1155 E LOWELL Avenue
VIEW PHOTOS
Courtesy of eXp Realty, Chad M Hopkins Listing Contact: 888-897-7821 
$534,900

1155 E LOWELL Avenue

4 Beds 3 Baths 2,430 Sq.Ft. 3,825 Sq.Ft.

Description

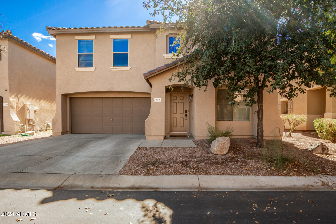
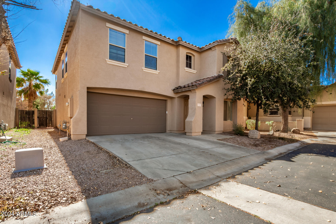
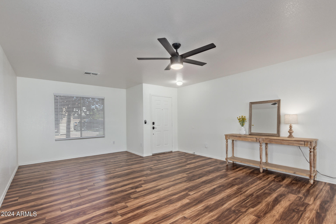
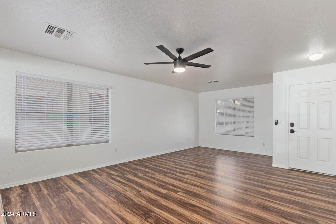
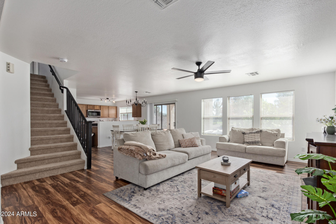
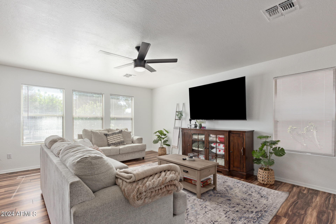
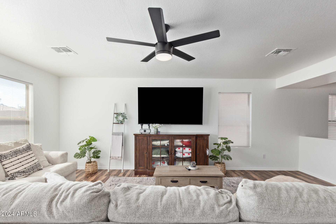
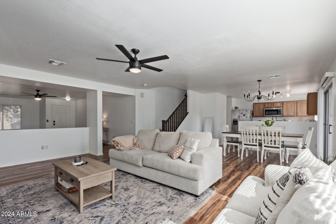
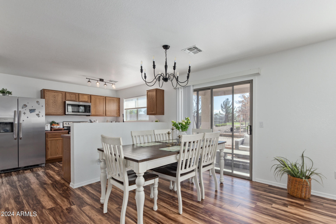
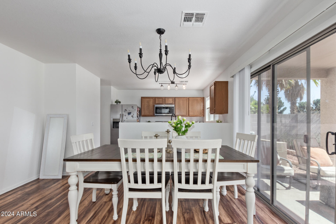
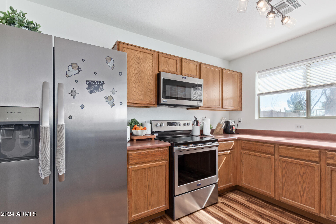
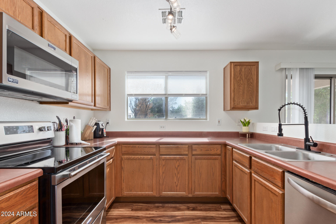
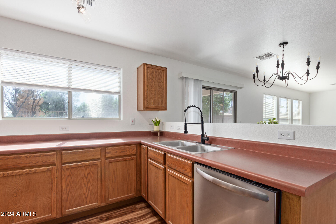
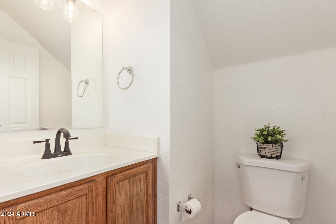
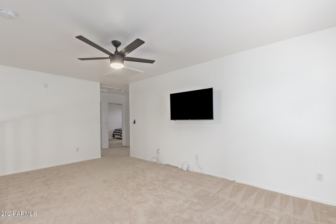
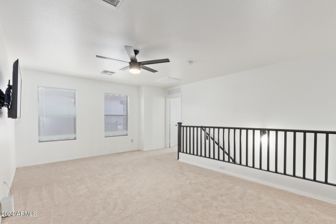
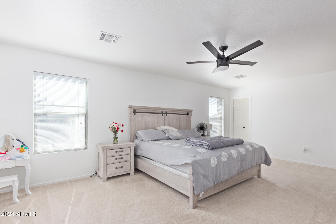
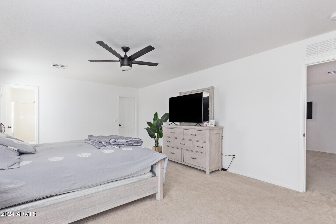
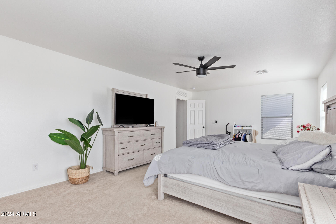
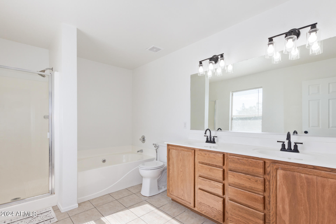
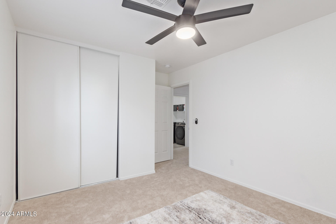
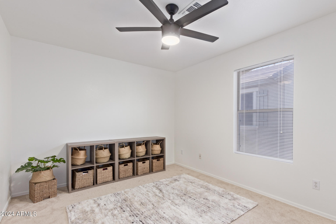
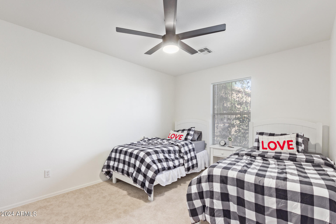
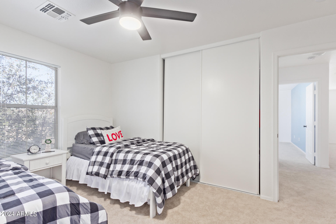
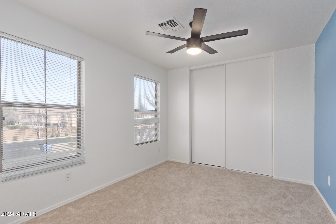
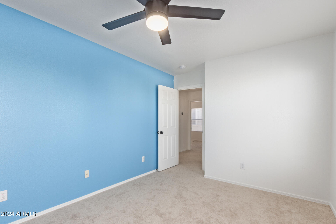
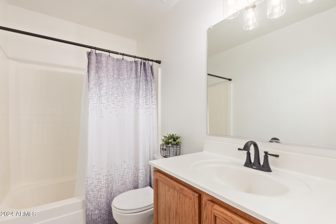
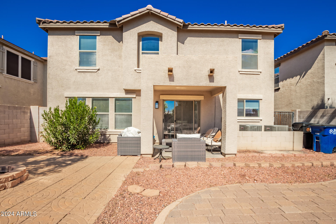
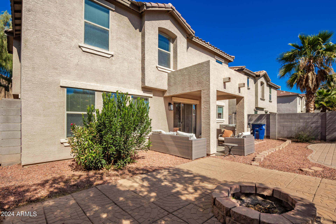
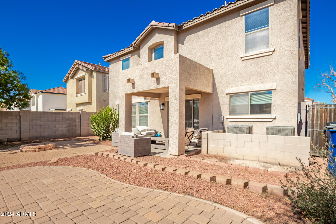
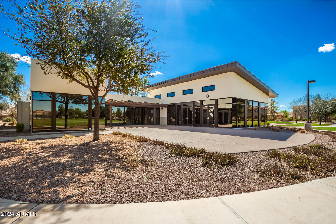
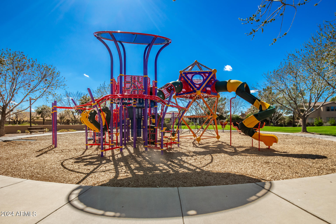
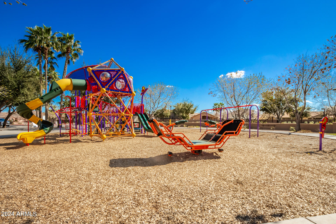
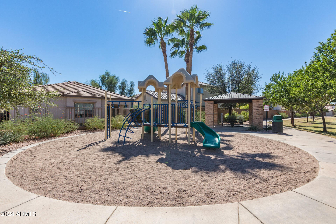
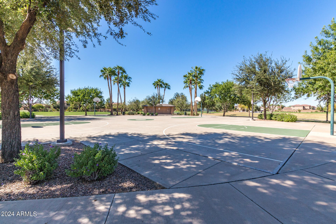
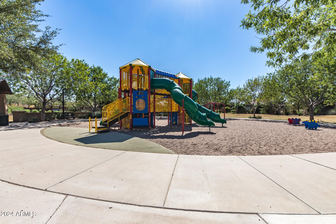
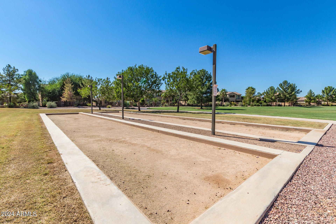
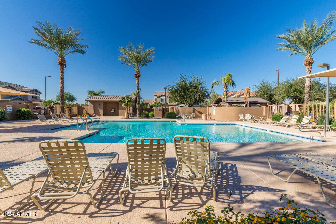
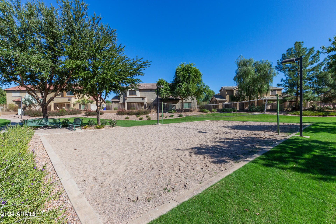
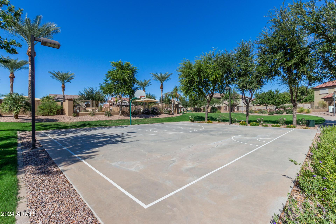
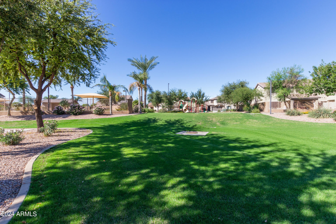
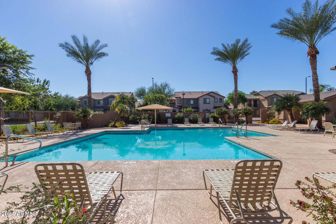
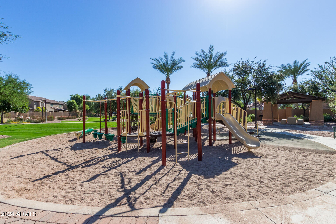
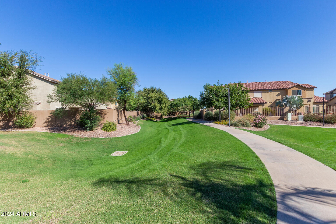
2 NEW A/C units! Conveniently located in The Spectrum Community, close to shopping, easy freeway access and TOP rated schools!! The well-maintained interior comes complete with 4 beds, 2 baths, and a powder room for your guests.NEW Carpet, Wood-look tile flooring, upscale ceiling fans, and a combined living/dining room are attributes that can't be left unsaid.The sliding glass doors from the family room to the back patio create an easy flow for indoor-outdoor living. Head upstairs to find a HUGE loft ideal for an entertainment area.Expansive main bedroom provides a walk-in closet, and an ensuite with dual sinks. Lastly, the low maintenance backyard features a covered patio and a fire pit. Perfectly located near all of the community amenities.

Share Property

Location

1155 E LOWELL Avenue, Gilbert, AZ 85295

Status

Sold

Date Sold

April 12, 2024

Property Amenities

Interior
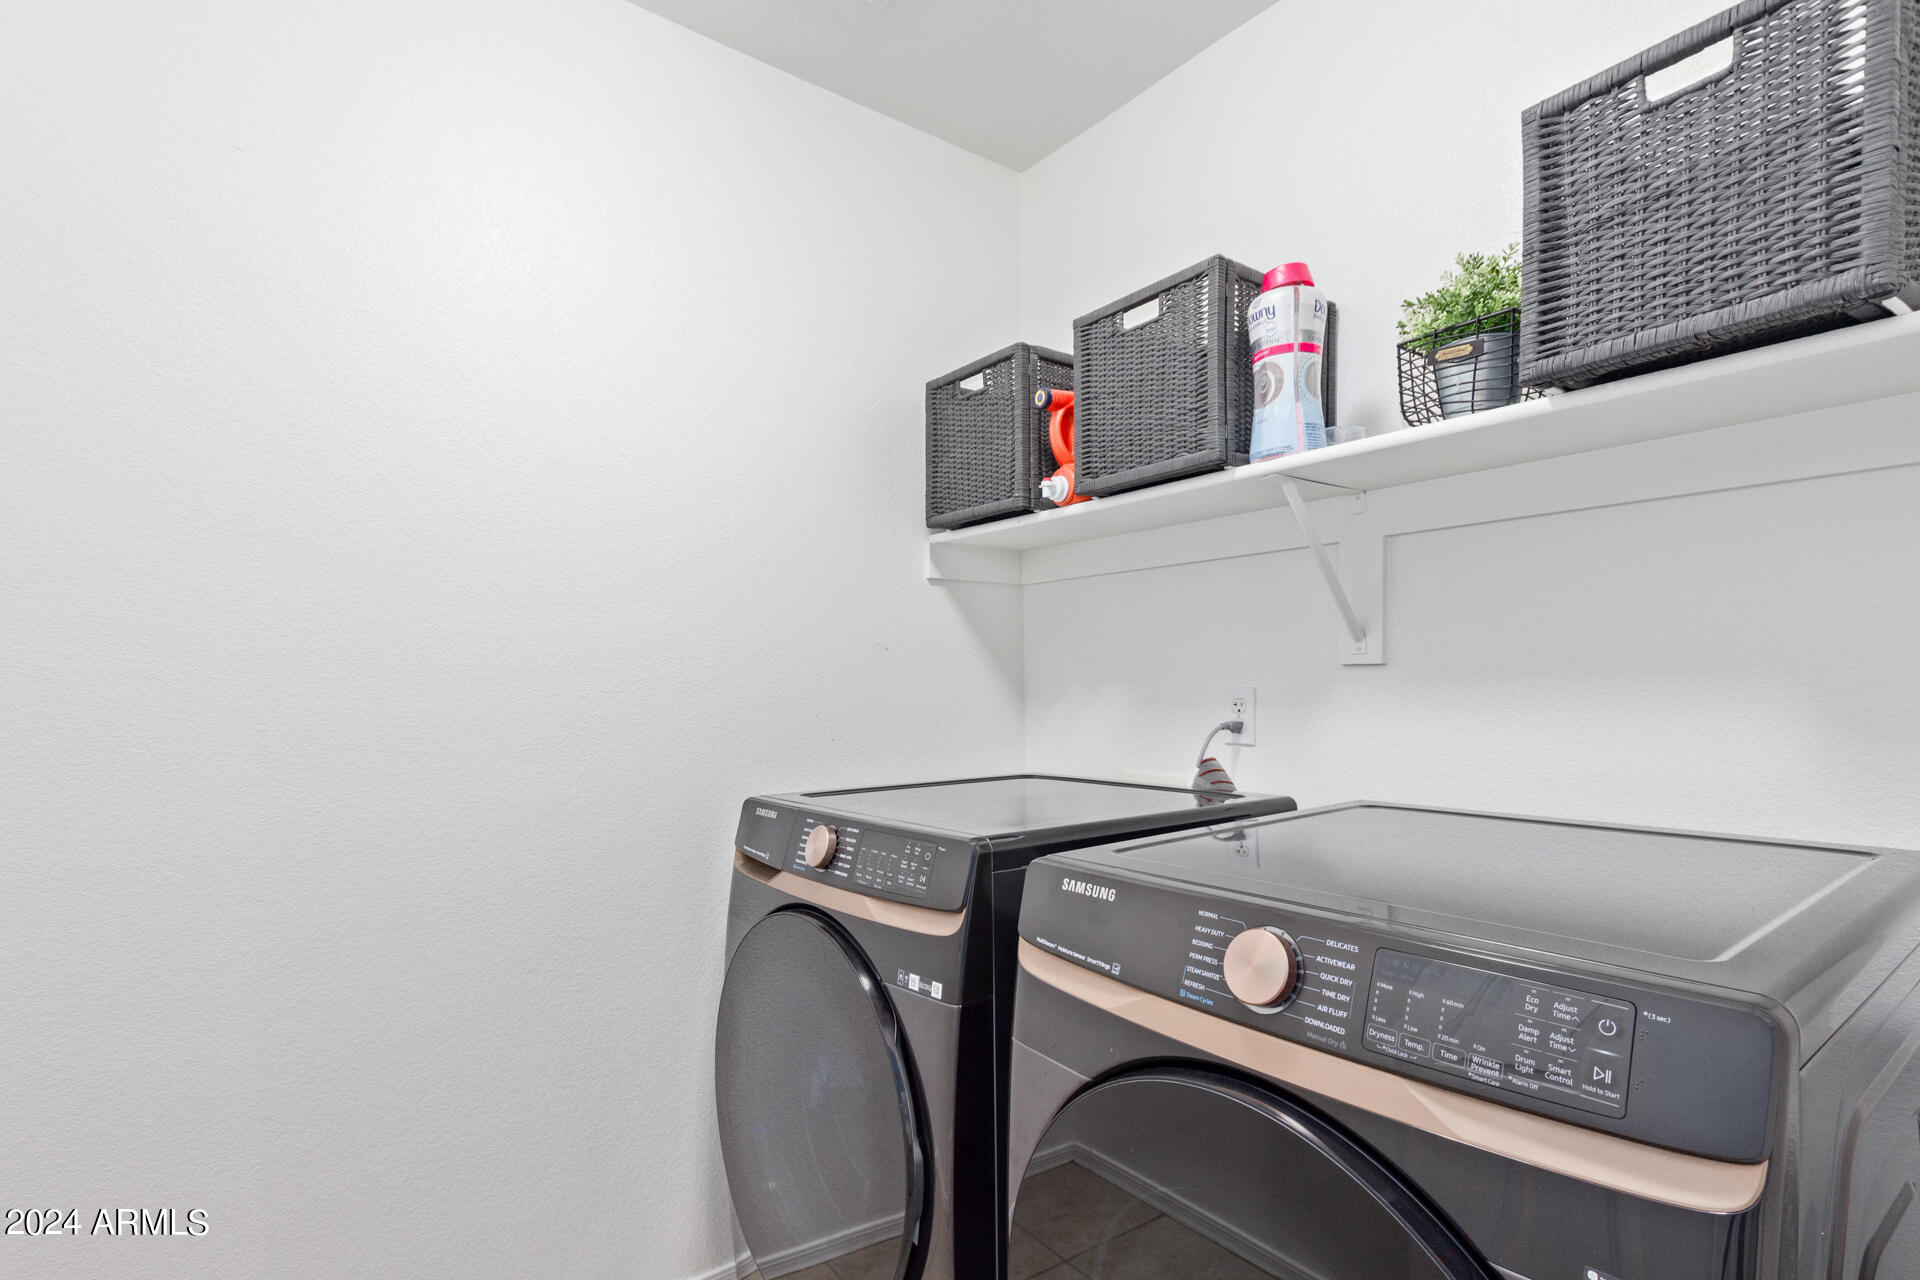
Laundry room Upstairs Laundry, Inside, Wshr/Dry Hook Up Only
Fireplace Fire Pit
Appliances Refrigerator, Built-in Microwave, Dishwasher, Disposal
Flooring Carpet, Tile
Total Bedrooms: 4
Half Bathrooms: 1
Full Bathrooms: 2
Other Interior Features High Speed Internet, Double Vanity, Upstairs, 9 Flat Ceilings, Full Bth Master Bdrm, Separate Shwr Tub, Laminate Counters
Area & Lot
Lot Area 3,825 Sq.Ft.
Living area 2,430 Sq.Ft.
MLS® ID 6667953
Year Built 2004
School District Gilbert Unified District
High School Campo Verde High School
Middle School South Valley Jr. High
Elementary School Spectrum Elementary
Architecture Styles Contemporary
Type Residential
Status Sold
Exterior
Stories 2
Pool None
Air conditioning Central Air, Ceiling Fan(s)
Heat type Natural Gas
Water Source City Water
Garage Space 2.0
Sewer Public Sewer
Parking Garage Door Opener, Direct Access
Lot Features Borders Common Area, North/South Exposure, Gravel/Stone Front, Gravel/Stone Back
Roof Tile
Finance
Sales Price $534,900
HOA Fees $231 quarterly
Real Estate Tax $1,999 yearly

Work With Us

The Valley Leaders epitomizes integrity, exemplary customer service, and strong negotiation skills with every detail of your real estate transaction. Our team is a very hard-working and driven professional. Don't hesitate to reach out today!


