11642 N 162ND Lane
11642 N 162ND Lane
11642 N 162ND Lane
11642 N 162ND Lane
11642 N 162ND Lane
11642 N 162ND Lane
11642 N 162ND Lane
11642 N 162ND Lane
11642 N 162ND Lane
11642 N 162ND Lane
11642 N 162ND Lane
11642 N 162ND Lane
11642 N 162ND Lane
11642 N 162ND Lane
11642 N 162ND Lane
11642 N 162ND Lane
11642 N 162ND Lane
11642 N 162ND Lane
11642 N 162ND Lane
11642 N 162ND Lane
11642 N 162ND Lane
11642 N 162ND Lane
11642 N 162ND Lane
11642 N 162ND Lane
11642 N 162ND Lane
11642 N 162ND Lane
11642 N 162ND Lane
11642 N 162ND Lane
11642 N 162ND Lane
11642 N 162ND Lane
11642 N 162ND Lane
11642 N 162ND Lane
11642 N 162ND Lane
11642 N 162ND Lane
11642 N 162ND Lane
11642 N 162ND Lane
11642 N 162ND Lane
11642 N 162ND Lane
11642 N 162ND Lane
11642 N 162ND Lane
11642 N 162ND Lane
11642 N 162ND Lane
11642 N 162ND Lane
11642 N 162ND Lane
11642 N 162ND Lane
VIEW PHOTOS
Courtesy of eXp Realty, Yvonne Carranza Listing Contact: 480-217-2411 
$580,000

11642 N 162ND Lane

3 Beds 2 Baths 2,085 Sq.Ft. 9,311 Sq.Ft.

Description

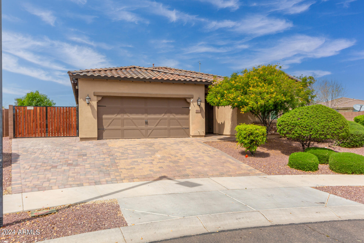
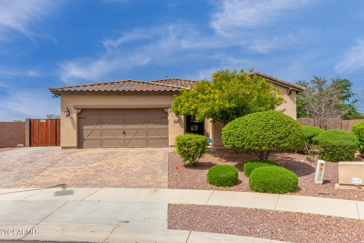
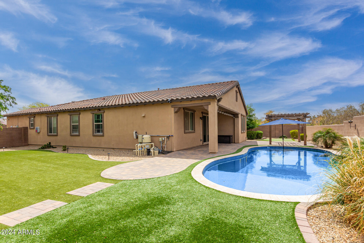
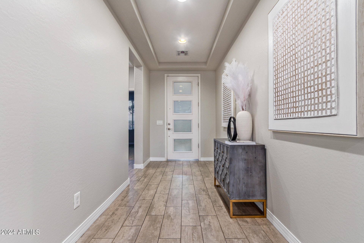
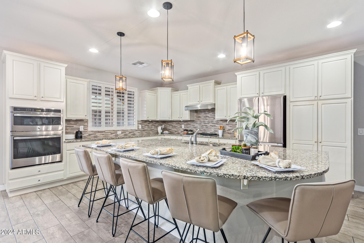
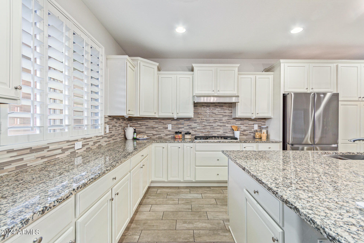
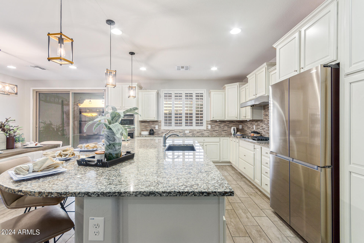
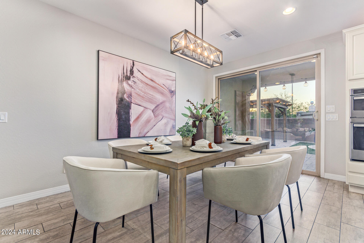
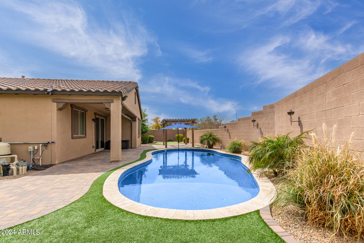
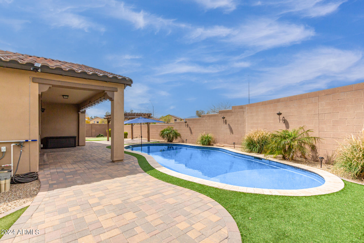
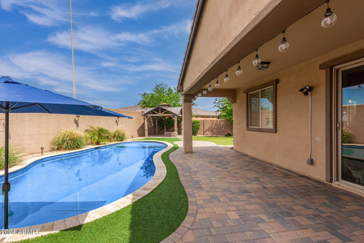
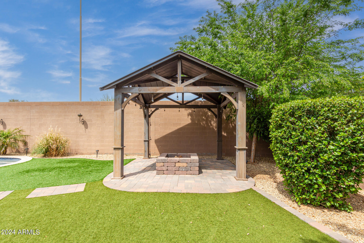
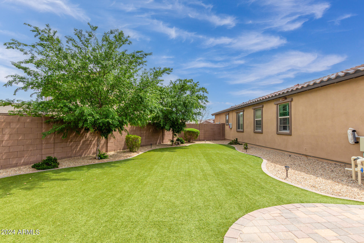
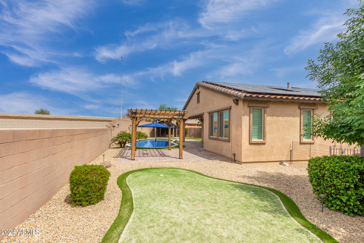
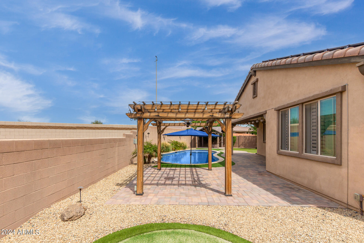
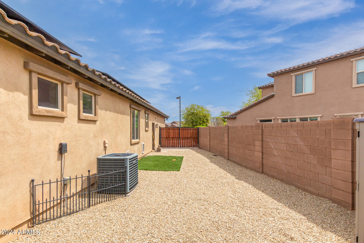
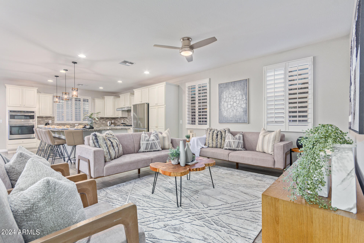
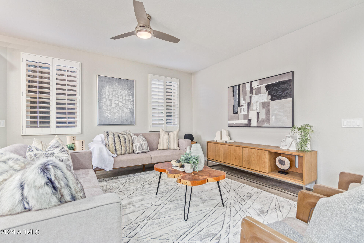
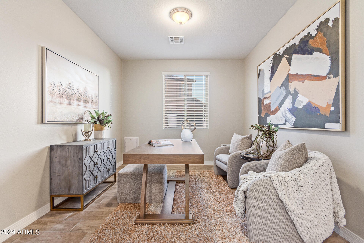
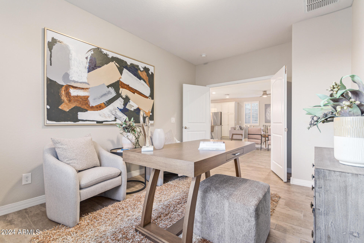
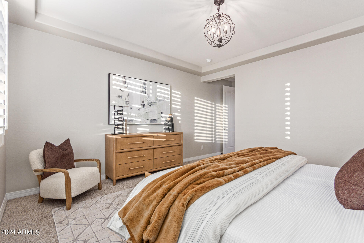
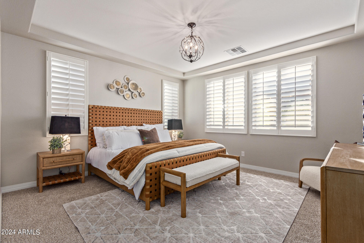
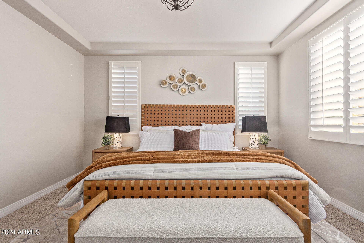
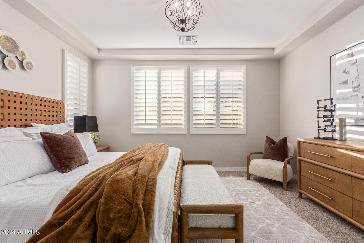
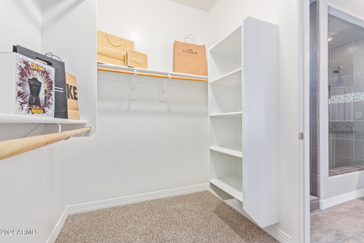
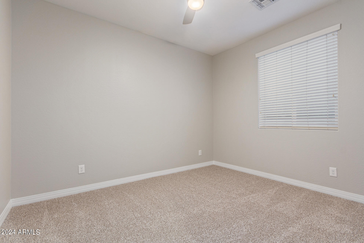
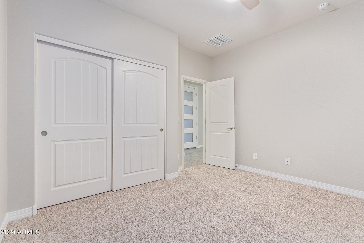
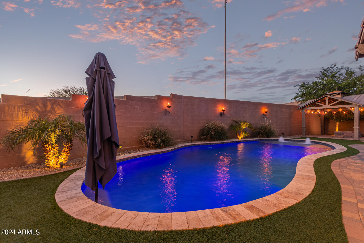
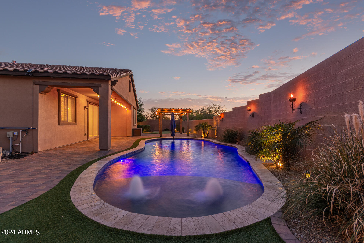
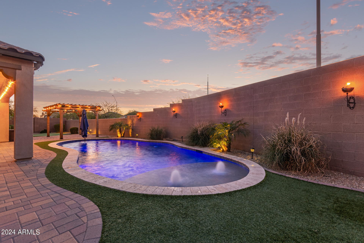
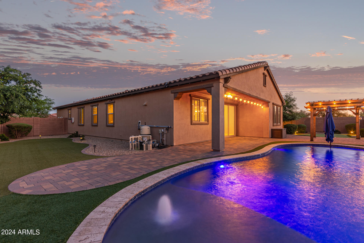
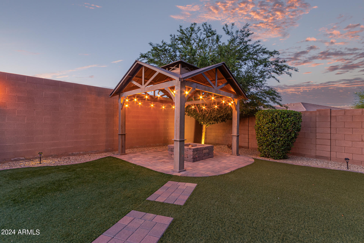
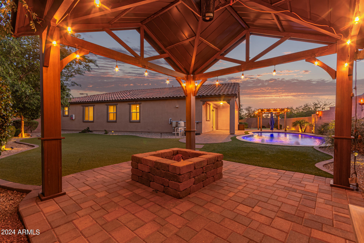
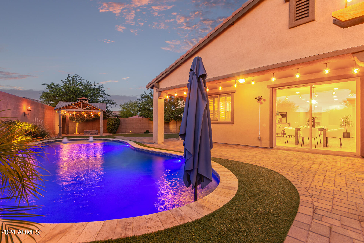
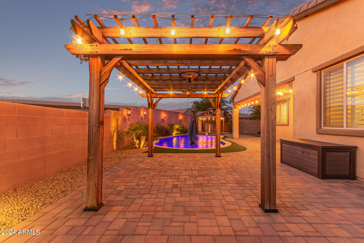
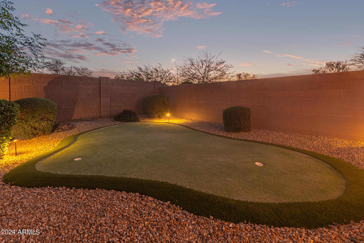
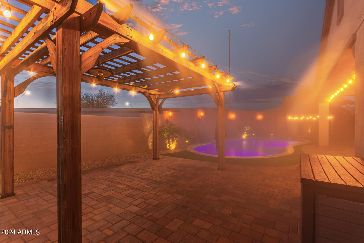
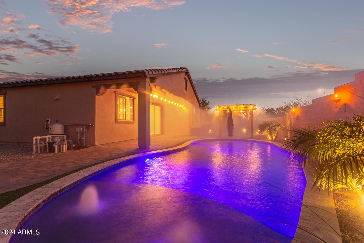
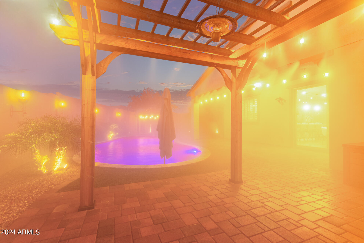
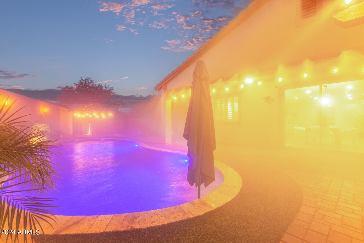
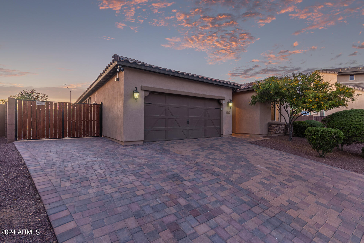
Welcome home! Discover this exquisite 3-bedroom, 2-bathroom, PLUS DEN/office residence, complete with a convenient 2-car garage, an RV gate, and a beautifully designed paver driveway. Perfectly situated on one of the LARGEST LOTS in the neighborhood! Take advantage of energy savings with leased Solar! Discover nice sized dining & living areas, cozy bedrooms, and a gourmet kitchen equipped with everything you need for home cooking & entertaining. The backyard is a serene oasis, featuring a covered patio, a charming ramada, a gazebo with a cozy firepit perfect for tranquil evenings, artificial turf, and a stunning pool perfect for the coming Summer days! This gem will sell fast, act now!

Share Property

Location

11642 N 162ND Lane, Surprise, AZ 85379

Status

Sold

Date Sold

May 22, 2024

Property Amenities

Interior
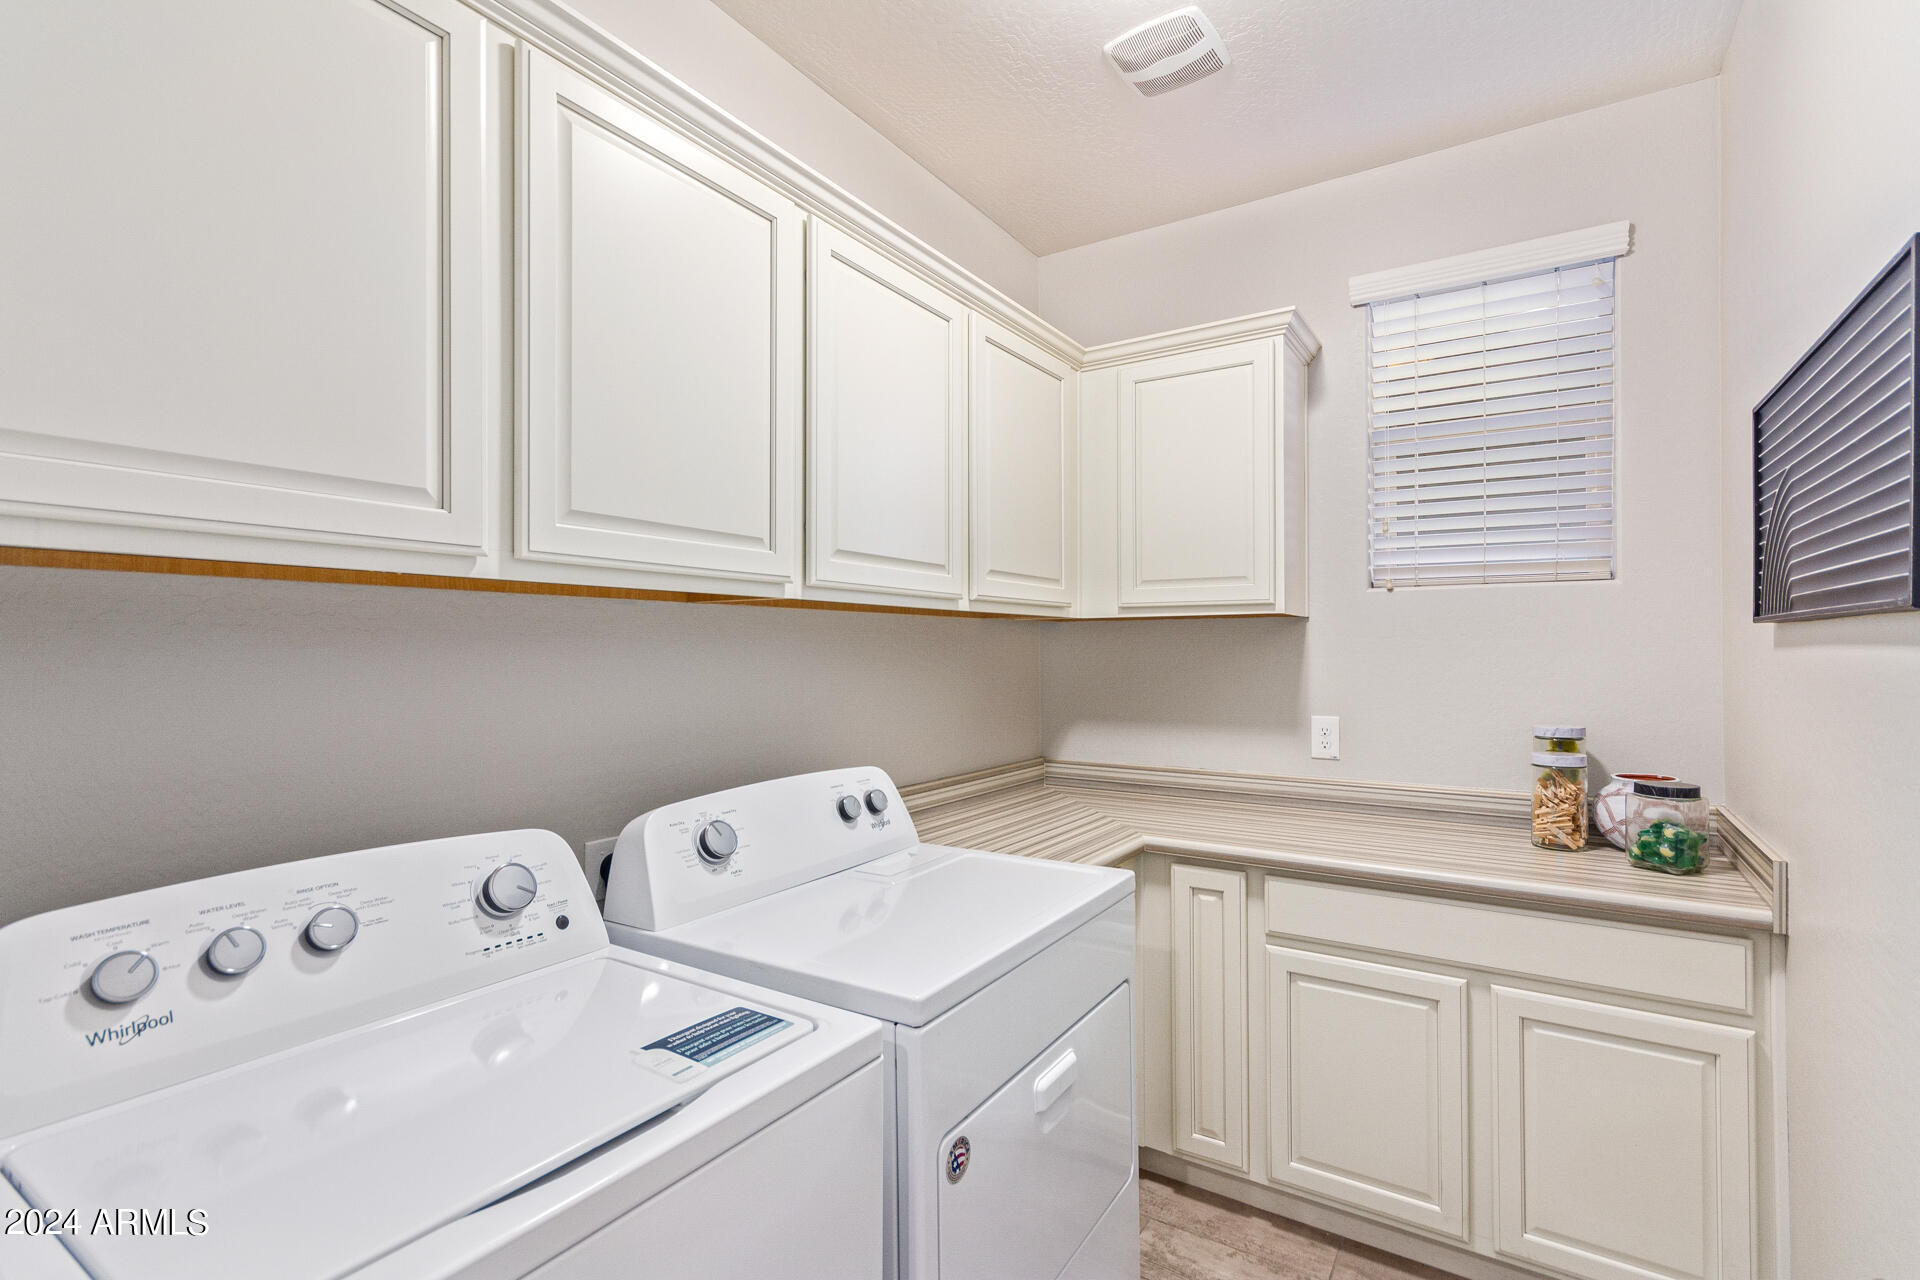
Laundry room Inside
Fireplace Fire Pit
Appliances Dryer, Washer, Refrigerator, Built-in Microwave, Dishwasher, Disposal, Gas Range, Gas Oven
Flooring Carpet, Tile
Total Bedrooms: 3
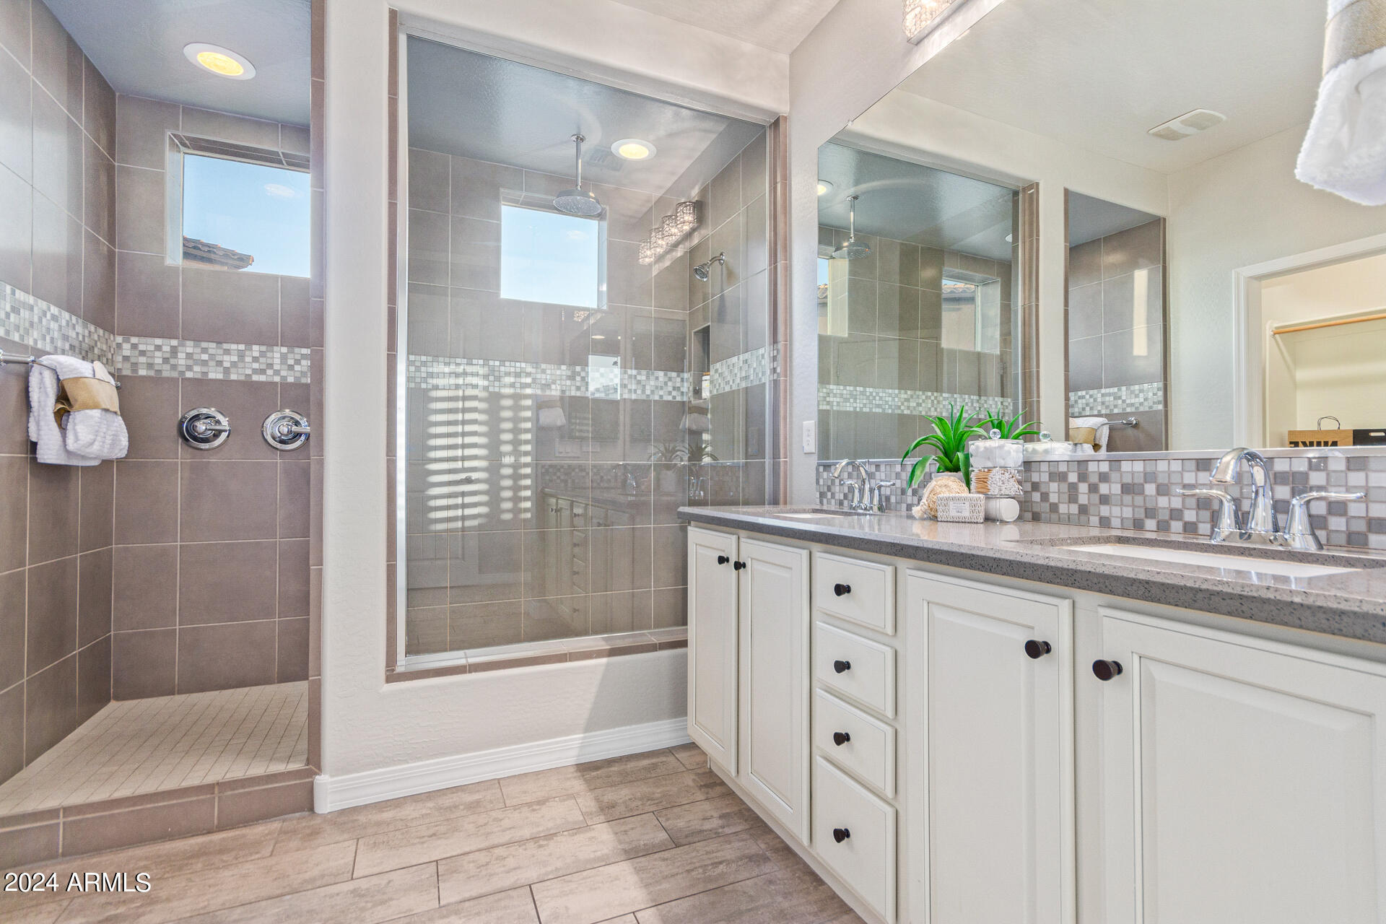
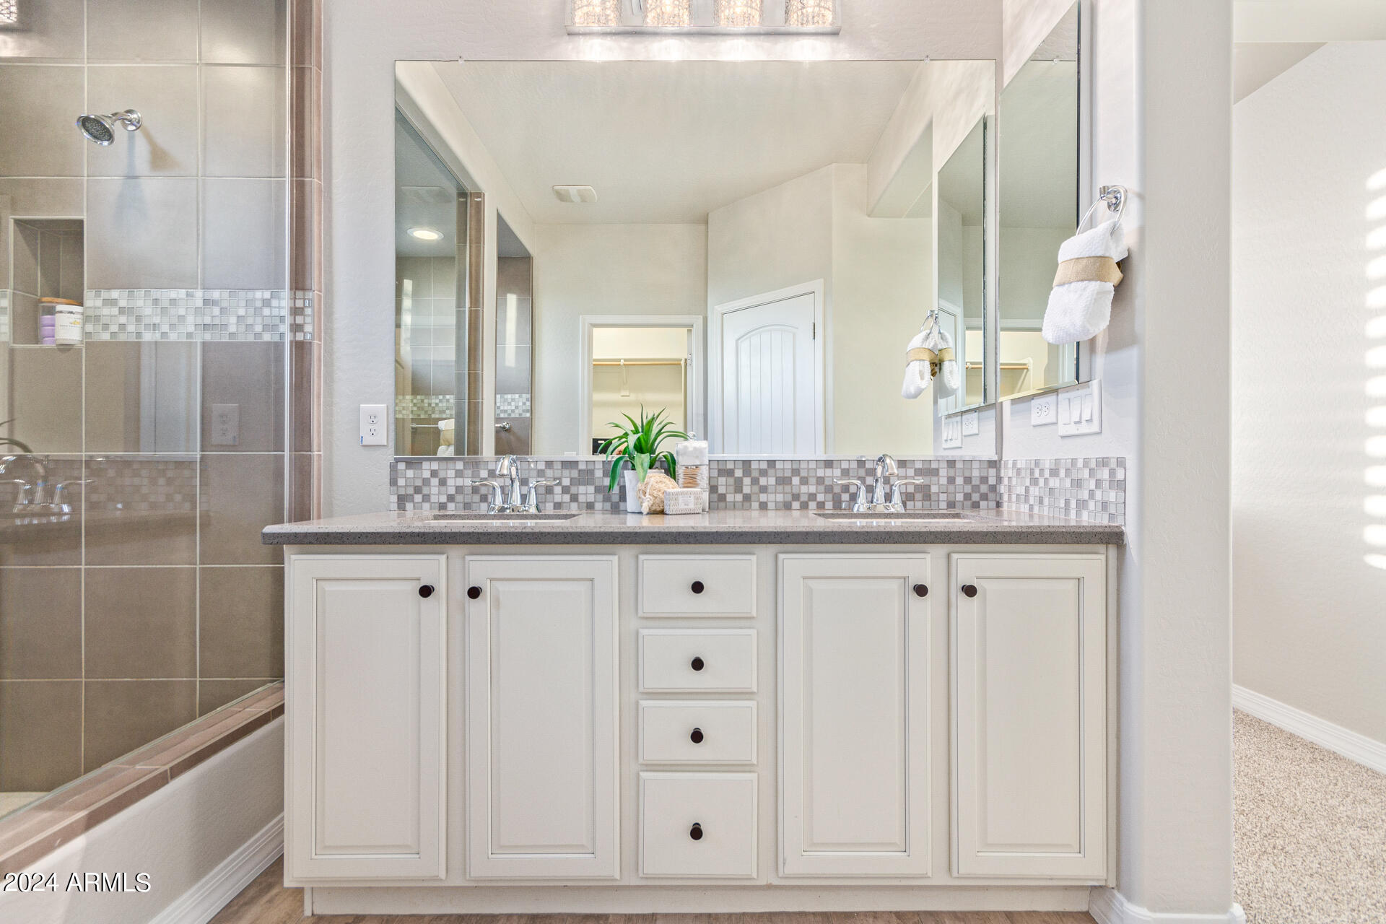
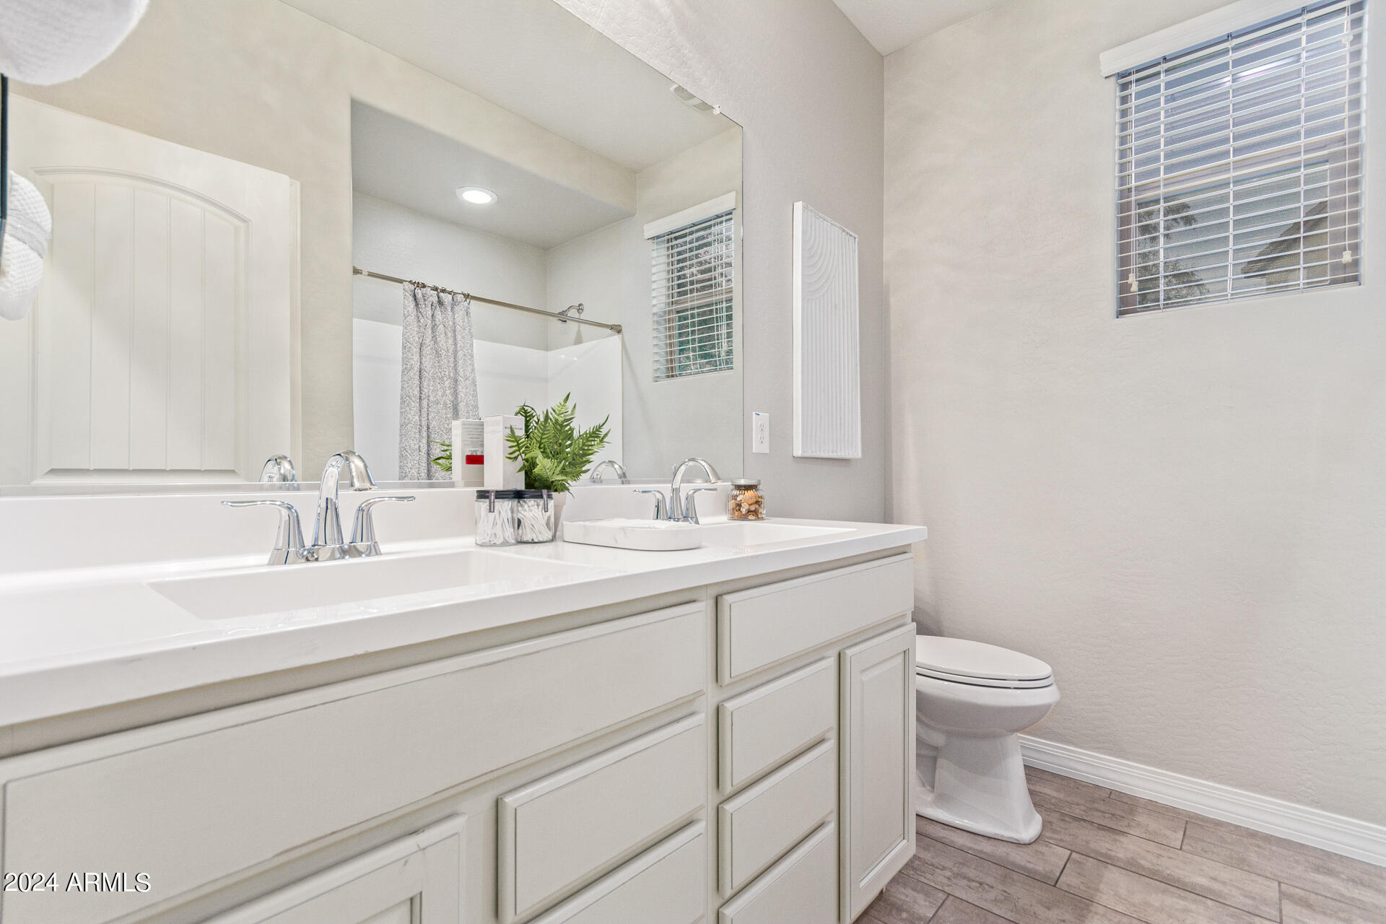
Other Interior Features Walk-in Pantry, High Speed Internet, Granite Counters, Double Vanity, Eat-in Kitchen, Kitchen Island, Full Bth Master Bdrm
Area & Lot
Lot Area 9,311 Sq.Ft.
Living area 2,085 Sq.Ft.
MLS® ID 6684394
Year Built 2016
School District Dysart Unified District
High School Shadow Ridge High School
Middle School Rancho Gabriela
Elementary School Sonoran Heights Elementary
Architecture Styles Ranch
Type Residential
Status Sold
Exterior
Stories 1
Air conditioning Central Air, Ceiling Fan(s)
Heat type Natural Gas
Water Source Pvt Water Company
Garage Space 2.0
Sewer Public Sewer
Other Exterior Features Misting System
Parking RV Gate, Garage Door Opener, Direct Access
Lot Features North/South Exposure, Gravel/Stone Front, Gravel/Stone Back, Synthetic Grass Back, Auto Timer H 2 O Front, Auto Timer H 2 O Back
Roof Tile
Finance
Sales Price $580,000
HOA Fees $80 monthly
Real Estate Tax $1,754 yearly

360 Virtual Tour

Take a tour of this property

Surprise

Work With Us

The Valley Leaders epitomizes integrity, exemplary customer service, and strong negotiation skills with every detail of your real estate transaction. Our team is a very hard-working and driven professional. Don't hesitate to reach out today!