
11651 W LEVI Drive
11651 W LEVI Drive
11651 W LEVI Drive
11651 W LEVI Drive
11651 W LEVI Drive
11651 W LEVI Drive
11651 W LEVI Drive
11651 W LEVI Drive
11651 W LEVI Drive
11651 W LEVI Drive
11651 W LEVI Drive
11651 W LEVI Drive
11651 W LEVI Drive
11651 W LEVI Drive
11651 W LEVI Drive
11651 W LEVI Drive
11651 W LEVI Drive
11651 W LEVI Drive
11651 W LEVI Drive
11651 W LEVI Drive
11651 W LEVI Drive
11651 W LEVI Drive
11651 W LEVI Drive
11651 W LEVI Drive
11651 W LEVI Drive
11651 W LEVI Drive
11651 W LEVI Drive
11651 W LEVI Drive
11651 W LEVI Drive
11651 W LEVI Drive
11651 W LEVI Drive
11651 W LEVI Drive
11651 W LEVI Drive
11651 W LEVI Drive
11651 W LEVI Drive
11651 W LEVI Drive
11651 W LEVI Drive
11651 W LEVI Drive
11651 W LEVI Drive
11651 W LEVI Drive
11651 W LEVI Drive
11651 W LEVI Drive
11651 W LEVI Drive
11651 W LEVI Drive
11651 W LEVI Drive
11651 W LEVI Drive
11651 W LEVI Drive
11651 W LEVI Drive
11651 W LEVI Drive
11651 W LEVI Drive
VIEW PHOTOS
Courtesy of eXp Realty, Danielle Marie Paluscio Listing Contact: 602-377-0700 
$460,000

11651 W LEVI Drive

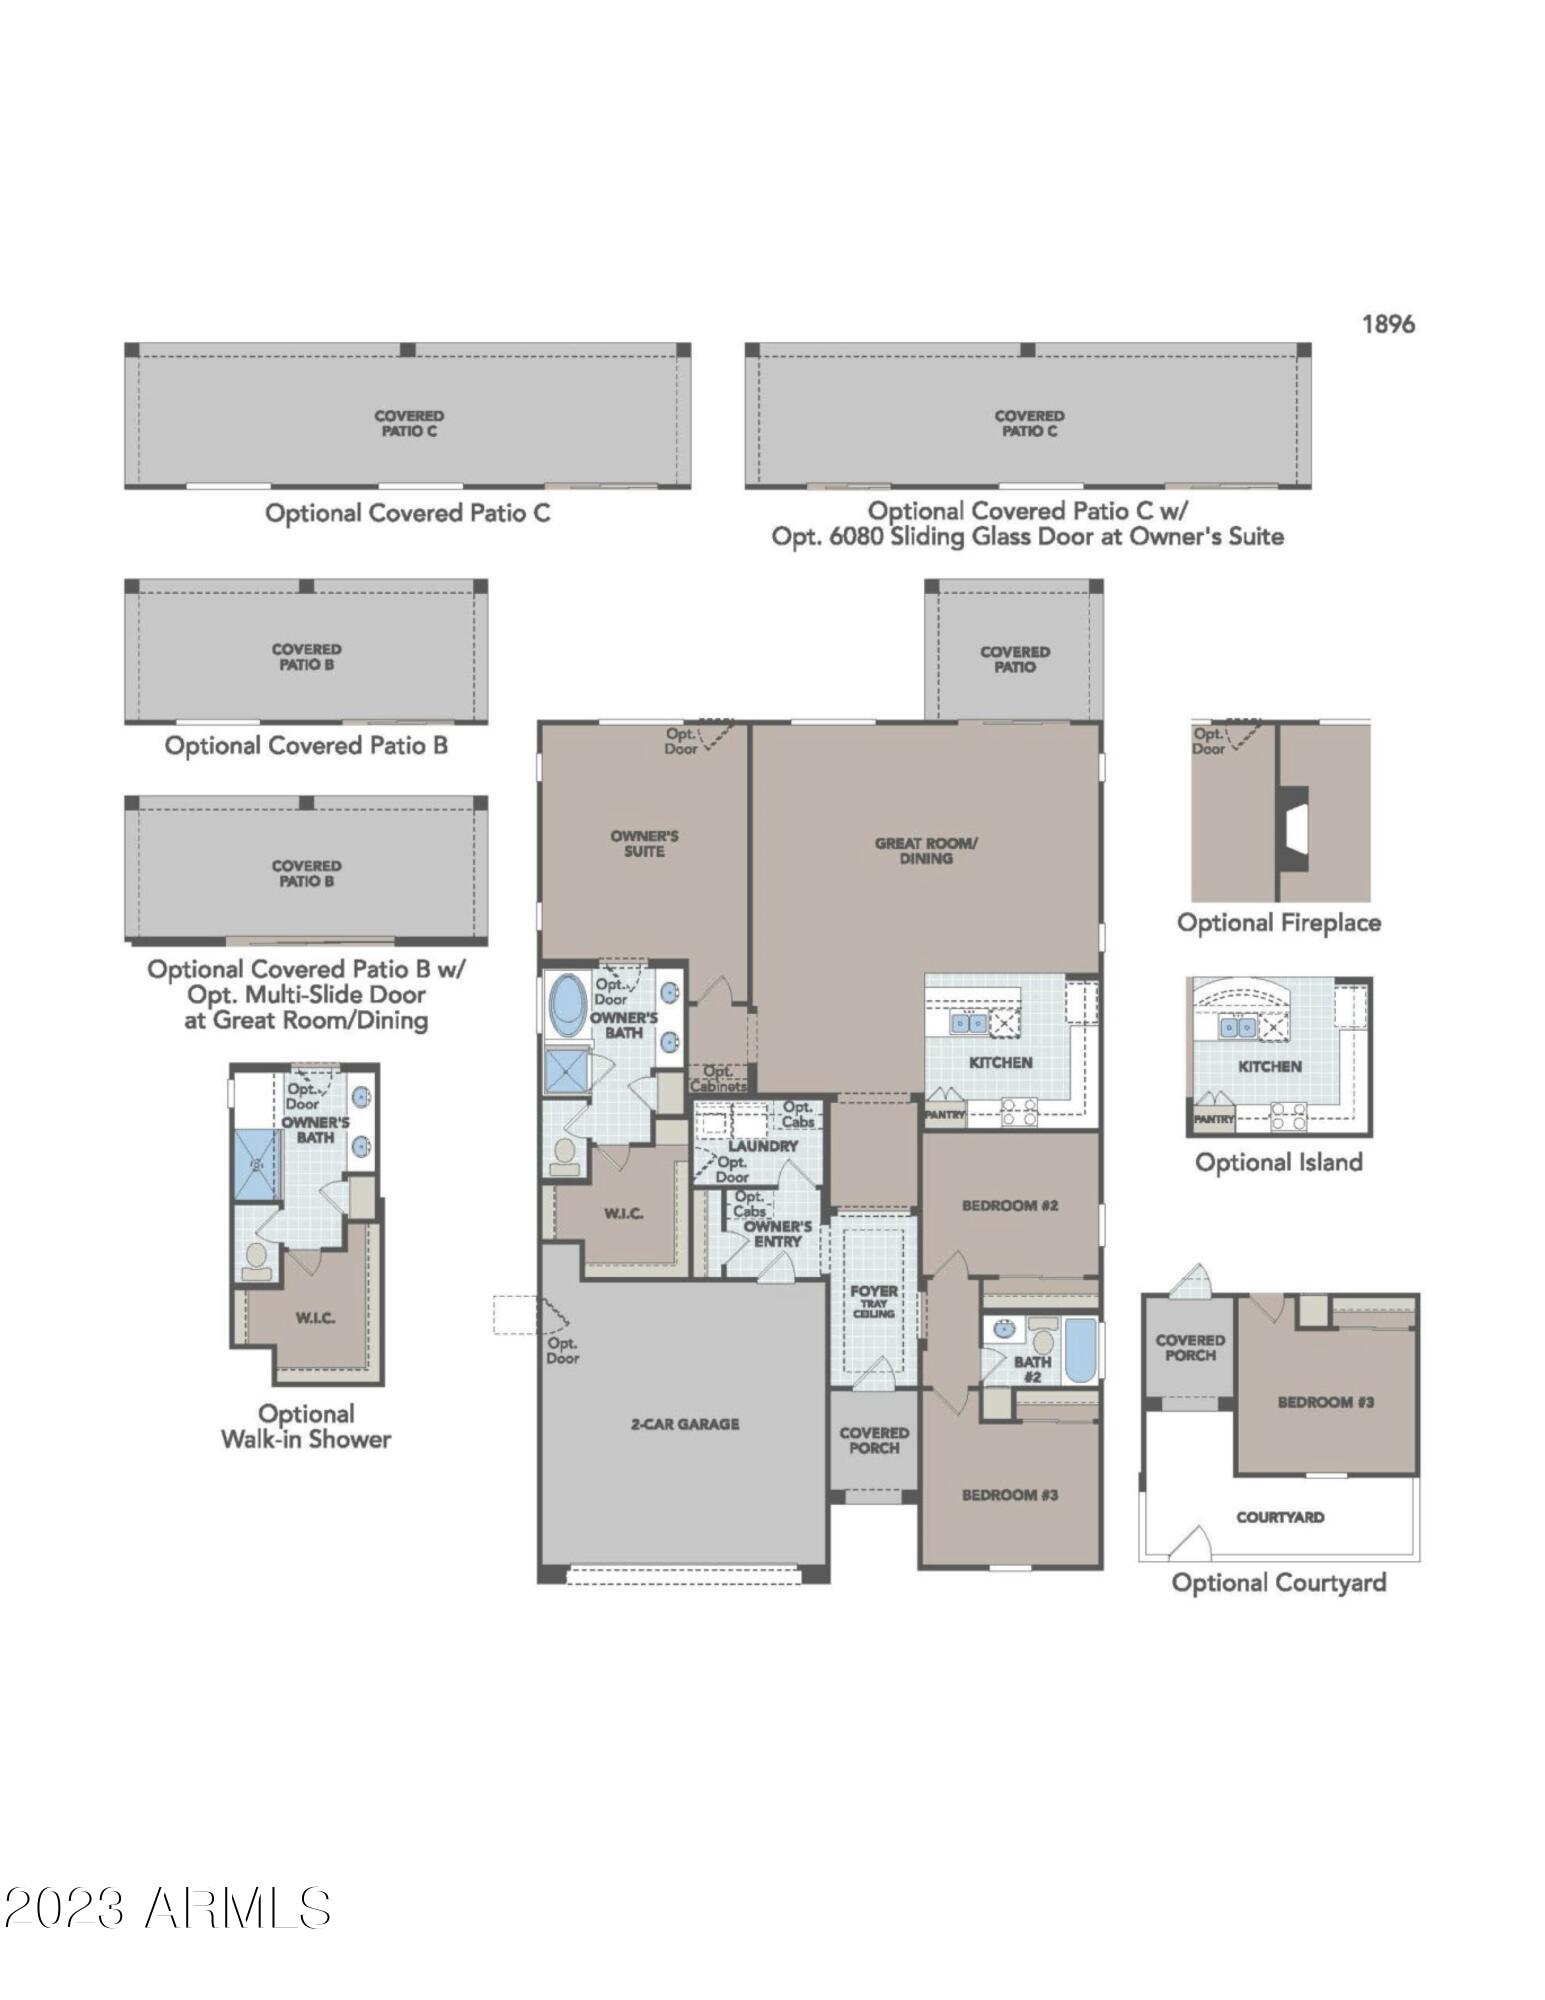
3 Beds 2 Baths 1,896 Sq.Ft. 6,095 Sq.Ft.

Description

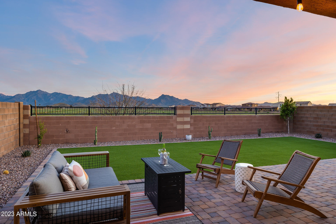
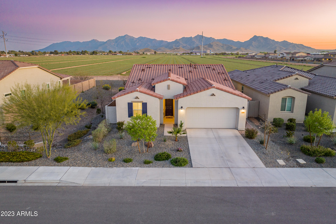
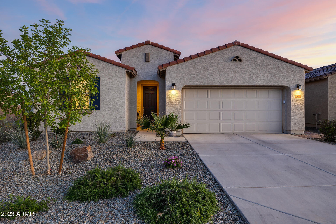
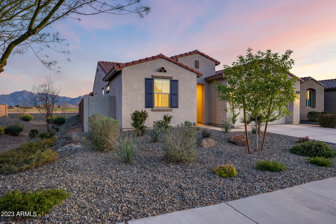
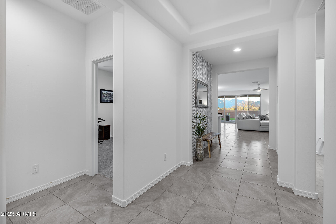
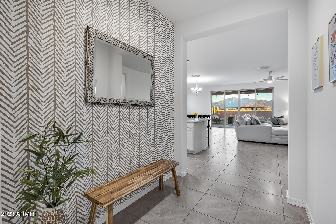
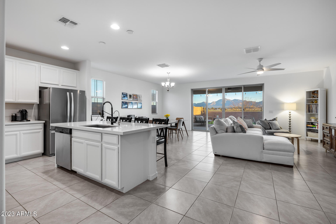
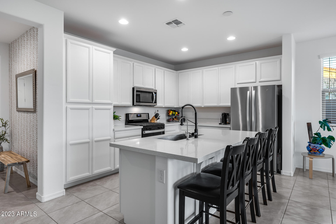
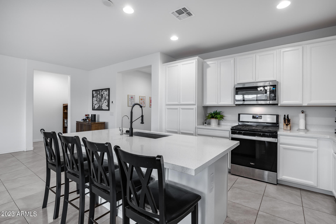
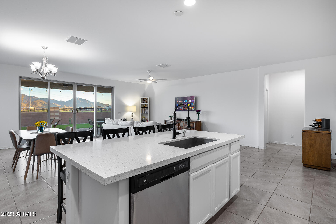
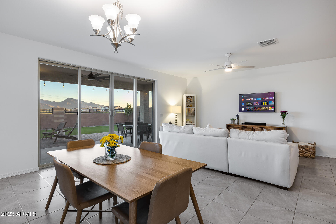
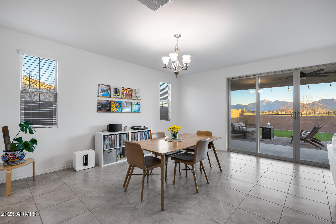
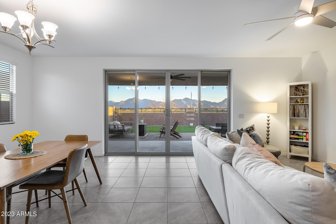
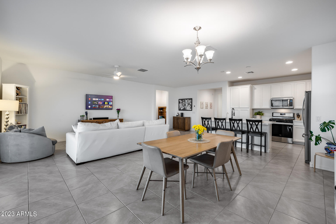
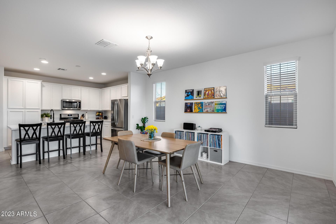
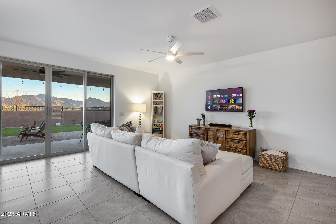
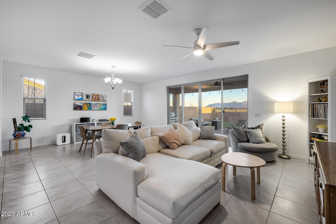
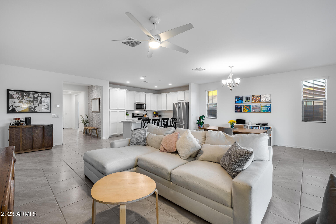
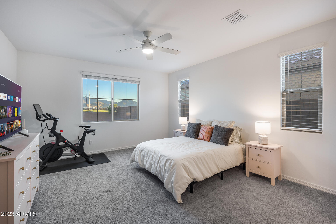
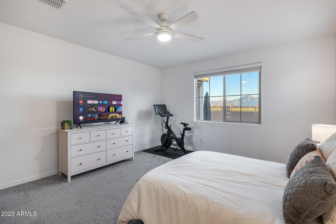
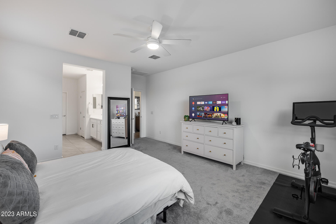
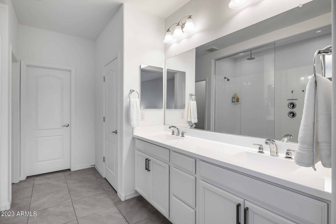
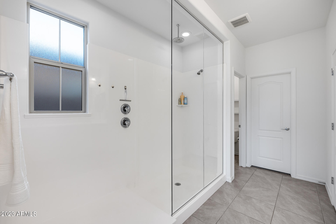
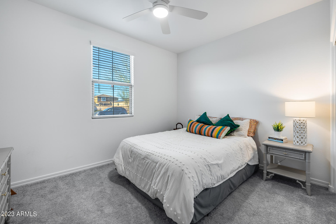
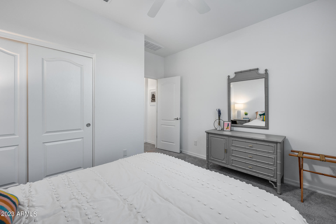
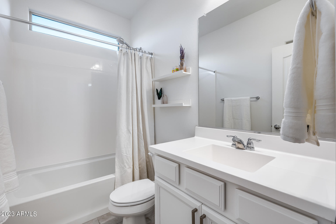
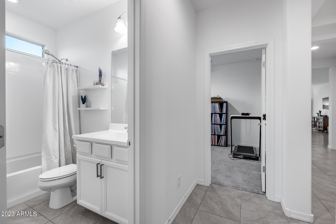
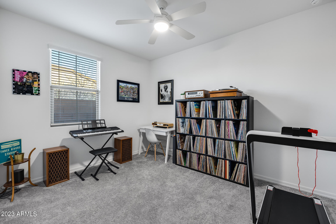
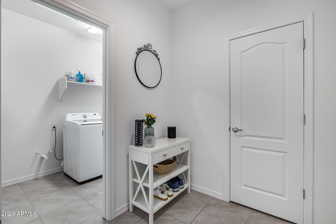
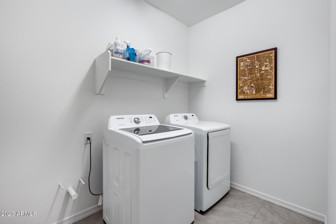
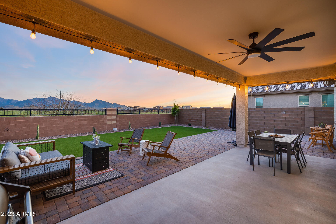
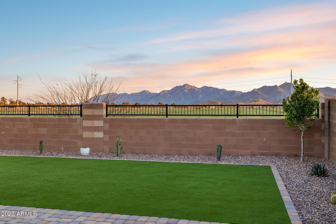
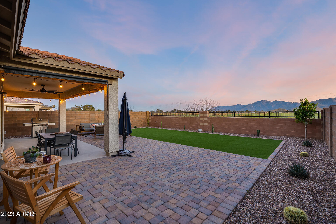
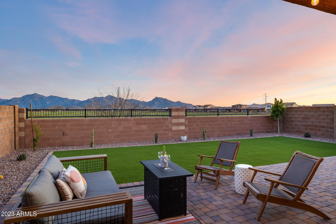
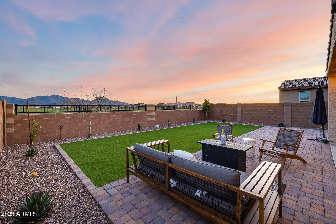
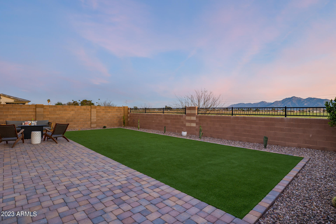
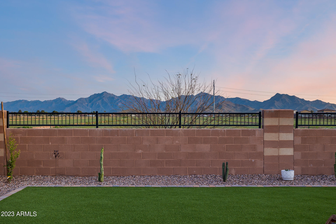
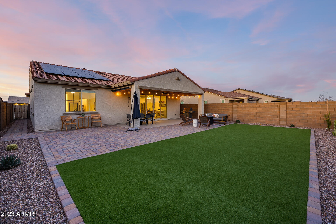
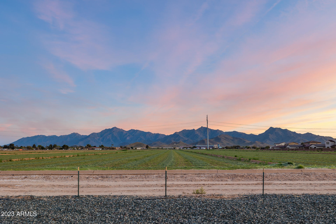
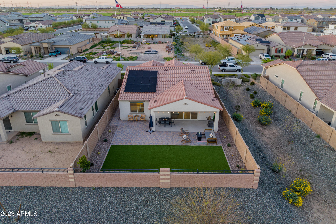
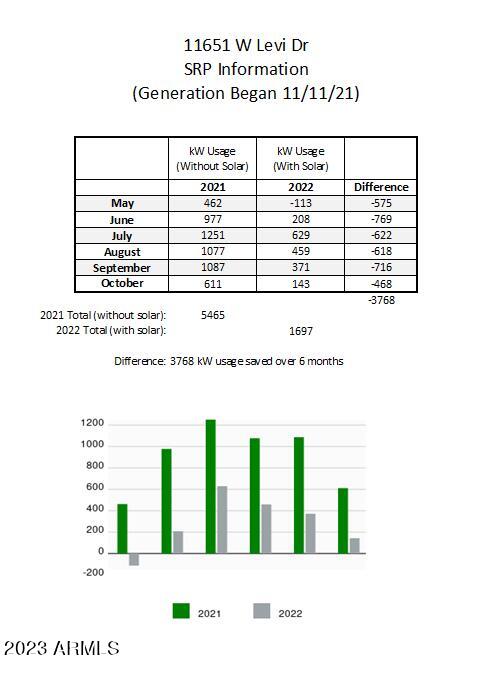
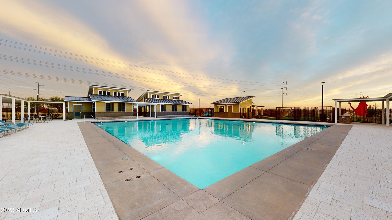
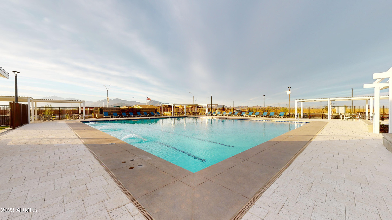
WOW! BETTER THAN A NEW BUILD! Enjoy STUNNiNG Mountain views & Spectacular Sunsets EVERYDAY from this BEAUTIFUL Home on a premium lot w/ NO HOMES on one side or behind! This home has it ALL...Great room split floor plan, Tile everywhere except bedrooms, 2'' cordless blinds, ceiling fans in all rooms & whole home water softner! The fabulous kitchen has an Island w/ breakfast bar, Quartz countertops, 42'' upgraded Tahoe Maple cabinets w/ pantry pullouts & R/O! Retreat to the large primary suite w/ oversize walk in marble shower, Rain shower head & generous walk in closet! Relax in the easy care backyard under the extended covered patio sipping your favorite beverage admiring the beautiful VIEWS! OWNED SOLAR will be paid off at COE! Community Pool, Hiking, shopping, schools & 1-10 are close by

Share Property

Location

11651 W LEVI Drive, Avondale, AZ 85323

Status

Sold

Date Sold

August 15, 2023

Property Amenities

Interior
Laundry room Wshr/Dry Hook Up Only
Fireplace None
Appliances Water Purifier
Flooring Carpet, Tile
Total Bedrooms: 3
Other Interior Features High Speed Internet, Double Vanity, Breakfast Bar, 9 Flat Ceilings, No Interior Steps, Soft Water Loop, Kitchen Island, Pantry, 3/4 Bath Master Bdrm
Area & Lot
Lot Area 6,095 Sq.Ft.
Living area 1,896 Sq.Ft.
MLS® ID 6538195
Year Built 2021
School District Tolleson Union High School District
High School La Joya Community High School
Middle School Tres Rios Elementary School
Elementary School Littleton Elementary School
View Description Mountain(s)
Type Residential
Status Sold
Exterior
Stories 1
Pool None
Air conditioning Central Air, Ceiling Fan(s), Programmable Thmstat
Heat type Natural Gas
Water Source City Water
Garage Space 2.0
Sewer Public Sewer
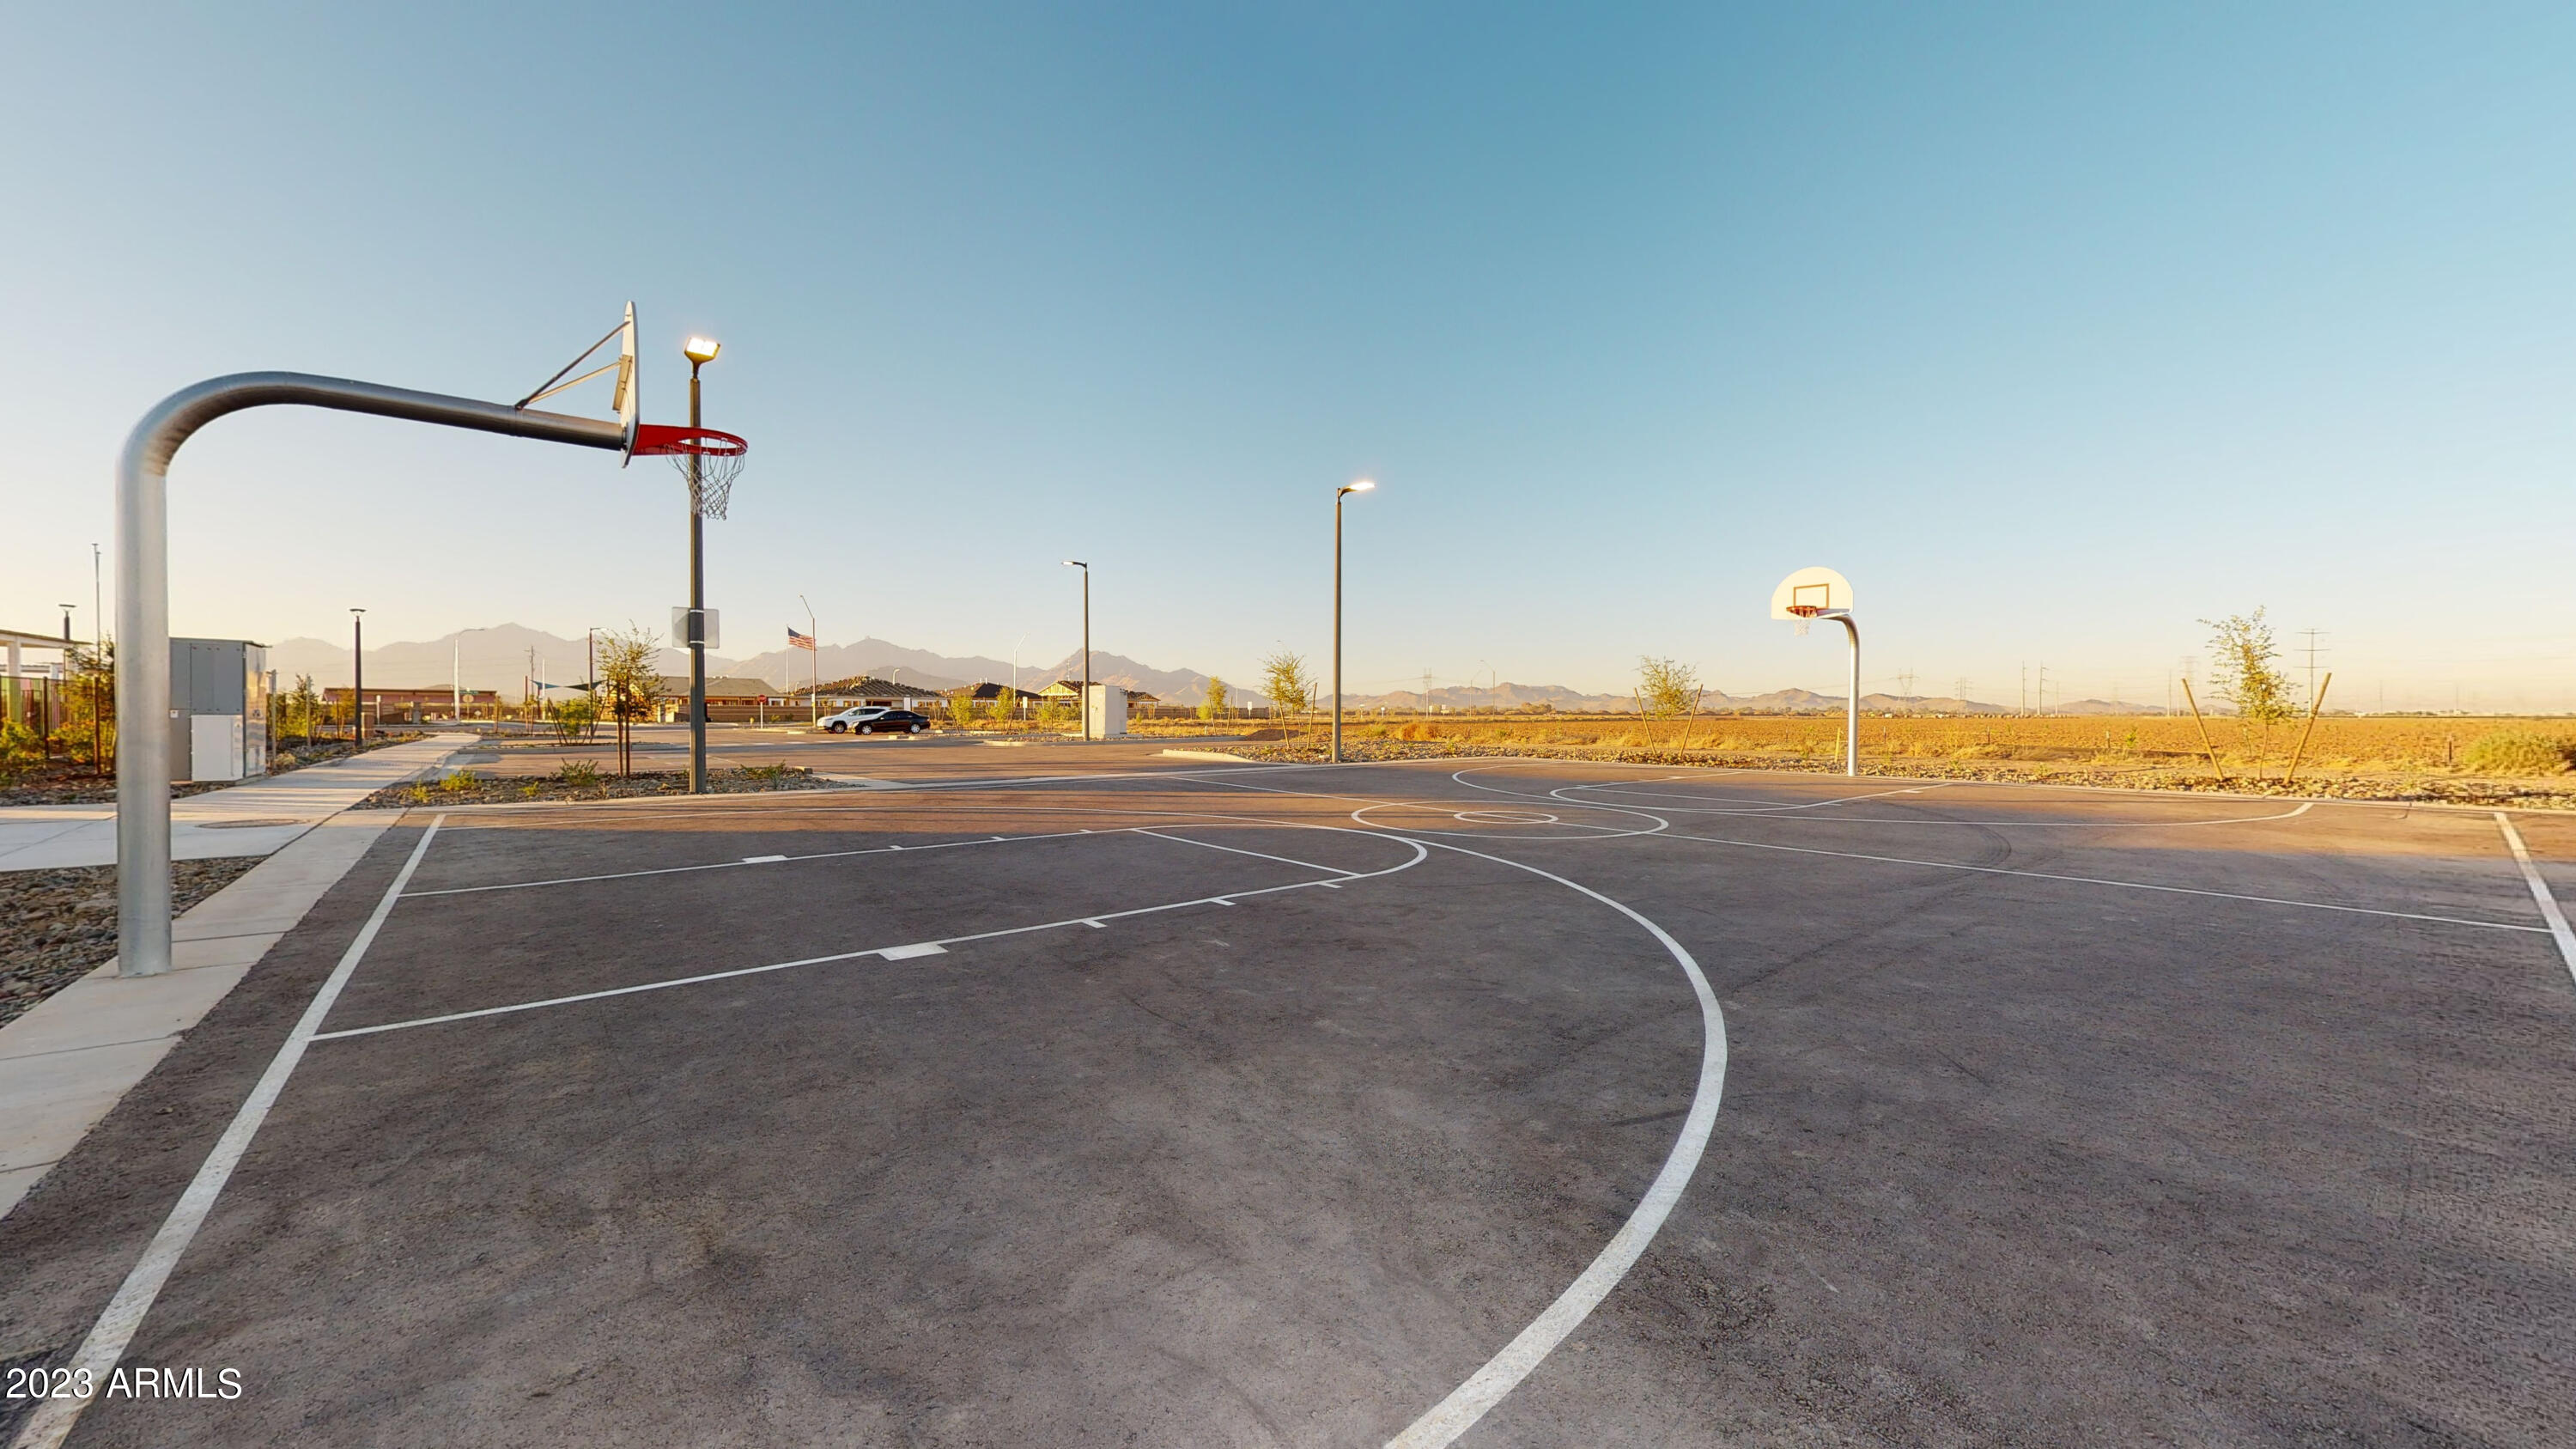
Other Exterior Features Playground, Private Yard
Parking Garage Door Opener, Direct Access
Lot Features Sprinklers In Rear, Sprinklers In Front, Corner Lot, Desert Front, Gravel/Stone Front, Gravel/Stone Back, Synthetic Grass Back, Auto Timer H 2 O Front, Auto Timer H 2 O Back
Roof Tile, Concrete
Finance
Sales Price $460,000
HOA Fees $82 monthly
Real Estate Tax $3,307 yearly

Work With Us

The Valley Leaders epitomizes integrity, exemplary customer service, and strong negotiation skills with every detail of your real estate transaction. Our team is a very hard-working and driven professional. Don't hesitate to reach out today!


