11827 W DALEY Court
11827 W DALEY Court
11827 W DALEY Court
11827 W DALEY Court
11827 W DALEY Court
11827 W DALEY Court
11827 W DALEY Court
11827 W DALEY Court
11827 W DALEY Court
11827 W DALEY Court
11827 W DALEY Court
11827 W DALEY Court
11827 W DALEY Court
11827 W DALEY Court
11827 W DALEY Court
11827 W DALEY Court
11827 W DALEY Court
11827 W DALEY Court
11827 W DALEY Court
11827 W DALEY Court
11827 W DALEY Court
11827 W DALEY Court
11827 W DALEY Court
11827 W DALEY Court
11827 W DALEY Court
11827 W DALEY Court
11827 W DALEY Court
11827 W DALEY Court
11827 W DALEY Court
11827 W DALEY Court
11827 W DALEY Court
11827 W DALEY Court
11827 W DALEY Court
VIEW PHOTOS
Courtesy of eXp Realty, Lisa Lanke Listing Contact: 602-402-4452 
$457,000

11827 W DALEY Court

3 Beds 2 Baths 2,010 Sq.Ft. 6,500 Sq.Ft.

Description

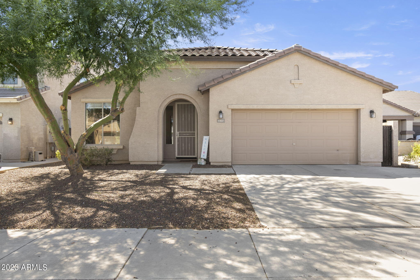
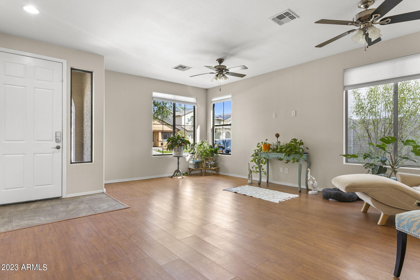
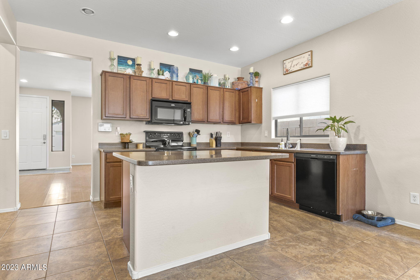
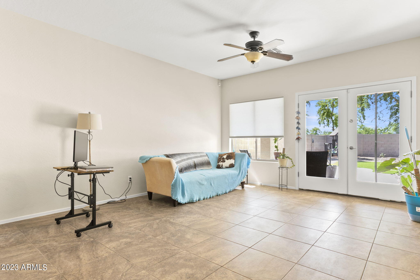
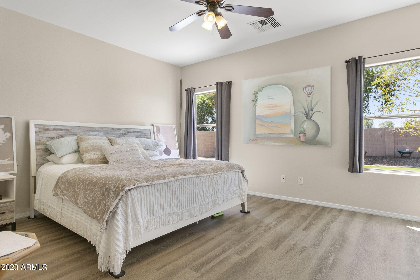
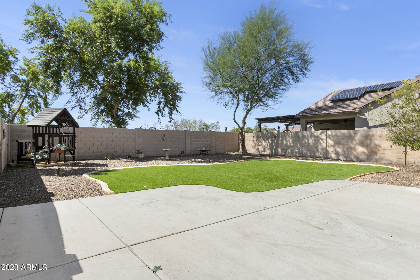
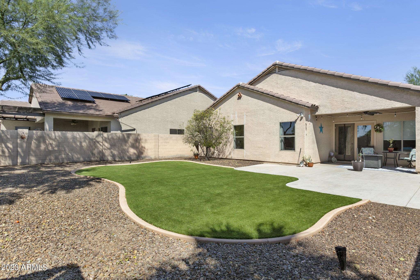
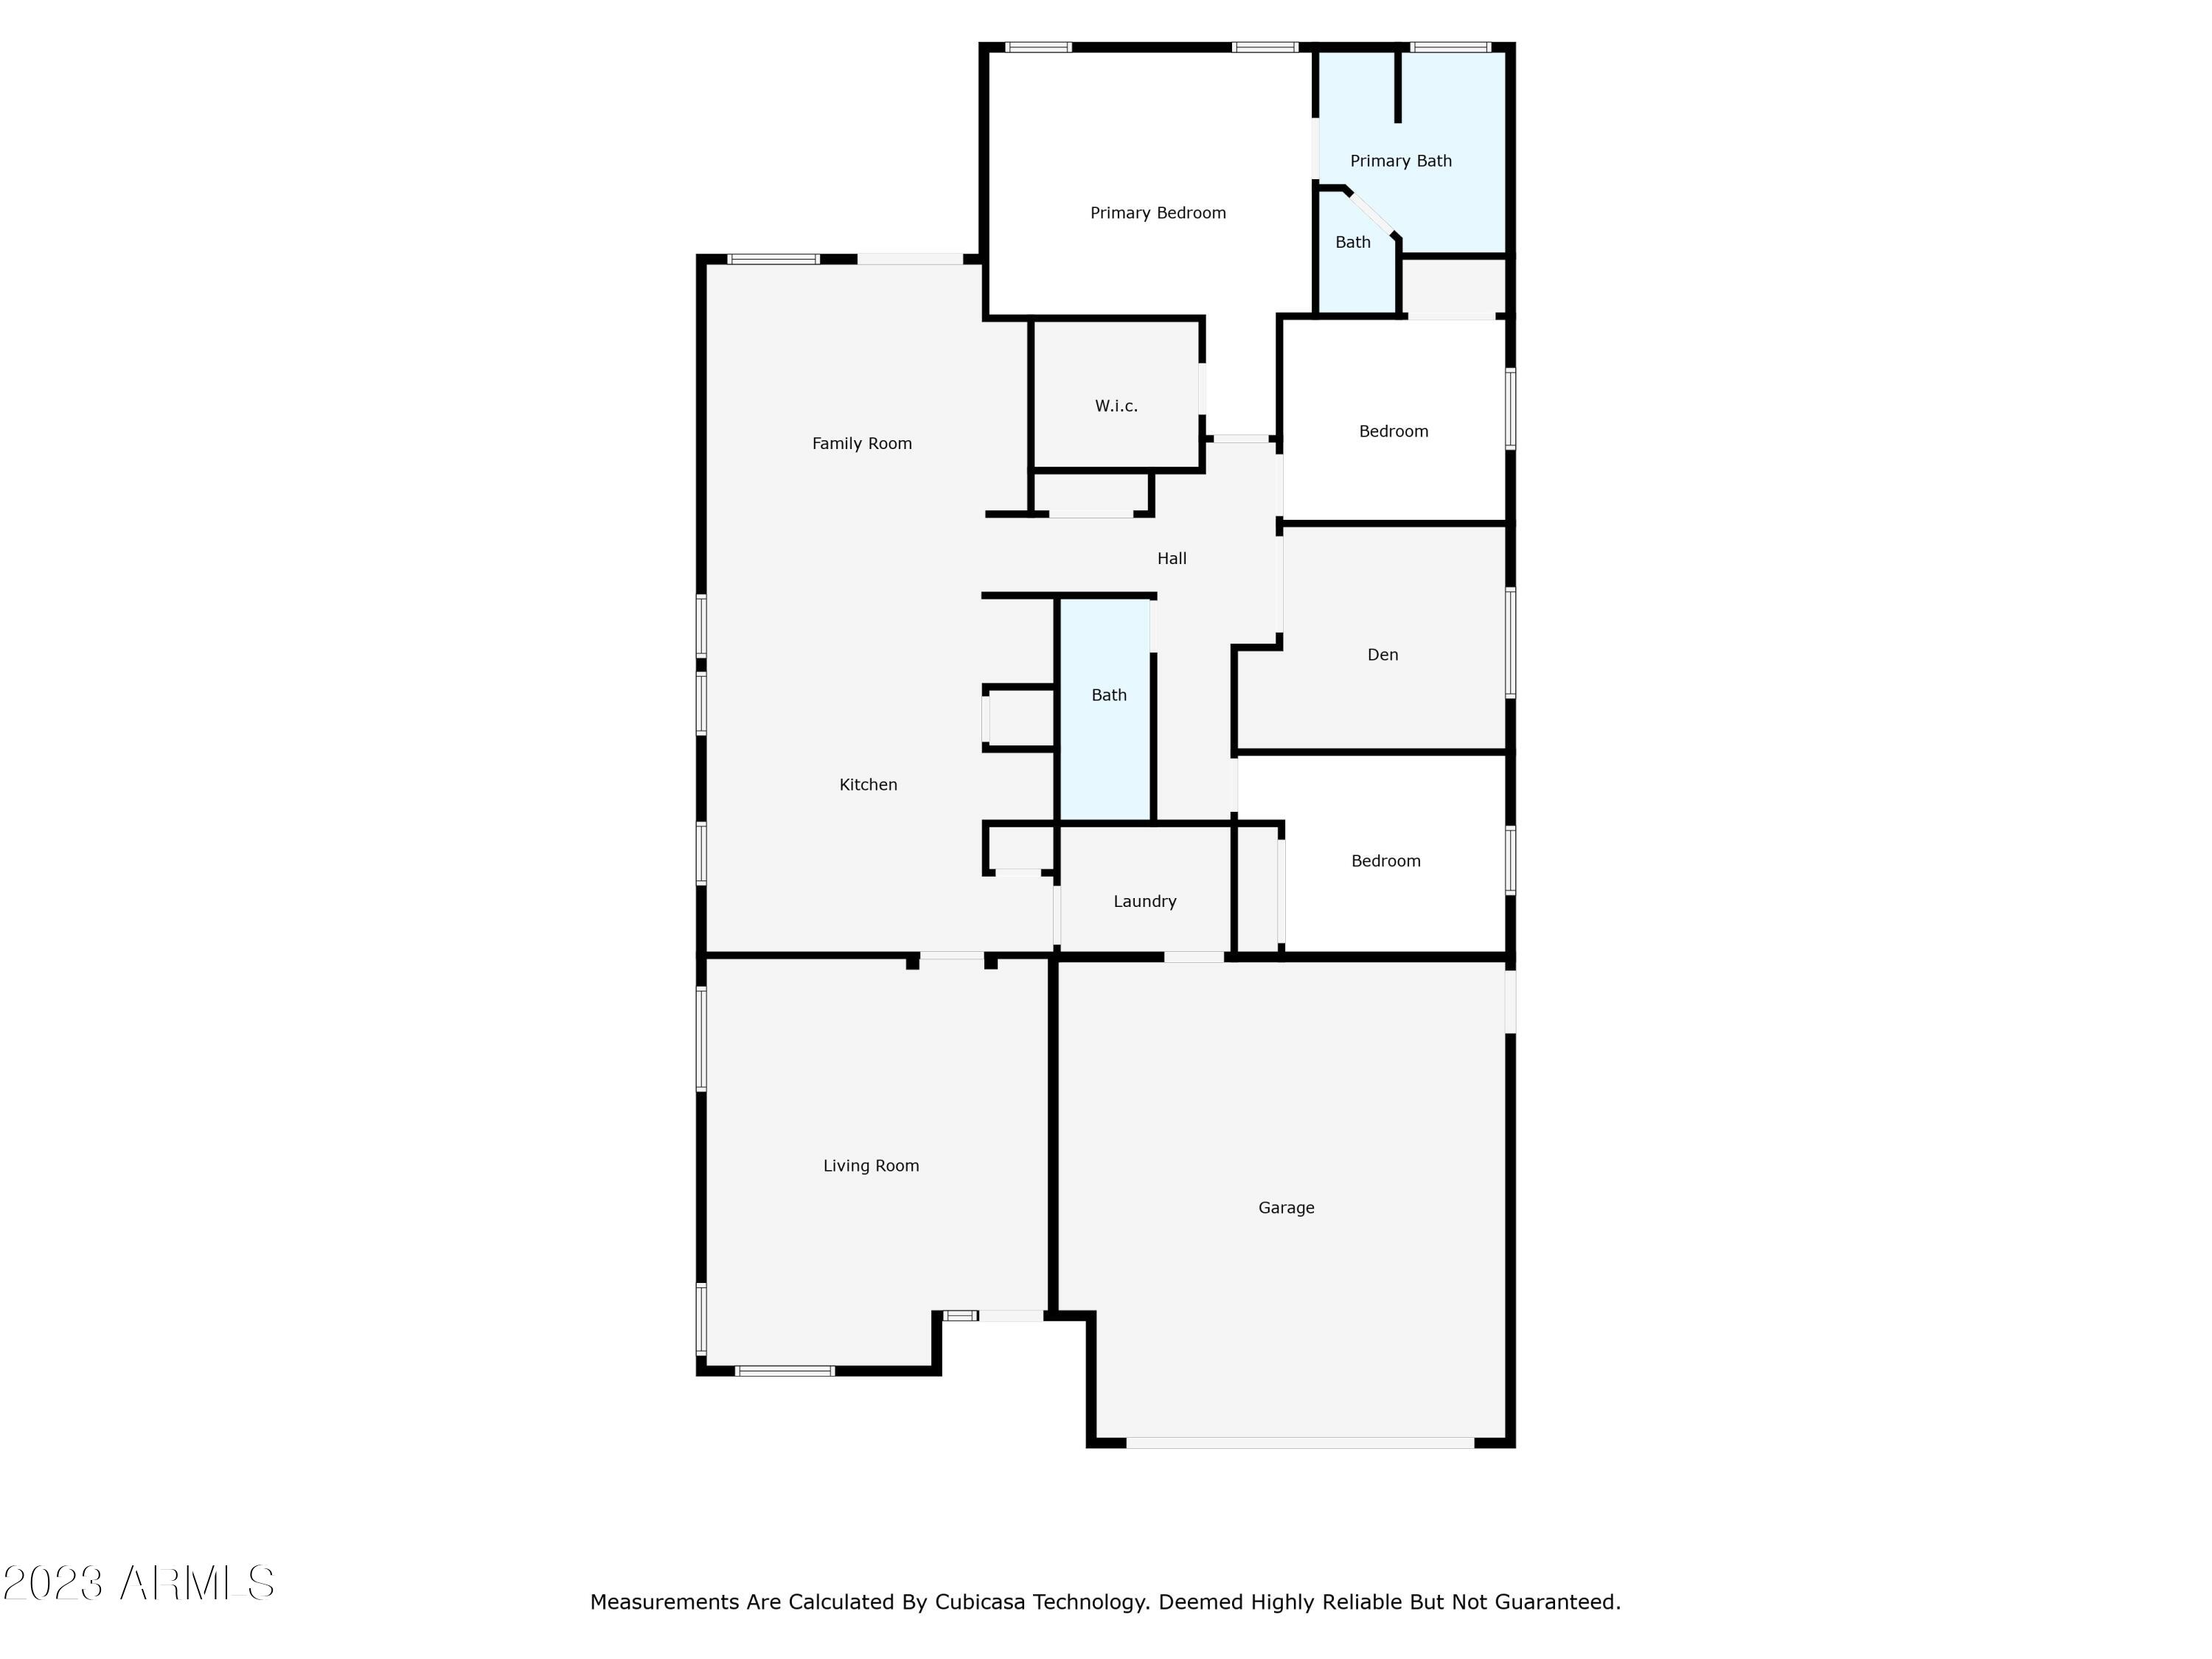
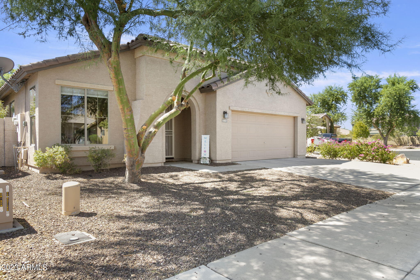
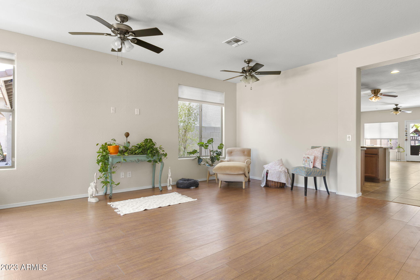
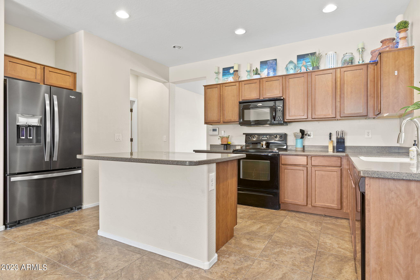
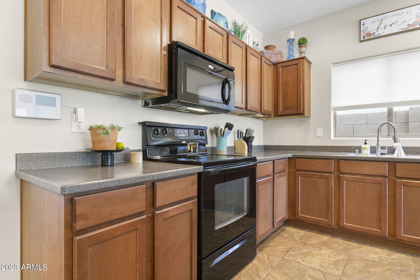
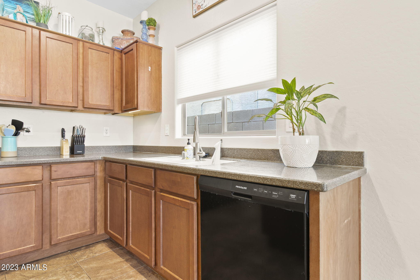
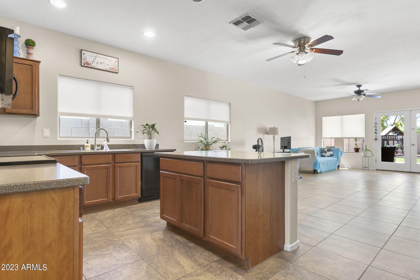
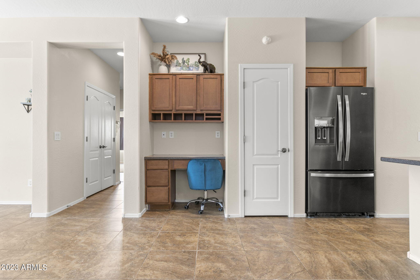
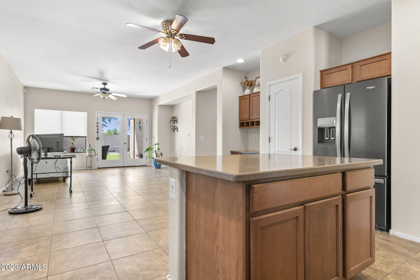
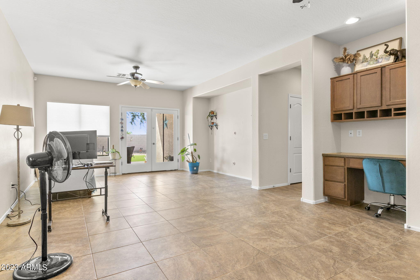
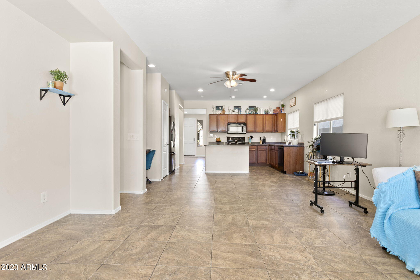
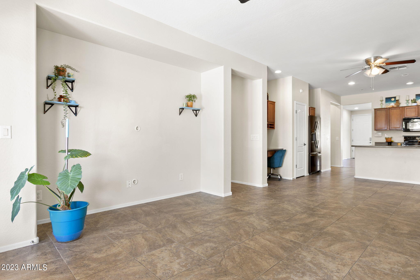
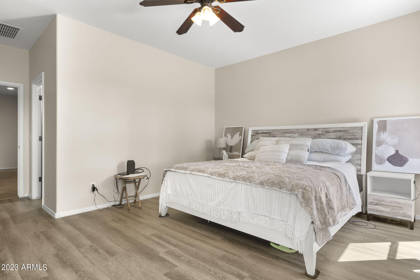
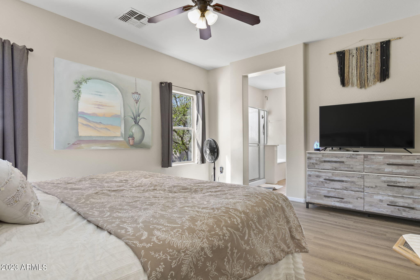
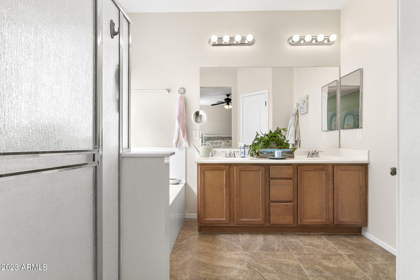
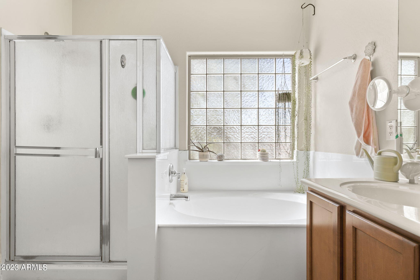
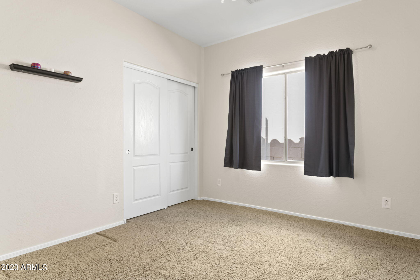
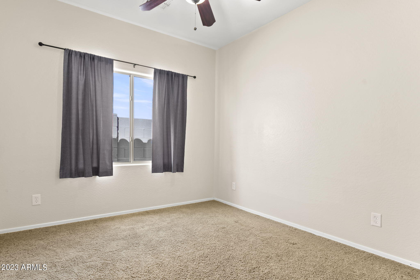
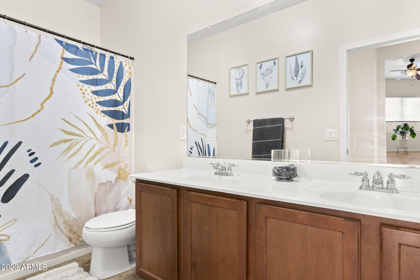
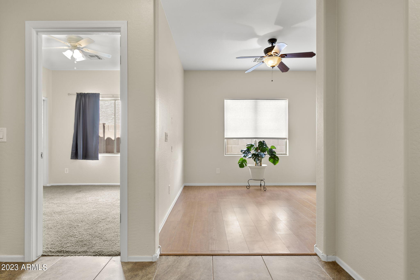
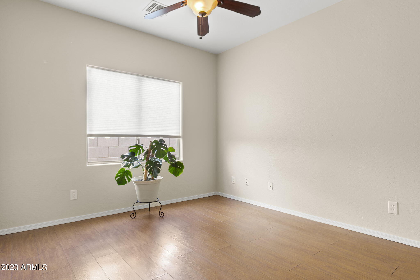
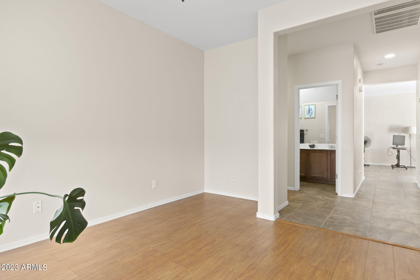
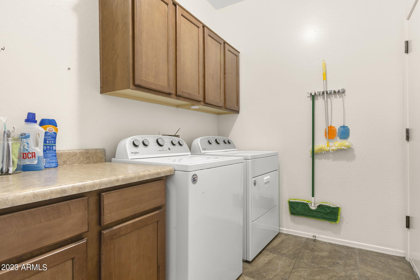
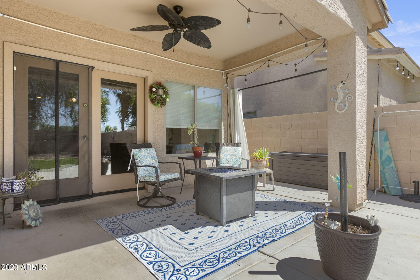
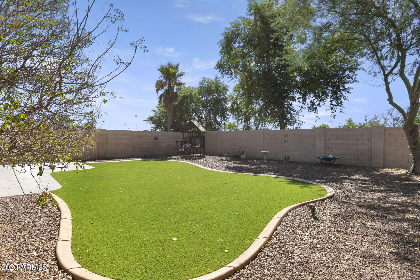
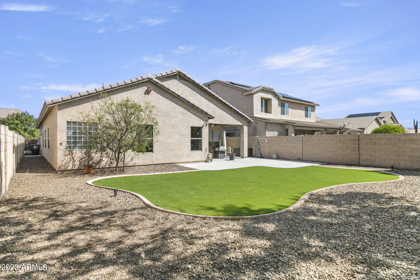
Welcome to the ALL AGES community of Crossriver in Sun City! PREPAID solar lease reduces monthly electric costs. This single story home offers 3 bedroom, 2 bath & den. Step inside to a spacious living/dining room great for entertaining. Open concept, eat-in kitchen features Corian counter tops, kitchen island w/breakfast bar, pantry and built-in desk. Light & bright family room overlooks the backyard w/new artificial turf. You will love the large master suite w/newer laminate flooring. Master bath has double sinks, separate tub/shower & walk-in closet. Cabinetry in the laundry room for additional storage & washer/dryer are included. This home backs to the greenbelt and easy access to the park & walking paths. In the highly rated Peoria School District and close to SR 303 for easy commute.

Share Property

Location

11827 W DALEY Court, Sun City, AZ 85373

Status

Sold

Date Sold

November 1, 2023

Property Amenities

Interior
Flooring Carpet, Laminate, Tile
Total Bedrooms: 3
Other Interior Features High Speed Internet, Double Vanity, Eat-in Kitchen, Breakfast Bar, 9 Flat Ceilings, No Interior Steps, Kitchen Island, Pantry, Full Bth Master Bdrm, Separate Shwr Tub
Area & Lot
Lot Area 6,500 Sq.Ft.
Living area 2,010 Sq.Ft.
MLS® ID 6601236
Year Built 2007
School District Peoria Unified School District
High School Liberty High School
Middle School Zuni Hills Elementary School
Elementary School Zuni Hills Elementary School
Architecture Styles Ranch
Type Residential
Status Sold
Exterior
Stories 1
Pool None
Air conditioning Central Air, Ceiling Fan(s)
Heat type Electric
Water Source Pvt Water Company
Garage Space 2.0
Sewer Private Sewer
Parking Garage Door Opener, Direct Access
Lot Features Sprinklers In Rear, Sprinklers In Front, Cul-De-Sac, Gravel/Stone Front, Gravel/Stone Back, Synthetic Grass Back
Roof Tile
Finance
Sales Price $457,000
HOA Fees $72 monthly
Real Estate Tax $1,982 yearly

360 Virtual Tour

Take a tour of this property

Work With Us

The Valley Leaders epitomizes integrity, exemplary customer service, and strong negotiation skills with every detail of your real estate transaction. Our team is a very hard-working and driven professional. Don't hesitate to reach out today!


