11891 N 84TH Lane
11891 N 84TH Lane
11891 N 84TH Lane
11891 N 84TH Lane
11891 N 84TH Lane
11891 N 84TH Lane
11891 N 84TH Lane
11891 N 84TH Lane
11891 N 84TH Lane
11891 N 84TH Lane
11891 N 84TH Lane
11891 N 84TH Lane
11891 N 84TH Lane
11891 N 84TH Lane
11891 N 84TH Lane
11891 N 84TH Lane
11891 N 84TH Lane
11891 N 84TH Lane
11891 N 84TH Lane
11891 N 84TH Lane
11891 N 84TH Lane
11891 N 84TH Lane
11891 N 84TH Lane
11891 N 84TH Lane
11891 N 84TH Lane
11891 N 84TH Lane
11891 N 84TH Lane
11891 N 84TH Lane
11891 N 84TH Lane
11891 N 84TH Lane
11891 N 84TH Lane
11891 N 84TH Lane
11891 N 84TH Lane
11891 N 84TH Lane
11891 N 84TH Lane
11891 N 84TH Lane
11891 N 84TH Lane
11891 N 84TH Lane
11891 N 84TH Lane
11891 N 84TH Lane
11891 N 84TH Lane
11891 N 84TH Lane
11891 N 84TH Lane
11891 N 84TH Lane
11891 N 84TH Lane
11891 N 84TH Lane
11891 N 84TH Lane
11891 N 84TH Lane
11891 N 84TH Lane
11891 N 84TH Lane
11891 N 84TH Lane
11891 N 84TH Lane
11891 N 84TH Lane
11891 N 84TH Lane
VIEW PHOTOS
$535,000

11891 N 84TH Lane

3 Beds 2 Baths 1,999 Sq.Ft. 0.28 Acres

Description

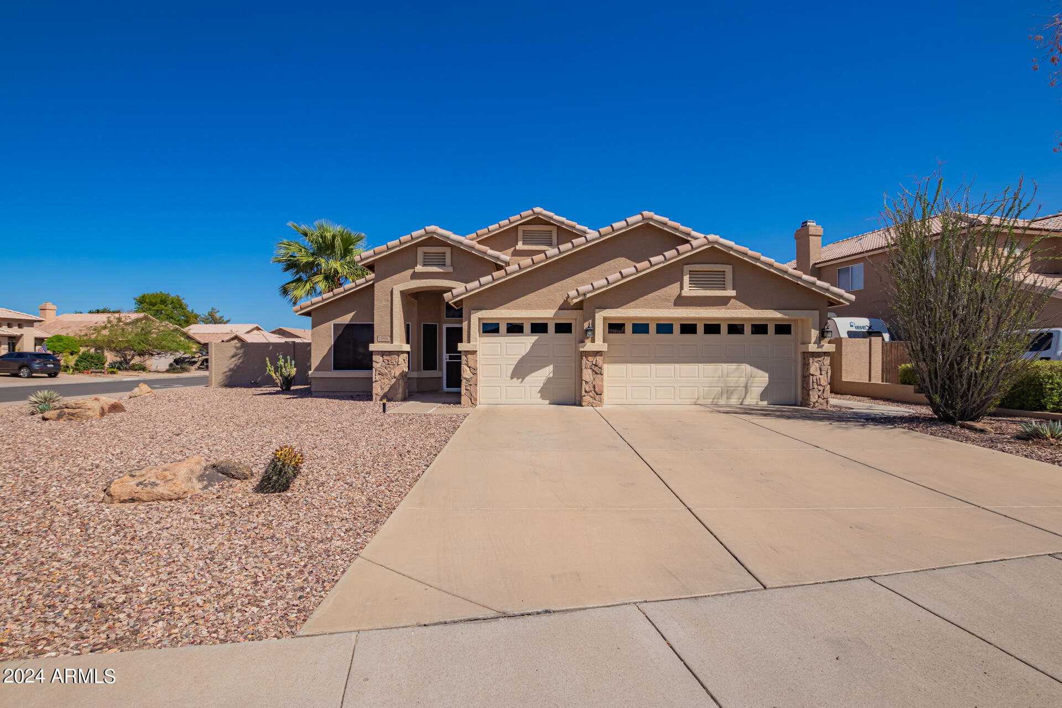
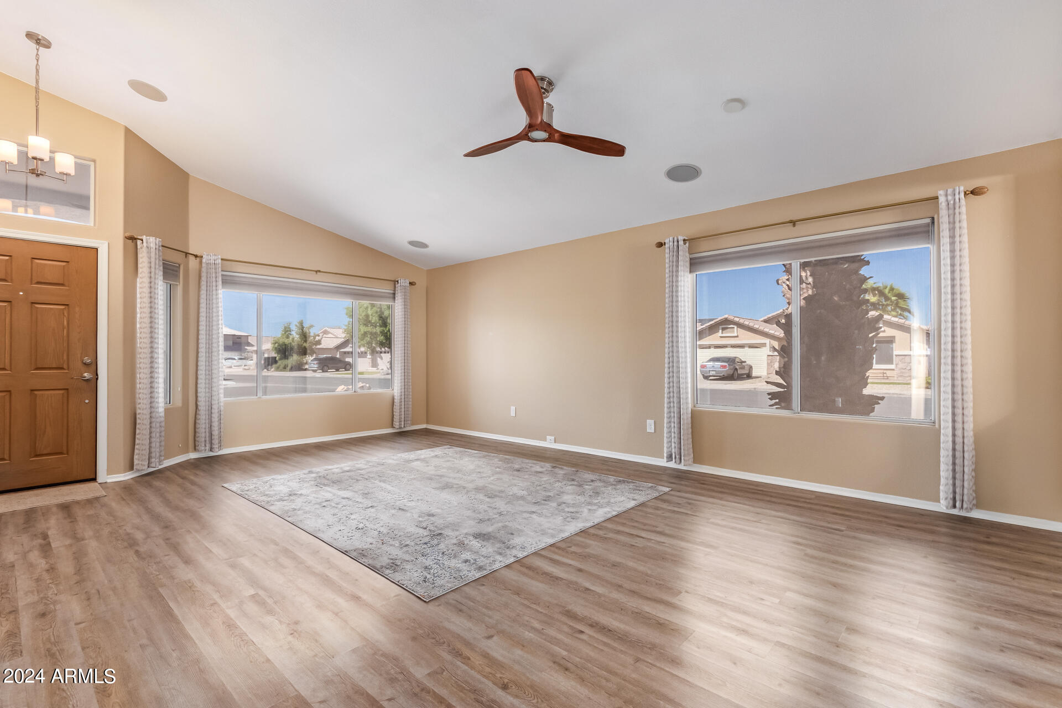
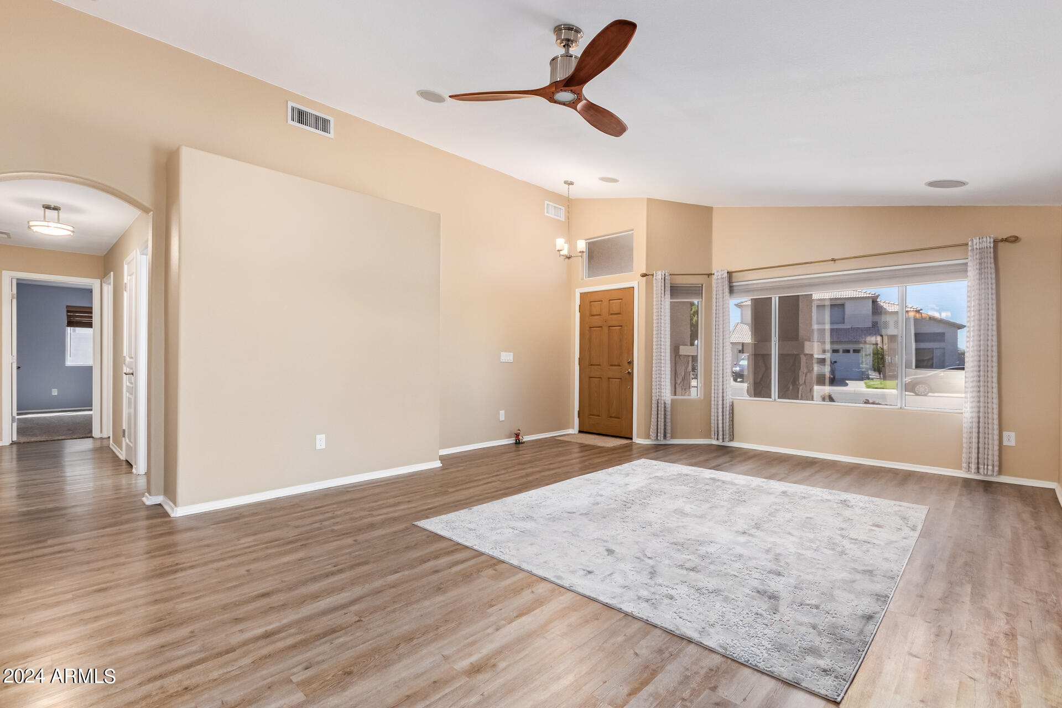
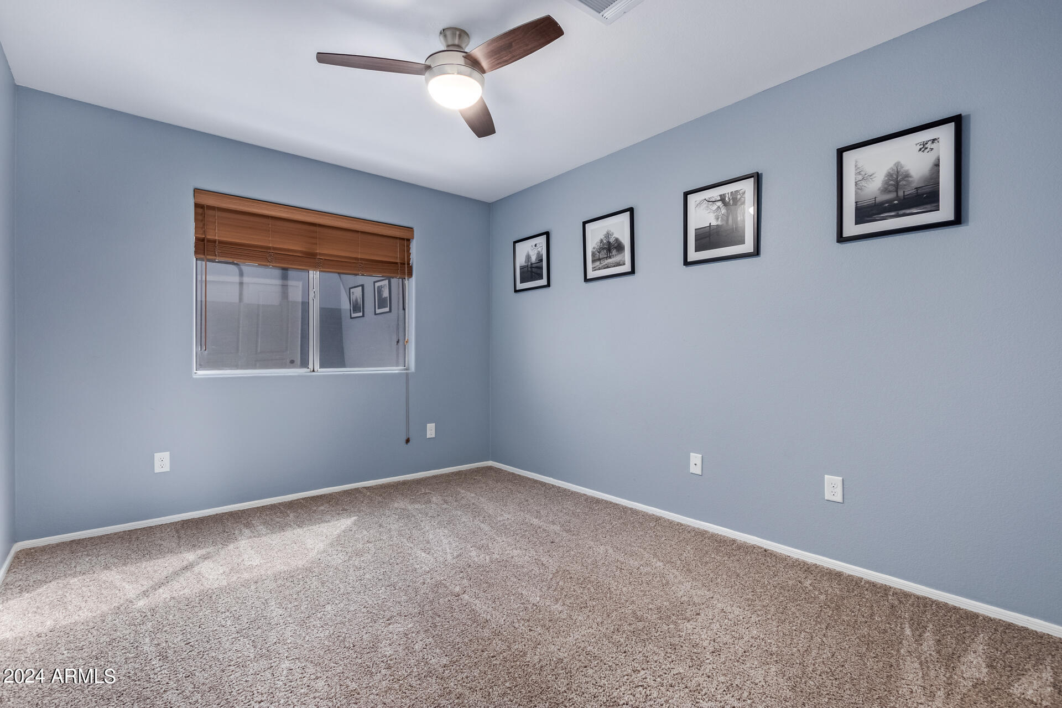
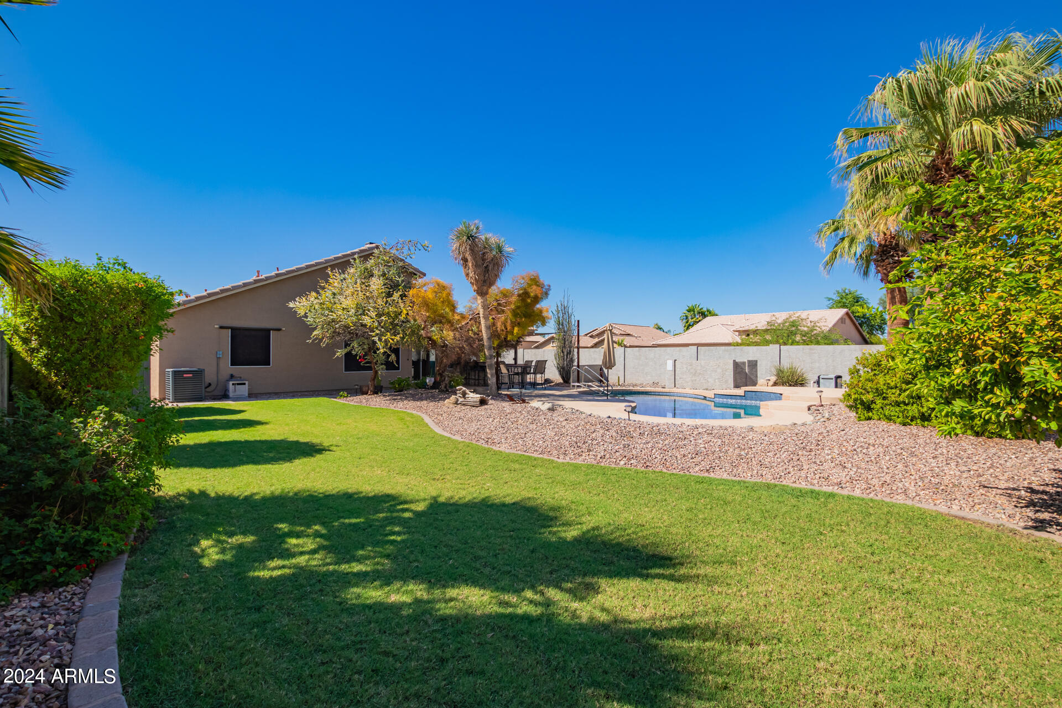
Here it is! A single story 3 bed 2 bath home on a MASSIVE 12,362 square ft corner lot complete with 3 stall garage and sparkling pebble tec pool for $500,000! Did I mention it is on a cul de sac street and has potential for RV gate and a 4th bedroom? This is a rare opportunity if you know your AZ real estate. Pull up to the oversize driveway and appreciate the stone upgrades to the front elevation. Step into the open floor plan and notice the soaring vaulted ceilings and soothing custom color palette complete with fireplace! Wood look flooring with tile in high traffic areas and plush luxury carpeting in bedrooms. The kitchen is a chef's delight with plenty of cabinetry, granite counters, and SS appliances. The master suite will have you falling head over heels with dual sinks, custom tile shower, and built in cabinetry in the walk-in closet. One of the bedrooms could easily be converted into 2 bedrooms by adding a wall and a door so potential of making this a 4 bedroom home for larger families or someone seeking private office space at home. Now to the backyard. This property boasts a custom bbq area complete with mini fridge, a dazzling pool that can be heated in the cooler months, shaded seating areas and a lush patch of grass. Citrus and palm trees line the backyard fence and there is extra storage and a walkway on the south side of the home. With its close proximity to Grand Ave and the 101 you can be literally anywhere anytime. Minutes to P83, Westgate, Tanger outlets, and so much more. Hurry this is the ONE!

Share Property

Location

11891 N 84TH Lane, Peoria, AZ 85345

Status

Sold

Property Amenities

Interior
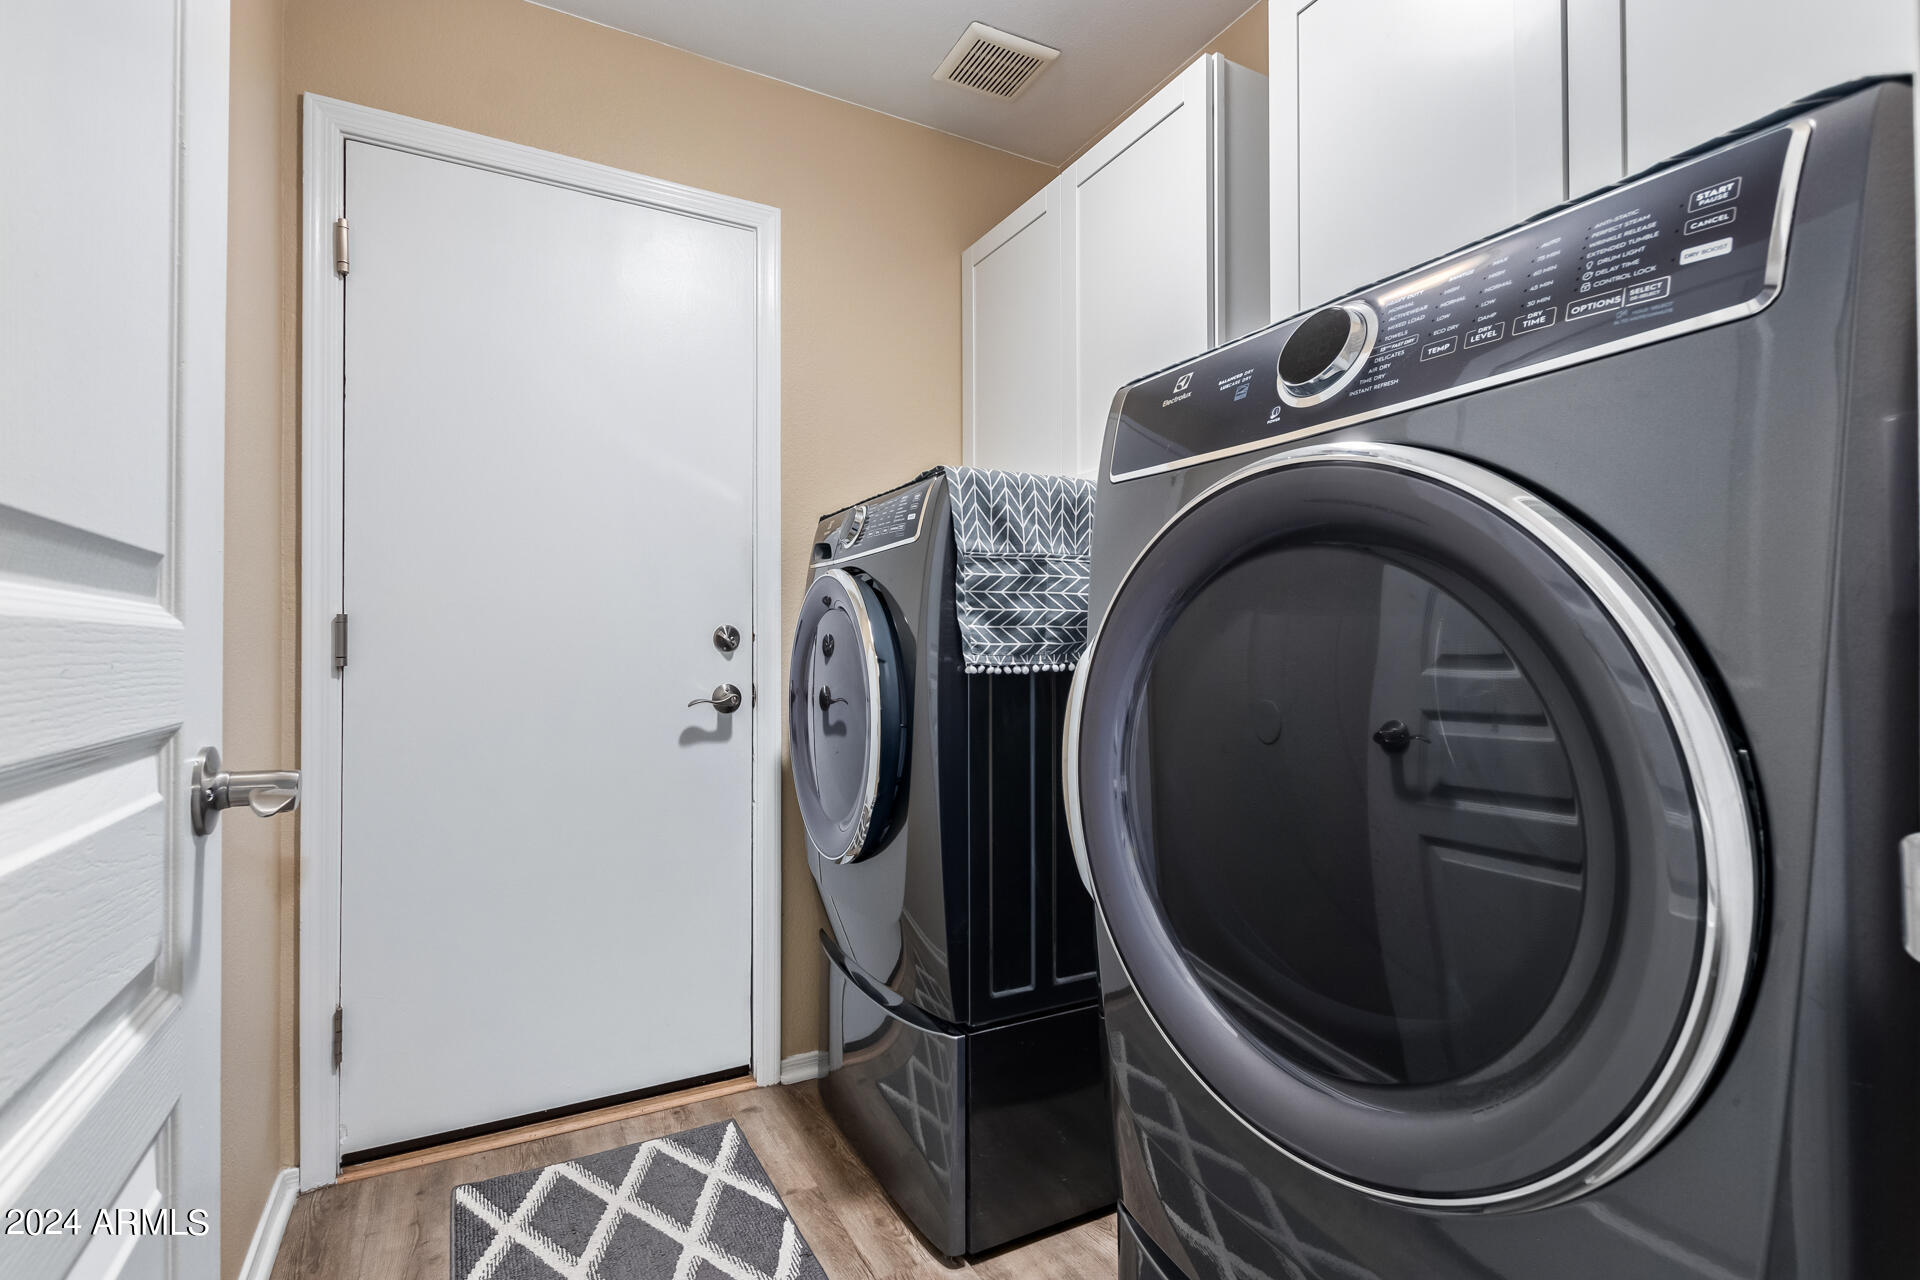
Laundry room Wshr/Dry Hook Up Only
Fireplace Family Room, Gas
Flooring Carpet, Laminate, Tile
Total Bedrooms: 3
Other Interior Features High Speed Internet, Granite Counters, Double Vanity, Breakfast Bar, No Interior Steps, Vaulted Ceiling(s), Pantry, 3/4 Bath Master Bdrm
Area & Lot
Lot Area 0.28 Acres
Living area 1,999 Sq.Ft.
MLS® ID 6759293
Year Built 1996
School District Peoria Unified School District
High School Peoria High School
Middle School Cheyenne Elementary School
Elementary School Cheyenne Elementary School
Architecture Styles Ranch
Type Residential
Status Sold
Exterior
Stories 1
Pool Play Pool
Air conditioning Central Air, Ceiling Fan(s)
Heat type Natural Gas
Disability Features Bath Grab Bars
Water Source City Water
Garage Space 3.0
Sewer Public Sewer
Other Exterior Features Private Yard, Storage, Built-in Barbecue
Parking Garage Door Opener, Direct Access
Lot Features Sprinklers In Rear, Corner Lot, Desert Front, Gravel/Stone Front, Gravel/Stone Back, Grass Back, Auto Timer H 2 O Back
Roof Tile
Finance
Sales Price $535,000
HOA Fees $45 monthly
Real Estate Tax $1,796 yearly

360 Virtual Tour

Take a tour of this property

Work With Us

The Valley Leaders epitomizes integrity, exemplary customer service, and strong negotiation skills with every detail of your real estate transaction. Our team is a very hard-working and driven professional. Don't hesitate to reach out today!


