1202 W CAMPBELL Avenue
VIEW PHOTOS
Courtesy of eXp Realty, Radojka Lala Smith Listing Contact: 602-810-0165 
$679,950

1202 W CAMPBELL Avenue

4 Beds 3 Baths 1,641 Sq.Ft. 6,211 Sq.Ft.

Description

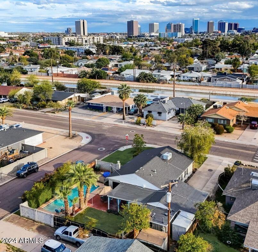
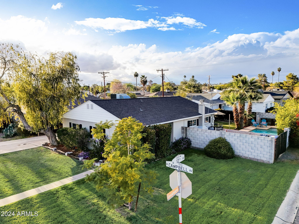
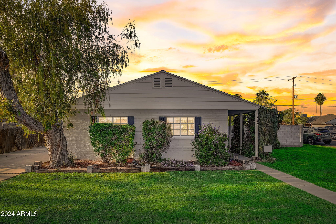
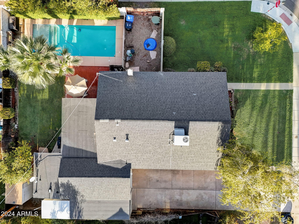
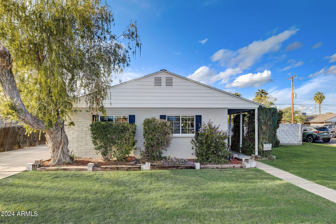
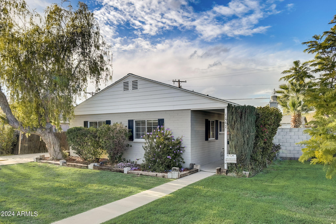
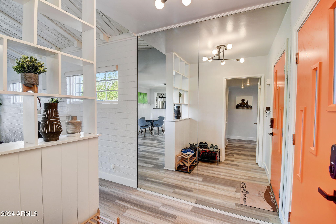
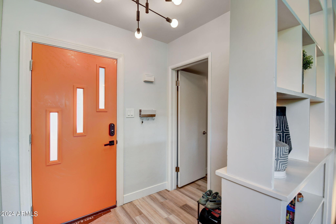
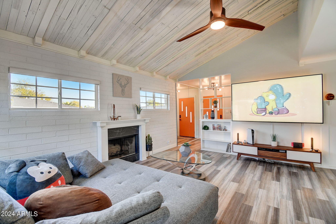
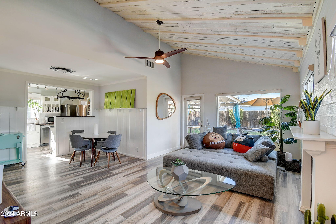
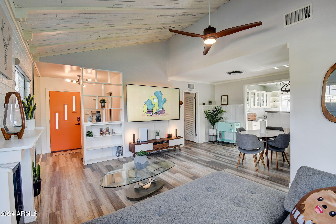
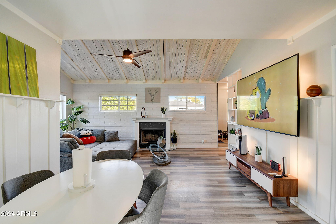
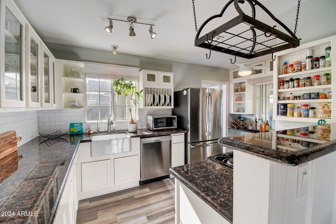
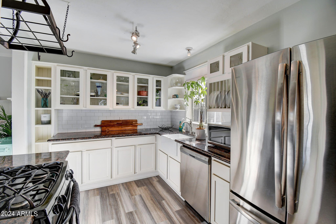
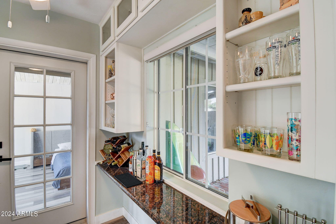
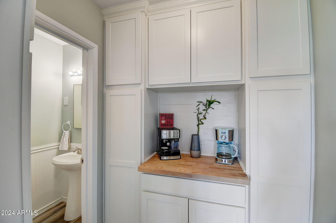
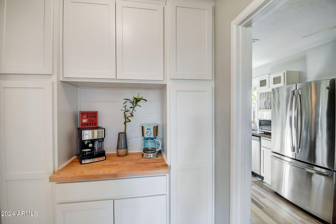
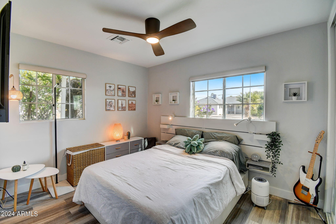
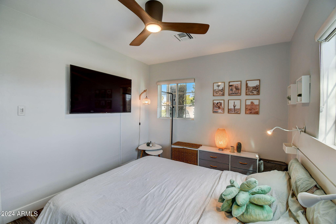
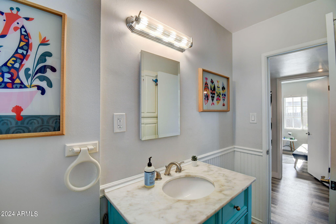
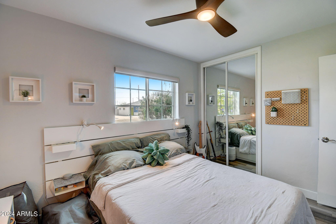
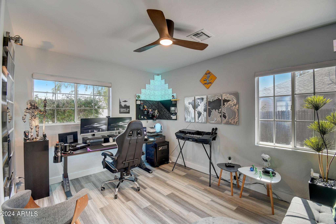
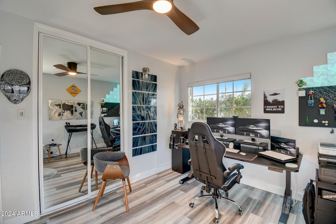
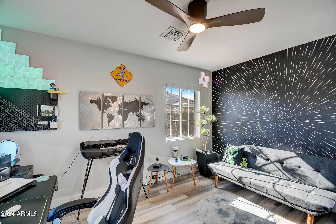
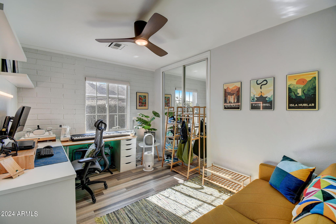
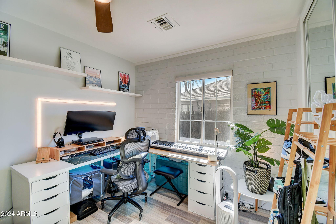
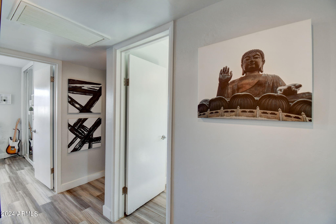
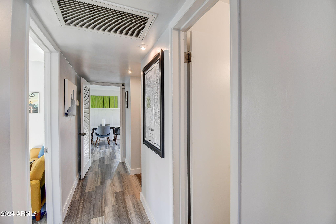
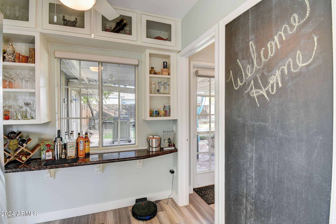
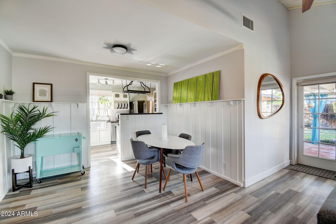
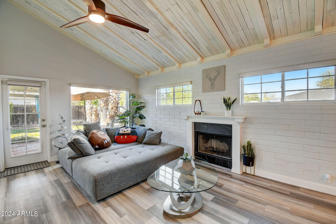
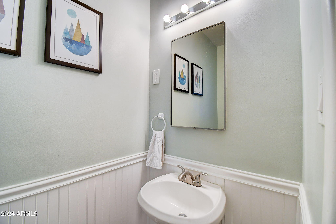
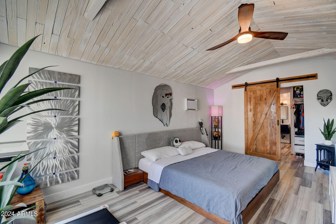
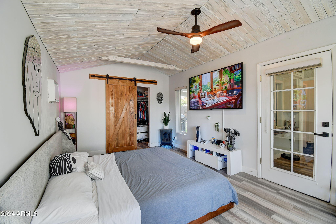
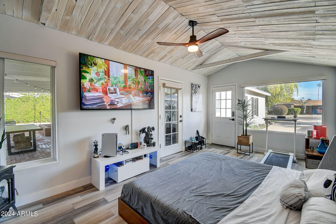
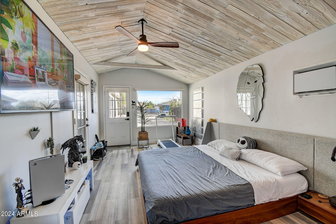
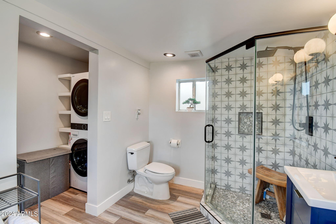
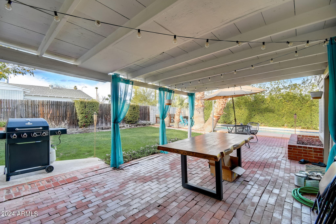
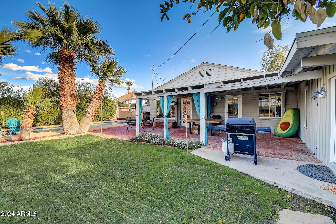
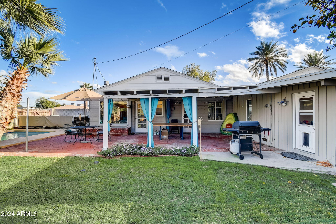
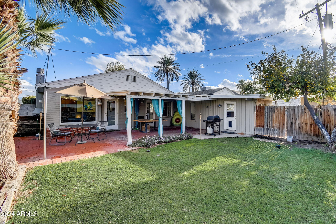
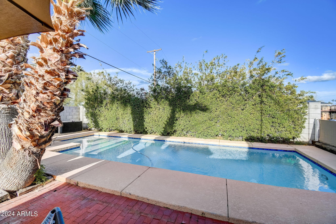
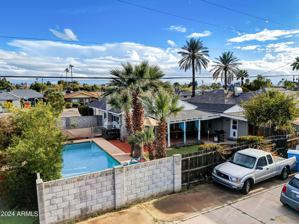
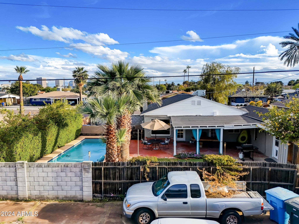
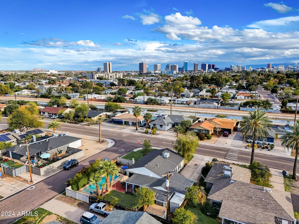
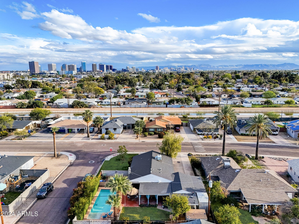
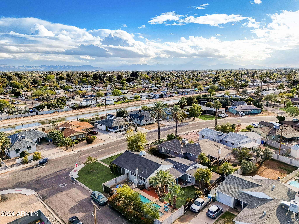
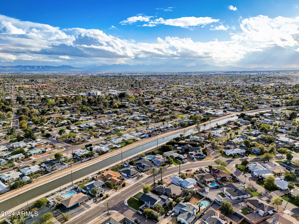
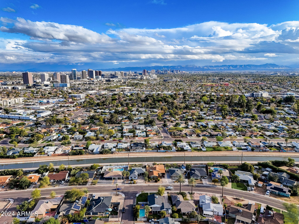
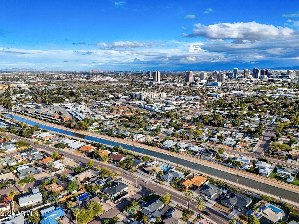
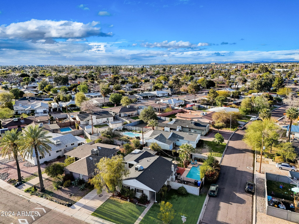
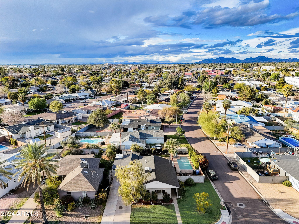
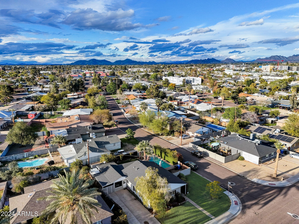
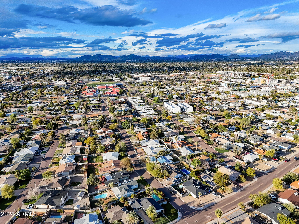
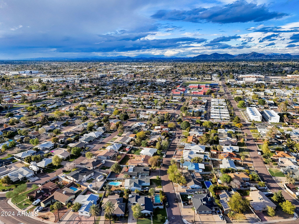
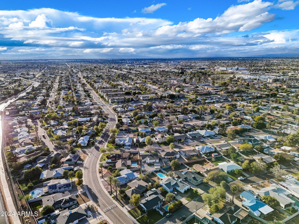
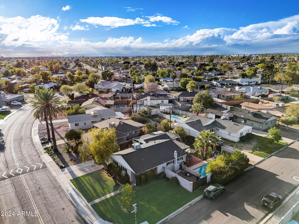
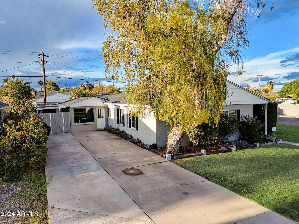
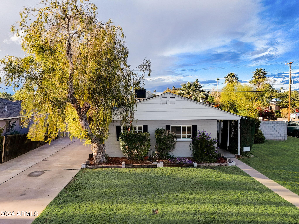
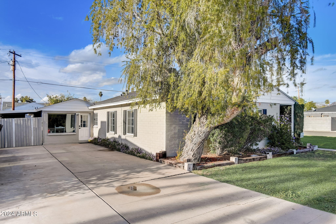
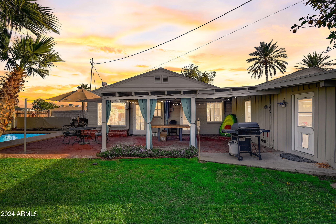
This exceptional Central Phoenix property is a rare find, offering a unique combination of features that make it a true GEM! NO HOA restrictions, this 4-bedroom, 2.5-bathroom home is situated on a PRIME corner lot in one of the most desirable neighborhoods in central Phoenix. Upon entering, you'll be greeted by a move-in-ready interior that has been meticulously cared for and updated. The kitchen is a standout featuring granite counter tops, upgraded cabinets, a butler's pantry, and stainless steel appliances. The vaulted wood ceilings add a touch of elegance and warmth, creating a welcoming atmosphere throughout. The house has been thoughtfully updated with new floors and a fresh coat of neutral paint, both inside and out. The versatile fourth bedroom opens up possibilities for for customization, whether it be as a second master suite, an office, a multi-generational living space, a workout studio, or even a potential source of extra income as a VRBO. Backyard is a perfect OASIS for relaxation and entertainment, situated on an oversized lot with a beautiful pool, turf and plants. Additionally, the property features an RV gate, catering to those with larger vehicles or RVs. The corner lot location adds an extra layer of privacy and curb appeal to this already impressive home. The property includes a covered workshop area and additional storage. With proximity to downtown Phoenix and fabulous restaurants, as well as easy access to freeways, the location is ideal for those seeking both convenience and lifestyle. Don't miss the opportunity to make this rare Central Phoenix beauty your home and experience the perfect blend of comfort and style. MUST SEE!

Share Property

Location

1202 W CAMPBELL Avenue, Phoenix, AZ 85013

Status

Sold

Date Sold

April 12, 2024

Property Amenities

Interior
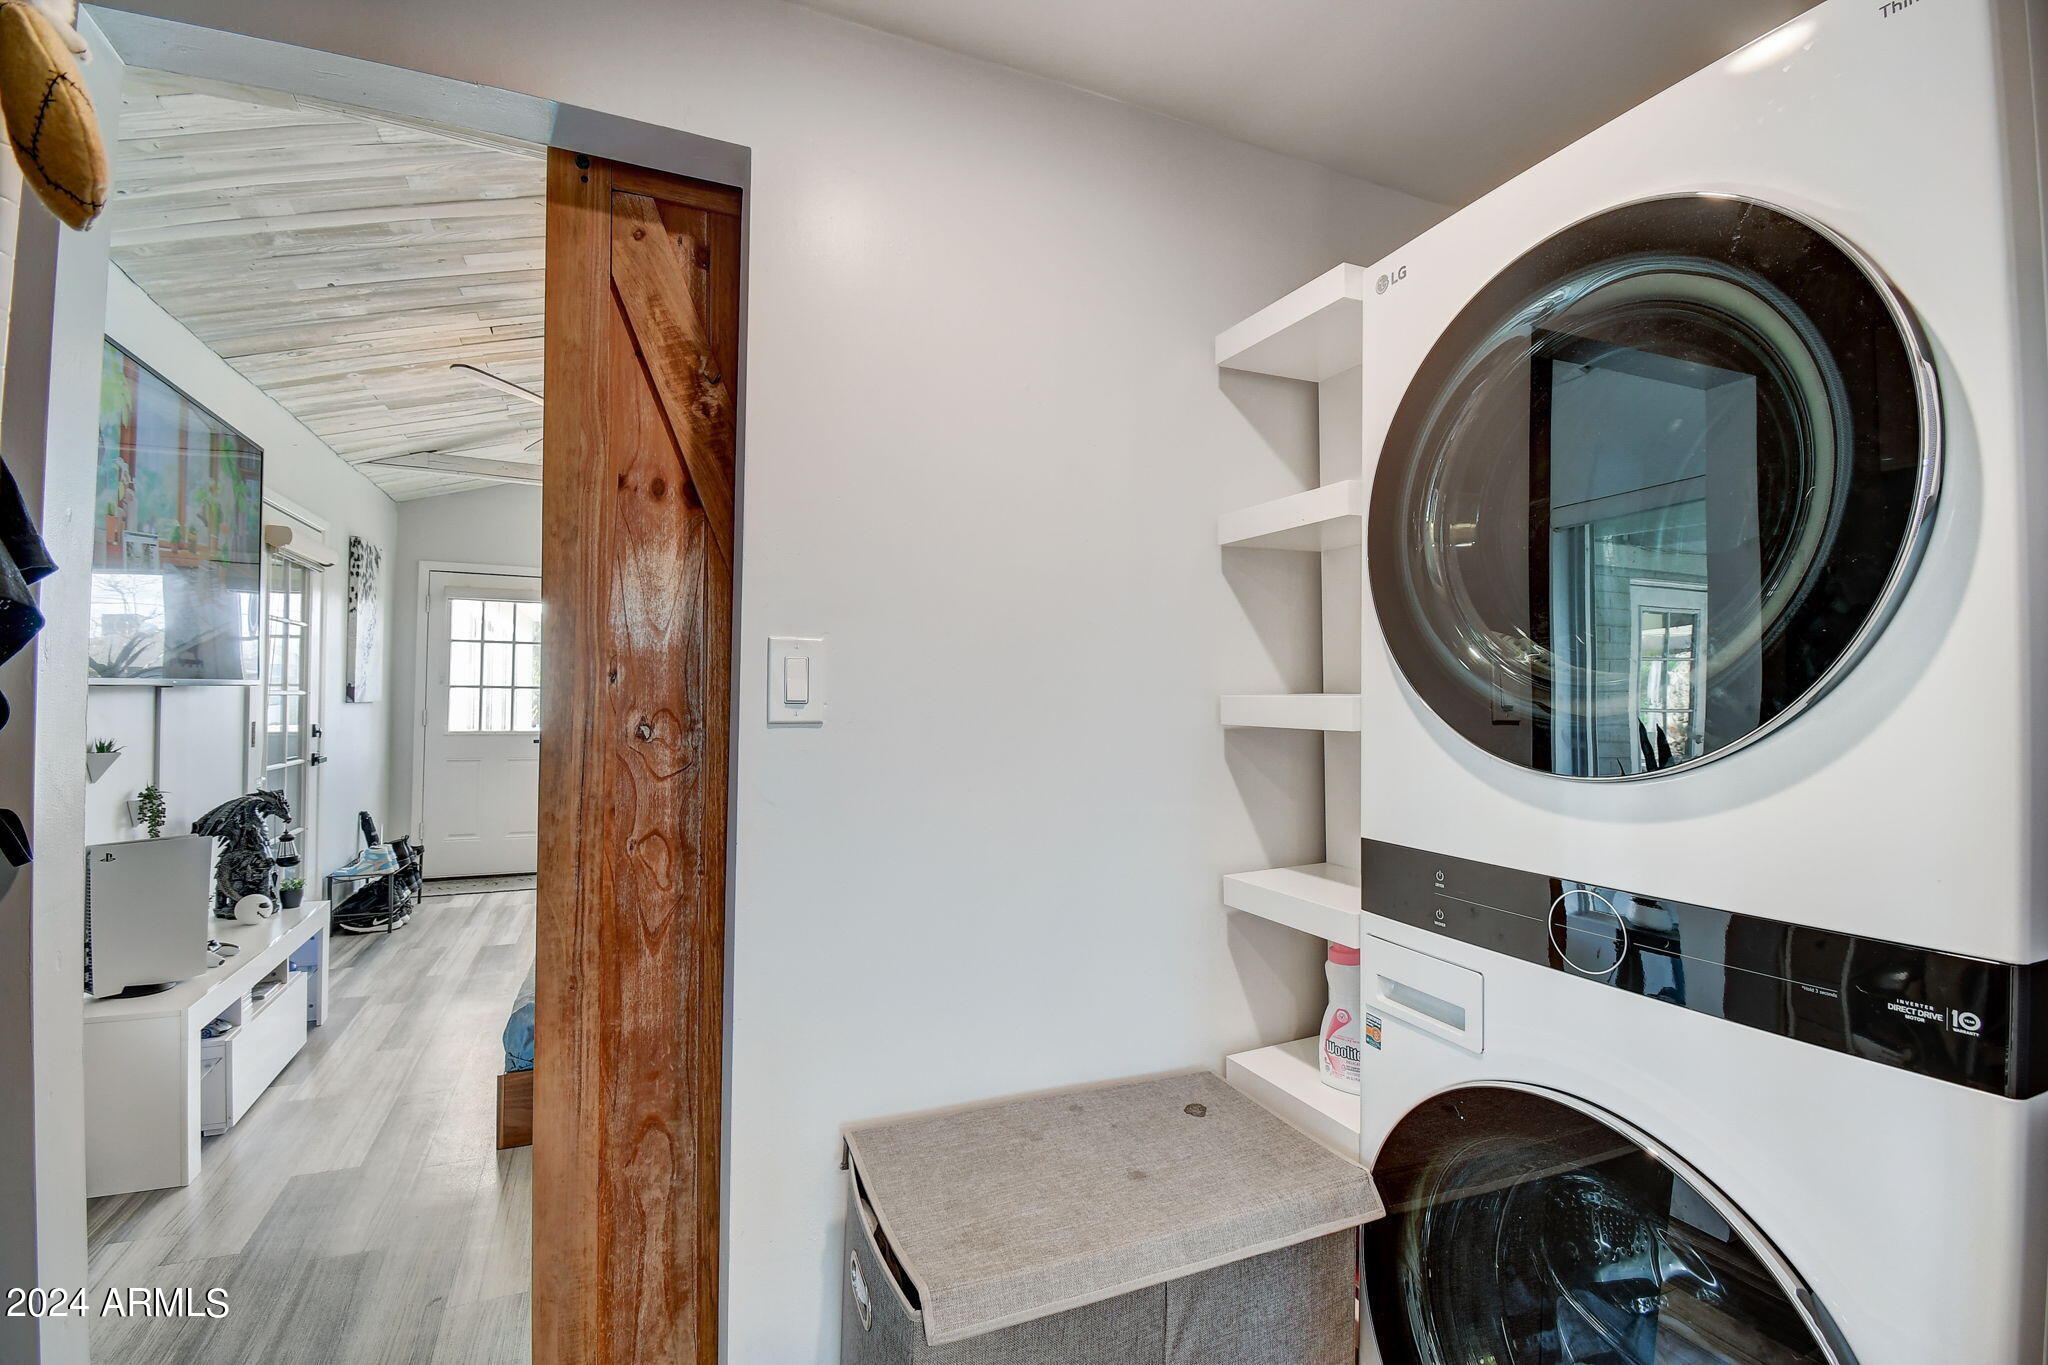
Laundry room Inside, Wshr/Dry Hook Up Only
Fireplace Living Room
Appliances Refrigerator, Dishwasher, Disposal, Gas Range, Gas Oven
Flooring Laminate
Total Bedrooms: 4
Half Bathrooms: 1
Full Bathrooms: 2
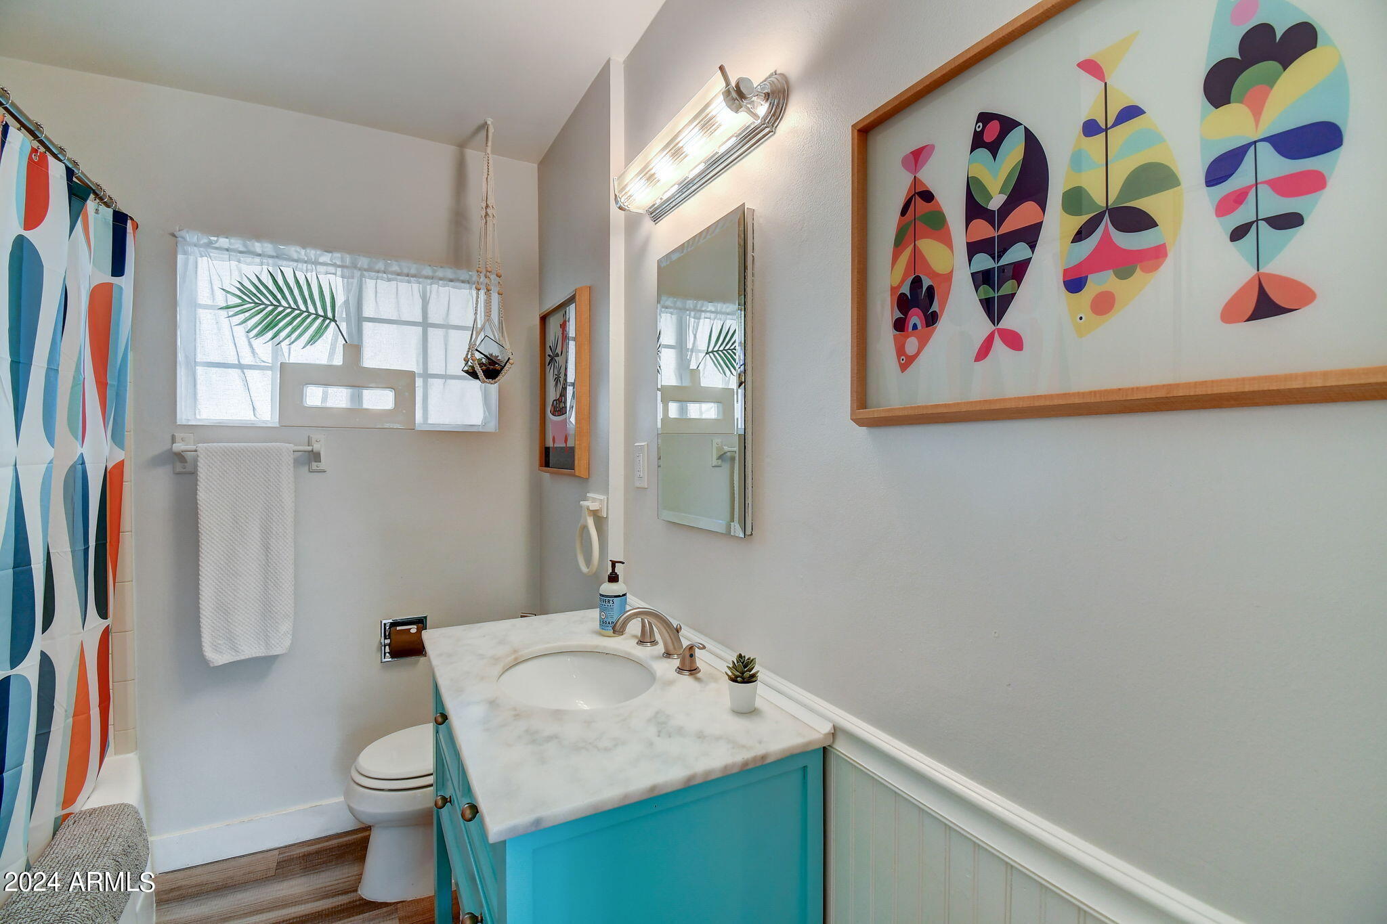
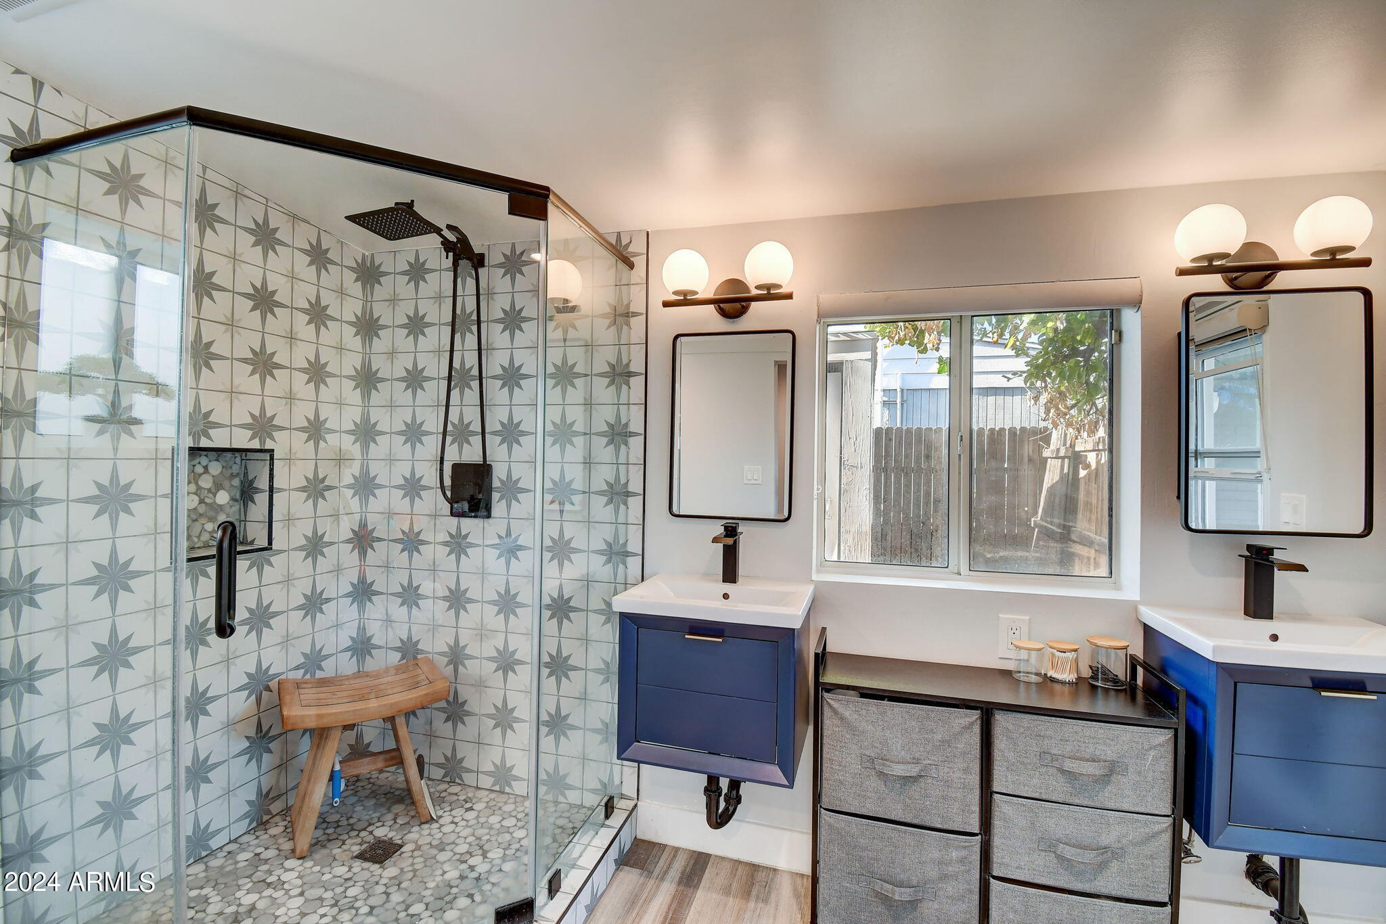
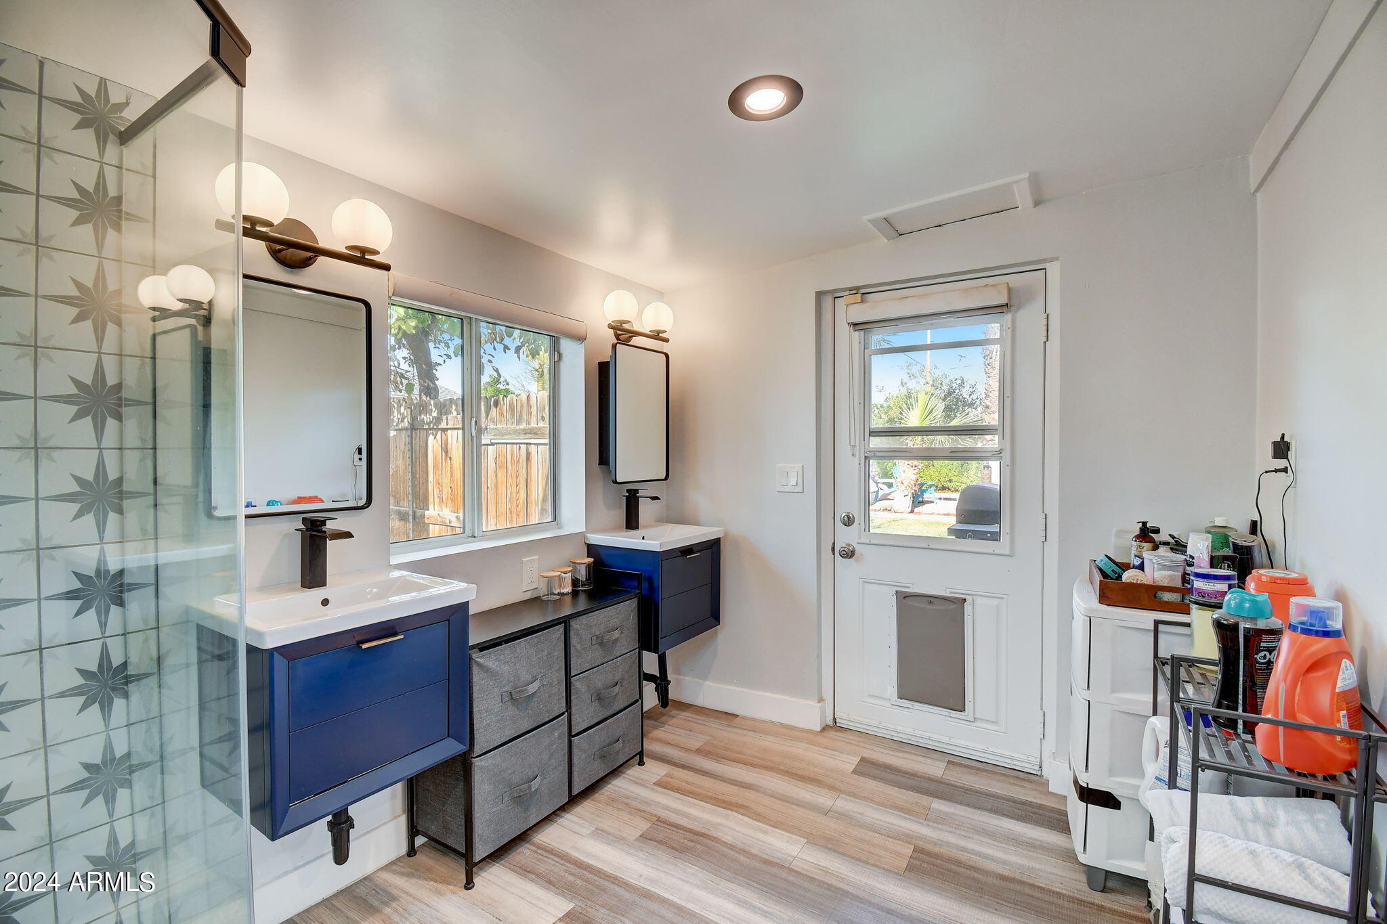
Other Interior Features Granite Counters, No Interior Steps, Vaulted Ceiling(s), Full Bth Master Bdrm
Area & Lot
Lot Area 6,211 Sq.Ft.
Living area 1,641 Sq.Ft.
MLS® ID 6674706
Year Built 1952
School District Phoenix Union High School District
High School Cesar Chavez High School
Middle School Osborn Middle School
Elementary School Encanto School
Architecture Styles Ranch
Type Residential
Status Sold
Exterior
Stories 1
Air conditioning Central Air, Ceiling Fan(s)
Heat type Natural Gas
Water Source City Water
Sewer Public Sewer
Other Exterior Features Storage
Parking RV Gate
Lot Features None, North/South Exposure, Corner Lot, Grass Front
Roof Composition
Finance
Sales Price $679,950
Real Estate Tax $2,156 yearly

360 Virtual Tour

Take a tour of this property

Work With Us

The Valley Leaders epitomizes integrity, exemplary customer service, and strong negotiation skills with every detail of your real estate transaction. Our team is a very hard-working and driven professional. Don't hesitate to reach out today!



