121 N SILVERWOOD Drive
VIEW PHOTOS
Courtesy of eXp Realty
$480,000

121 N SILVERWOOD Drive

5 Beds 3 Baths 2,992 Sq.Ft. 9,638 Sq.Ft.

Description

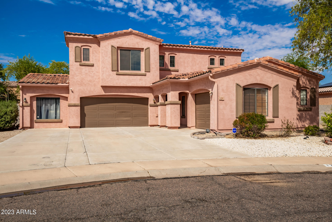
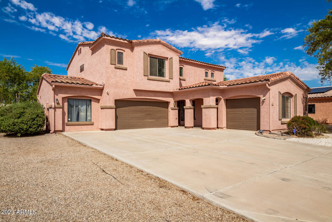
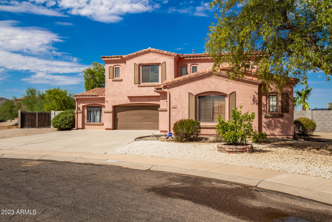
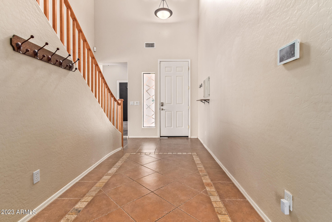
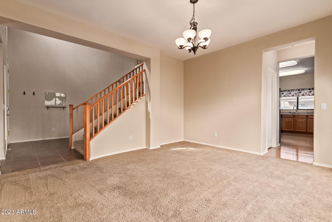
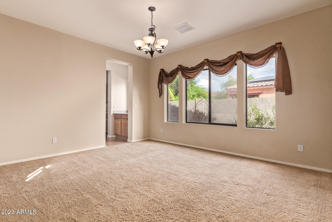
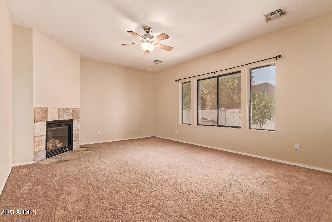
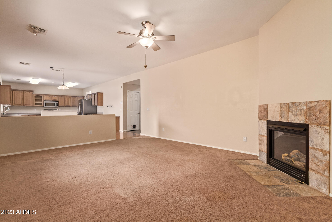
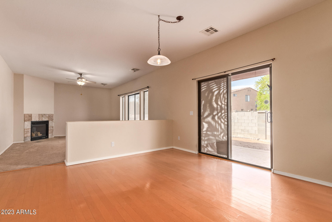
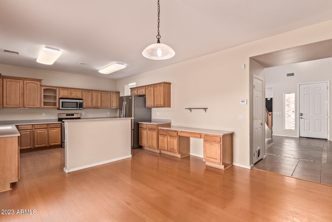
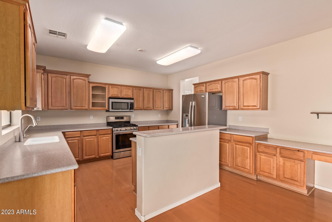
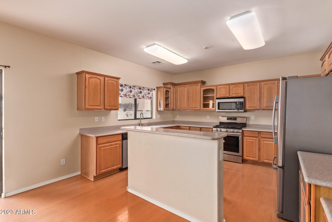
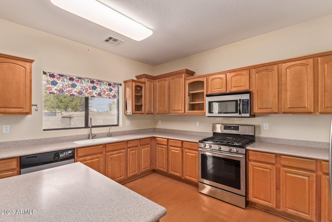
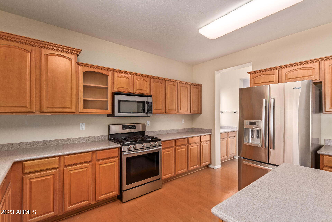
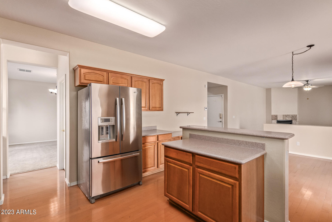
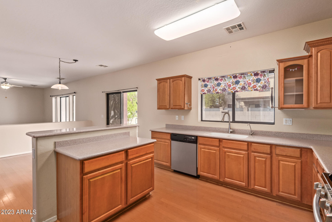
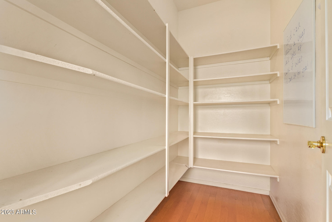
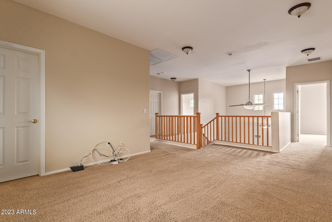
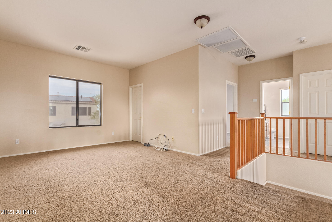
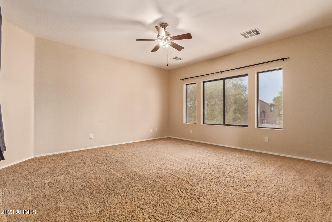
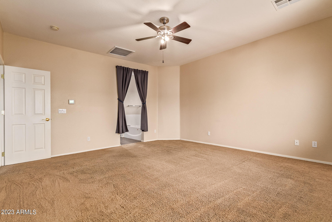
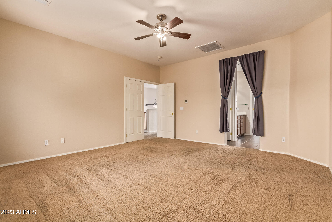
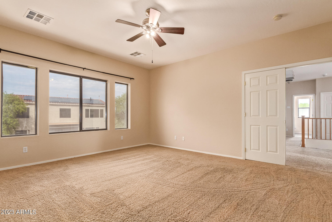
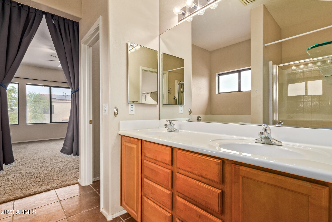
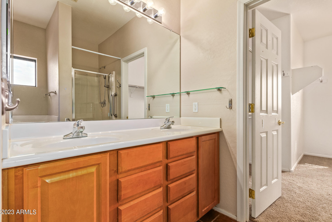
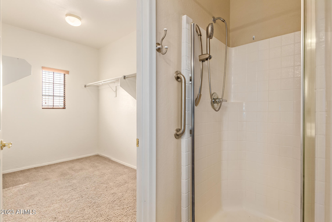
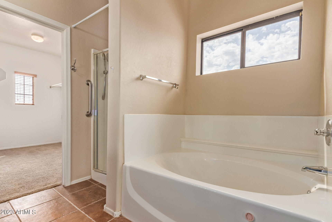
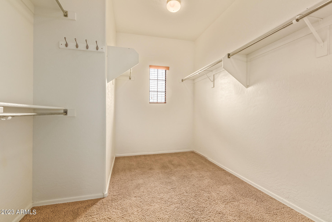
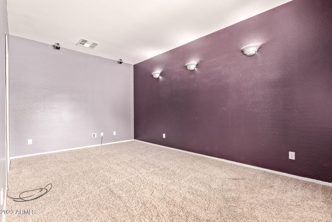
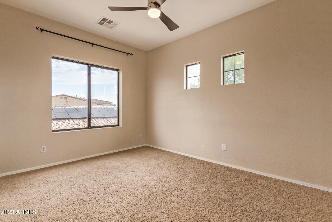
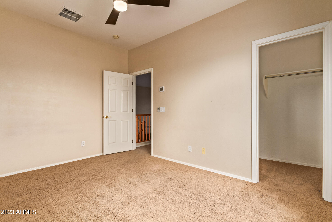
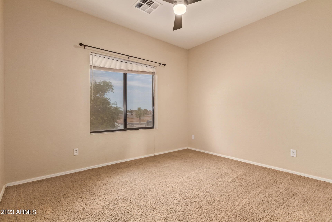
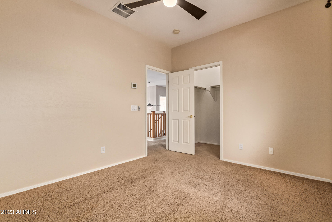
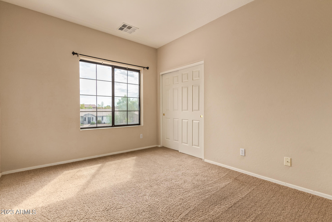
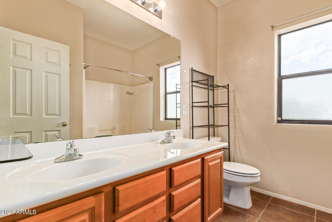
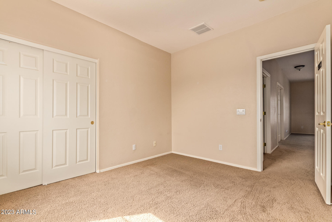
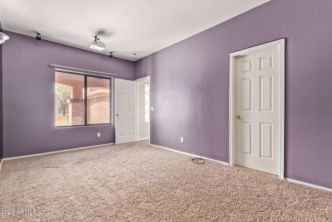
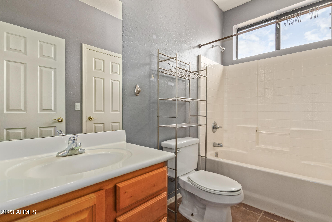
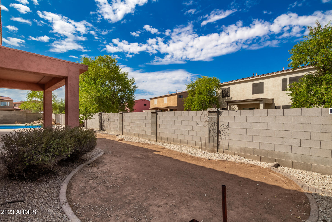
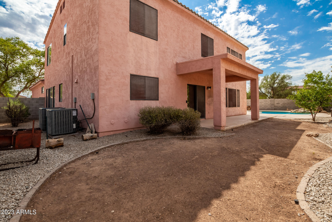
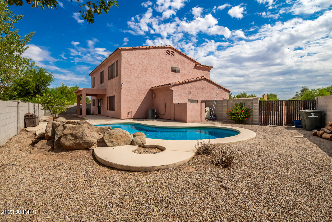
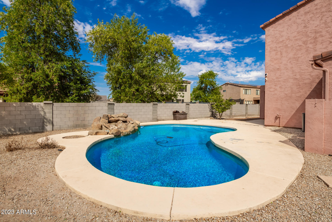
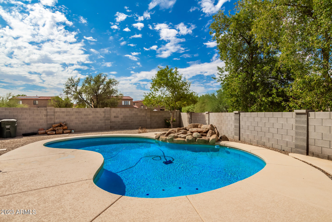
Welcome to this incredible 5-bed, 3-bath home on a quiet cul-de-sac! Designed with ease & comfort, this gem offers an RV gate and a split 3-car garage. Discover a great floor plan showcasing a formal dining room and an inviting living room w/cozy fireplace! Neutral palette, tons of natural light, and soft carpet & tile flooring t/out enhance the overall ambiance. The gourmet kitchen boasts wood flooring, SS appliances, Corian counters, a built-in desk, a walk-in pantry, maple cabinetry, 2-tier island, and a breakfast area. Versatile loft upstairs! Double-door main bedroom has an ensuite with dual sinks, separate tub/shower, & a walk-in closet. One bedroom downstairs with a projector & surround sound. Enjoy the entertainer's backyard with a covered patio & a sparkling pool! Don't miss it!

Share Property

Location

121 N SILVERWOOD Drive, Casa Grande, AZ 85122

Status

Sold

Date Sold

September 19, 2023

Property Amenities

Interior
Fireplace 1 Fireplace, Living Room, Gas
Flooring Carpet, Tile, Wood
Total Bedrooms: 5
Other Interior Features High Speed Internet, Double Vanity, Upstairs, Eat-in Kitchen, 9 Flat Ceilings, Kitchen Island, Full Bth Master Bdrm, Separate Shwr Tub
Area & Lot
Lot Area 9,638 Sq.Ft.
Living area 2,992 Sq.Ft.
MLS® ID 6598258
Year Built 2004
School District Casa Grande Union High School District
High School Vista Grande High School
Middle School Villago Middle School
Elementary School Palo Verde School
Architecture Styles Spanish
Type Residential
Status Sold
Exterior
Stories 2
Pool Private
Air conditioning Central Air, Ceiling Fan(s)
Heat type Natural Gas
Water Source City Water
Garage Space 3.0
Sewer Sewer in Cnctd, Public Sewer
Parking RV Gate, Garage Door Opener, Direct Access
Lot Features Cul-De-Sac, Dirt Back, Gravel/Stone Front, Gravel/Stone Back
Roof Tile
Finance
Sales Price $480,000
Real Estate Tax $2,196 yearly

360 Virtual Tour

Take a tour of this property

Work With Us

The Valley Leaders epitomizes integrity, exemplary customer service, and strong negotiation skills with every detail of your real estate transaction. Our team is a very hard-working and driven professional. Don't hesitate to reach out today!


