1214 E GREENWAY Circle
VIEW PHOTOS
Courtesy of eXp Realty, Elise A Fay Listing Contact: 602-329-7782 
$454,000

1214 E GREENWAY Circle

3 Beds 2 Baths 2,233 Sq.Ft. 10,359 Sq.Ft.

Description

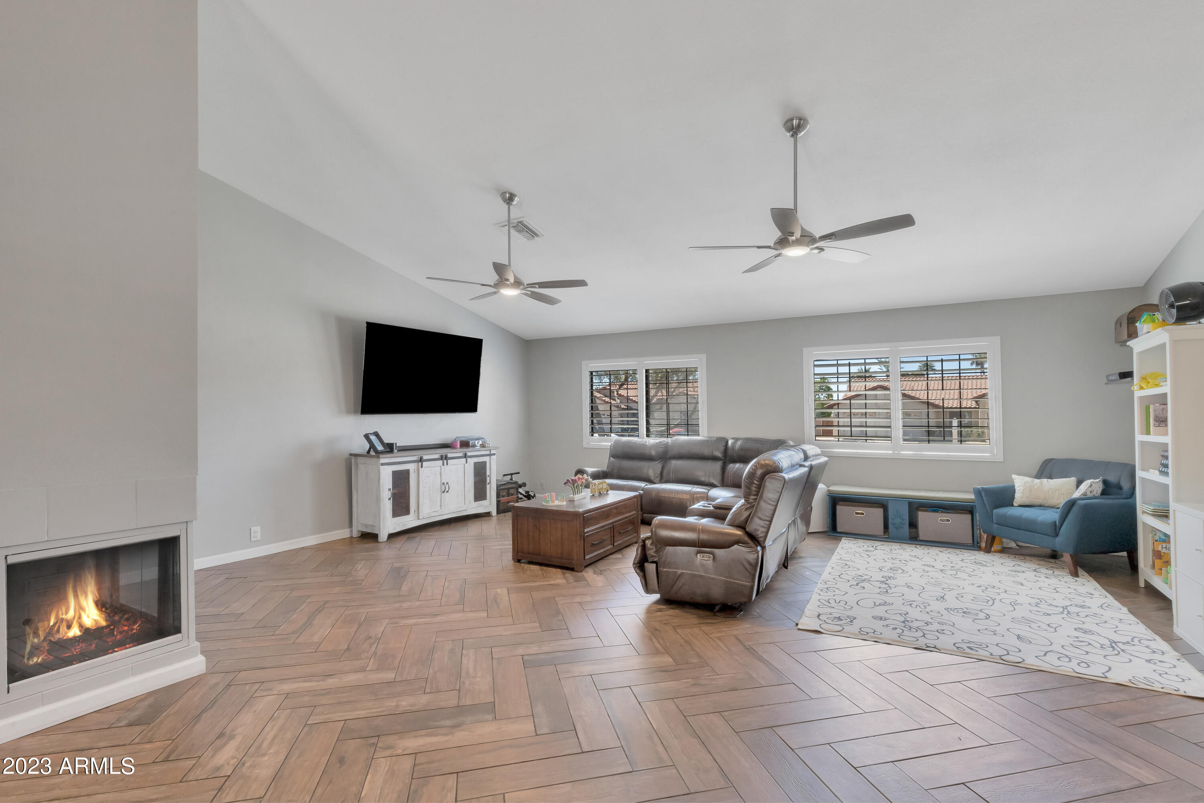
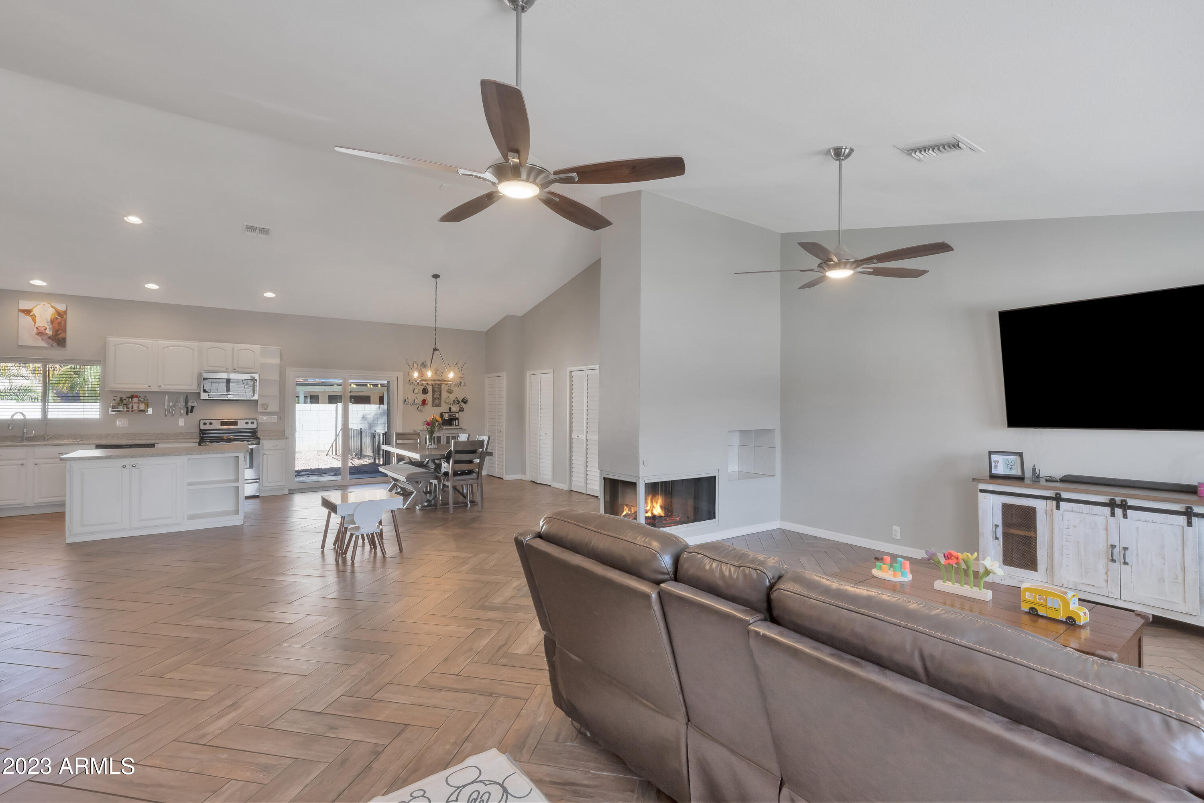
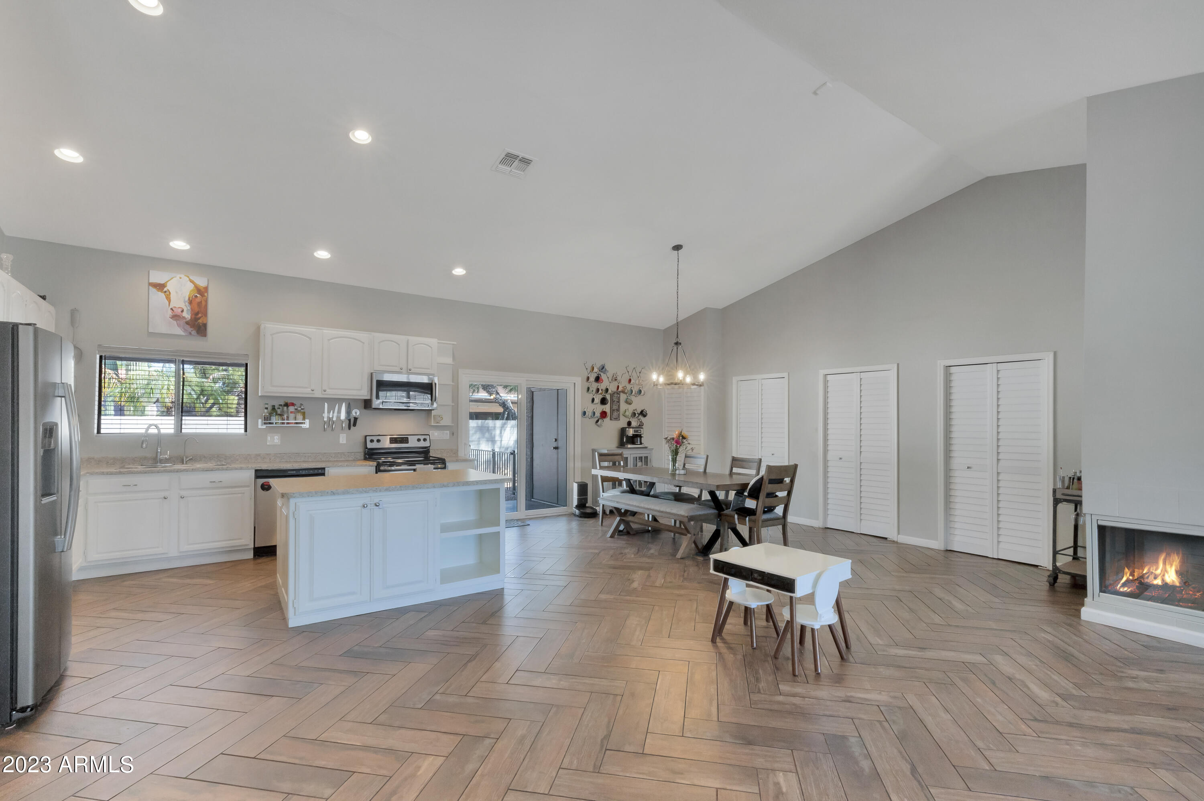
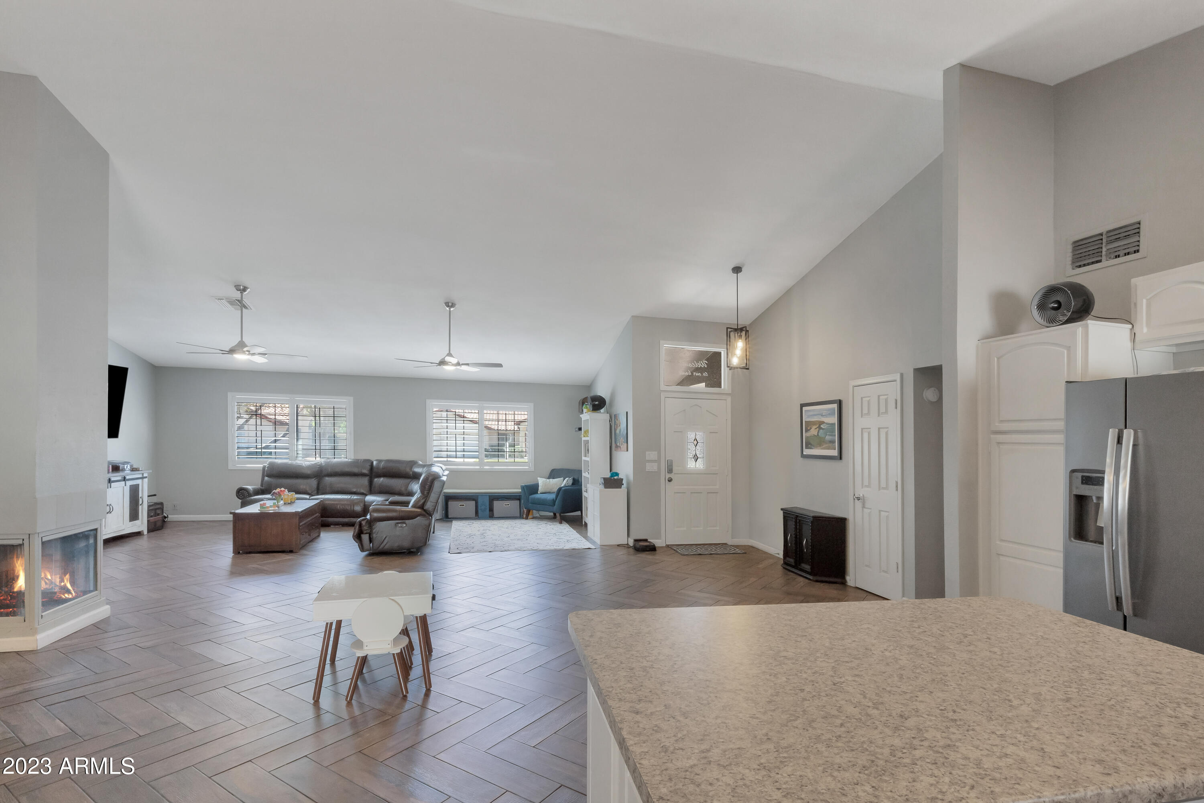
This single-level home features an open floorplan, providing a spacious and airy feel throughout. The centerpiece of the home is the great room, a versatile living area that is perfect for entertaining guests or relaxing with family. Warm, neutral tones are highlighted in the plank tile flooring installed in a Chevron design.
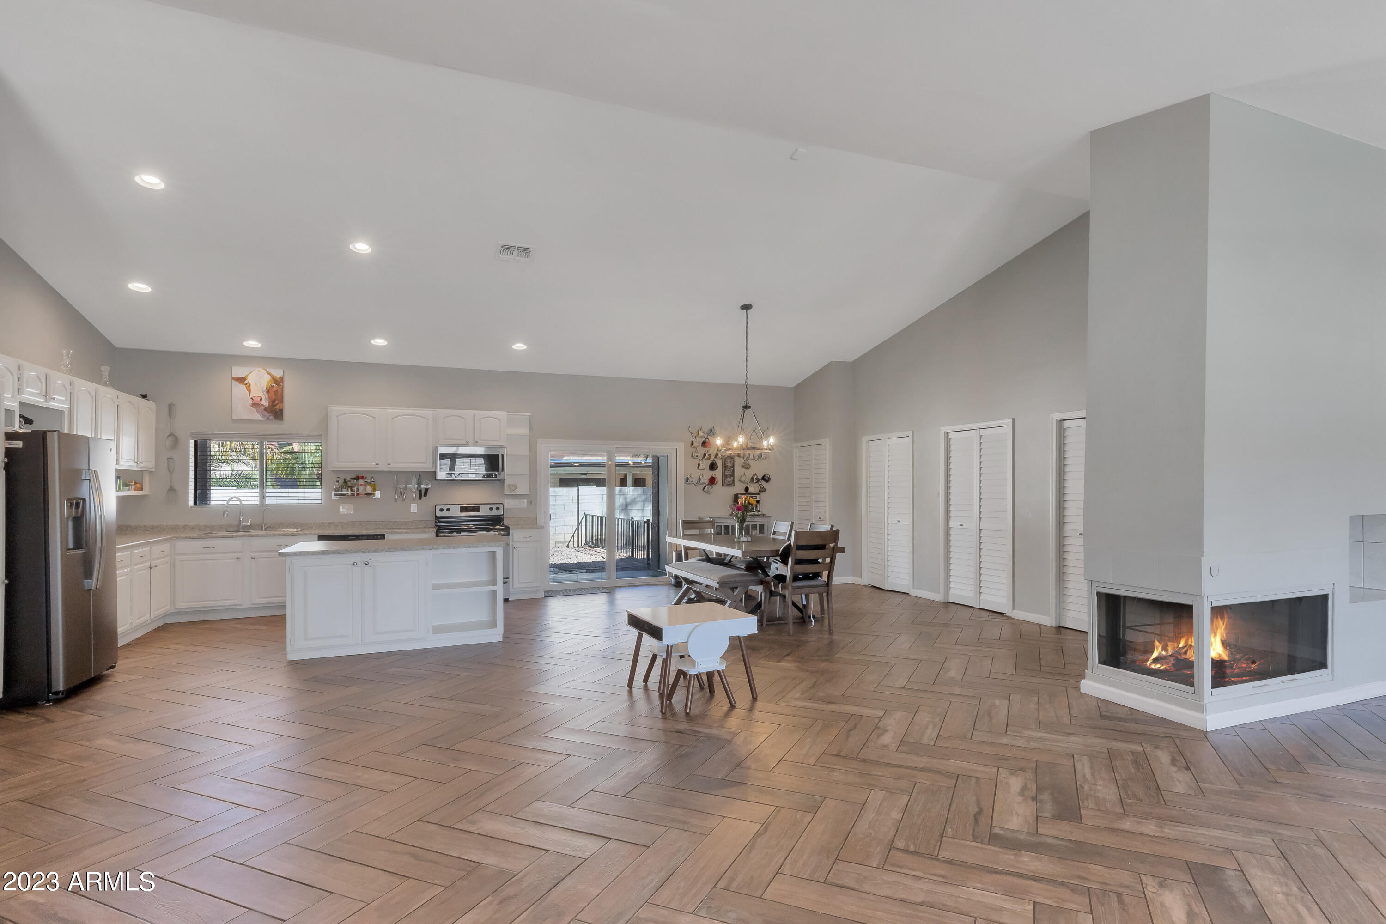
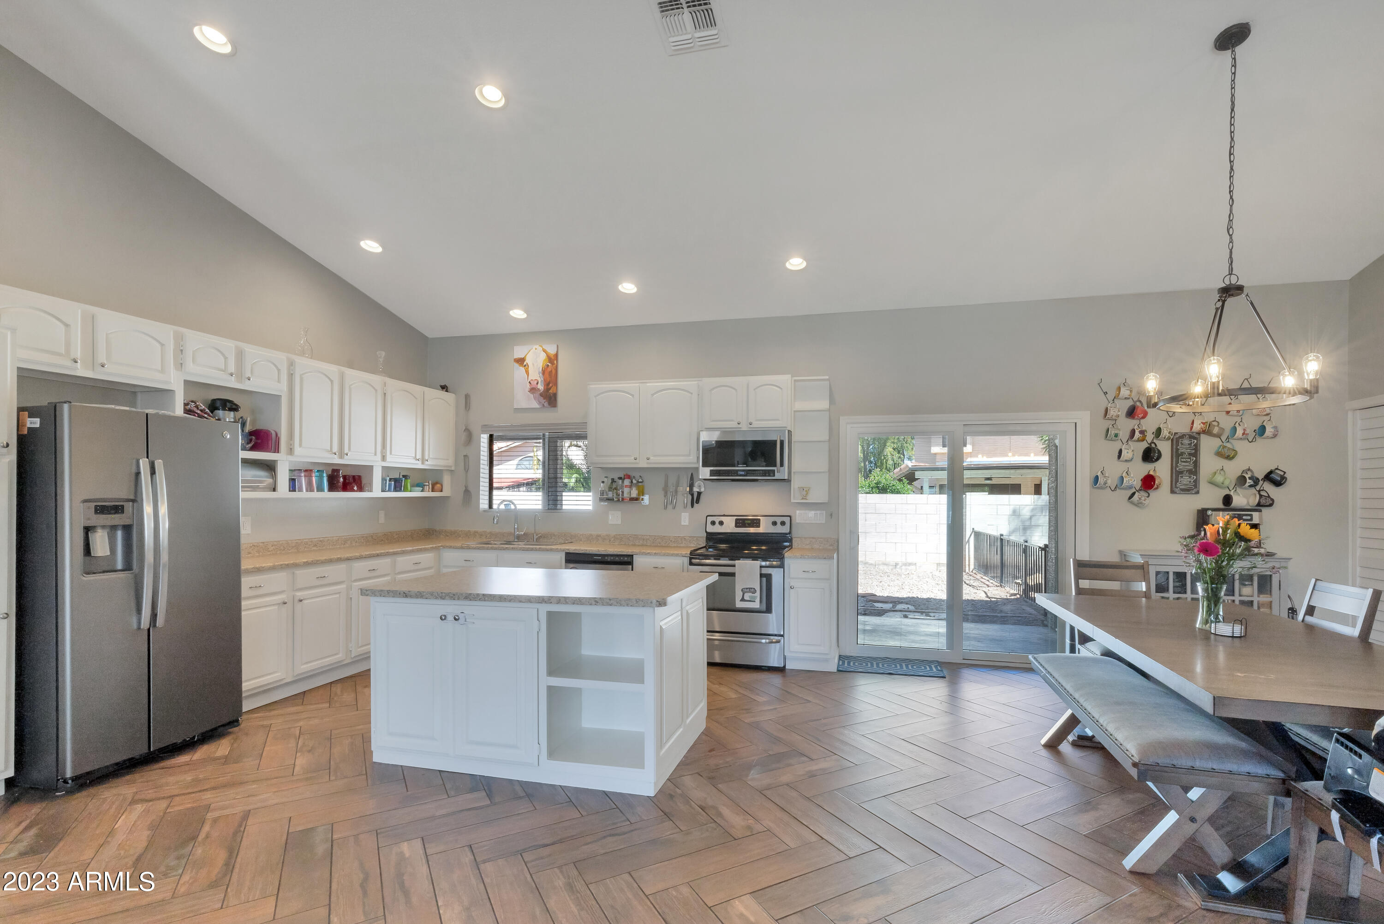
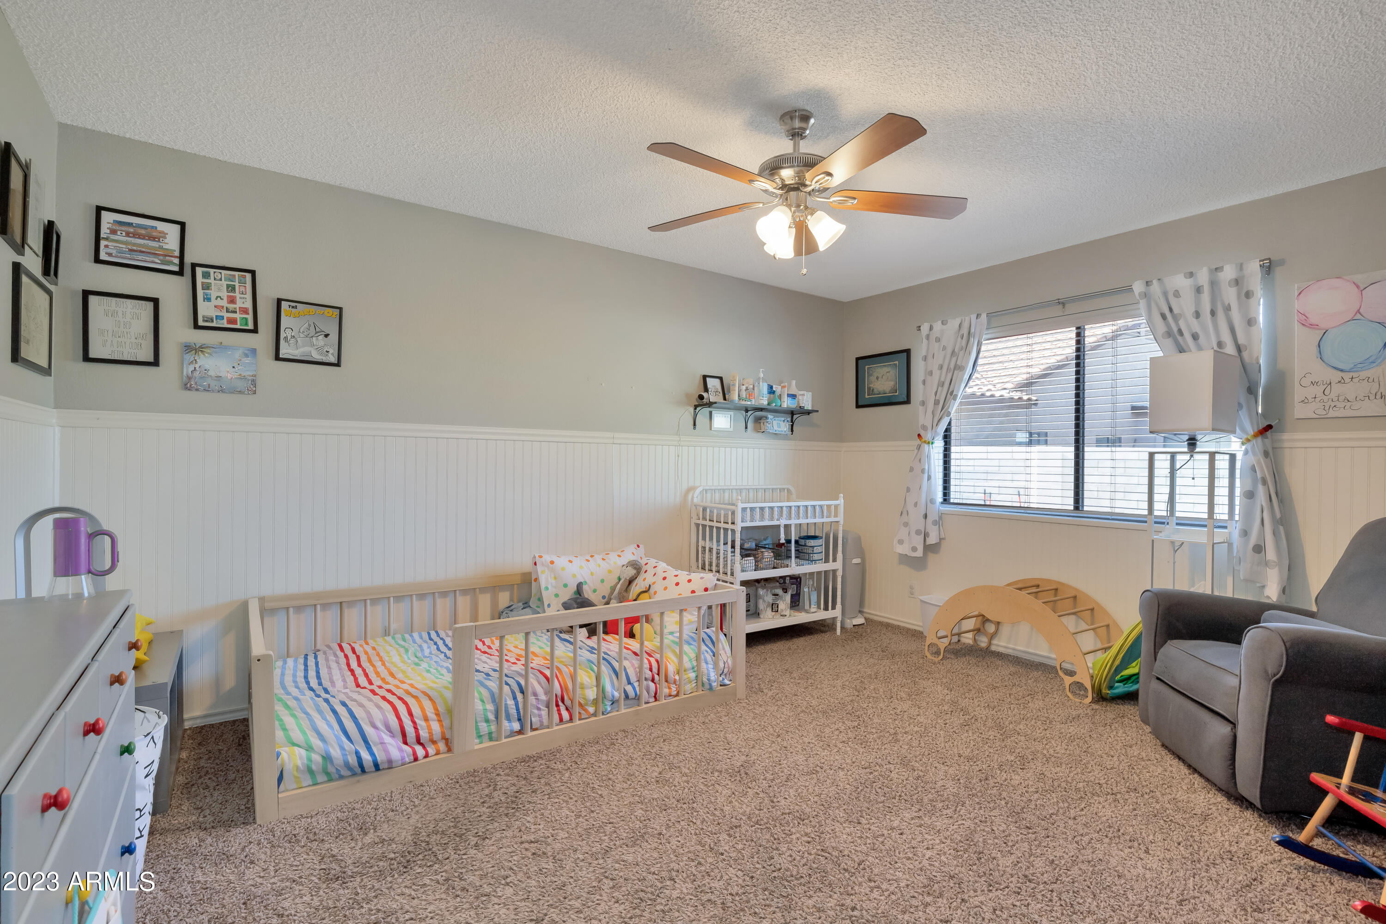
Kitchen opens into the Great room with ample cabinetry and counterspace. Lots of room in the pantries!! The home boasts three bedrooms, providing ample space.
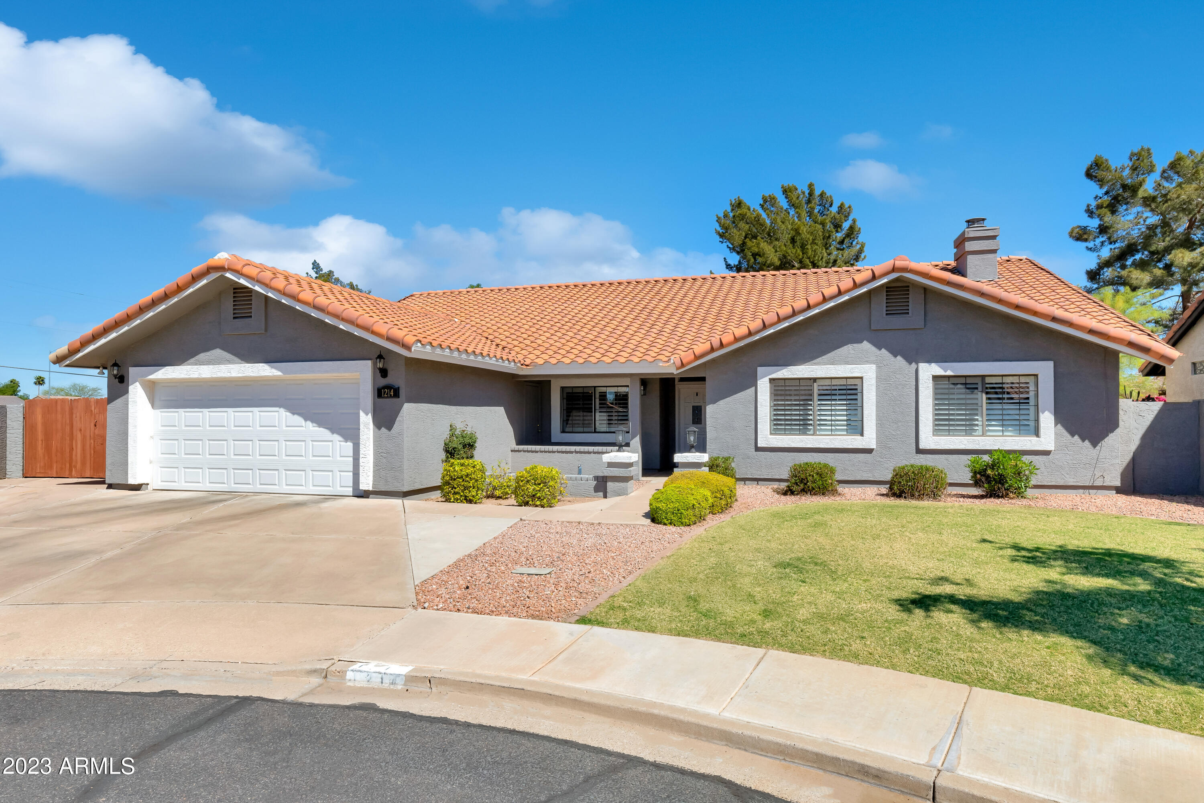
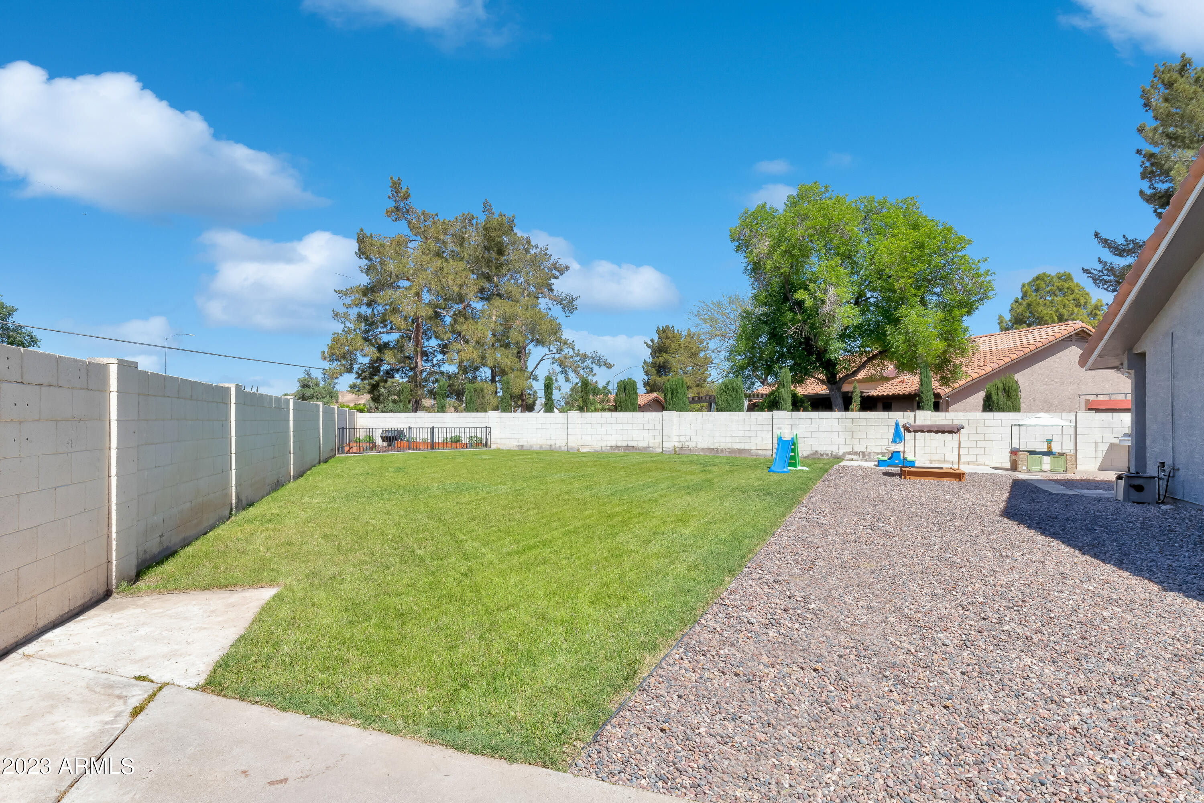
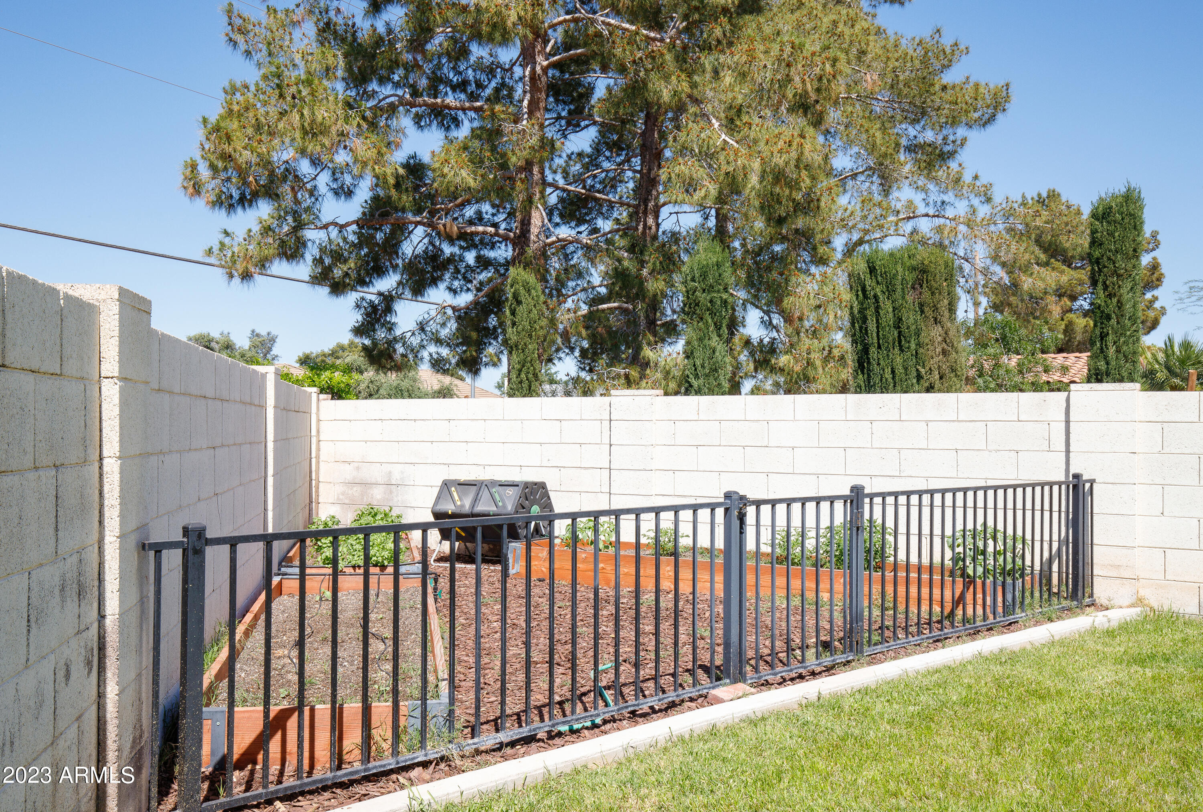
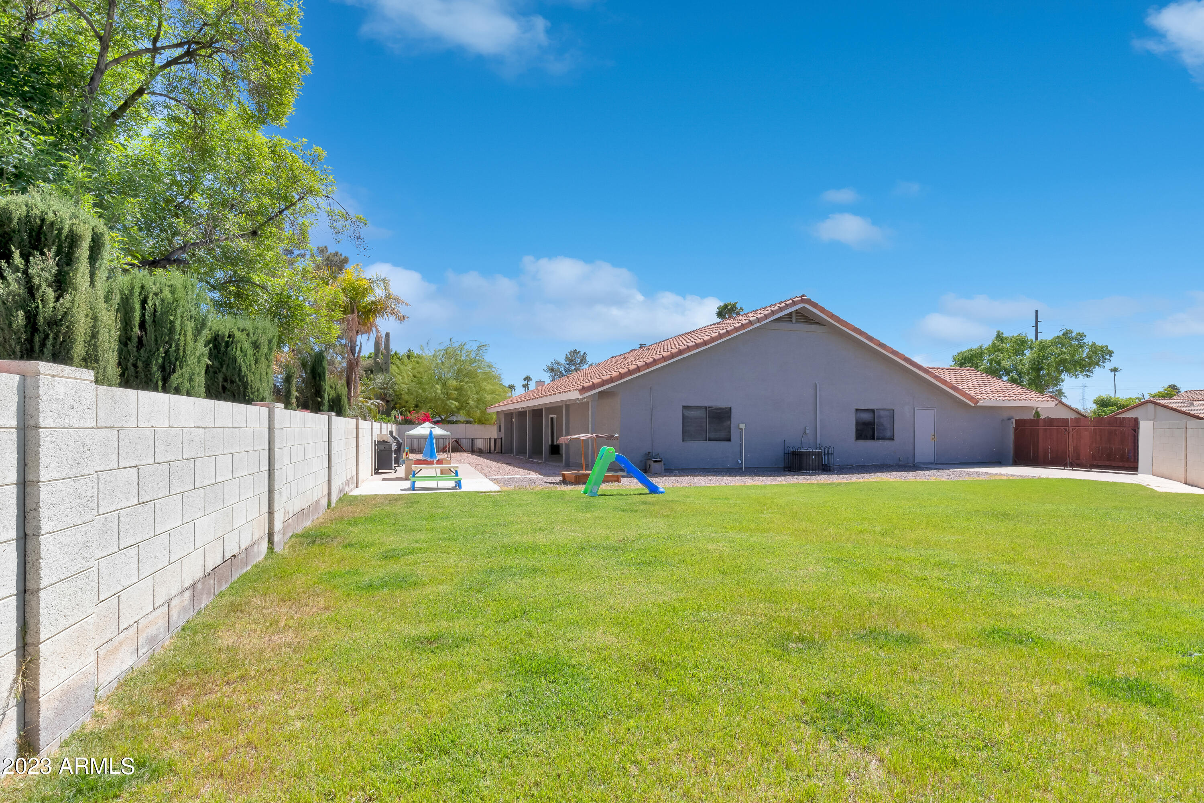
In addition to its interior features, this home is situated on a large cul-de-sac lot, offering plenty of space for outdoor activities and entertaining. The home also includes an RV Gate, allowing you to easily store and access your vehicle.
Updated lighting and fixtures, shutters and new Pella sliding do Overall, this home offers a comfortable and inviting living space, perfect for those who enjoy the benefits of an open floorplan and modern updates.

Share Property

Location

1214 E GREENWAY Circle, Mesa, AZ 85203

Status

Sold

Date Sold

May 25, 2023

Property Amenities

Interior
Fireplace None
Flooring Carpet, Tile
Total Bedrooms: 3
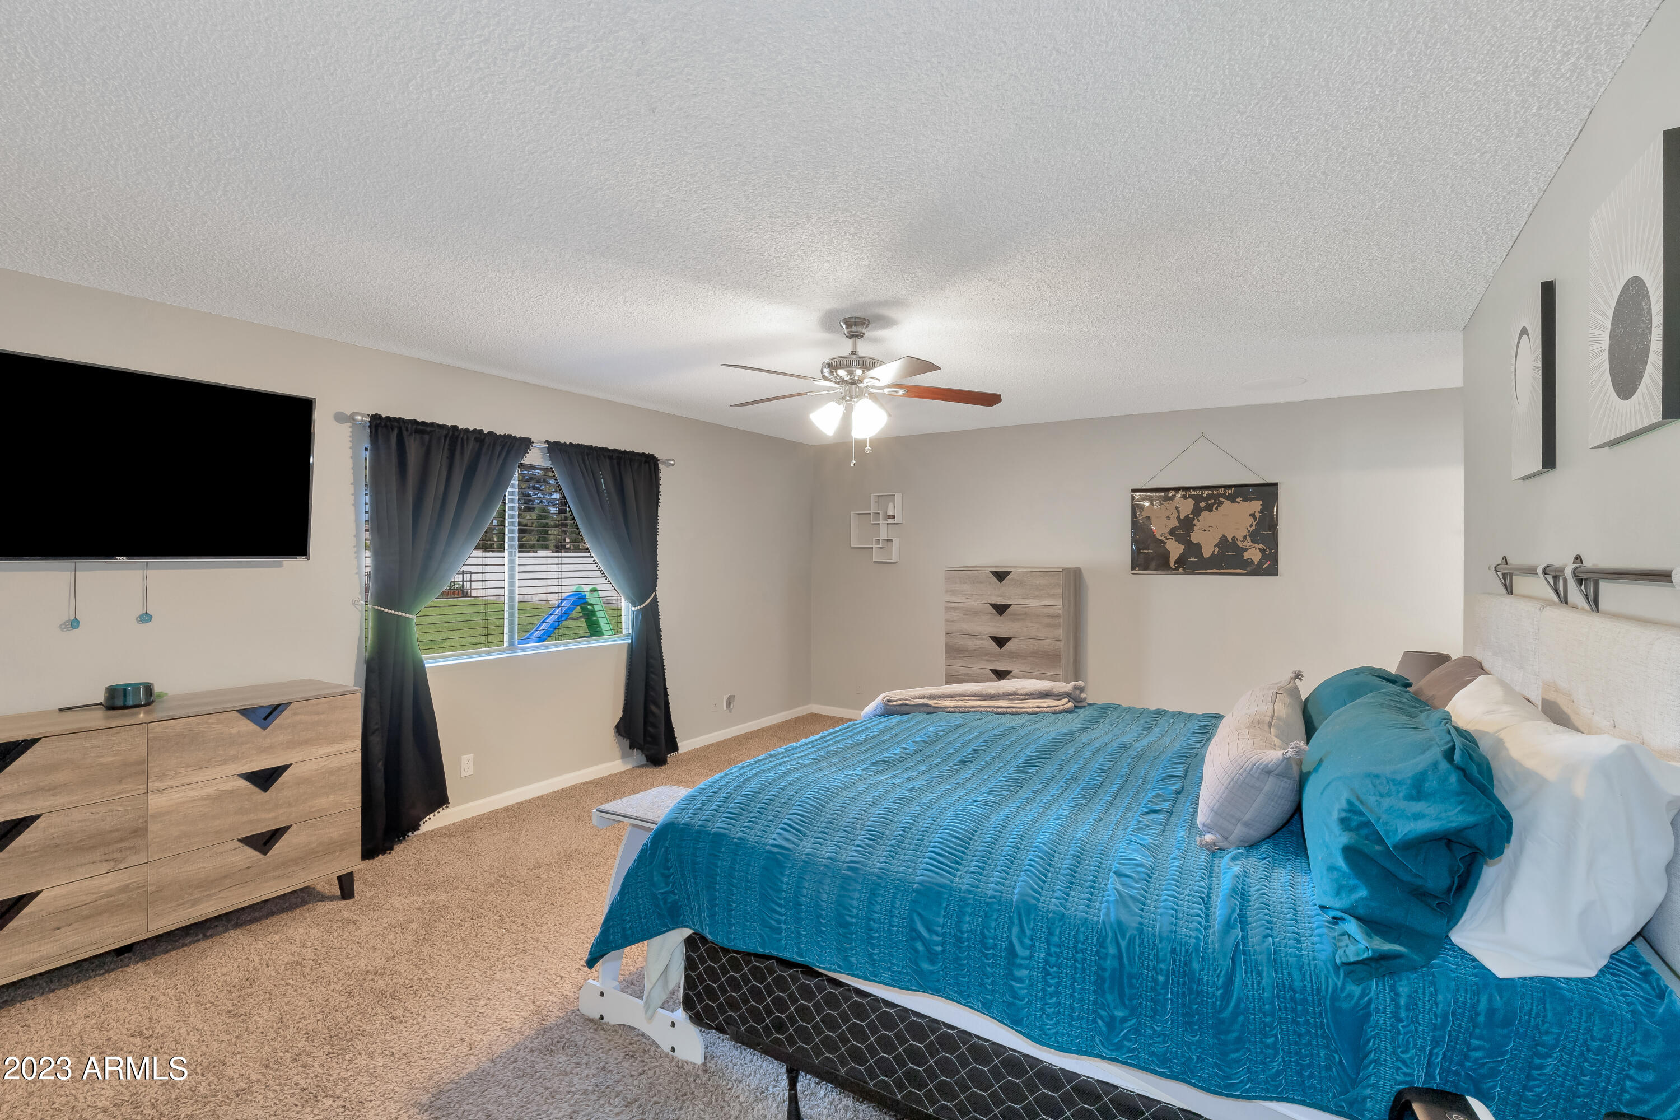
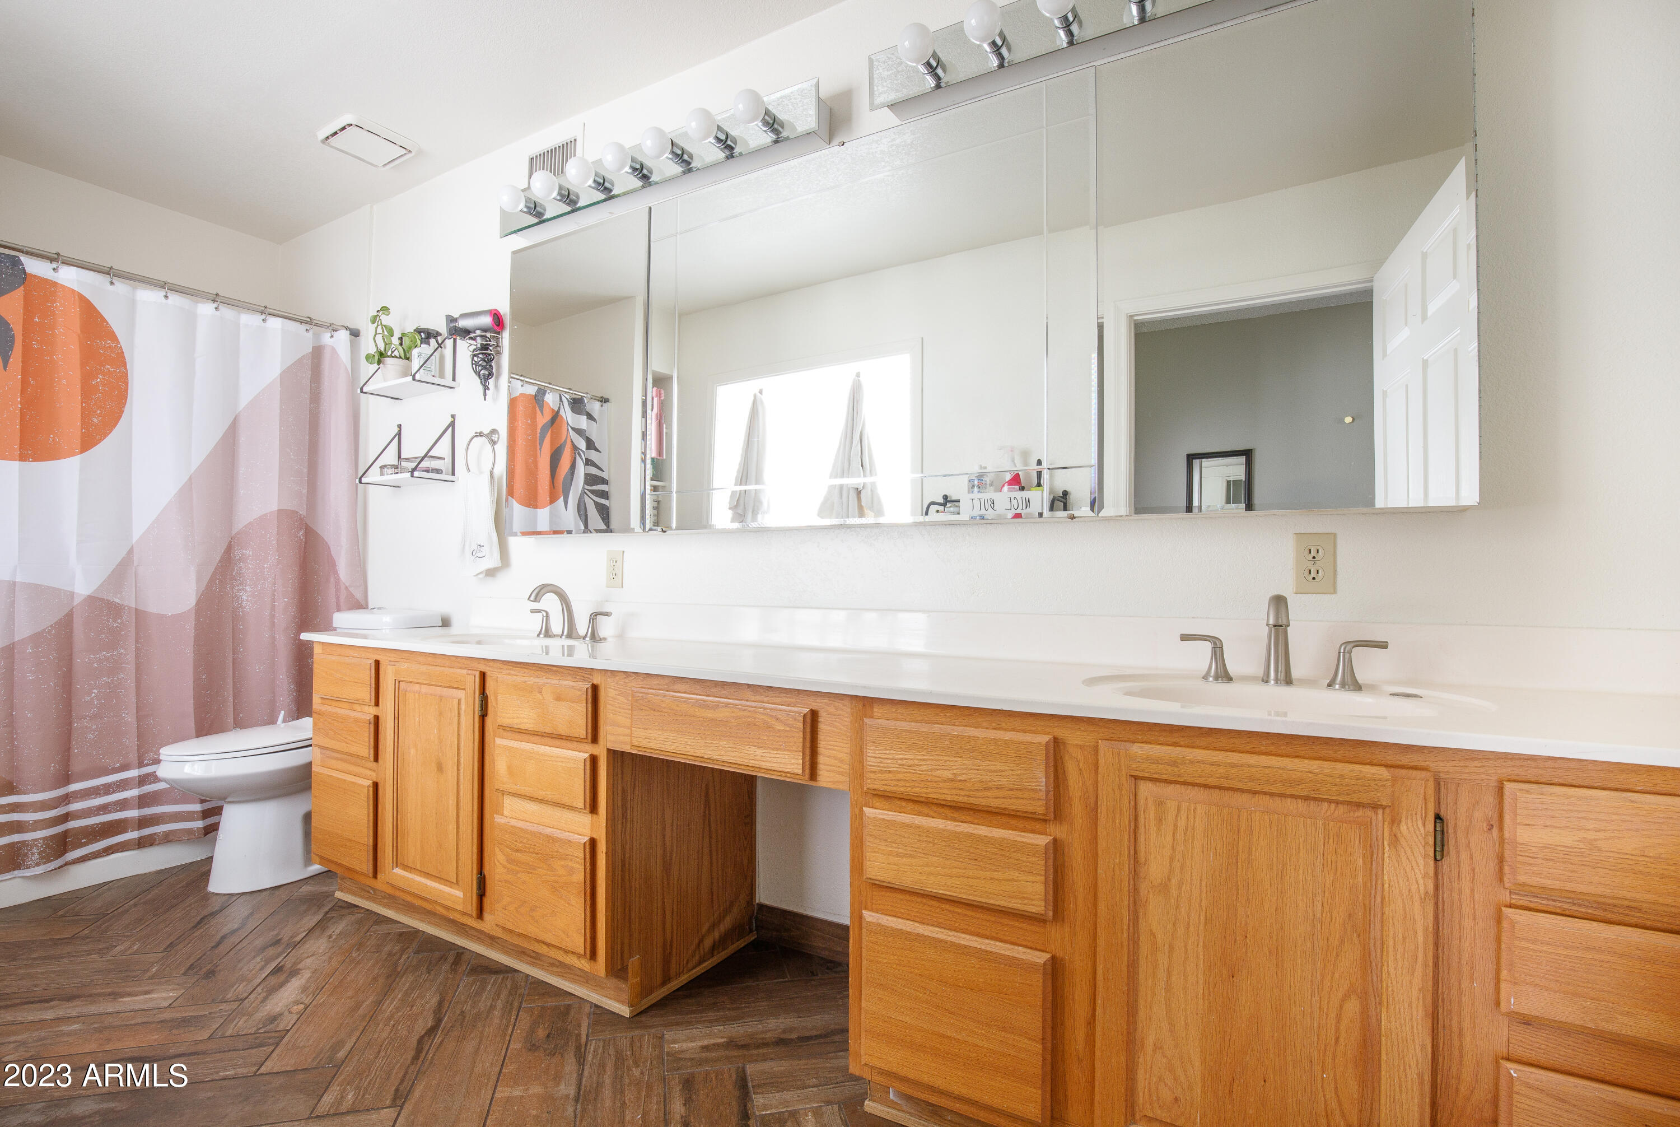
Other Interior Features Master Downstairs, Eat-in Kitchen, No Interior Steps, Vaulted Ceiling(s), Pantry, Double Vanity, Full Bth Master Bdrm, High Speed Internet, Laminate Counters
Area & Lot
Lot Area 10,359 Sq.Ft.
Living area 2,233 Sq.Ft.
MLS® ID 6541699
Year Built 1994
School District Mesa Unified District
High School Mountain View High School
Middle School Stapley Junior High School
Elementary School MacArthur Elementary School
Type Residential
Status Sold
Exterior
Stories 1
Pool None
Air conditioning Refrigeration, Ceiling Fan(s)
Heat type Other
Water Source City Water
Garage Space 2.0
Sewer Sewer in Cnctd, Public Sewer
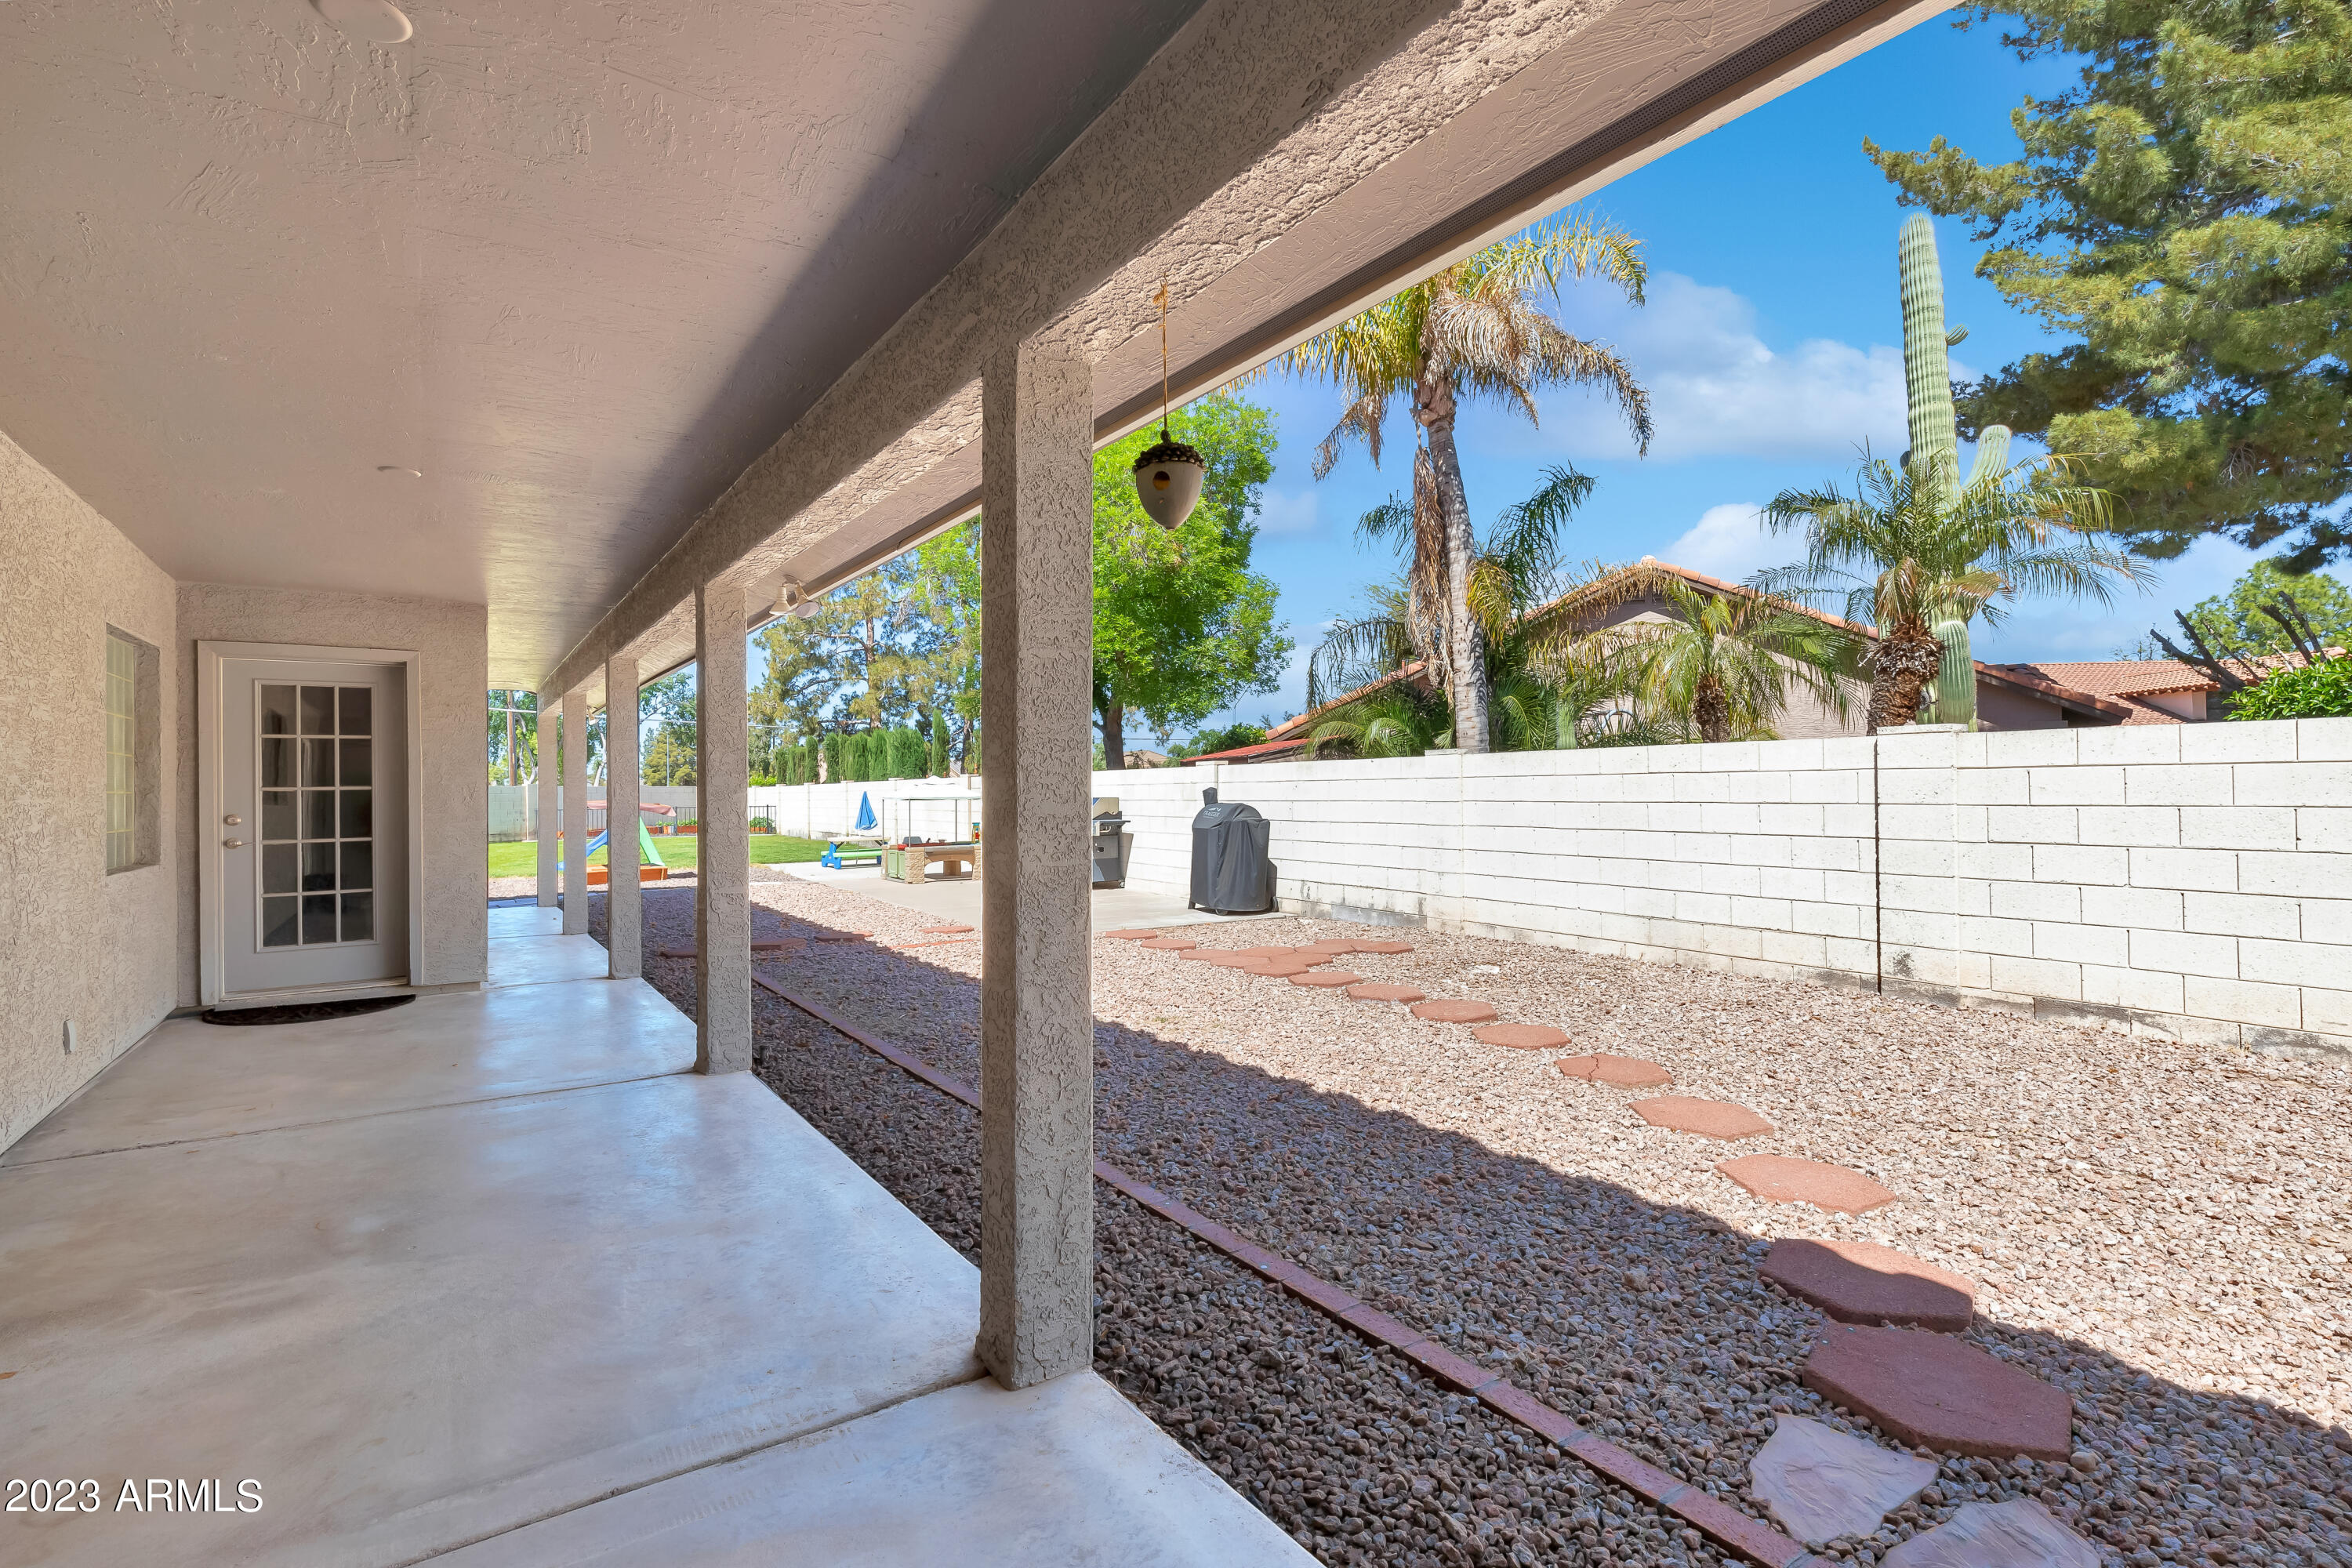
Other Exterior Features Covered Patio(s), Patio, Storage
Parking Electric Door Opener, RV Gate
Lot Features Sprinklers In Rear, Sprinklers In Front, Cul-De-Sac, Grass Front, Grass Back, Auto Timer H 2 O Back
Roof Tile
Finance
Sales Price $454,000
HOA Fees $148 monthly
Real Estate Tax $2,078 yearly

Work With Us

The Valley Leaders epitomizes integrity, exemplary customer service, and strong negotiation skills with every detail of your real estate transaction. Our team is a very hard-working and driven professional. Don't hesitate to reach out today!


