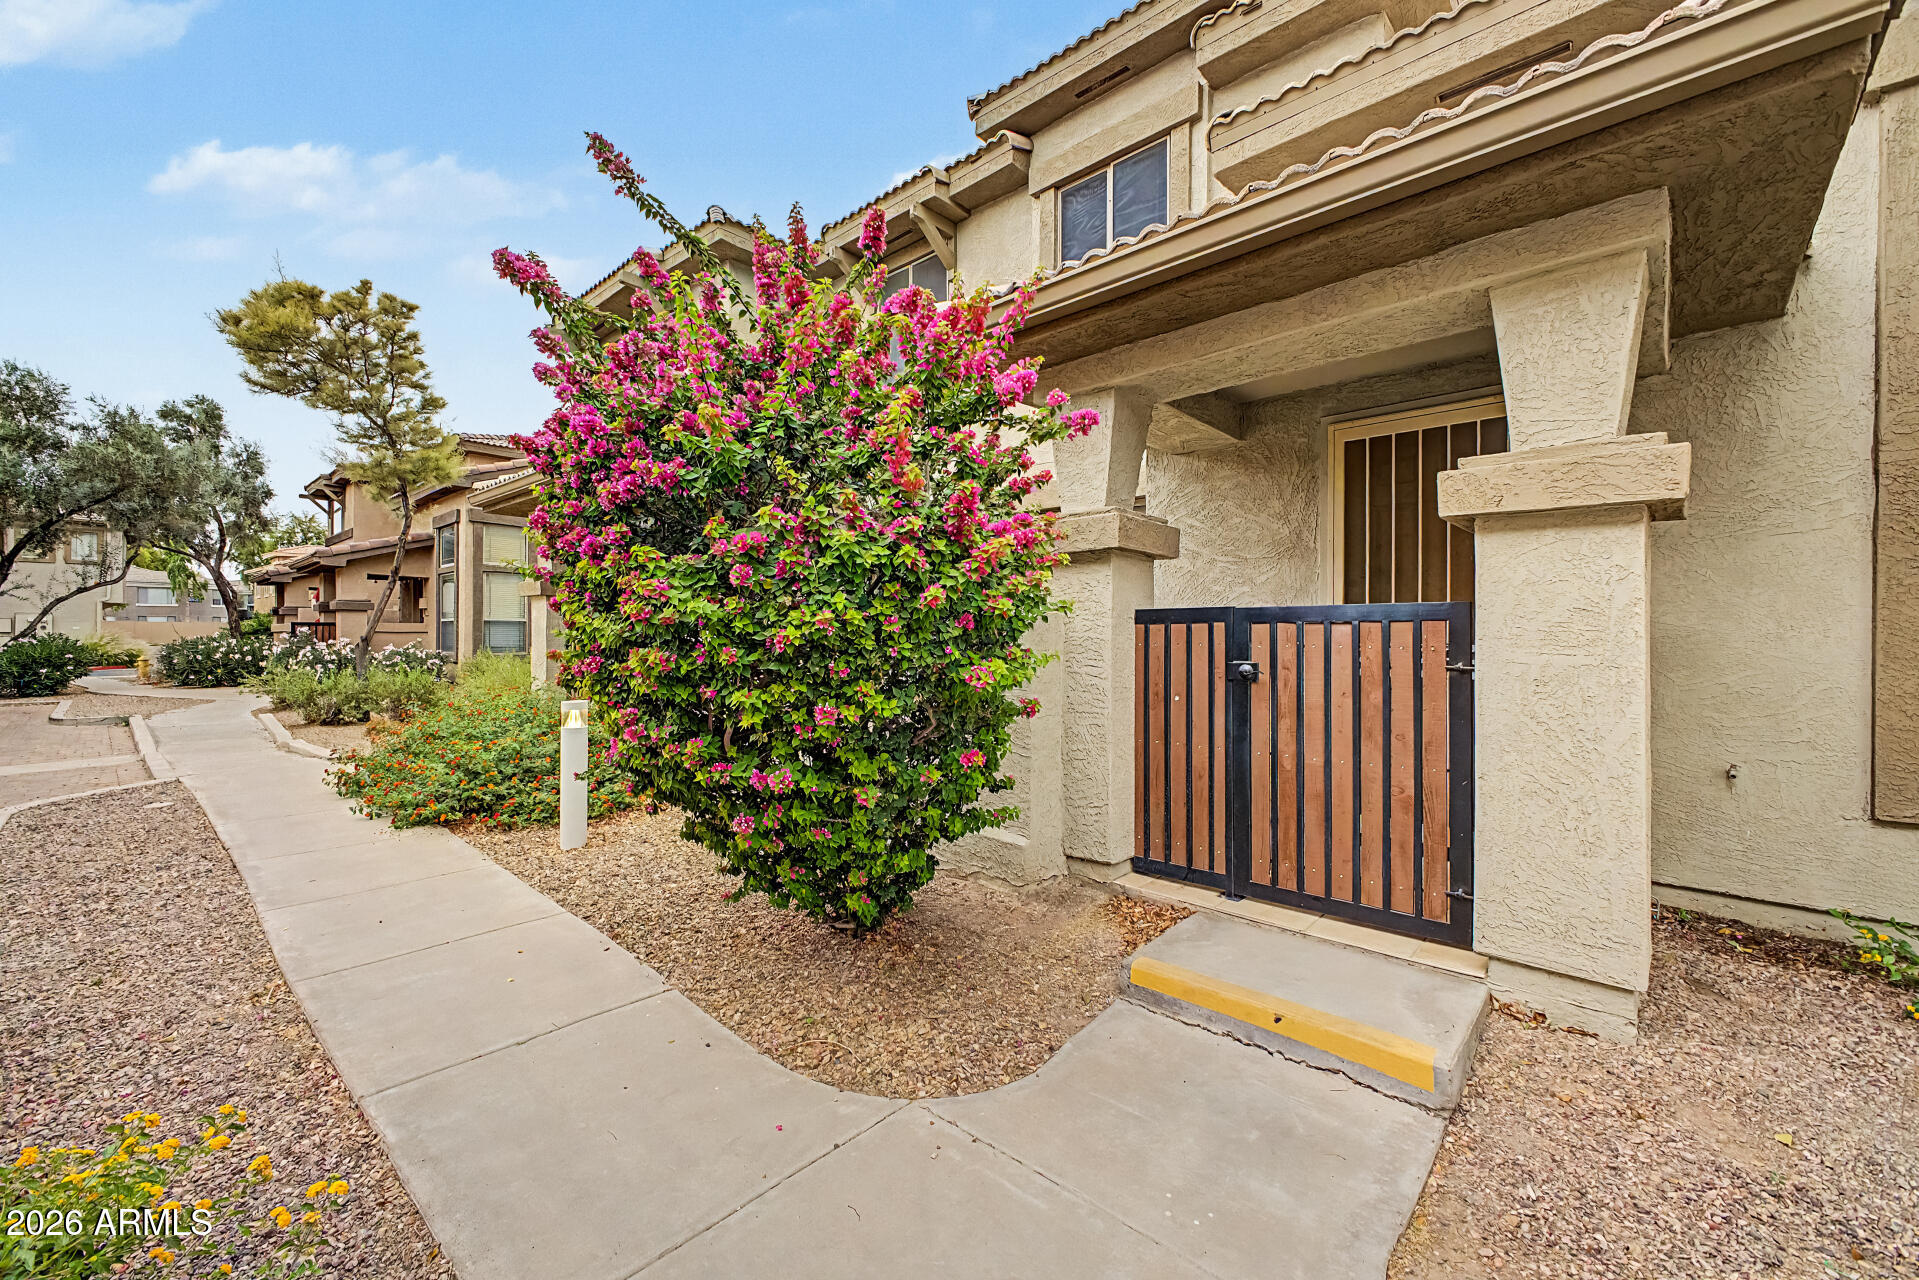
1225 N 36TH Street 1051
VIEW PHOTOS
Courtesy of eXp Realty, Joshua Riddle Listing Contact: 480-206-4632 
$294,000

1225 N 36TH Street 1051

2 Beds 2 Baths 1,385 Sq.Ft. 821 Sq.Ft.

Description

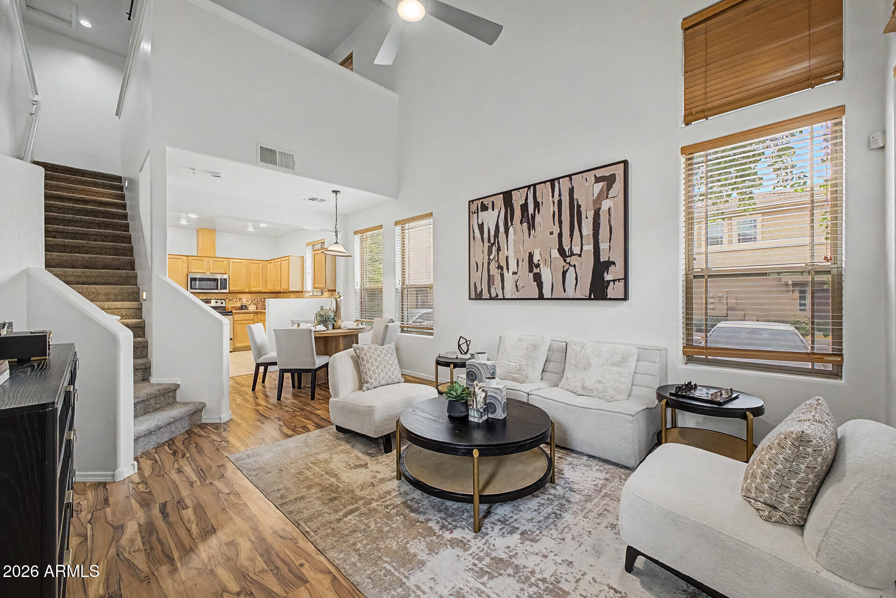
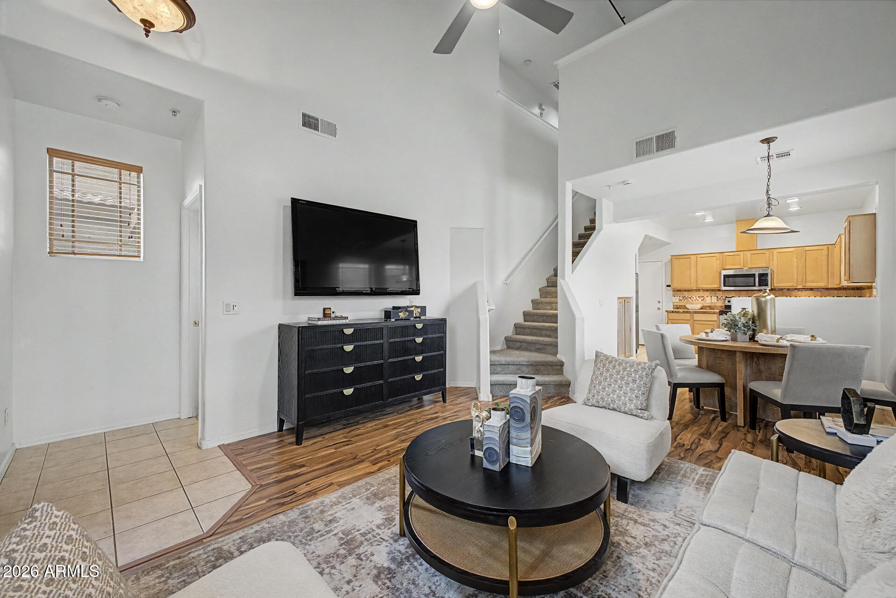
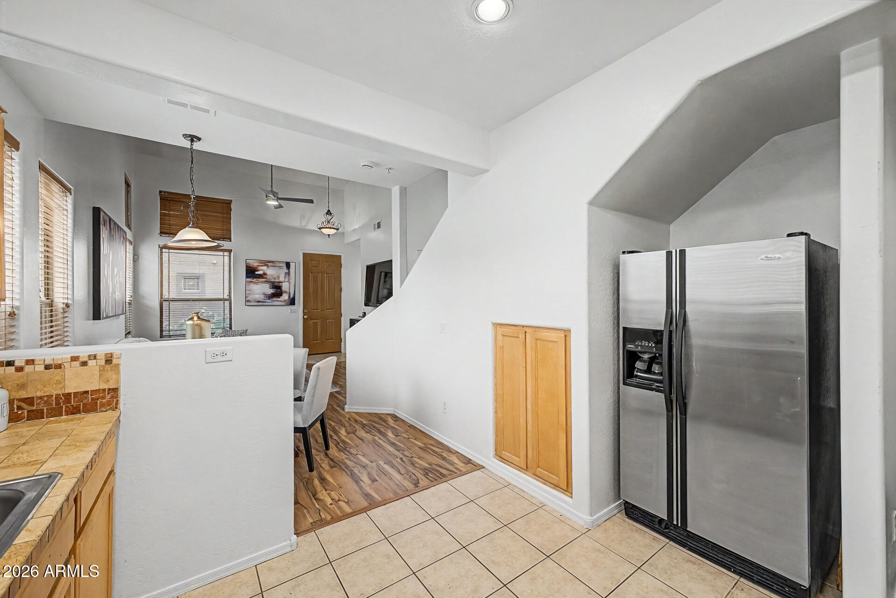
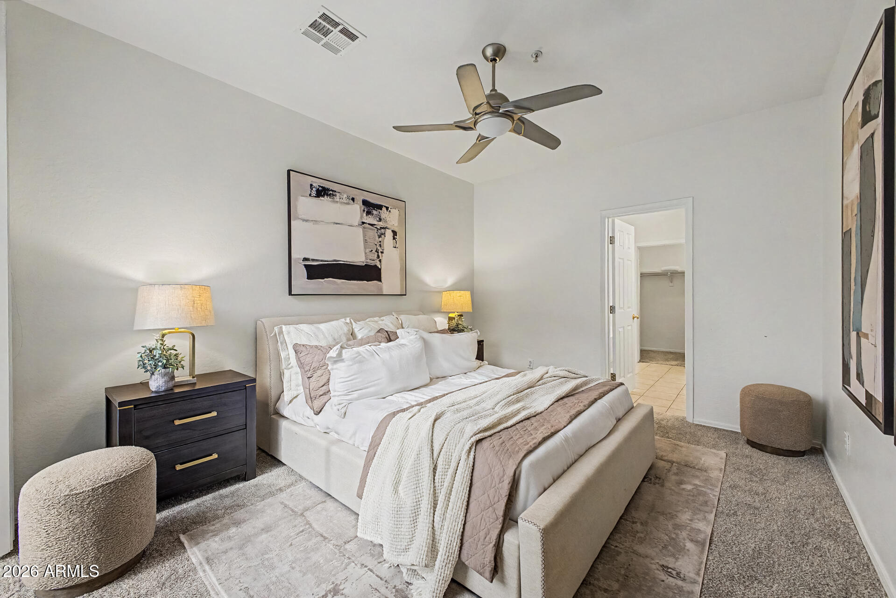
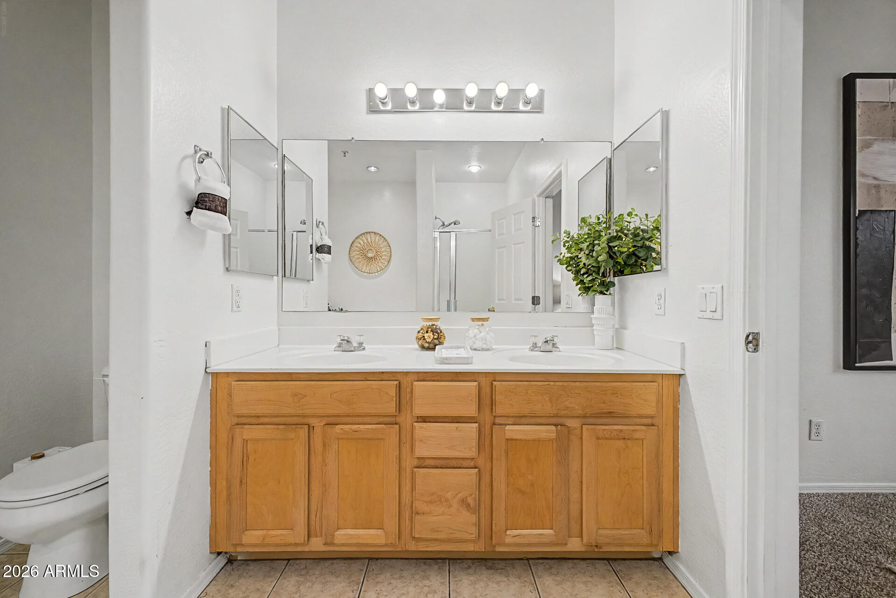
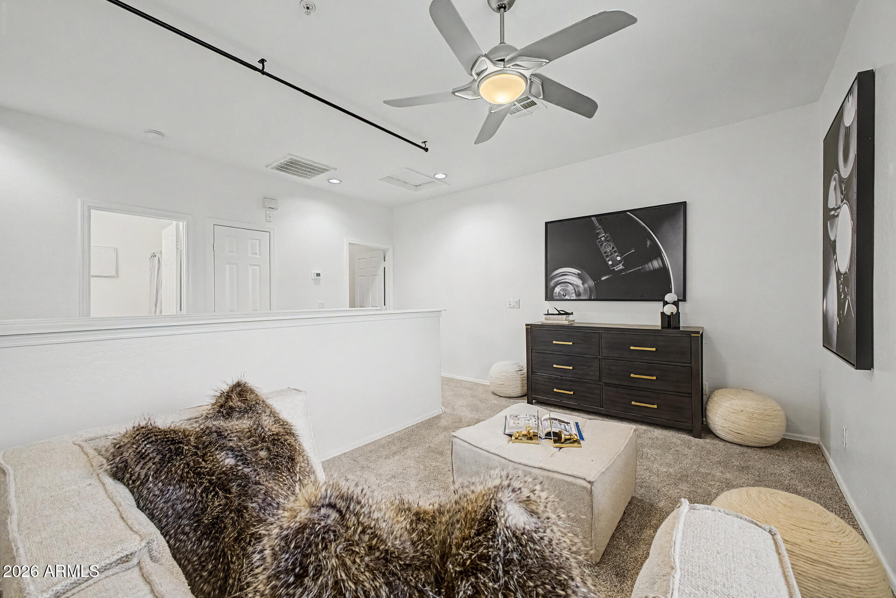
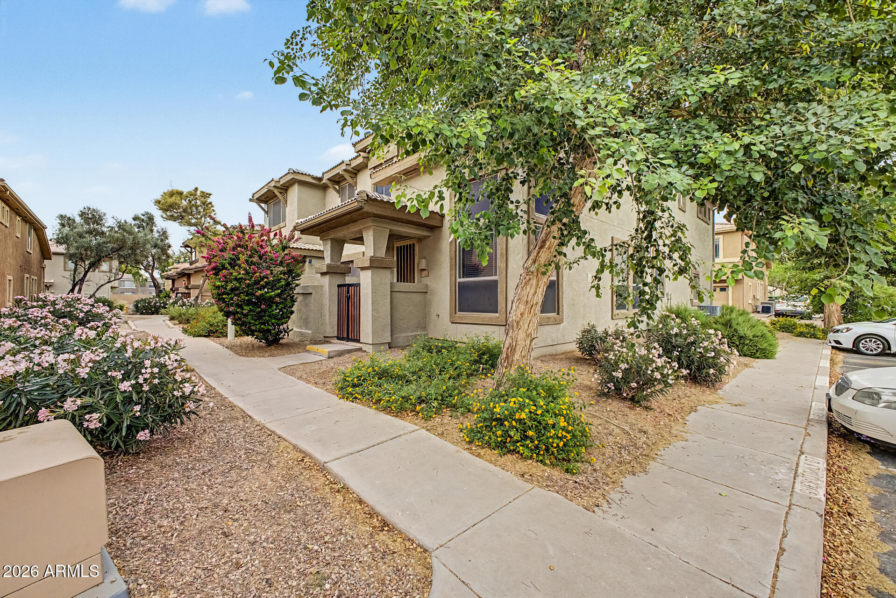
New carpet and painted on June 18th. This home is move in ready! Here's your opportunity to own a piece of Phoenix in an unbeatable central location! Just minutes from Arcadia, Old Town Scottsdale, Sky Harbor Airport, and the Biltmore area, this spacious 2-bedroom, 2-bath townhouse with a huge loft offers the perfect blend of comfort and convenience.

With brand new carpet and fresh interior paint completed last year, the home is move-in ready so you can spend less time working and more time enjoying everything the community has to offer.

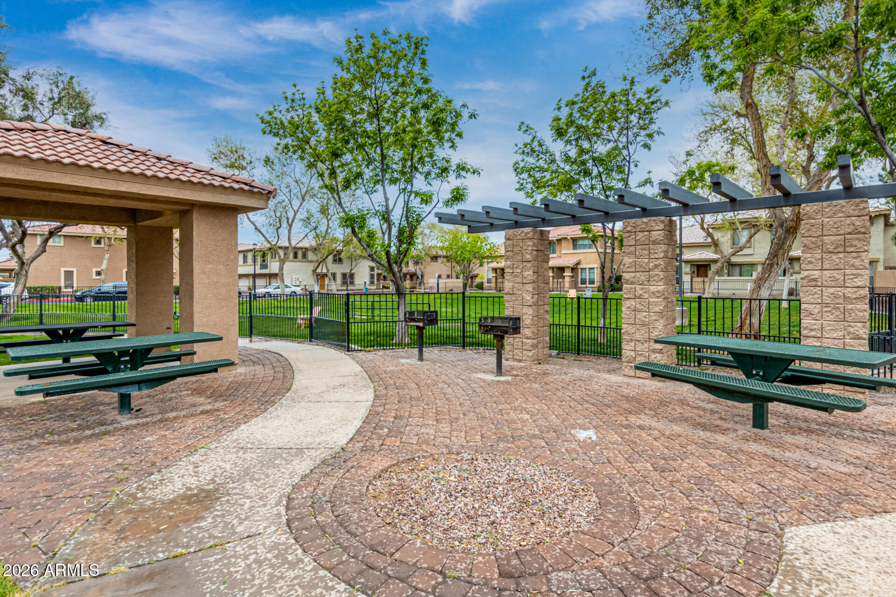
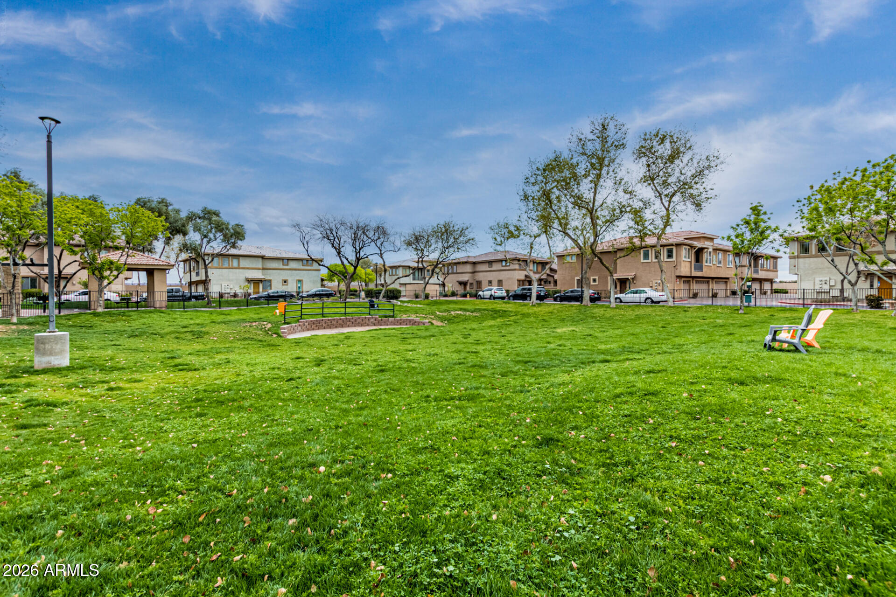
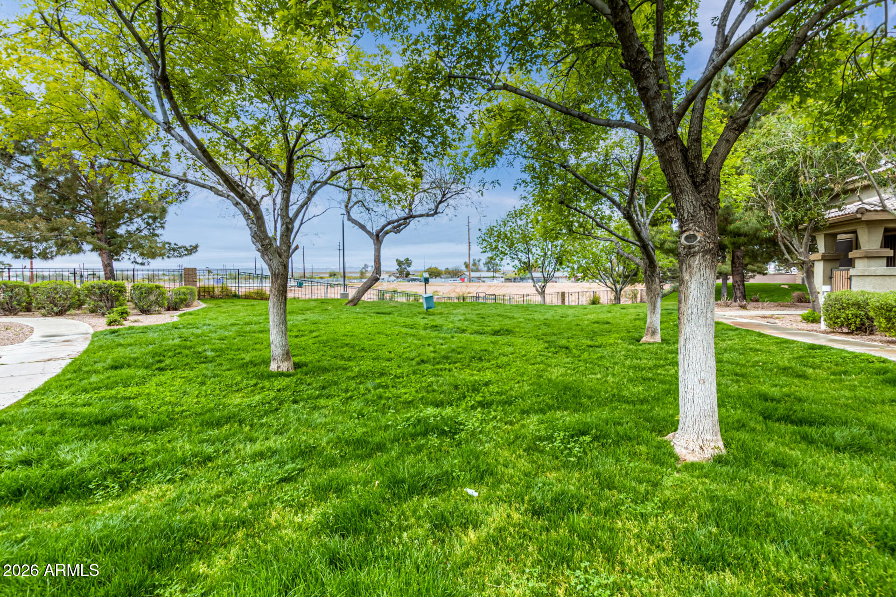
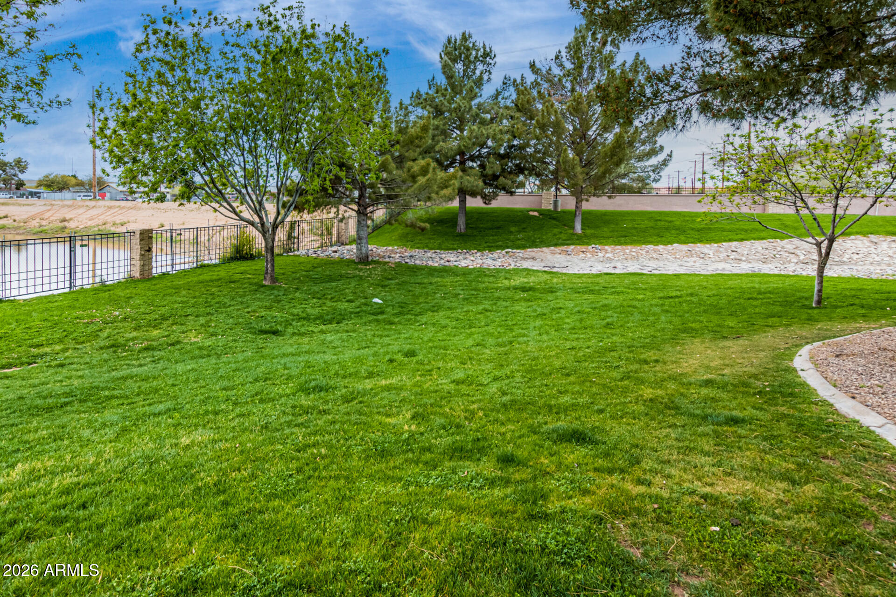
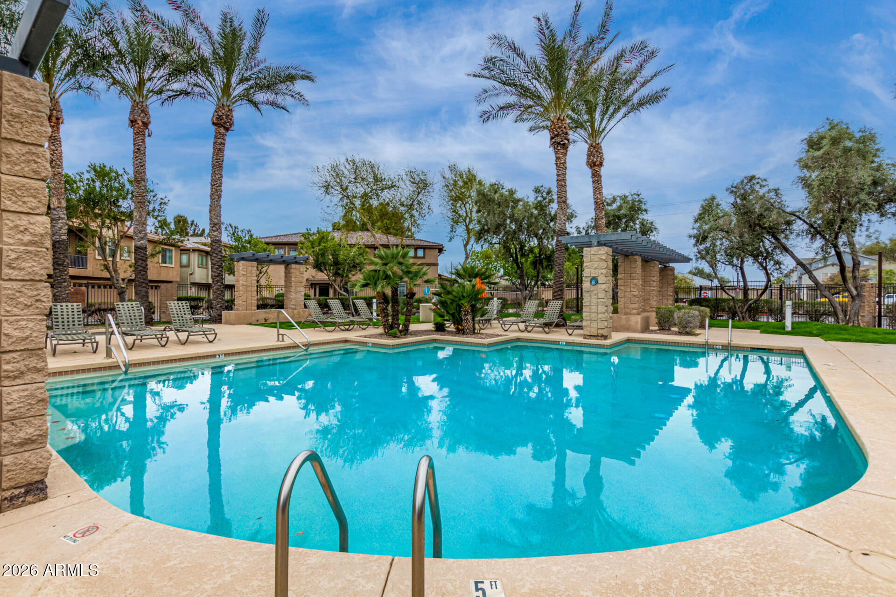
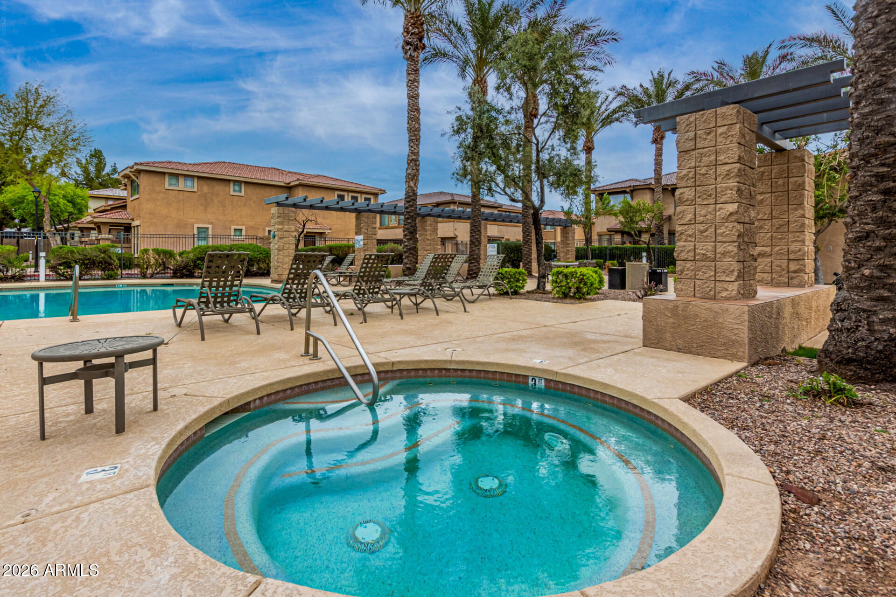
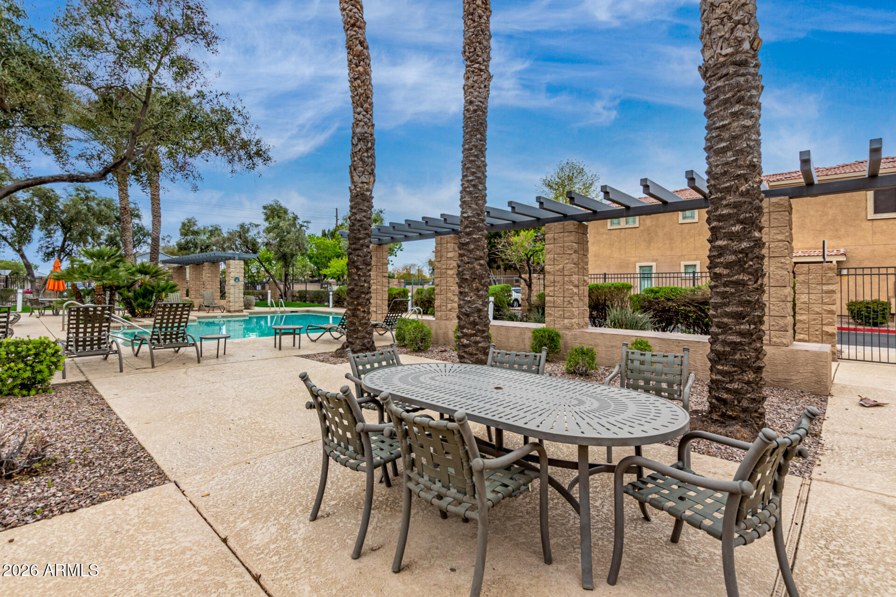
Enclave Villas is one of the few truly pet-friendly communities around, complete with a dedicated dog park just a short walk away featuring mature shade trees and plenty of room to play. giving you resort-style amenities right outside your door.

Come experience it for yourself -- you're going to love what you find!

Share Property

Location

1225 N 36TH Street 1051, Phoenix, AZ 85008

Status

Sold

Date Sold

October 1, 2026

Property Amenities

Interior
Laundry room None
Appliances Built-In Electric Oven
Flooring Carpet, Tile
Total Bedrooms: 2
Full Bathrooms: 2
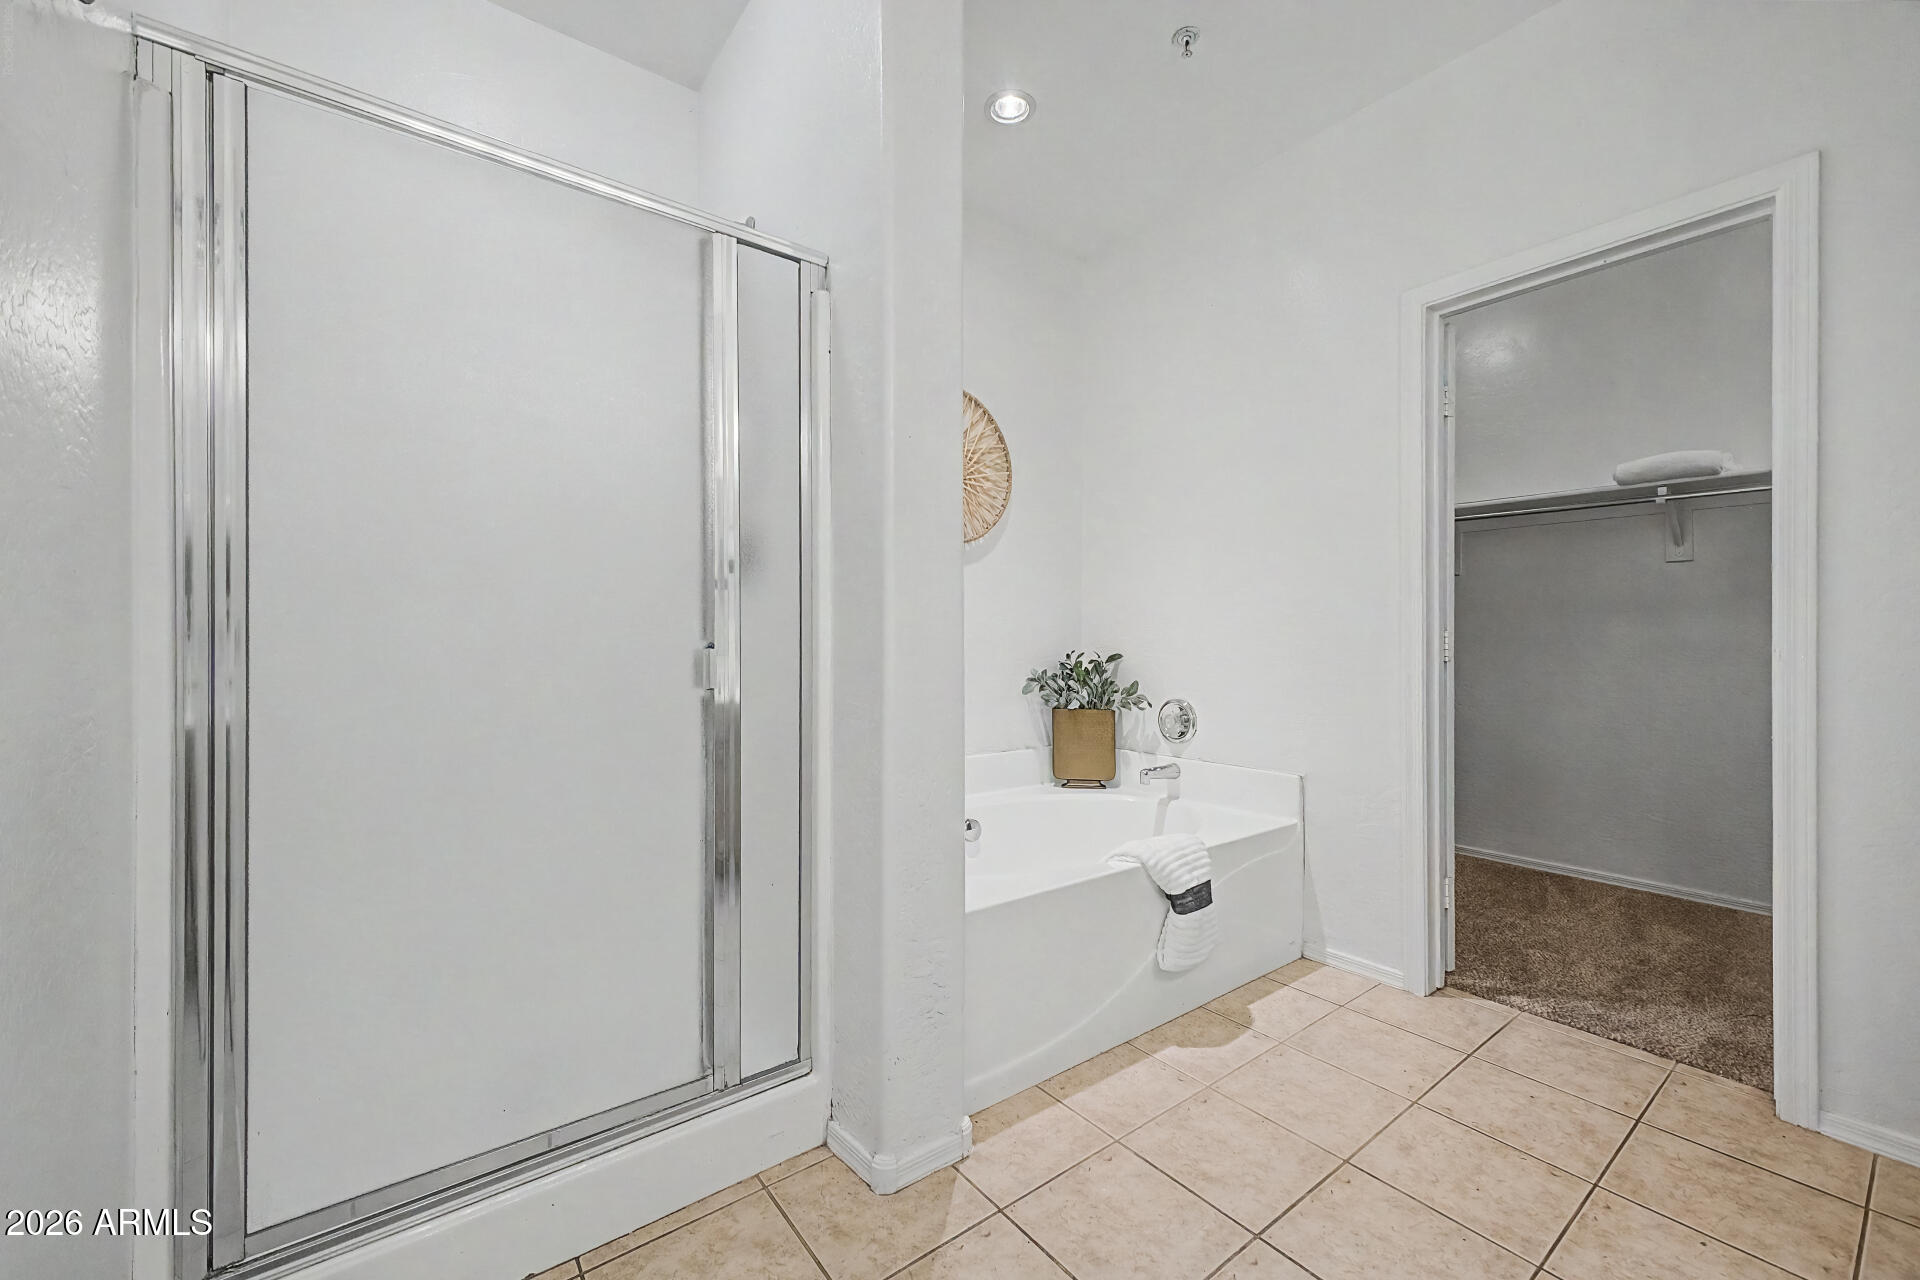
Other Interior Features Master Downstairs, Separate Shwr Tub
Area & Lot
Lot Area 821 Sq.Ft.
Living area 1,385 Sq.Ft.
MLS® ID 7024961
Year Built 2006
School District Phoenix Union High School District
High School Camelback High School
Middle School Gateway School
Elementary School Gateway School
Type Townhouse
Status Sold
Exterior
Stories 2
Air conditioning Central Air, Ceiling Fan(s)
Heat type Electric
Water Source Public
Garage Space 2.0
Sewer Public Sewer
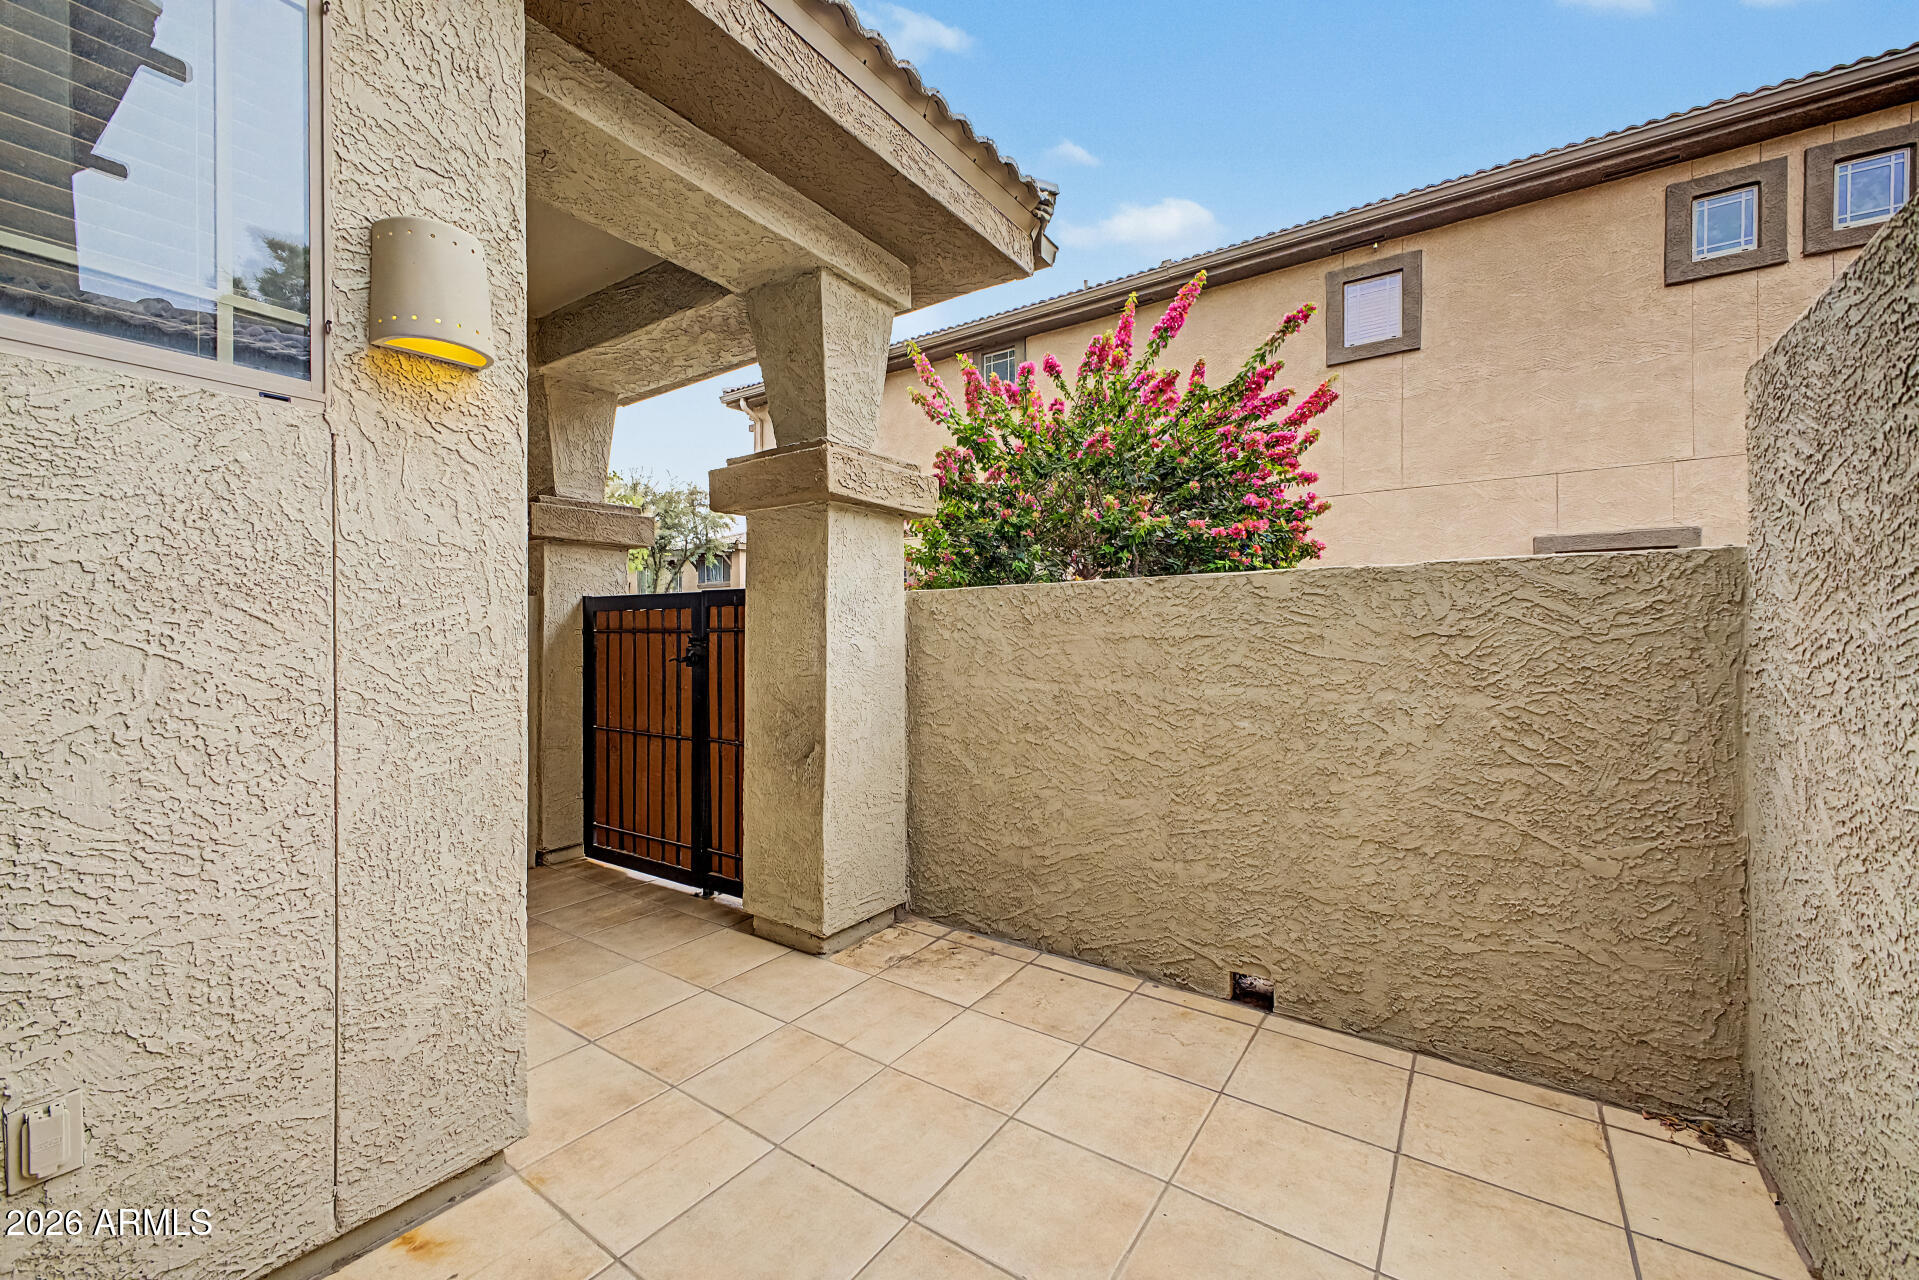
Lot Features Gravel/Stone Front
Roof Tile
Finance
Sales Price $294,000
HOA Fees $350 monthly
Real Estate Tax $1,512 yearly

Work With Us

The Valley Leaders epitomizes integrity, exemplary customer service, and strong negotiation skills with every detail of your real estate transaction. Our team is a very hard-working and driven professional. Don't hesitate to reach out today!



