1225 N 36TH Street # 1062
VIEW PHOTOS
Courtesy of eXp Realty
$372,550

1225 N 36TH Street # 1062

2 Beds 3 Baths 1,385 Sq.Ft. 821 Sq.Ft.

Description

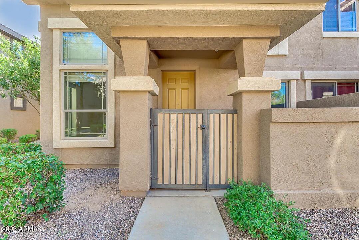
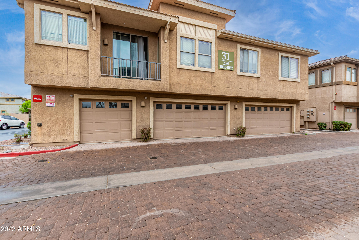
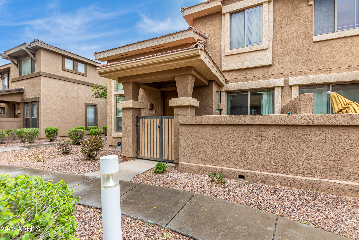
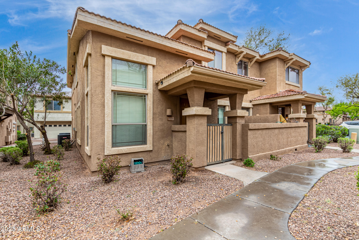
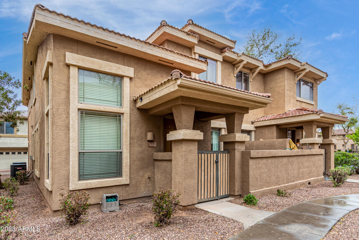
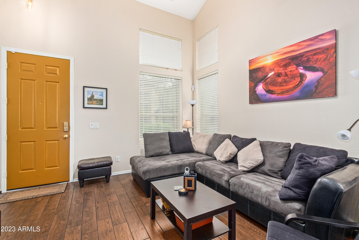
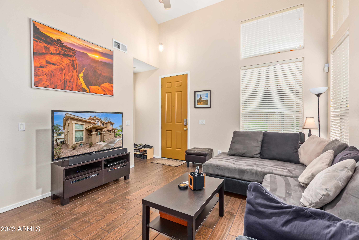
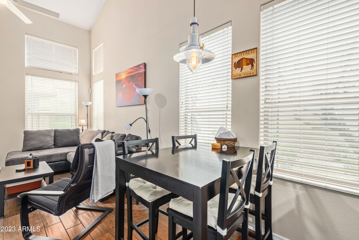
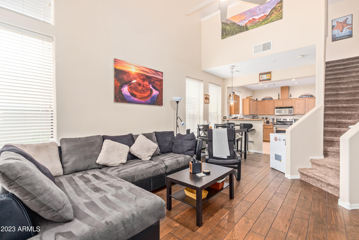
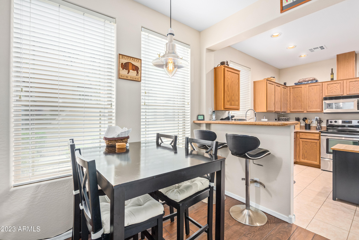
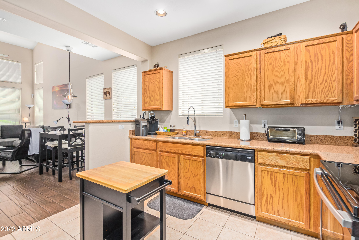
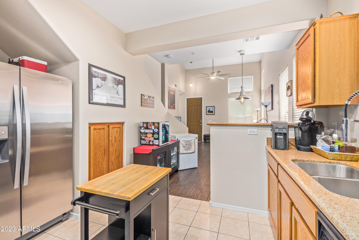
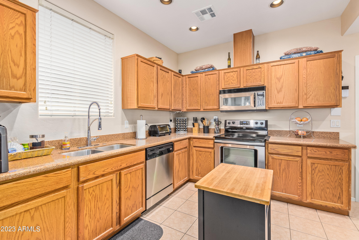
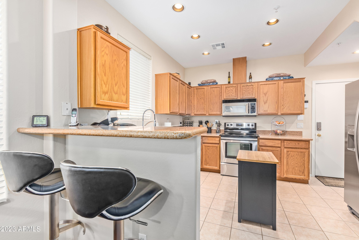
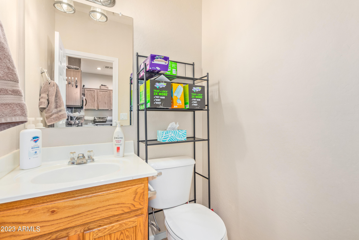
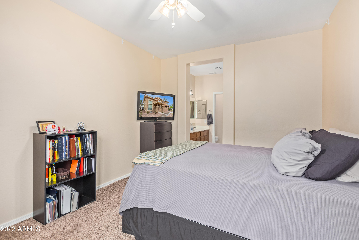
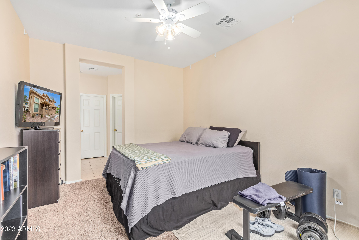
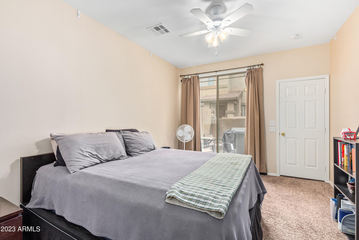
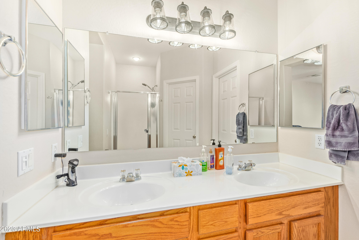
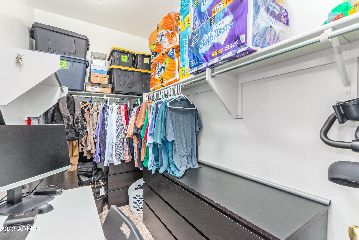
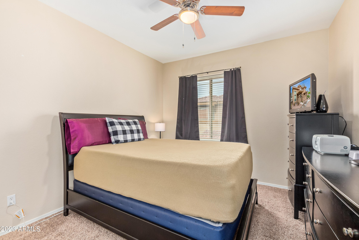
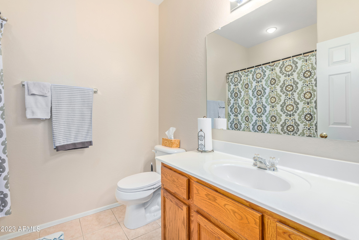
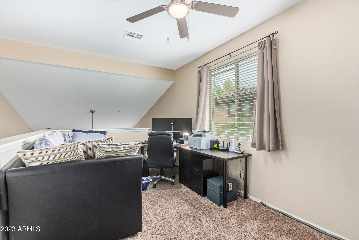
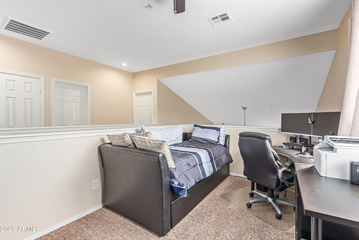
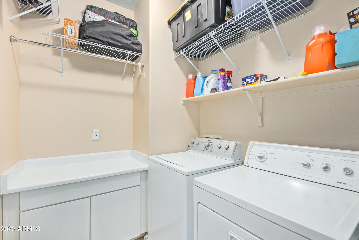
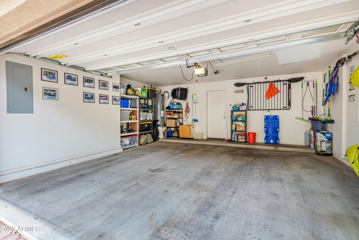
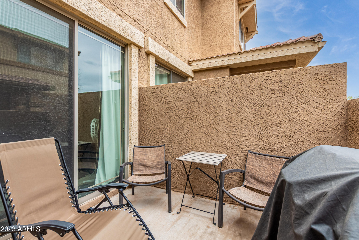
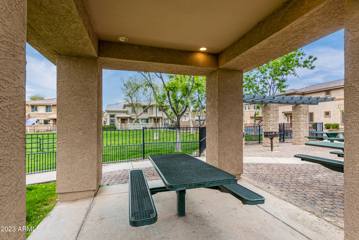
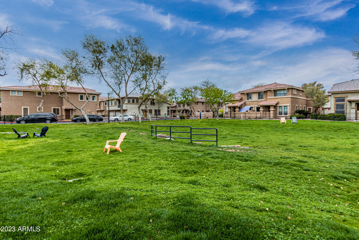
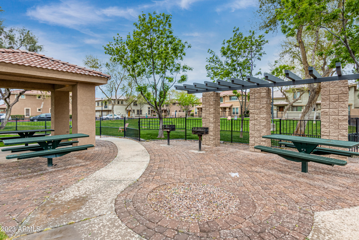
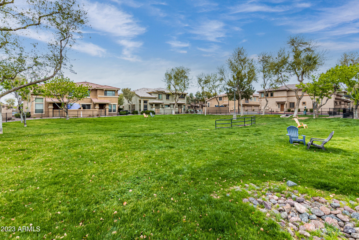
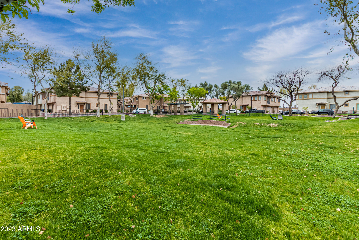
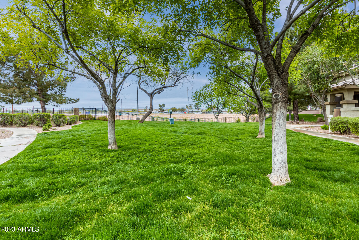
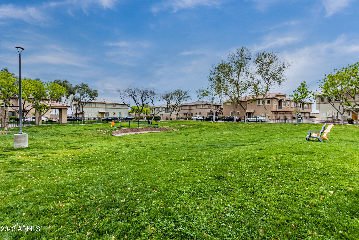
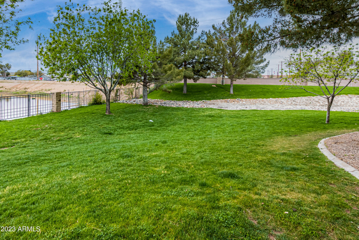
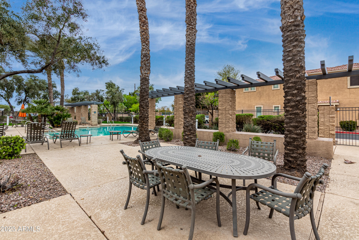
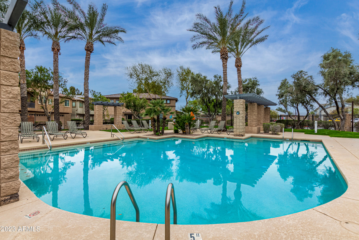
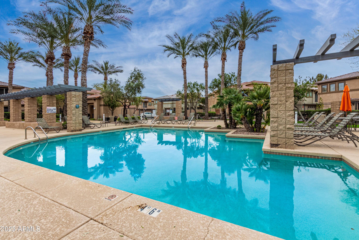
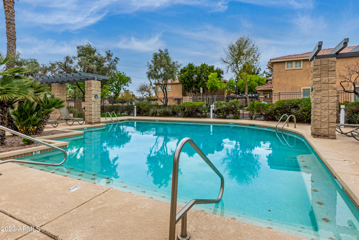
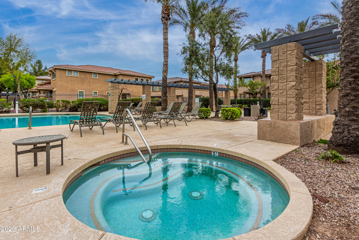
Professional photos on Wednesday 3/22! Coming soon, this totally turnkey 2 bedroom (with a DOWNSTAIRS master suite!) PLUS loft, 2 full bathrooms PLUS a powder room, 2 car garage home in a beautiful gated community, complete with park, heated pool, and heated spa. Newer water heater and AC unit! No one above or below you! Amazing location in Phoenix, convenient to freeways and tons of amenities nearby. Do not wait on this one, it will go quickly!

Share Property

Location

1225 N 36TH Street, 1062, Phoenix, AZ 85008

Status

Sold

Date Sold

May 5, 2023

Property Amenities

Interior
Fireplace None
Flooring Carpet, Tile
Total Bedrooms: 2
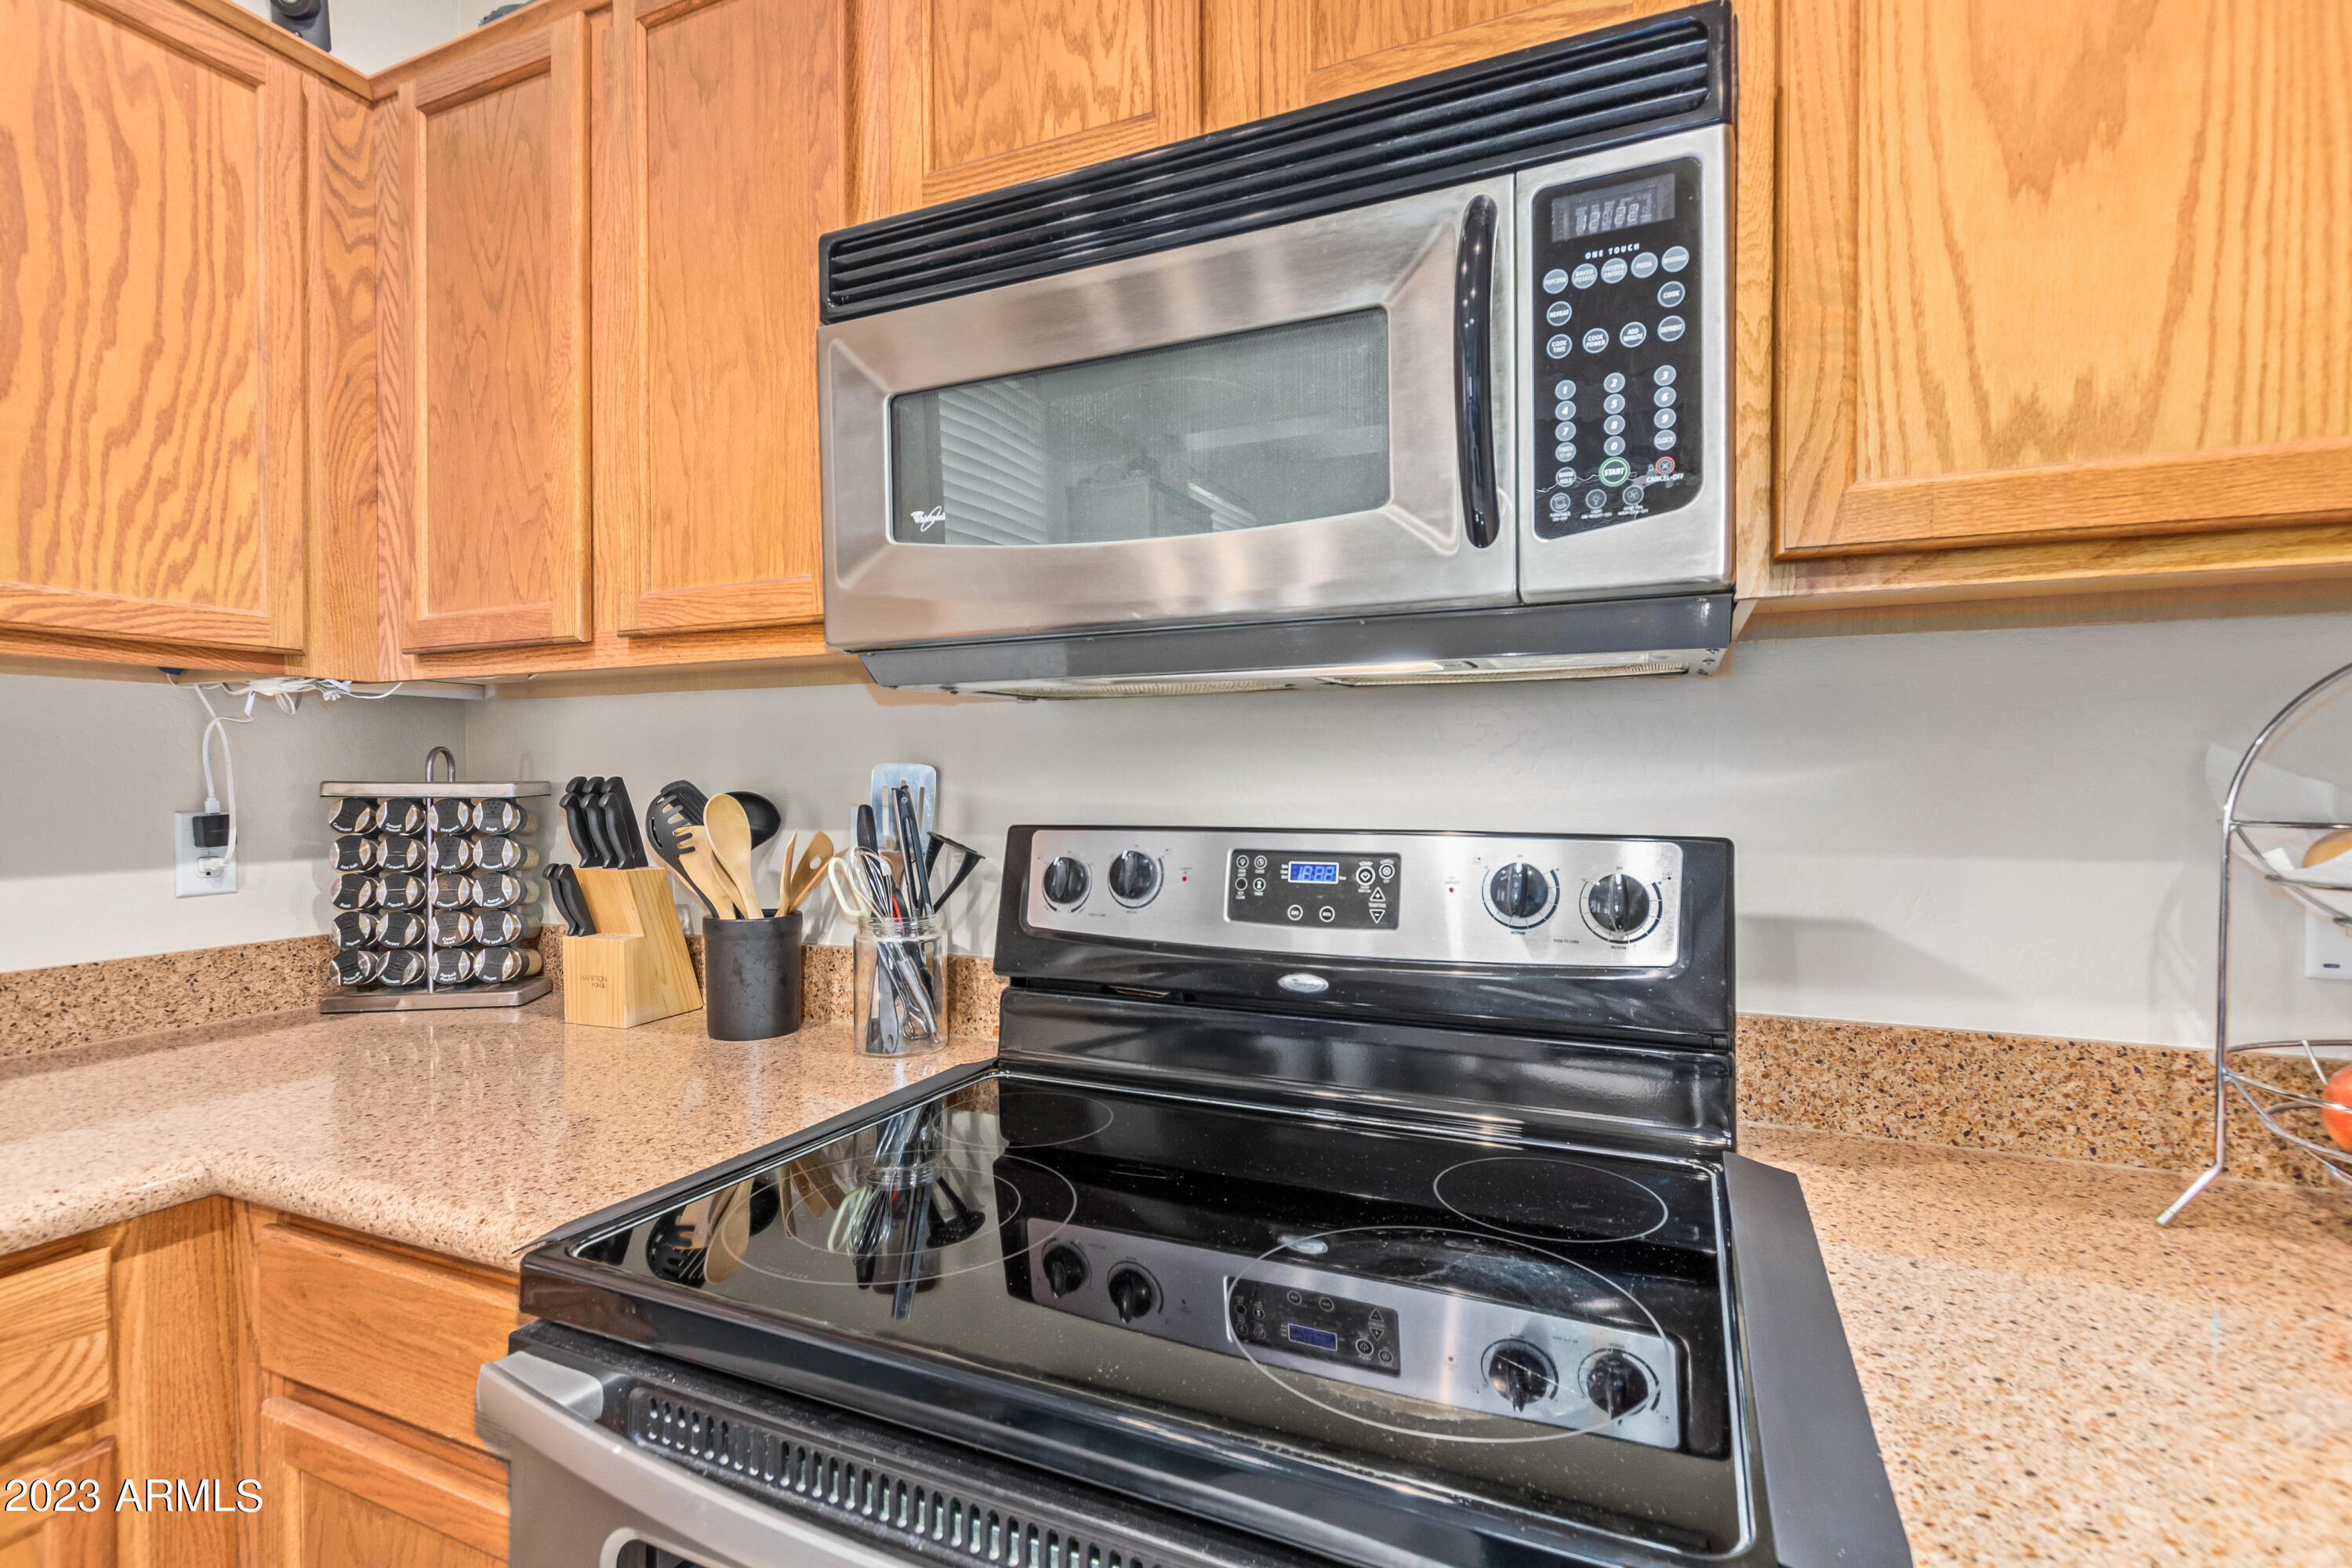
Other Interior Features Master Downstairs, Breakfast Bar, 9 Flat Ceilings, Vaulted Ceiling(s), Pantry, Double Vanity, Full Bth Master Bdrm, Separate Shwr Tub, Granite Counters
Area & Lot
Lot Area 821 Sq.Ft.
Living area 1,385 Sq.Ft.
MLS® ID 6533916
Year Built 2006
School District Phoenix Union High School District
High School Camelback High School
Middle School Papago School
Elementary School Papago School
Type Townhouse
Status Sold
Exterior
Stories 2
Pool None
Air conditioning Refrigeration
Heat type Electric
Water Source Pvt Water Company
Garage Space 2.0
Sewer Public Sewer
Lot Features Gravel/Stone Front
Roof Tile
Finance
Sales Price $372,550
HOA Fees $300 monthly
Real Estate Tax $1,216 yearly

Work With Us

The Valley Leaders epitomizes integrity, exemplary customer service, and strong negotiation skills with every detail of your real estate transaction. Our team is a very hard-working and driven professional. Don't hesitate to reach out today!



