
1228 E RENEGADE Trail
VIEW PHOTOS
Courtesy of eXp Realty
$325,000

1228 E RENEGADE Trail

3 Beds 2 Baths 1,441 Sq.Ft. 6,170 Sq.Ft.

Description

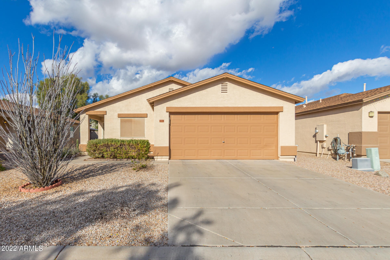
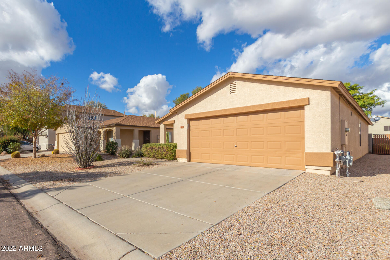
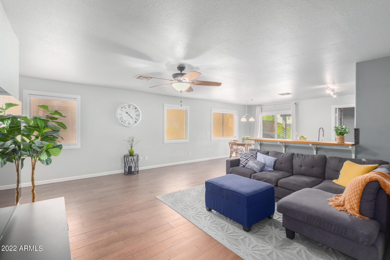

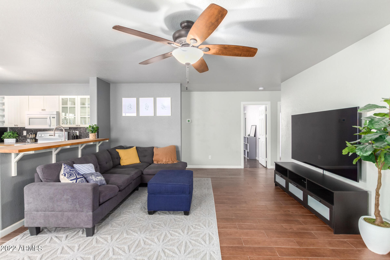
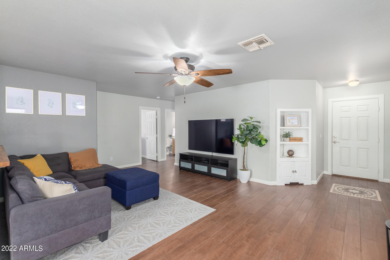
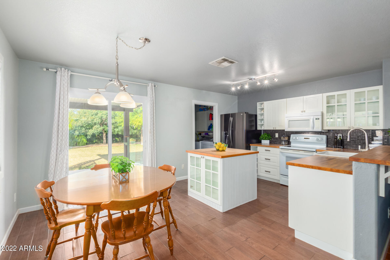
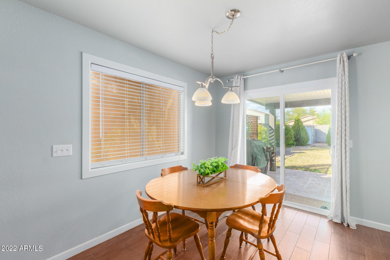
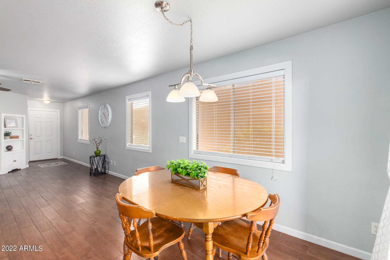
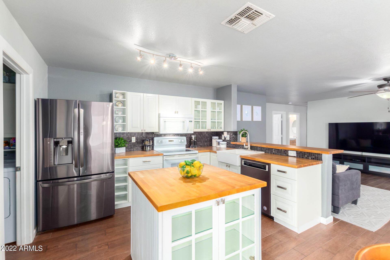
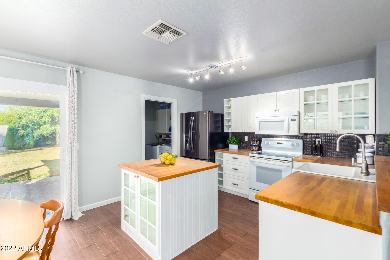
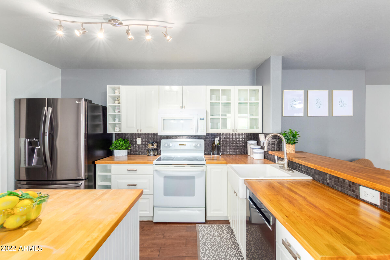
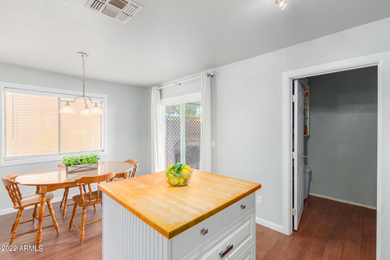
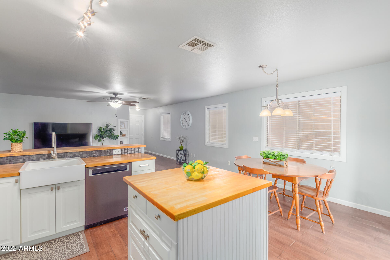
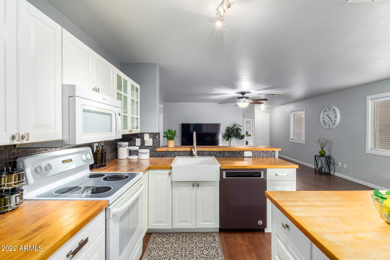
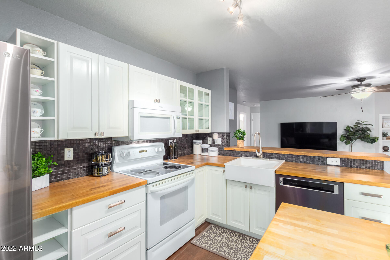
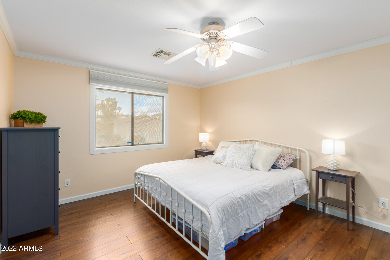
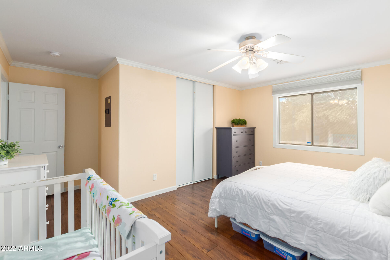
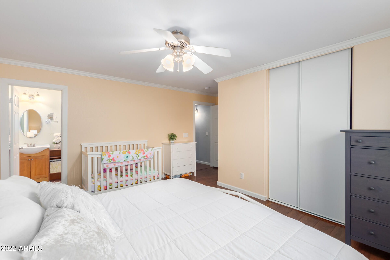
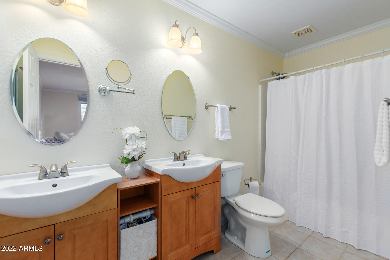
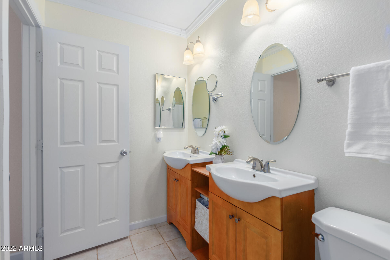
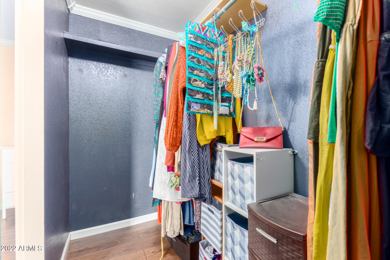
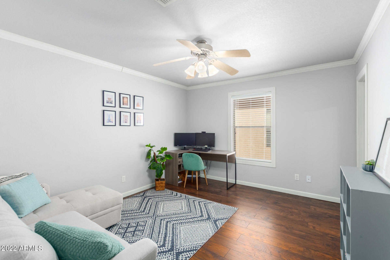
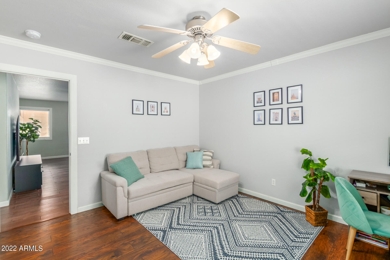
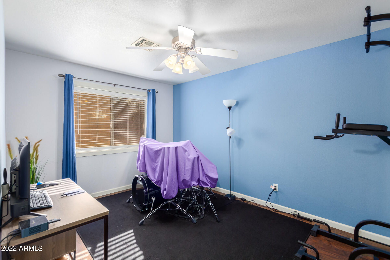
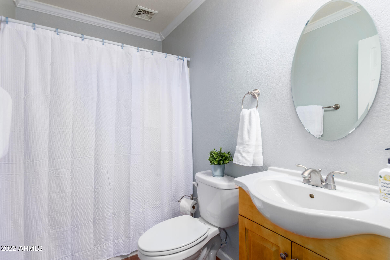
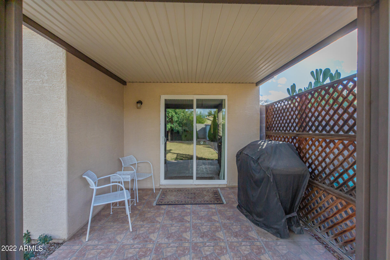
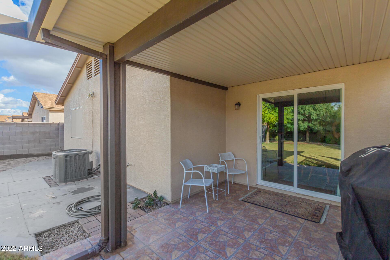
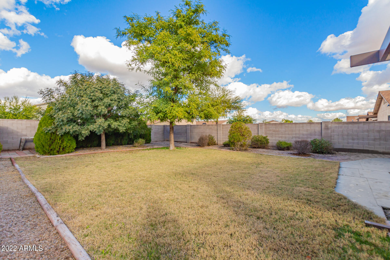
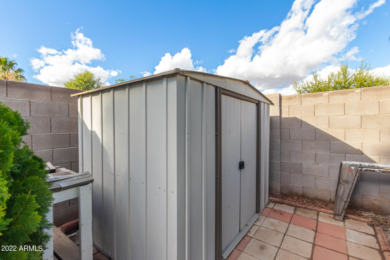
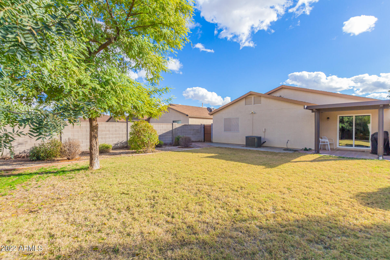
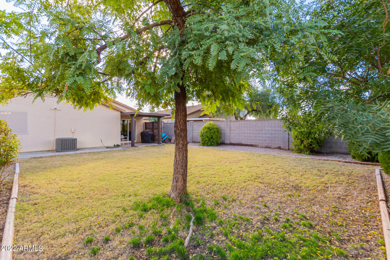
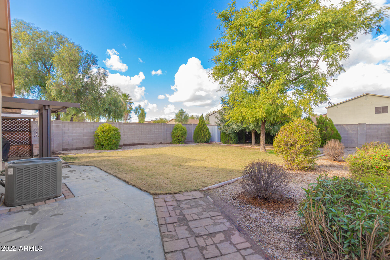
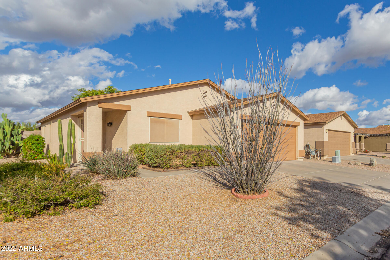
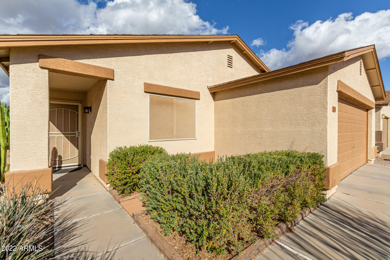
Nestled in the golf community of Johnson Ranch, this adorable 3 bed, 2 bath home offers a bright open floor plan, featuring gorgeous wood-like plank, tile flooring throughout & 2 tone gray paint. You'll absolutely love cooking in this beautiful custom designed kitchen w/White Cabinetry, Butcher Block counter tops, Apron sink, lots of drawers, open shelving, glass cabinet fronts, stylish tile backsplash, track lighting & a generous center island with added storage space. Have a good night's sleep in the primary bedroom w/private bathroom, dual sinks and walk-in closet. 2 more spacious guest bedrooms w/ceiling fans & one has a walk-in closet. Oversized backyard has grass, mature trees, shed & pavers. Johnson Ranch also has 3 community pools, bike/walking paths, tennis & basketbal & more!! Contemplate endless blue skies in this serene backyard showcasing a grassy landscape, shade trees, a relaxing covered patio, and a storage shed. Don't miss this incredible opportunity! Take a tour now!

Share Property

Location

1228 E RENEGADE Trail, San Tan Valley, AZ 85143

Status

Sold

Date Sold

March 1, 2023

Property Amenities

Interior
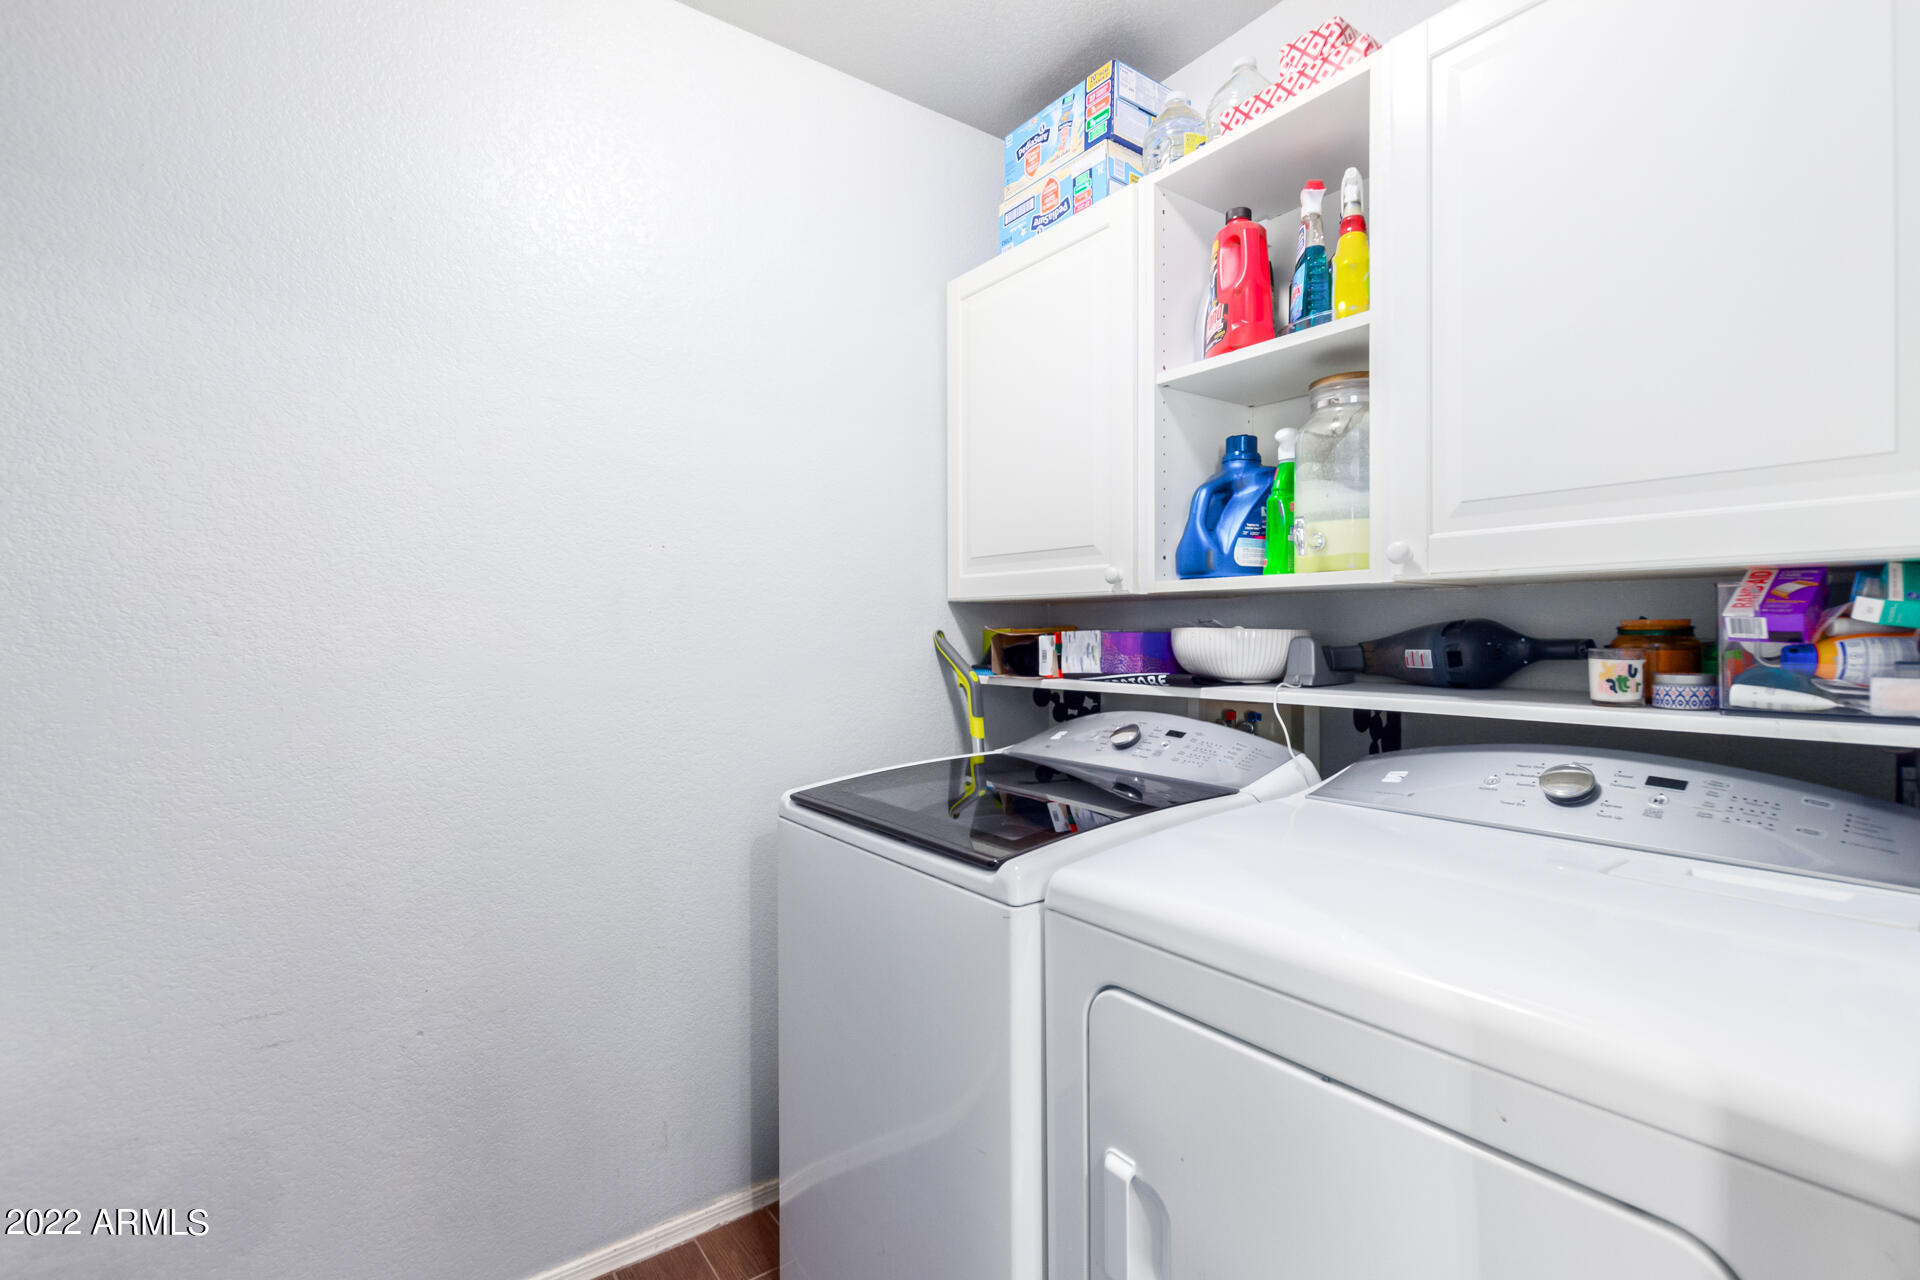
Laundry room Wshr/Dry Hook Up Only
Fireplace None
Flooring Laminate, Tile
Total Bedrooms: 3
Other Interior Features No Interior Steps, Kitchen Island, Pantry, Double Vanity, Full Bth Master Bdrm, High Speed Internet
Area & Lot
Lot Area 6,170 Sq.Ft.
Living area 1,441 Sq.Ft.
MLS® ID 6498560
Year Built 2001
School District Florence Unified School District
High School Poston Butte High School
Middle School Walker Butte K-8
Elementary School Walker Butte K-8
Architecture Styles Ranch
Type Residential
Status Sold
Exterior
Stories 1
Pool None
Air conditioning Refrigeration, Ceiling Fan(s)
Heat type Natural Gas
Water Source Pvt Water Company
Garage Space 2.0
Sewer Public Sewer
Other Exterior Features Covered Patio(s), Patio, Storage
Parking Dir Entry frm Garage, Electric Door Opener
Lot Features Sprinklers In Rear, Desert Front, Grass Back
Roof Composition
Finance
Sales Price $325,000
HOA Fees $218 quarterly
Real Estate Tax $814 yearly

Work With Us

The Valley Leaders epitomizes integrity, exemplary customer service, and strong negotiation skills with every detail of your real estate transaction. Our team is a very hard-working and driven professional. Don't hesitate to reach out today!


