12302 S SHOSHONI Drive
VIEW PHOTOS
Courtesy of eXp Realty, Lisa Wunder Listing Contact: 602-538-4308 
$405,000

12302 S SHOSHONI Drive

3 Beds 2 Baths 1,447 Sq.Ft. 5,083 Sq.Ft.

Description

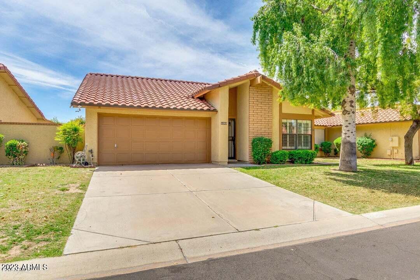
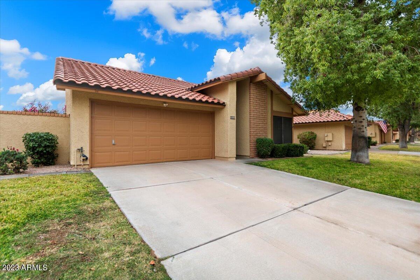
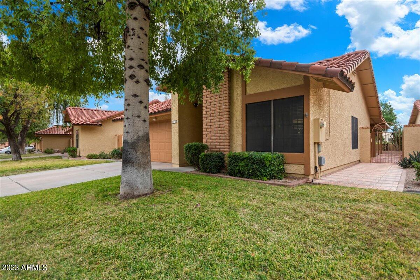
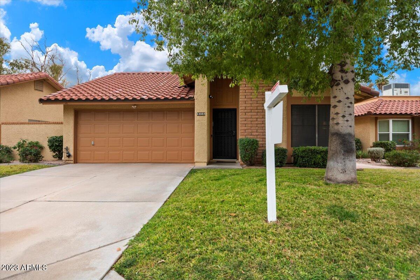
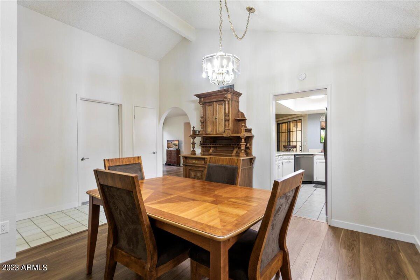
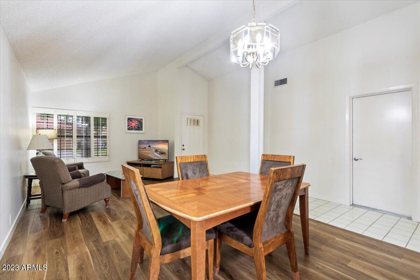
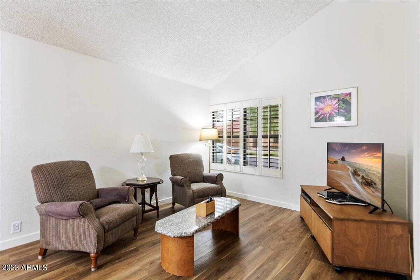
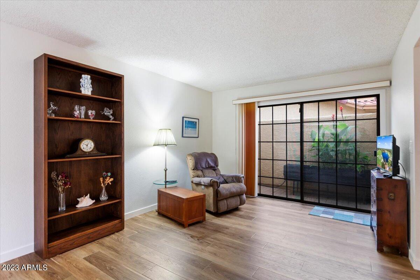
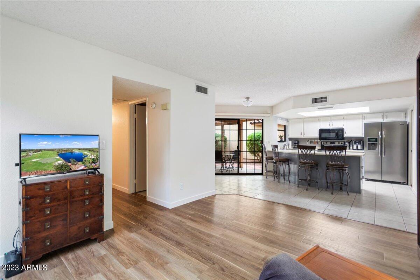
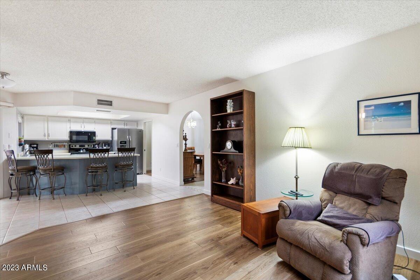
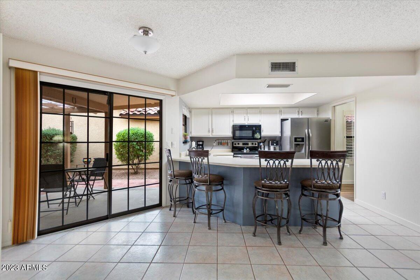
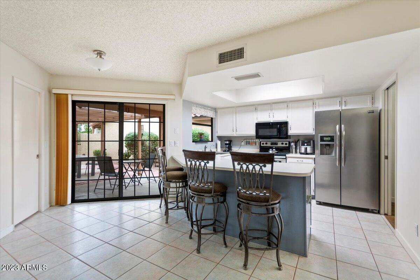
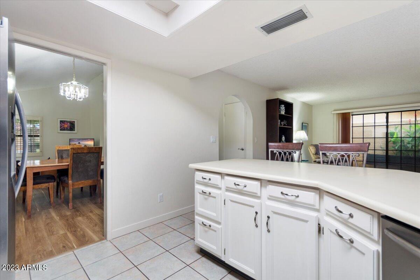
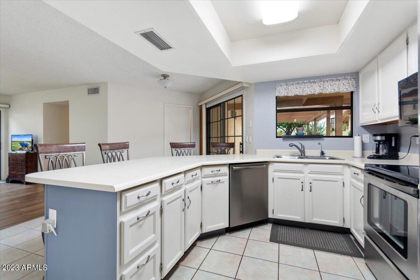
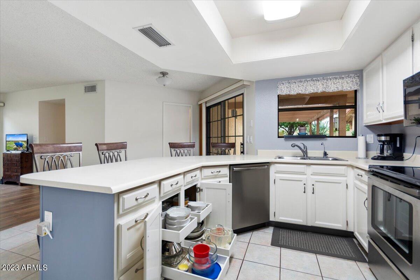
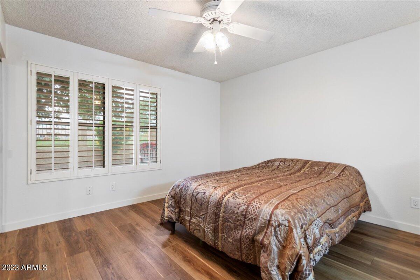
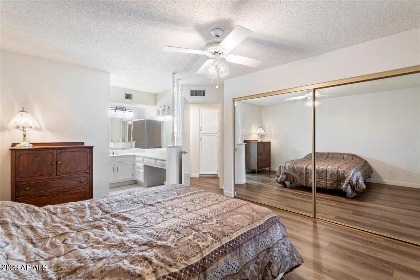
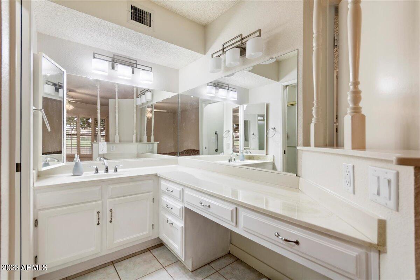
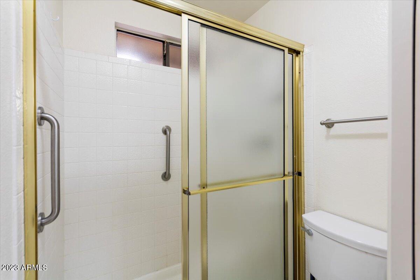
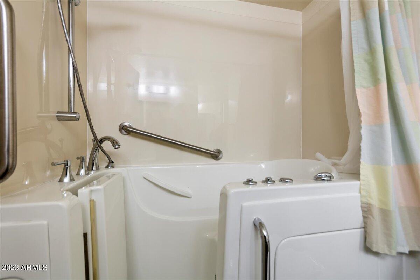
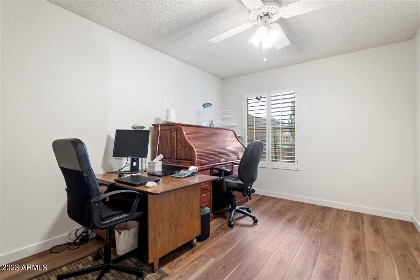
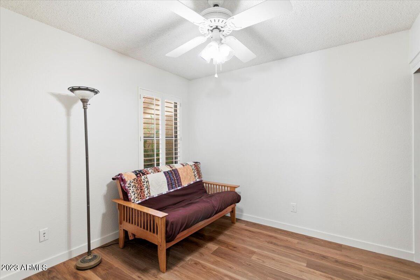
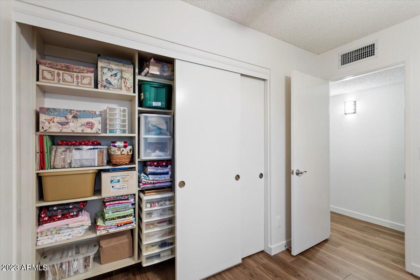
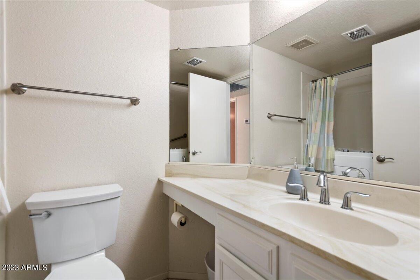
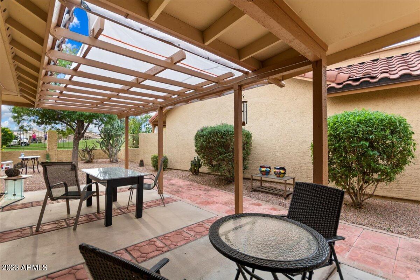
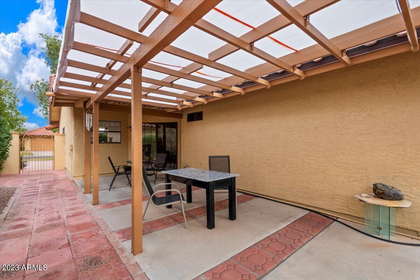
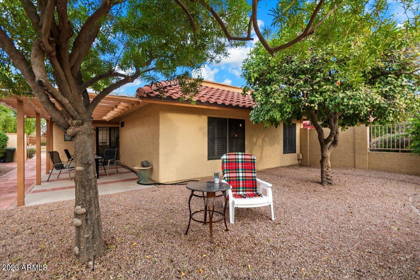
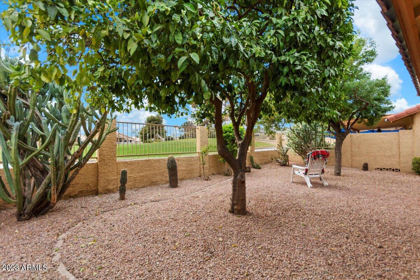
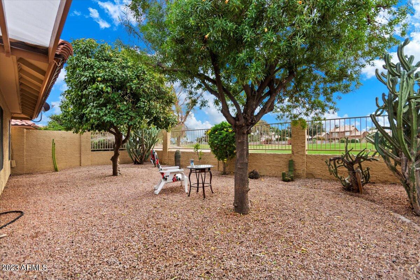
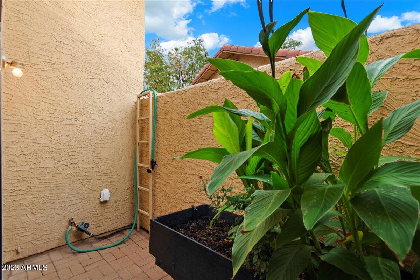
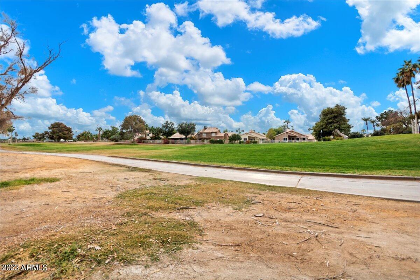
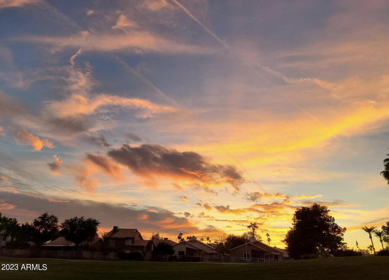
Stunning golf course residence in Ahwatukee! 3 bed, 2 bath home welcomes you w/ vaulted ceilings upon entry. Vinyl plank flooring throughout (no carpet)w/ 3 inch baseboards! All one level (step down area was built up w/ vapor barrier installed). The kitchen is a highlight, boasting freshly painted white cabinets, modern lighting, SS appliances & dishwasher installed in 2023. Guest bath features a walk-in jacuzzi therapy tub while the primary suite includes a walk-in shower. Enjoy lovely AZ weather in the large backyard with golf course views & extended covered patio. The active adult community recreation center features an abundance of amenities including a refreshing pool, relaxing spa, tennis courts, community garden, golf course and more. Plus, the location couldn't be better, with the home conveniently situated near picturesque mountains, accessible freeways, shopping, top the airport, and so much more. Discover the lifestyle you've been dreaming of in this captivating Ahwatukee home!

Share Property

Location

12302 S SHOSHONI Drive, Phoenix, AZ 85044

Status

Sold

Date Sold

January 5, 2024

Property Amenities

Interior
Appliances Electric Cooktop, Water Purifier
Flooring Vinyl, Tile
Total Bedrooms: 3
Other Interior Features High Speed Internet, Eat-in Kitchen, Breakfast Bar, No Interior Steps, Vaulted Ceiling(s), Kitchen Island, Pantry, Full Bth Master Bdrm, Laminate Counters
Area & Lot
Lot Area 5,083 Sq.Ft.
Living area 1,447 Sq.Ft.
MLS® ID 6628213
Year Built 1984
School District Tempe Union High School District
High School Mountain Pointe High School
Middle School Kyrene Centennial Middle School
Elementary School Kyrene de las Lomas School
Architecture Styles Ranch
Type Residential
Status Sold
Exterior
Stories 1
Pool None
Air conditioning Central Air
Heat type Electric
Disability Features Bath Grab Bars
Water Source City Water
Garage Space 2.0
Sewer Public Sewer
Parking Garage Door Opener
Lot Features Sprinklers In Rear, Sprinklers In Front, Desert Back, Desert Front, On Golf Course, Gravel/Stone Back, Grass Front
Roof Tile
Finance
Sales Price $405,000
HOA Fees $287 monthly
Real Estate Tax $1,891 yearly

Work With Us

The Valley Leaders epitomizes integrity, exemplary customer service, and strong negotiation skills with every detail of your real estate transaction. Our team is a very hard-working and driven professional. Don't hesitate to reach out today!



