1231 E BLUEBELL Lane
VIEW PHOTOS
Courtesy of eXp Realty, David C Zajdzinski Listing Contact: 480-332-6468 
$415,000

1231 E BLUEBELL Lane

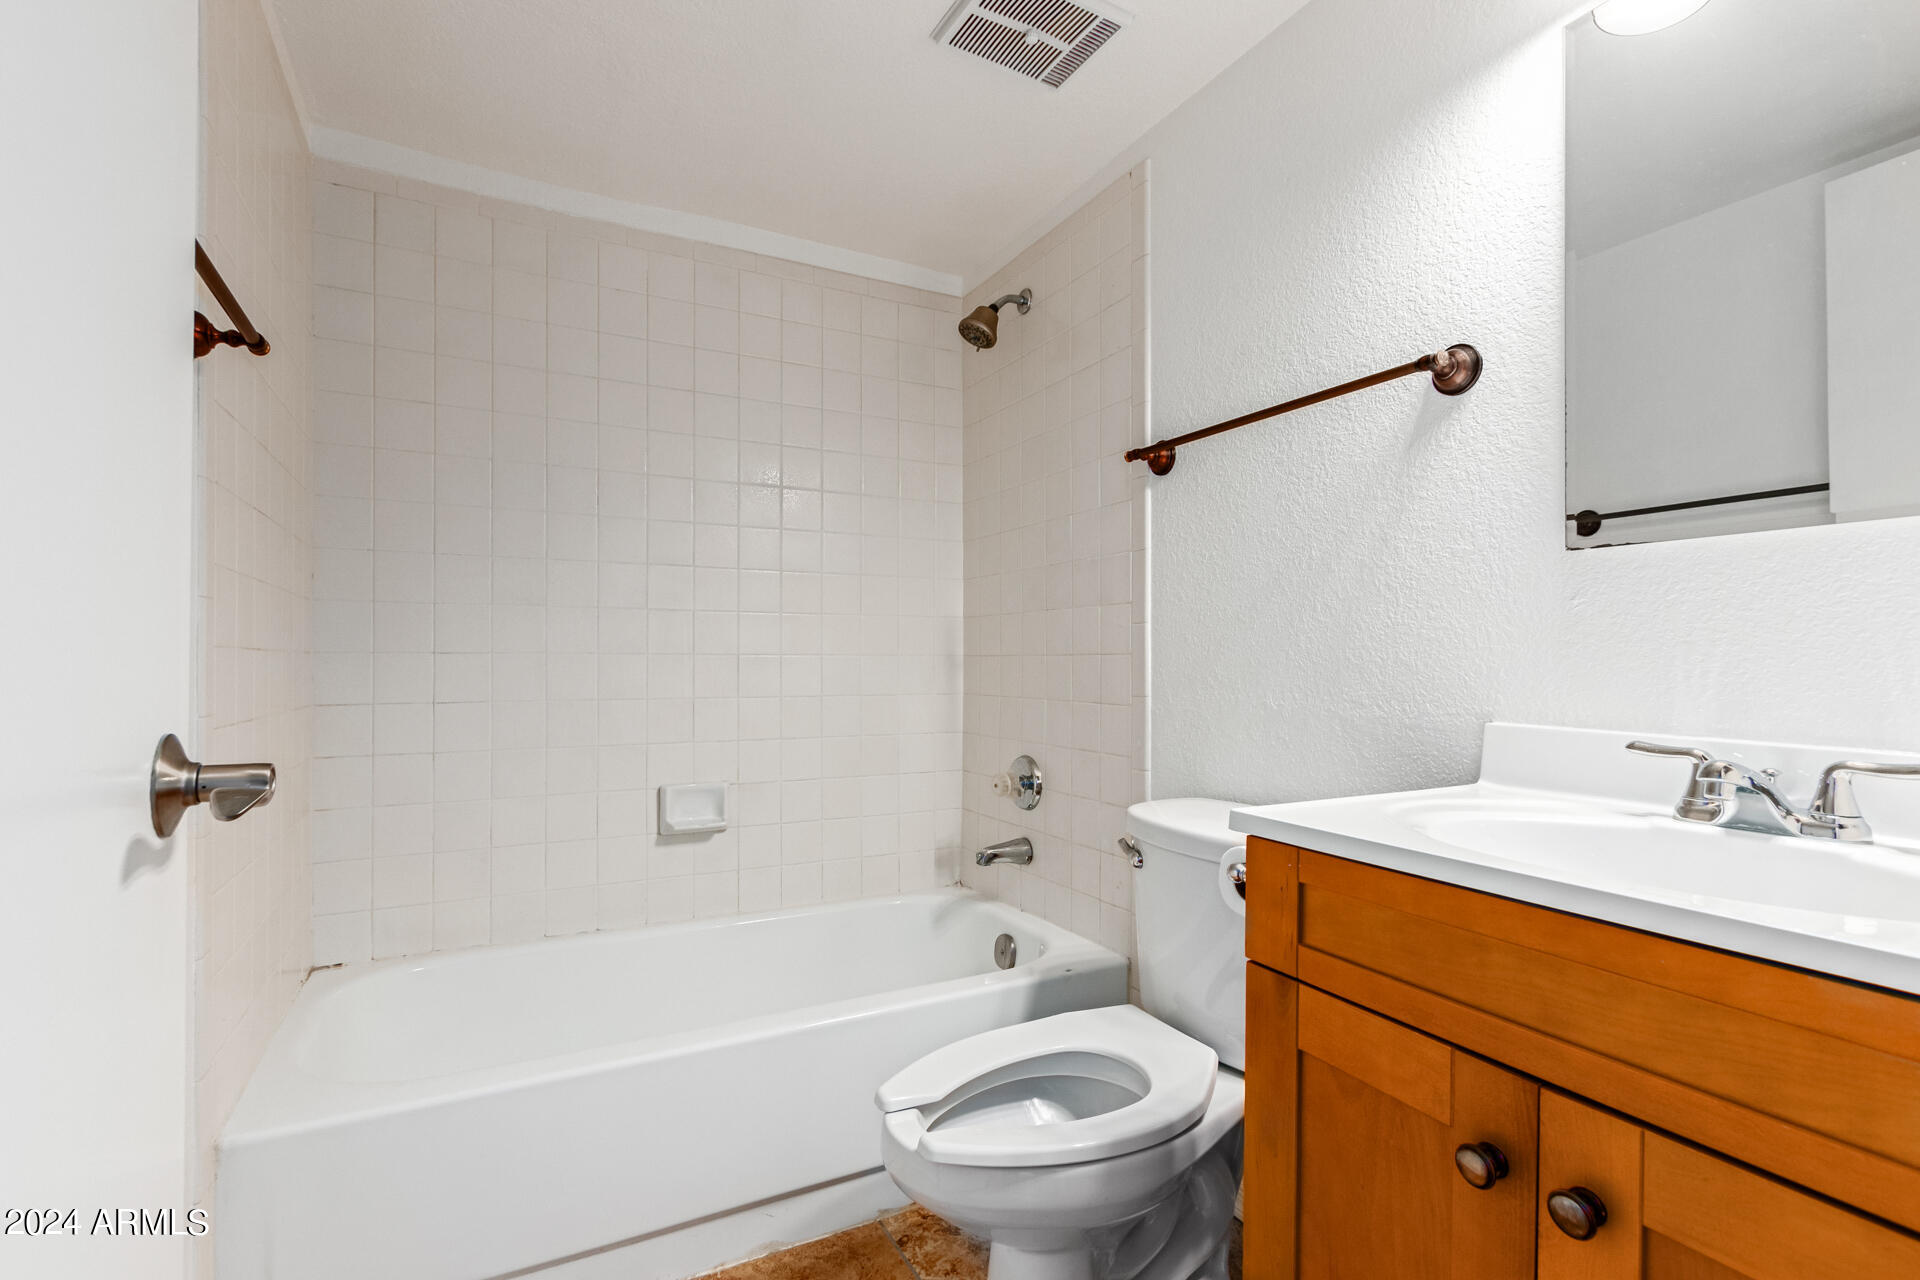
2 Beds 2 Baths 1,384 Sq.Ft. 3,019 Sq.Ft.

Description

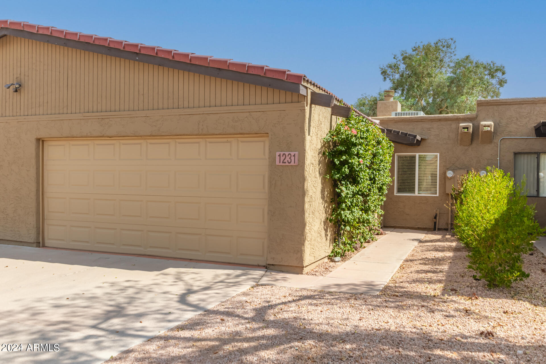
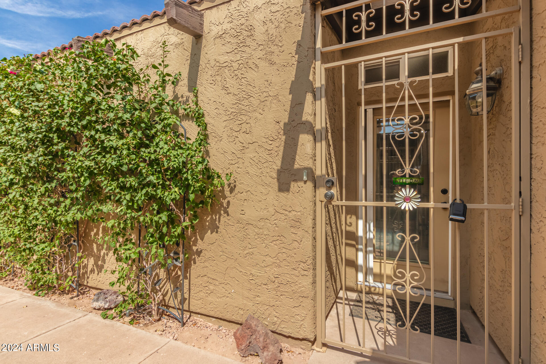
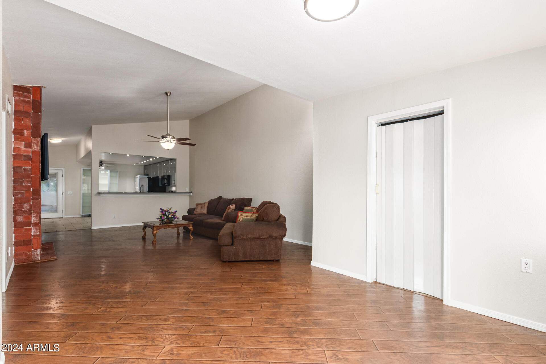
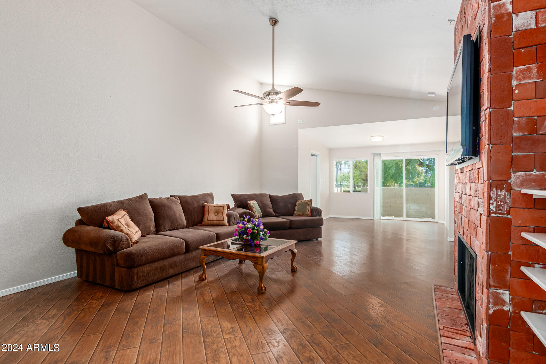
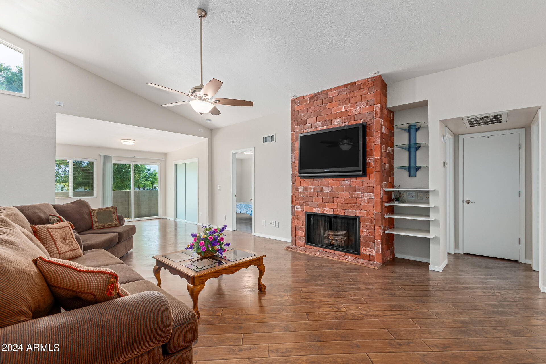
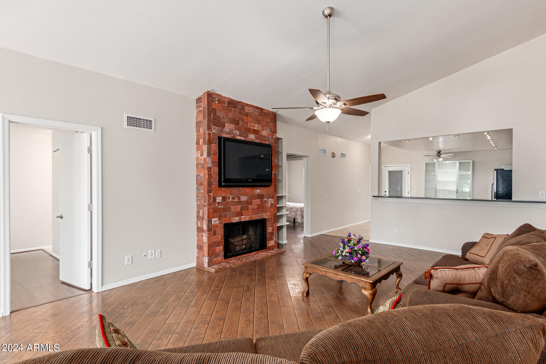
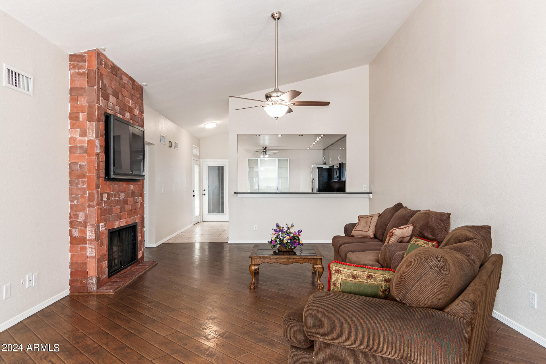
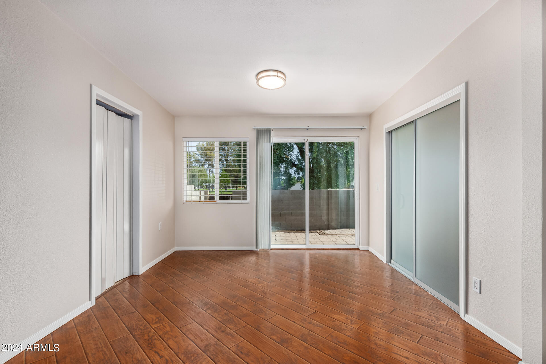
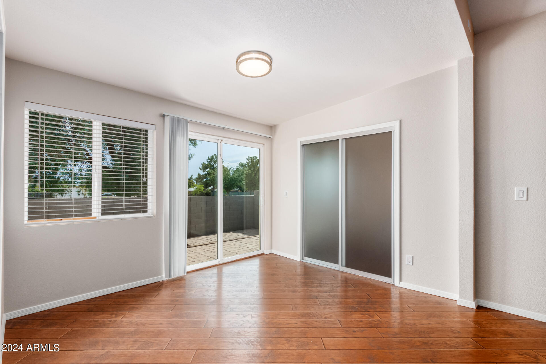
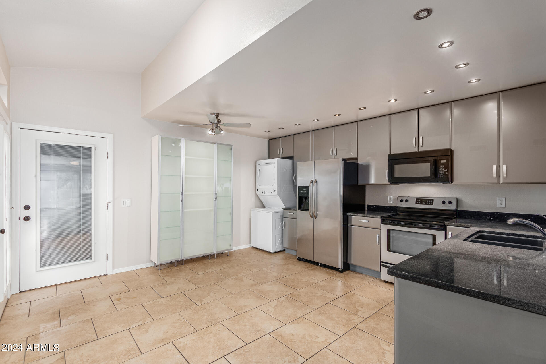
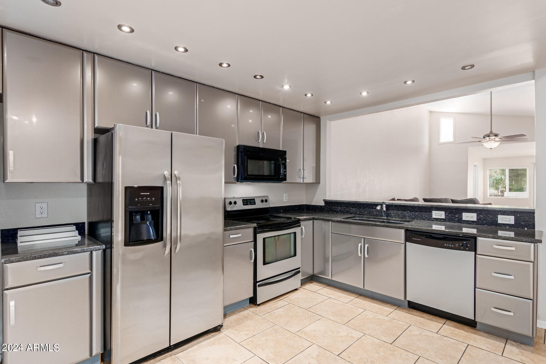
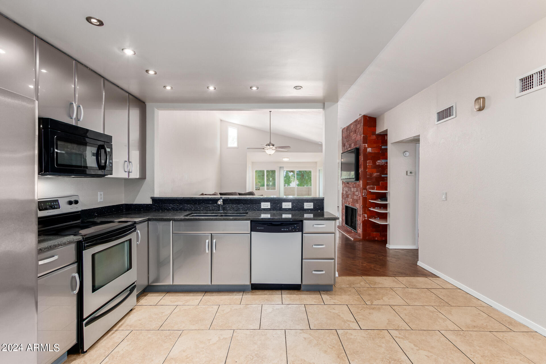
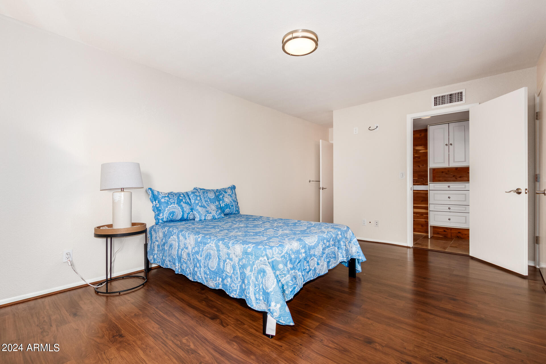
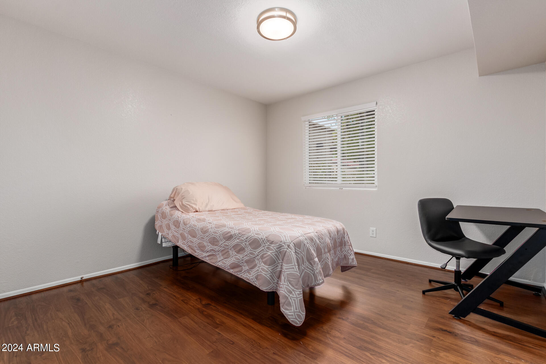
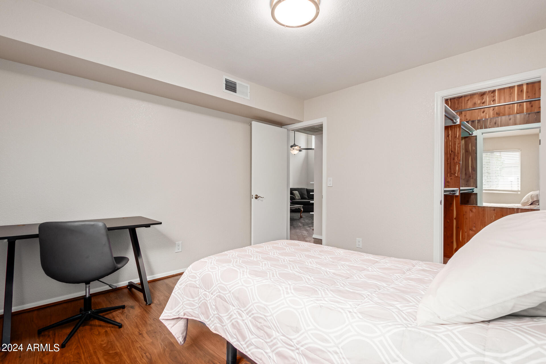
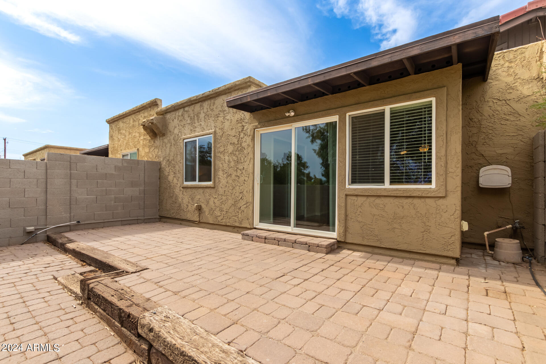
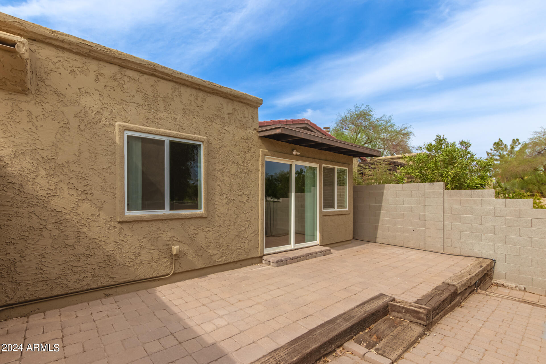
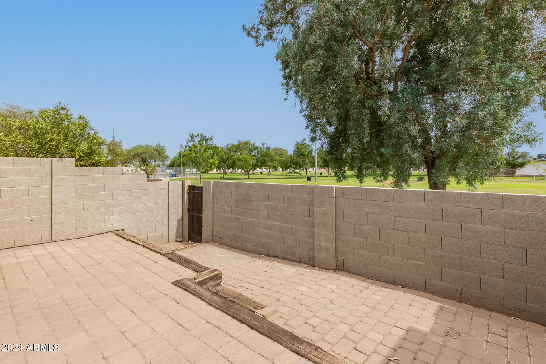
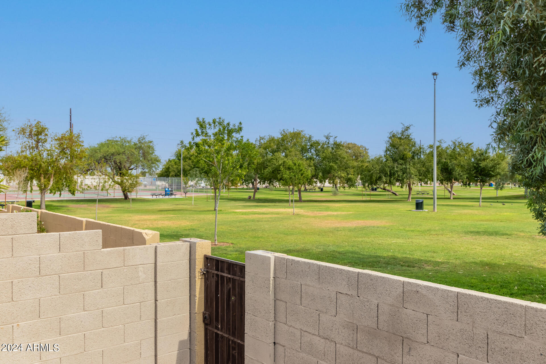
You've found a HIDDEN GEM in this complete single-story townhome community on the edge of Scottsdale! 1231 is located in the center of the quiet community with a North/South exposure. Relax on the patio overlooking the park! The open floor plan, vaulted ceilings with high windows brighten the split floor plan. The nice sized 2-car garage with high ceilings provide room for additional storage. And...Enjoy relaxing in the Community Pool. 15 minutes to ASU, Scottsdale Shopping/Restaurants/ Golf and less than 30 min to downtown Phoenix for all the great entertainment and eats! This one won't last long as folks ''wait'' for this area ~ it truly is a hidden Gem!

Share Property

Location

1231 E BLUEBELL Lane, Tempe, AZ 85288

Status

Sold

Date Sold

November 6, 2024

Property Amenities

Interior
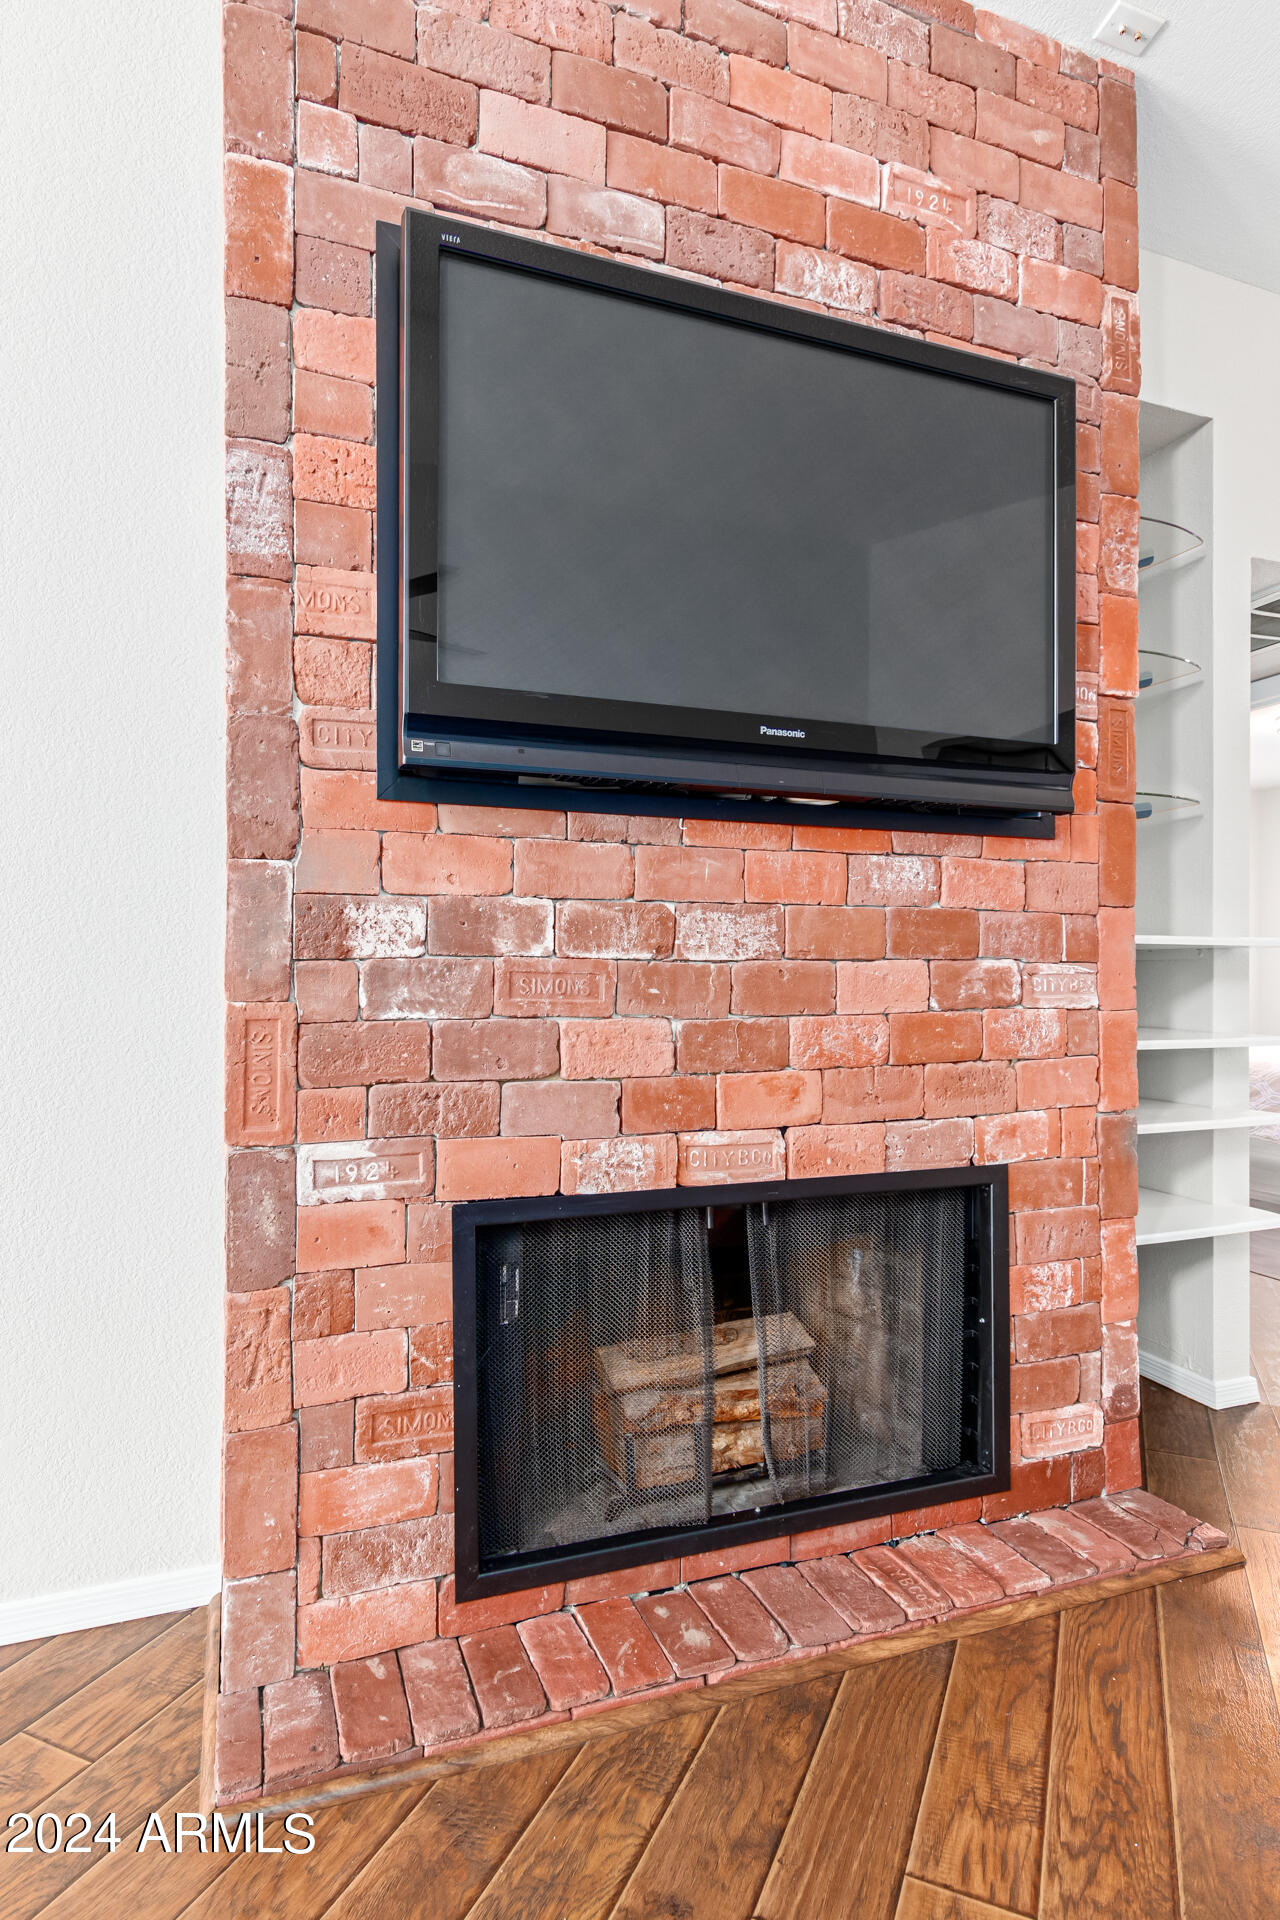
Fireplace Family Room
Appliances Electric Cooktop
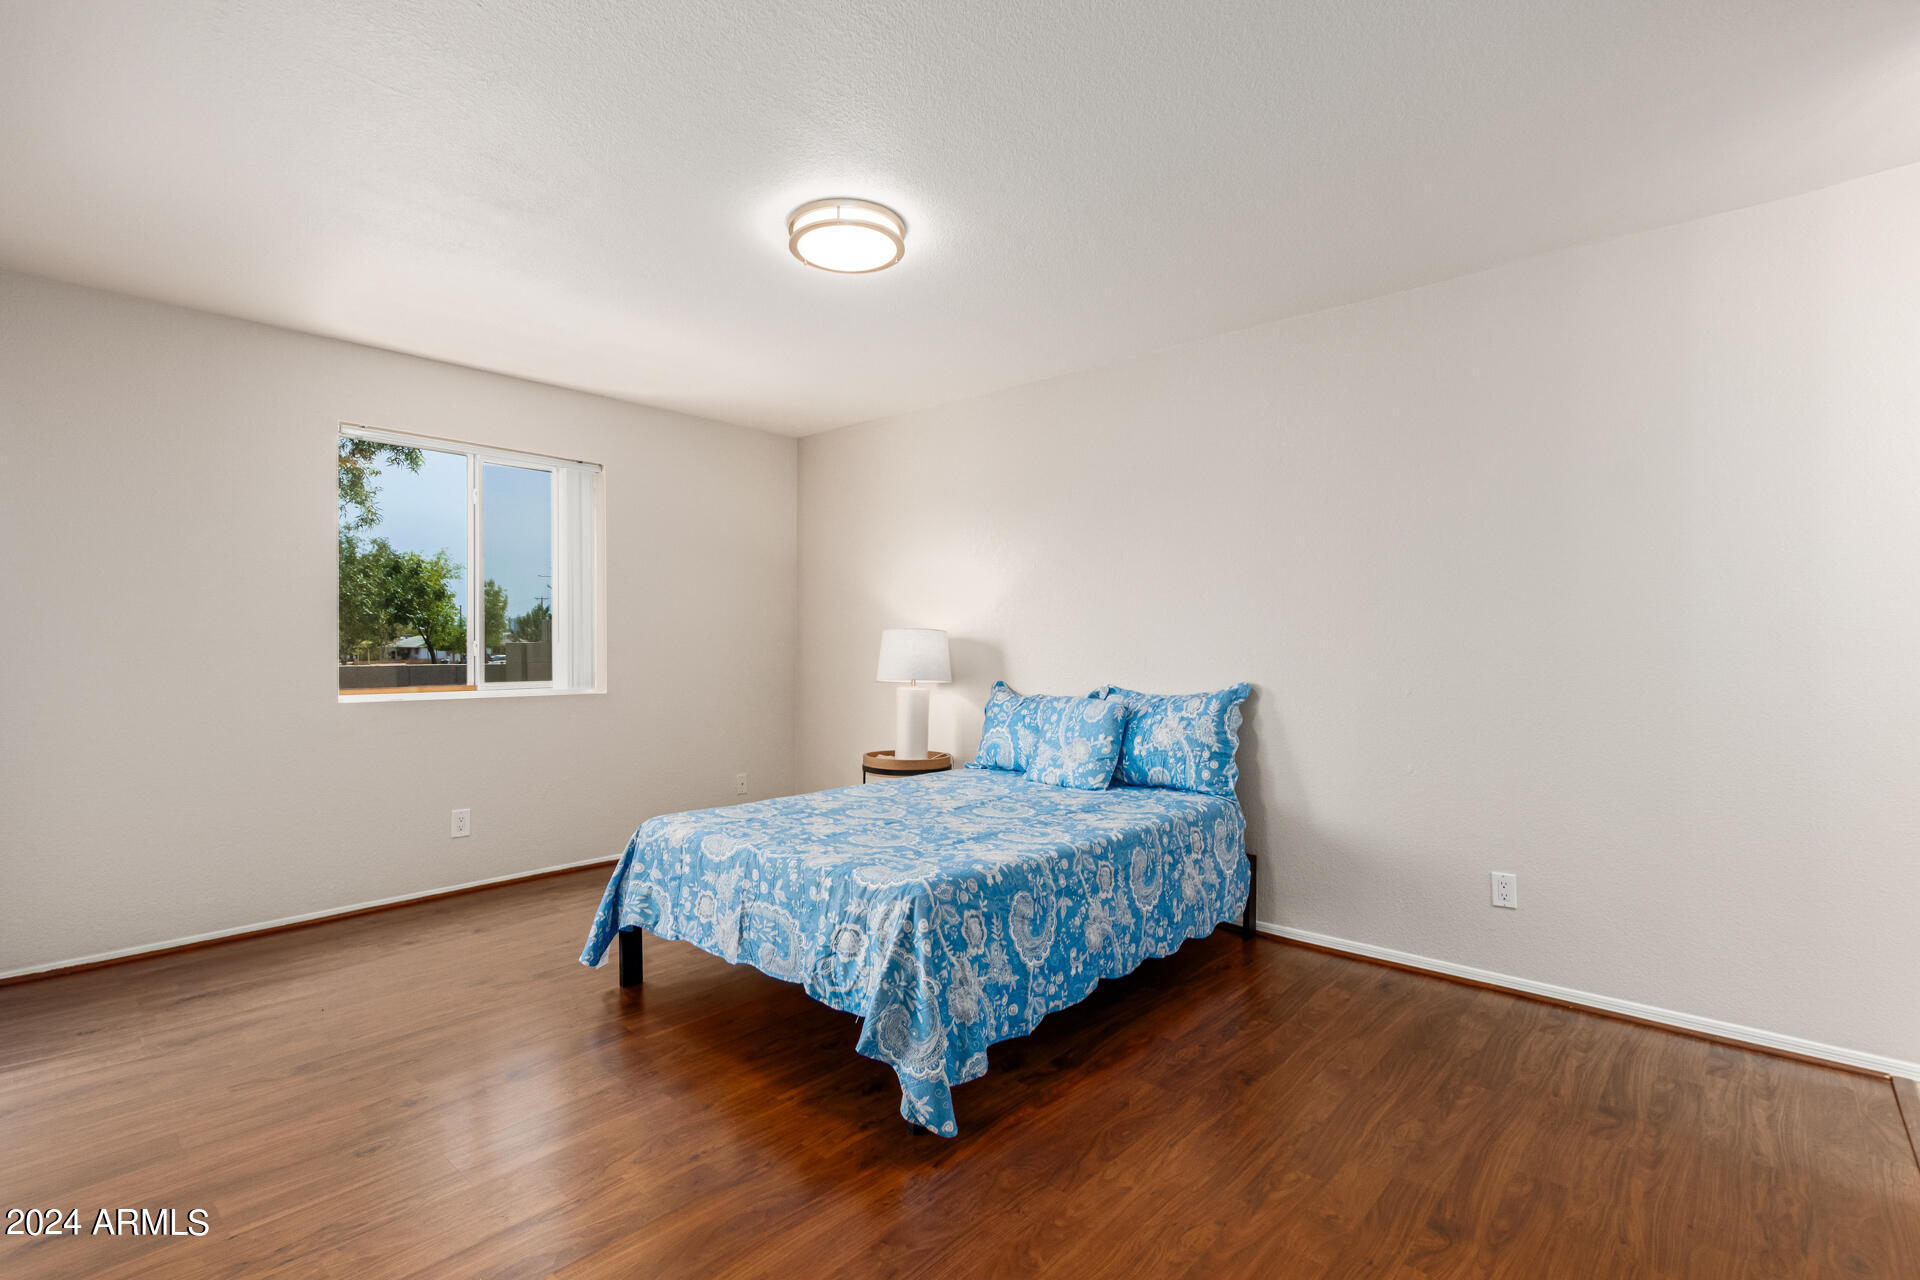
Flooring Laminate, Tile, Wood
Total Bedrooms: 2
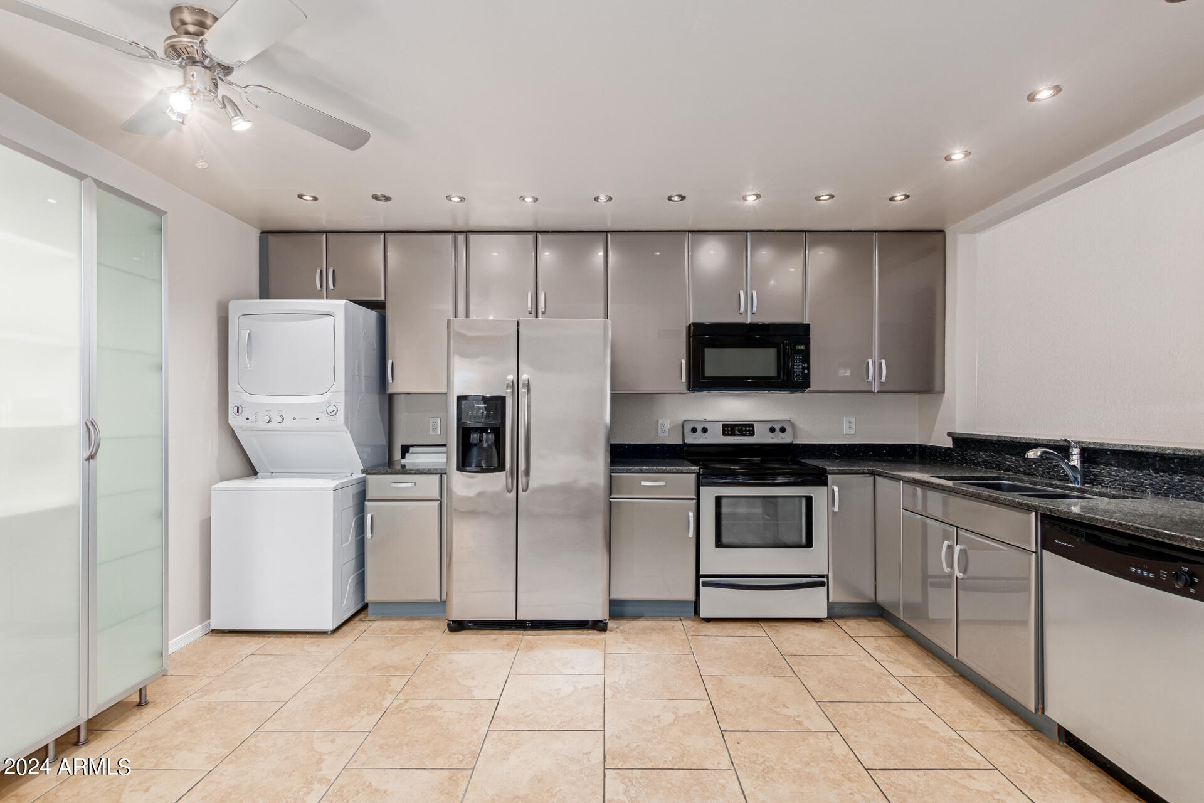
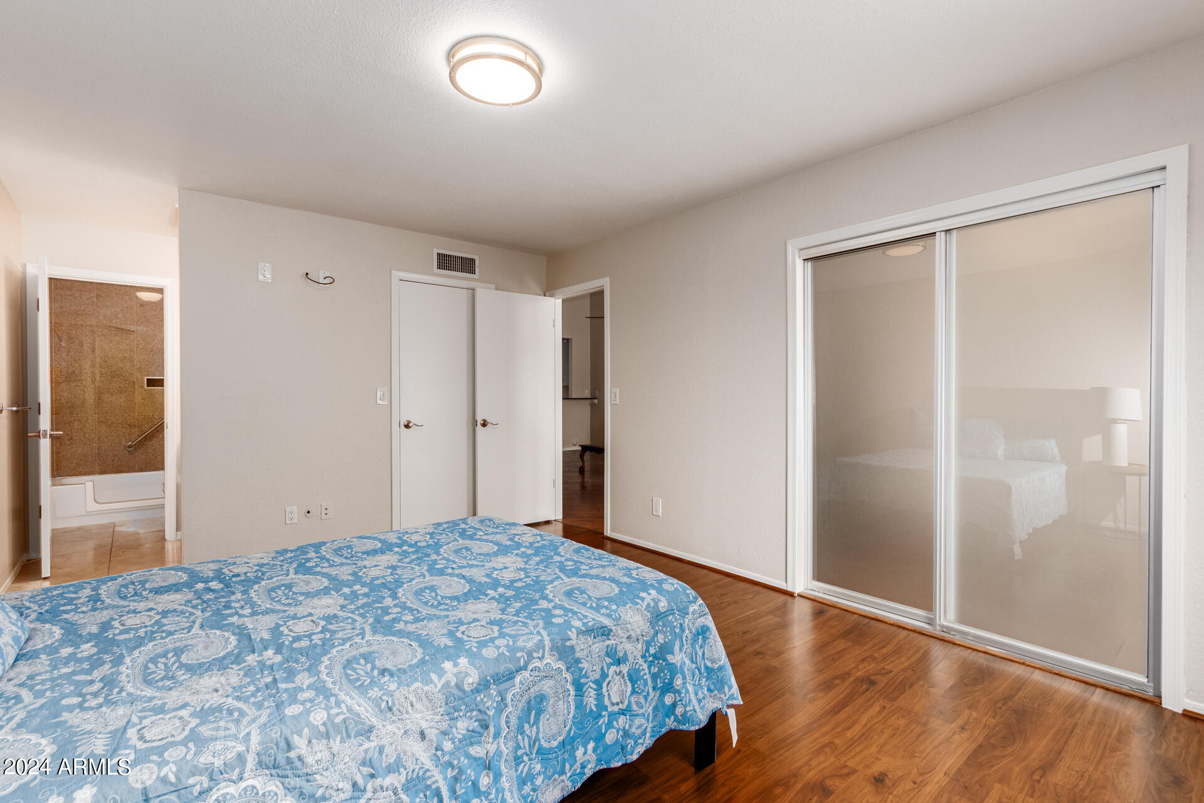
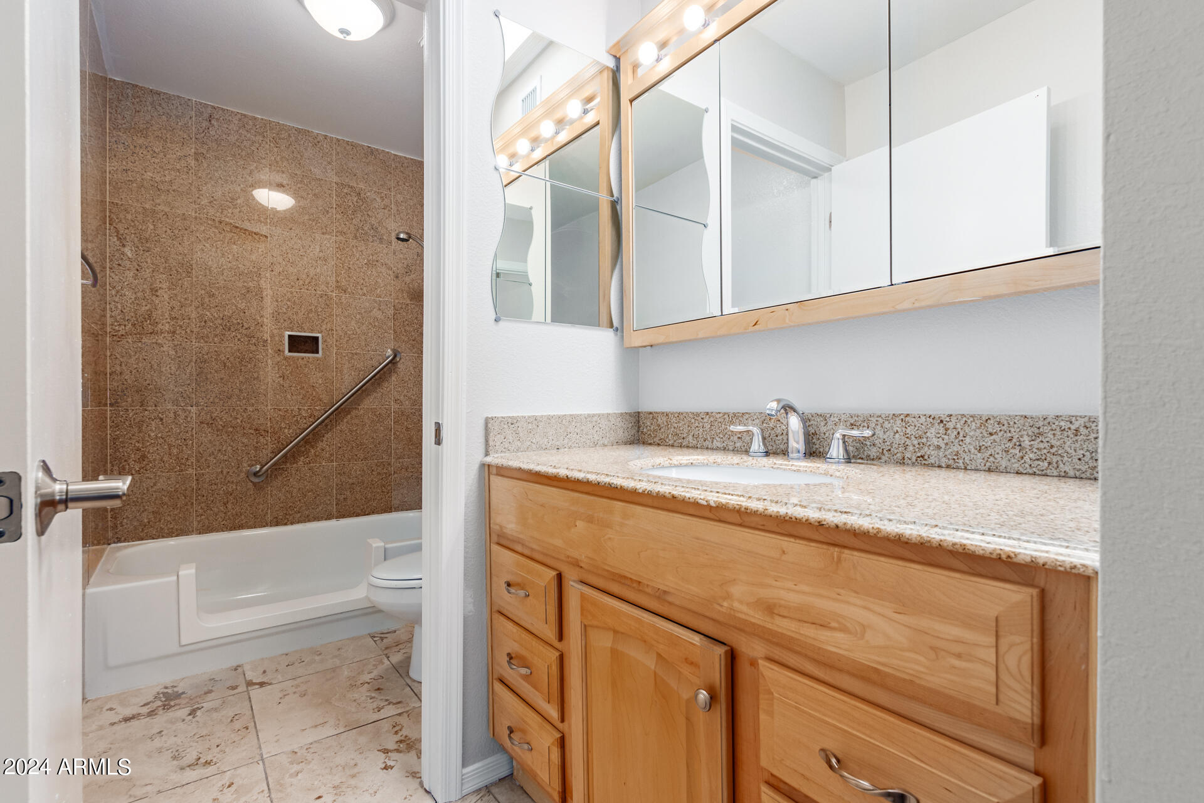
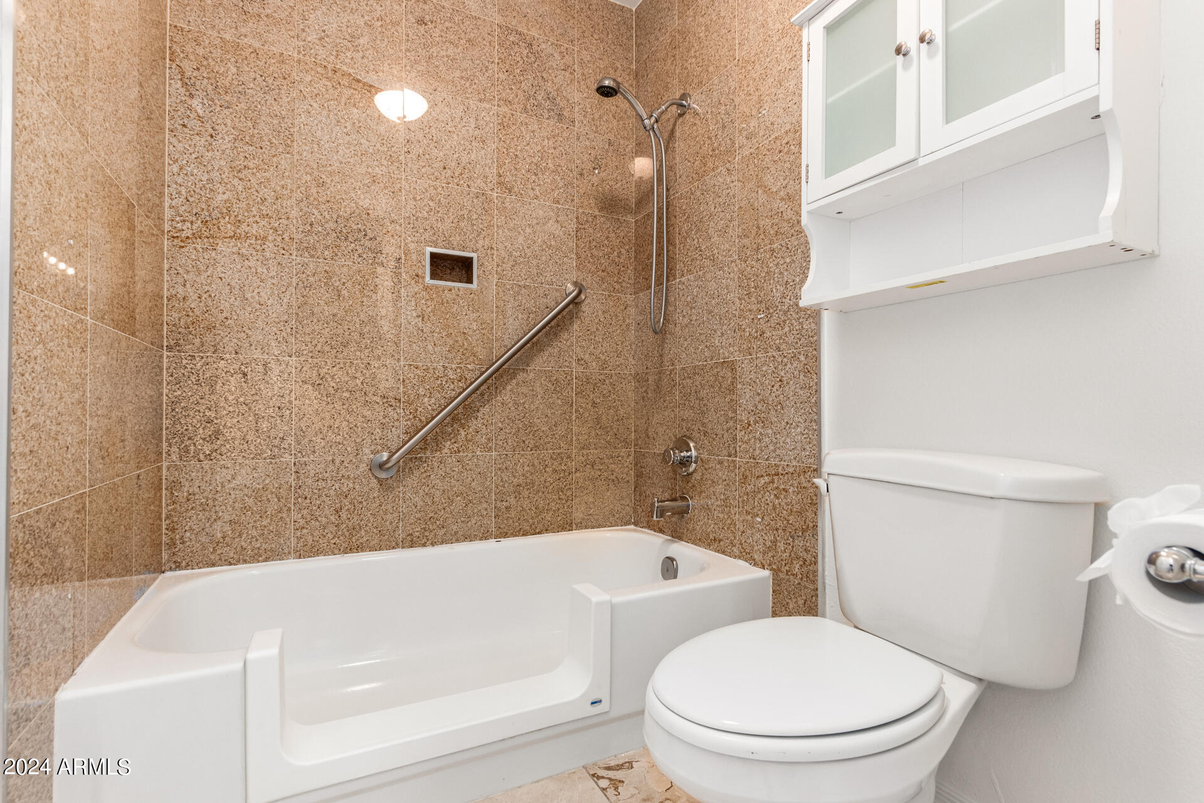
Other Interior Features High Speed Internet, Granite Counters, Eat-in Kitchen, Breakfast Bar, Vaulted Ceiling(s), Pantry, Full Bth Master Bdrm
Area & Lot
Lot Area 3,019 Sq.Ft.
Living area 1,384 Sq.Ft.
MLS® ID 6737543
Year Built 1985
School District Tempe Union High School District
High School Tempe High School
Middle School McKemy Middle School
Elementary School Cecil Shamley School
View Description City Light View(s)
Type Townhouse
Status Sold
Exterior
Stories 1
Pool None
Air conditioning Central Air, Ceiling Fan(s)
Heat type Electric
Water Source City Water
Garage Space 2.0
Sewer Public Sewer
Other Exterior Features Playground, Private Street(s)
Parking Garage Door Opener, Direct Access, Attchd Gar Cabinets, Over Height Garage
Lot Features Desert Back, Desert Front, Auto Timer H 2 O Front, Auto Timer H 2 O Back
Roof Tile, Built-Up
Finance
Sales Price $415,000
HOA Fees $235 monthly
Real Estate Tax $1,926 yearly

Work With Us

The Valley Leaders epitomizes integrity, exemplary customer service, and strong negotiation skills with every detail of your real estate transaction. Our team is a very hard-working and driven professional. Don't hesitate to reach out today!


