12331 W ALVARADO Road
VIEW PHOTOS
Courtesy of eXp Realty, A. Brent Conley Listing Contact: 602-502-3195 
$540,000

12331 W ALVARADO Road

5 Beds 3 Baths 3,513 Sq.Ft. 9,870 Sq.Ft.

Description

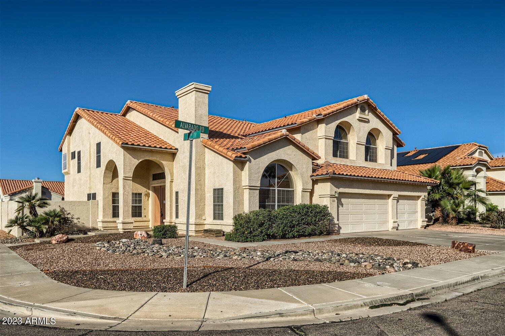
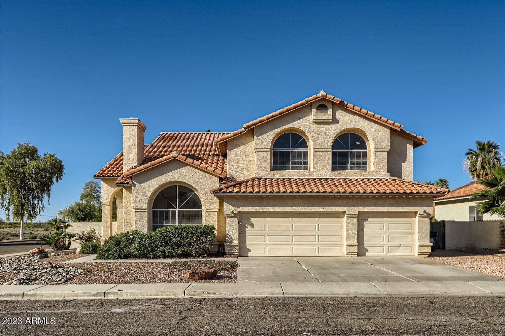
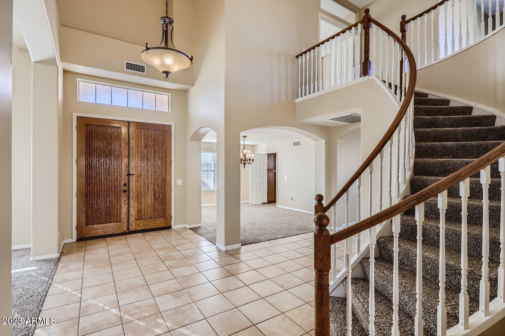
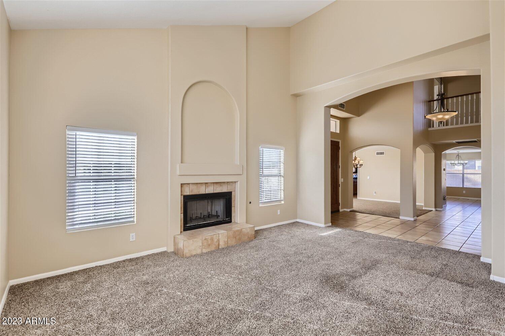
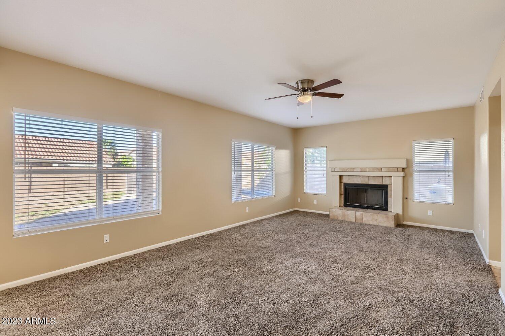
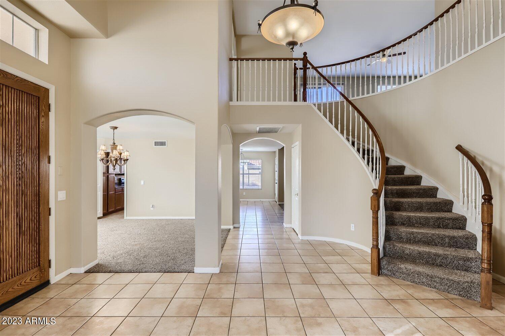
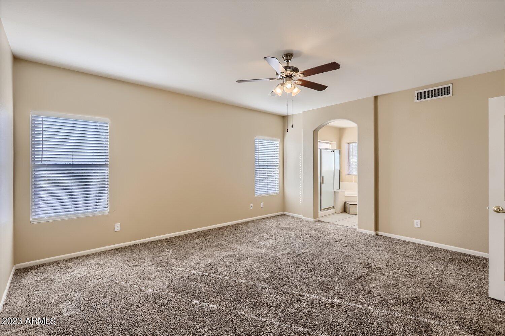
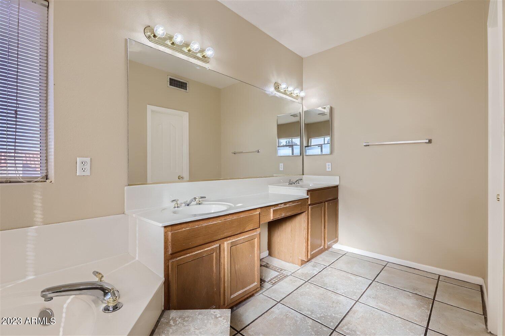
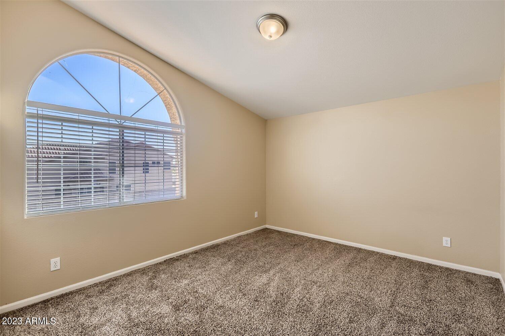
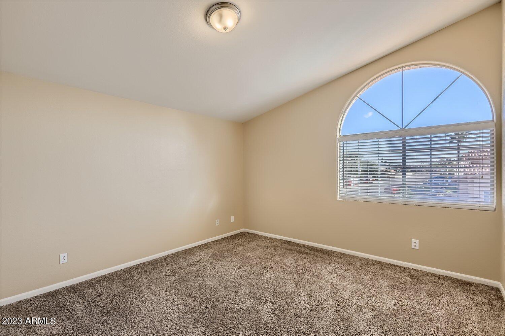
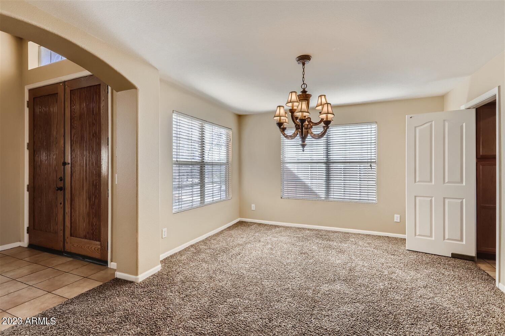
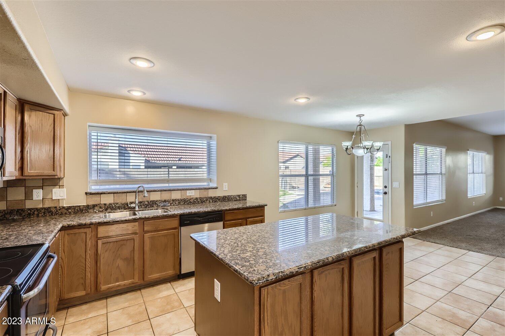
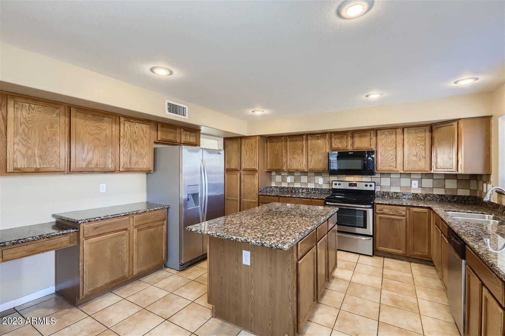
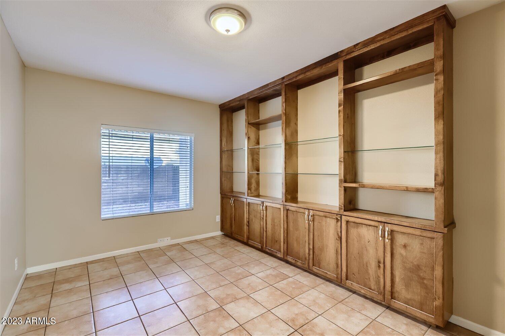
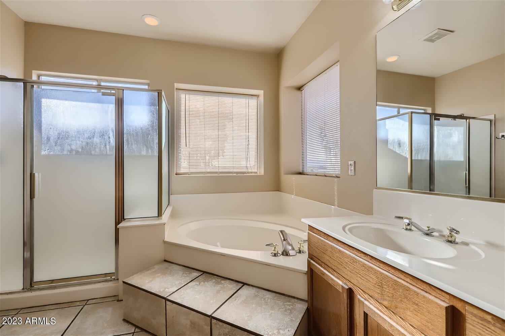
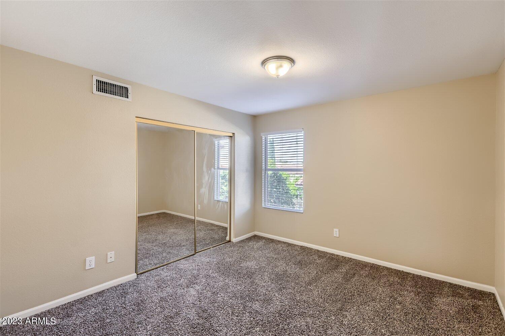
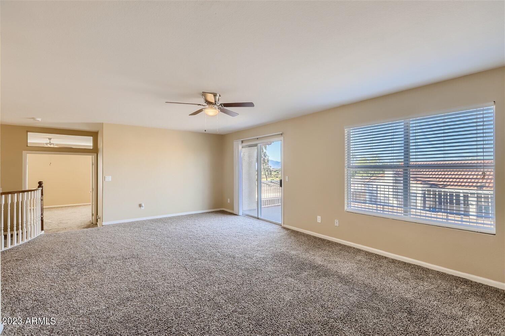
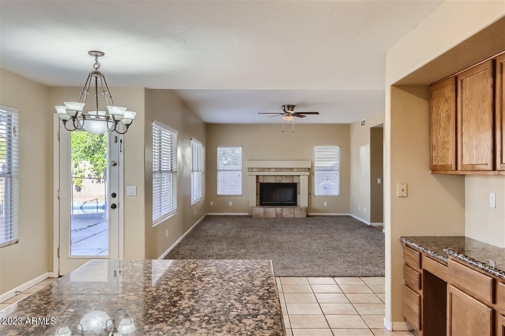
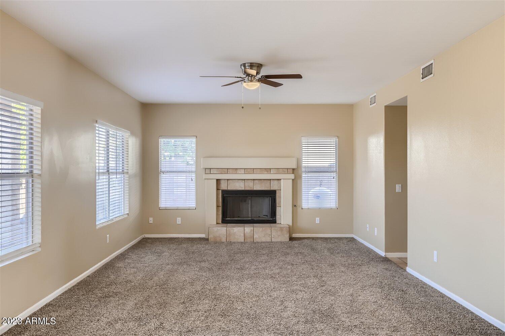
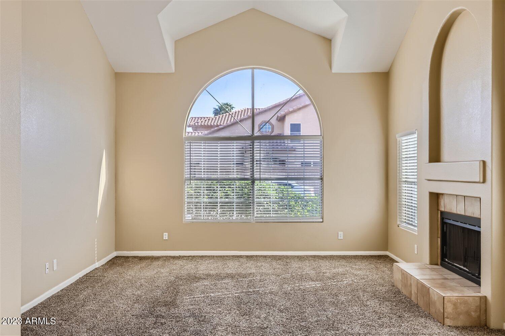
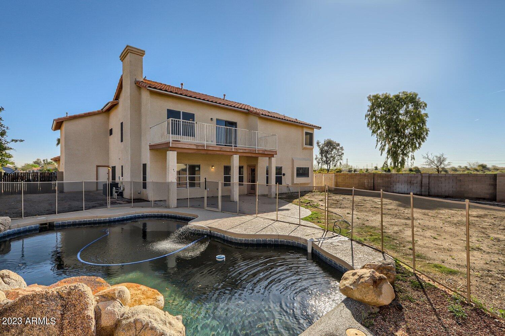
This exceptional home has it all! Large and inviting kitchen complete with maple cabinets, granite countertops and stainless steel appliances. Formal dining room adjacent kitchen. Downstairs office/den has built-in cabinets. This space could also be used as a downstairs bedroom...up to you! Follow the round staircase upstairs where you will be pleasantly surprised by a nice sized loft with its own private balcony, the spacious master bedroom and bath as well as three additional bedrooms all with vaulted ceilings. The private backyard has a covered patio, a large grassy area and play pool with water feature all of which are ready for the weekend festivities and will not disappoint! Easy access to I-10 and close to shopping and restaurants. This one is a MUST see!

Share Property

Location

12331 W ALVARADO Road, Avondale, AZ 85392

Status

Sold

Date Sold

July 12, 2023

Property Amenities

Interior
Laundry room Wshr/Dry Hook Up Only
Fireplace 2 Fireplace, Family Room, Living Room, Gas
Flooring Carpet, Tile
Total Bedrooms: 5
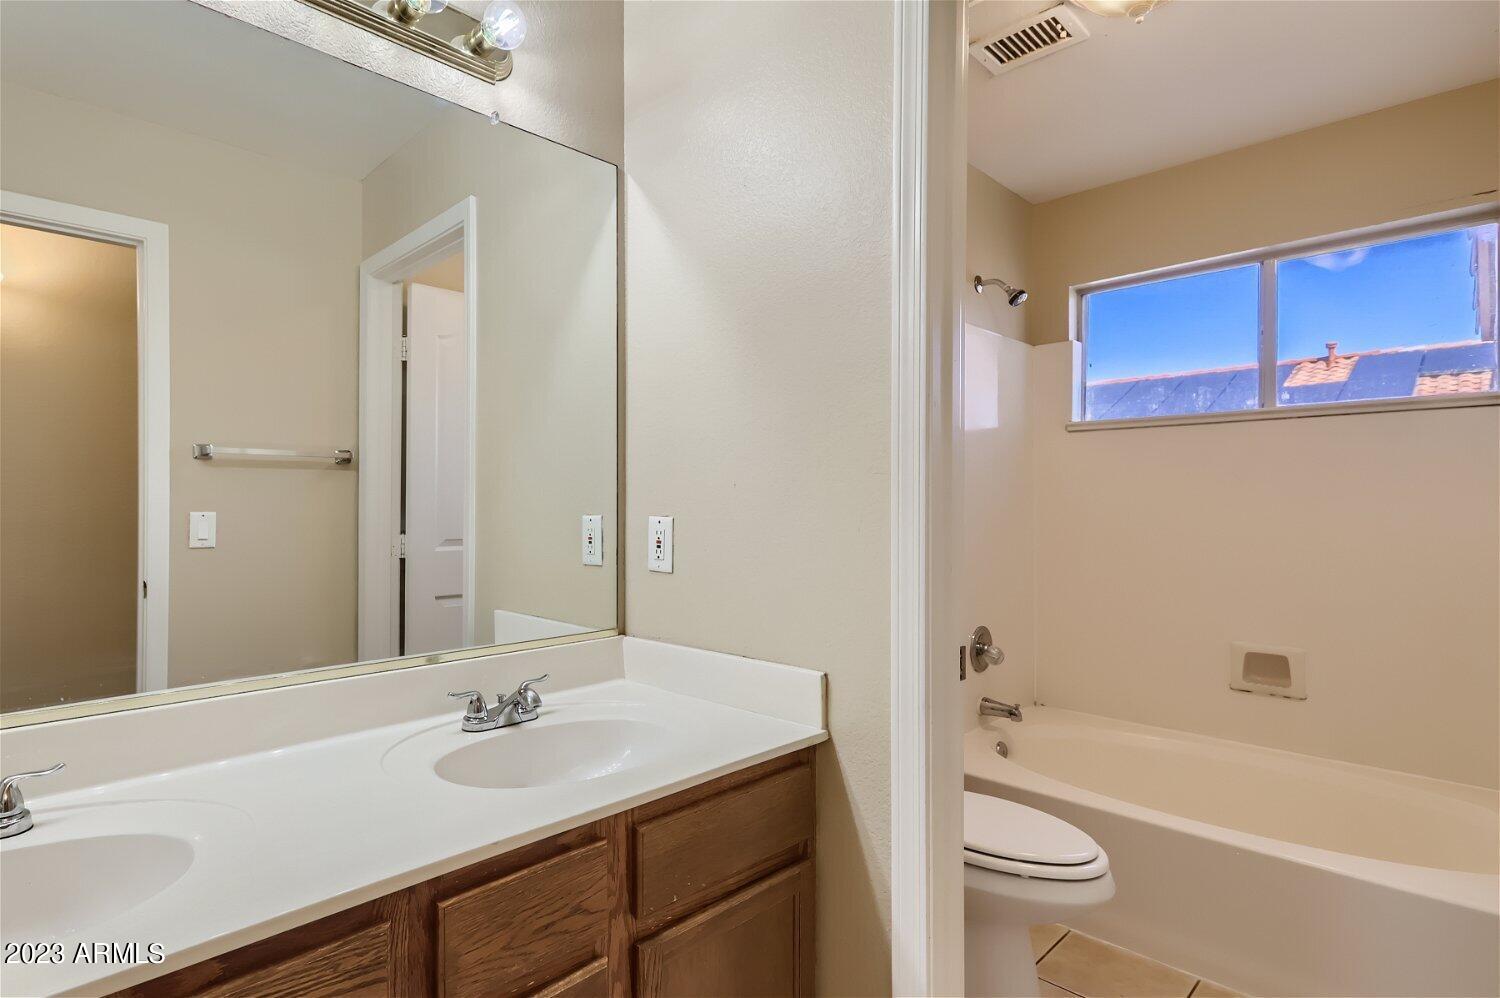
Other Interior Features High Speed Internet, Granite Counters, Double Vanity, Upstairs, Eat-in Kitchen, Vaulted Ceiling(s), Full Bth Master Bdrm, Separate Shwr Tub, Tub with Jets
Area & Lot
Lot Area 9,870 Sq.Ft.
Living area 3,513 Sq.Ft.
MLS® ID 6568888
Year Built 1996
School District Agua Fria Union High School District
High School Agua Fria High School
Middle School Rancho Santa Fe Elementary School
Elementary School Rancho Santa Fe Elementary School
Architecture Styles Territorial/Santa Fe
Type Residential
Status Sold
Exterior
Stories 2
Pool Play Pool, Private
Air conditioning Central Air, Ceiling Fan(s)
Heat type Natural Gas
Water Source City Water
Garage Space 3.0
Sewer Public Sewer
Other Exterior Features Balcony, Built-in Barbecue
Parking RV Gate
Lot Features Sprinklers In Front, Desert Front, Grass Back, Irrigation Back
Roof Tile
Finance
Sales Price $540,000
HOA Fees $138 quarterly
Real Estate Tax $2,670 yearly

Work With Us

The Valley Leaders epitomizes integrity, exemplary customer service, and strong negotiation skills with every detail of your real estate transaction. Our team is a very hard-working and driven professional. Don't hesitate to reach out today!


