12406 W CITRUS Way
12406 W CITRUS Way
12406 W CITRUS Way
12406 W CITRUS Way
12406 W CITRUS Way
12406 W CITRUS Way
12406 W CITRUS Way
12406 W CITRUS Way
12406 W CITRUS Way
12406 W CITRUS Way
12406 W CITRUS Way
12406 W CITRUS Way
12406 W CITRUS Way
12406 W CITRUS Way
12406 W CITRUS Way
12406 W CITRUS Way
12406 W CITRUS Way
12406 W CITRUS Way
12406 W CITRUS Way
12406 W CITRUS Way
12406 W CITRUS Way
12406 W CITRUS Way
12406 W CITRUS Way
12406 W CITRUS Way
12406 W CITRUS Way
12406 W CITRUS Way
12406 W CITRUS Way
12406 W CITRUS Way
12406 W CITRUS Way
12406 W CITRUS Way
12406 W CITRUS Way
12406 W CITRUS Way
12406 W CITRUS Way
12406 W CITRUS Way
12406 W CITRUS Way
12406 W CITRUS Way
VIEW PHOTOS
$484,900

12406 W CITRUS Way

3 Beds 2 Baths 1,813 Sq.Ft. 5,175 Sq.Ft.

Description

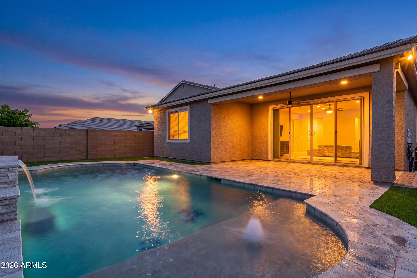
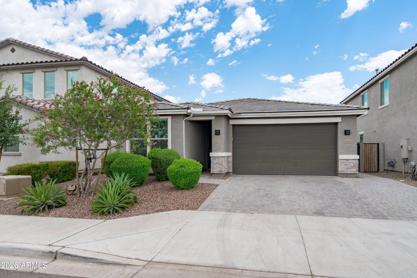
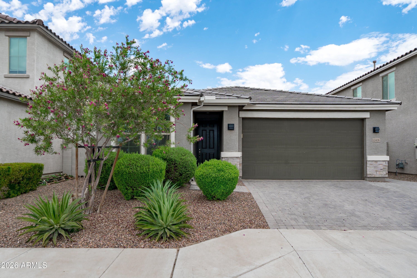
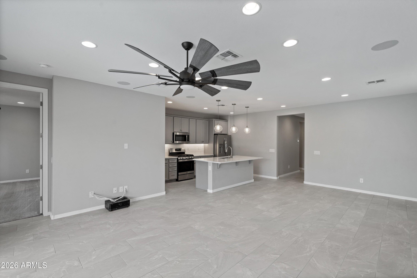
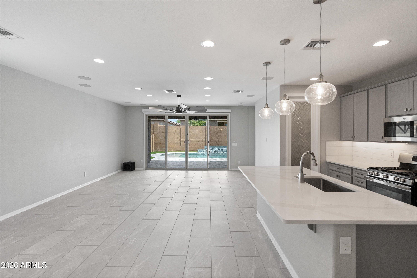
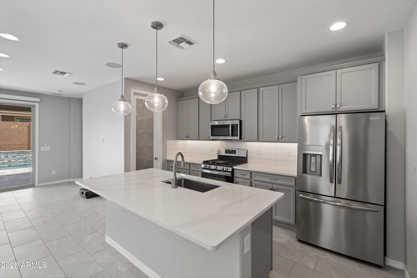
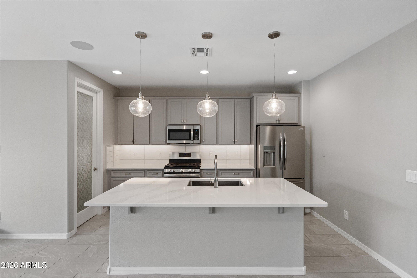
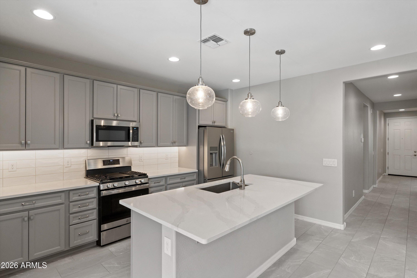
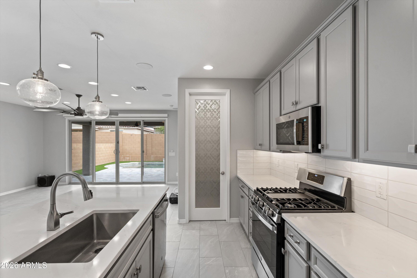
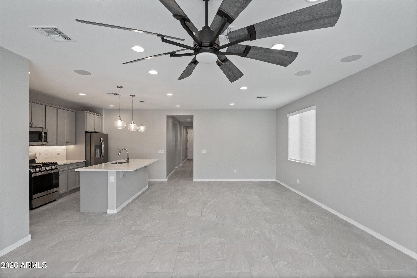
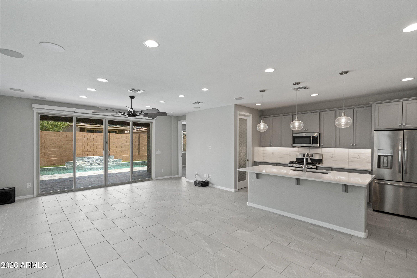
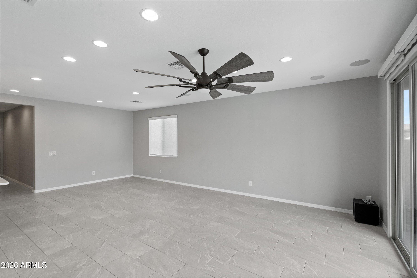
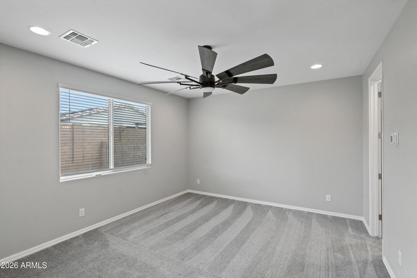
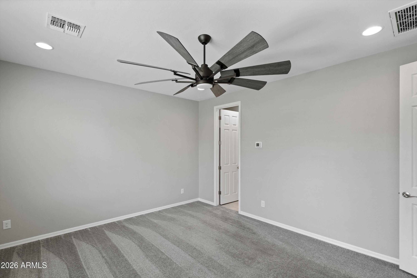
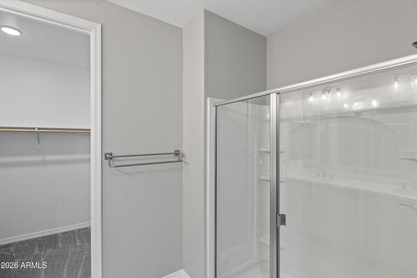
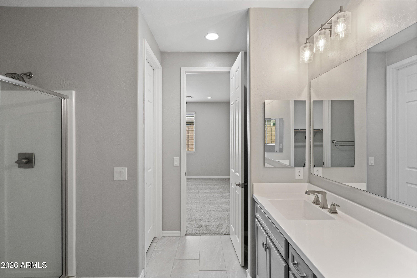
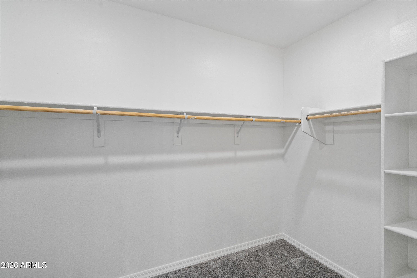
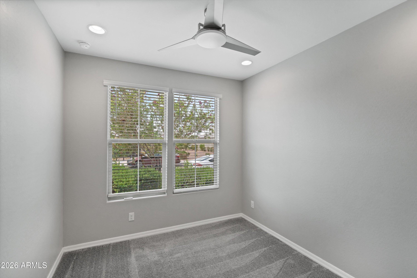
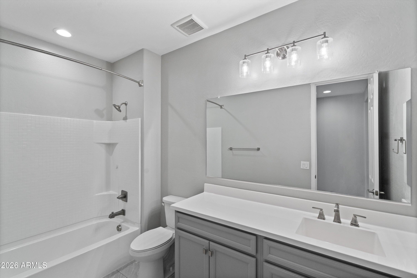
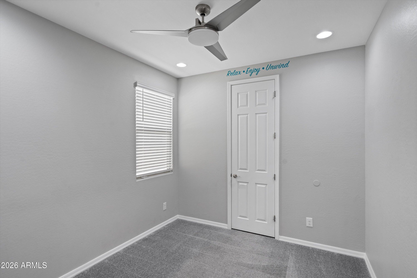
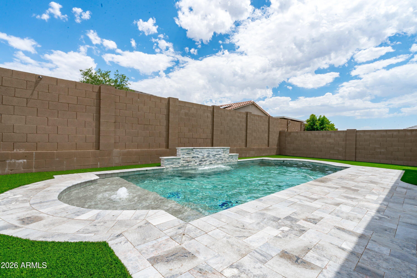
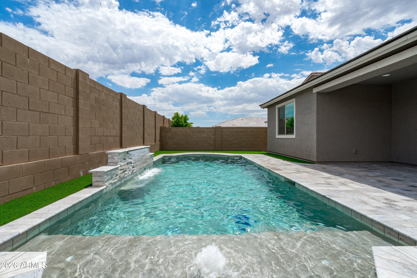
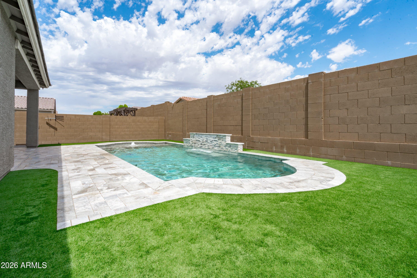
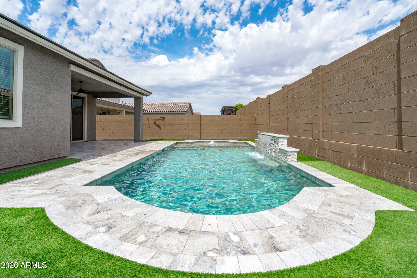
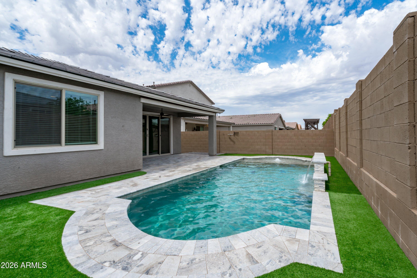
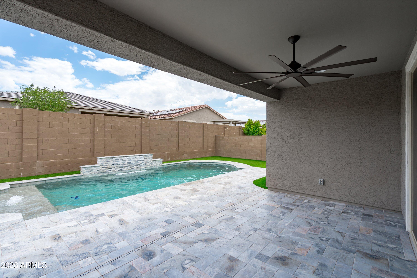
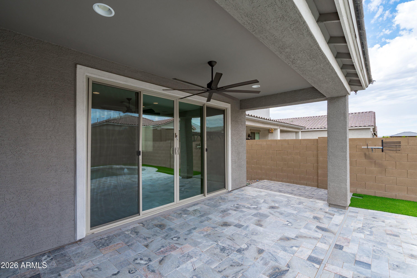
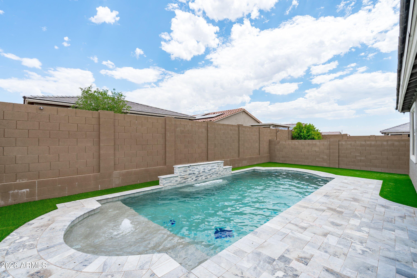
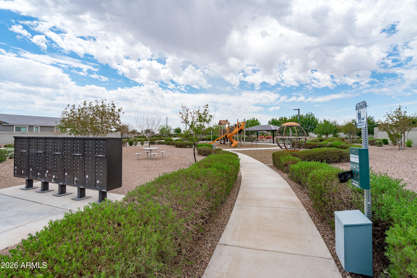
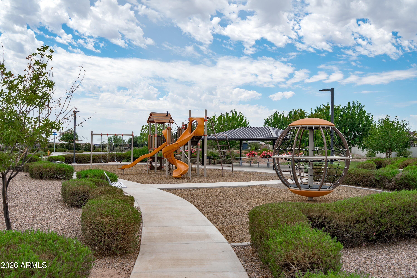
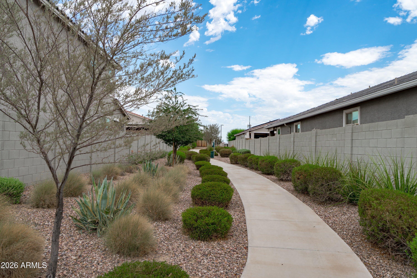
Better than new and packed with upgrades! This beautifully maintained home offers 3 bedrooms, 2 bathrooms, and a bright, open floor plan designed for both everyday living and entertaining. The chef-inspired kitchen features quartz countertops, upgraded cabinetry, stainless steel appliances, and a large island overlooking the spacious great room. The split floor plan provides added privacy, while stylish finishes and abundant natural light create a warm, inviting feel throughout. Step outside to your private backyard oasis featuring a sparkling pool and low-maintenance landscaping, perfect for relaxing or entertaining year-round. Located in a gated community close to shopping, dining, parks, and easy freeway access, this move-in ready home is one you won't want to miss!

Share Property

Location

12406 W CITRUS Way, Litchfield Park, AZ 85340

Status

For Sale

Property Amenities

Interior
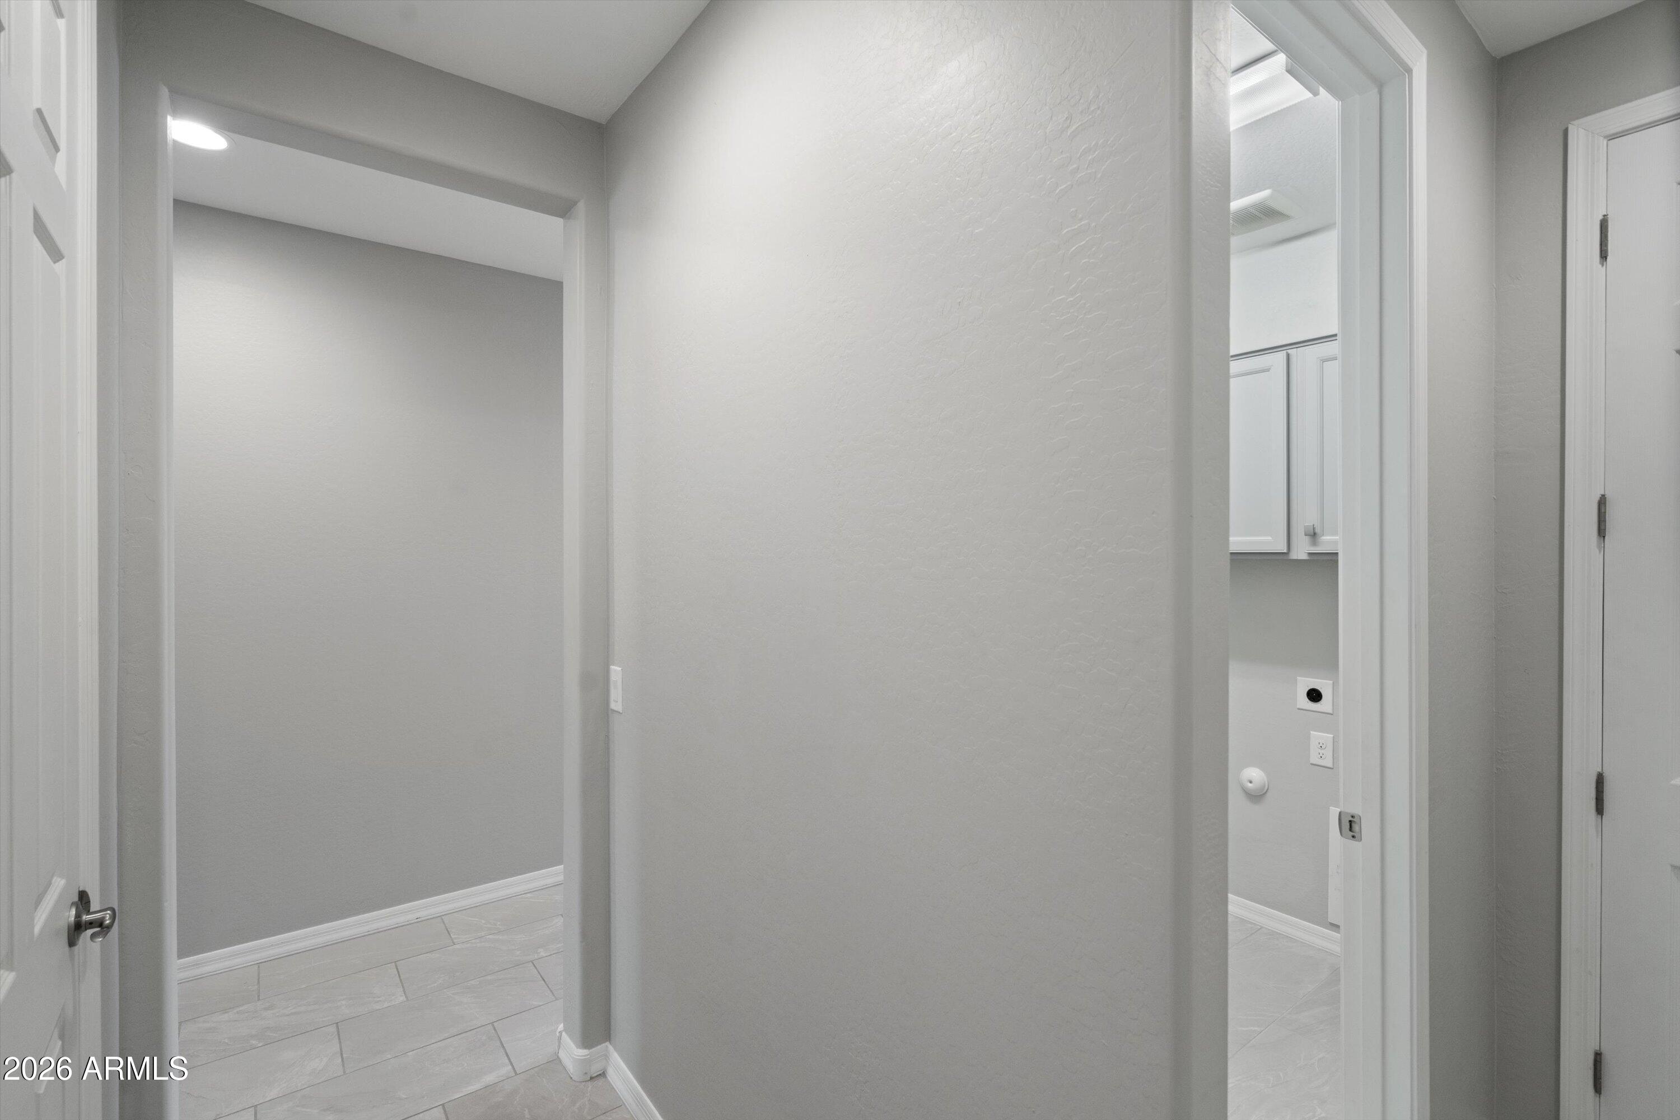
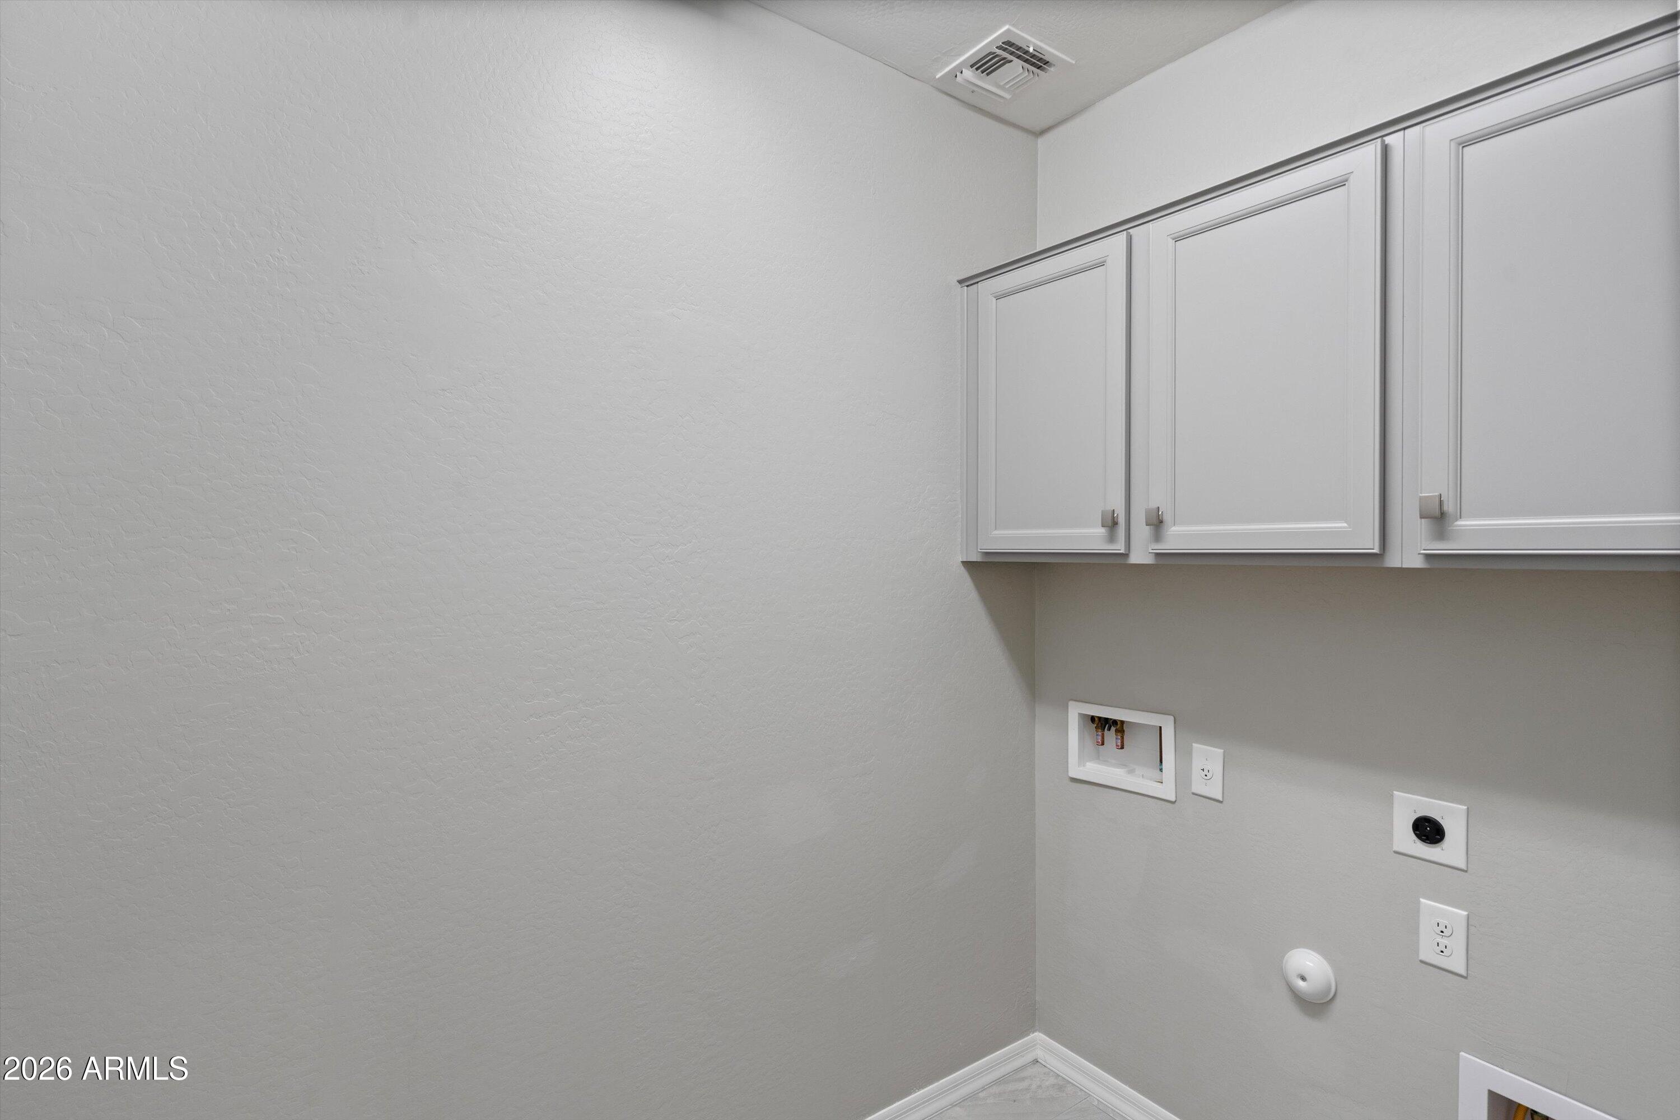
Laundry room Wshr/Dry Hook Up Only
Appliances Refrigerator, Built-in Microwave, Dishwasher, Disposal, Electric Cooktop
Flooring Carpet, Tile
Total Bedrooms: 3
Full Bathrooms: 2
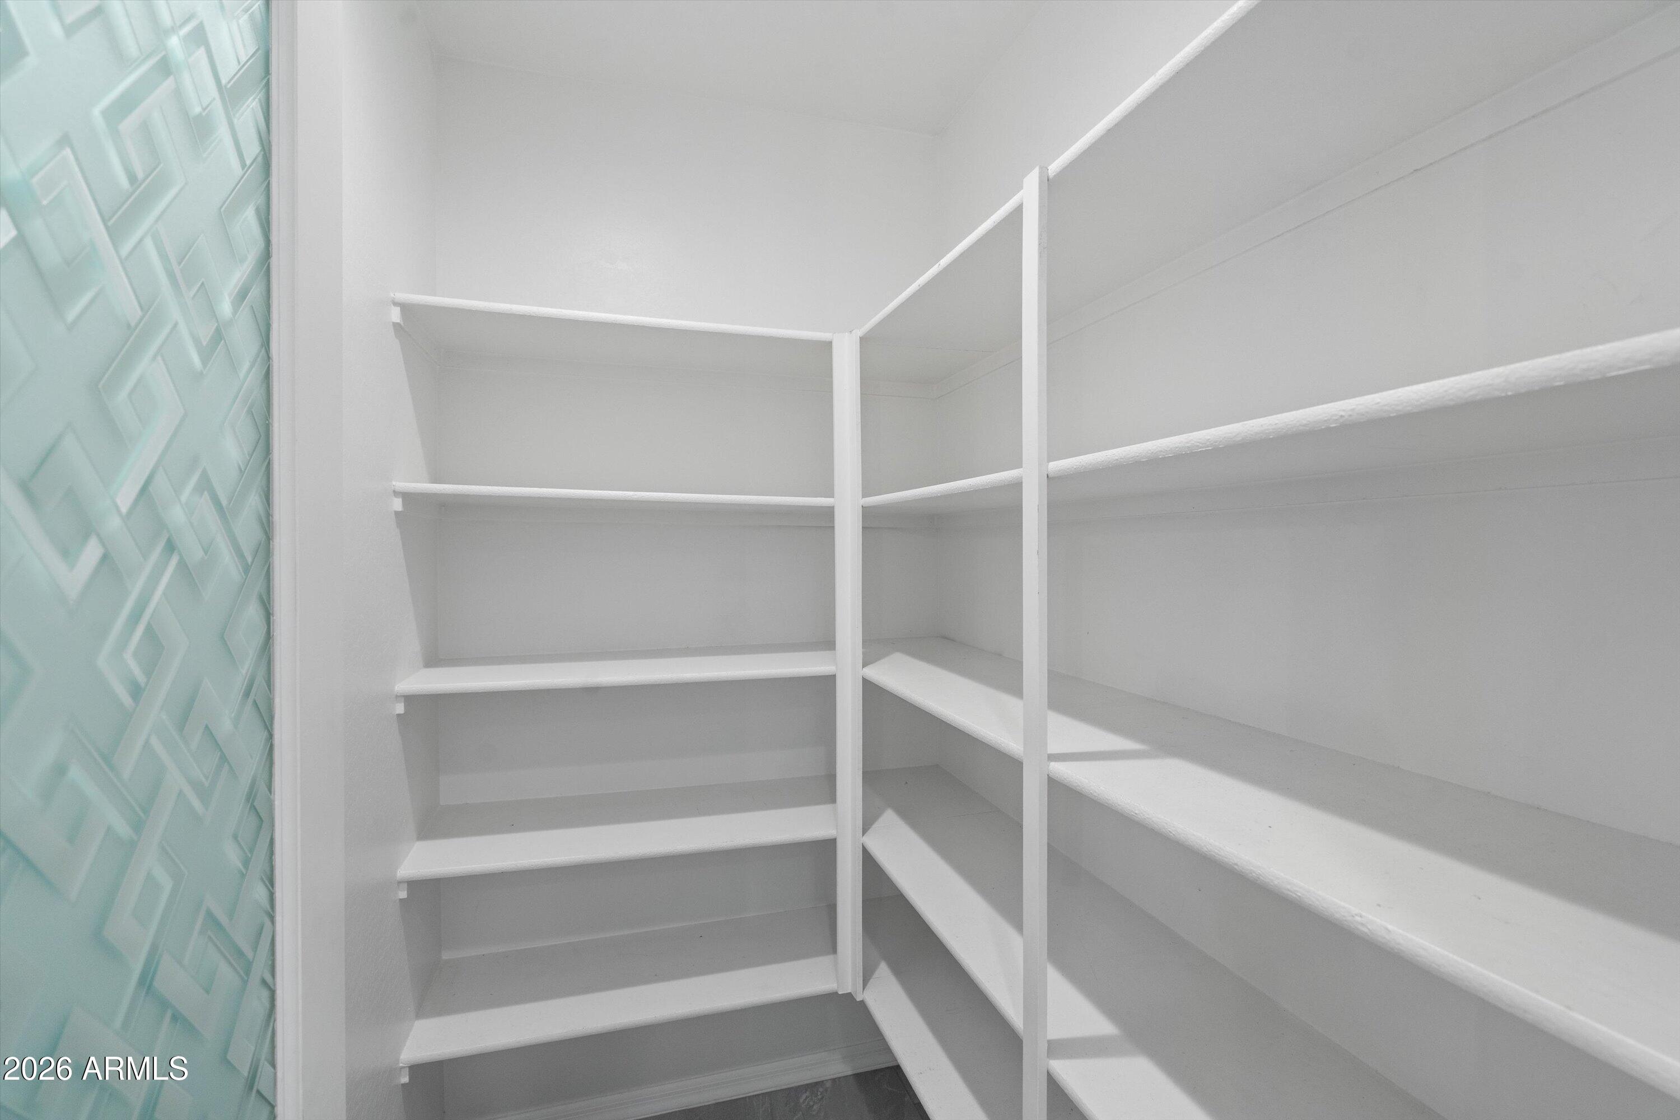
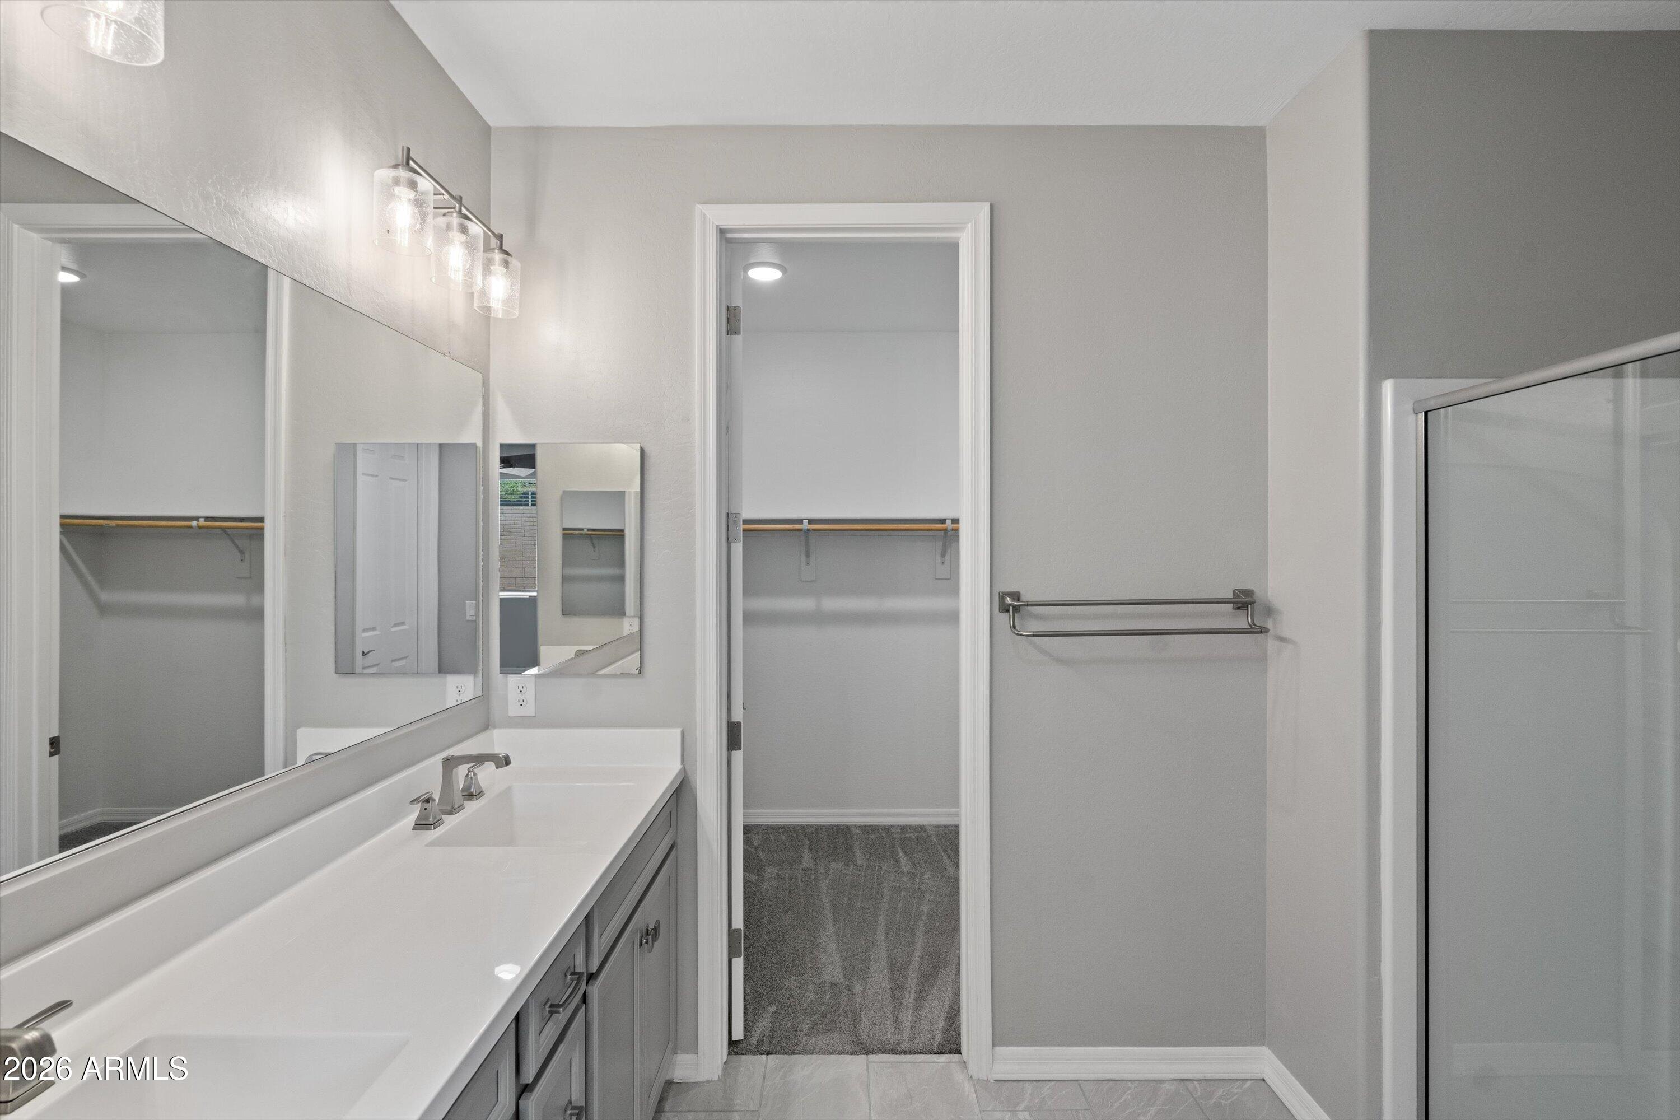
Other Interior Features Walk-in Pantry, Double Vanity, Eat-in Kitchen, Kitchen Island, Pantry, Full Bth Master Bdrm, Separate Shwr Tub
Area & Lot
Lot Area 5,175 Sq.Ft.
Living area 1,813 Sq.Ft.
MLS® ID 7047237
Year Built 2022
School District Agua Fria Union High School District
High School Canyon View High School
Middle School L. Thomas Heck Middle School
Elementary School Barbara B. Robey Elementary School
Architecture Styles Ranch
Type Residential
Status For Sale
Exterior
Stories 1
Pool Outdoor
Air conditioning Central Air, Ceiling Fan(s), ENERGY STAR Qualified Equipment, Mini Split, Programmable Thmstat
Heat type Electric
Water Source City Water
Garage Space 3.0
Sewer Public Sewer
Parking Tandem Garage, Garage Door Opener, Temp Controlled
Lot Features Desert Back, Desert Front
Roof Tile
Finance
Sales Price $484,900
HOA Fees $115 monthly
Real Estate Tax $1,538 yearly
image

Schedule a Showing

We would love to show you our beautiful property. Please select your preferred date and time below. An agent will be in touch shortly to confirm your appointment.

Schedule a Showing

We would love to show you our beautiful property. Please select your preferred date and time below. An agent will be in touch shortly to confirm your appointment.

Thank you for your interest in 12406 W CITRUS Way, Litchfield Park, AZ 85340. We are reviewing your request and will be in touch shortly!

Mortgage Calculator

Estimate your monthly mortgage payment, including the principal and interest, property taxes, and HOA. Adjust the values to generate a more accurate rate.

All estimates are provided for informational purposes only. Actual amounts may vary.
$0,000 Your Payment 20 15 65
$0,000 Your Payment

Glendale

Work With Us

The Valley Leaders epitomizes integrity, exemplary customer service, and strong negotiation skills with every detail of your real estate transaction. Our team is a very hard-working and driven professional. Don't hesitate to reach out today!