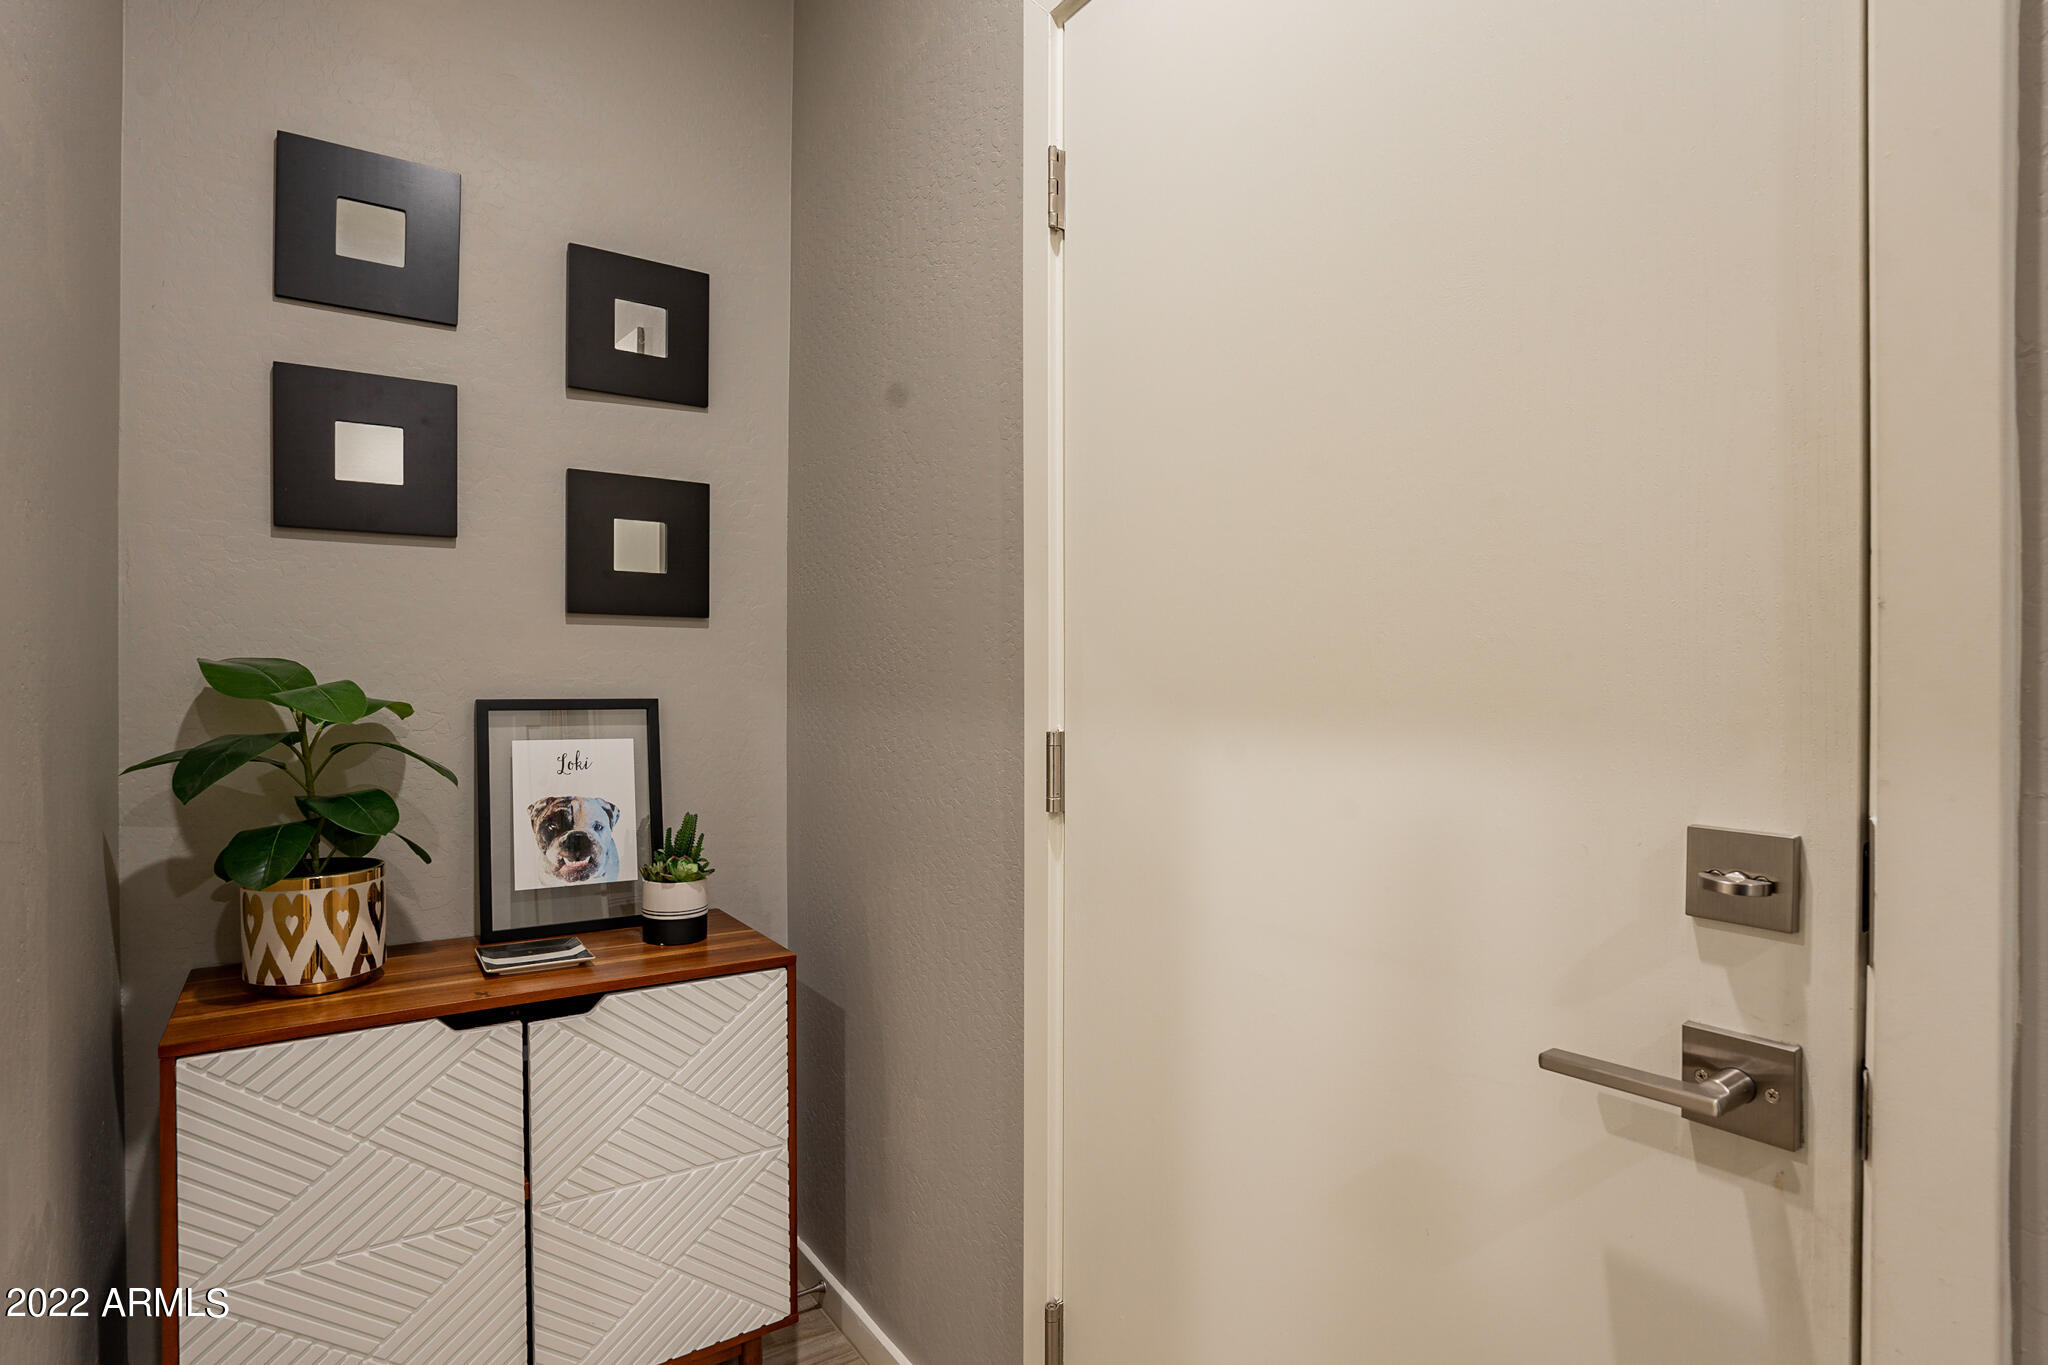
12467 W PALMAIRE Avenue
VIEW PHOTOS
Courtesy of eXp Realty, Alli Dubberly Listing Contact: 888-897-7821 
$2,500/mo

12467 W PALMAIRE Avenue

3 Beds 2 Baths 1,836 Sq.Ft. 5,749 Sq.Ft.

Description

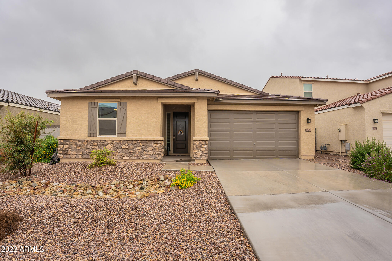
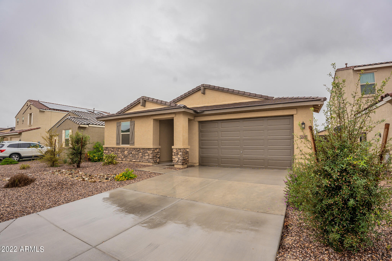
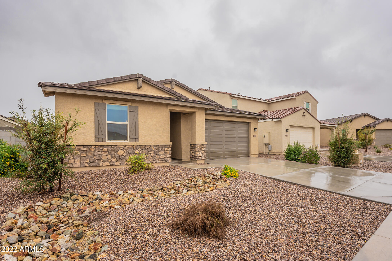
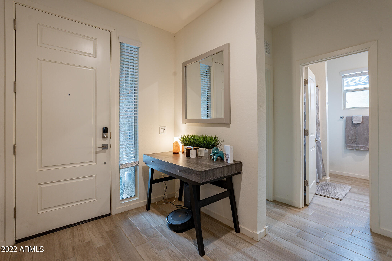
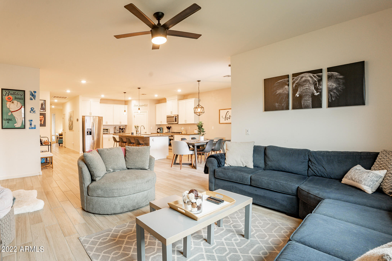
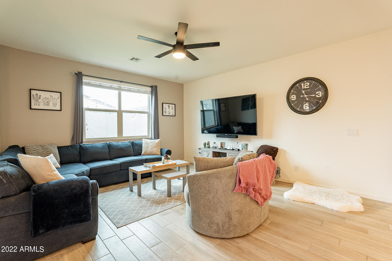
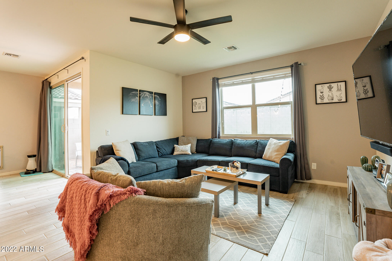
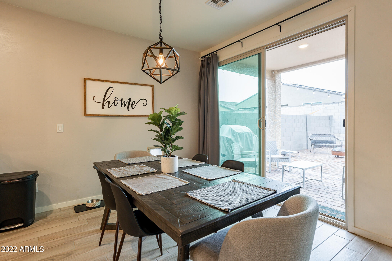
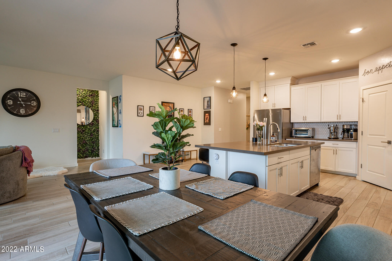
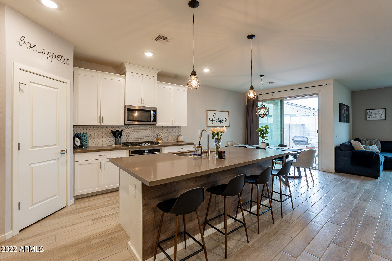
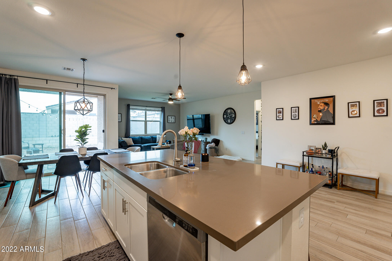
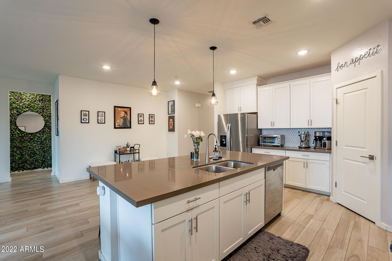
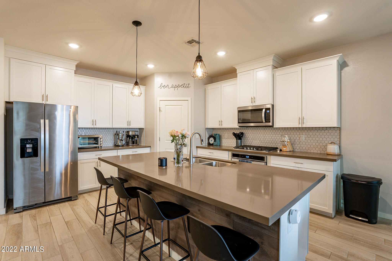
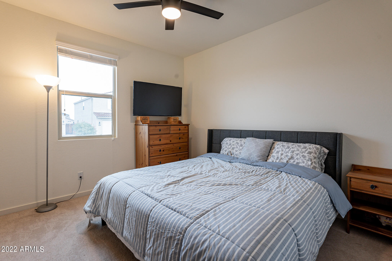
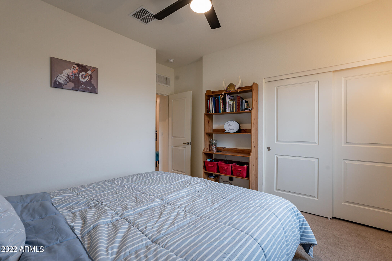
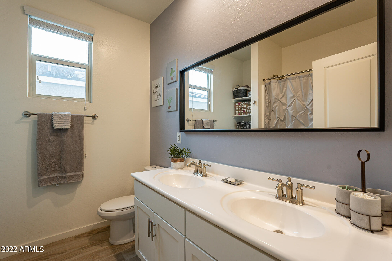
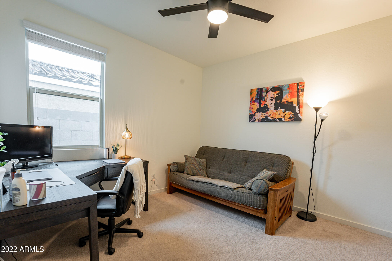
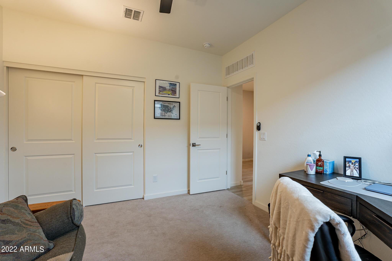
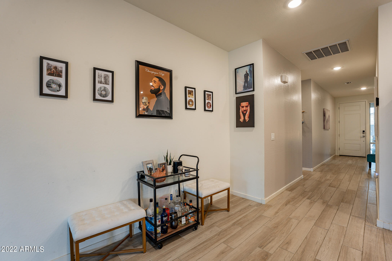
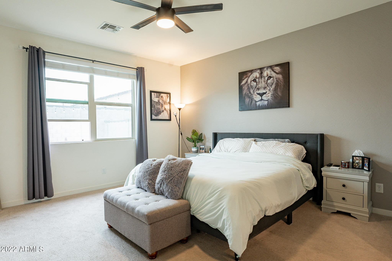
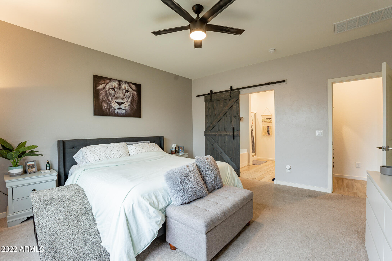
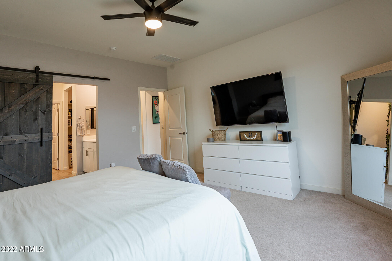
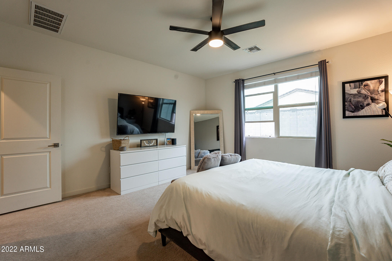
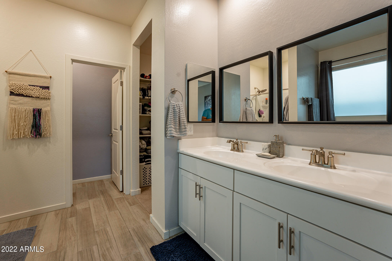
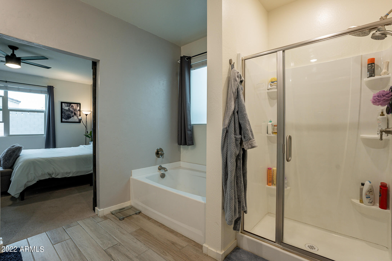
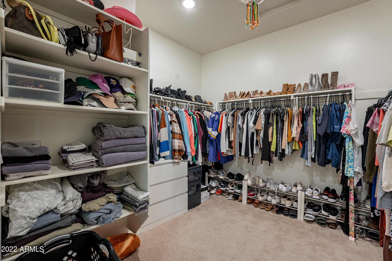
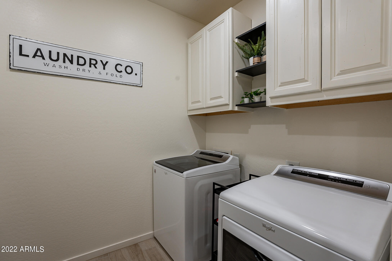
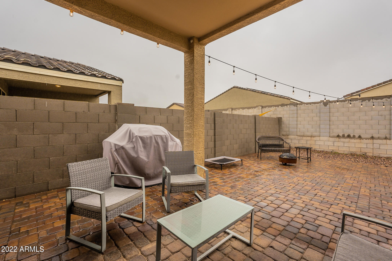
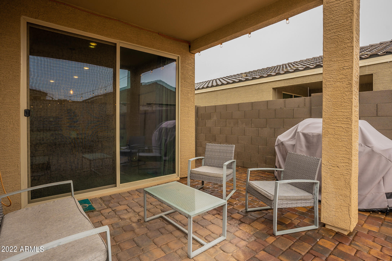
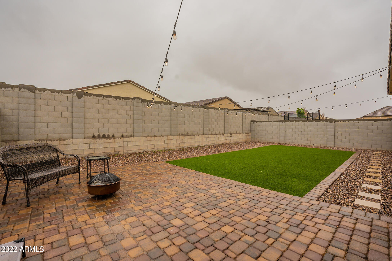
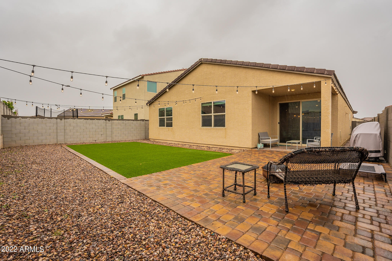
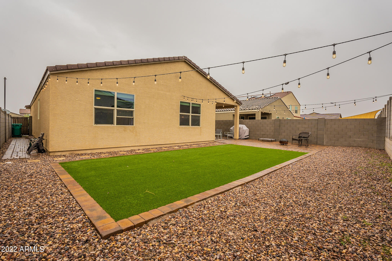
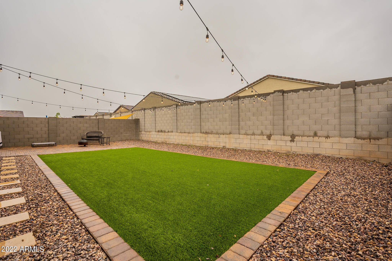
Looking for a place to call home less than 4 miles away from Westgate + State Farm Stadium -- this is it! Single story 3 bedroom, 2 bath home with open concept in main living area. Kitchen offers large quartz island + ample amount of counter space, gas range, walk-in pantry, and REFRIGERATOR. Primary bedroom is spilt, with barn door leading into bathroom with dual sinks, separate tub, shower, private toilet room and massive walk-in closet. Tile plank flooring, white shaker cabinets, ceiling fans throughout. 3-car tandem garage, room for storage and all of your toys. Low maintenance backyard with covered patio, pavers + turf. Interior laundry with WASHER + DRYER included. Dog door in place, as all furry friends are welcome! What else could you need?!

Share Property

Location

12467 W PALMAIRE Avenue, Glendale, AZ 85307

Status

Leased

Date Leased

March 25, 2023

Property Amenities

Interior
Laundry room Dryer Included, Inside, Washer Included
Fireplace None
Flooring Carpet, Tile
Total Bedrooms: 3
Other Interior Features Eat-in Kitchen, Breakfast Bar, 9 Flat Ceilings, No Interior Steps, Kitchen Island, Pantry, Double Vanity, Full Bth Master Bdrm, Separate Shwr Tub, High Speed Internet
Area & Lot
Lot Area 5,749 Sq.Ft.
Living area 1,836 Sq.Ft.
MLS® ID 6487767
Year Built 2018
School District Dysart Unified District
High School Dysart High School
Middle School Luke Elementary School
Elementary School Luke Elementary School
Type Residential
Status Leased
Exterior
Stories 1
Pool None
Air conditioning Ceiling Fan(s), Programmable Thmstat, Refrigeration
Heat type Electric
Water Source Pvt Water Company
Garage Space 3.0
Sewer Public Sewer
Other Exterior Features Covered Patio(s), Patio
Parking Electric Door Opener, Dir Entry frm Garage, Tandem
Lot Features Sprinklers In Front, Desert Front, Gravel/Stone Front, Gravel/Stone Back, Synthetic Grass Back
Roof Tile
Finance
Lease Price $2,500/mo

Glendale

Work With Us

The Valley Leaders epitomizes integrity, exemplary customer service, and strong negotiation skills with every detail of your real estate transaction. Our team is a very hard-working and driven professional. Don't hesitate to reach out today!