1249 W PALO VERDE Drive
VIEW PHOTOS
Courtesy of eXp Realty, Maria De Leon Listing Contact: 602-435-7734 
$990,000

1249 W PALO VERDE Drive

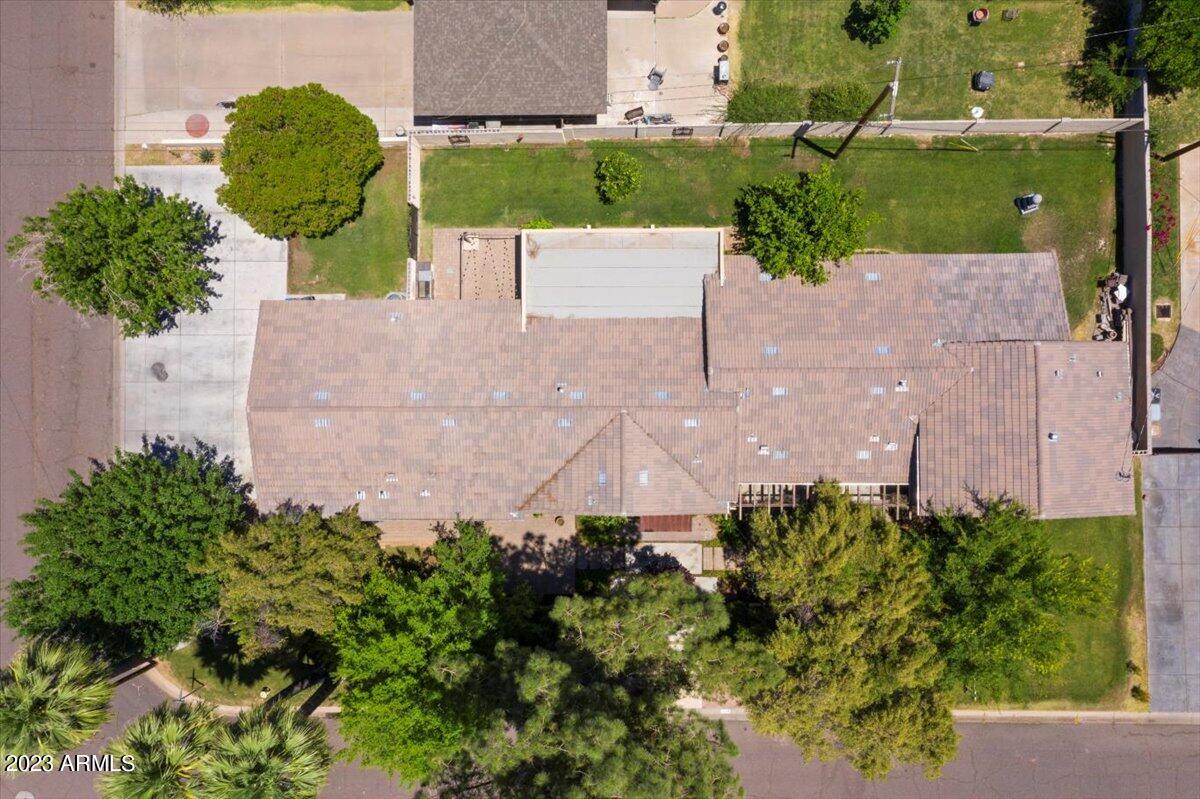
4 Beds 4 Baths 3,649 Sq.Ft. 0.31 Acres

Description

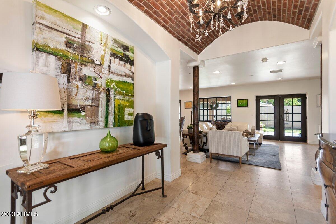
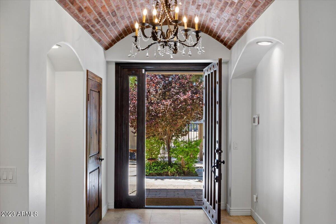
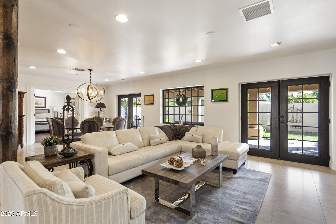
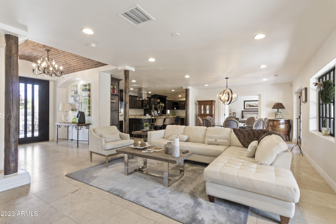
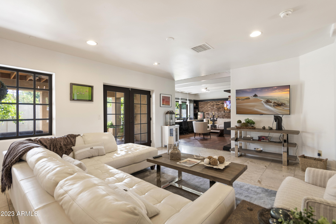
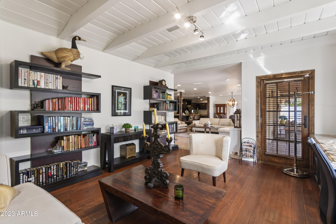
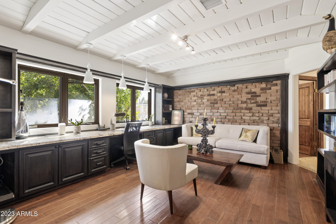
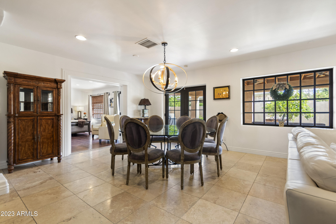
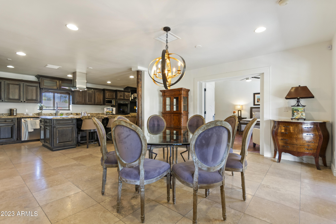
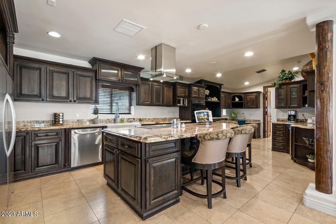
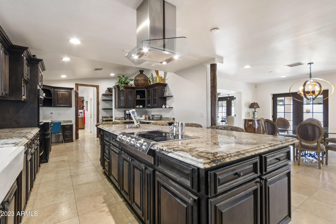
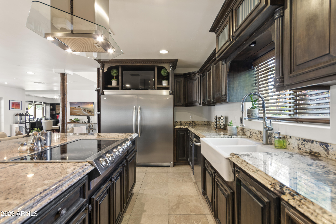
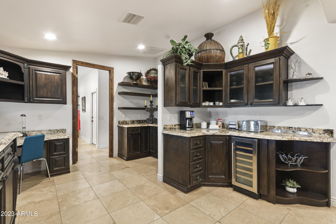
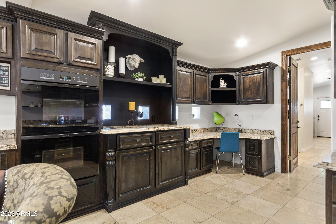
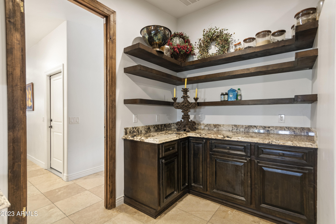
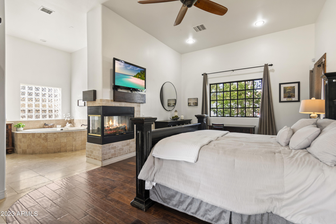
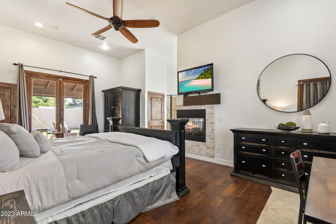
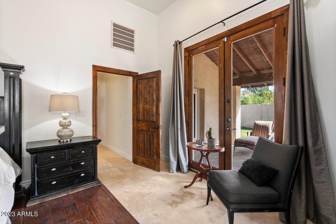
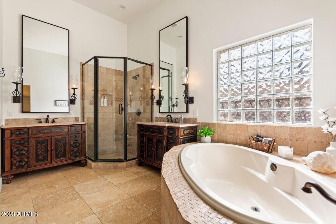
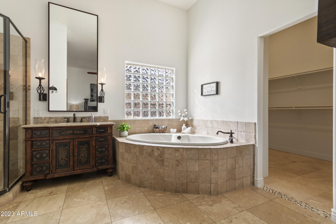
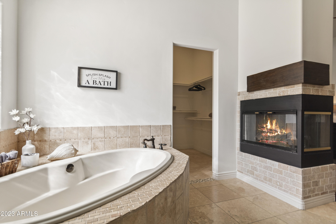
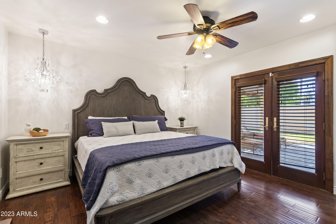
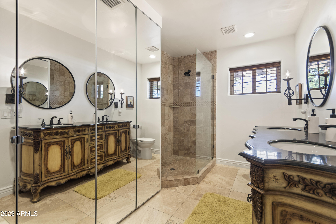
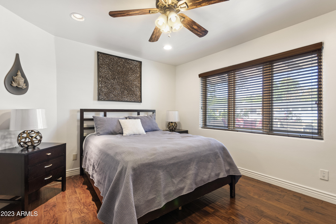
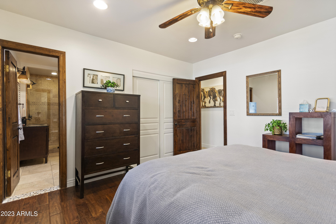
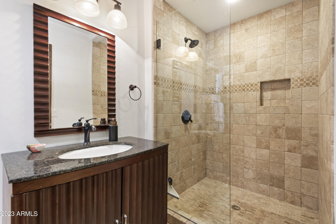
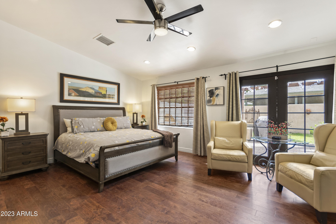
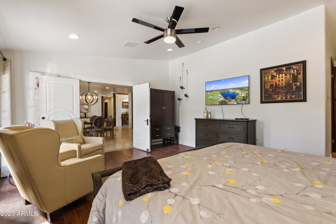
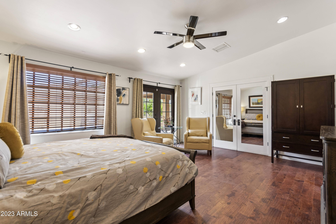
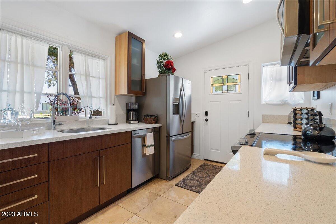
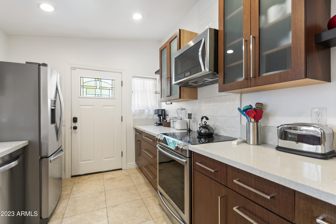
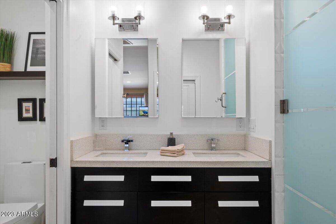
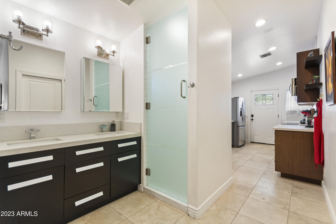
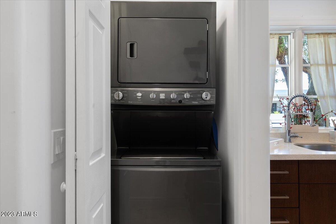
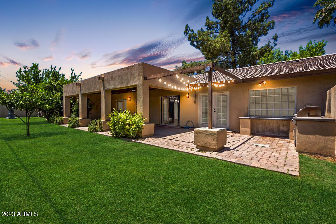
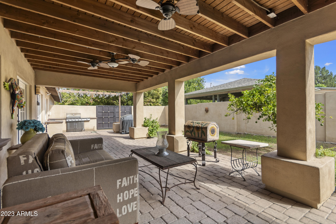
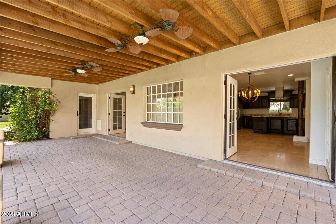
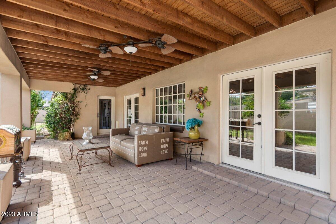
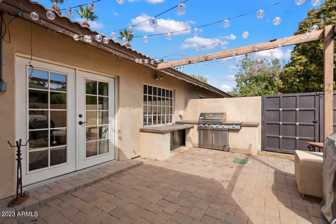
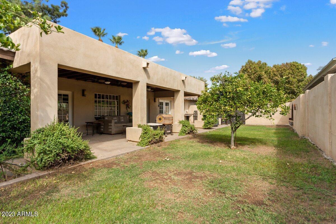
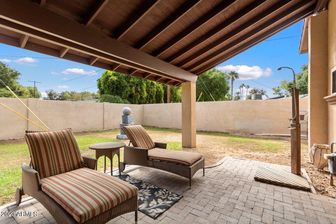
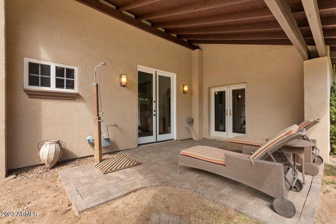
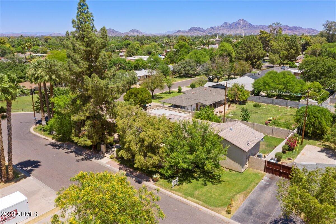
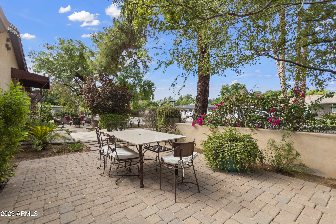
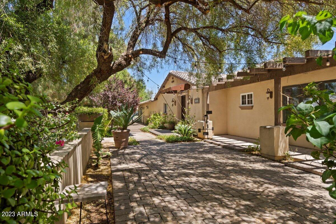
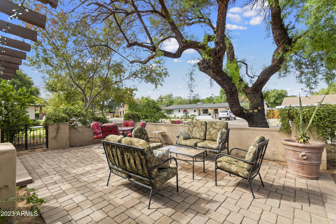
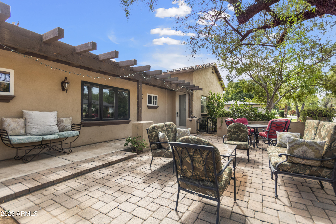
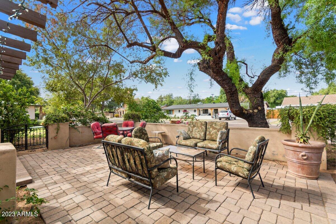
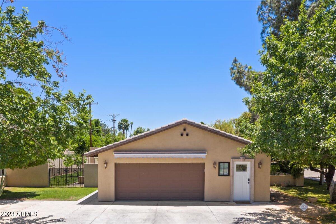
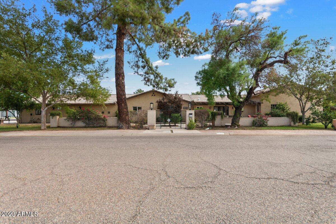
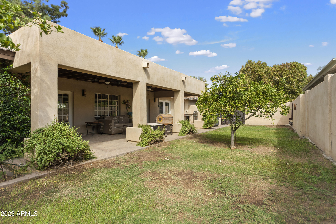
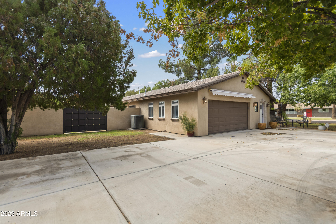
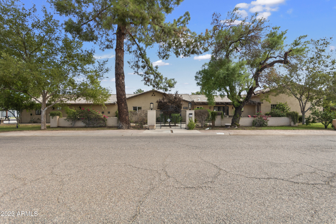
Exquisite North Central Mini Estate: Stunningly Remodeled Home with an Air of Elegance. Step through the Front Door to a Spacious Open Floor Plan. Expansive Chef's Kitchen Features Granite Counters, High-end Stainless Steel Appliances (inc a 48'' Fridge/Freezer), Custom Cabinets. 10' Granite Island, Perfectly Connecting the Kitchen to Formal Dining Rm + Versatile Room Adjacent to the living RM, Previously a BR, Can be a Family Rm or Large Office. The Impressive Primary En-suite Boasts 12' Ceilings, Gas Fireplace, Beautiful Bath area, and Huge Walk-In Closet. The Back is a Guest house, Complete with its private entrance, Laundry Area and Full Kitchen. in-laws or AirBnB potential as it can be locked away separately Unwind in Private Front Courtyard, Brick Pavered Patio, Lucious, green trees

Share Property

Location

1249 W PALO VERDE Drive, Phoenix, AZ 85013

Status

Sold

Date Sold

February 12, 2024

Property Amenities

Interior
Fireplace Two Way Fireplace, Master Bedroom, Gas
Appliances Electric Cooktop
Flooring Stone, Wood
Total Bedrooms: 4
Other Interior Features High Speed Internet, Granite Counters, Double Vanity, Eat-in Kitchen, Breakfast Bar, No Interior Steps, Vaulted Ceiling(s), Kitchen Island, Pantry, 2 Master Baths, Full Bth Master Bdrm, Separate Shwr Tub
Area & Lot
Lot Area 0.31 Acres
Living area 3,649 Sq.Ft.
MLS® ID 6616012
Year Built 1952
School District Phoenix Union High School District
High School Central High School
Middle School Osborn Middle School
Elementary School Solano School
Type Residential
Status Sold
Exterior
Stories 1
Air conditioning Central Air, Ceiling Fan(s)
Heat type Natural Gas, Ceiling
Water Source City Water
Garage Space 2.0
Security Features Security System Owned
Sewer Public Sewer
Other Exterior Features Private Yard, Built-in Barbecue
Parking RV Gate, Garage Door Opener, Side Vehicle Entry
Lot Features Sprinklers In Rear, Sprinklers In Front, Corner Lot, Grass Front, Grass Back, Auto Timer H 2 O Front, Auto Timer H 2 O Back, Irrigation Front
Roof Tile, Rolled/Hot Mop
Finance
Sales Price $990,000
Real Estate Tax $4,999 yearly

Work With Us

The Valley Leaders epitomizes integrity, exemplary customer service, and strong negotiation skills with every detail of your real estate transaction. Our team is a very hard-working and driven professional. Don't hesitate to reach out today!



