1250 S LOS ALTOS Drive
VIEW PHOTOS
Courtesy of eXp Realty, David C Zajdzinski Listing Contact: 480-442-7577 
$865,000

1250 S LOS ALTOS Drive

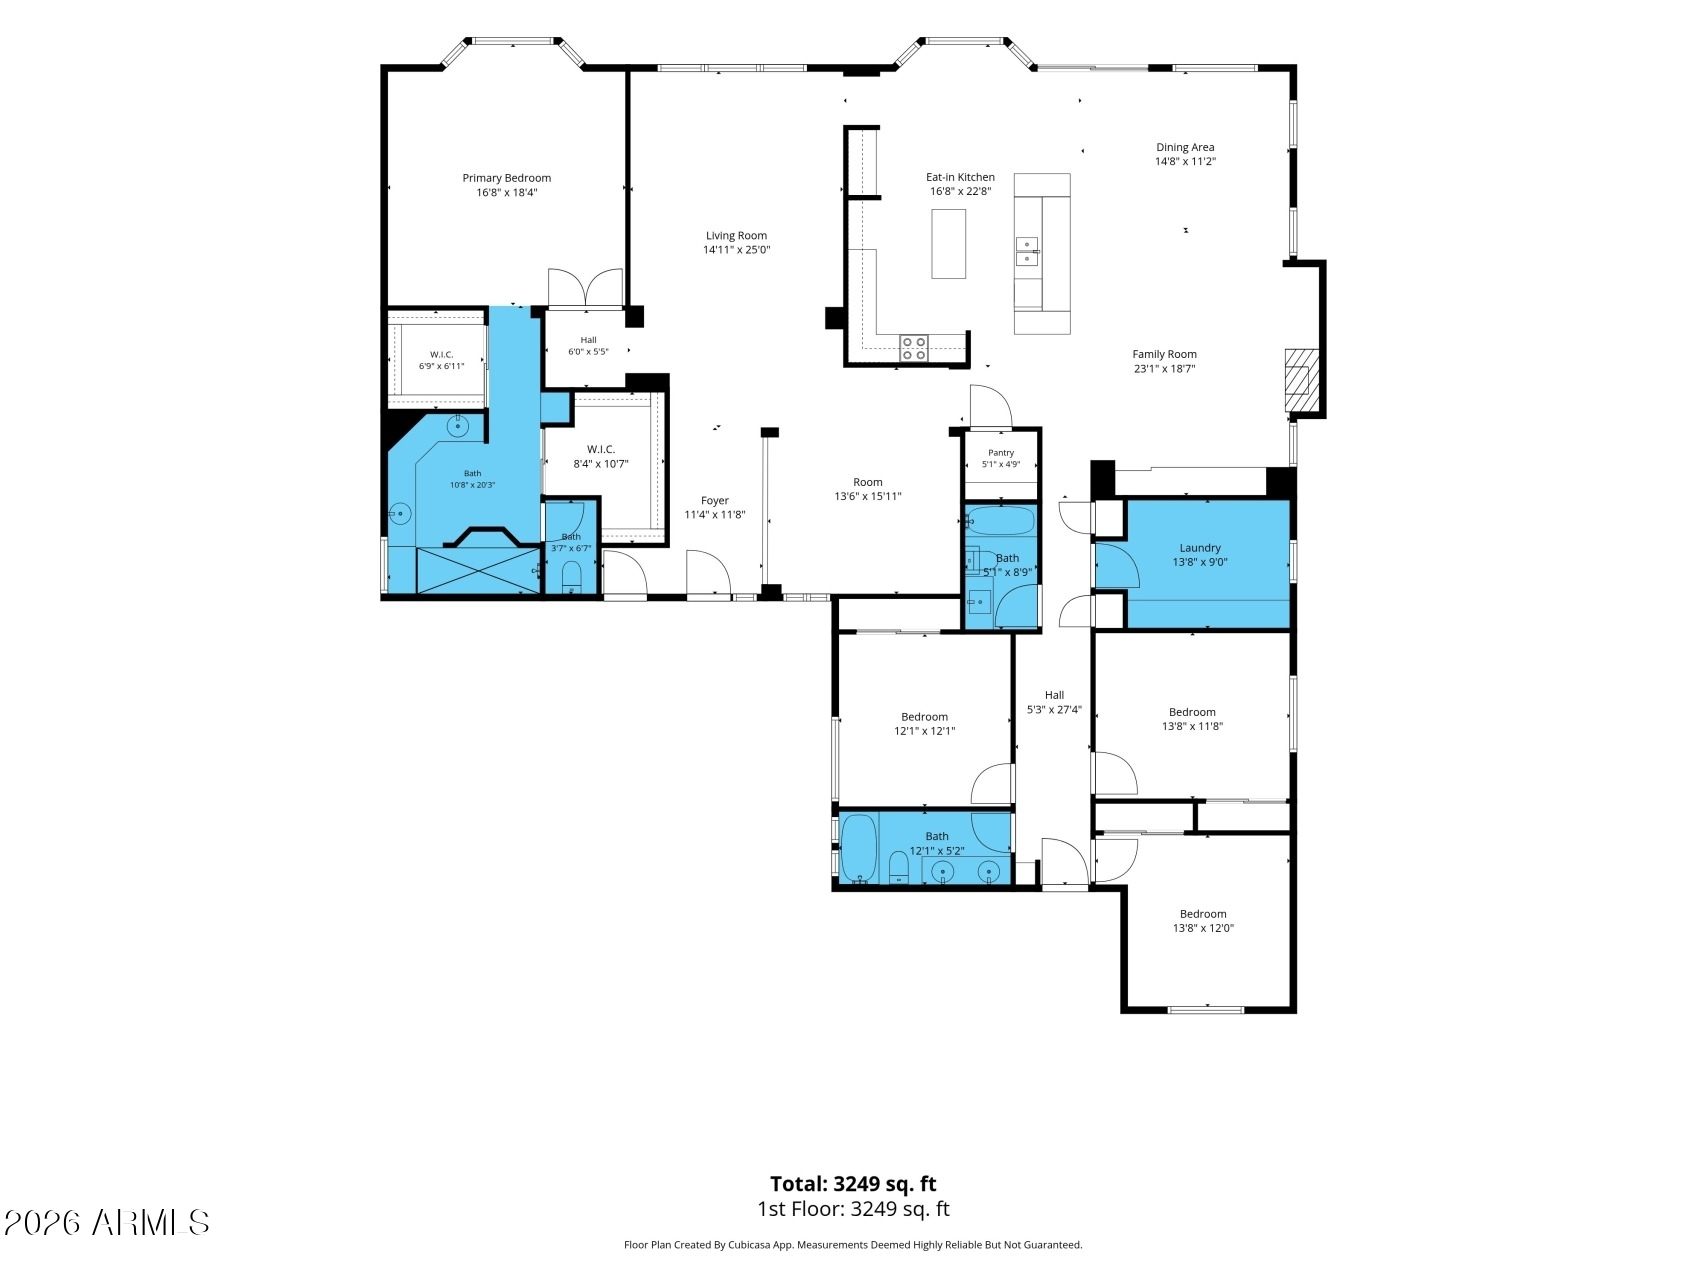
4 Beds 3 Baths 3,249 Sq.Ft. 0.43 Acres

Description

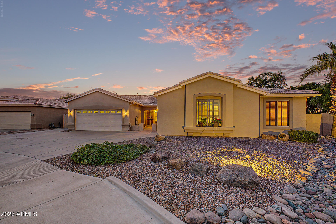
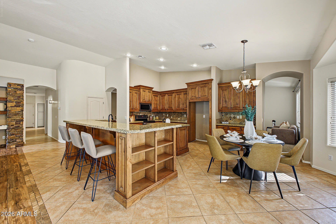
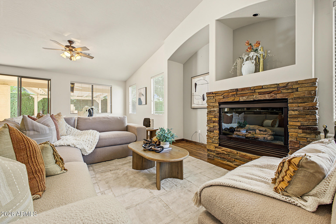
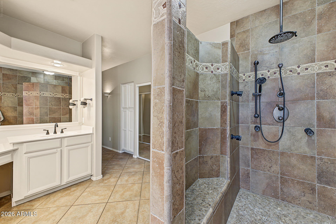
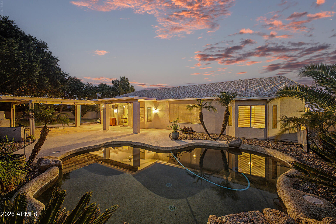
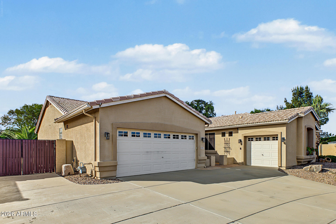
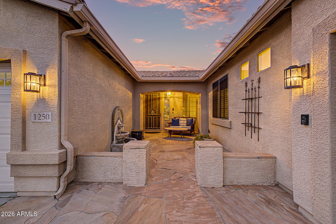
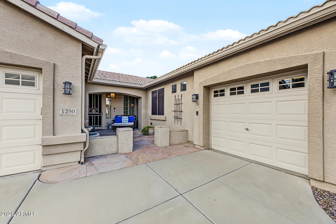
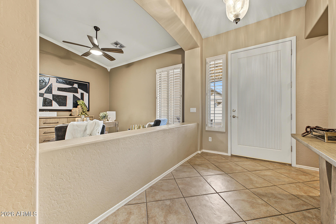
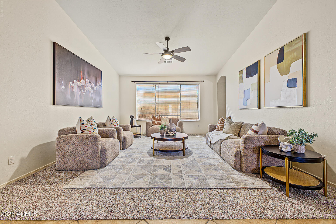
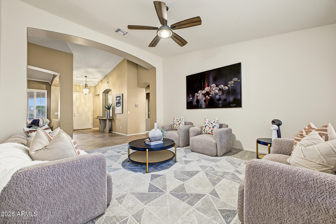
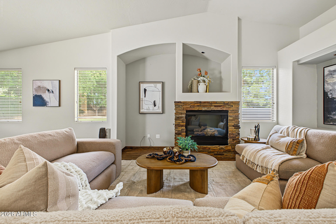
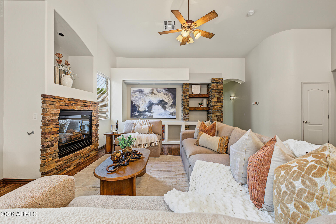
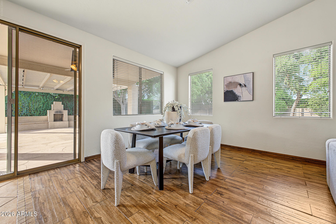
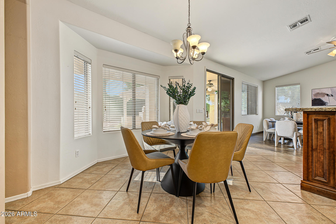
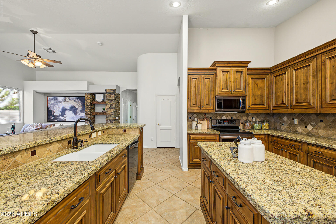
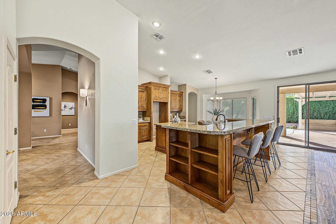
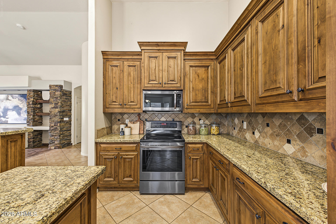
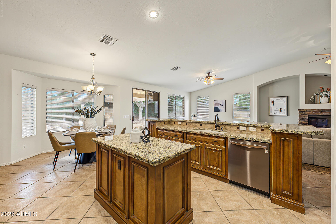
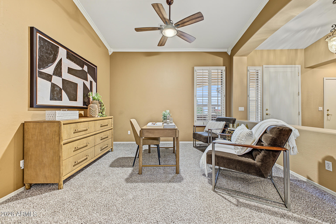
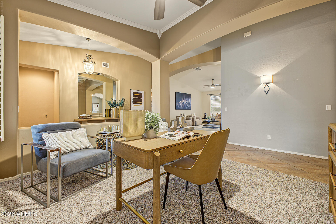
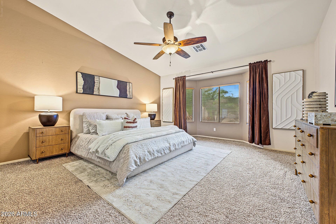
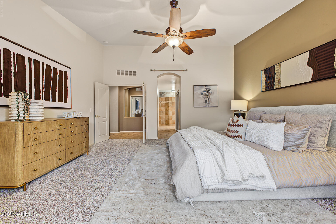
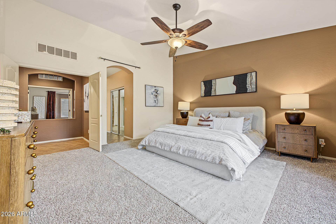
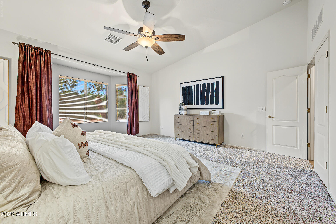
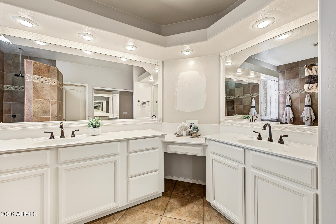
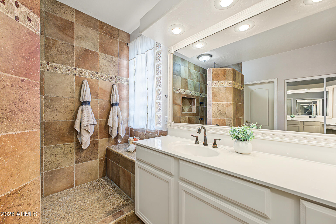
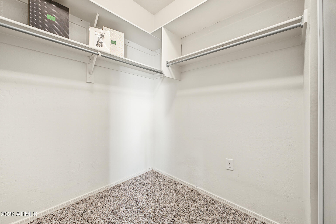
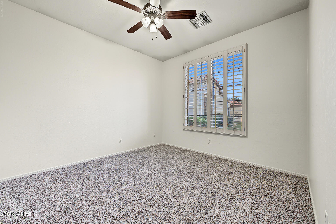
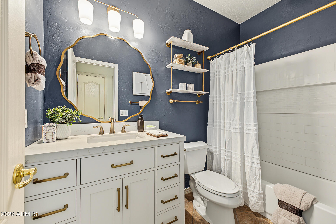
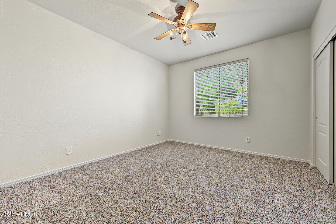
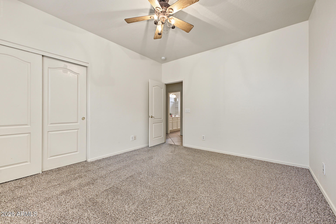
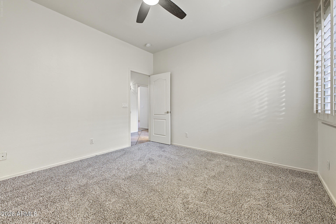
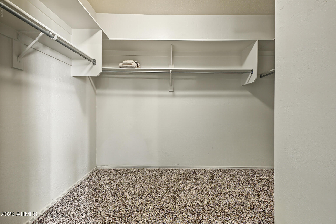
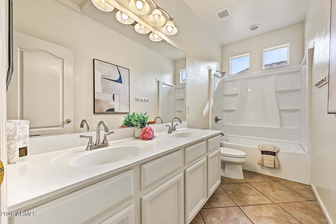
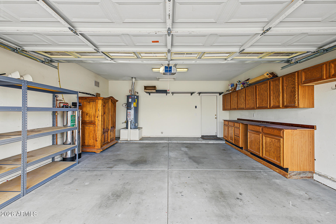
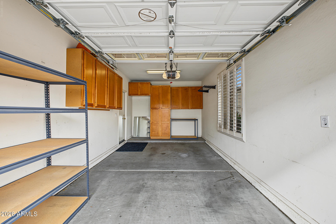
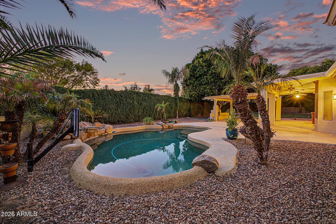
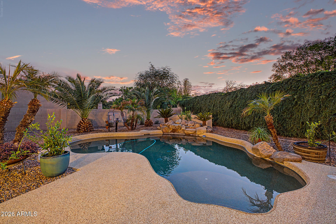
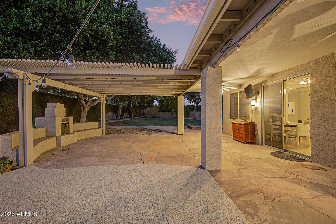
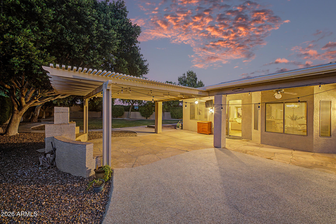
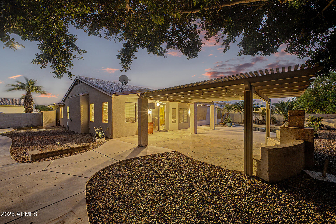
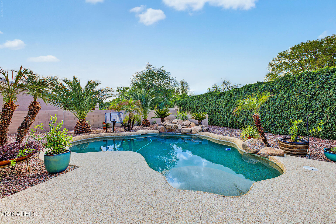
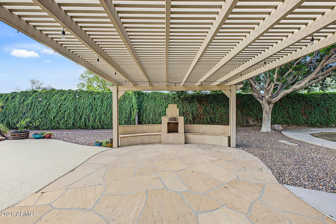
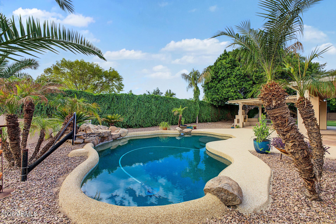
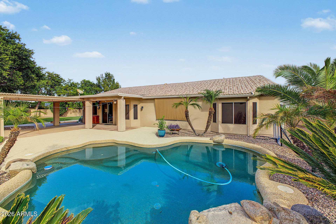
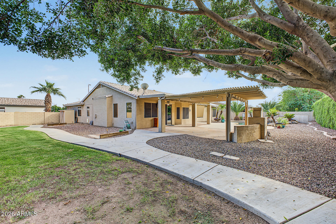
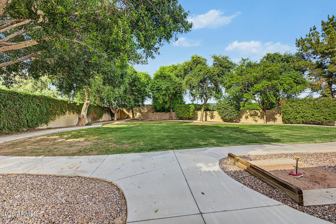
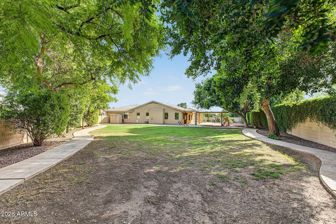
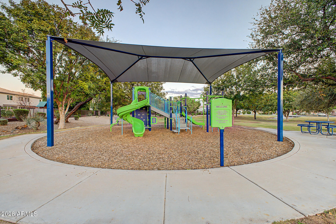
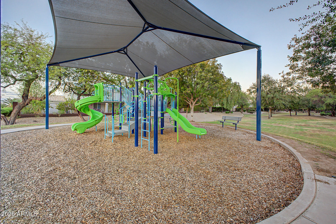
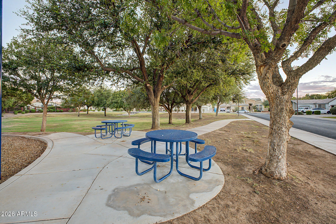
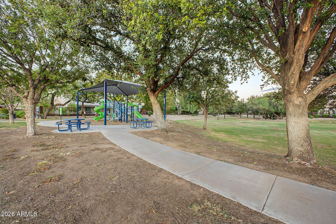
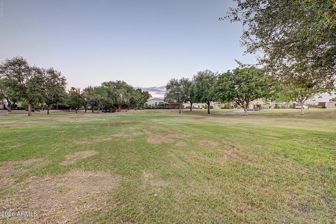
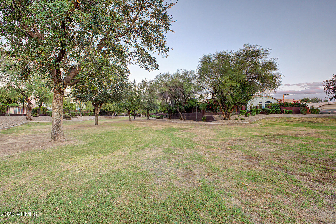
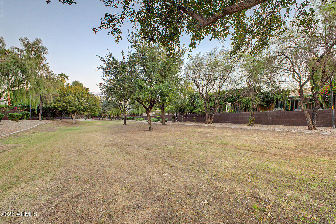
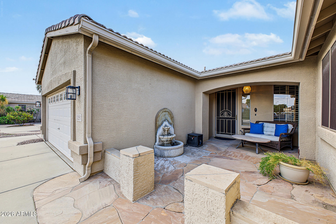
Enjoy true Arizona outdoor living with a SPARKLING POOL on a rare, nearly half acre homesite. This ORIGINAL owner single story home, in the gated Pecos Vistas Community, delivers 4 beds, 3 baths, a 3-car split garage with built-in cabinets, and an expansive backyard and patio ready for gatherings, games or quiet evenings. Inside, you'll find vaulted ceilings, tile floors & soft BRAND NEW carpet in the right places, and a welcoming formal living area. More updates include a new water heater and Life Source whole home water system. The family room is highlighted by a cozy remodeled fireplace, while the eat-in kitchen boasts Stone Creek wood cabinetry w/crown molding, granite countertops, built-in appliances, pantry, a center island, and a 2-tier island with a breakfast bar A versatile open den can serve as a home office or flex space. The sizable primary bedroom includes a private bath with dual vanities, a tiled shower, and a walk-in closet. Outside, your backyard oasis awaits! The pool features a brand new cool deck & new pool pump. Enjoy a covered patio, huge grassy lawn including a brand new irrigation and drip system, additional storage shed, and a refreshing pool with brand new cool deck surfacing, ideal for relaxing and entertaining. A pergola-covered seating area includes an overhead misting system and the outdoor fireplace offers the perfect setting for evening gatherings. Enjoy Pecos Vistas Community amenities, including the gated entry, neighborhood playgrounds, and walking paths, plus a convenient location near the Price Corridor, shopping, dining, parks, and top rated Chandler schools, with easy access to Loop 101 and Loop 202. Don't miss this opportunity!

Share Property

Location

1250 S LOS ALTOS Drive, Chandler, AZ 85286

Status

For Sale

Property Amenities

Interior
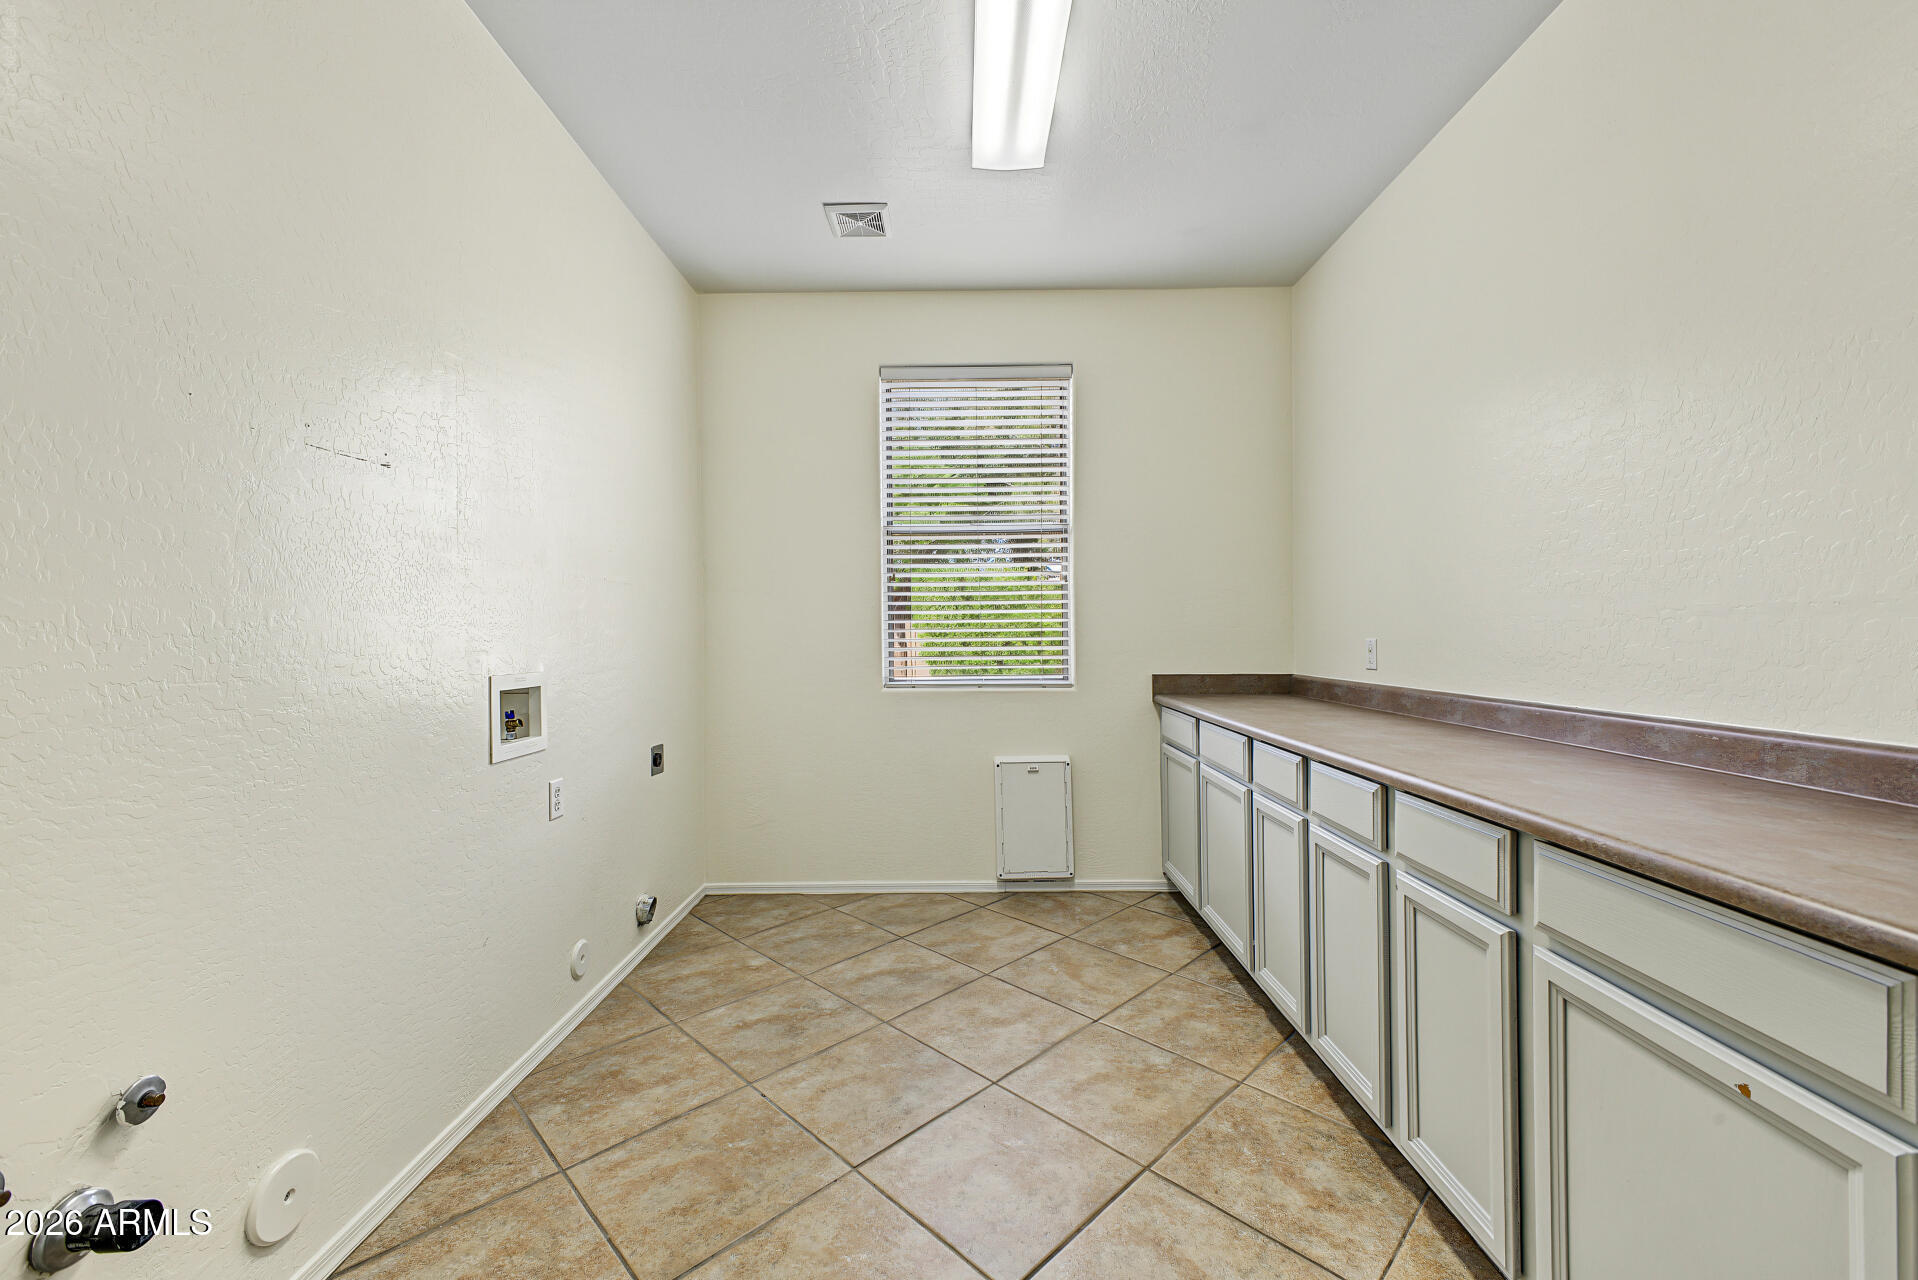
Laundry room Inside, Wshr/Dry Hook Up Only
Fireplace Exterior Fireplace, Family Room
Appliances Built-in Microwave, Dishwasher, Disposal, Electric Range
Flooring Carpet, Tile
Total Bedrooms: 4
Full Bathrooms: 3
Other Interior Features Walk-in Pantry, High Speed Internet, Granite Counters, Double Vanity, Eat-in Kitchen, Breakfast Bar, No Interior Steps, Vaulted Ceiling(s), Kitchen Island, Pantry, 3/4 Bath Master Bdrm
Area & Lot
Total area 3,249 Sq.Ft.
Lot Area 0.43 Acres
Living area 3,249 Sq.Ft.
MLS® ID 7099068
Year Built 2001
School District Chandler Unified District #80
High School Hamilton High School
Middle School Bogle Junior High School
Elementary School Robert And Danell Tarwater Elementary
Type Residential
Status For Sale
Exterior
Stories 1
Pool Outdoor
Air conditioning Ceiling Fan(s)
Heat type Natural Gas
Water Source Public
Garage Space 3.0
Sewer Public Sewer
Other Exterior Features Rain Gutters, Misting System, Private Street(s), Storage
Parking Attached Garage, RV Gated, Garage Door Opener, Direct Access, Attchd Gar Cabinets
Lot Features East/West Exposure, Sprinklers In Rear, Sprinklers In Front, Dirt Back, Gravel/Stone Front, Gravel/Stone Back, Grass Back, Auto Timer H 2 O Front, Auto Timer H 2 O Back
Roof Tile
Finance
Sales Price $865,000
HOA Fees $393 quarterly
Real Estate Tax $4,100 yearly

360 Virtual Tour

Take a tour of this property
image

Schedule a Showing

We would love to show you our beautiful property. Please select your preferred date and time below. An agent will be in touch shortly to confirm your appointment.

Schedule a Showing

We would love to show you our beautiful property. Please select your preferred date and time below. An agent will be in touch shortly to confirm your appointment.

Thank you for your interest in 1250 S LOS ALTOS Drive, Chandler, AZ 85286. We are reviewing your request and will be in touch shortly!

Mortgage Calculator

Estimate your monthly mortgage payment, including the principal and interest, property taxes, and HOA. Adjust the values to generate a more accurate rate.

All estimates are provided for informational purposes only. Actual amounts may vary.
$0,000 Your Payment 20 15 65
$0,000 Your Payment

Work With Us

The Valley Leaders epitomizes integrity, exemplary customer service, and strong negotiation skills with every detail of your real estate transaction. Our team is a very hard-working and driven professional. Don't hesitate to reach out today!