12509 W WINSLOW Avenue
VIEW PHOTOS
Courtesy of eXp Realty
$420,000

12509 W WINSLOW Avenue

4 Beds 2 Baths 1,802 Sq.Ft. 9,525 Sq.Ft.

Description

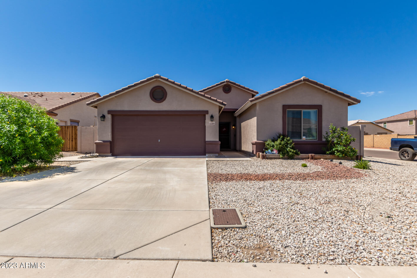
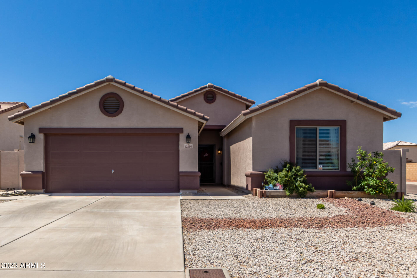
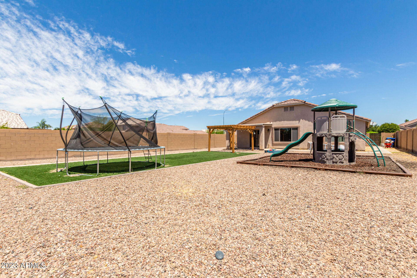
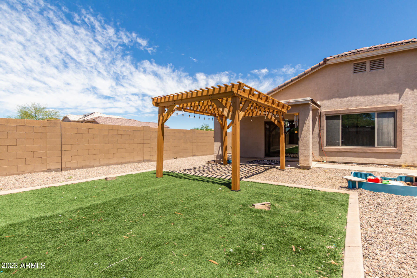
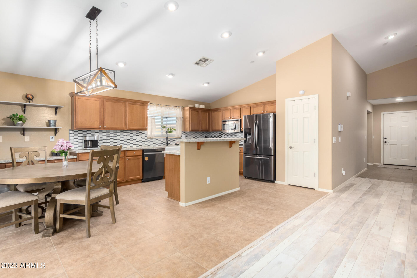
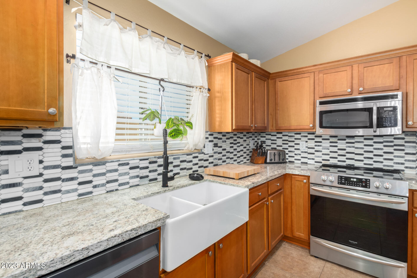
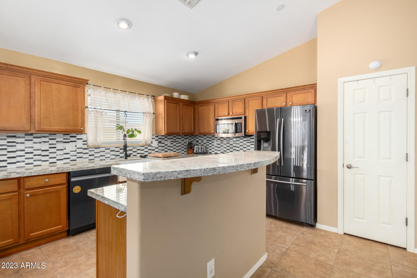
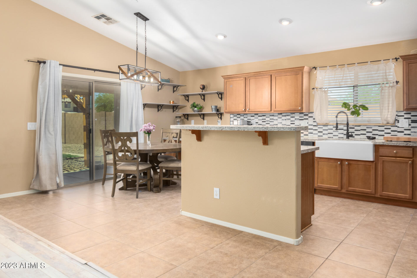
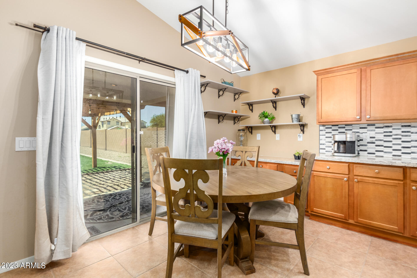
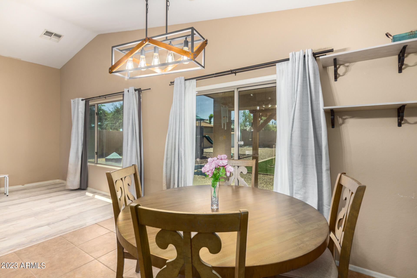
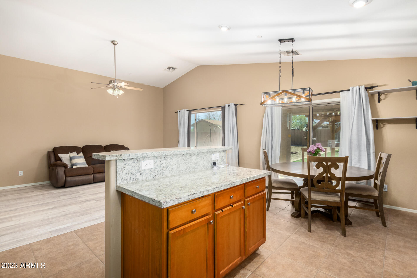
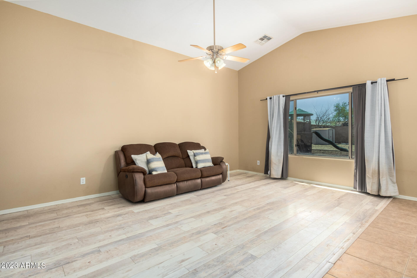
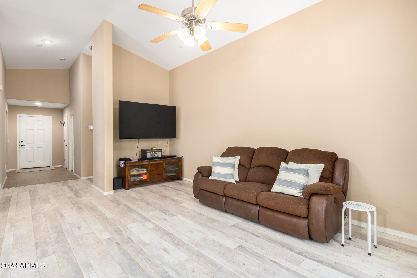
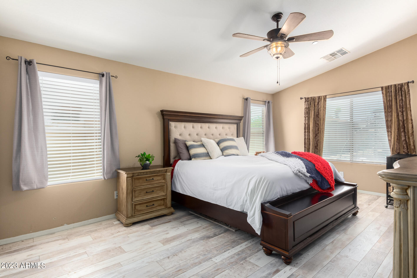
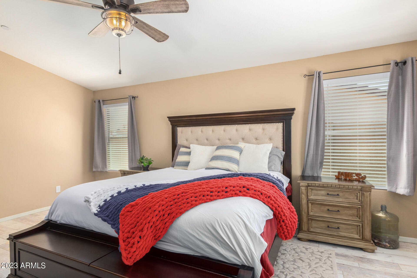
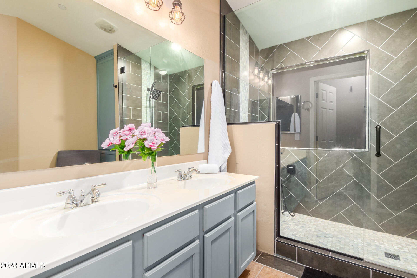
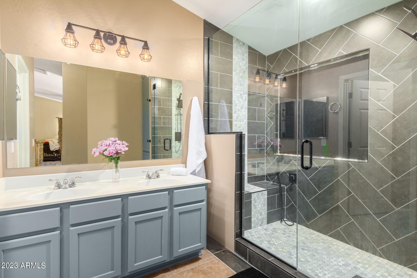
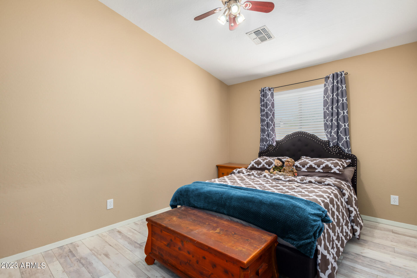
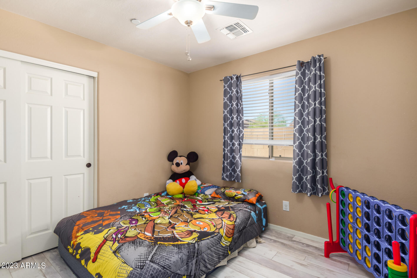
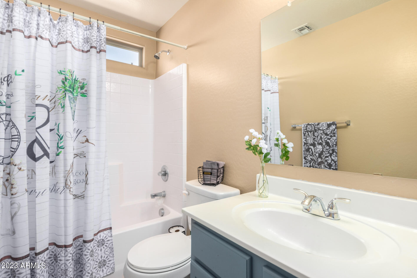
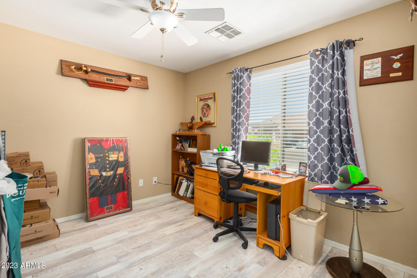
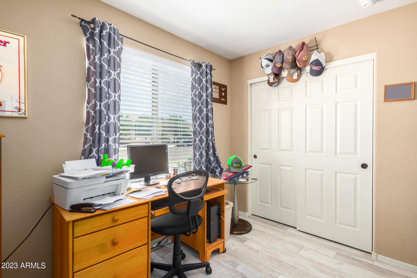
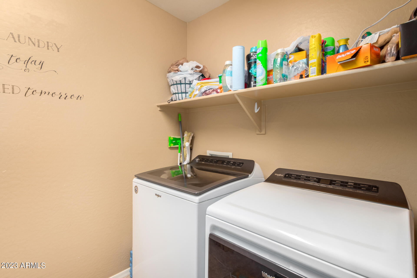
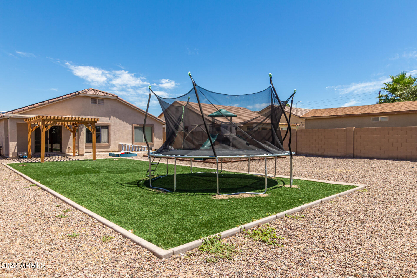
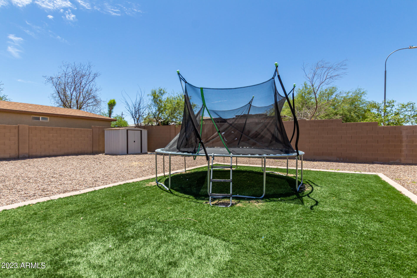
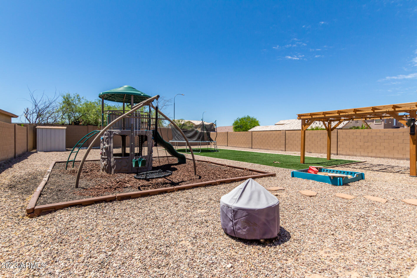
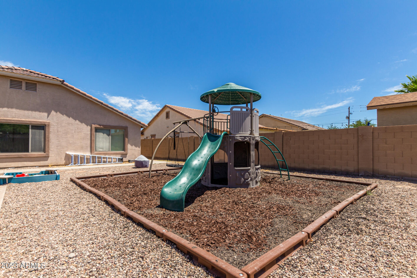
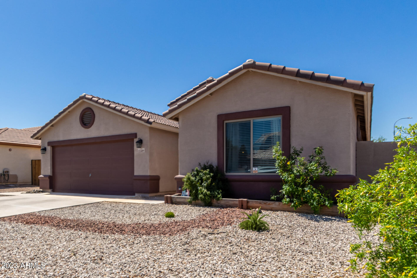
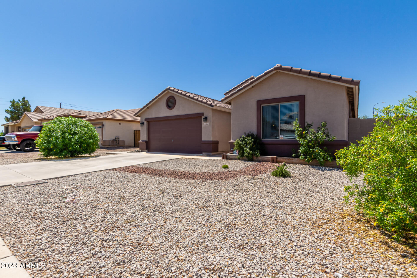
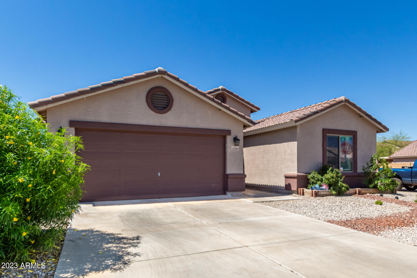
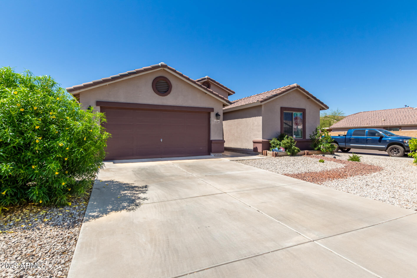
A beautiful 4 bed, 2 bath residence is now for sale! Situated on a premium corner lot and featuring great curb appeal, easy-care front yard, and a 2 car garage! Inside you will find a spacious open floor plan featuring vaulted ceilings, elegant wood-vinyl flooring in all the right places, stylish light fixtures + recessed lighting, and soothing palette throughout. The fabulous kitchen is equipped w/everything you need for home cooking, ample wood cabinetry w/crown moulding, a pantry, granite counters, mosaic tile backsplash, a farmhouse sink, stainless steel appliances, and an island complete w/a breakfast bar. Enjoy a good night's sleep in the primary bedroom, boasting a lavish ensuite w/dual sinks and a glass shower. Step outside to a large backyard w/turf grass, play area & new pergola! The expansive backyard, with its covered patio, pergola, grass area, and convenient storage shed, is the perfect place for all sorts of outdoor activities! Don't miss out!

Share Property

Location

12509 W WINSLOW Avenue, Avondale, AZ 85323

Status

Sold

Date Sold

June 30, 2023

Property Amenities

Interior
Fireplace None
Flooring Vinyl, Tile
Total Bedrooms: 4
Other Interior Features High Speed Internet, Granite Counters, Double Vanity, Eat-in Kitchen, Breakfast Bar, No Interior Steps, Vaulted Ceiling(s), Kitchen Island, Pantry, 3/4 Bath Master Bdrm
Area & Lot
Lot Area 9,525 Sq.Ft.
Living area 1,802 Sq.Ft.
MLS® ID 6562873
Year Built 2008
School District Tolleson Union High School District
High School La Joya Community High School
Middle School Estrella Vista Elementary School
Elementary School Estrella Vista Elementary School
Architecture Styles Ranch
Type Residential
Status Sold
Exterior
Stories 1
Pool None
Air conditioning Central Air, Ceiling Fan(s)
Heat type Electric
Water Source City Water
Garage Space 2.0
Sewer Public Sewer
Other Exterior Features Storage
Parking Garage Door Opener, Direct Access
Lot Features Corner Lot, Gravel/Stone Front, Gravel/Stone Back, Synthetic Grass Back
Roof Tile
Finance
Sales Price $420,000
HOA Fees $180 quarterly
Real Estate Tax $2,088 yearly

360 Virtual Tour

Take a tour of this property

Work With Us

The Valley Leaders epitomizes integrity, exemplary customer service, and strong negotiation skills with every detail of your real estate transaction. Our team is a very hard-working and driven professional. Don't hesitate to reach out today!


