12535 W CAMPINA Drive
VIEW PHOTOS
Courtesy of eXp Realty, Jason L Penrose Listing Contact: 602-738-9943 
$385,000

12535 W CAMPINA Drive

3 Beds 2 Baths 1,678 Sq.Ft. 5,039 Sq.Ft.

Description

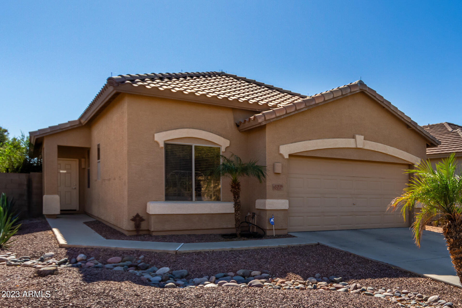
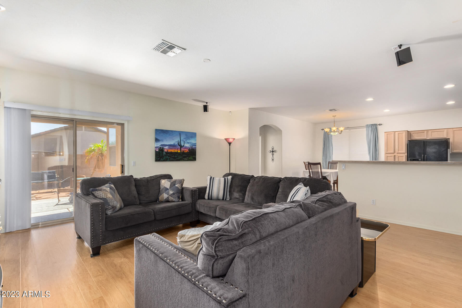
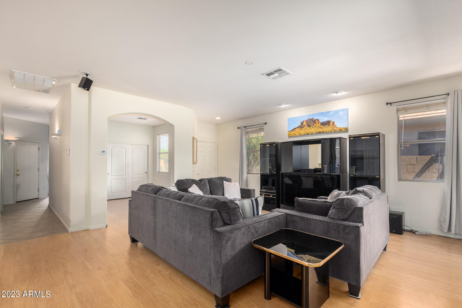
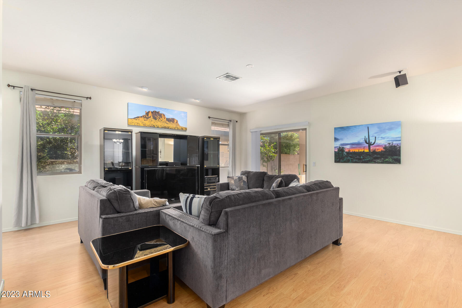
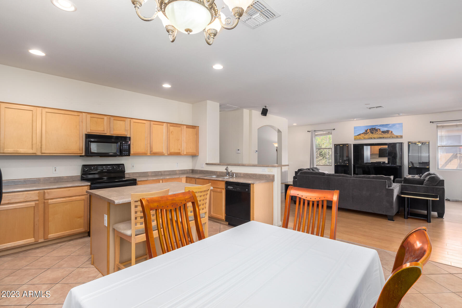
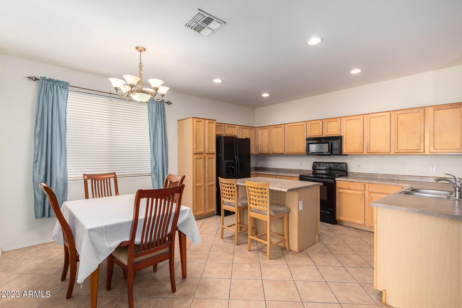
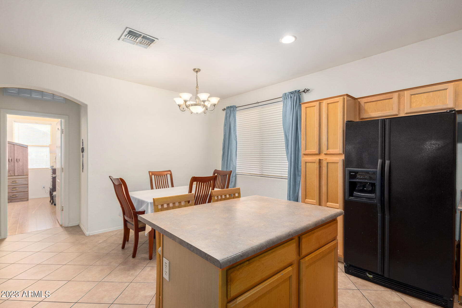
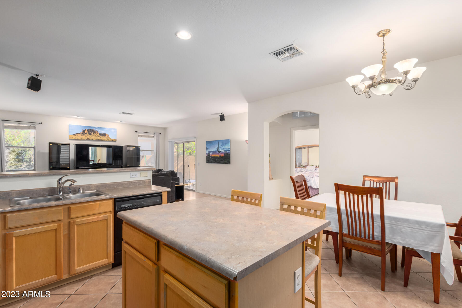
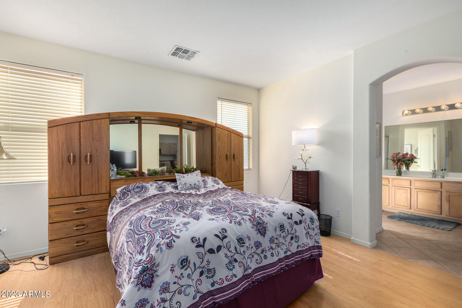
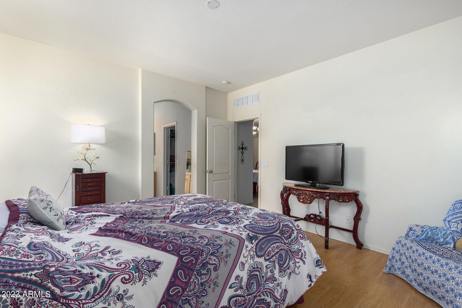
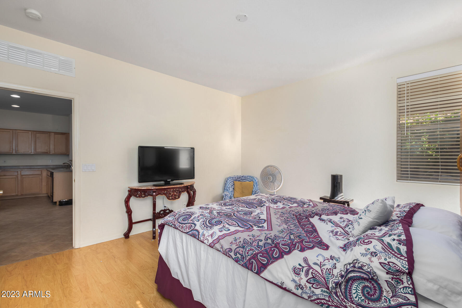
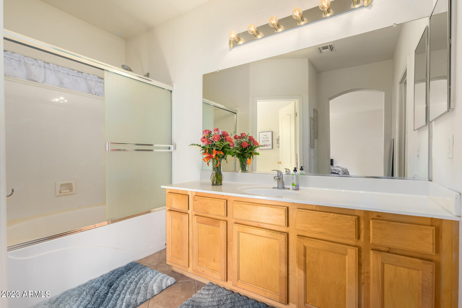
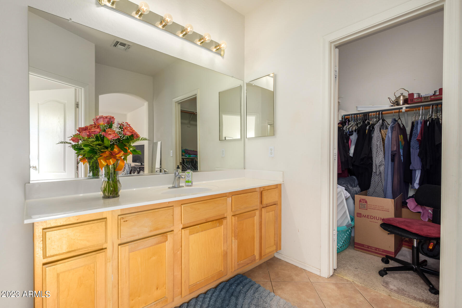
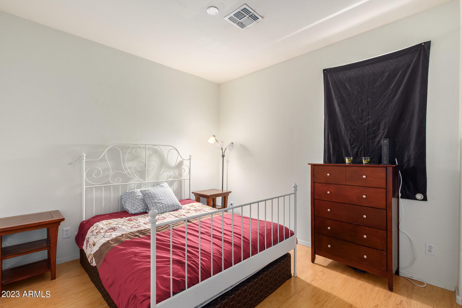
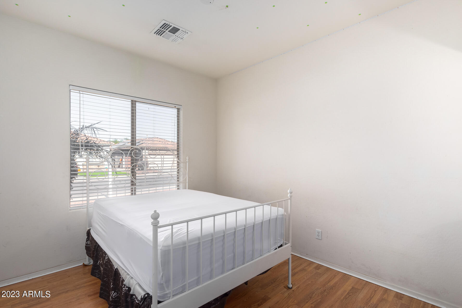
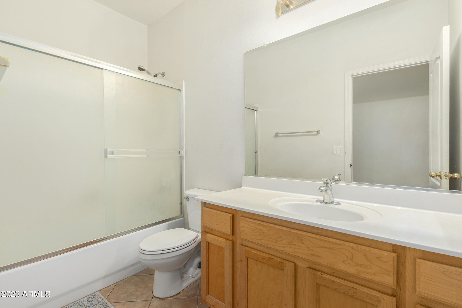
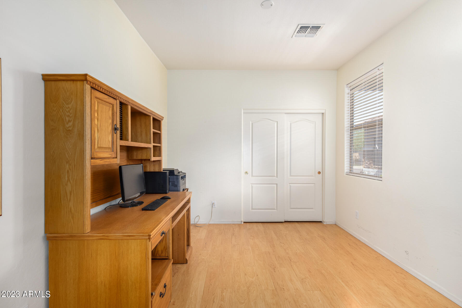
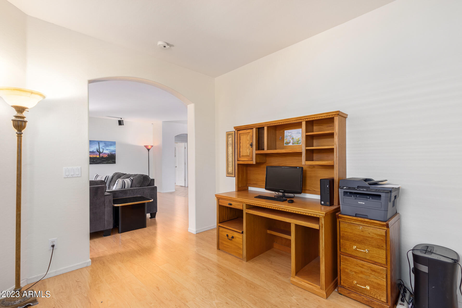
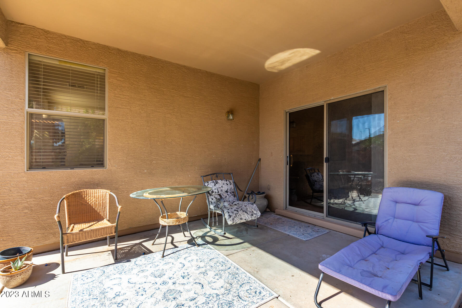
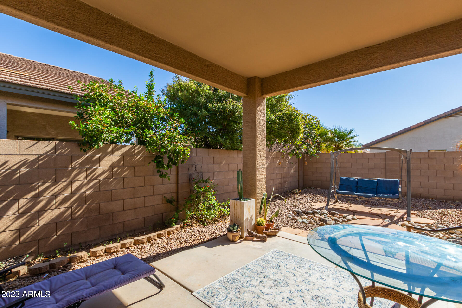
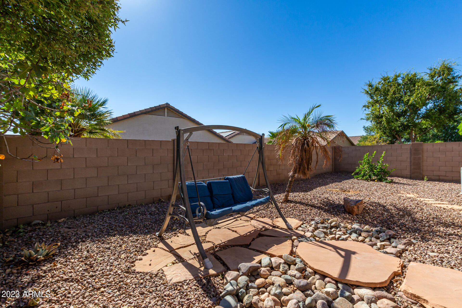
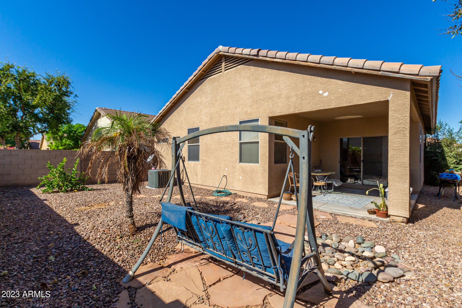
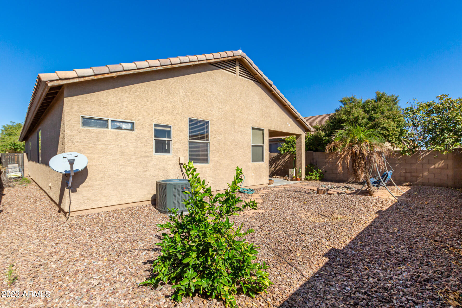
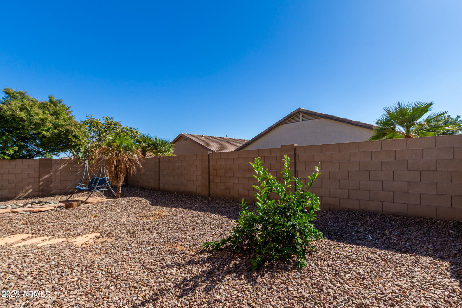
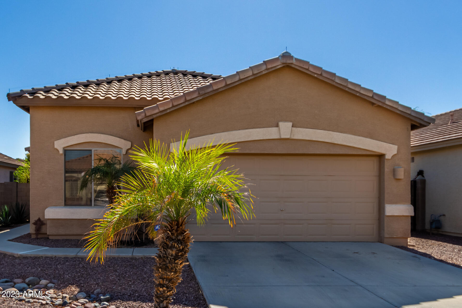
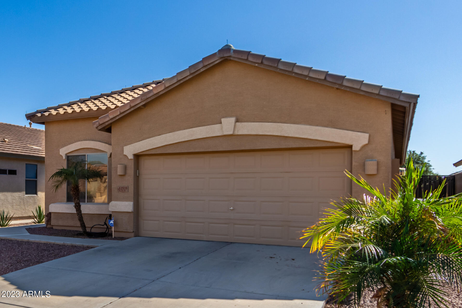
This 3-bedroom gem boasts versatile living spaces. Find a welcoming living room featuring wood-look floors and pre-wired surround sound, setting the ambiance for relaxation. The kitchen shines with honey-toned cabinets, polished counters, recessed lighting, and built-in appliances centered around an island with a breakfast bar. Retreat to the main bedroom equipped with a private bathroom featuring a shower & tub combo and a walk-in closet. An additional large den, complete with a closet, can double up as a home office or an extra bedroom. Outdoors, a serene backyard awaits with a covered patio perfect for sipping on your favorite beverage and a generous space that can accommodate a pool or lively gatherings. This property, nestled just minutes from parks and schools, is a must-see!

Share Property

Location

12535 W CAMPINA Drive, Litchfield Park, AZ 85340

Status

Sold

Date Sold

November 22, 2023

Property Amenities

Interior
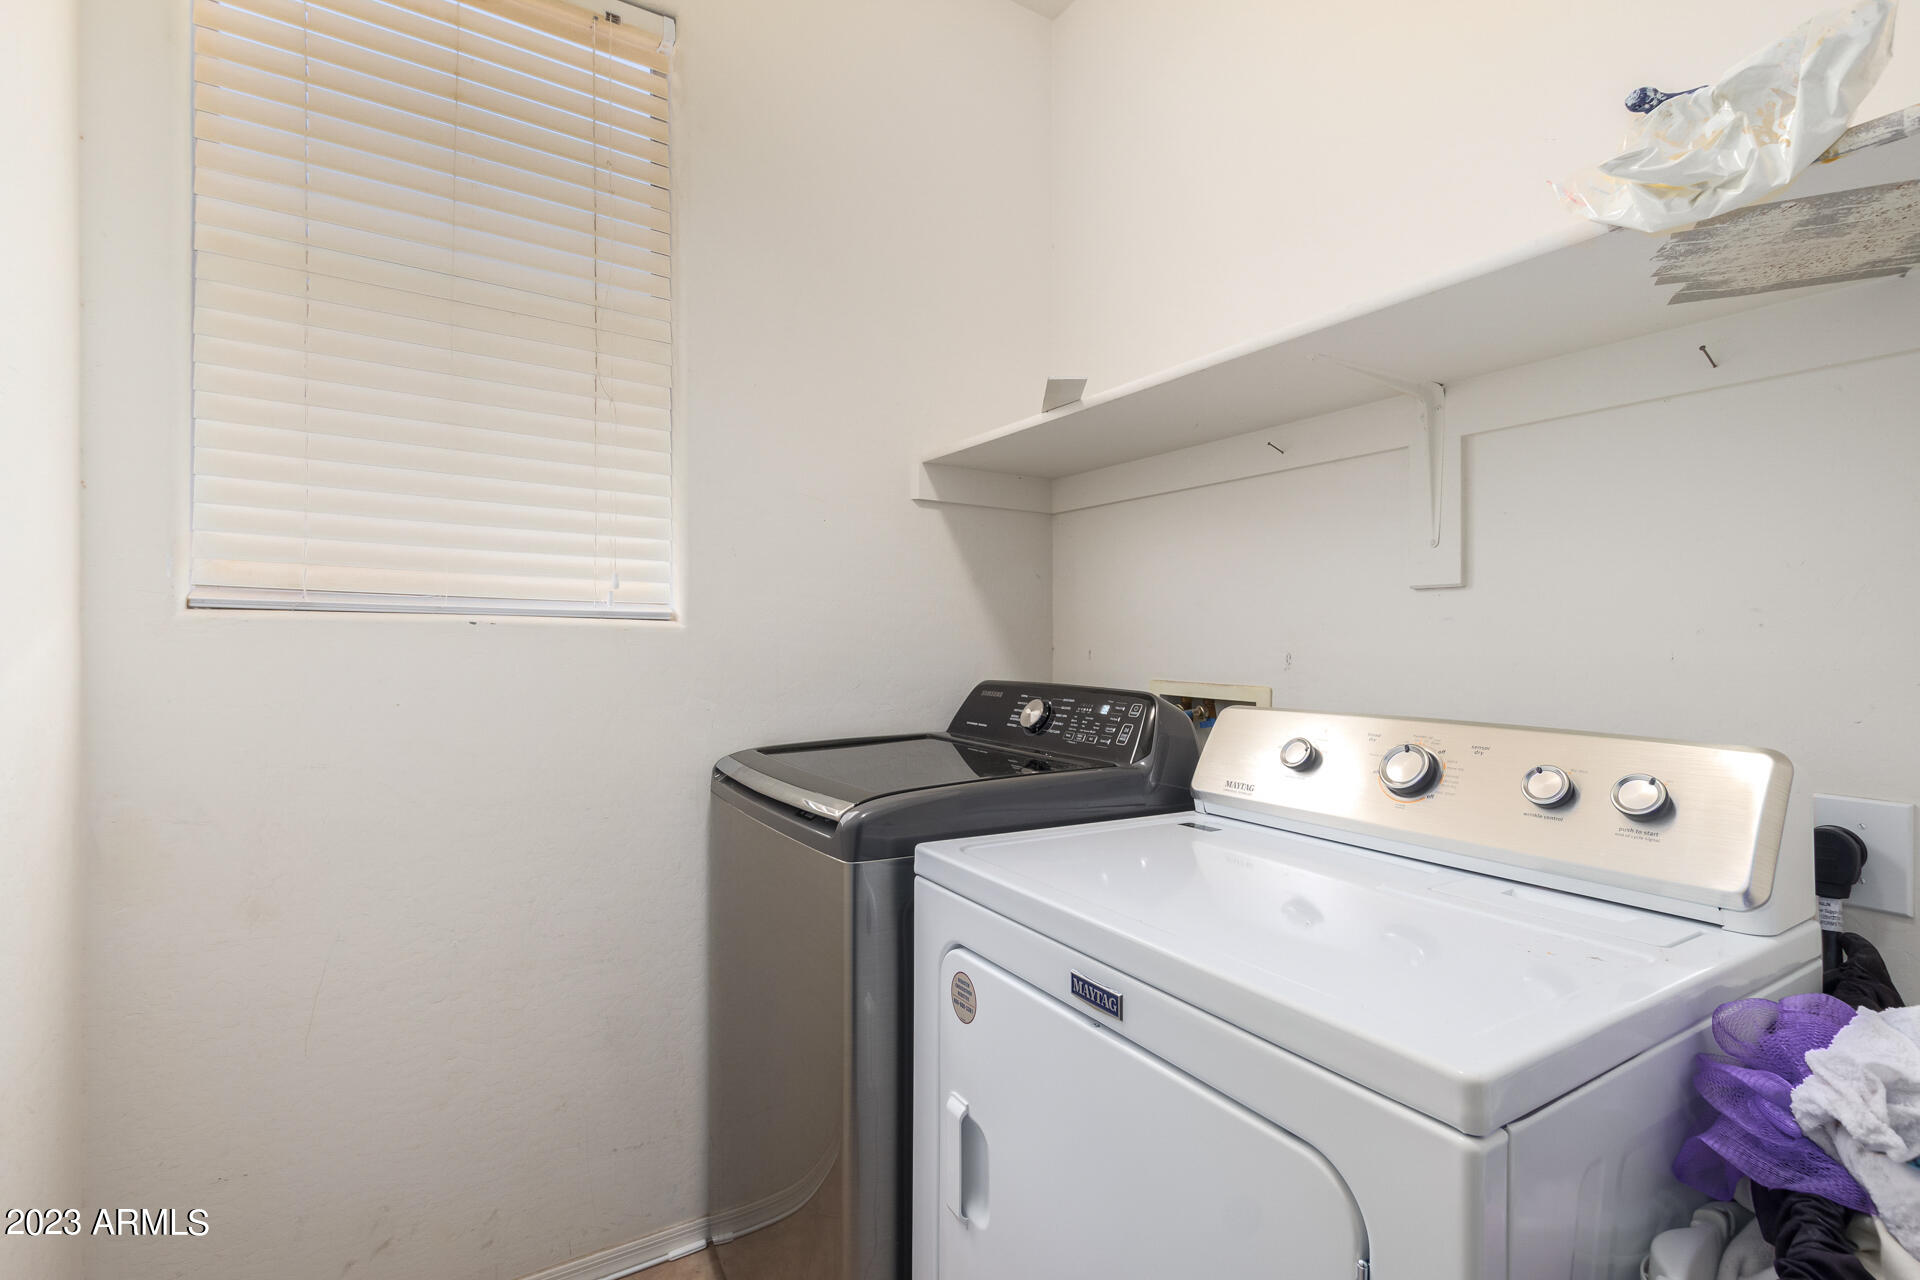
Laundry room Wshr/Dry Hook Up Only
Appliances Electric Cooktop
Flooring Laminate, Tile
Total Bedrooms: 3
Other Interior Features High Speed Internet, Master Downstairs, Eat-in Kitchen, Breakfast Bar, 9 Flat Ceilings, Furnished(See Rmrks), No Interior Steps, Kitchen Island, Pantry, Full Bth Master Bdrm, Laminate Counters
Area & Lot
Lot Area 5,039 Sq.Ft.
Living area 1,678 Sq.Ft.
MLS® ID 6622098
Year Built 2002
School District Agua Fria Union High School District
High School Agua Fria High School
Middle School Wigwam Creek Middle School
Elementary School Corte Sierra Elementary School
Architecture Styles Ranch
Type Residential
Status Sold
Exterior
Stories 1
Pool None
Air conditioning Central Air, Programmable Thmstat
Heat type Electric, Ceiling
Water Source Pvt Water Company
Garage Space 2.0
Security Features Security System Owned
Sewer Private Sewer
Parking Garage Door Opener, Direct Access
Lot Features Sprinklers In Rear, Sprinklers In Front, Desert Back, Desert Front, Auto Timer H 2 O Front, Auto Timer H 2 O Back
Roof Tile
Finance
Sales Price $385,000
HOA Fees $68 monthly
Real Estate Tax $1,277 yearly

Work With Us

The Valley Leaders epitomizes integrity, exemplary customer service, and strong negotiation skills with every detail of your real estate transaction. Our team is a very hard-working and driven professional. Don't hesitate to reach out today!


