12612 W FETLOCK Trail
VIEW PHOTOS
Courtesy of Russ Lyon Sotheby's International Realty, Lindsey Shoultes Listing Contact: 602-330-3007 
$409,000

12612 W FETLOCK Trail

2 Beds 2 Baths 1,682 Sq.Ft. 6,040 Sq.Ft.

Description

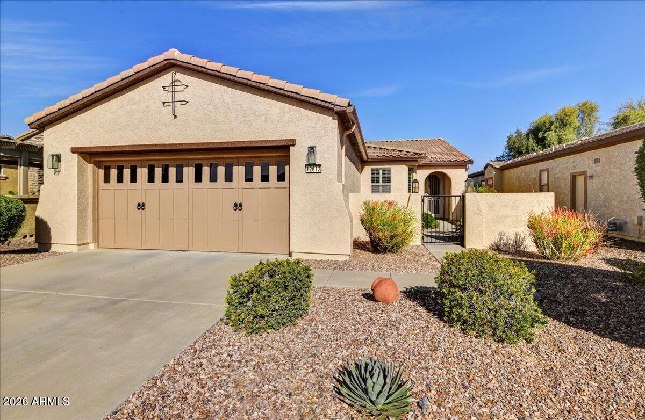
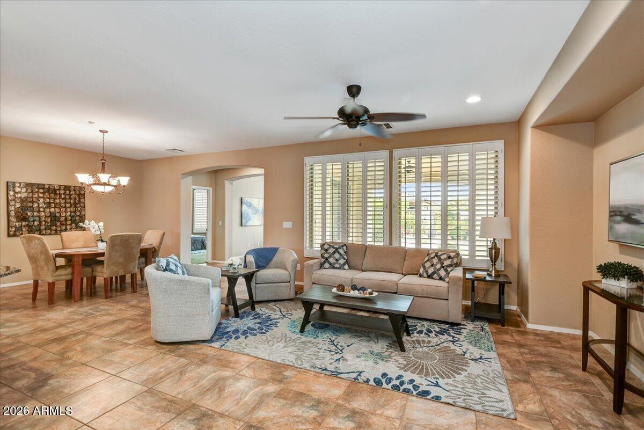
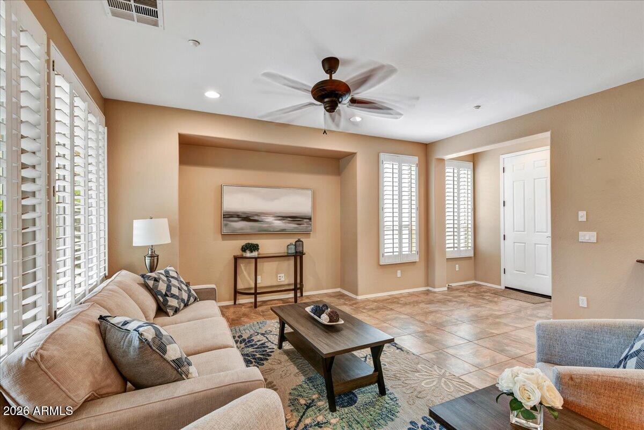
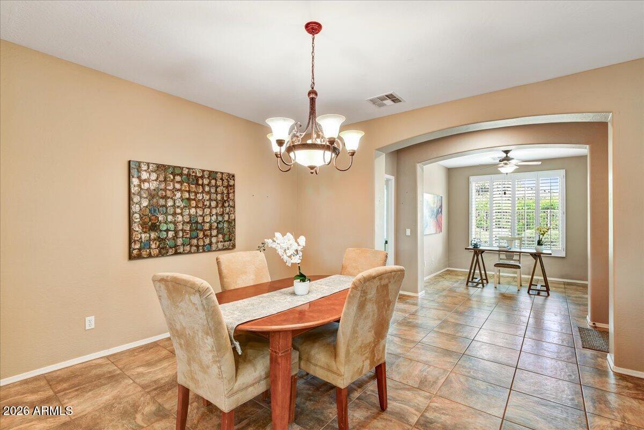
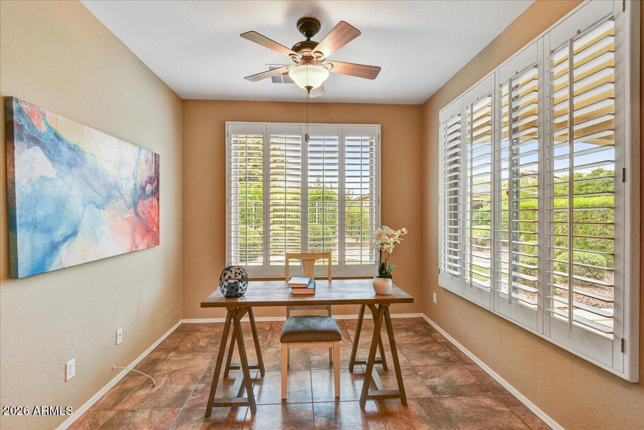
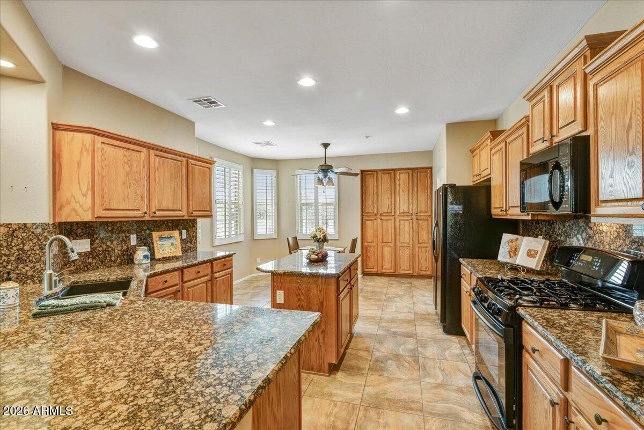
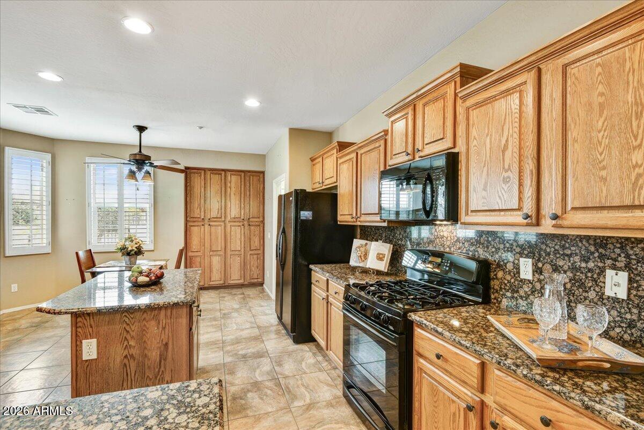
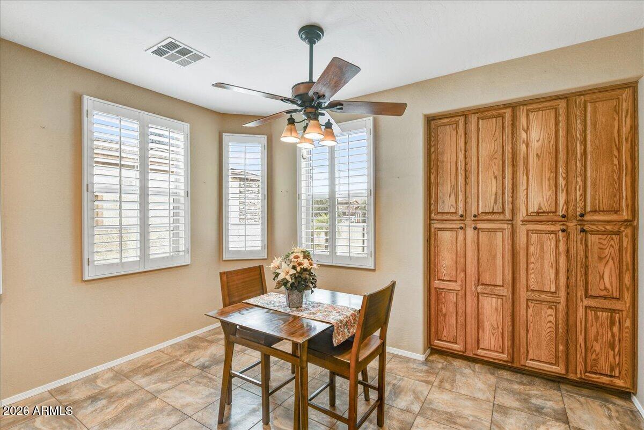
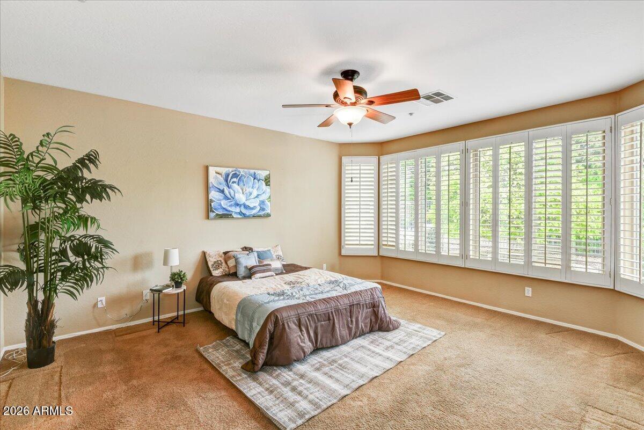
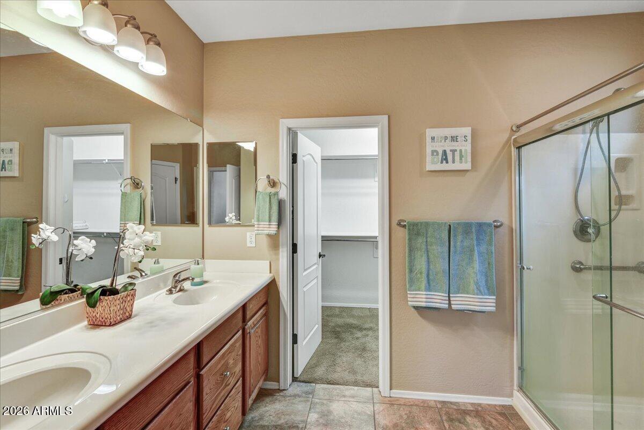
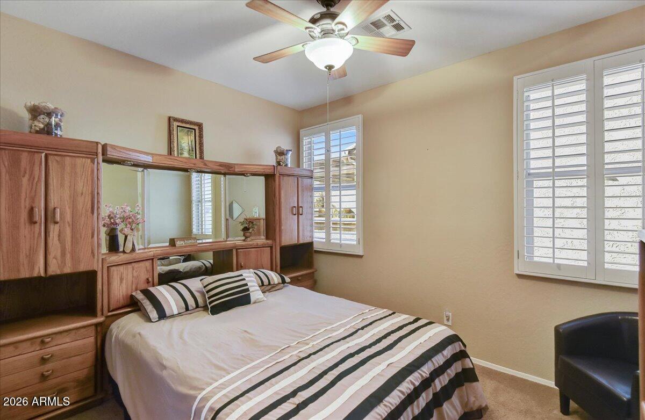
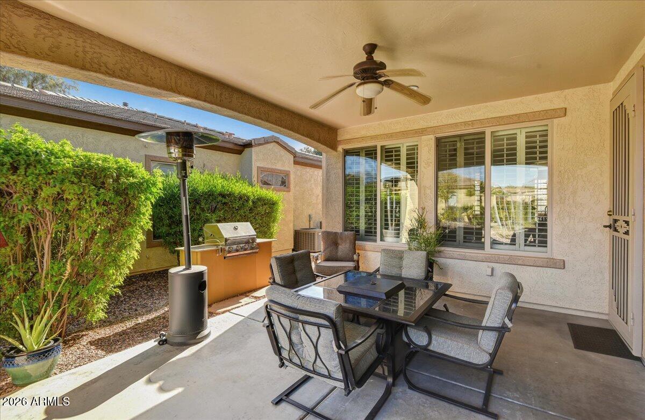
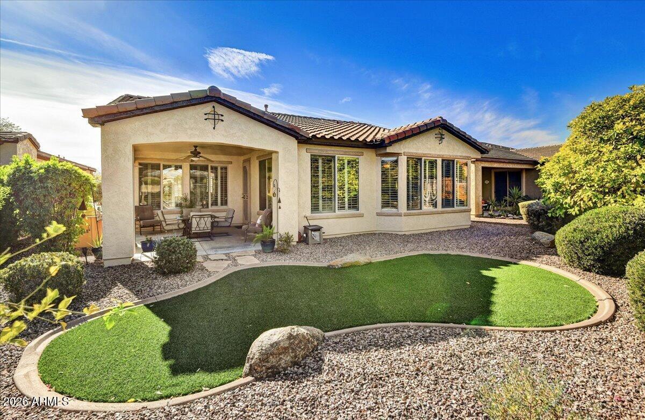
This highly sought-after 2-bed plus den home features great curb appeal and a freshly painted exterior. Inside you are greeted by tile flooring, vaulted ceilings, large windows providing natural light with stylish shutters. The gourmet kitchen boasts granite counters, an island, bar seating, tons of cabinet space and a gas stove. A spacious primary suite offers a bay window, double sinks, and a walk-in shower/closet. Enjoy the Arizona weather on your covered patio. Recent updates include a water softener (2023), Trane AC (2021), and water heater (2023). Enjoy world-class amenities like the Kiva & Mita Clubs, 3 pools, Alvea Spa, V's Taproom, golf course, fitness centers, and pickleball. Endless clubs and activities await!

Share Property

Location

12612 W FETLOCK Trail, Peoria, AZ 85383

Status

Sold

Date Sold

August 6, 2026
Andrea  Kelly

Andrea Kelly

TITLE

REALTOR®

LICENSE

SA687213000

Property Amenities

Interior
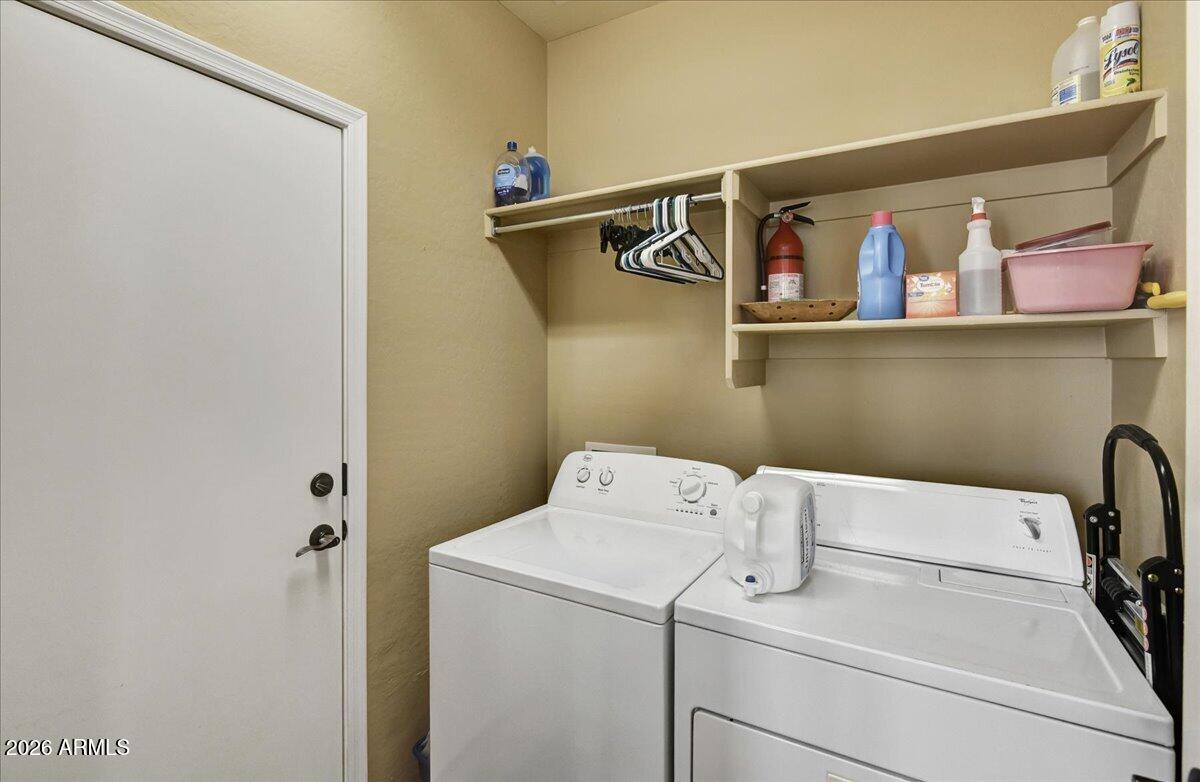
Laundry room Inside
Appliances Dryer, Washer, Water Softener Owned, Refrigerator, Built-in Microwave, Dishwasher, Disposal, Gas Range
Flooring Carpet, Tile
Total Bedrooms: 2
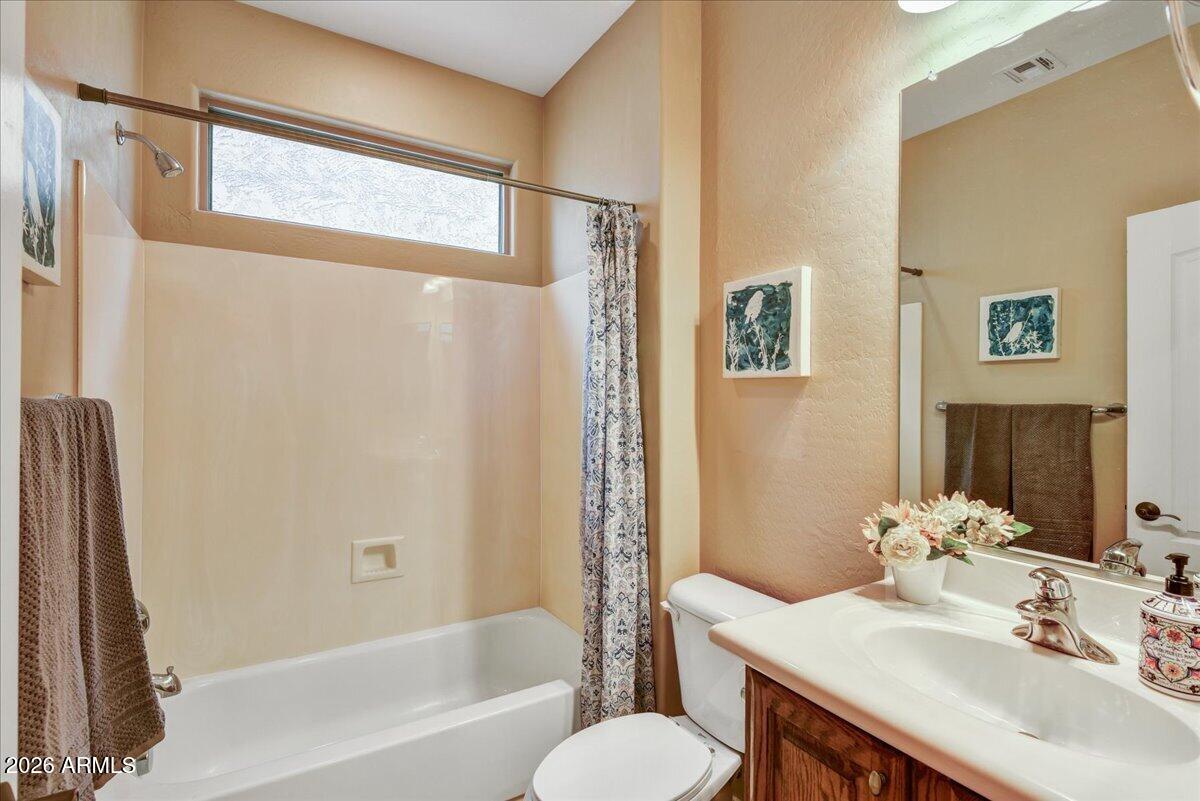
Full Bathrooms: 2
Other Interior Features High Speed Internet, Granite Counters, Double Vanity, Eat-in Kitchen, No Interior Steps, Kitchen Island, Pantry, Full Bth Master Bdrm, Separate Shwr Tub
Area & Lot
Lot Area 6,040 Sq.Ft.
Living area 1,682 Sq.Ft.
MLS® ID 6976958
Year Built 2005
School District Adult
High School Adult
Middle School Adult
Elementary School Adult
Architecture Styles Ranch
Type Residential
Status Sold
Exterior
Stories 1
Air conditioning Central Air
Heat type Forced Air
Water Source City Water
Garage Space 2.0
Sewer Public Sewer
Parking Garage Door Opener, Direct Access
Lot Features North/South Exposure, Sprinklers In Rear, Sprinklers In Front, Desert Back, Desert Front
Roof Tile
Finance
Sales Price $409,000
HOA Fees $1,019 quarterly
Real Estate Tax $2,956 yearly

Work With Us

The Valley Leaders epitomizes integrity, exemplary customer service, and strong negotiation skills with every detail of your real estate transaction. Our team is a very hard-working and driven professional. Don't hesitate to reach out today!



