
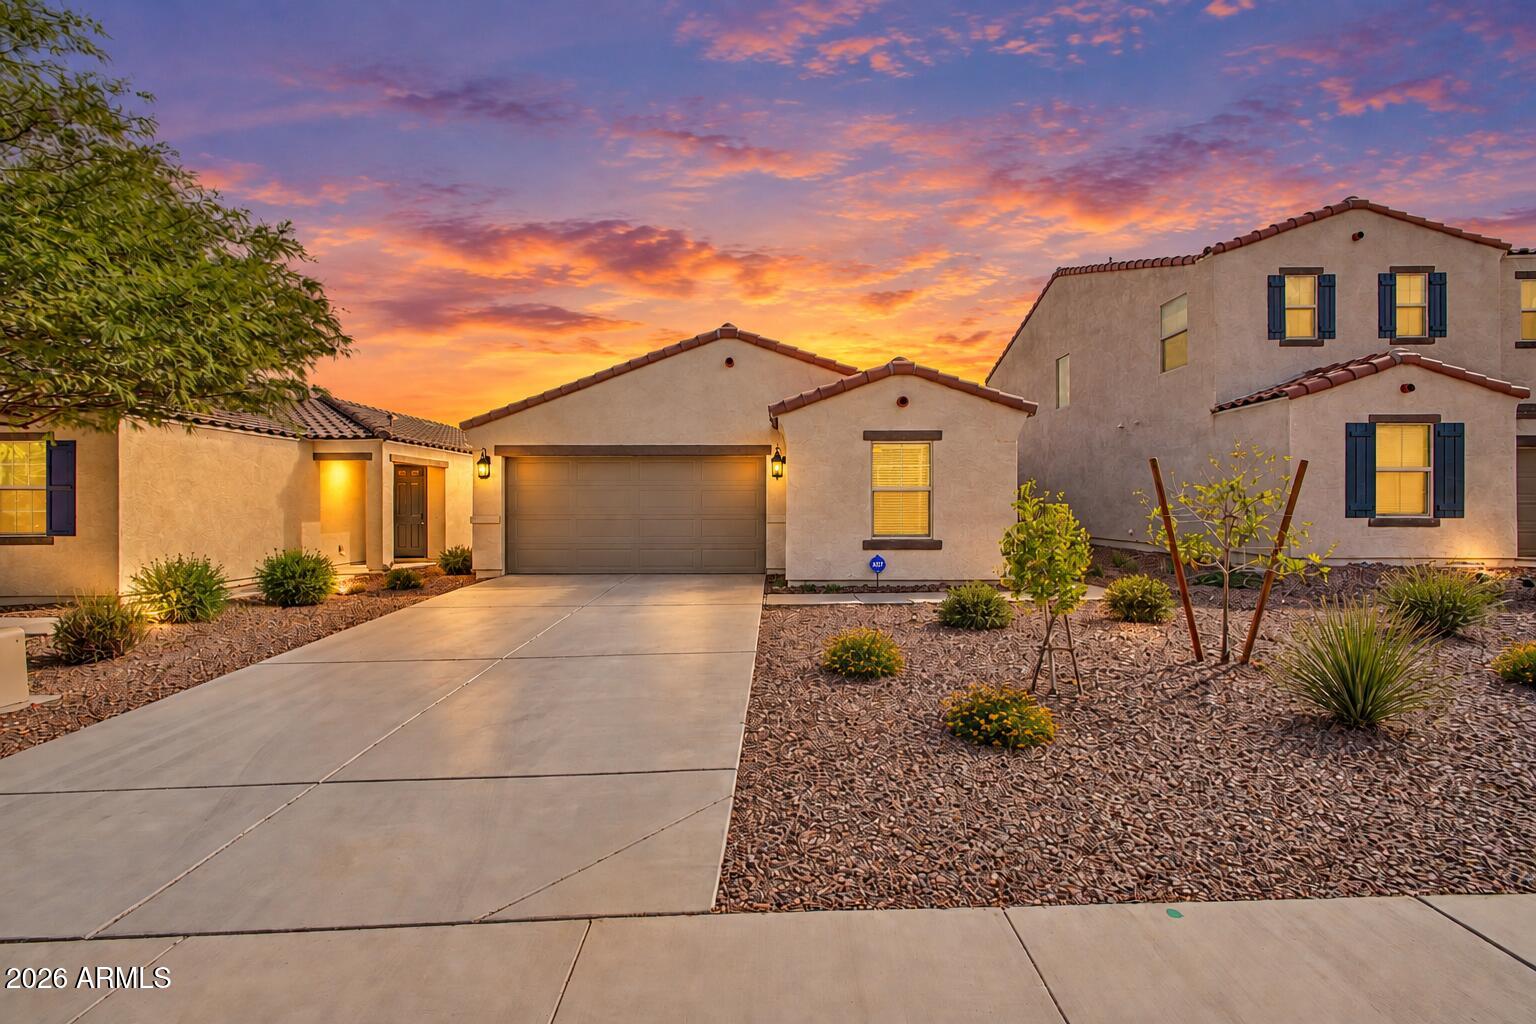
12645 W PALMAIRE Avenue
VIEW PHOTOS
Courtesy of eXp Realty, Svetlana Suleymanov Listing Contact: 602-486-3313 
$2,150/mo

12645 W PALMAIRE Avenue

3 Beds 2 Baths 1,859 Sq.Ft. 5,468 Sq.Ft.

Description

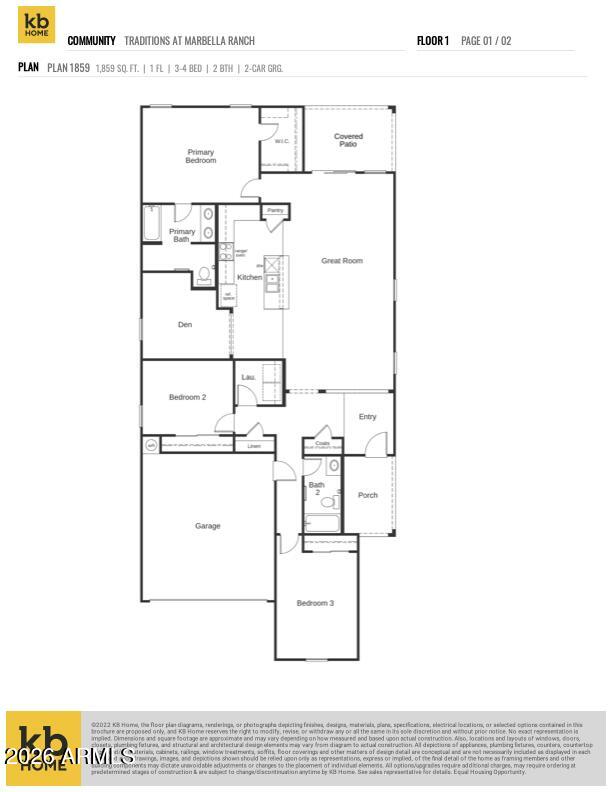
PAID SOLAR | 3 BED + DEN | SPLIT FLOOR PLAN
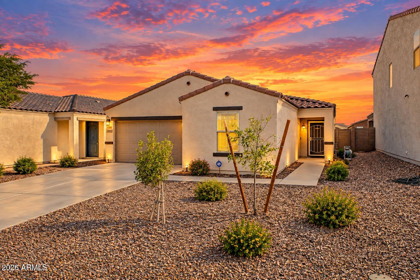
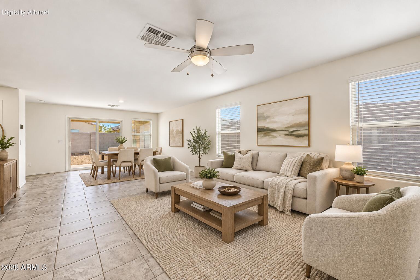
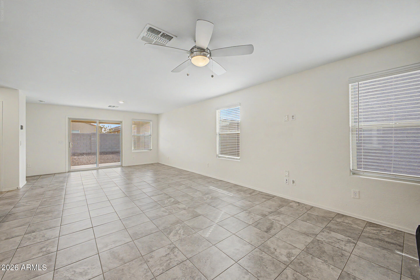
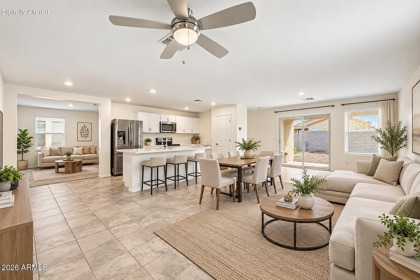
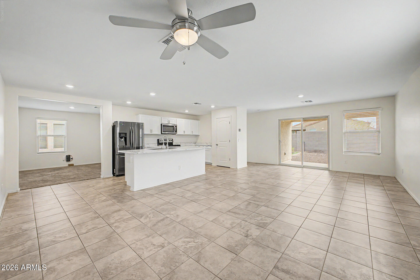
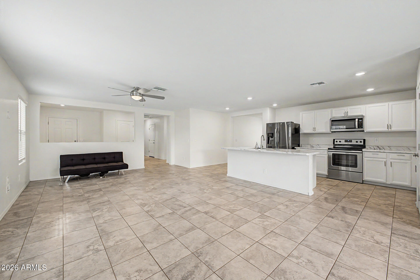
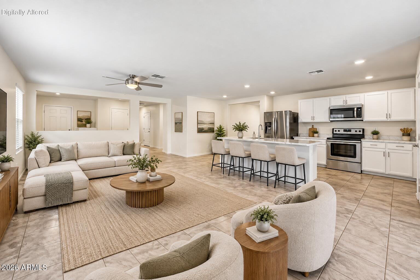
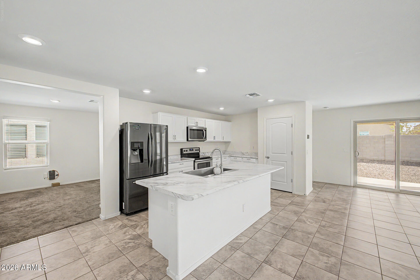
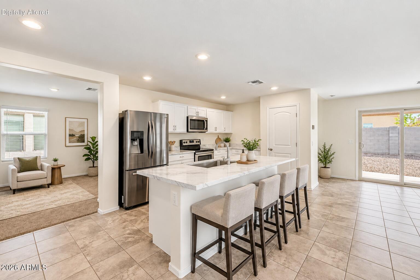
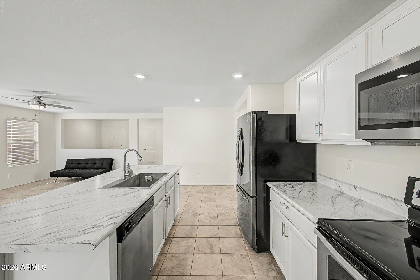
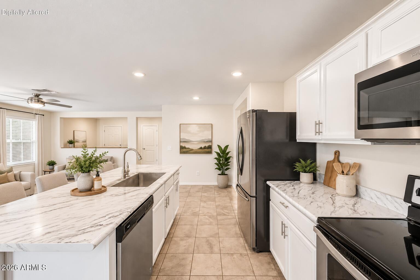
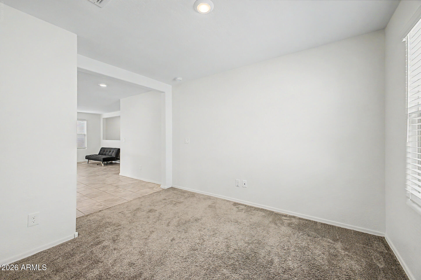
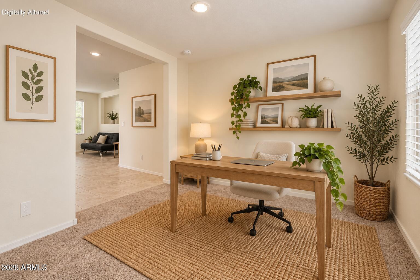
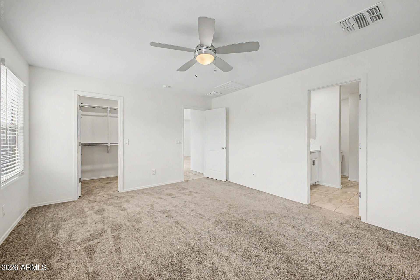
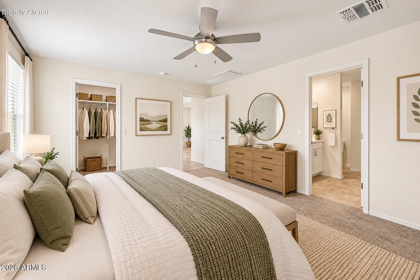
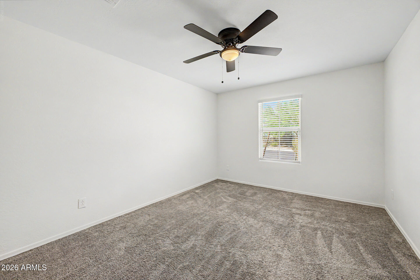
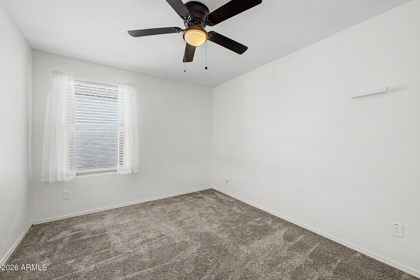
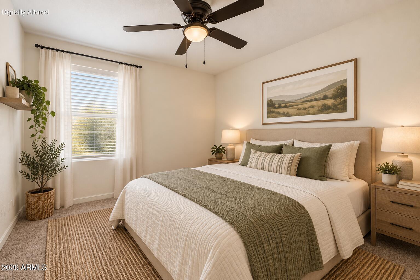
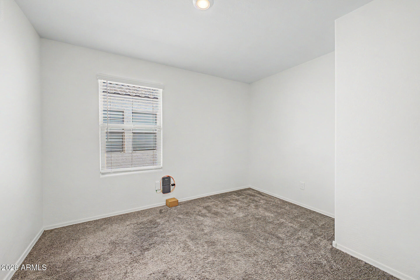
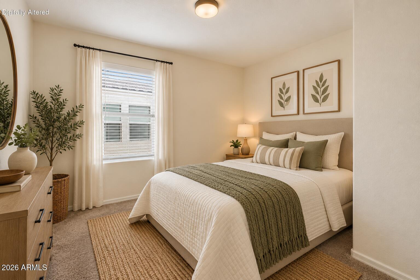
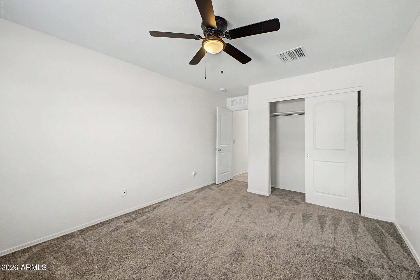
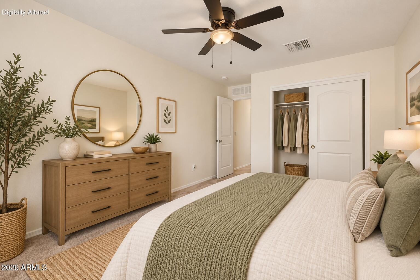
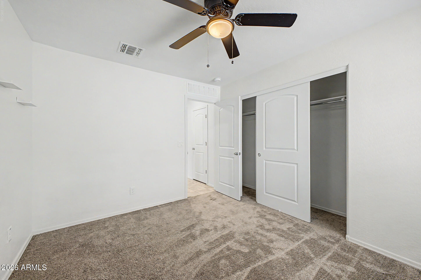
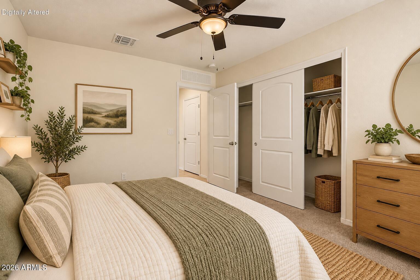
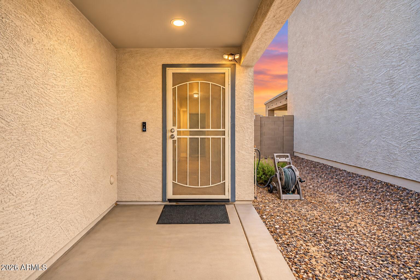
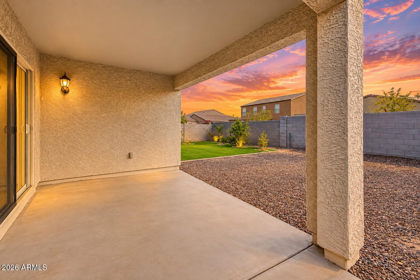
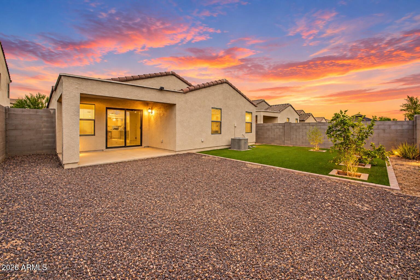
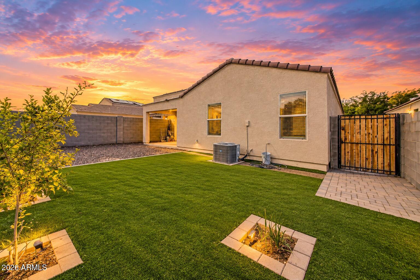
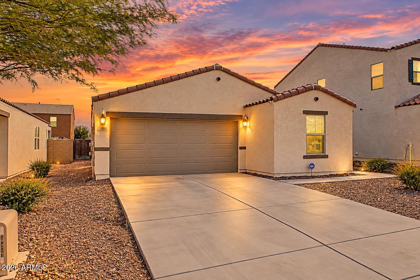
A floor plan that delivers flexibility, privacy and open living all in one. This single-level home offers 3 bedrooms plus a versatile den and 2 full baths, with a split layout that creates added separation for the primary suite. At the center of the home, a large kitchen island anchors the open great room concept, connecting the kitchen and bright, spacious living area. The den adds valuable flexibility as a home office, hobby space, guest room or potential 4th bedroom. Enjoy significantly lower electricity costs with efficient solar panels! Large backyard landscaped with artificial turf and citrus trees create an inviting, low-maintenance outdoor space. Convenient extended driveway and a 2-car garage. Located near Westgate Entertainment!

Share Property

Location

12645 W PALMAIRE Avenue, Glendale, AZ 85307

Status

Leased

Date Leased

October 17, 2026

Property Amenities

Interior
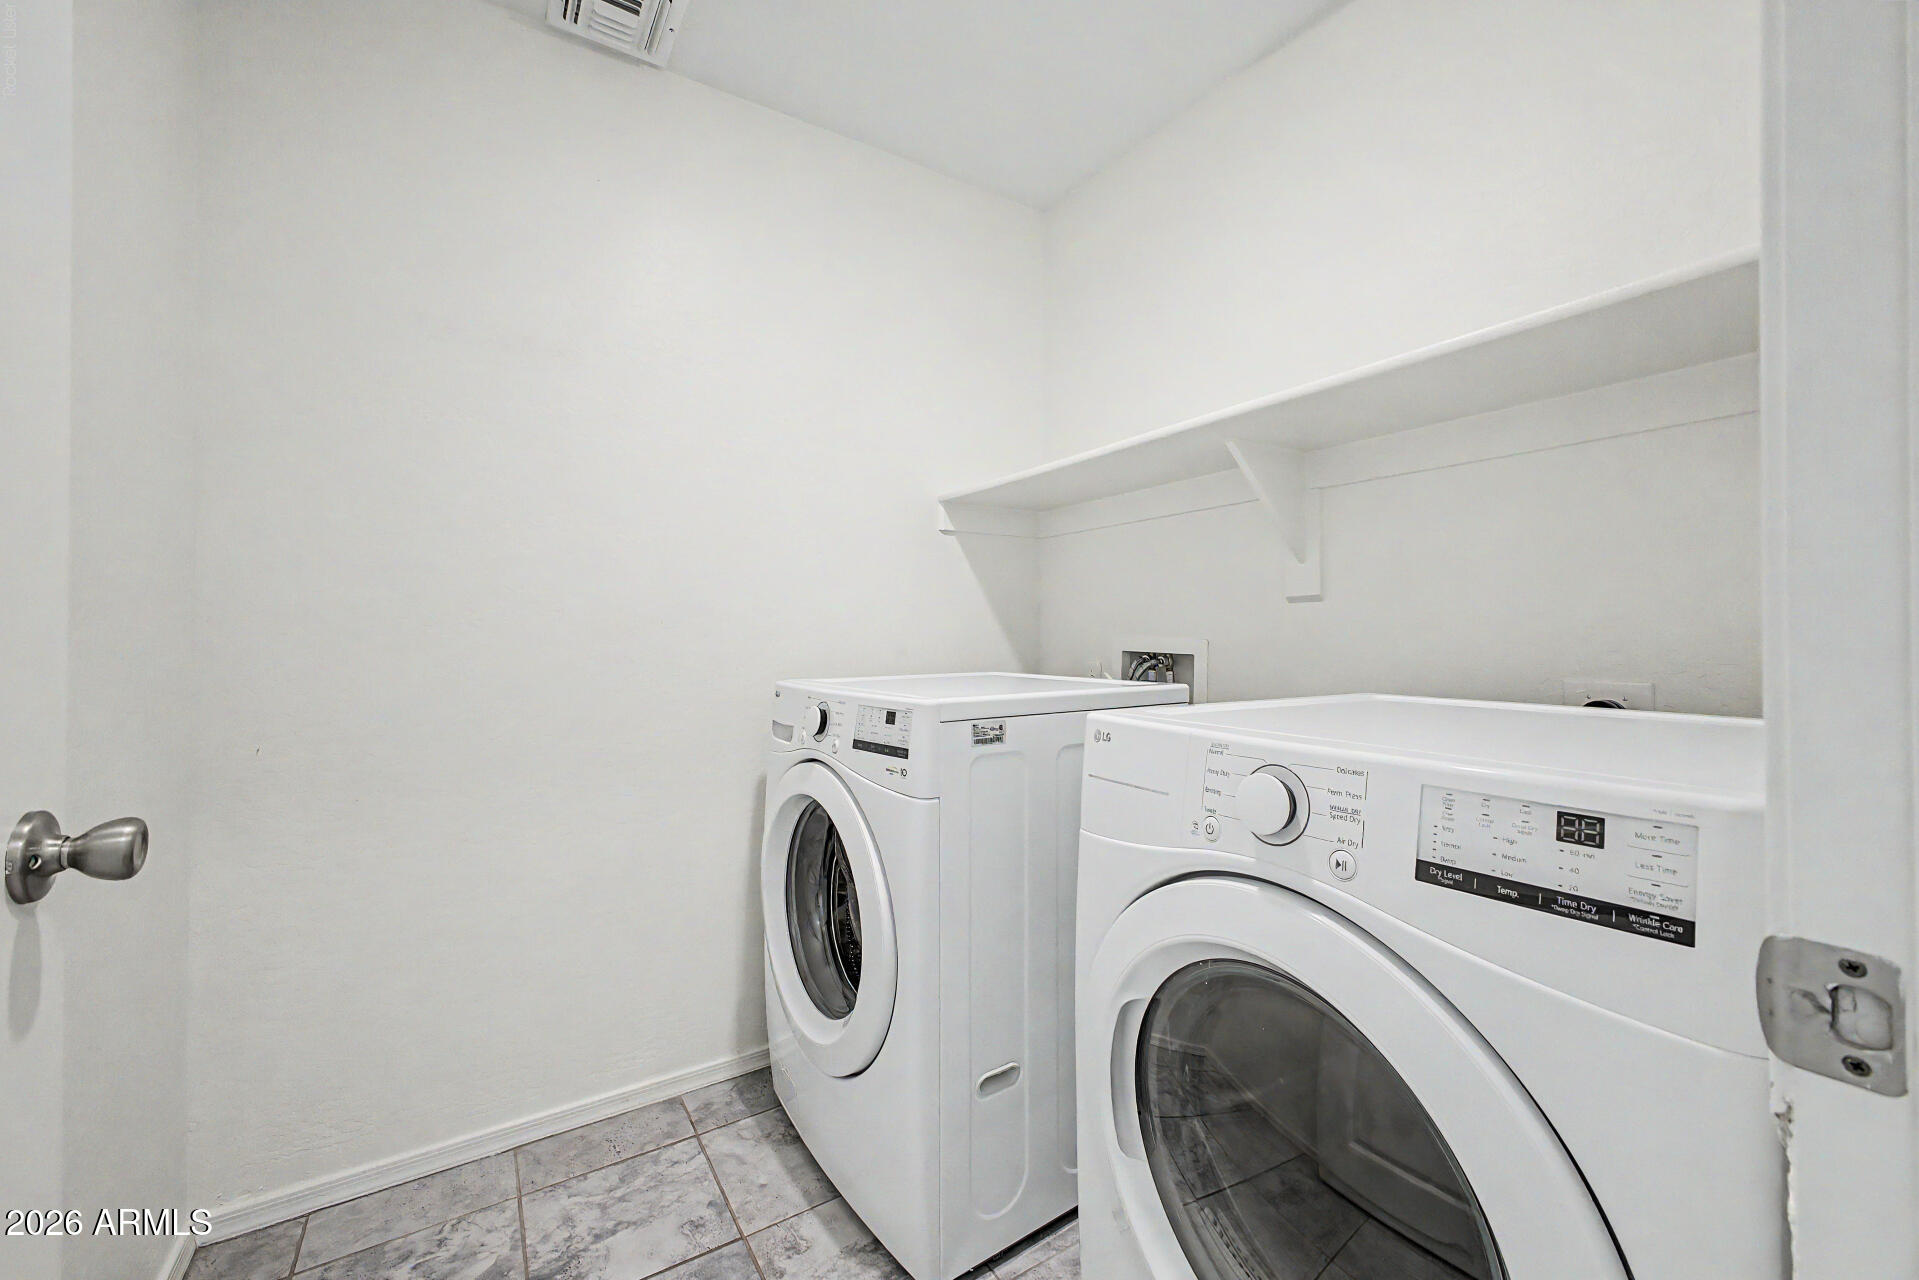
Laundry room 220 V Dryer Hookup, Inside
Appliances Washer, Dryer, Refrigerator, Microwave, Electric Range, Disposal, Dishwasher
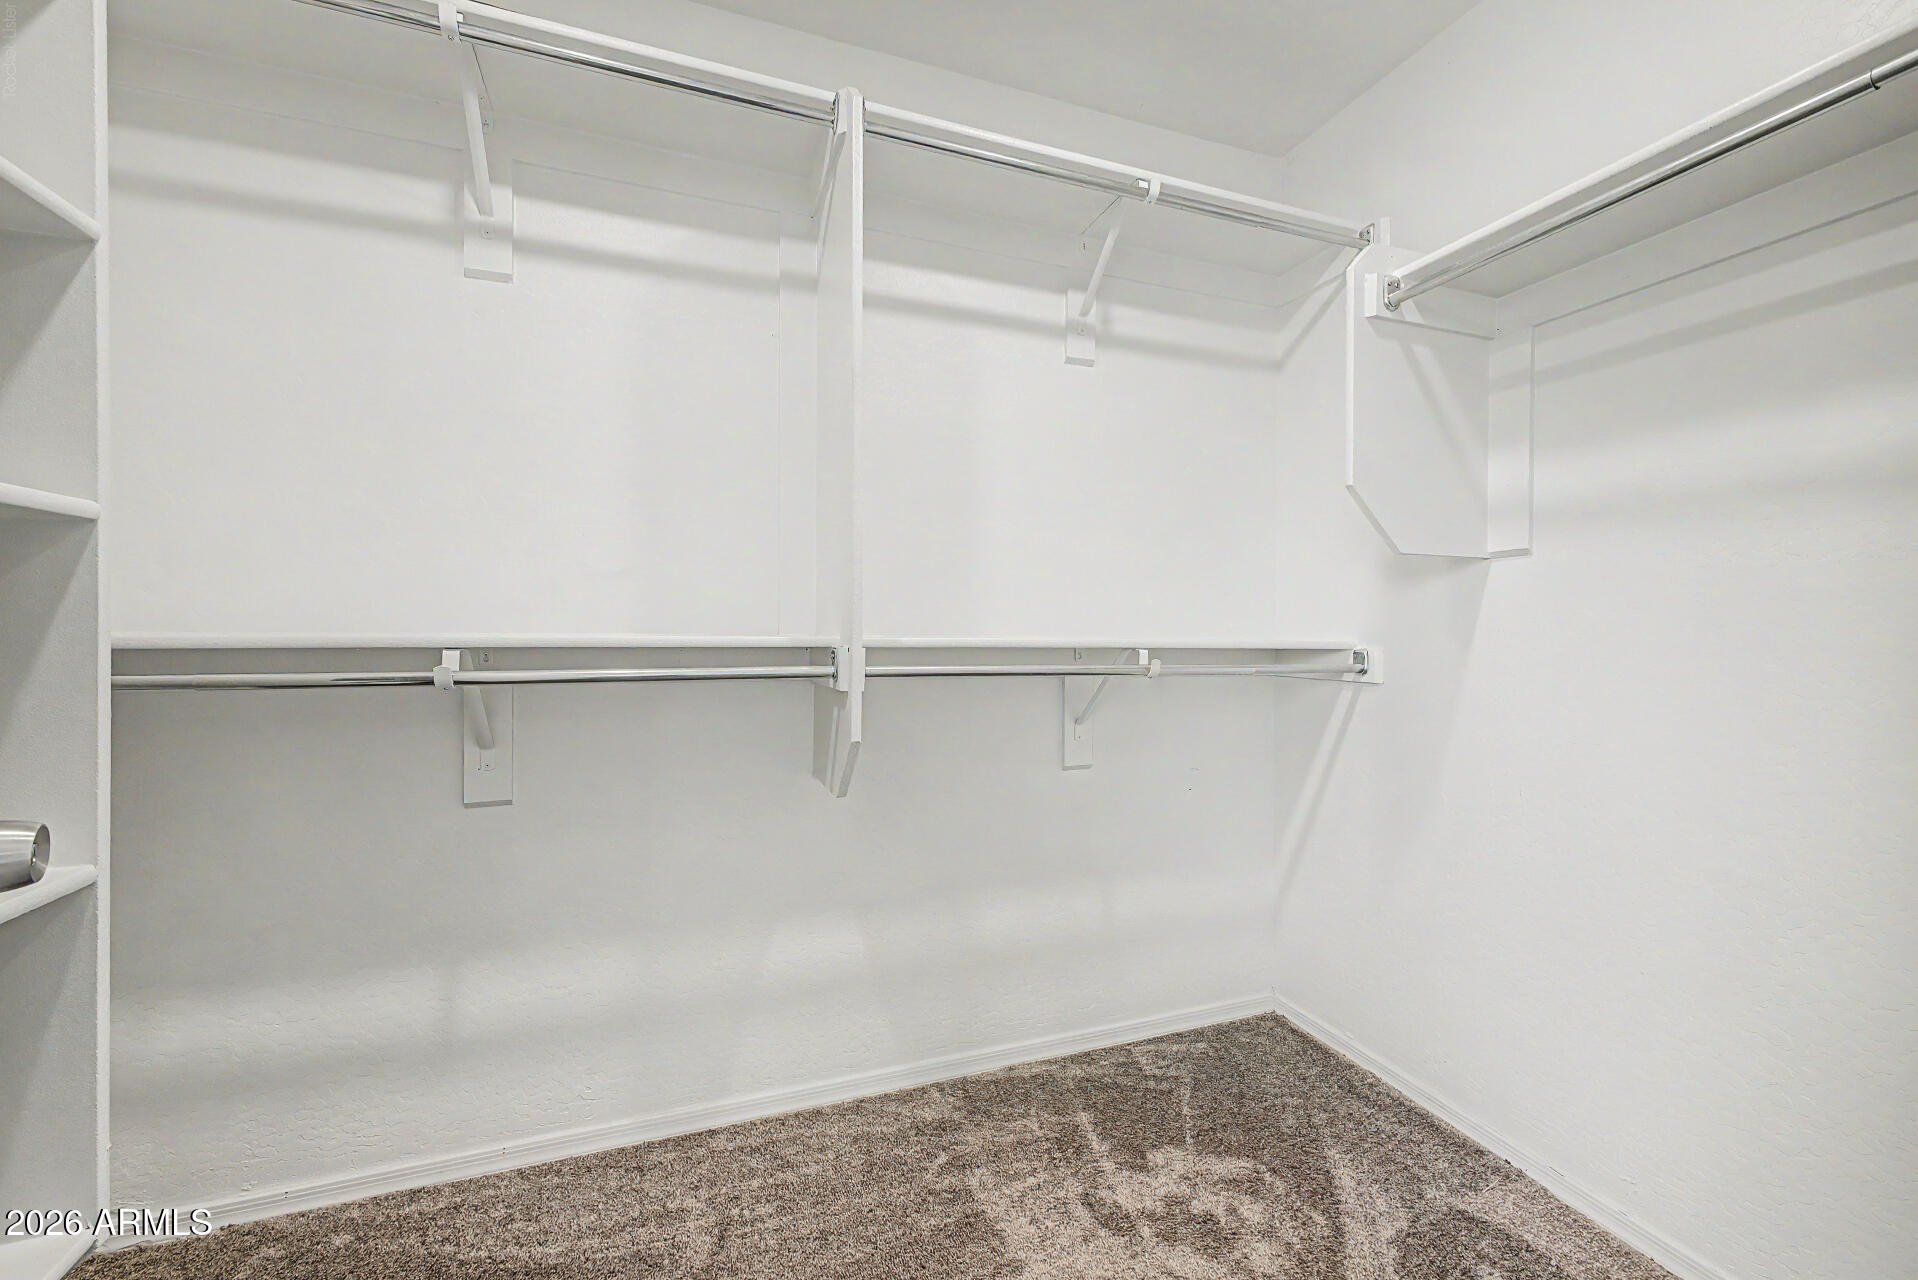
Flooring Carpet, Tile
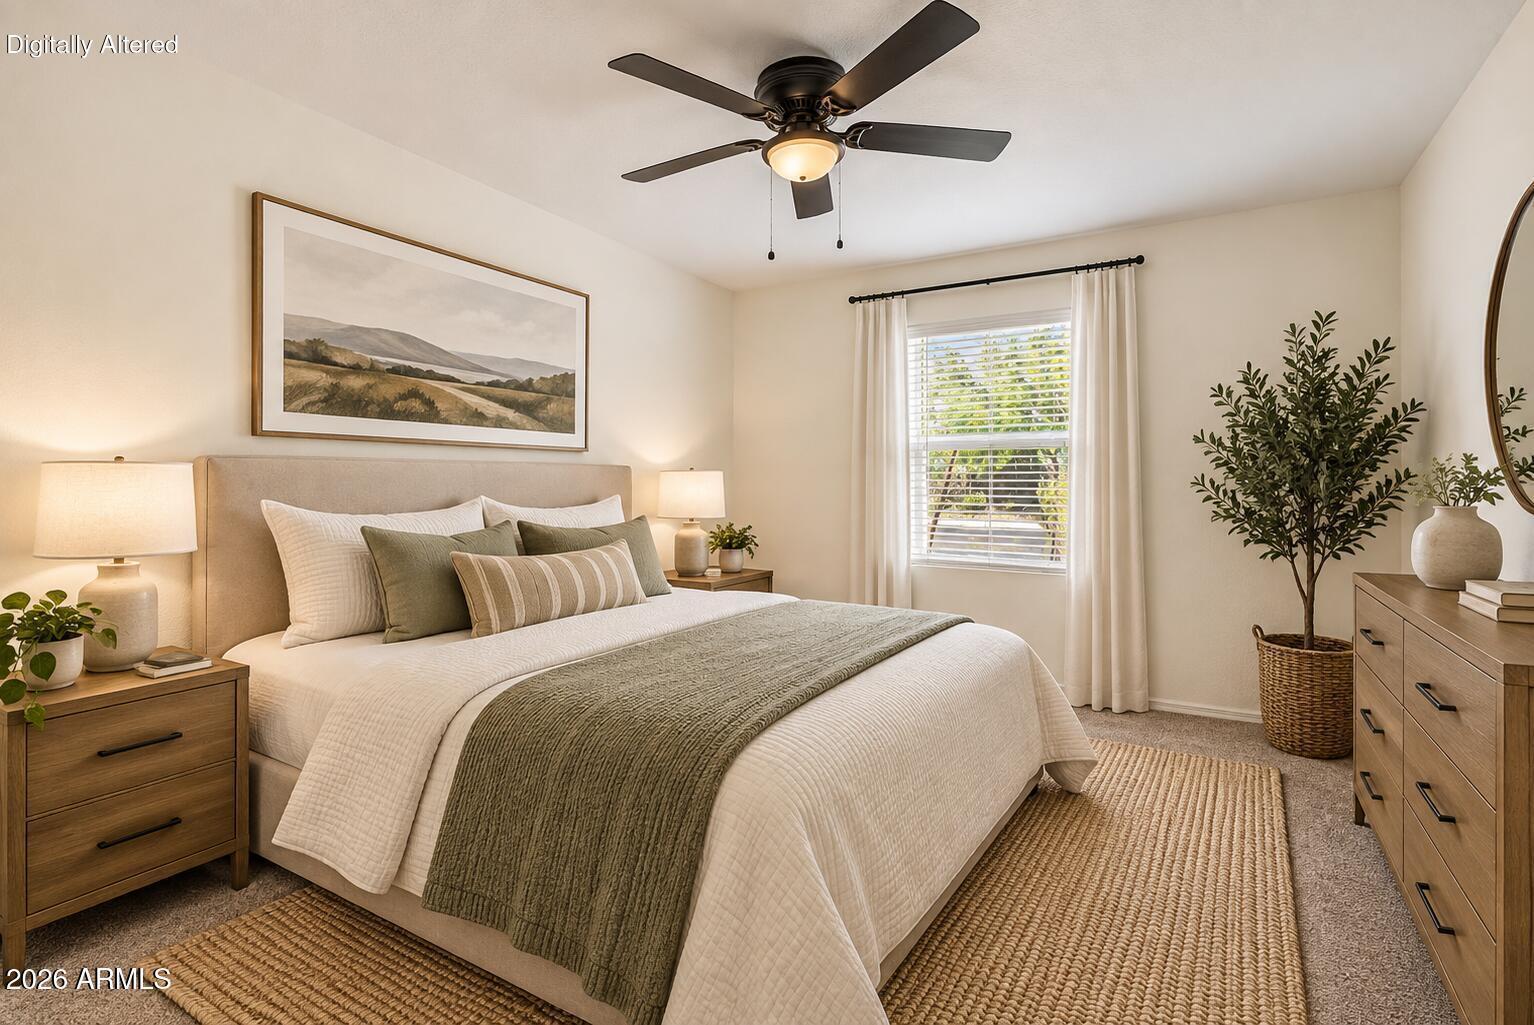
Total Bedrooms: 3
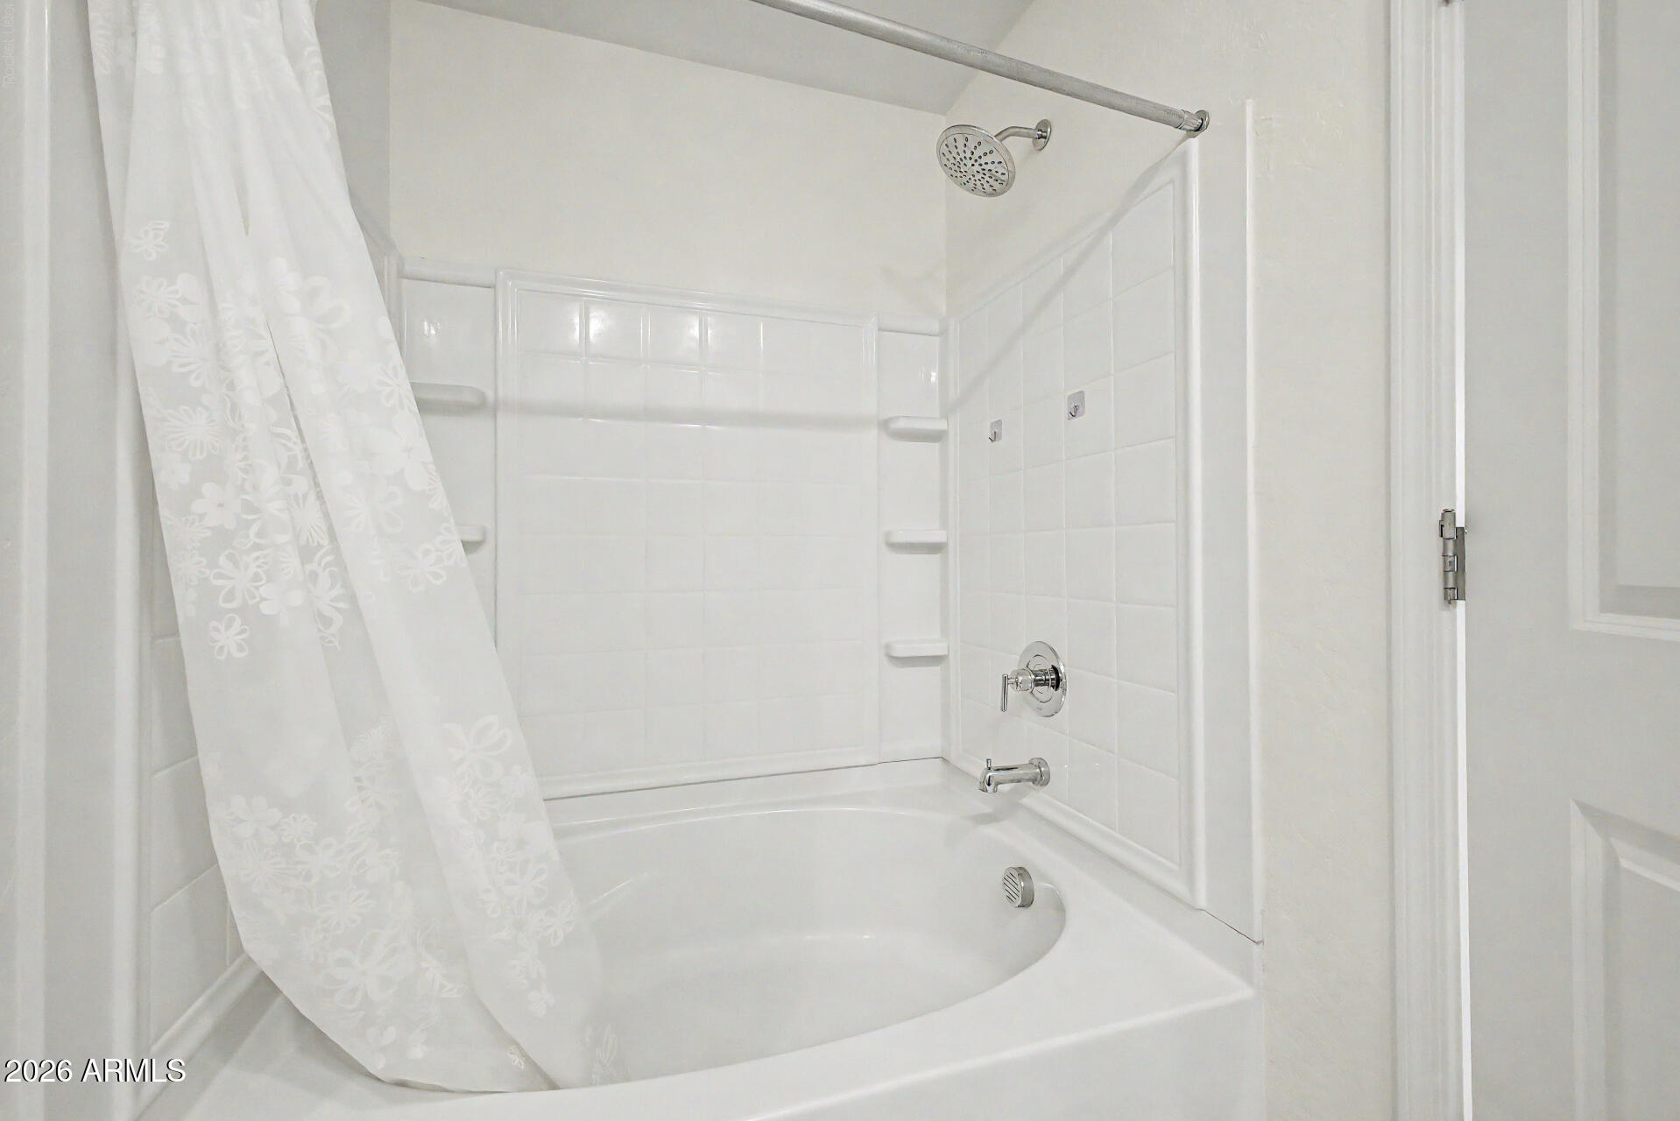
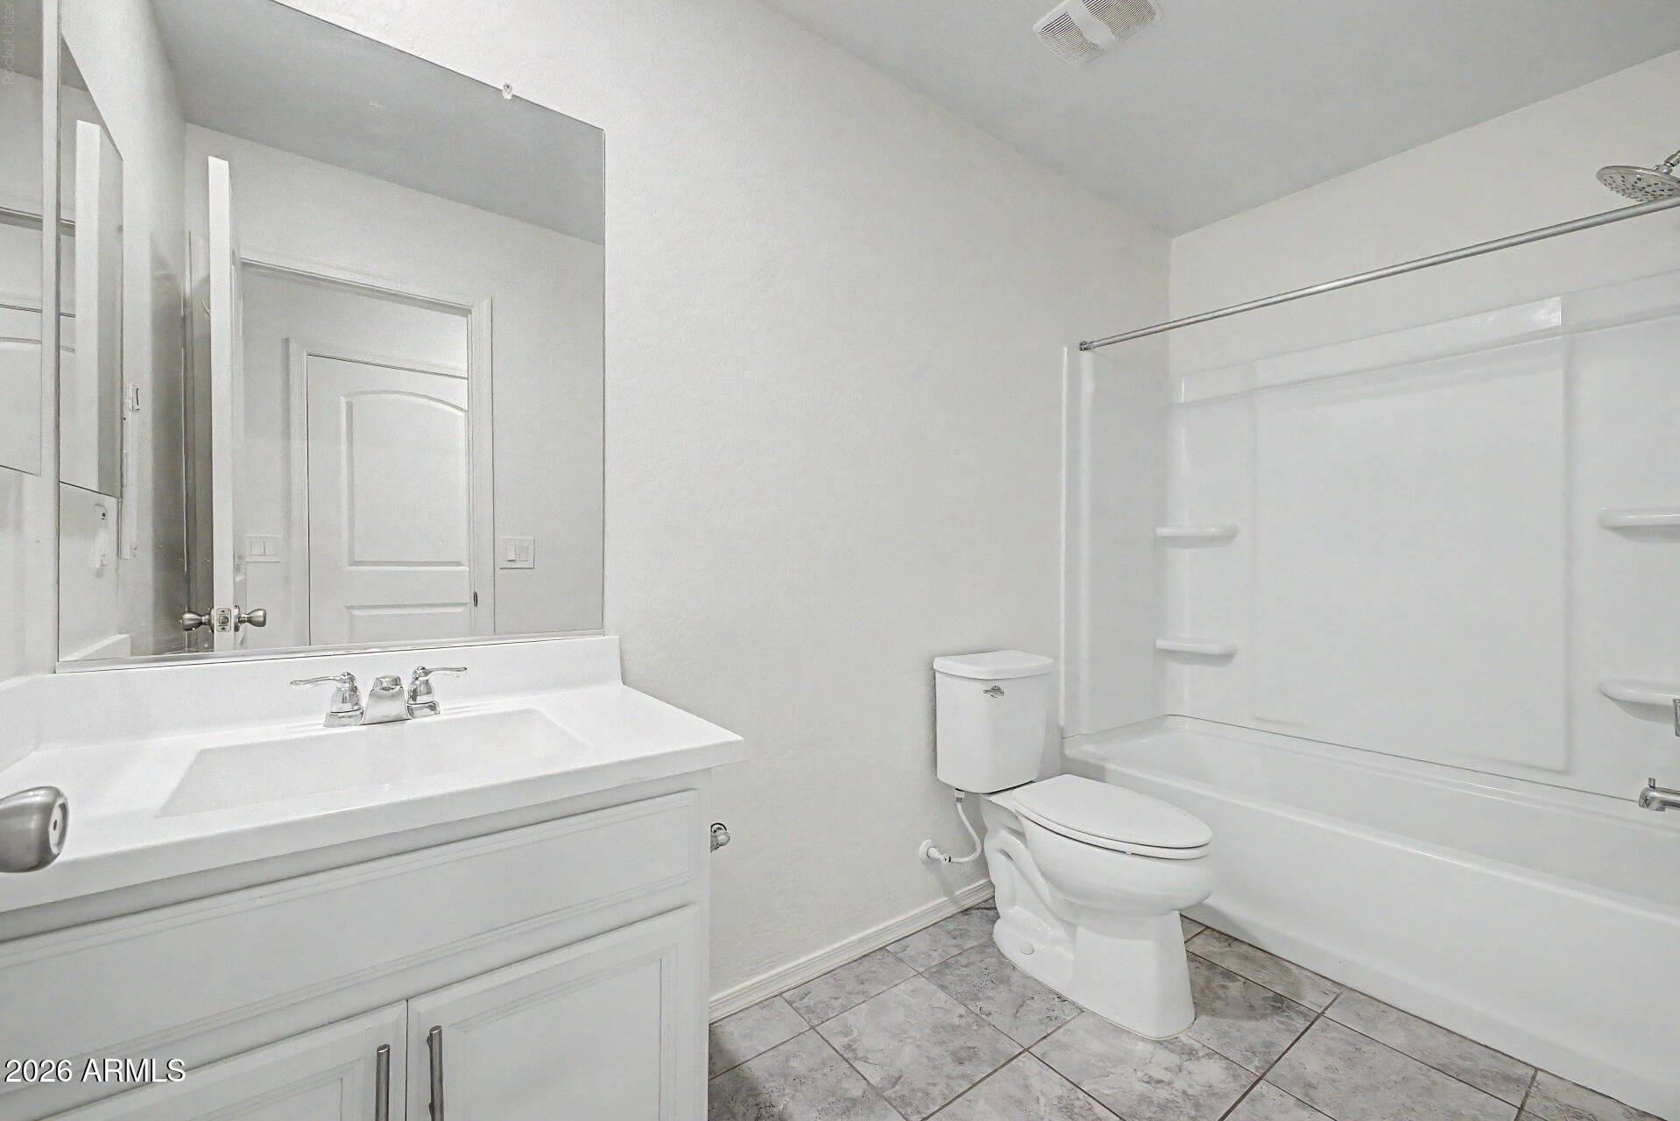
Full Bathrooms: 2
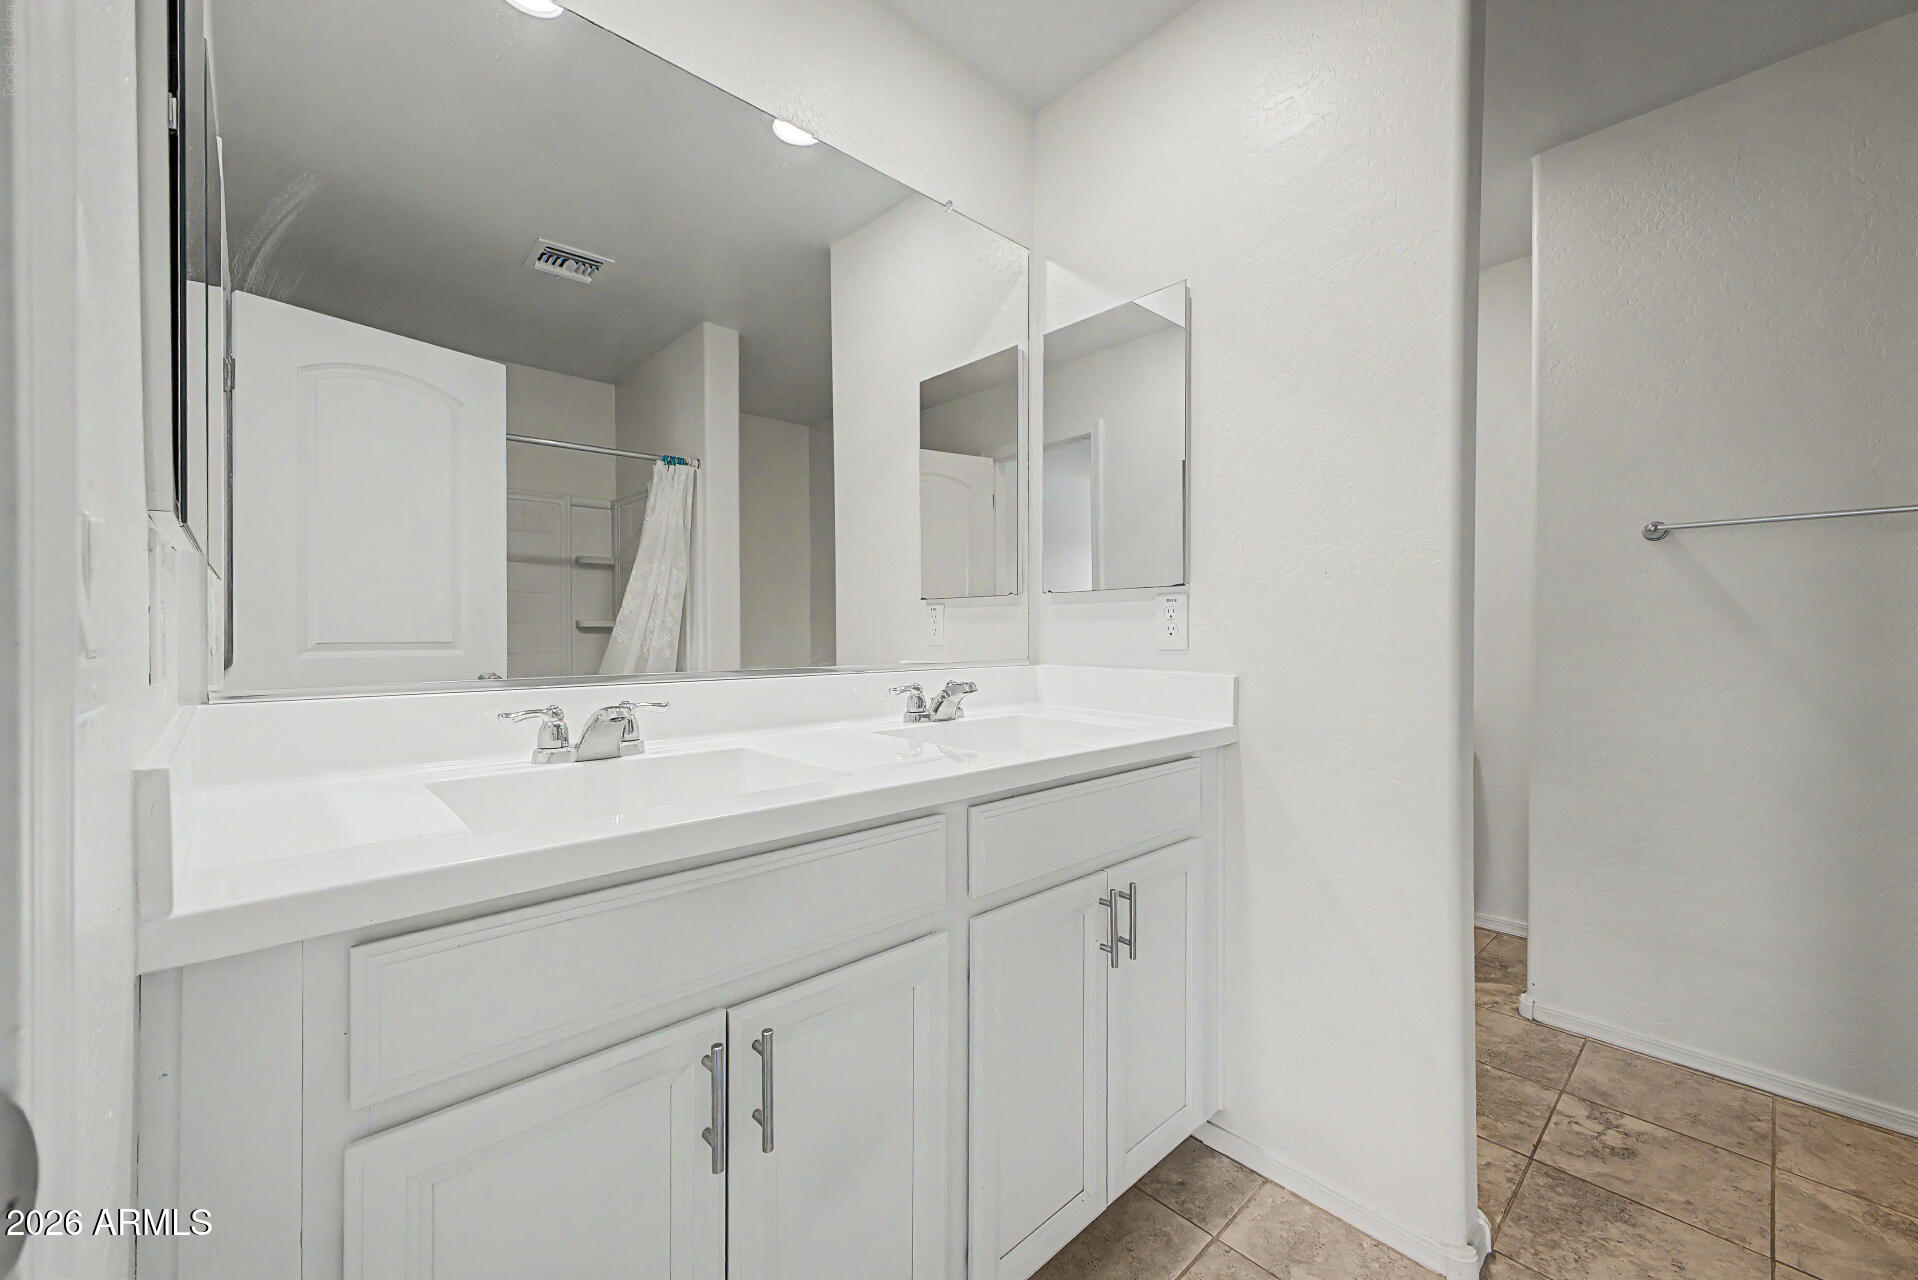
Other Interior Features Eat-in Kitchen, Breakfast Bar, Kitchen Island, Full Bth Master Bdrm
Area & Lot
Total area 1,859 Sq.Ft.
Lot Area 5,468 Sq.Ft.
Living area 1,859 Sq.Ft.
MLS® ID 7086521
Year Built 2019
School District Dysart Unified District
High School Dysart High School
Middle School Luke Elementary School
Elementary School Luke Elementary School
Type Residential
Status Leased
Exterior
Stories 1
Air conditioning Central Air, Ceiling Fan(s)
Heat type Forced Air, Electric
Water Source Pvt Water Company
Garage Space 2.0
Sewer Private Sewer
Lot Features Desert Back, Desert Front, Synthetic Grass Back
Roof Tile
Finance
Lease Price $2,150/mo

Glendale

Work With Us

The Valley Leaders epitomizes integrity, exemplary customer service, and strong negotiation skills with every detail of your real estate transaction. Our team is a very hard-working and driven professional. Don't hesitate to reach out today!