12721 W GREENWAY Road # 102
VIEW PHOTOS
Courtesy of eXp Realty, Jason L Penrose Listing Contact: 602-738-9943 
$155,000

12721 W GREENWAY Road # 102

3 Beds 2 Baths 1,040 Sq.Ft. 35.25 Acres

Description

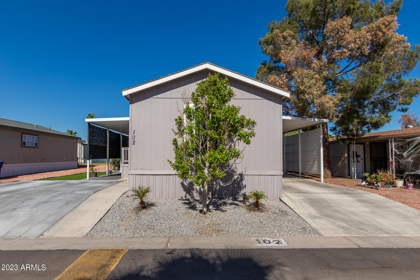
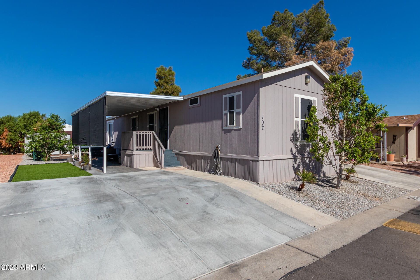
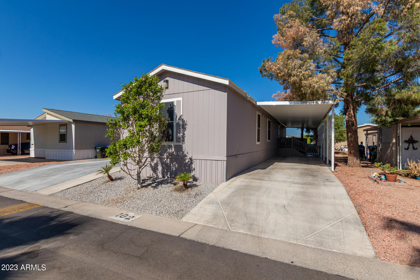
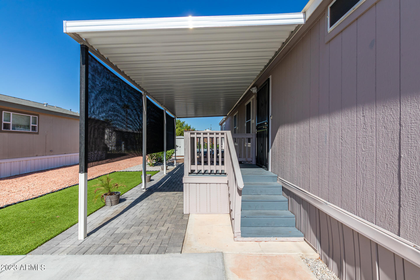
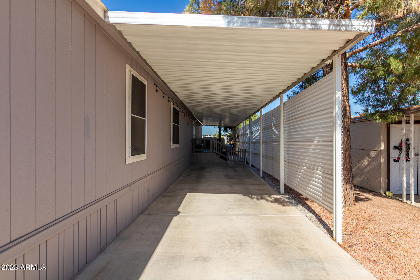
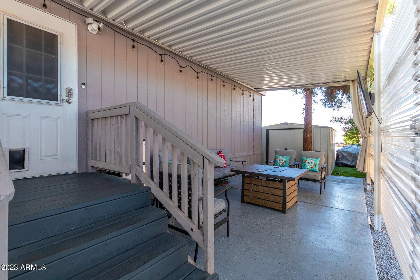
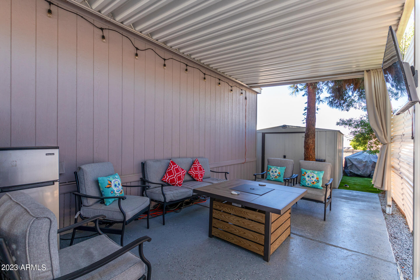
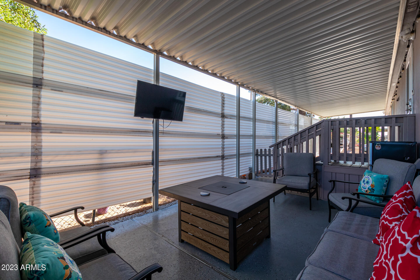
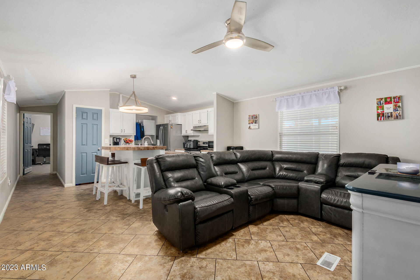
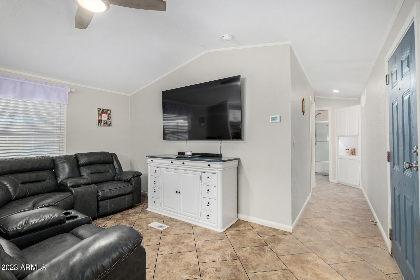
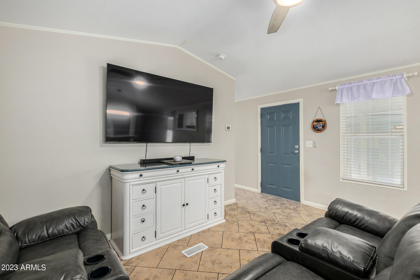
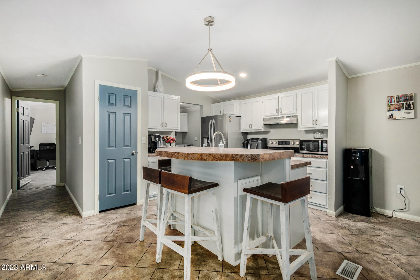
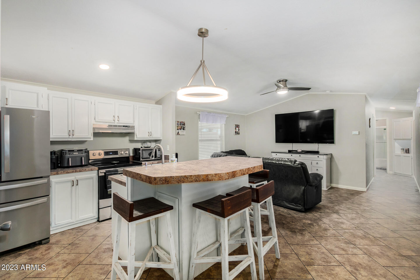
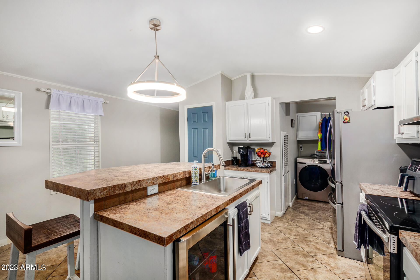
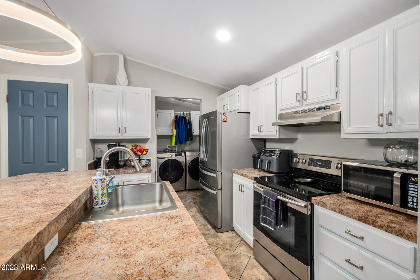
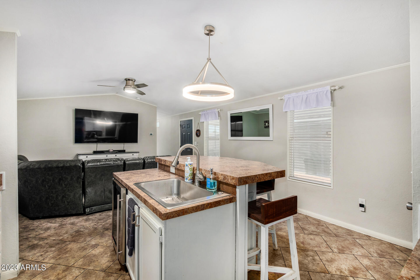
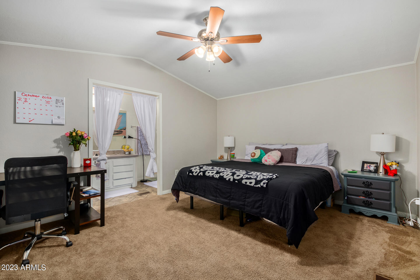
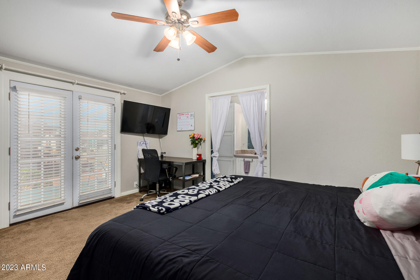
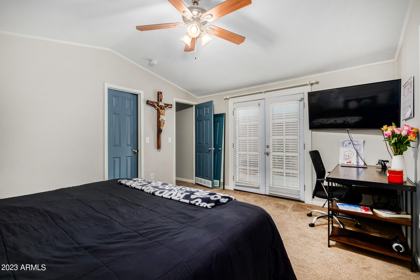
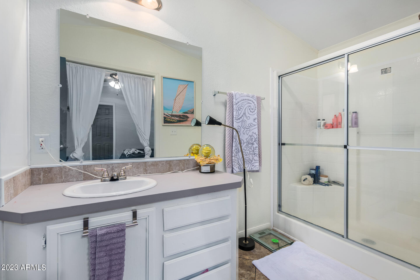
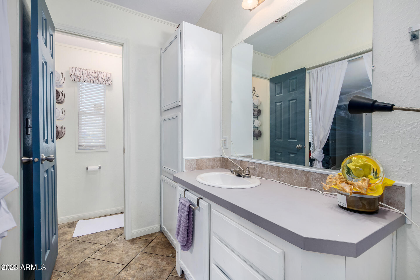
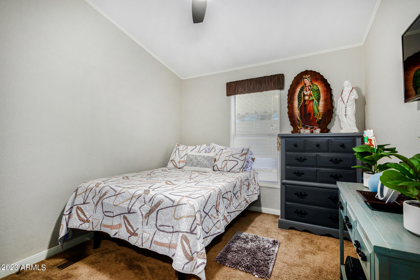
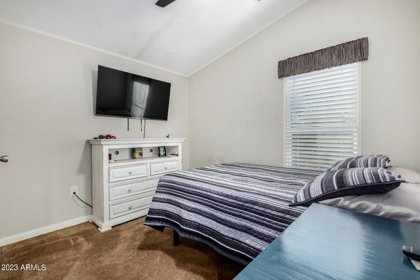
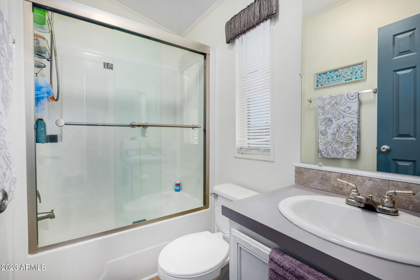
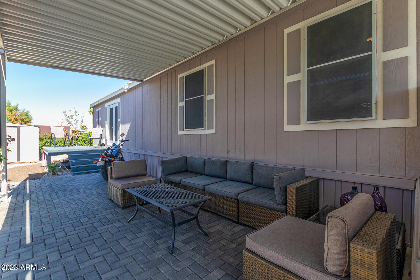
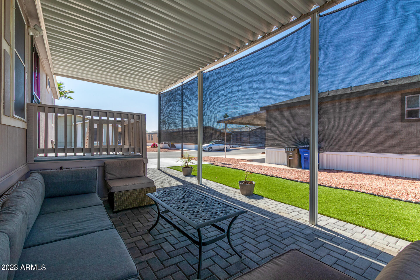
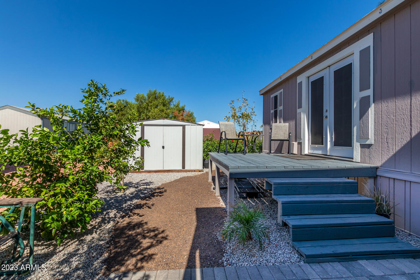
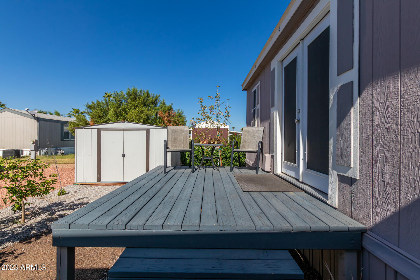
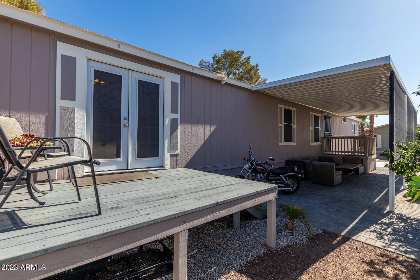
Adorable mobile home in Rosewood is now on the market! This 3-bed, 2-bath property features artificial turf, carport parking, and a relaxing covered patio where you can sit and enjoy the peaceful neighborhood. The welcoming interior features an open-concept layout with tile flooring, a soothing palette, vaulted ceilings, and a chic chandelier that sets a tone of warmth and style. The impeccable kitchen boasts ample white cabinets, a pantry, a wine cooler, and a convenient breakfast bar for quick bites. The carpeted main bedroom showcases French door access to the deck and a private bathroom for added comfort. The charm extends outdoors, offering a storage shed, covered patios, and a deck that is perfect for sipping your morning cup of coffee. Don't miss this amazing chance!

Share Property

Location

12721 W GREENWAY Road, 102, El Mirage, AZ 85335

Status

Sold

Date Sold

January 5, 2024

Property Amenities

Interior
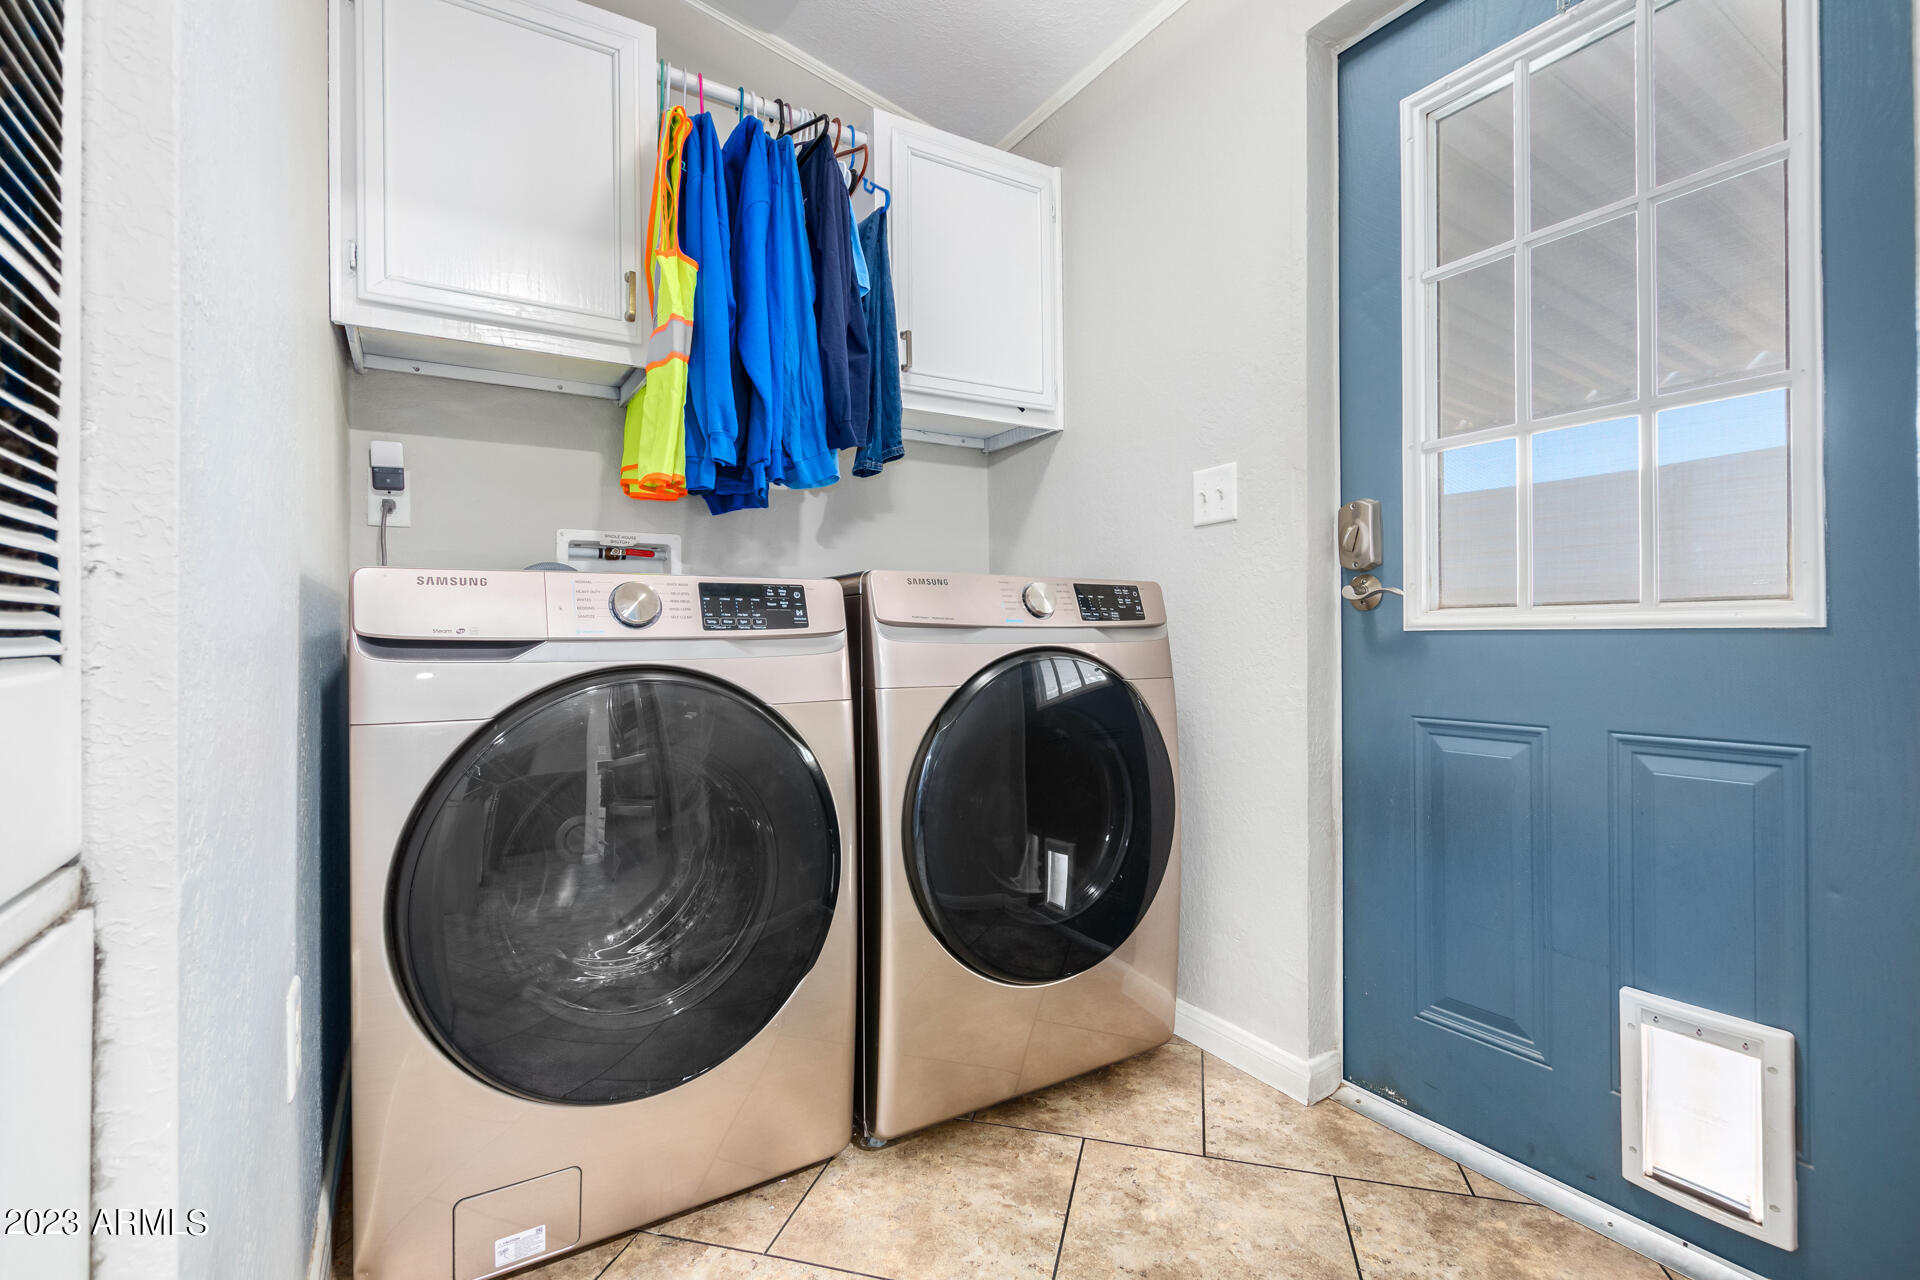
Laundry room Wshr/Dry Hook Up Only
Flooring Carpet, Tile
Total Bedrooms: 3
Other Interior Features High Speed Internet, Breakfast Bar, No Interior Steps, Vaulted Ceiling(s), Pantry, 3/4 Bath Master Bdrm, Laminate Counters
Area & Lot
Lot Area 35.25 Acres
Living area 1,040 Sq.Ft.
MLS® ID 6623645
Year Built 1985
School District Dysart Unified District
High School Dysart High School
Middle School Sunrise Middle School
Elementary School Dysart Elementary School
Architecture Styles Ranch
Type Residential
Status Sold
Exterior
Stories 1
Pool None
Air conditioning Central Air, Ceiling Fan(s), Programmable Thmstat
Heat type Electric
Water Source City Water
Sewer Public Sewer
Other Exterior Features Storage
Lot Features Gravel/Stone Front, Gravel/Stone Back, Synthetic Grass Frnt, Synthetic Grass Back
Roof Composition, Metal
Finance
Sales Price $155,000
Real Estate Tax $33,574 yearly

Work With Us

The Valley Leaders epitomizes integrity, exemplary customer service, and strong negotiation skills with every detail of your real estate transaction. Our team is a very hard-working and driven professional. Don't hesitate to reach out today!


