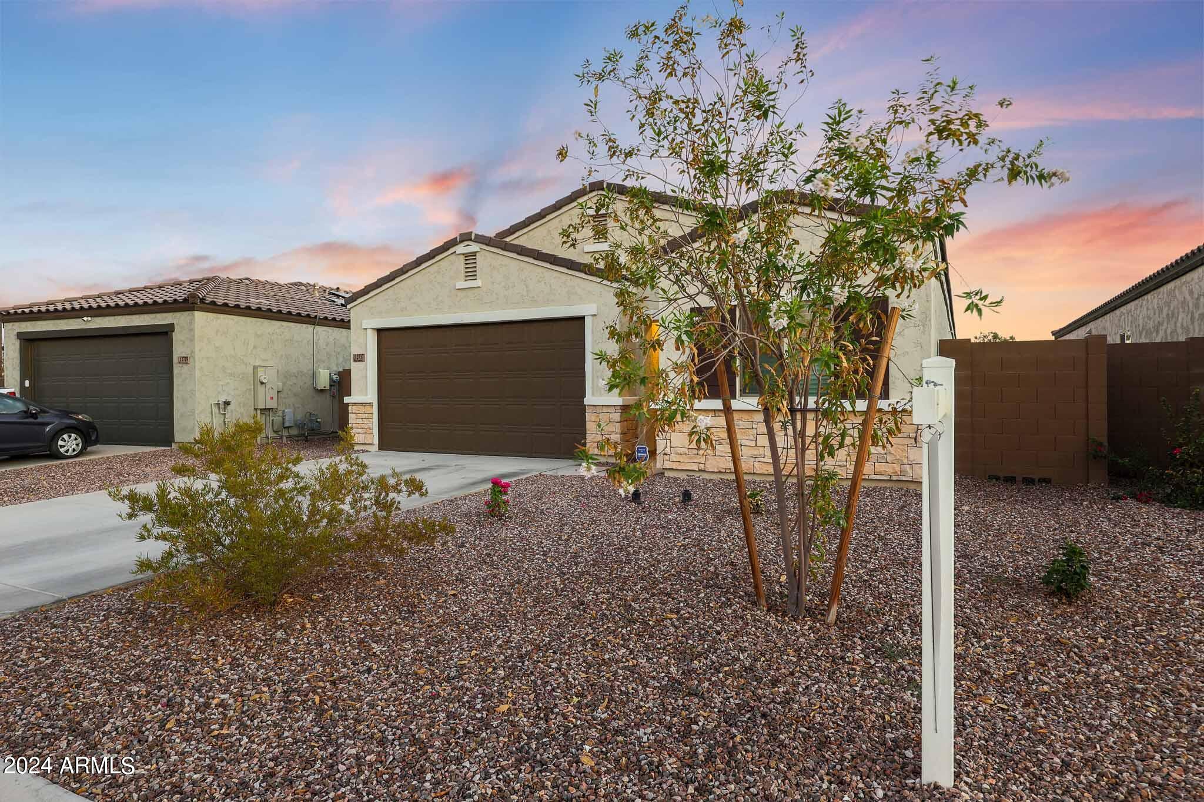
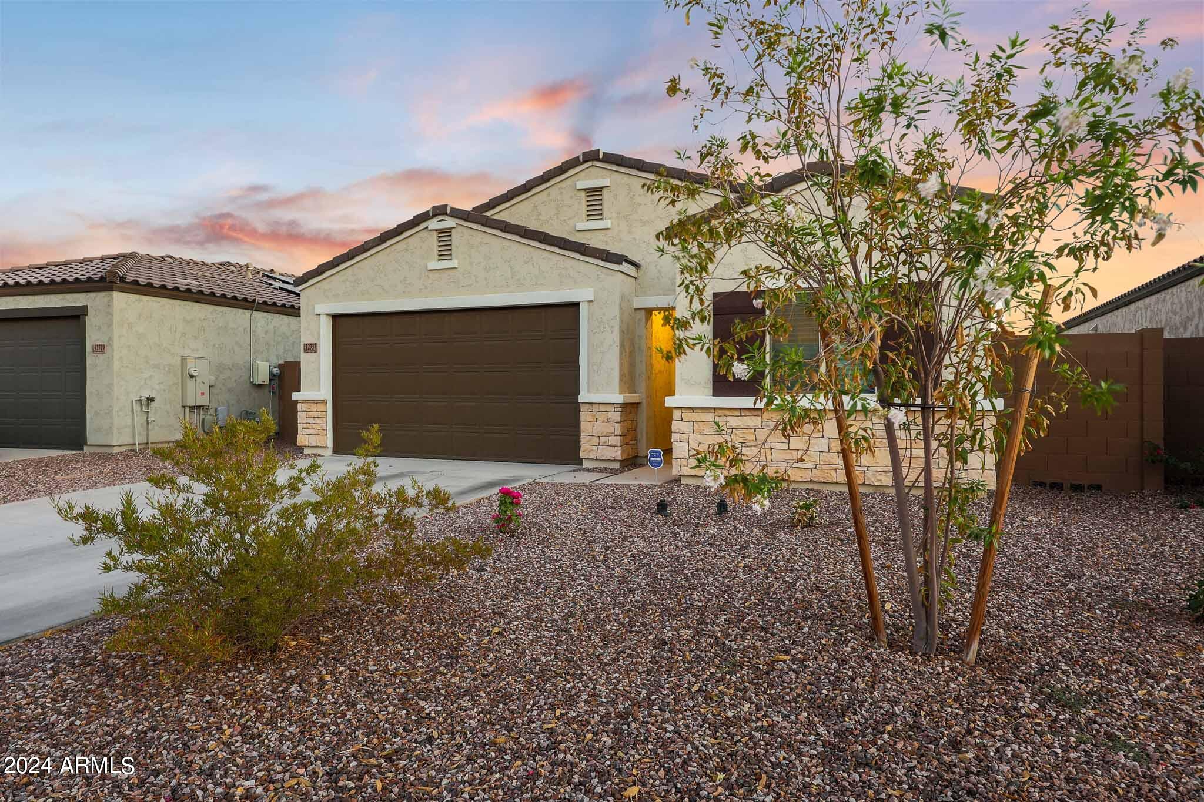
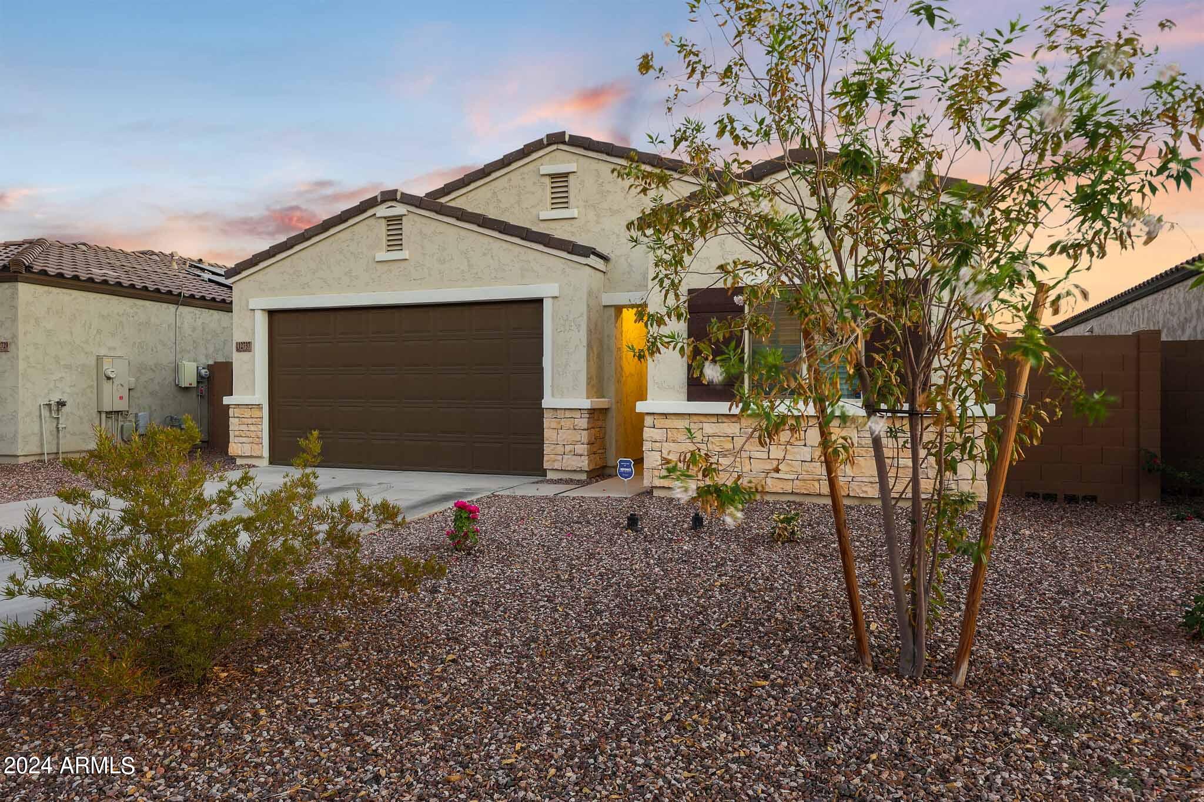
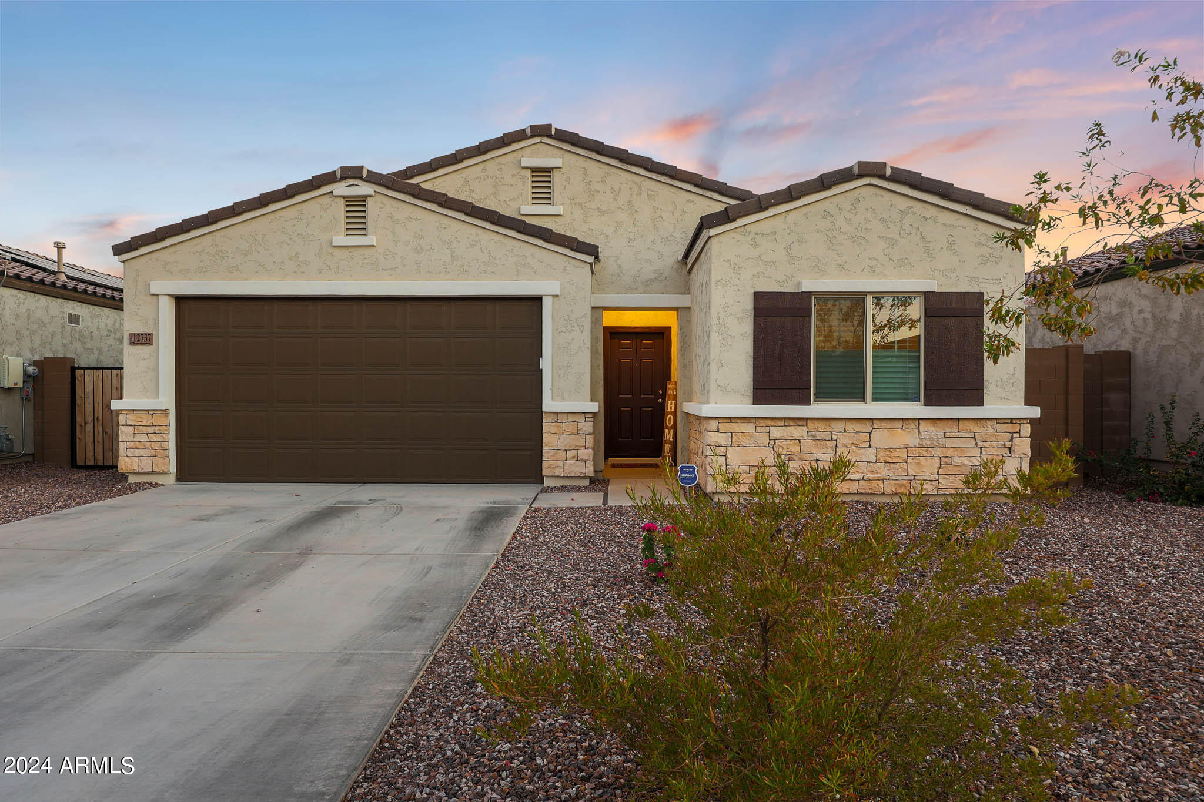
12737 W MIDWAY Avenue
VIEW PHOTOS
Courtesy of eXp Realty, Shelby K DiBiase Listing Contact: 602-330-1985 
$449,450

12737 W MIDWAY Avenue

4 Beds 2 Baths 1,808 Sq.Ft. 5,432 Sq.Ft.

Description

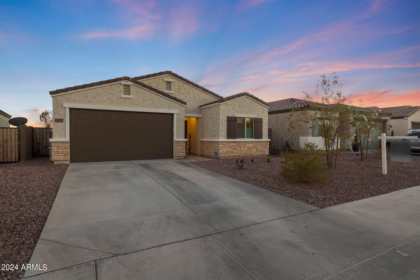
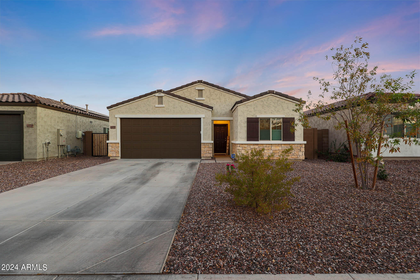
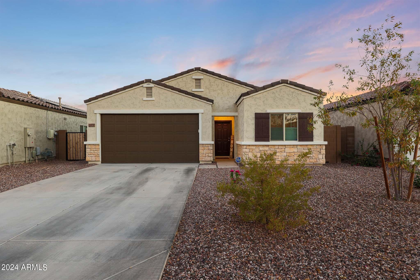
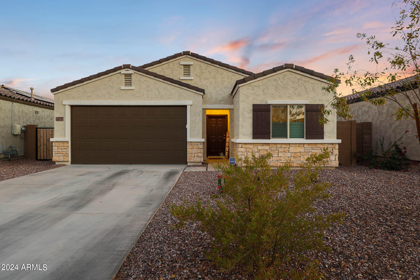
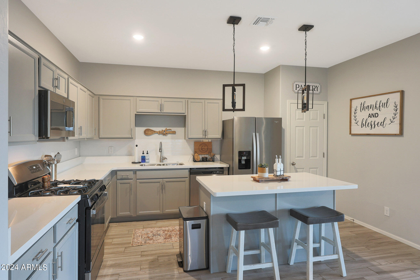
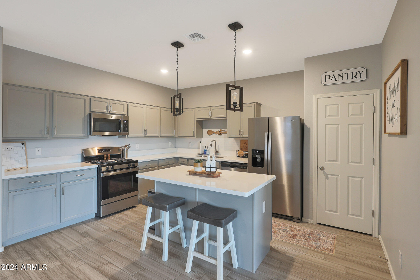
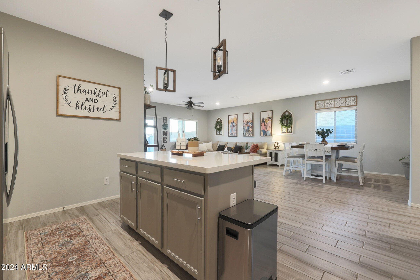
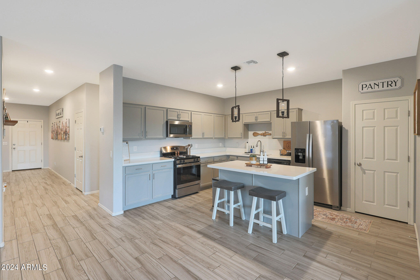
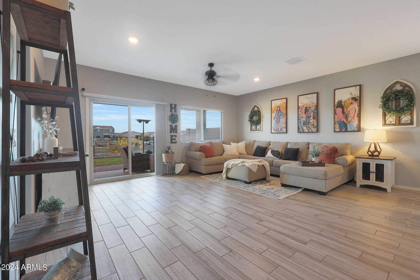
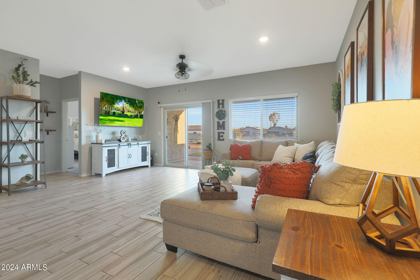
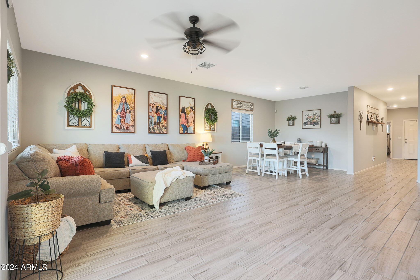
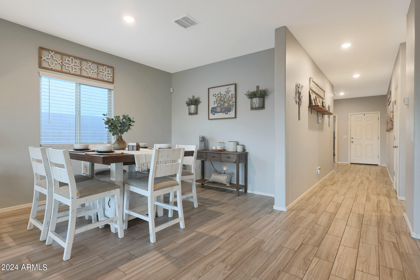
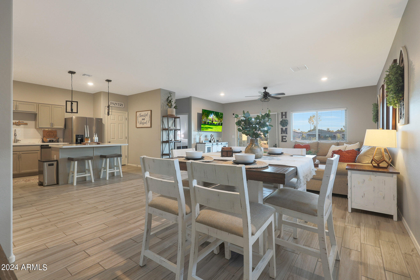
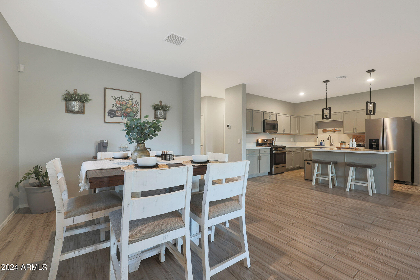
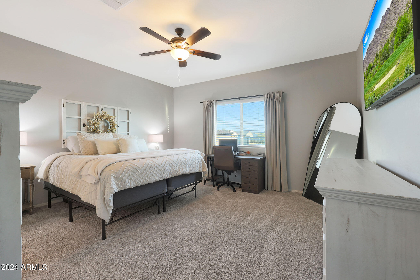
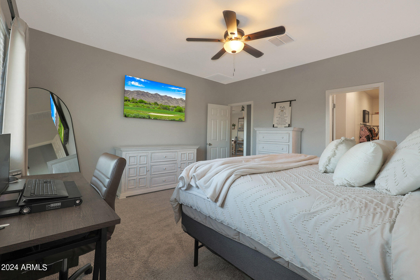
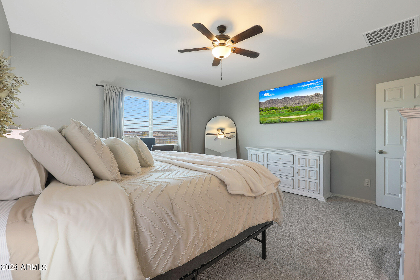
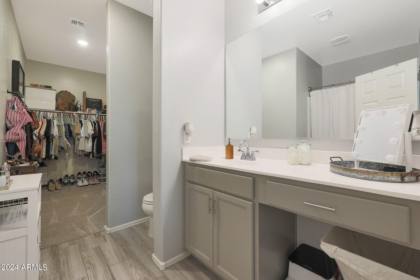
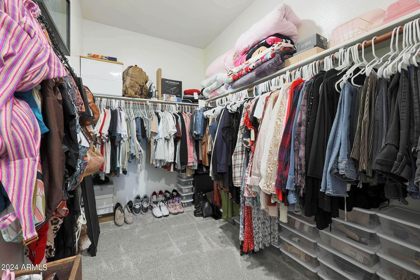
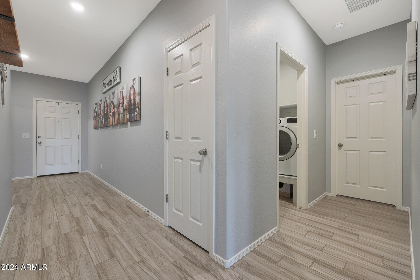
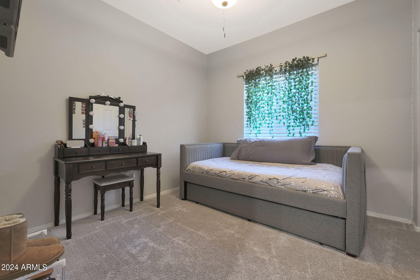
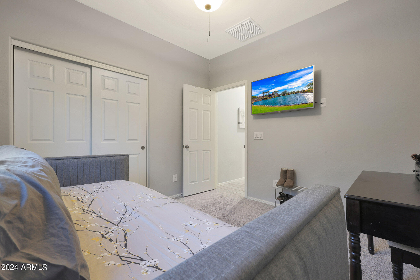
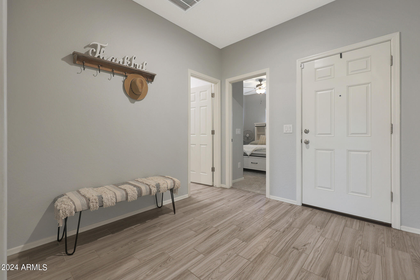
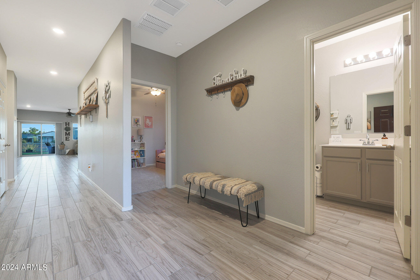
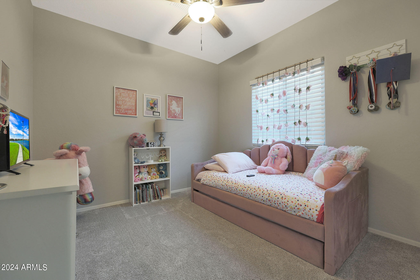
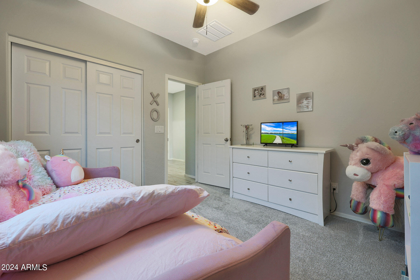
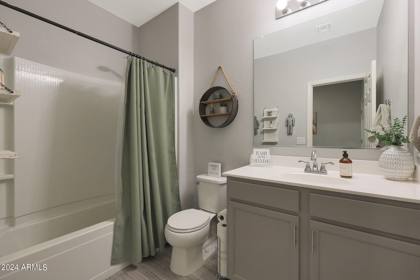
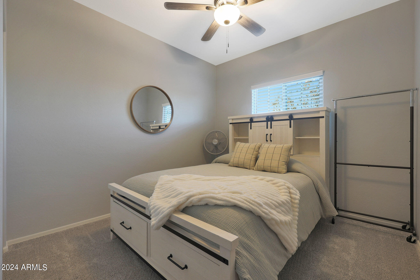
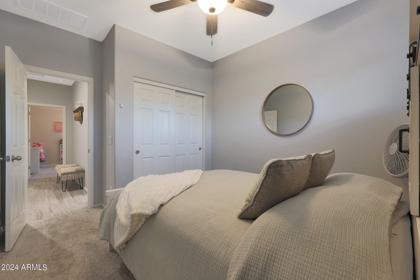
Welcome home! This immaculate 4-bedroom, 2-bathroom gem offers a modern open floor plan that seamlessly blends style and functionality. The spacious living area is perfect for entertaining, while the elegant kitchen boasts beautiful quartz countertops, white subway backsplash, gas range and stainless steel appliances, making it a chef's delight. Master bedroom perfectly split from other 3 large bedrooms making an excellent and highly desirable floor plan.

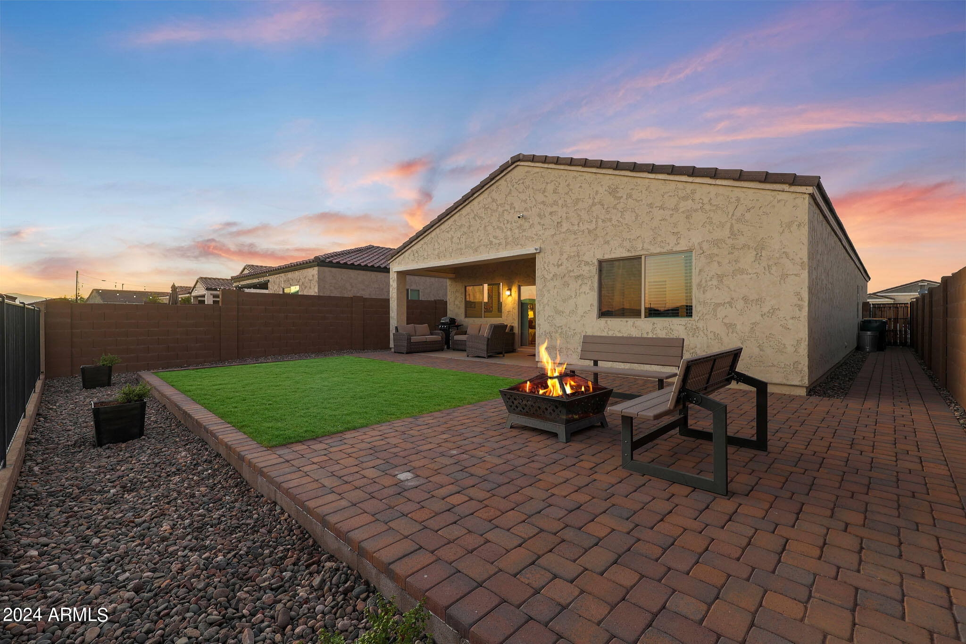
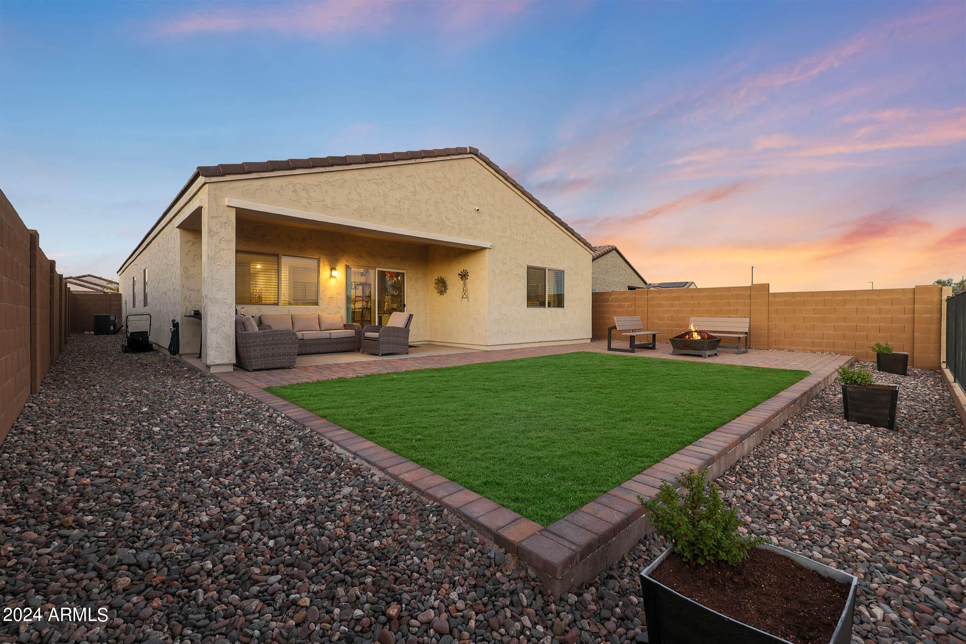
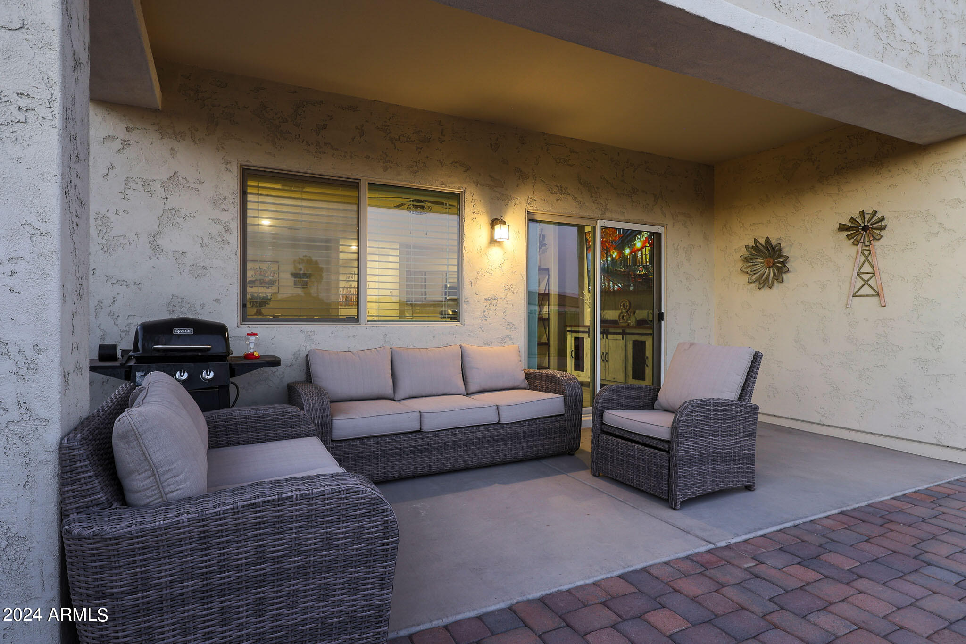
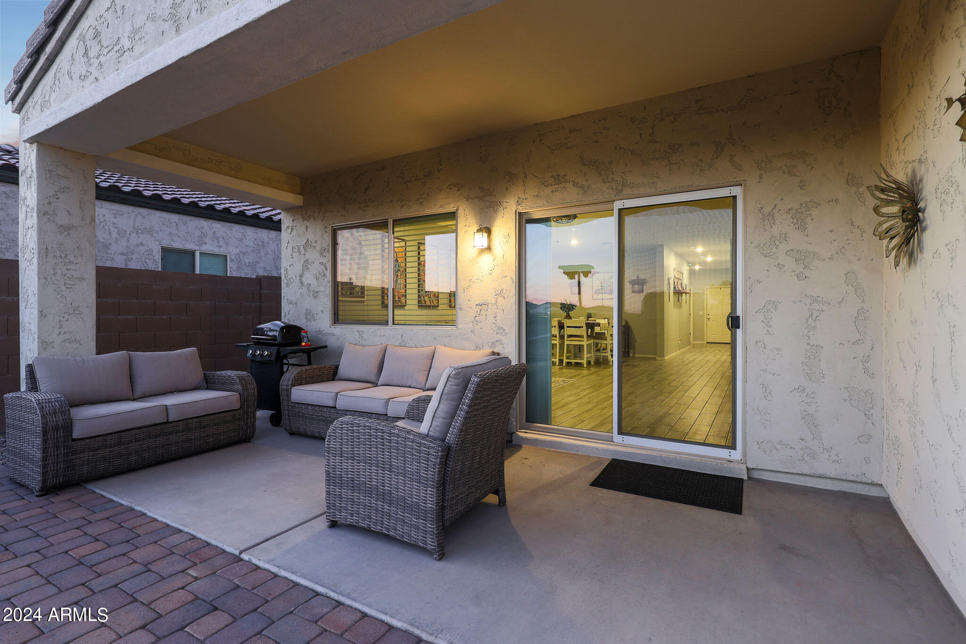
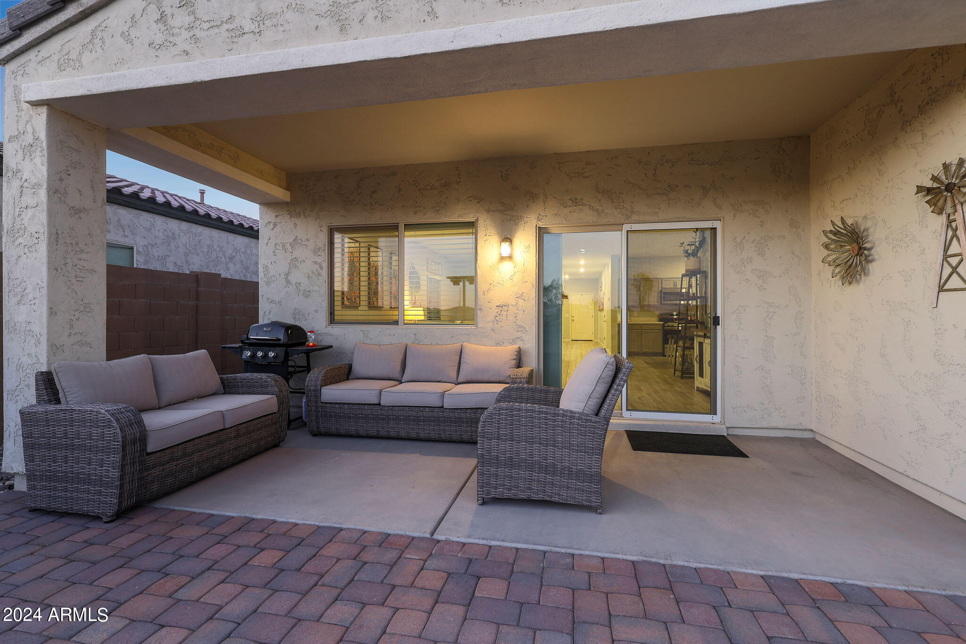
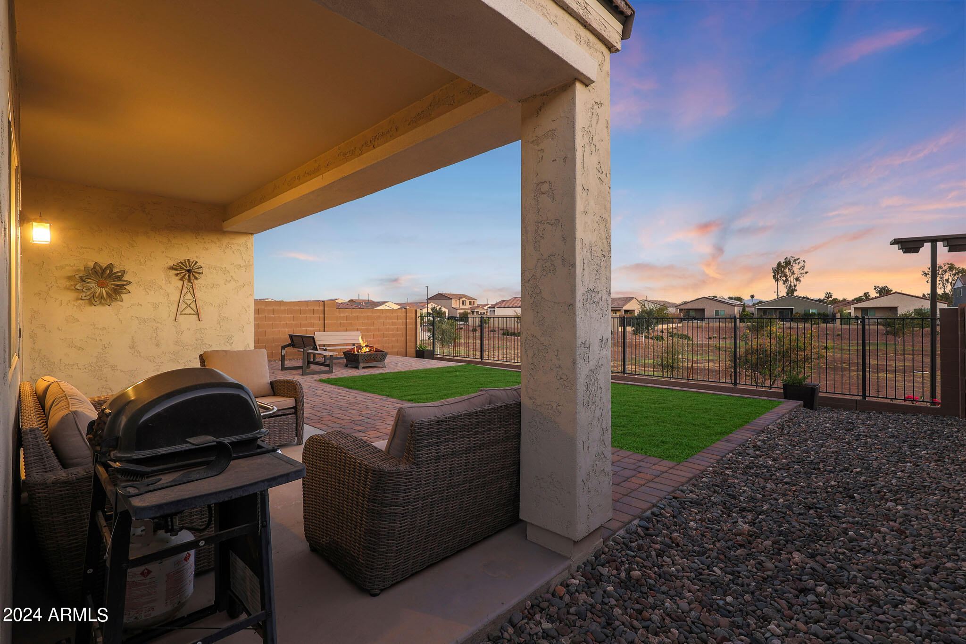
Step outside to your private oasis featuring view fencing in the back, where you can unwind and soak in breathtaking sunset views each evening.

Located in a desirable neighborhood, this home is just minutes away from parks, schools, and shopping. Don't miss the opportunity to make this stunning property yours

Share Property

Location

12737 W MIDWAY Avenue, Glendale, AZ 85307

Status

Sold

Date Sold

December 19, 2024

Property Amenities

Interior
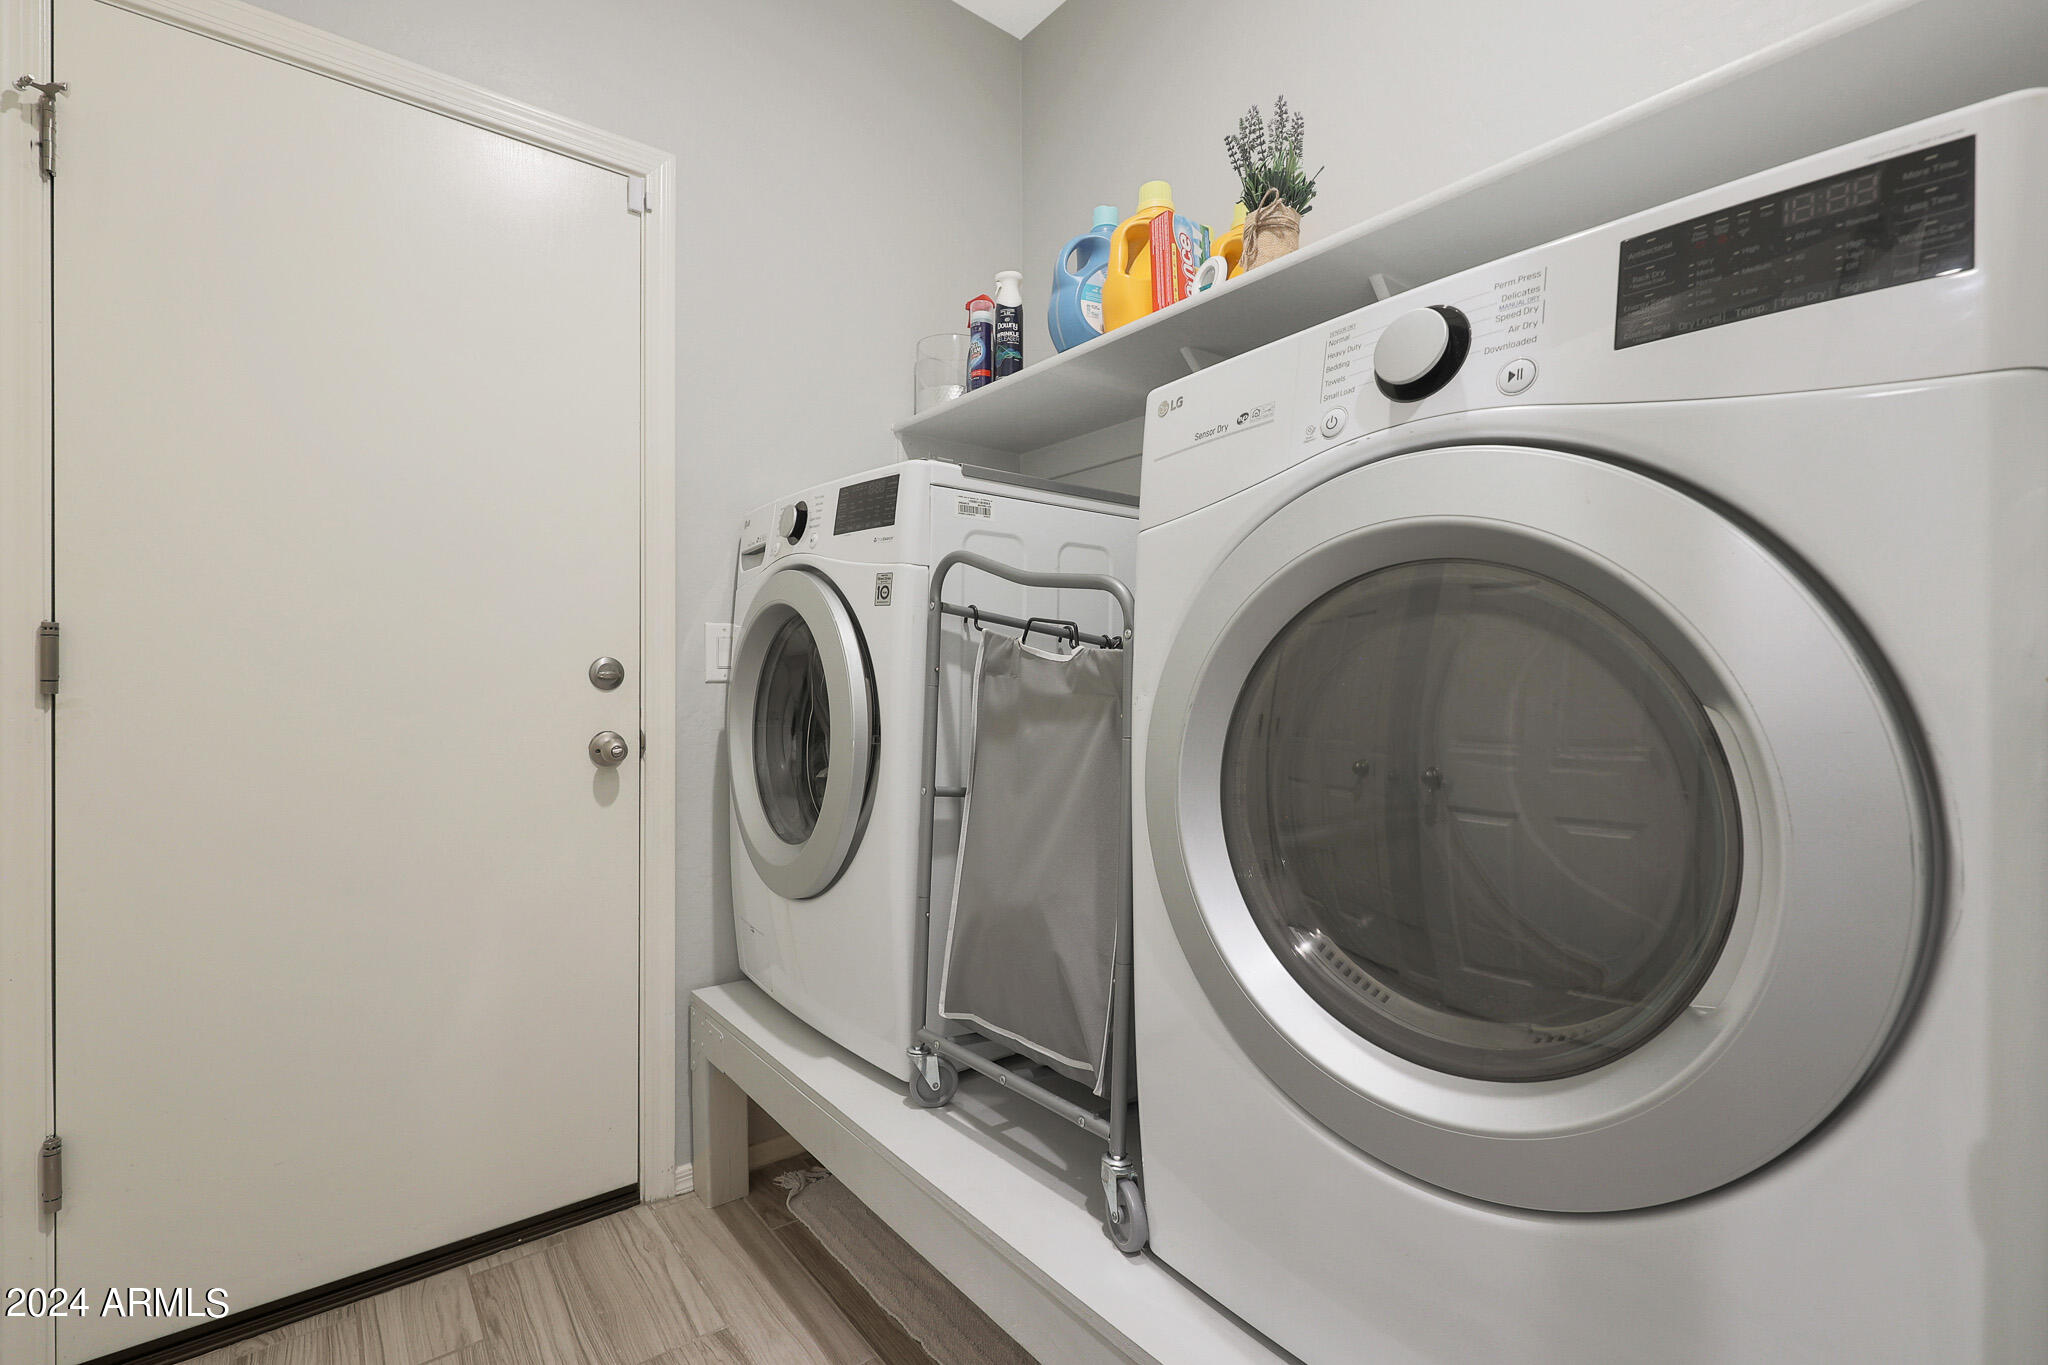
Appliances Dryer, Washer, Refrigerator, Built-in Microwave, Disposal, Gas Range, Gas Oven
Flooring Carpet, Tile
Total Bedrooms: 4
Other Interior Features Non-laminate Counter, Breakfast Bar, Kitchen Island, Pantry, Full Bth Master Bdrm
Area & Lot
Lot Area 5,432 Sq.Ft.
Living area 1,808 Sq.Ft.
MLS® ID 6761811
Year Built 2021
School District Dysart Unified District
High School Dysart High School
Middle School Luke Elementary School
Elementary School Luke Elementary School
Type Residential
Status Sold
Exterior
Stories 1
Pool None
Air conditioning Central Air, Ceiling Fan(s), Programmable Thmstat
Heat type Electric
Water Source Pvt Water Company
Garage Space 2.0
Security Features Security System Leased
Sewer Public Sewer
Lot Features Borders Common Area, North/South Exposure, Sprinklers In Rear, Sprinklers In Front, Desert Front, Synthetic Grass Back, Auto Timer H 2 O Front, Auto Timer H 2 O Back
Roof Tile
Finance
Sales Price $449,450
HOA Fees $78 monthly
Real Estate Tax $1,325 yearly

Glendale

Work With Us

The Valley Leaders epitomizes integrity, exemplary customer service, and strong negotiation skills with every detail of your real estate transaction. Our team is a very hard-working and driven professional. Don't hesitate to reach out today!