12743 W CALLE DE POMPAS
VIEW PHOTOS
Courtesy of eXp Realty, Taylor Magnuson Listing Contact: 480-808-6776 
$850,000

12743 W CALLE DE POMPAS

4 Beds 3 Baths 2,787 Sq.Ft. 0.42 Acres

Description

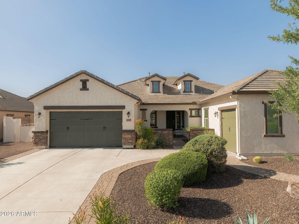
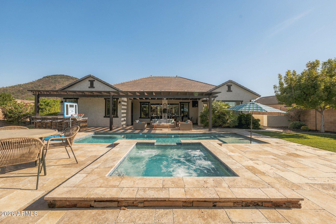
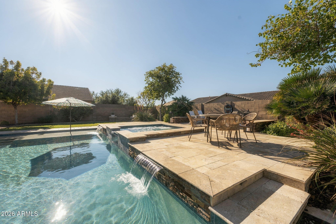
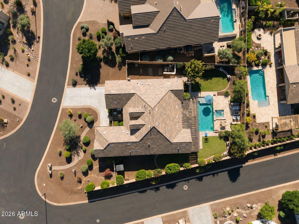
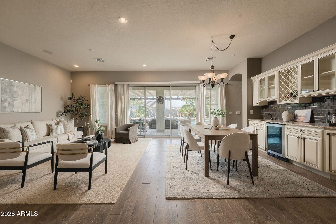
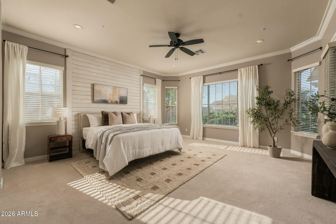
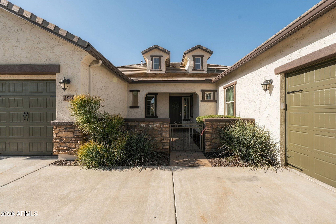
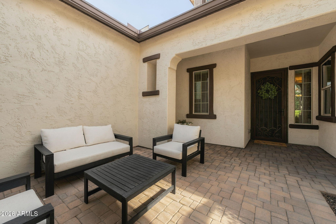
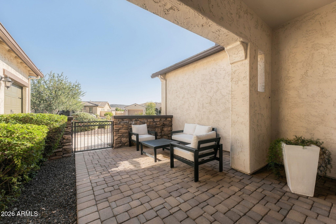
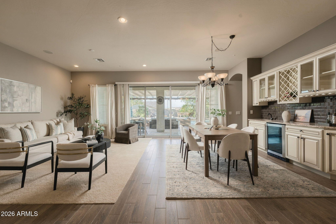
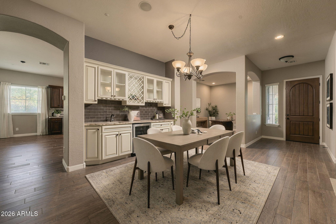
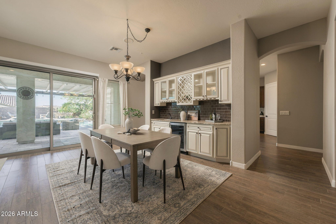
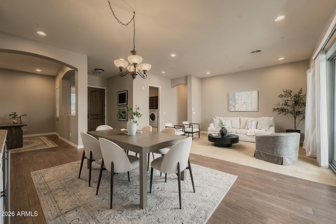
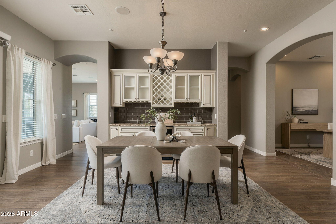
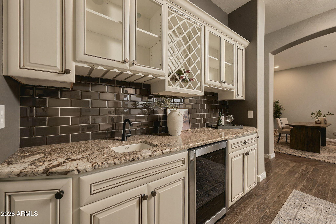
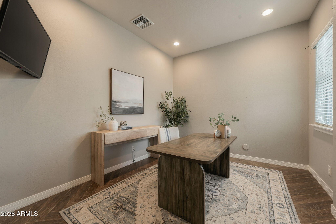
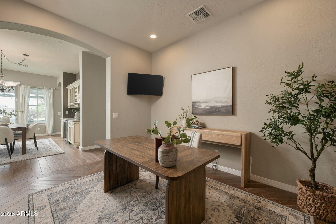
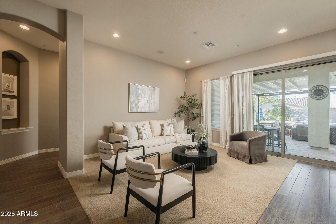
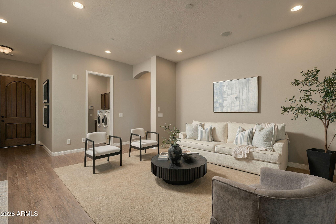
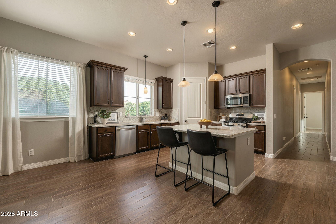
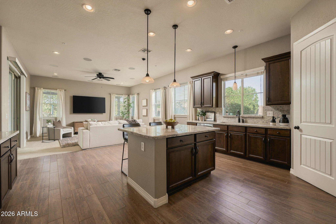
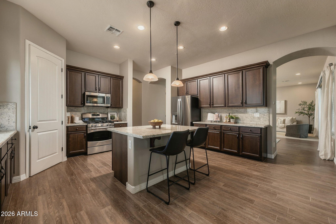
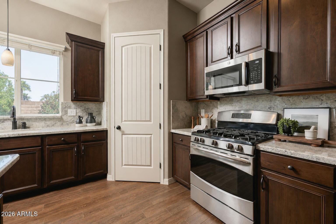
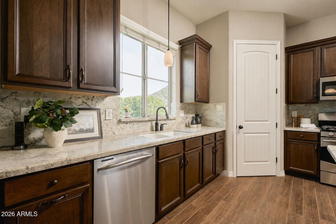
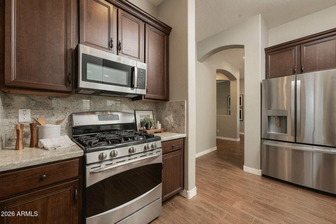
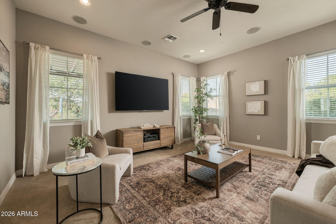
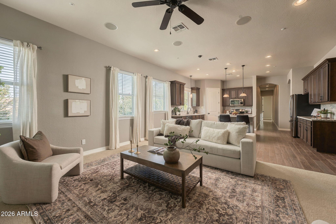
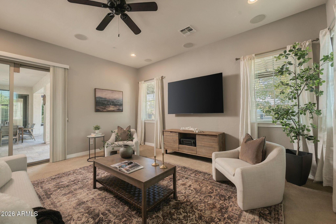
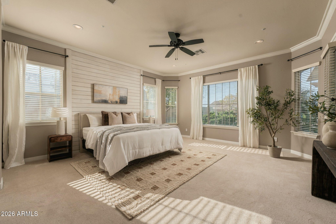
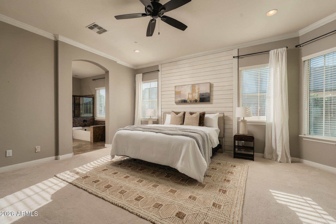
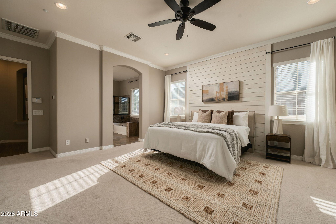
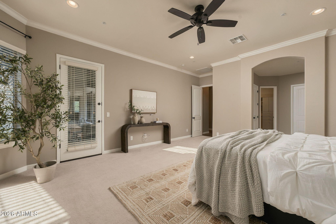
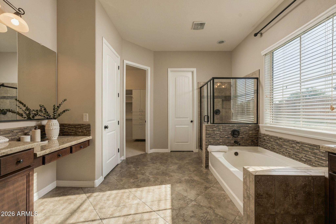
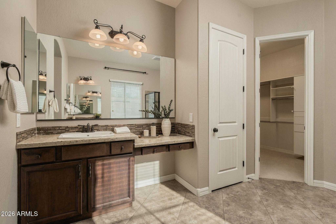
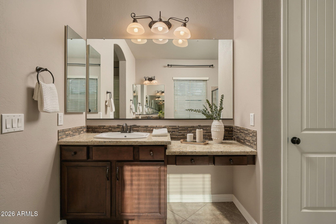
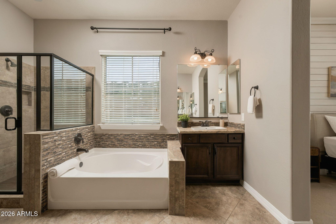
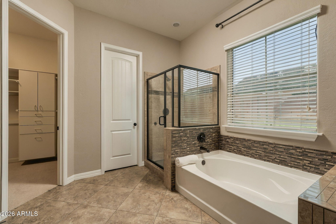
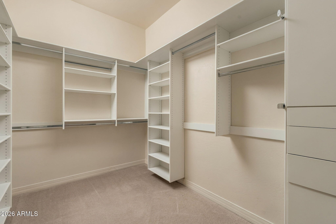
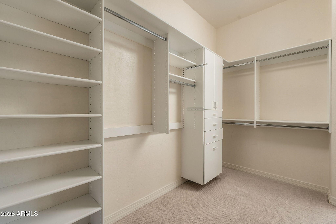
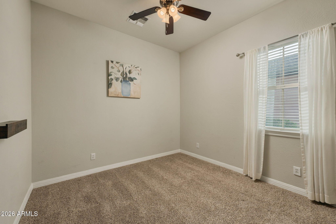
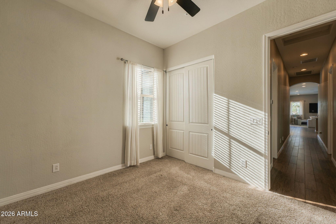
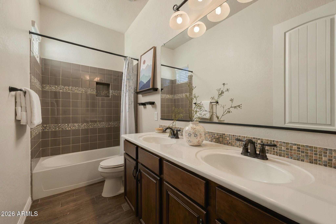
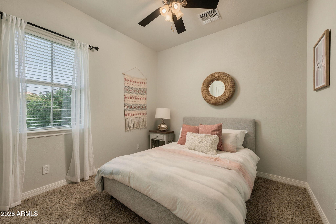
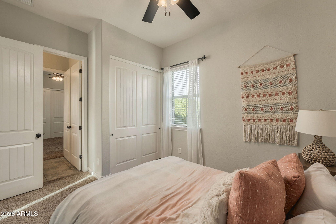
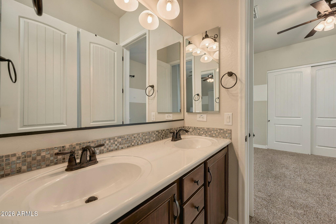
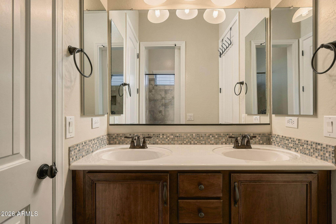
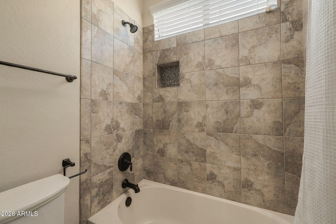
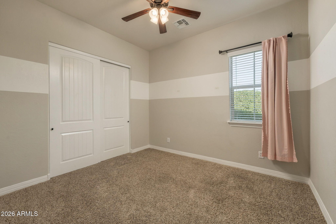
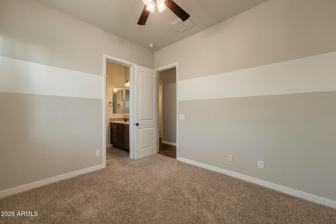
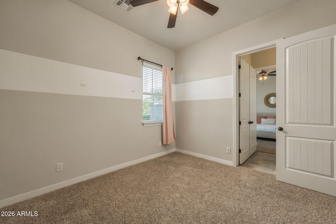
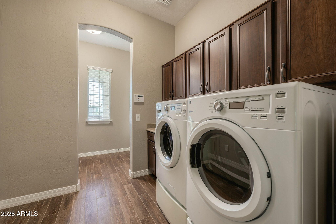
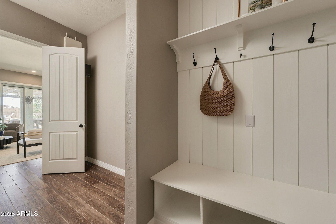
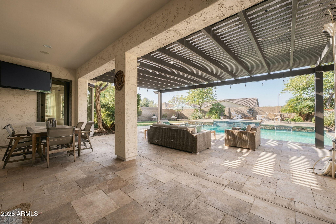
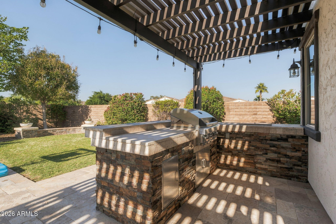
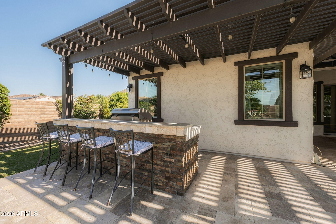
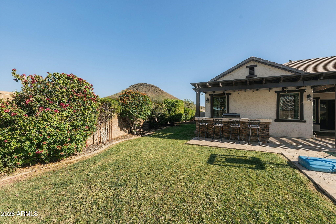
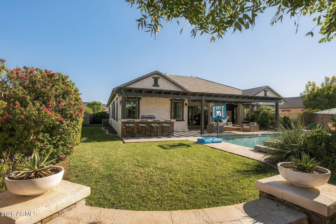
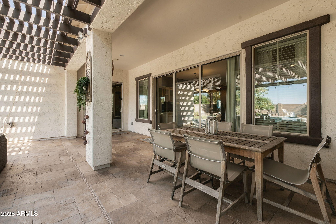
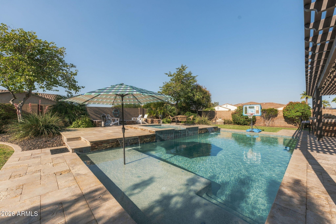
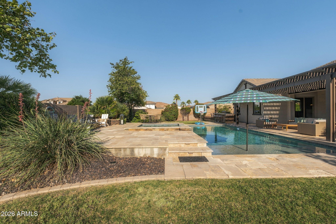
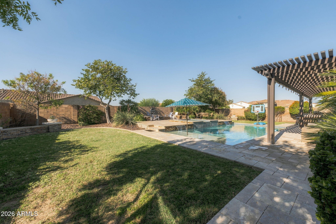
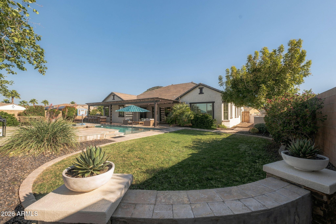
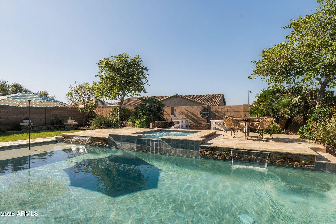
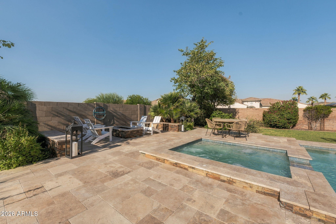
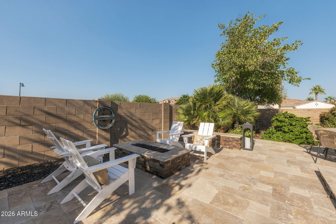
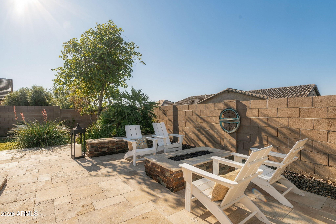
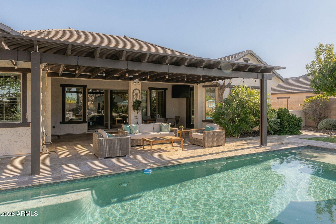
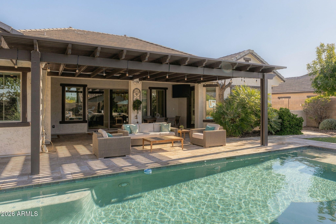
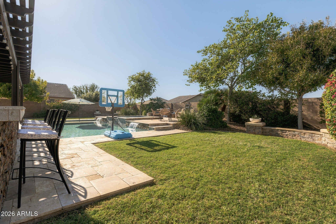
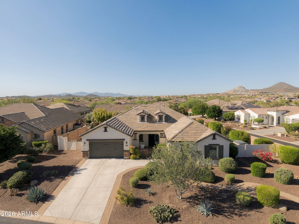
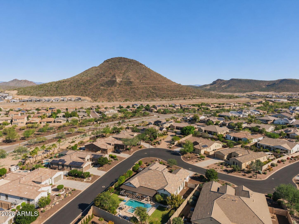
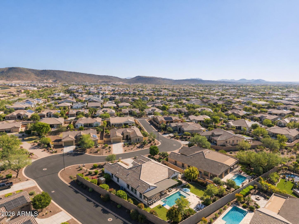
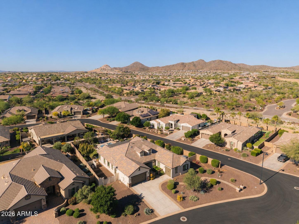
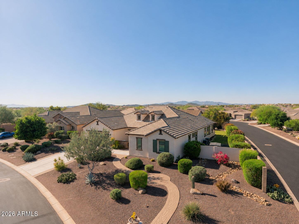
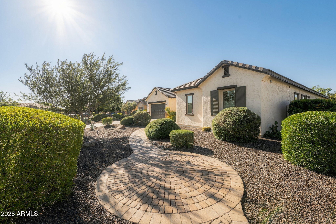
Resort-style living meets an exceptional location in the prestigious gated community of Blackstone at Vistancia! Situated on an expansive .42-acre corner lot, this beautifully appointed home offers 2,827 square feet of thoughtfully designed living space, featuring 4 bedrooms, 3 bathrooms, a separate office or den, a desirable split floor plan, a three-car garage, and a backyard that feels like your own private resort. Designed for the ultimate Arizona indoor-outdoor lifestyle, the exceptional backyard features a sparkling heated pool, spillover spa, gas fire pit, expansive covered patio with a built-in BBQ area, pergola, and lush natural grass, providing the perfect balance of luxury, relaxation, and entertainment. An RV gate adds convenience and versatility to this impressive homesite. Expansive multi-slide glass doors seamlessly connect the indoors and out, creating an effortless flow between the home's inviting interior and its stunning outdoor living spaces. Inside, you'll find a thoughtfully designed split floor plan offering privacy and functionality, complemented by wood-look tile flooring, granite countertops, designer cabinetry, stainless steel appliances, a gas range, and a built-in bar with beverage refrigerator. The spacious primary suite offers a spa-inspired bathroom and custom walk-in closet, while additional highlights include built-in surround sound and a well-appointed laundry room. Life in Blackstone at Vistancia is about more than just a beautiful home. Residents have the opportunity to enjoy the private Blackstone Country Club, offering a championship golf course, resort-style pools, fitness center, tennis, pickleball, exceptional dining, and an active social calendar. With a variety of membership options, including a more accessible social membership for those who want the country club lifestyle without the commitment of a full golf membership, Blackstone offers an appealing blend of luxury, recreation, and community. Even more exciting is the incredible growth taking shape throughout the surrounding North Peoria corridor! Conveniently located near Loop 303 and the expanding TSMC semiconductor campus, this area is quickly emerging as a major destination for technology, employment, and lifestyle development. Just minutes away, the highly anticipated Five North at Vistancia is taking shape as a 320-acre mixed-use destination, with plans for new restaurants, shopping, entertainment, recreation, and employment opportunities. Enjoy the privacy and natural beauty of the Sonoran Desert while being positioned in one of the Valley's most exciting areas for future growth. With an oversized homesite, exceptional outdoor living, and a desirable country club community, this is a rare opportunity to experience the best of North Peoria!

Share Property

Location

12743 W CALLE DE POMPAS, Peoria, AZ 85383

Status

For Sale

Property Amenities

Interior
Laundry room Inside, Gas Dryer Hookup
Appliances Dryer, Washer, Water Softener Owned, Refrigerator, Built-in Microwave, Dishwasher, Disposal, Gas Range, Electric Oven, Gas Cooktop
Flooring Carpet, Tile
Total Bedrooms: 4
Full Bathrooms: 3
Other Interior Features Walk-in Pantry, High Speed Internet, Granite Counters, Double Vanity, Master Downstairs, Eat-in Kitchen, Breakfast Bar, 9 Flat Ceilings, Central Vacuum, No Interior Steps, Kitchen Island, Full Bth Master Bdrm, Separate Shwr Tub
Area & Lot
Total area 2,787 Sq.Ft.
Lot Area 0.42 Acres
Living area 2,787 Sq.Ft.
MLS® ID 7106046
Year Built 2012
School District Peoria Unified School District
High School Liberty High School
Middle School Lake Pleasant Elementary
Elementary School Lake Pleasant Elementary
View Description Mountain(s)
Type Residential
Status For Sale
Exterior
Stories 1
Pool Variable Speed Pump, Heated
Air conditioning Central Air, Ceiling Fan(s), Programmable Thmstat
Heat type Natural Gas
Water Source Public
Garage Space 3.0
Security Features Fire Sprinkler System, Security System Owned, Security Guard
Sewer Public Sewer
Other Exterior Features Private Yard, Storage, Built-in Barbecue
Parking Attached Garage, RV Gated, Garage Door Opener, Direct Access, Electric Vehicle Charging Station(s)
Lot Features Sprinklers In Rear, Sprinklers In Front, Corner Lot, Desert Back, Desert Front, Grass Back, Auto Timer H 2 O Front, Auto Timer H 2 O Back
Roof Tile
Finance
Sales Price $850,000
HOA Fees $713 quarterly
Real Estate Tax $5,249 yearly

360 Virtual Tour

Take a tour of this property
image

Schedule a Showing

We would love to show you our beautiful property. Please select your preferred date and time below. An agent will be in touch shortly to confirm your appointment.

Schedule a Showing

We would love to show you our beautiful property. Please select your preferred date and time below. An agent will be in touch shortly to confirm your appointment.

Thank you for your interest in 12743 W CALLE DE POMPAS, Peoria, AZ 85383. We are reviewing your request and will be in touch shortly!

Mortgage Calculator

Estimate your monthly mortgage payment, including the principal and interest, property taxes, and HOA. Adjust the values to generate a more accurate rate.

All estimates are provided for informational purposes only. Actual amounts may vary.
$0,000 Your Payment 20 15 65
$0,000 Your Payment

Work With Us

The Valley Leaders epitomizes integrity, exemplary customer service, and strong negotiation skills with every detail of your real estate transaction. Our team is a very hard-working and driven professional. Don't hesitate to reach out today!