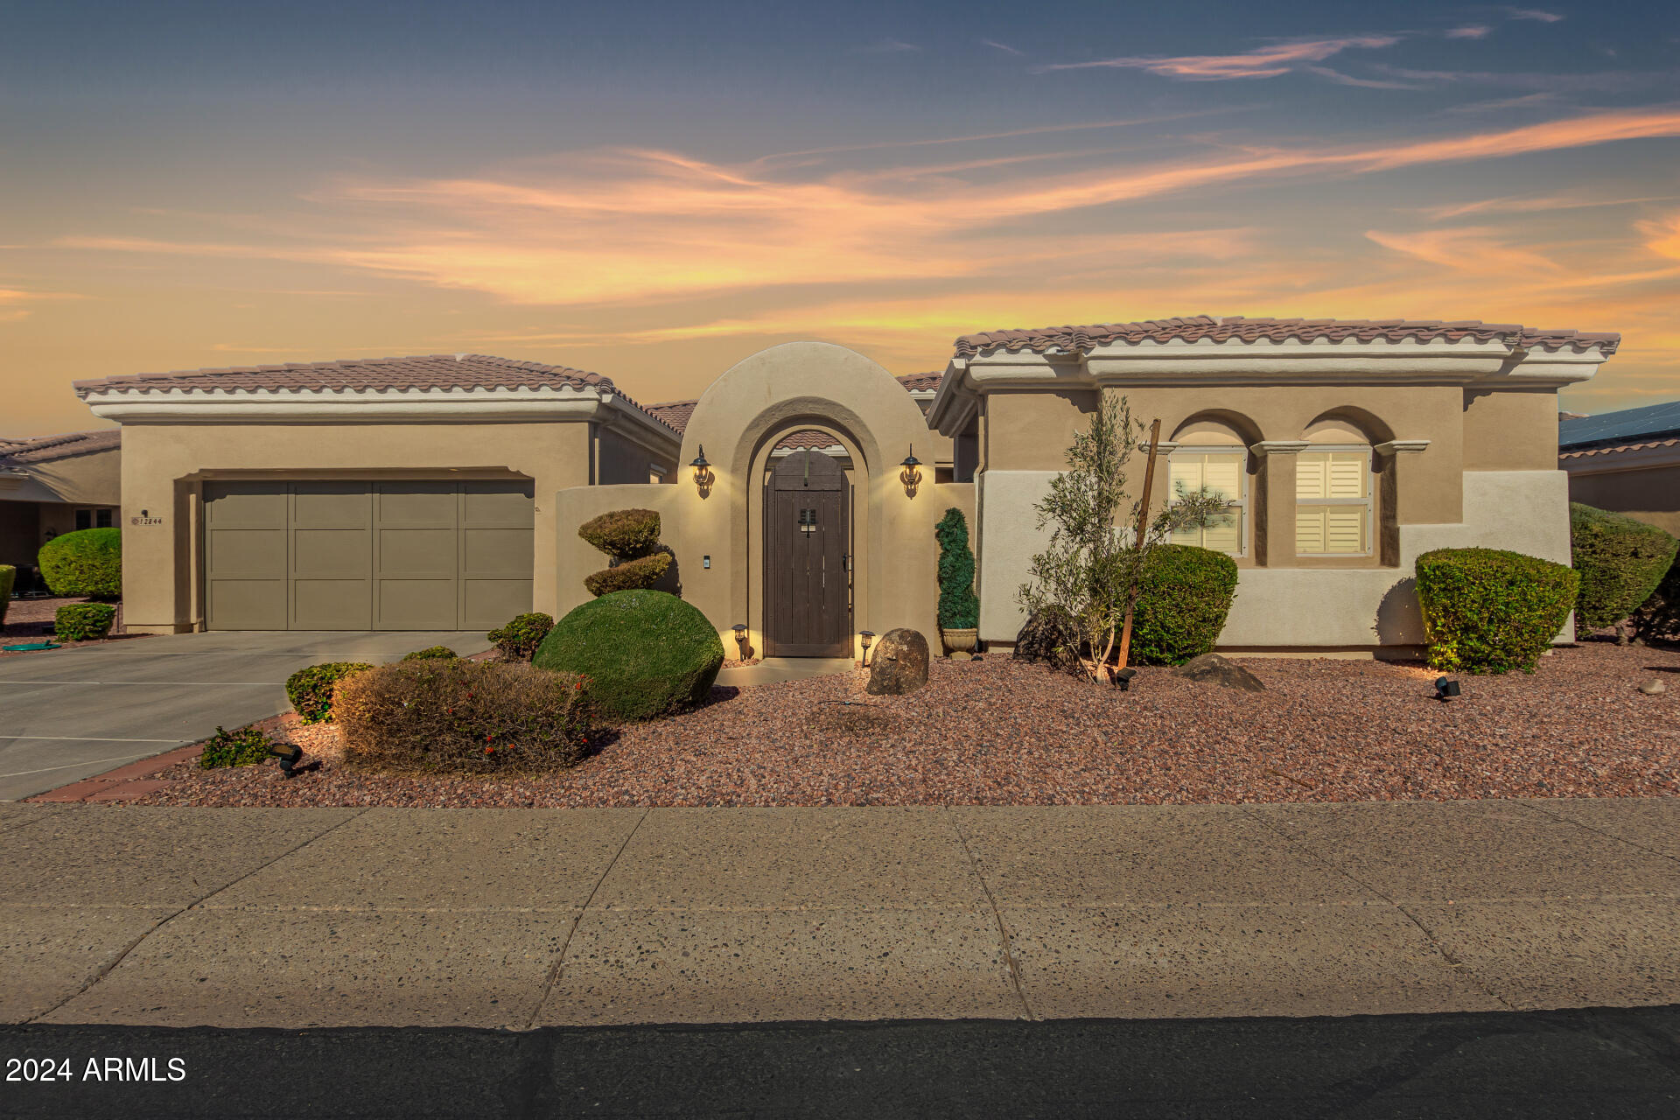
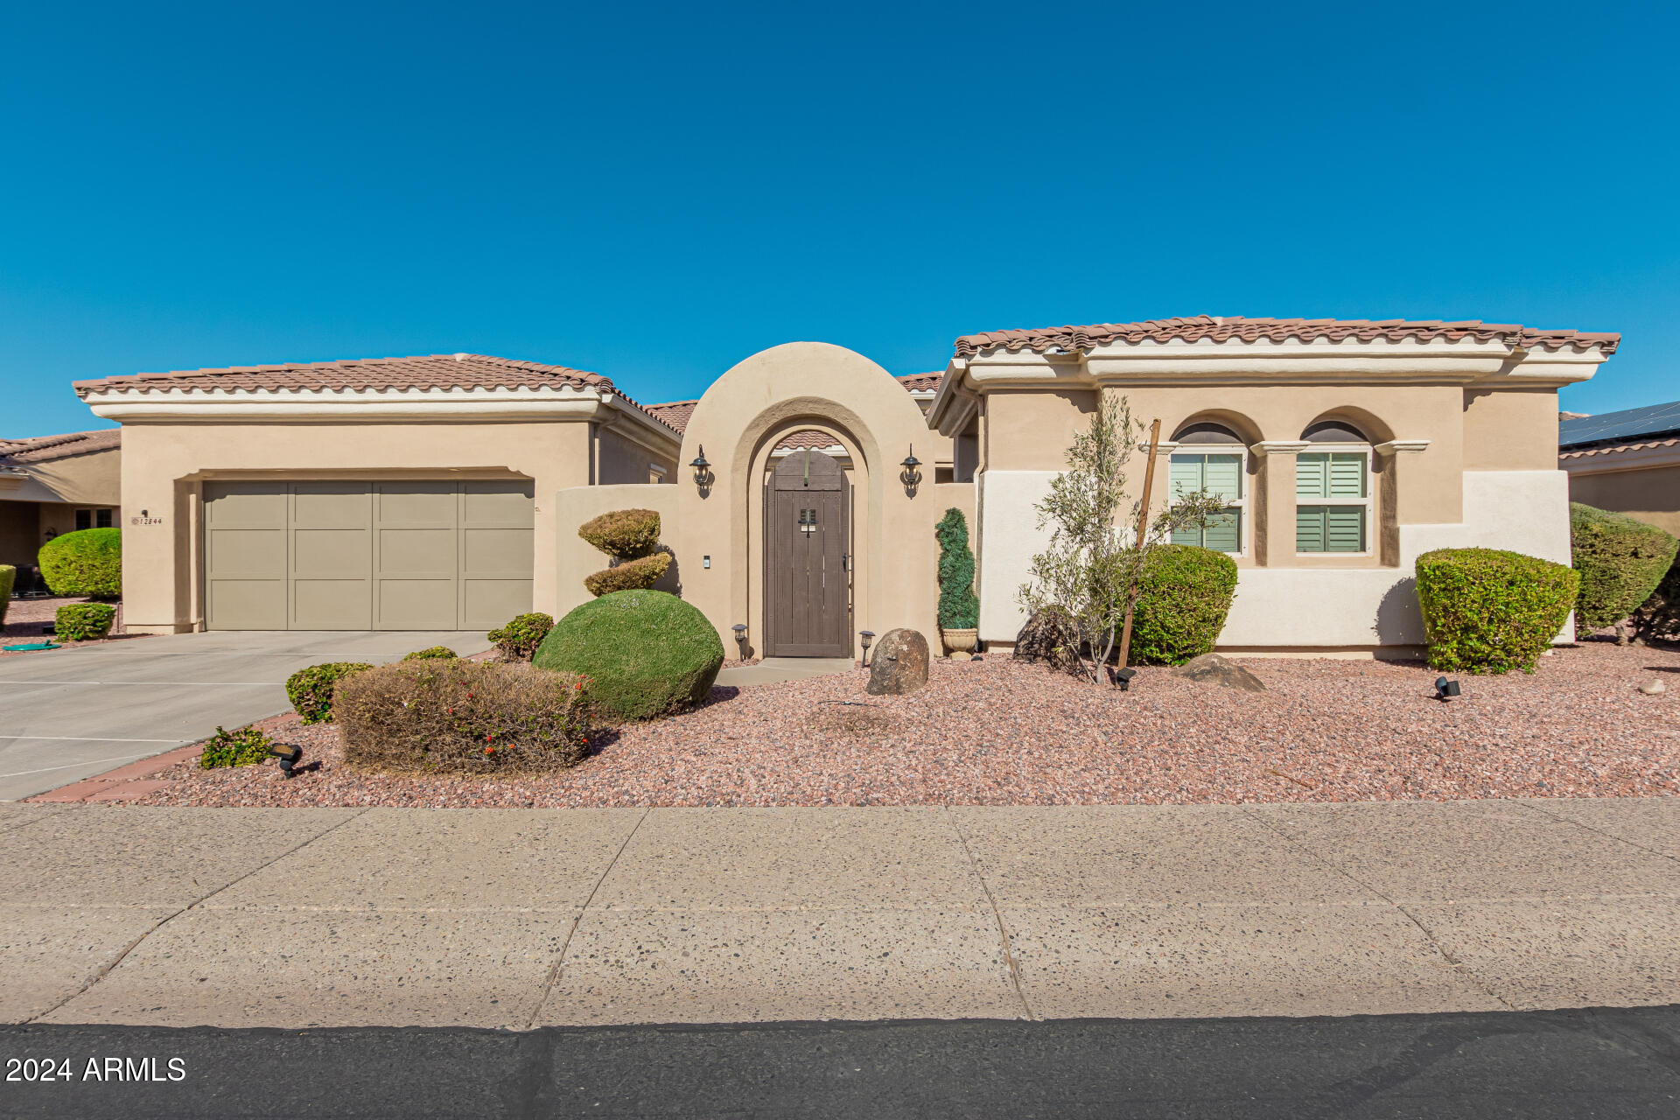
12844 W El Sueno Drive
VIEW PHOTOS
Courtesy of eXp Realty, Radojka Lala Smith Listing Contact: 602-810-0165 
$715,000

12844 W El Sueno Drive

3 Beds 4 Baths 2,806 Sq.Ft. 0.26 Acres

Description

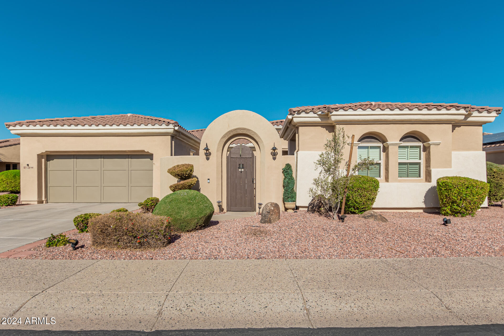
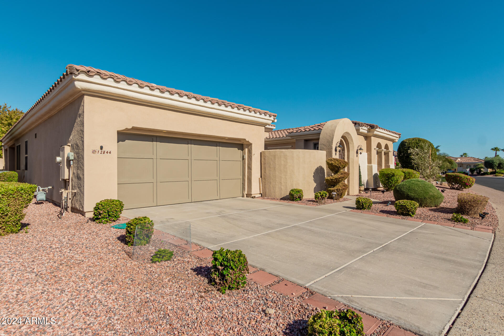
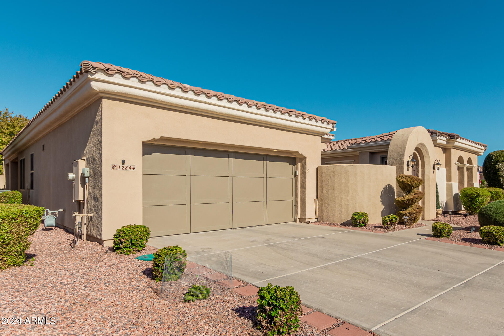
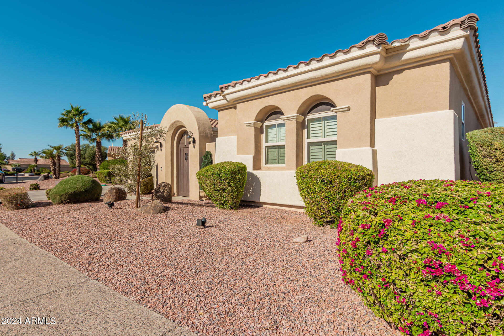
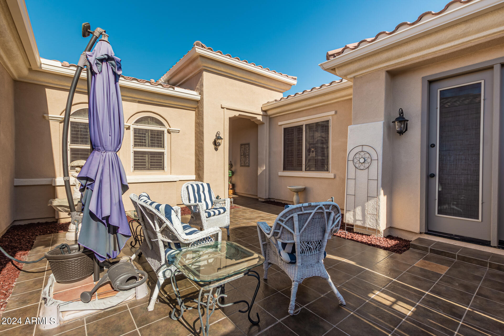
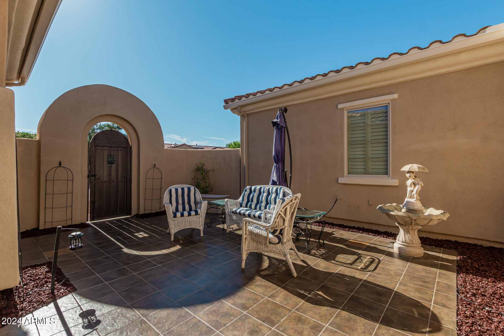
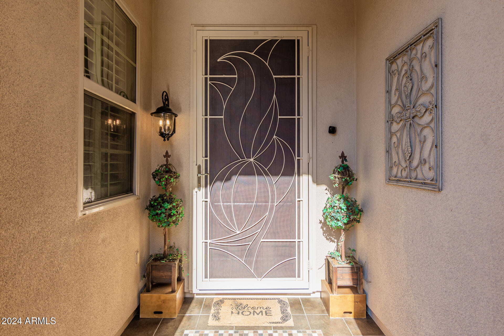
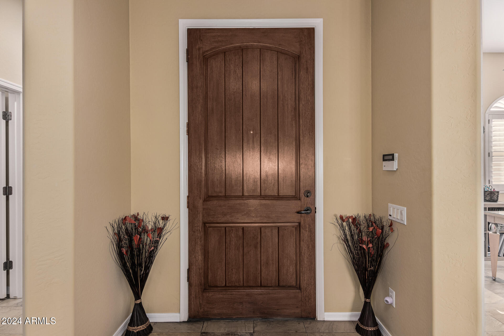
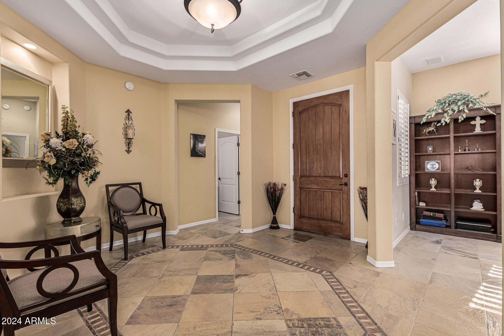
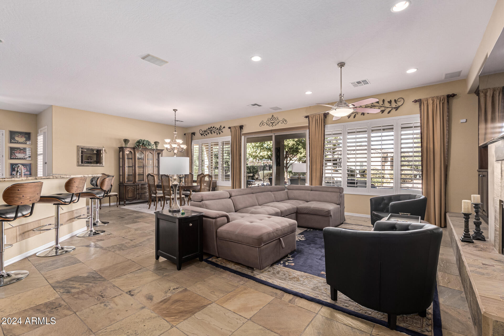
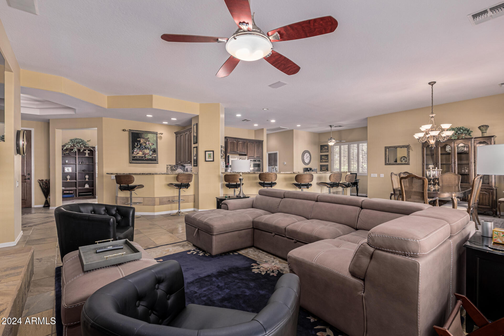
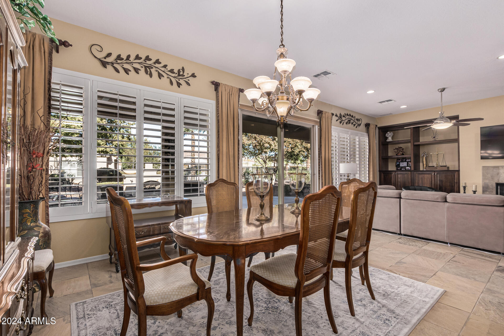
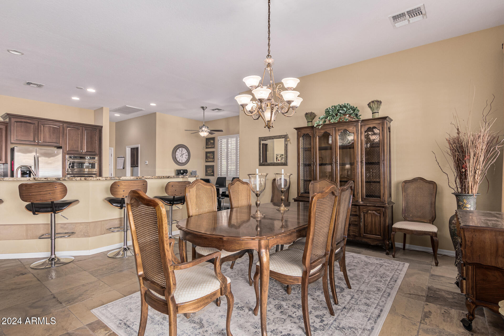
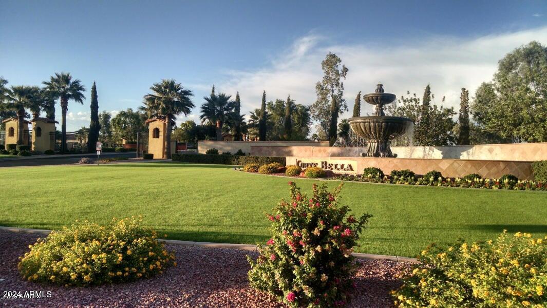
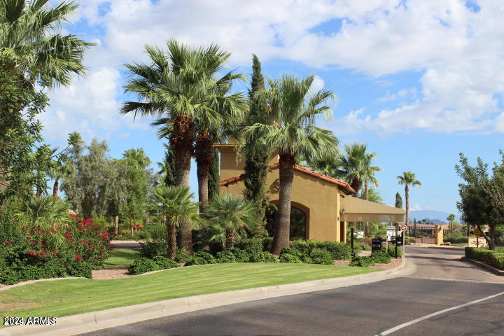
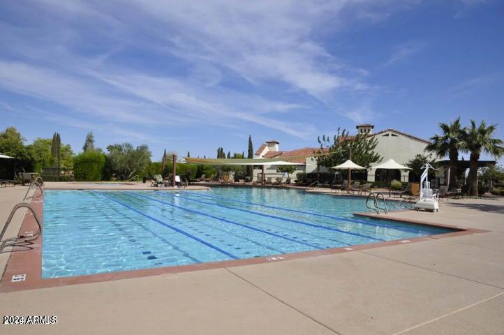
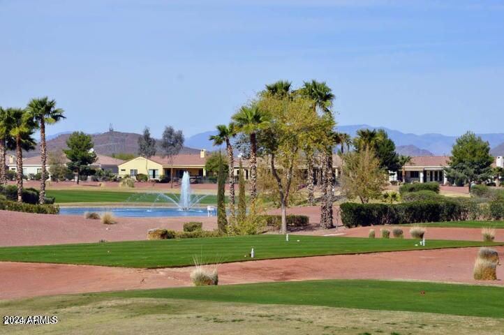
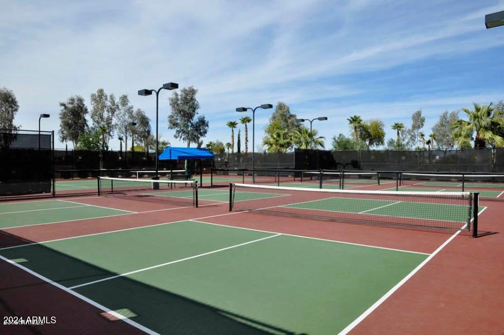
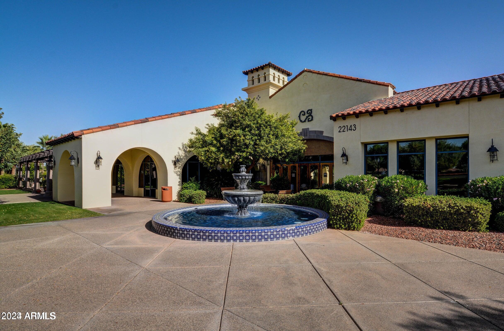
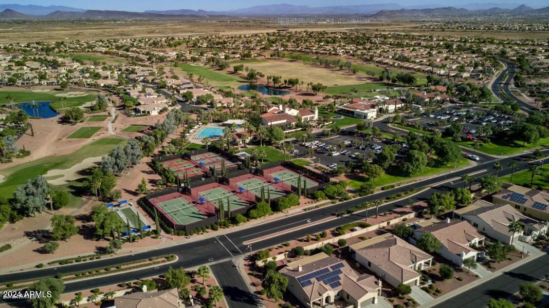
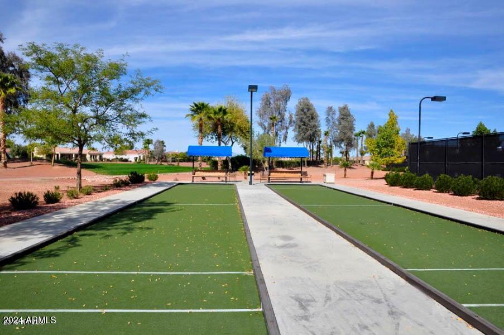
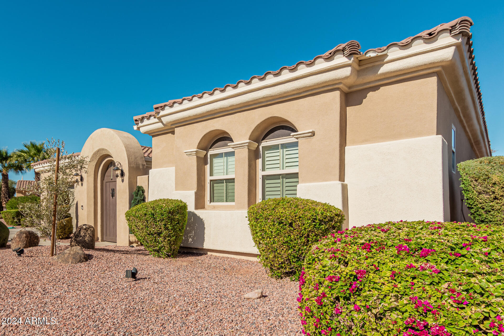
WOW. Discover this incredible home, nestled in a luxurious resort-style retirement community called Corte Bella, where comfort, elegance, and convenience come together. Designed for both relaxation and entertaining, this property offers a seamless blend of indoor and outdoor living, complete with a private guest house casita. Home features an open floor plan. Welcoming Entrance: A private, 6' tiled courtyard creates a grand and inviting entryway.
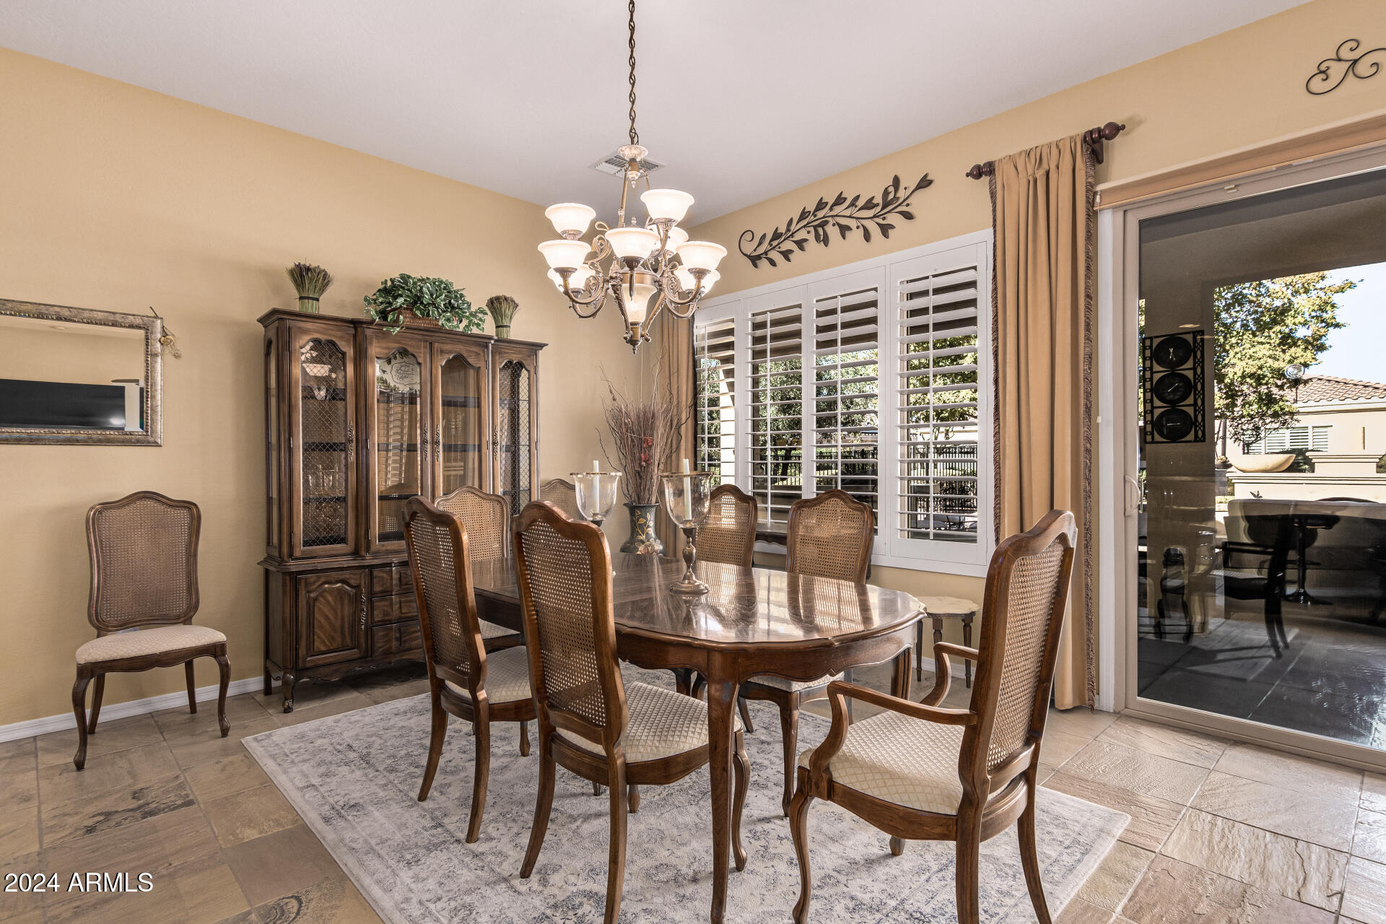
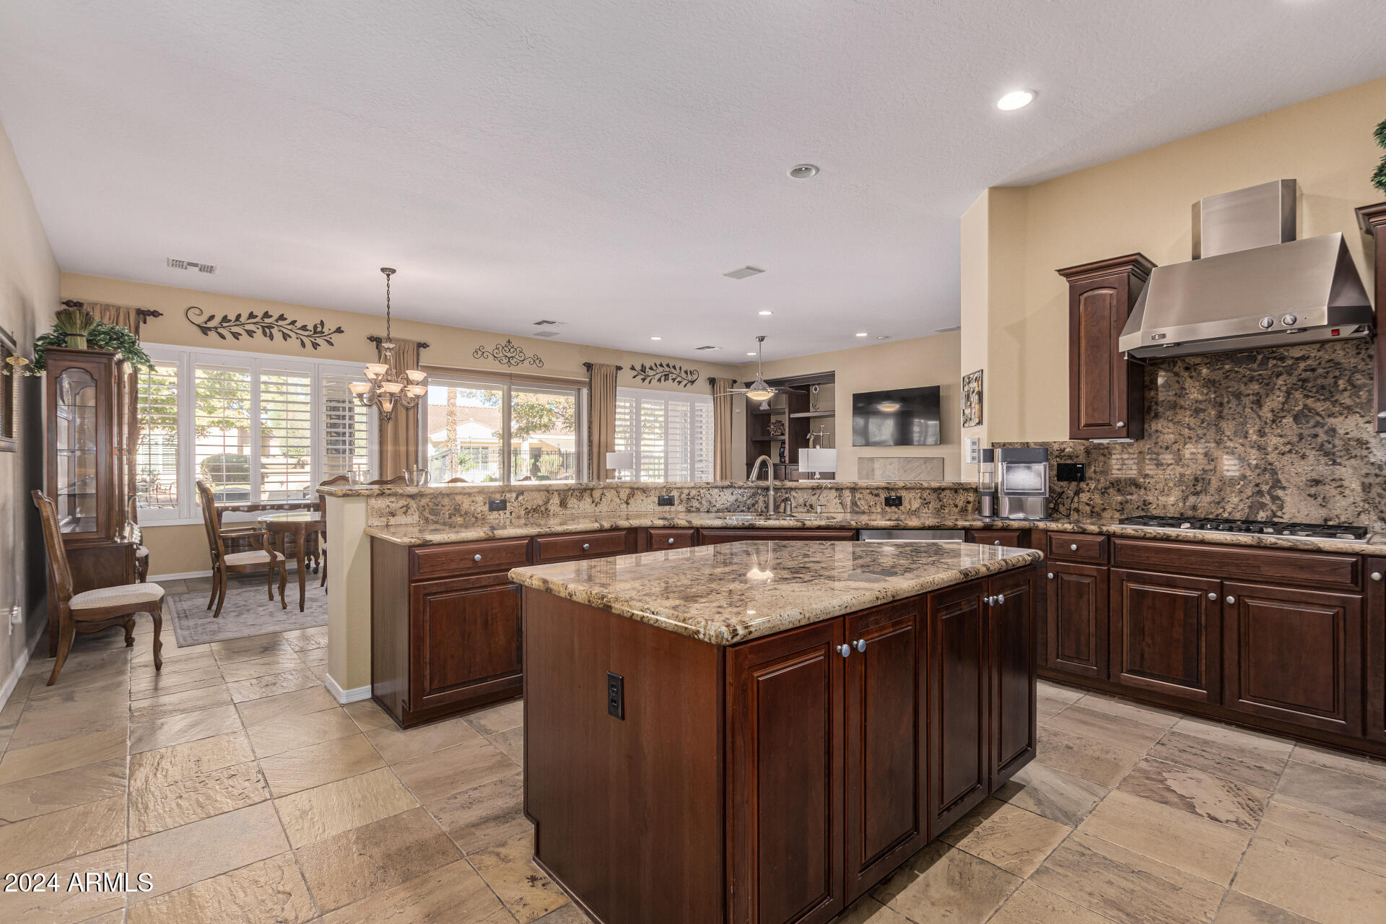
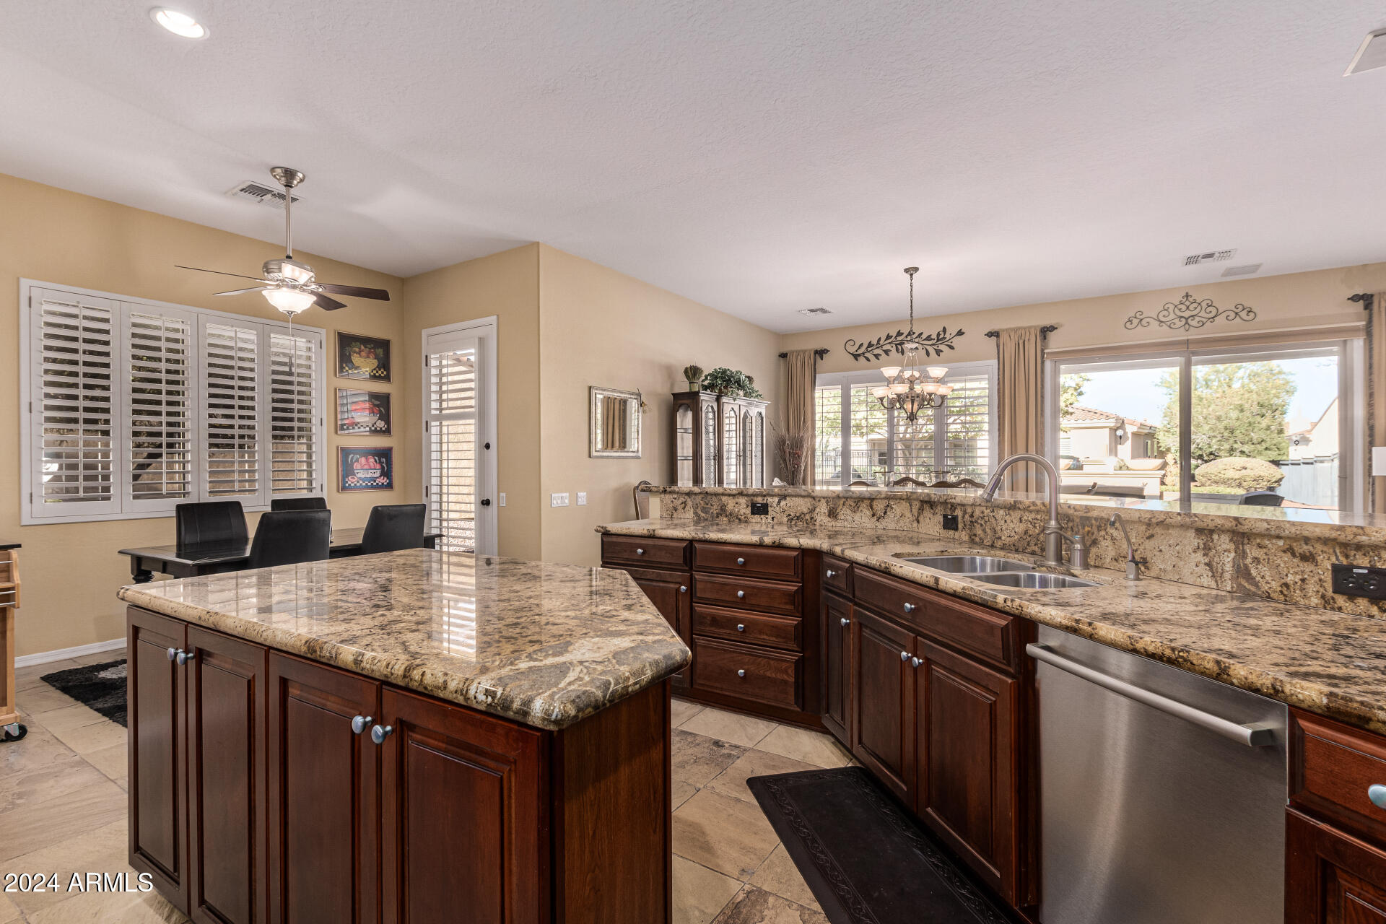
Elegant Interior Design: Slate flooring throughout the main areas, with plush finishes in the bedrooms.
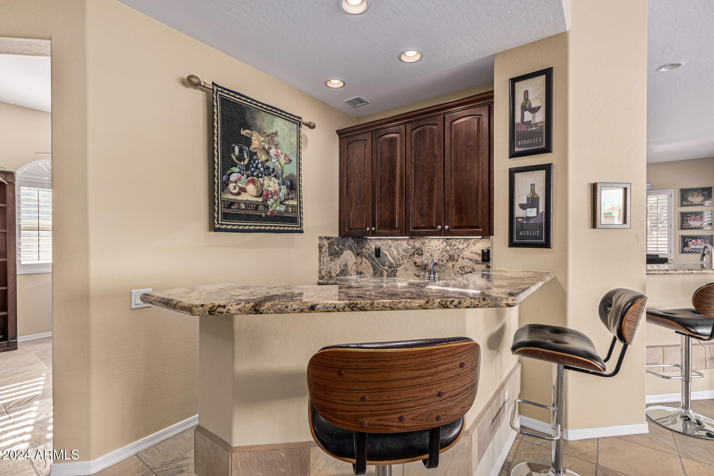
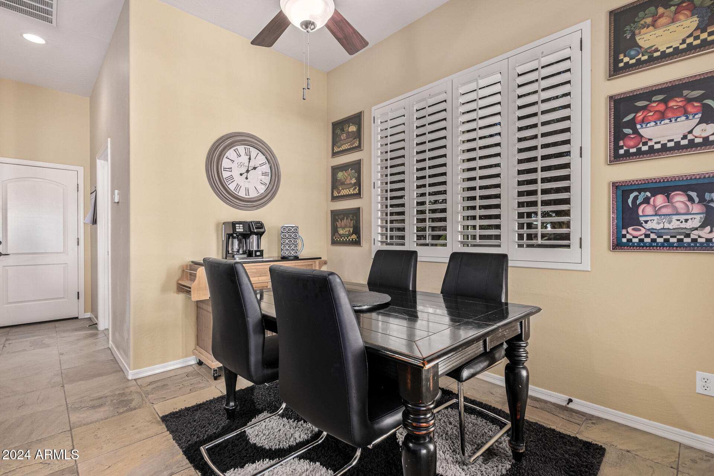
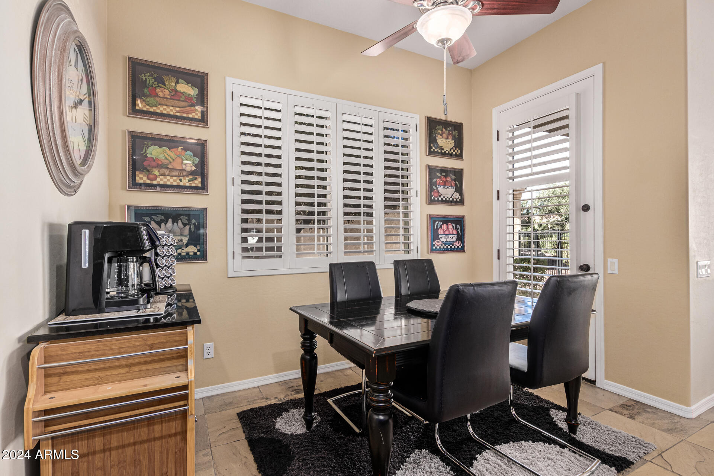
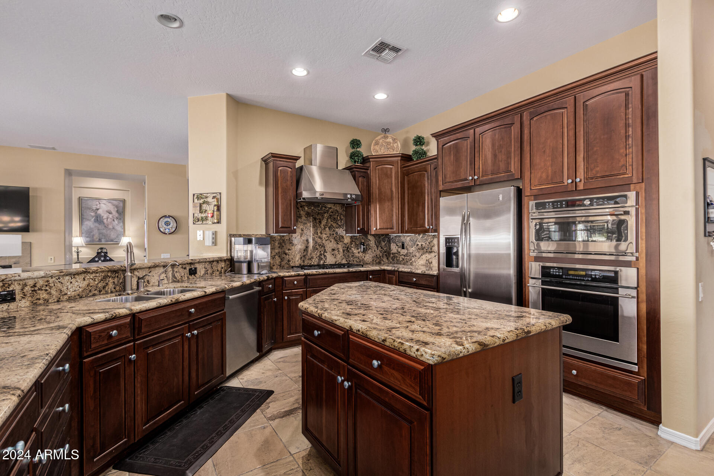
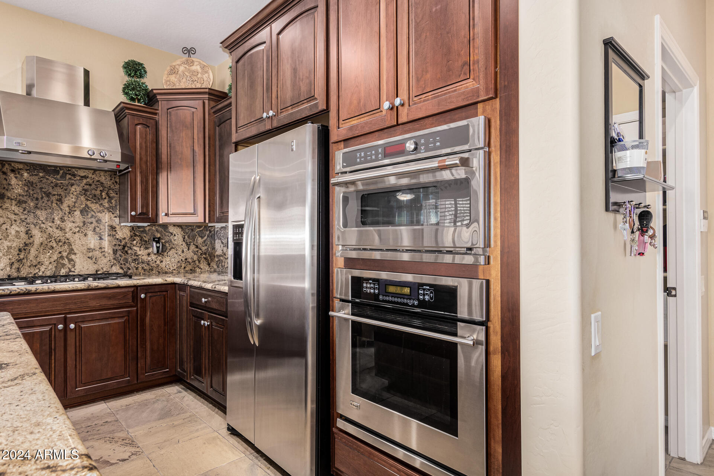
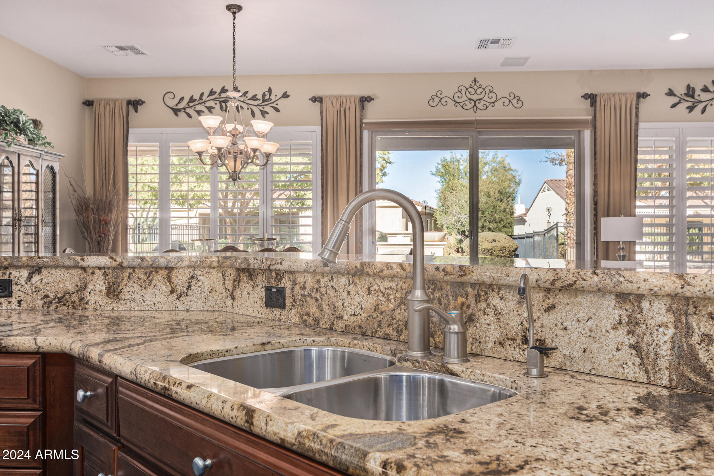
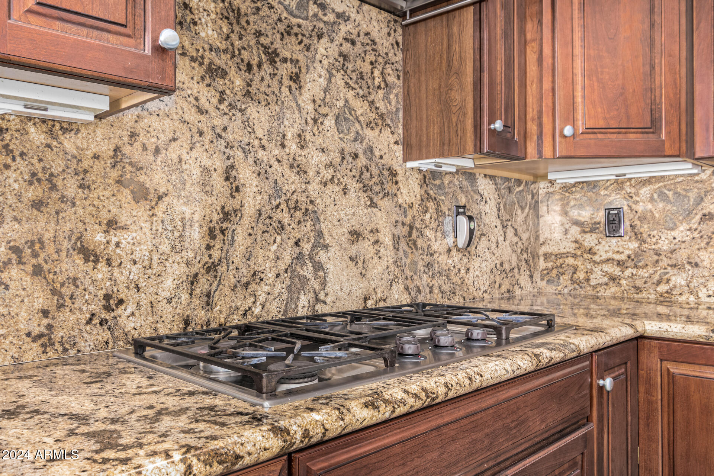
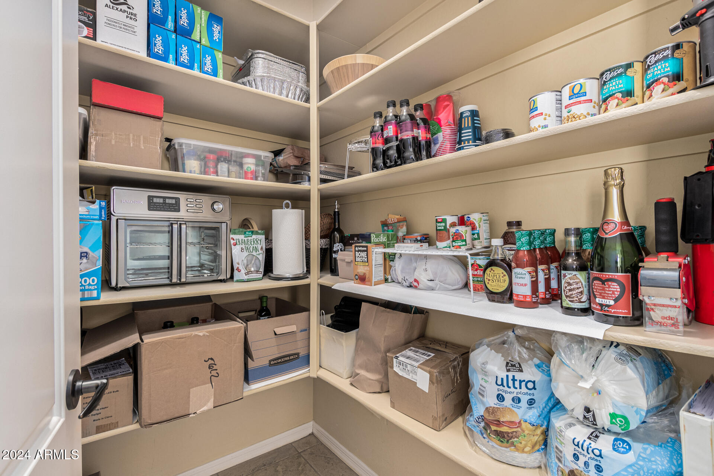
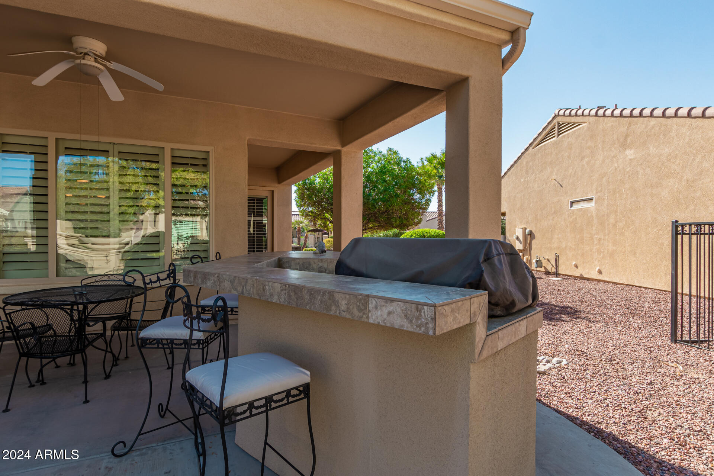
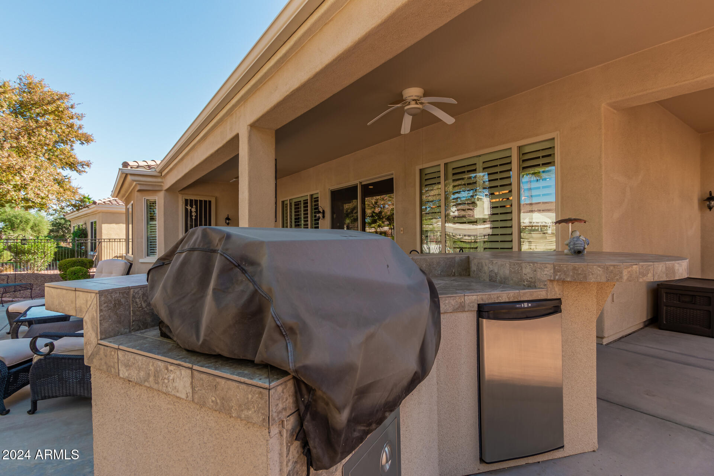
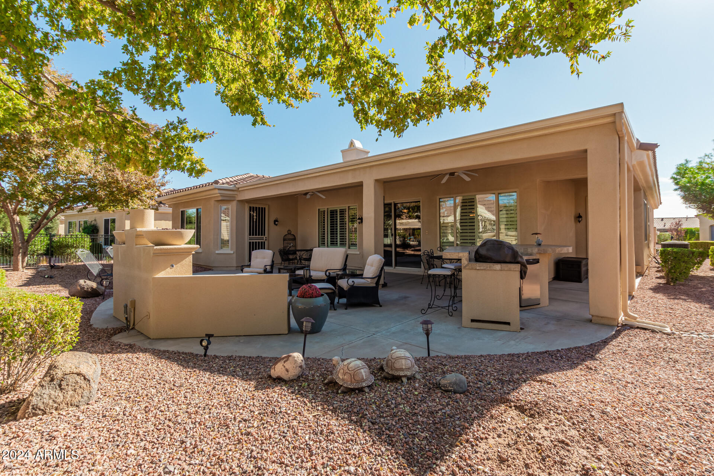
Masterpiece cherry cabinetry paired with granite countertops and a full backsplash in the kitchen. Stainless steel appliances and a walk-in pantry add both style and practicality. A cozy breakfast room with direct access to the with direct access to the back patio and built-in BBQ.
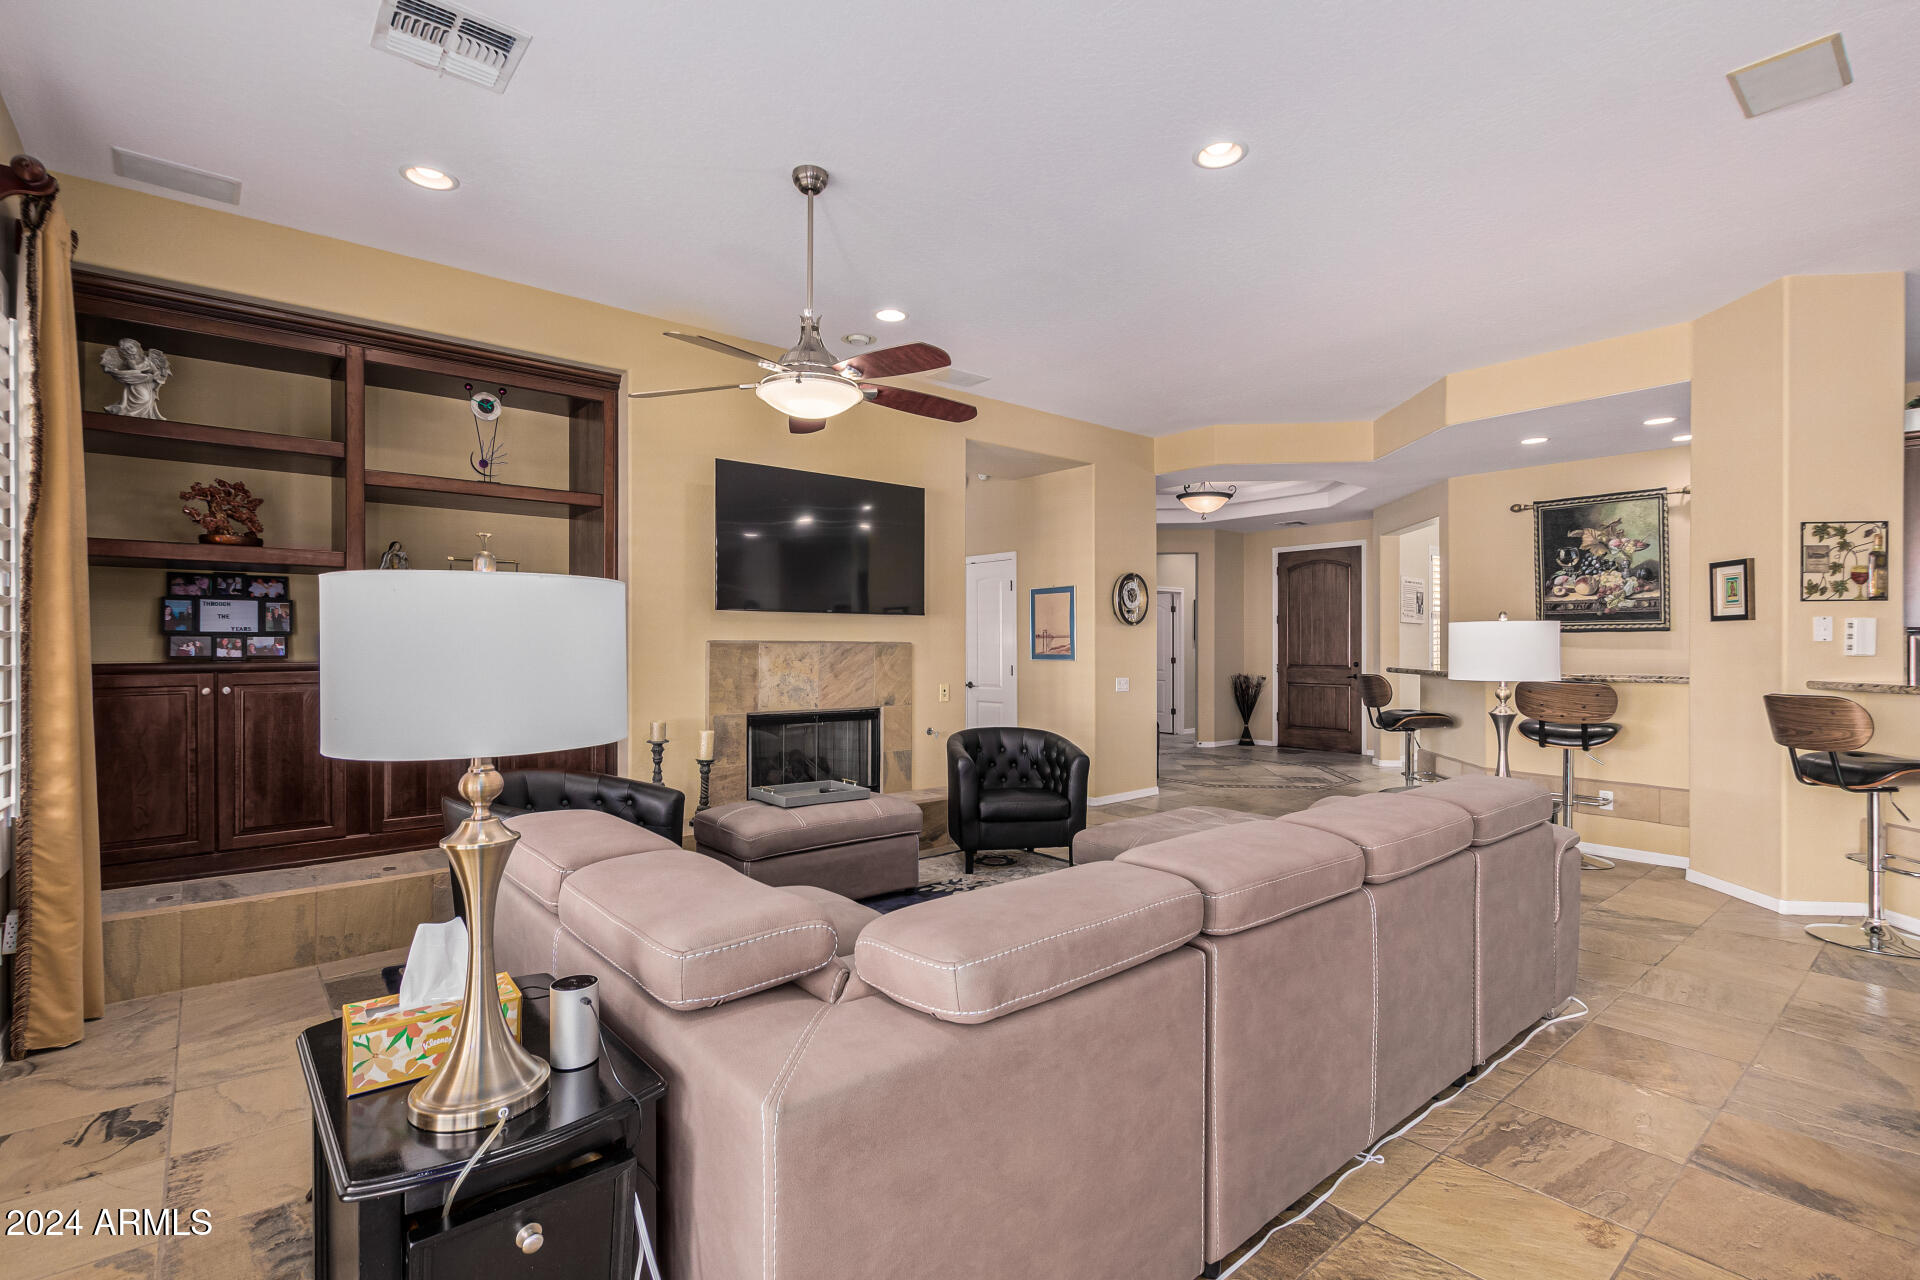
Great Room:
A fireplace with a charming hearth.
Built-in media center for entertainment.
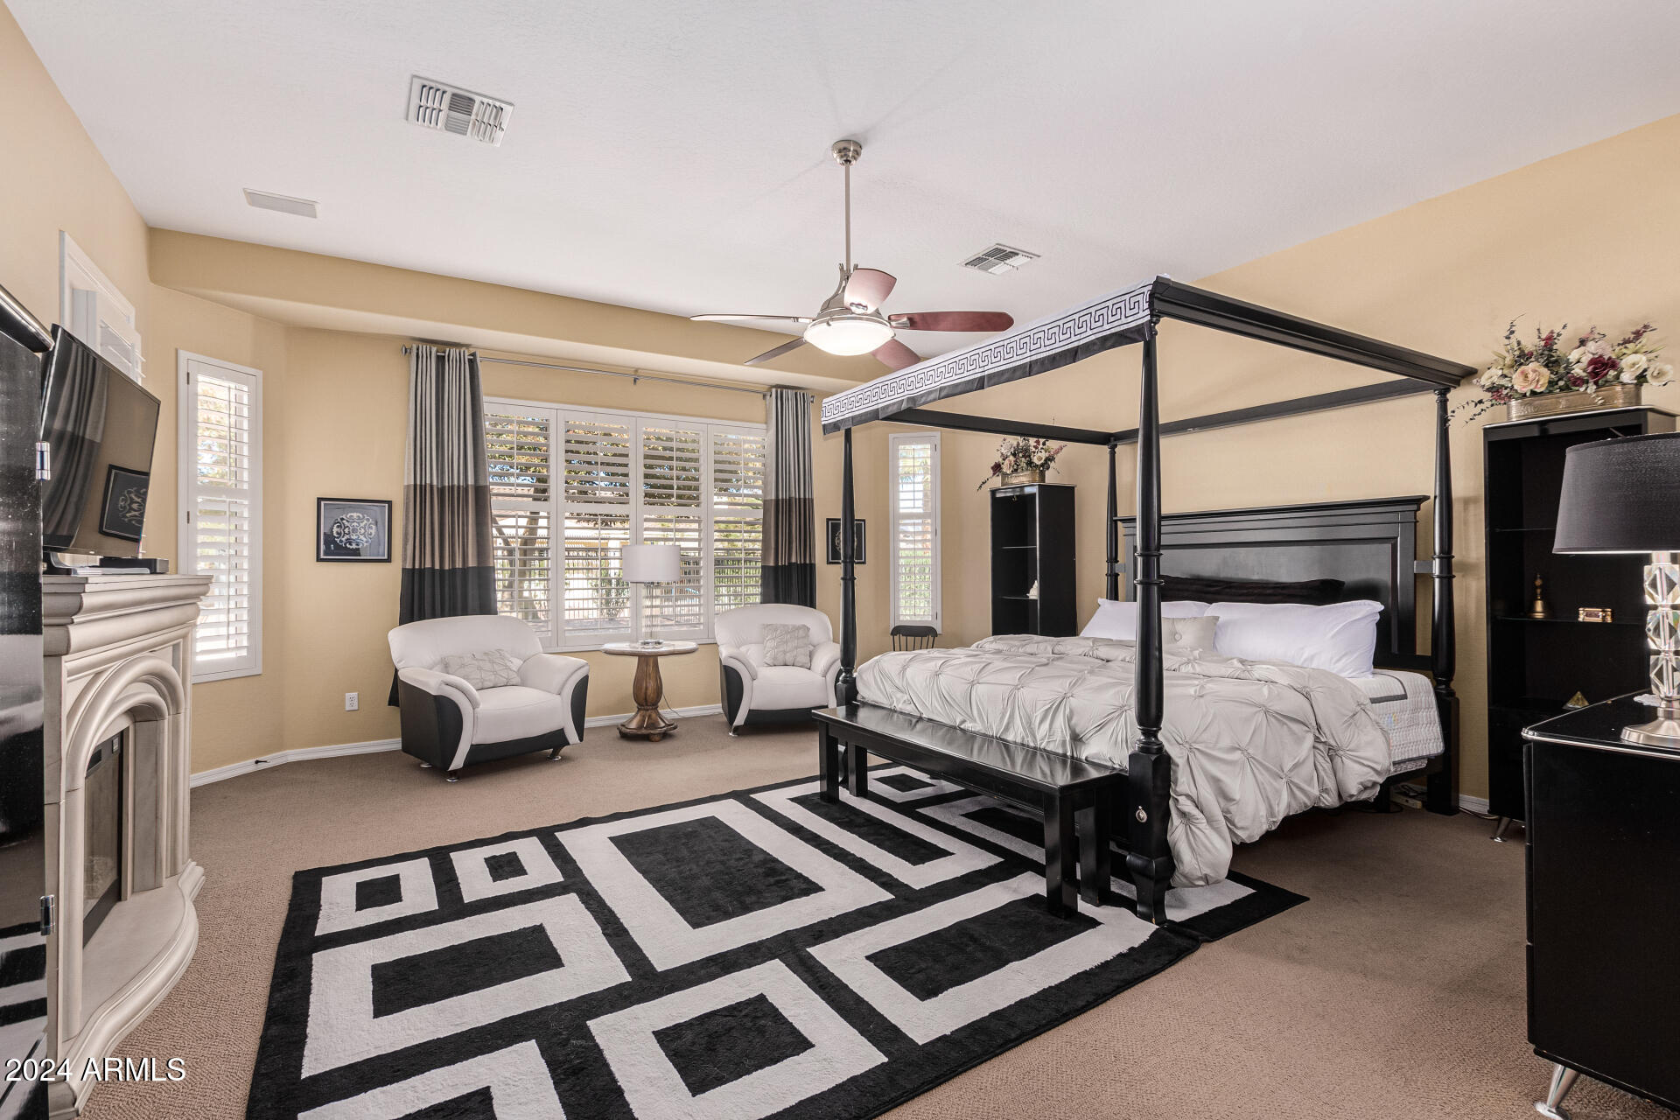
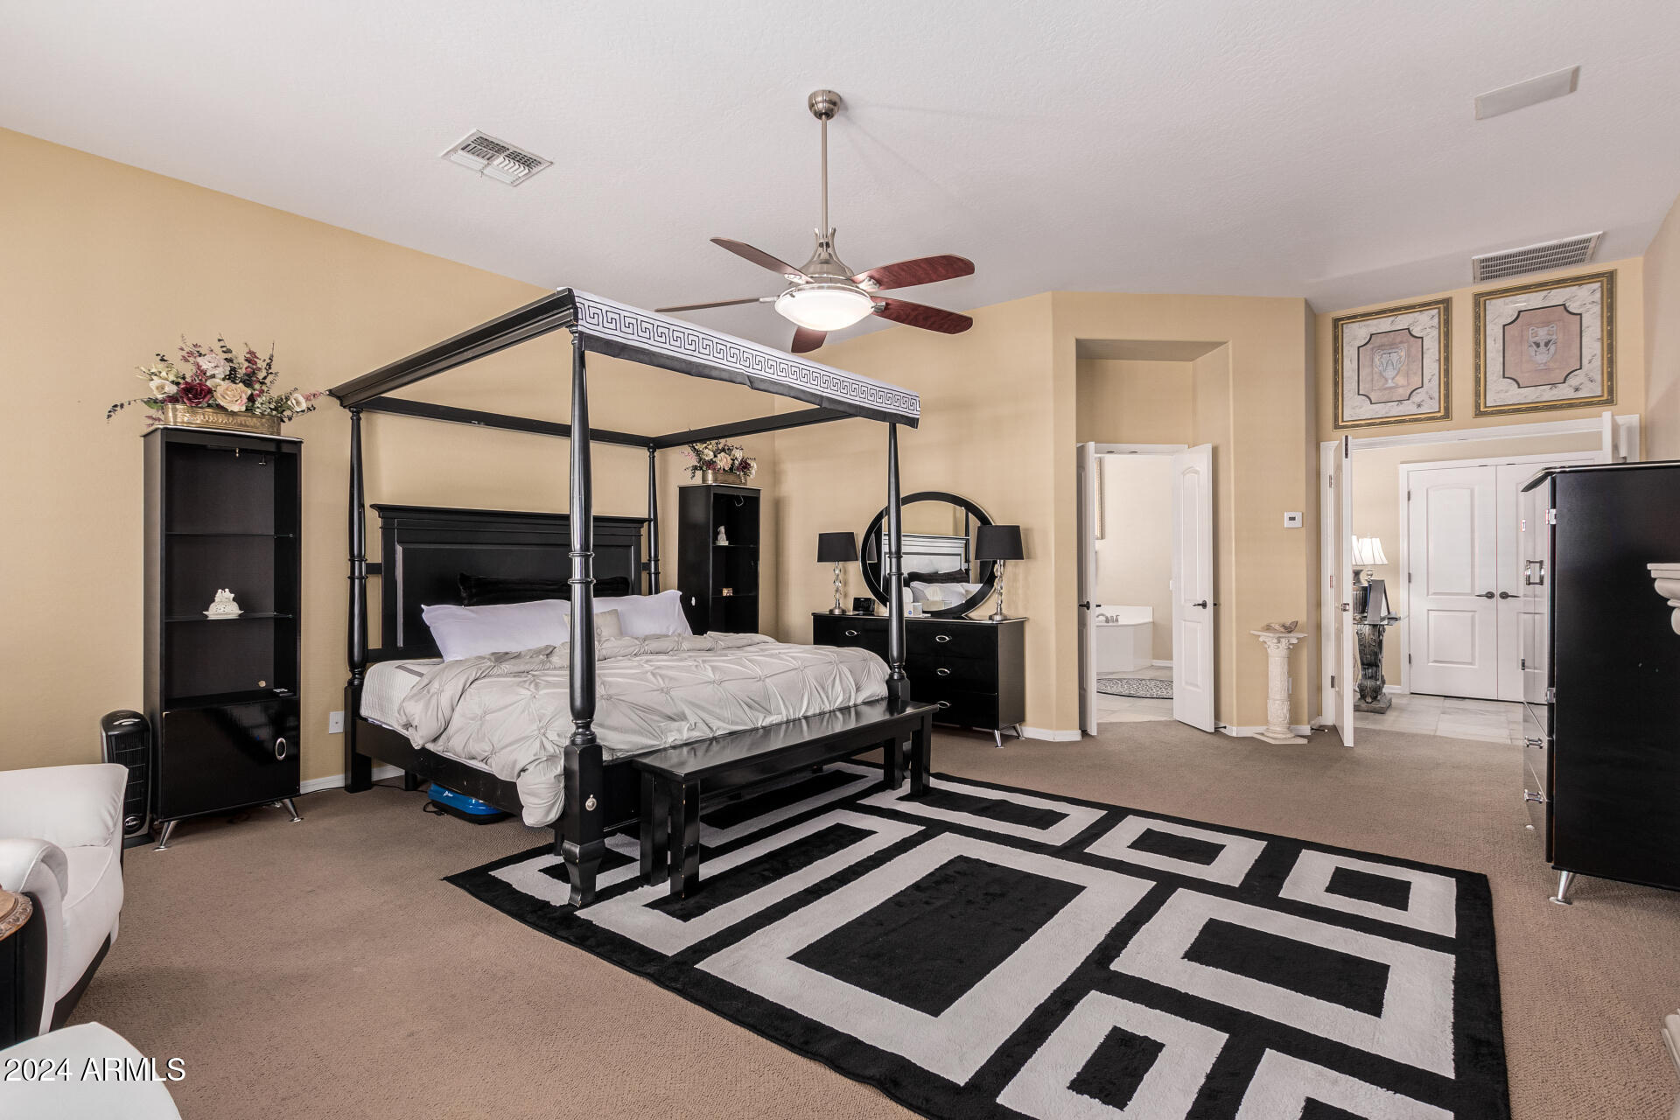
Luxurious Master Suite:
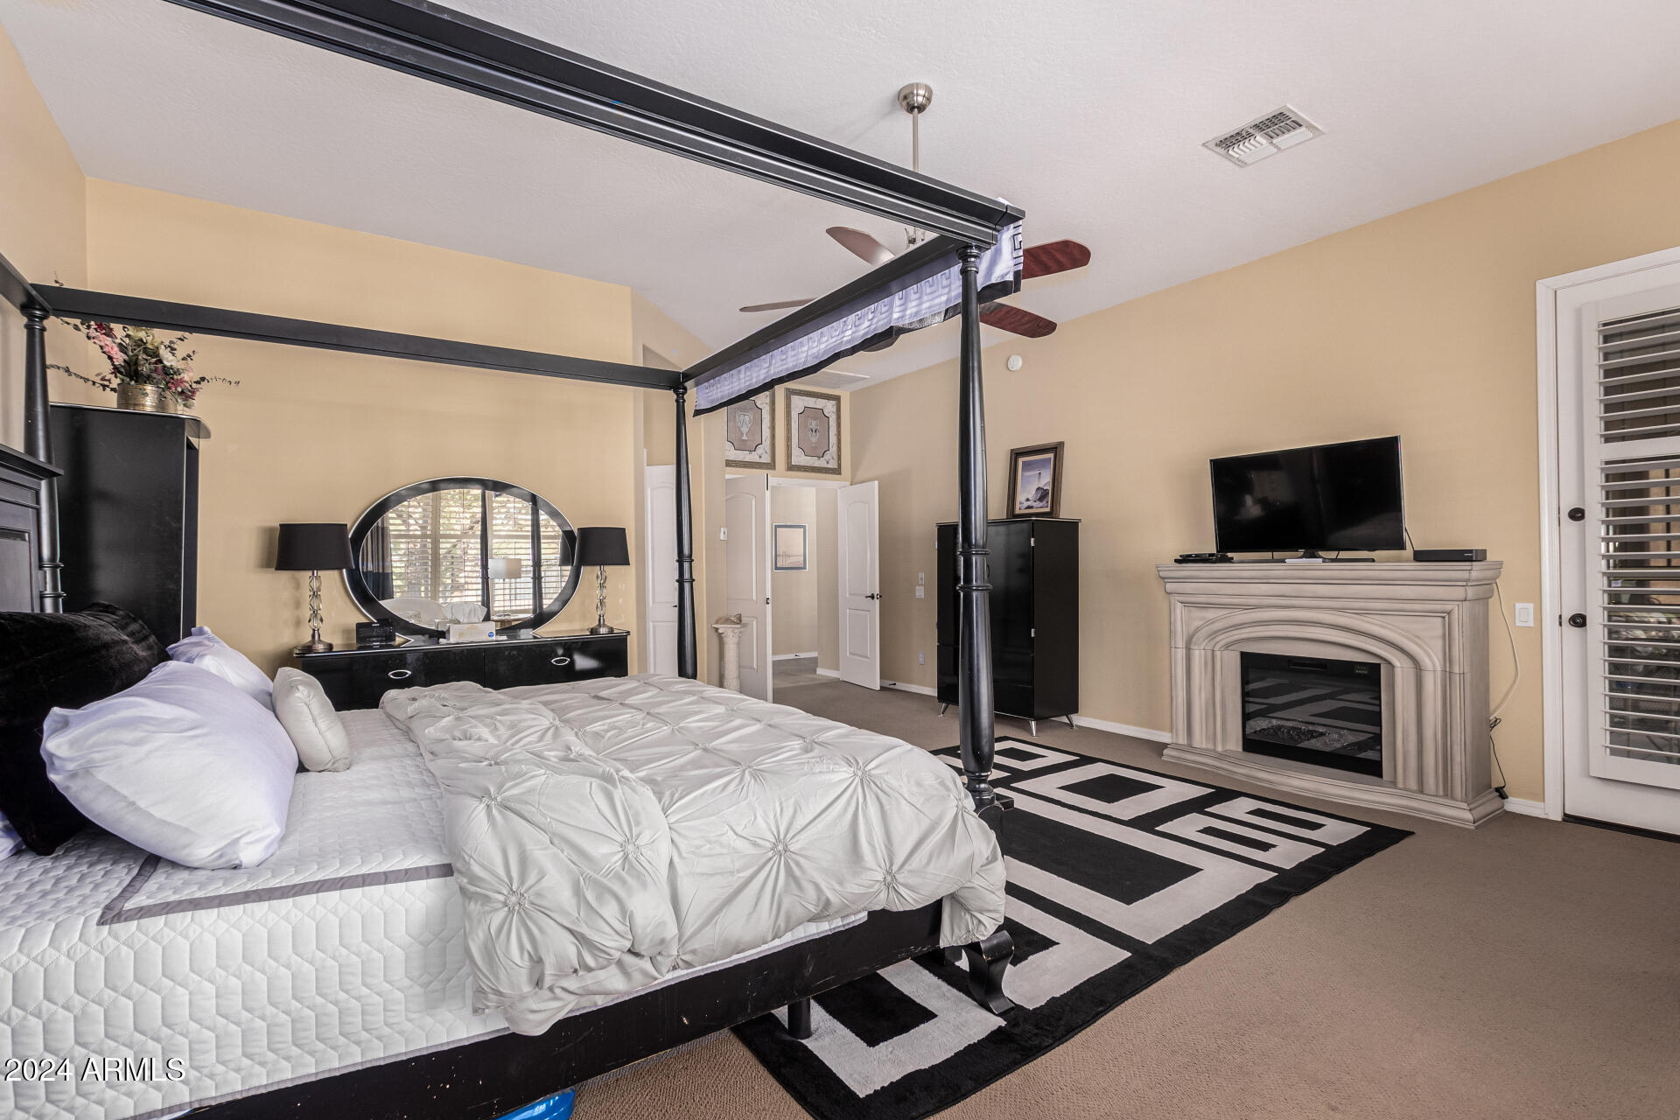
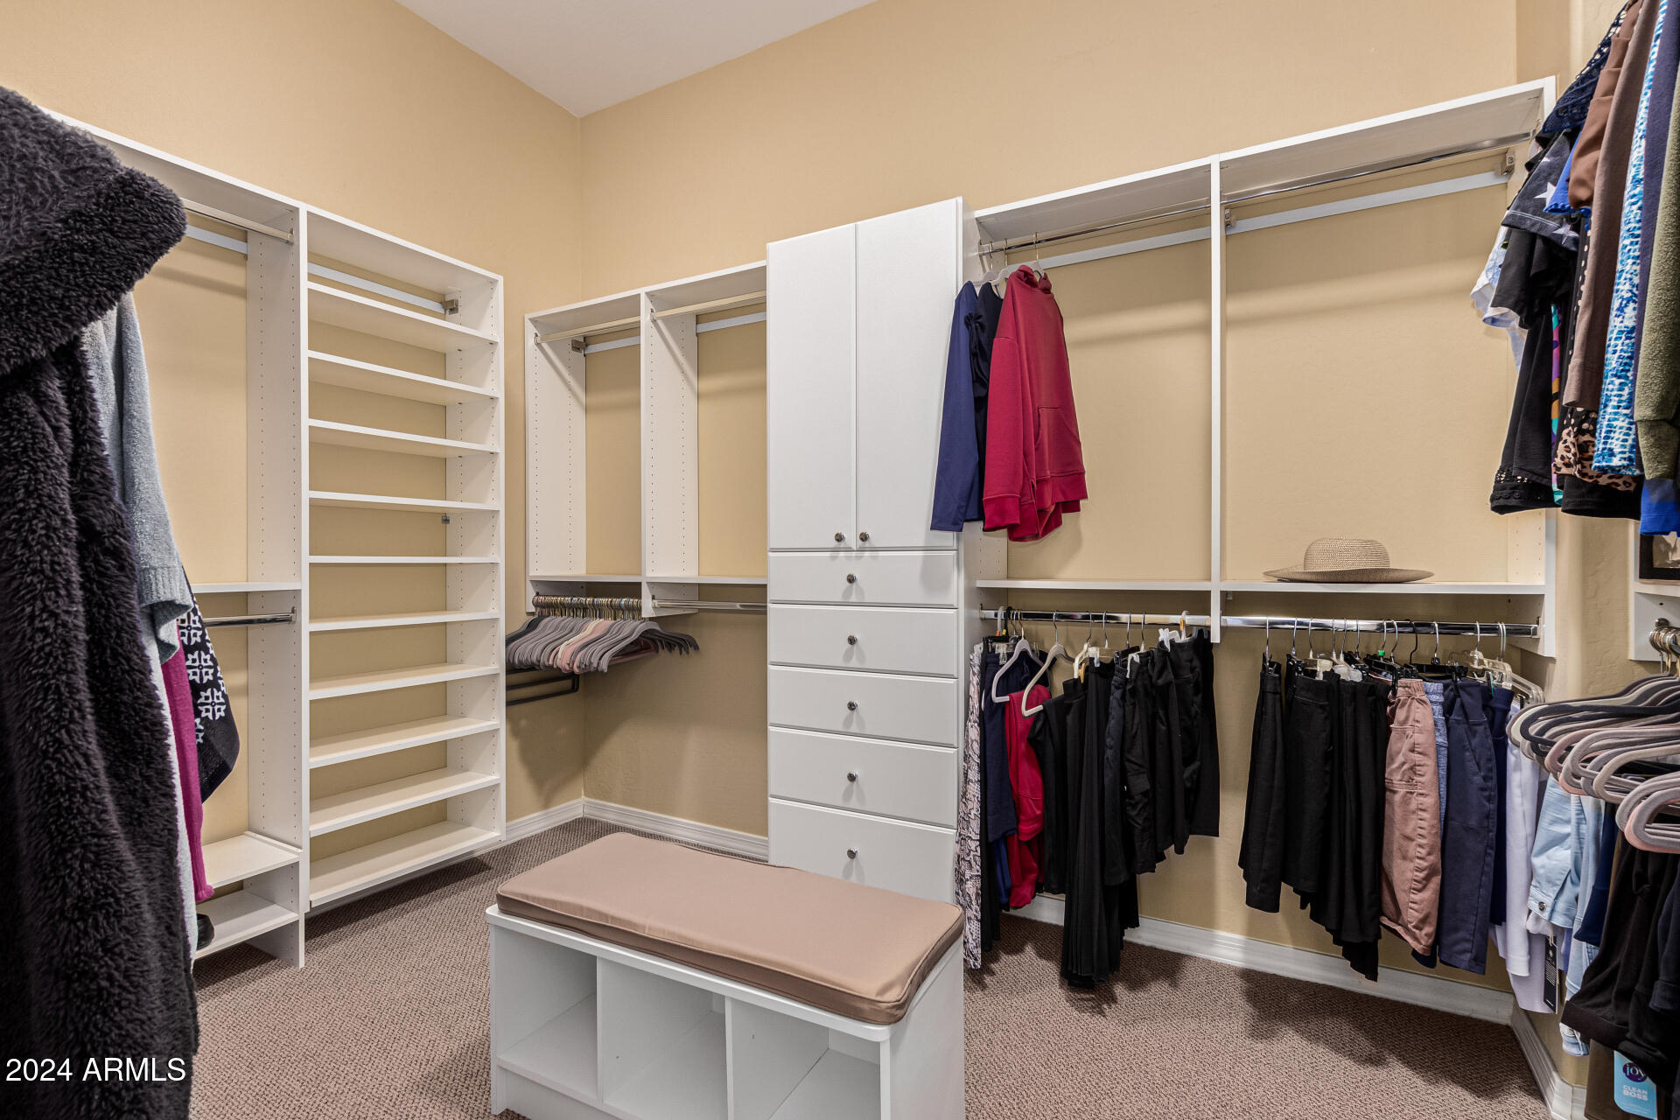
Oversized with a bay window and a spacious walk-in closet.
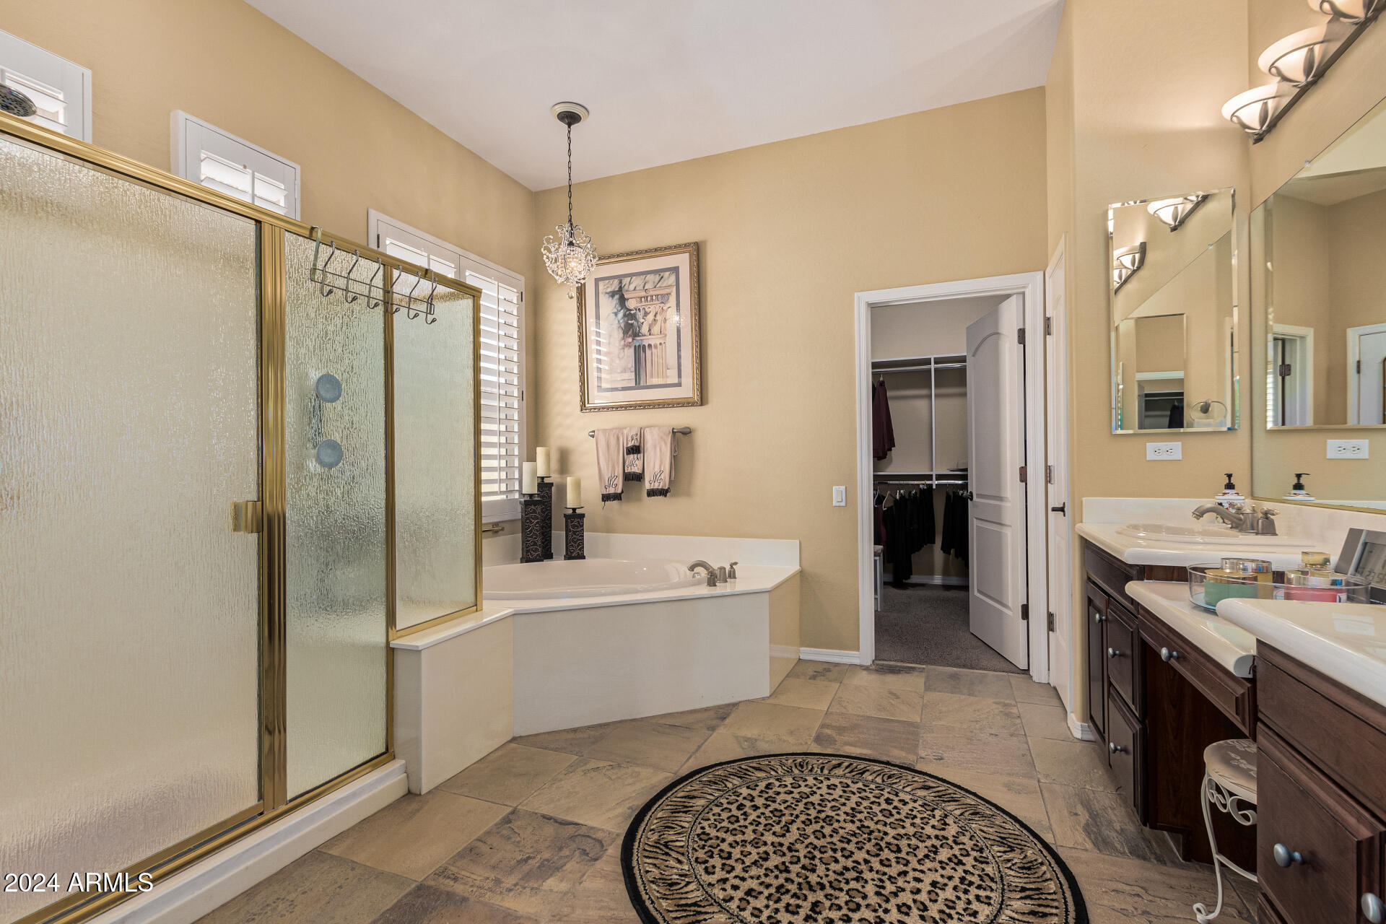
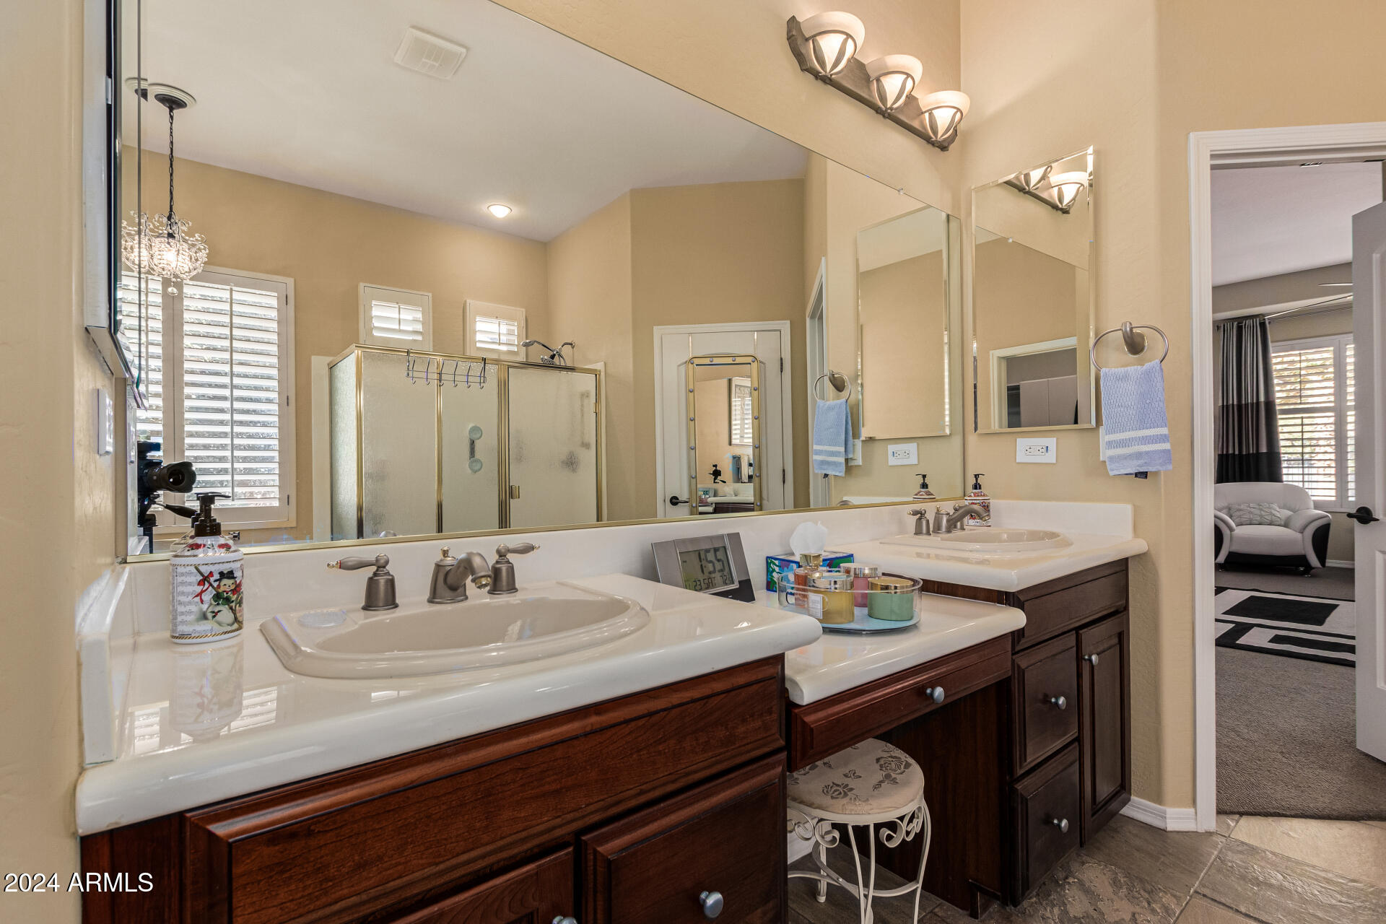
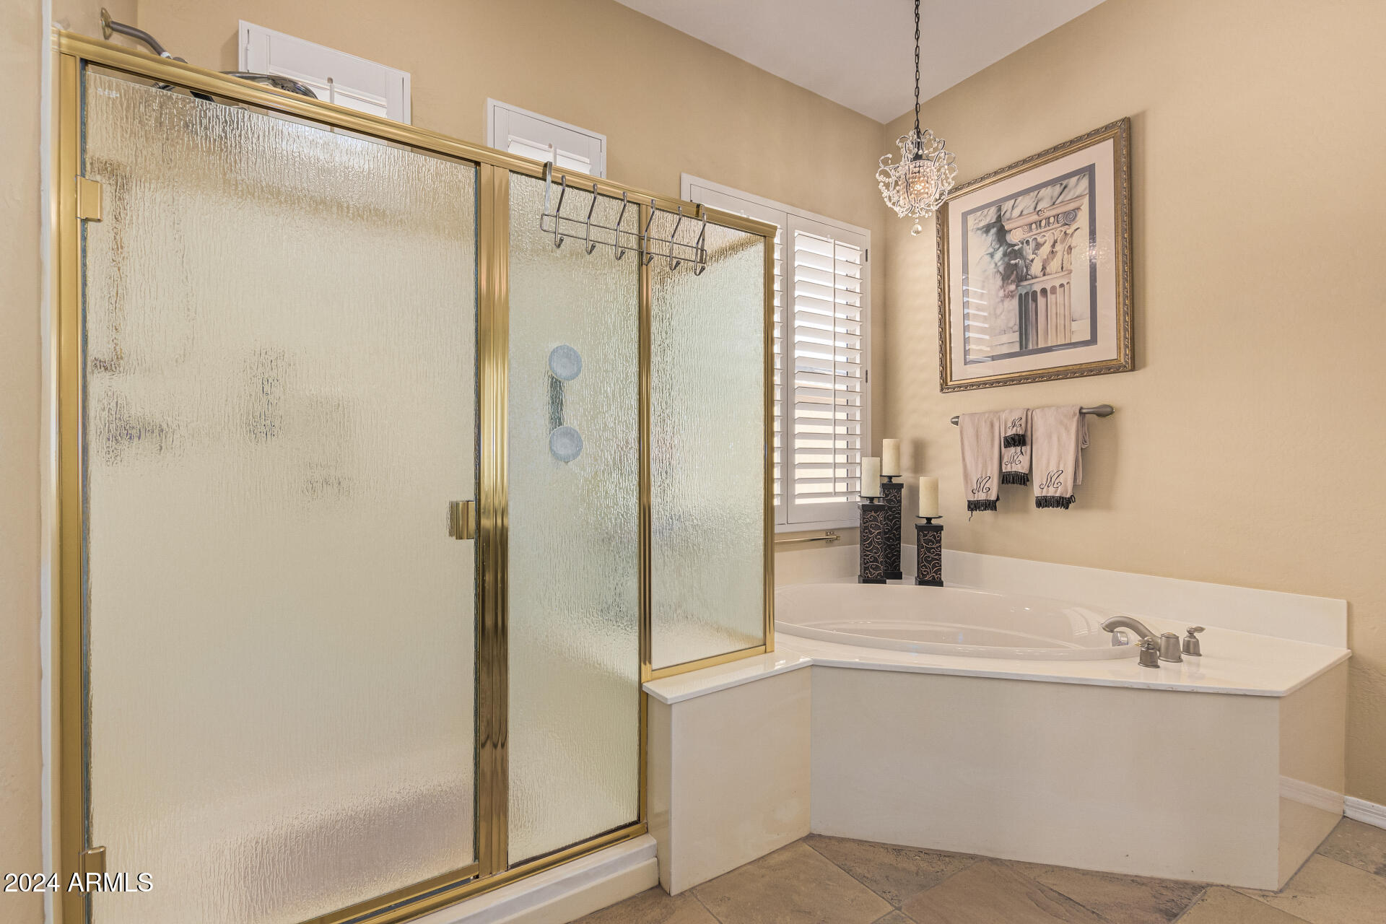
Master bath features dual sinks with a vanity, a jetted tub, and a step-in shower.
Guest Accommodations:
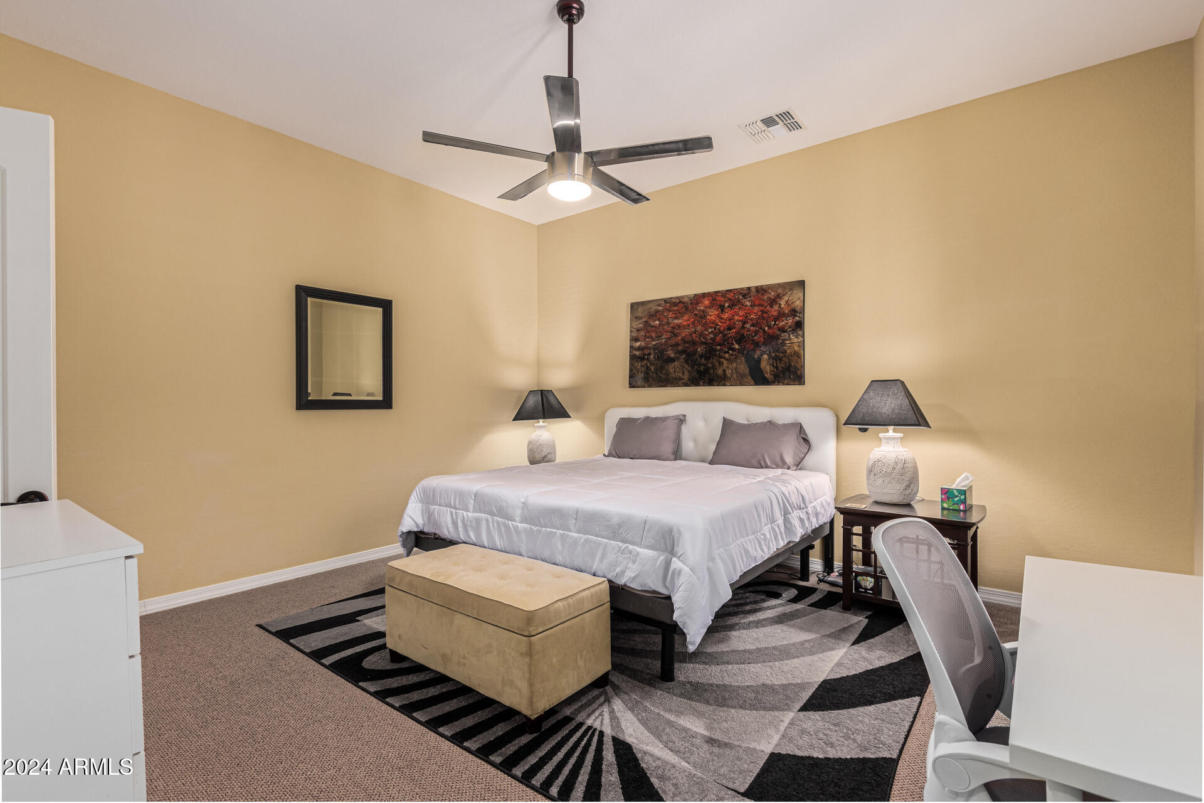
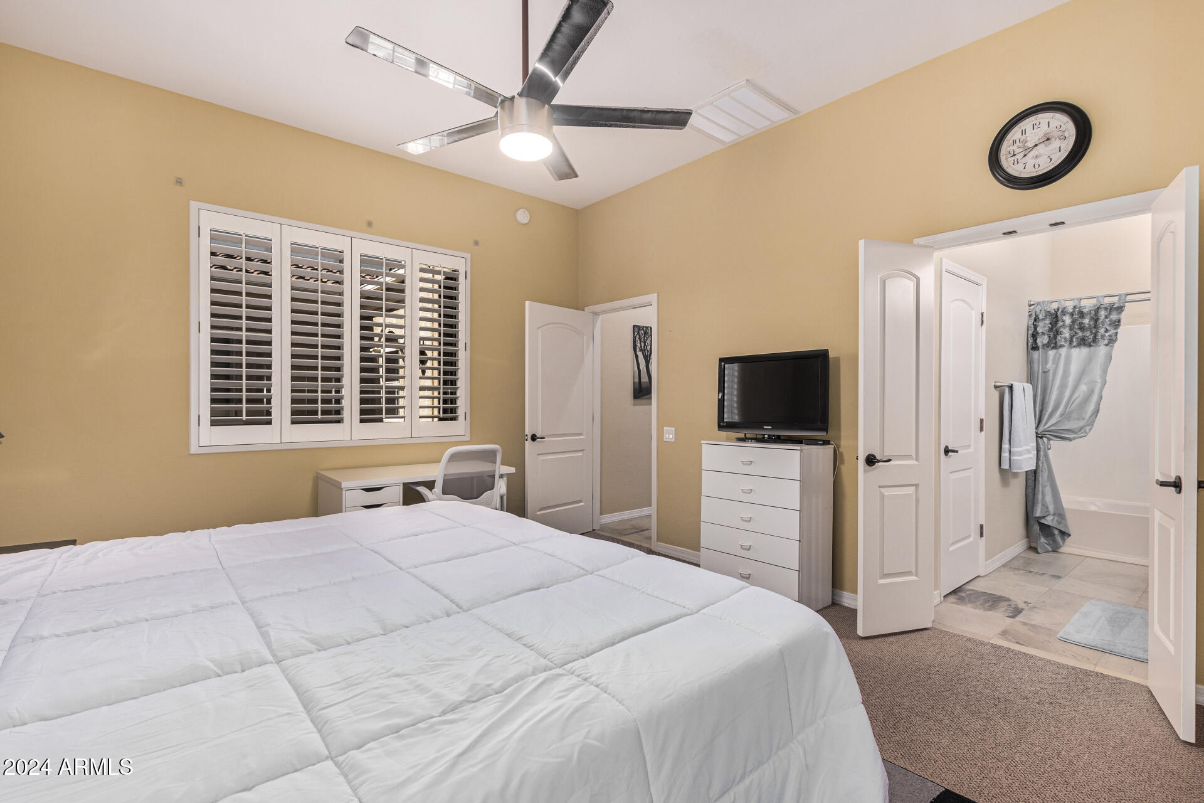
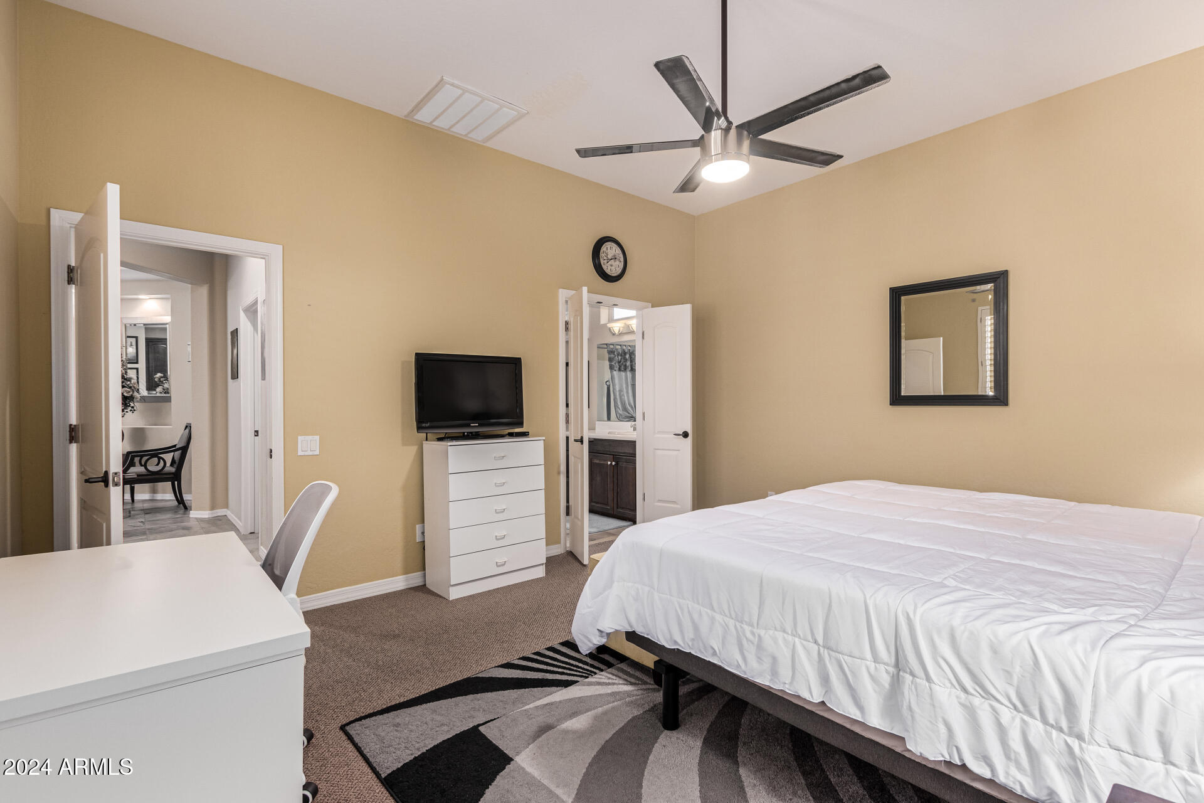
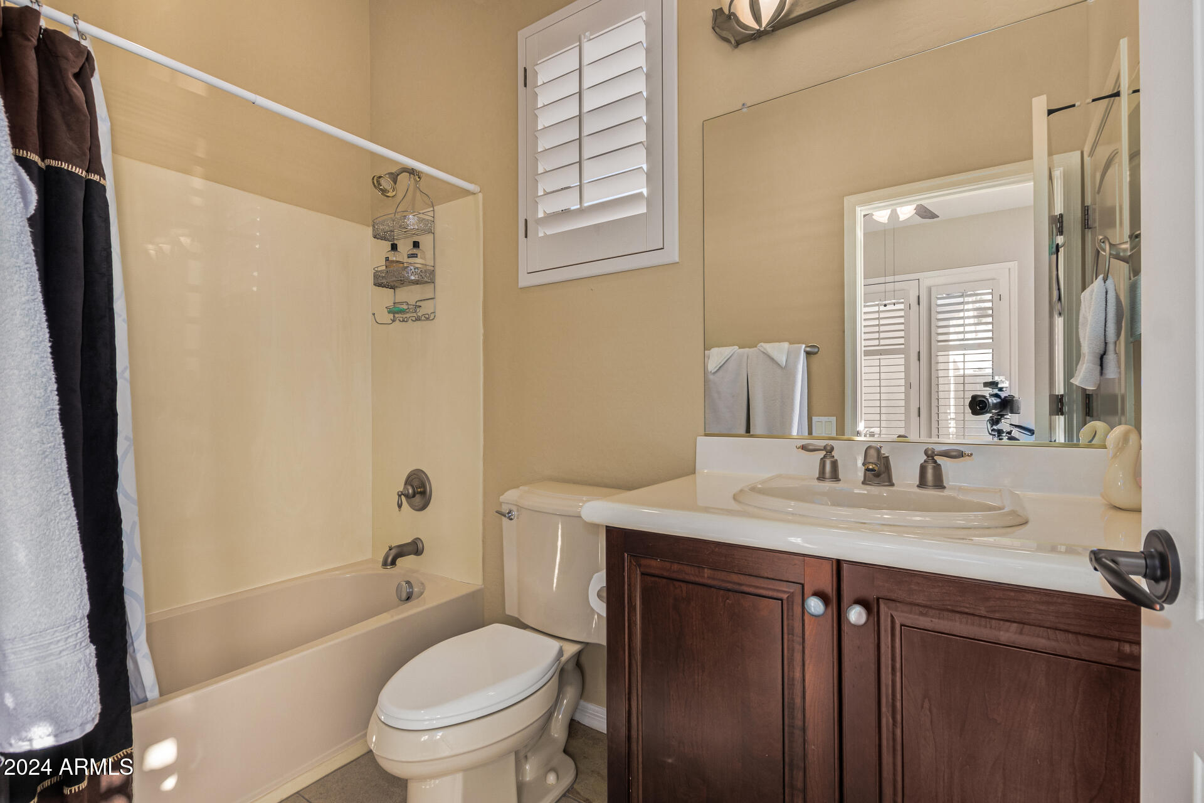
An indoor guest suite with a walk-in closet and full bath.
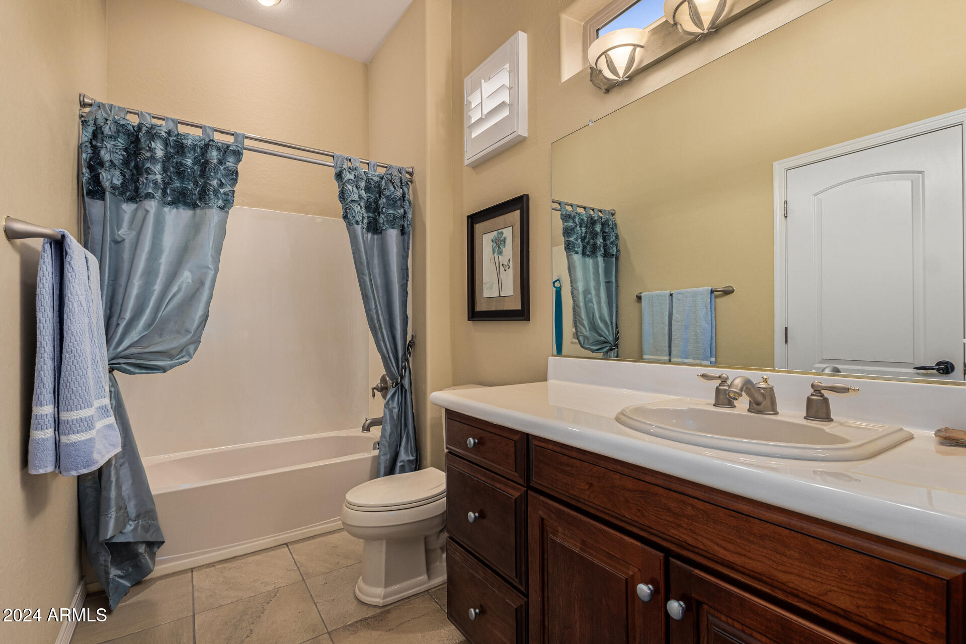
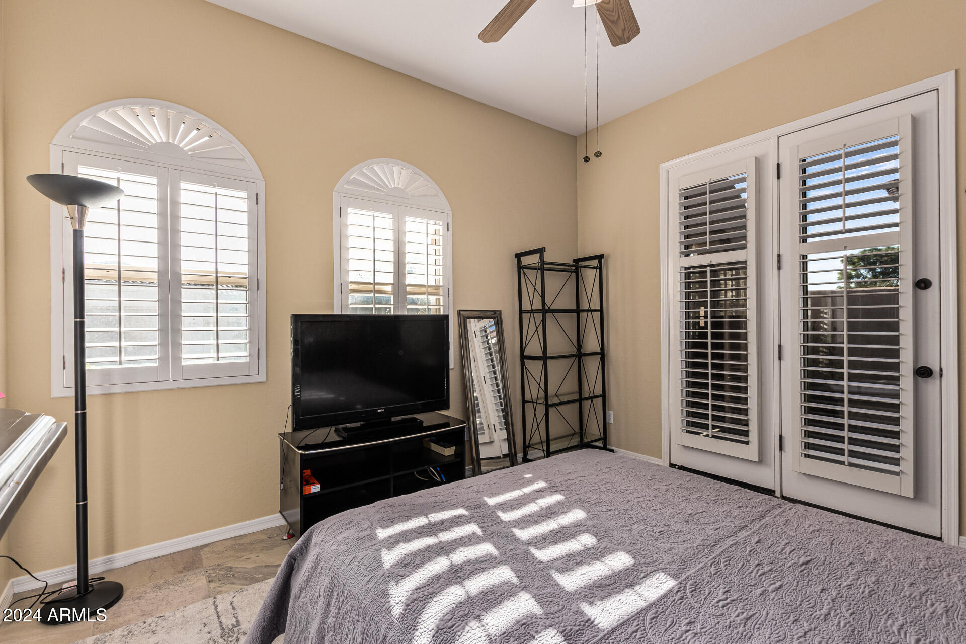
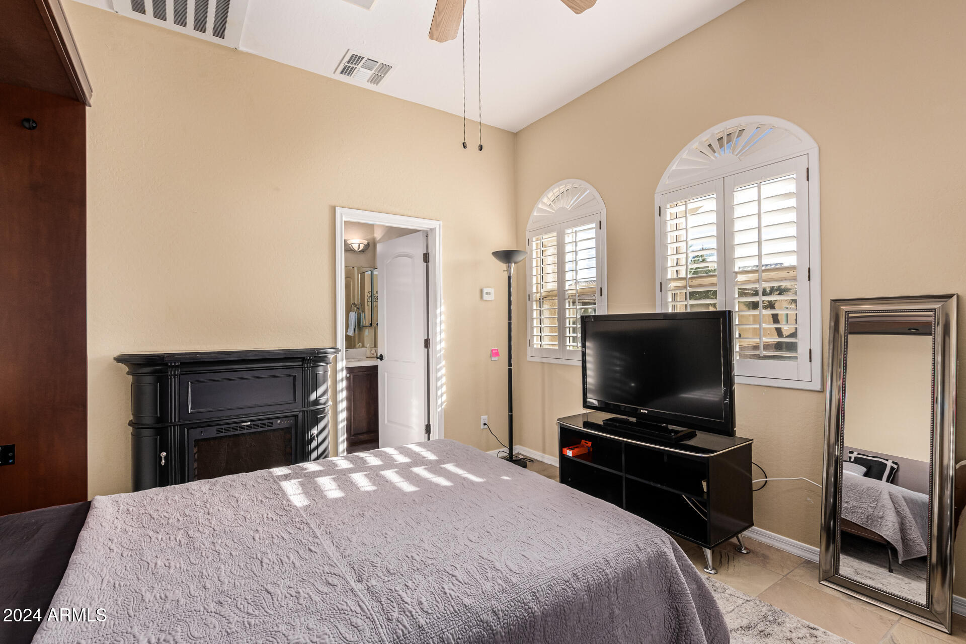
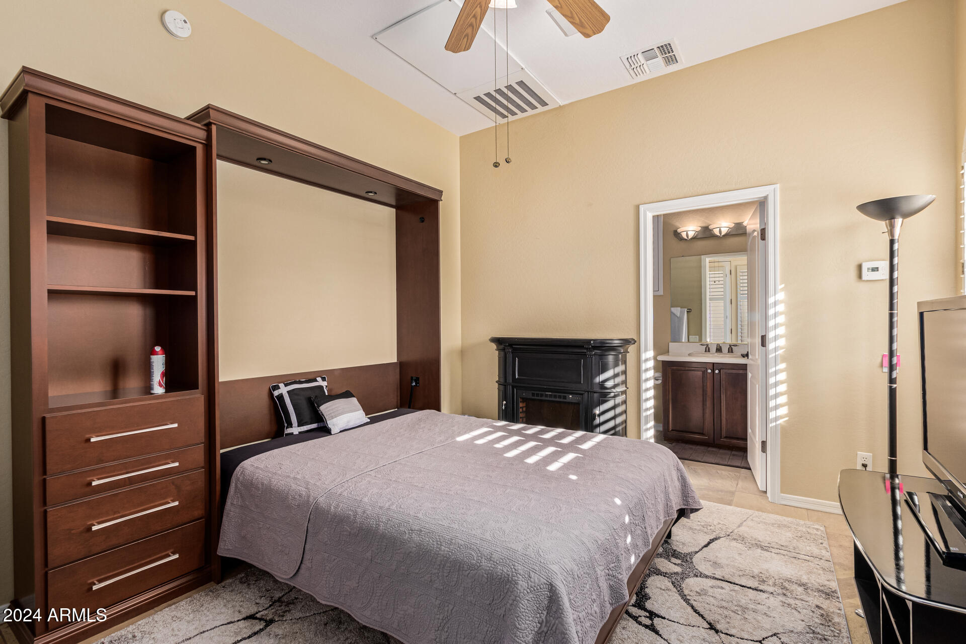
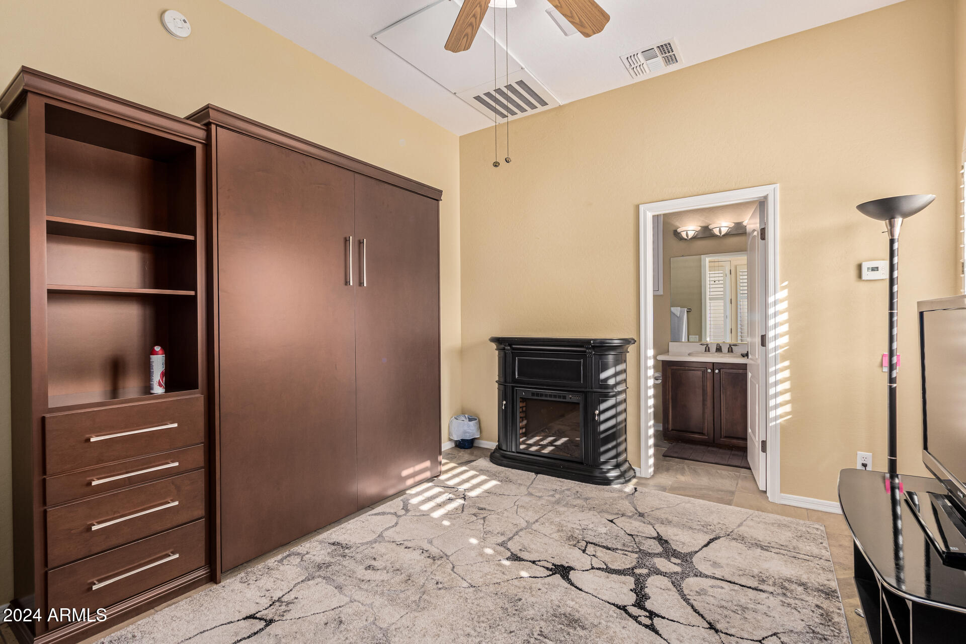
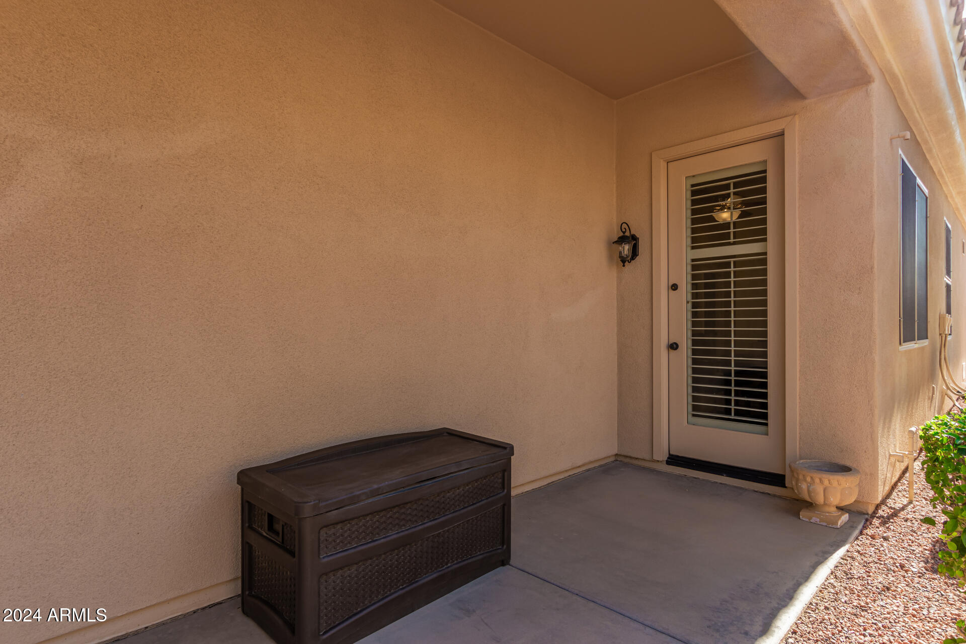
A separate guest casita with a private entrance, walk-in closet, and full bath.
Additional Highlights:
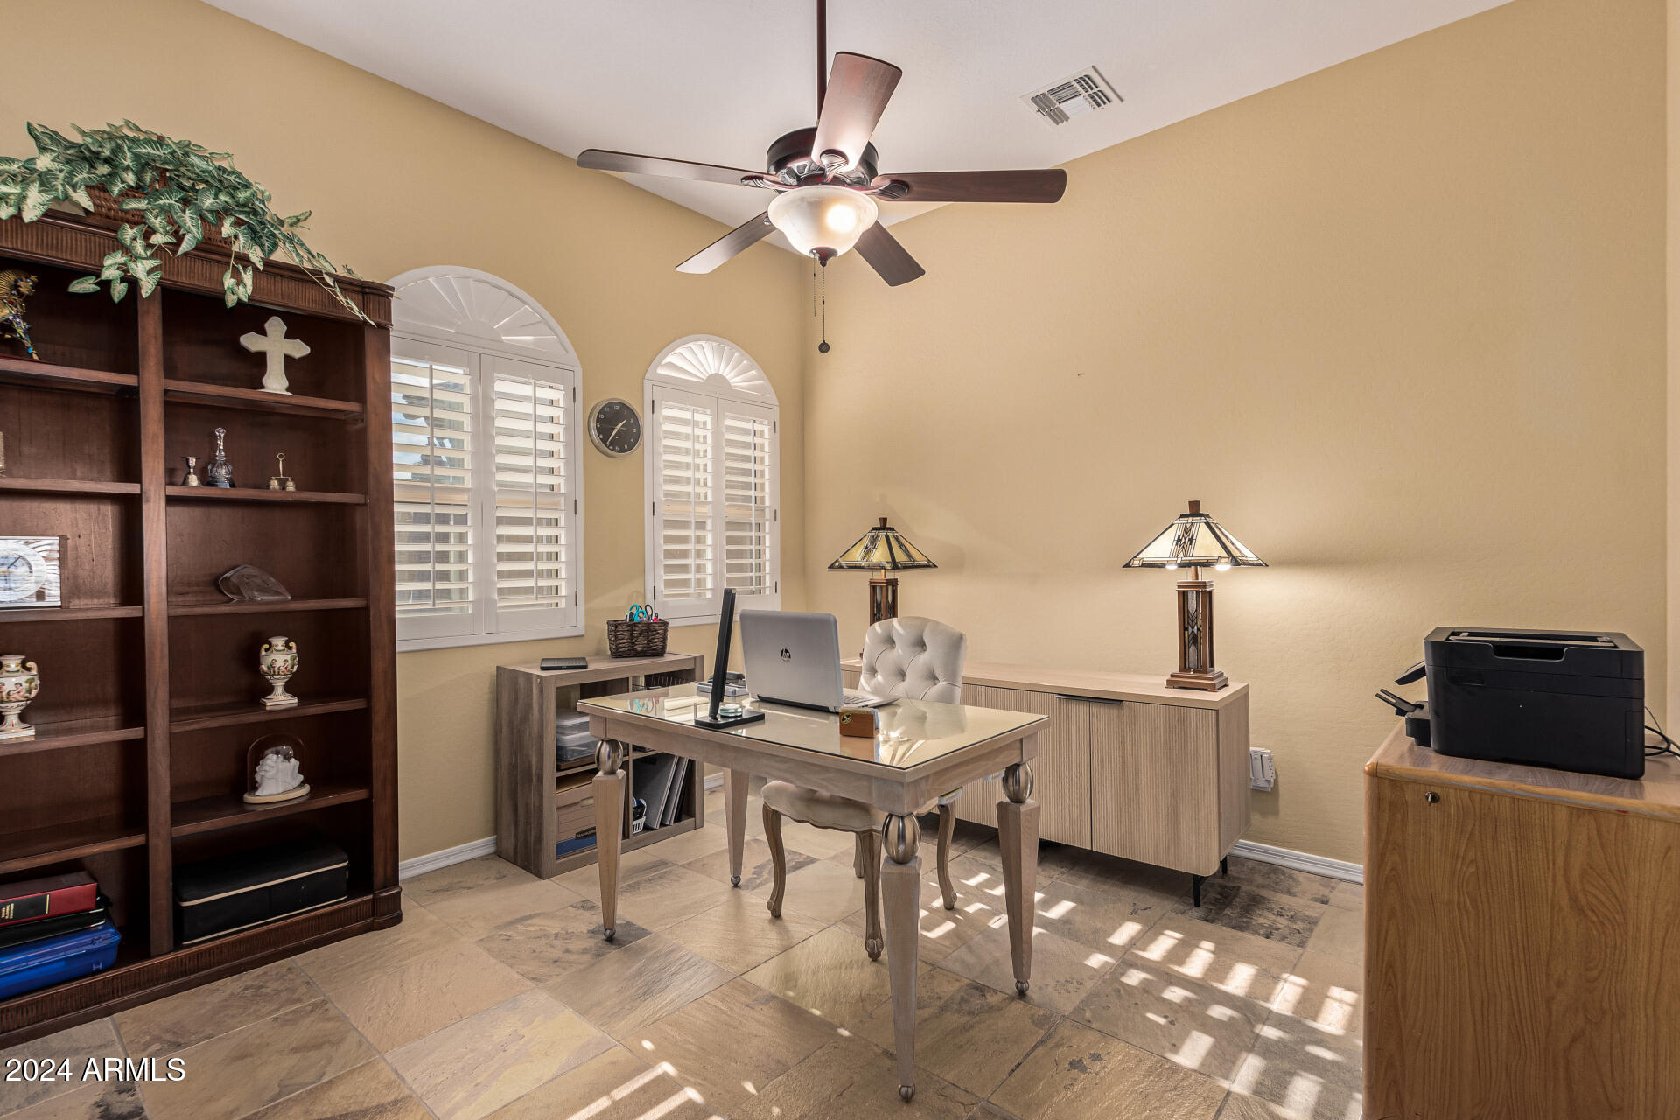
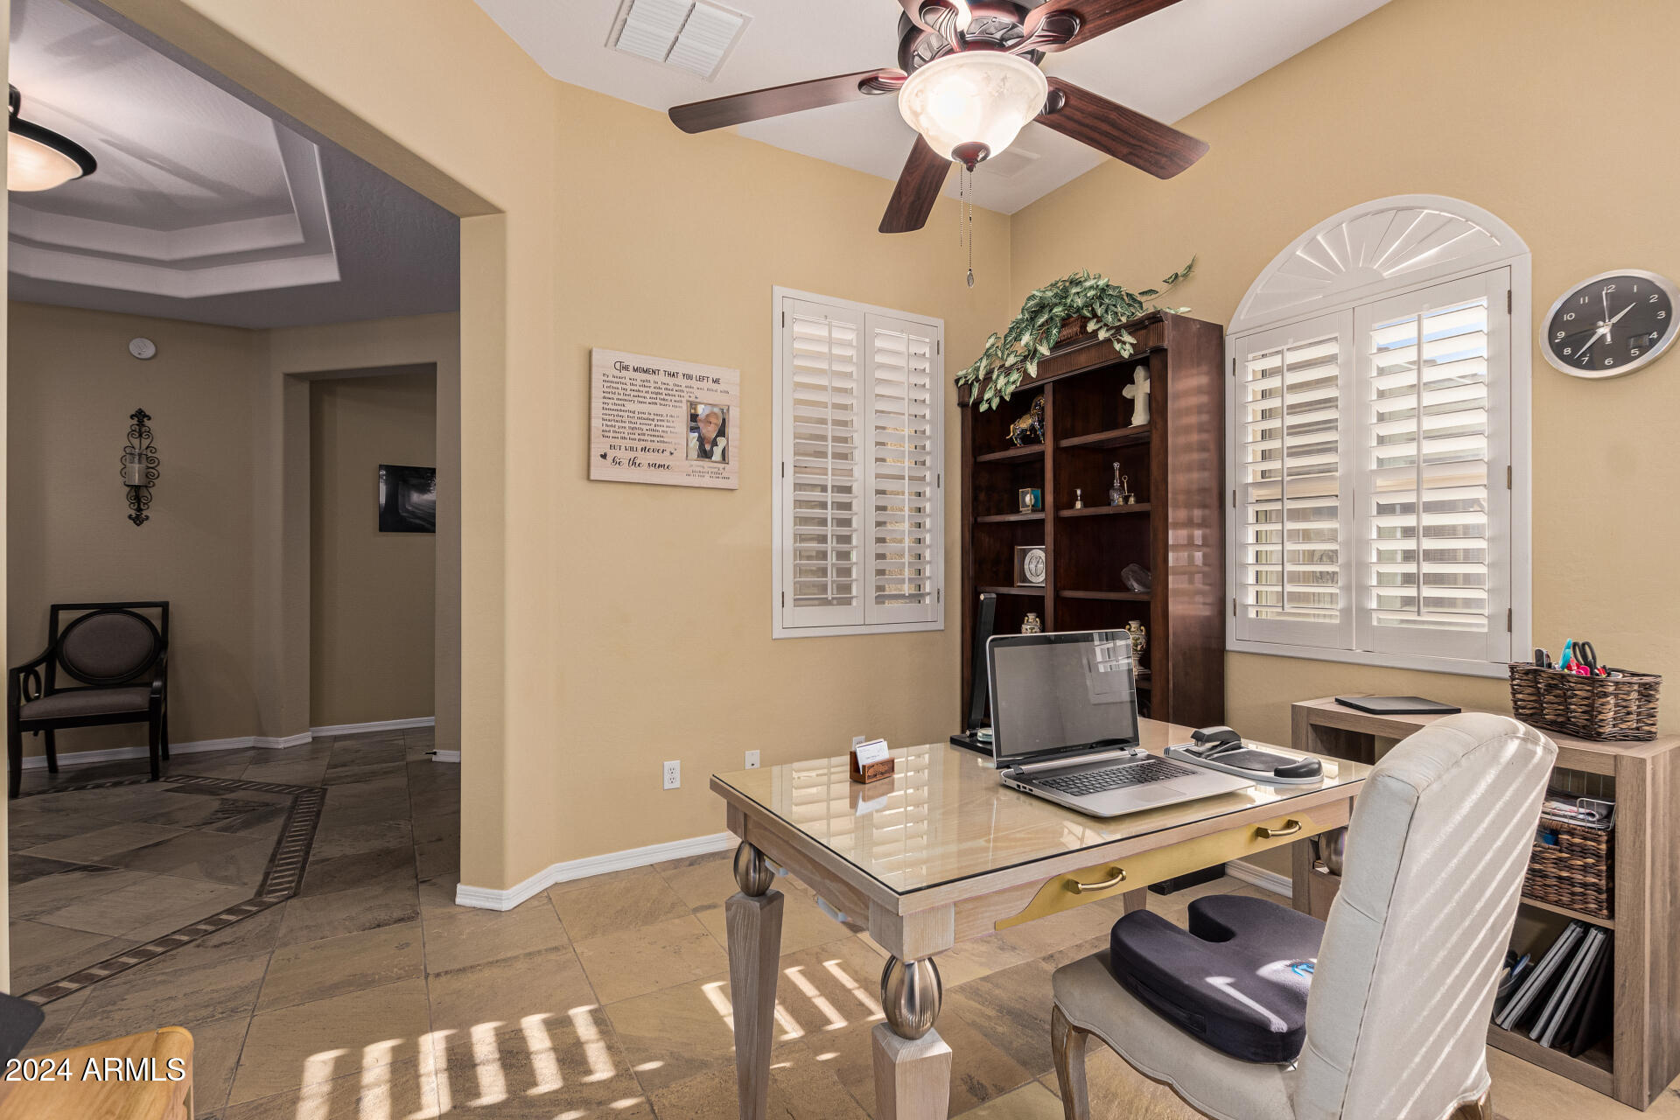
Plantation shutters and ceiling fans throughout for comfort and style.
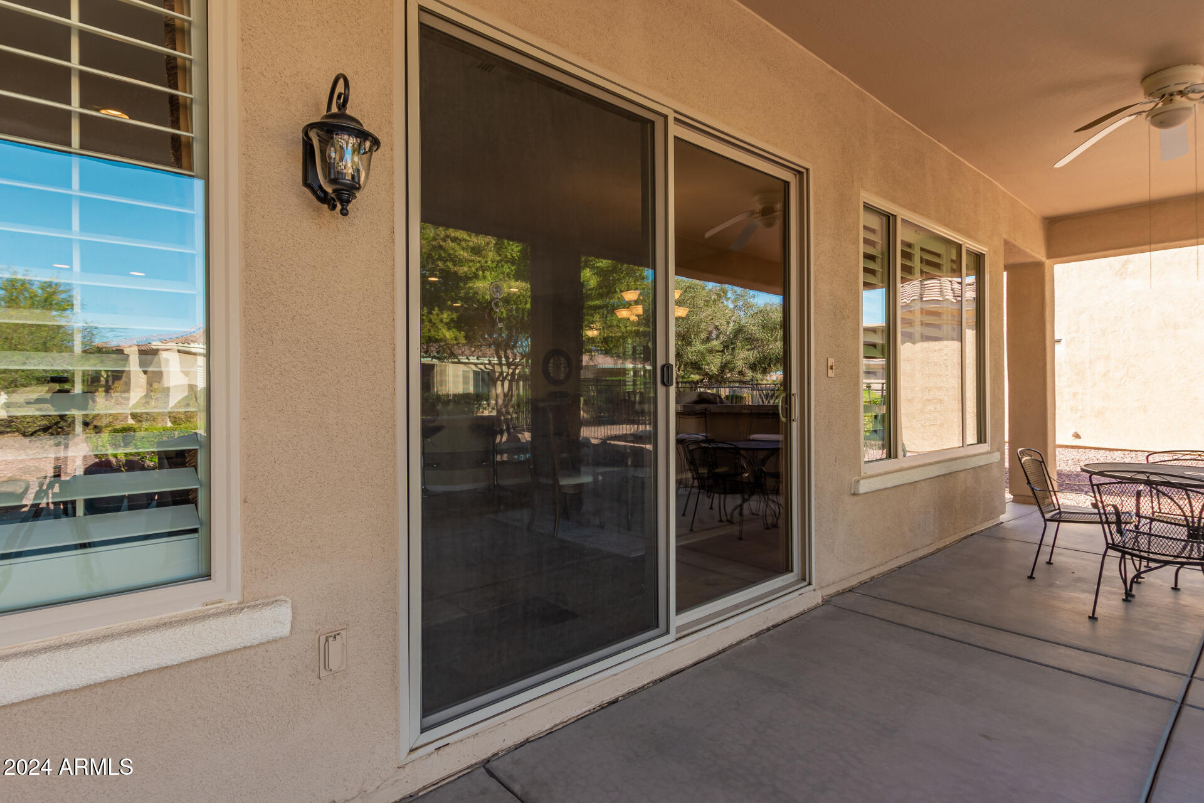
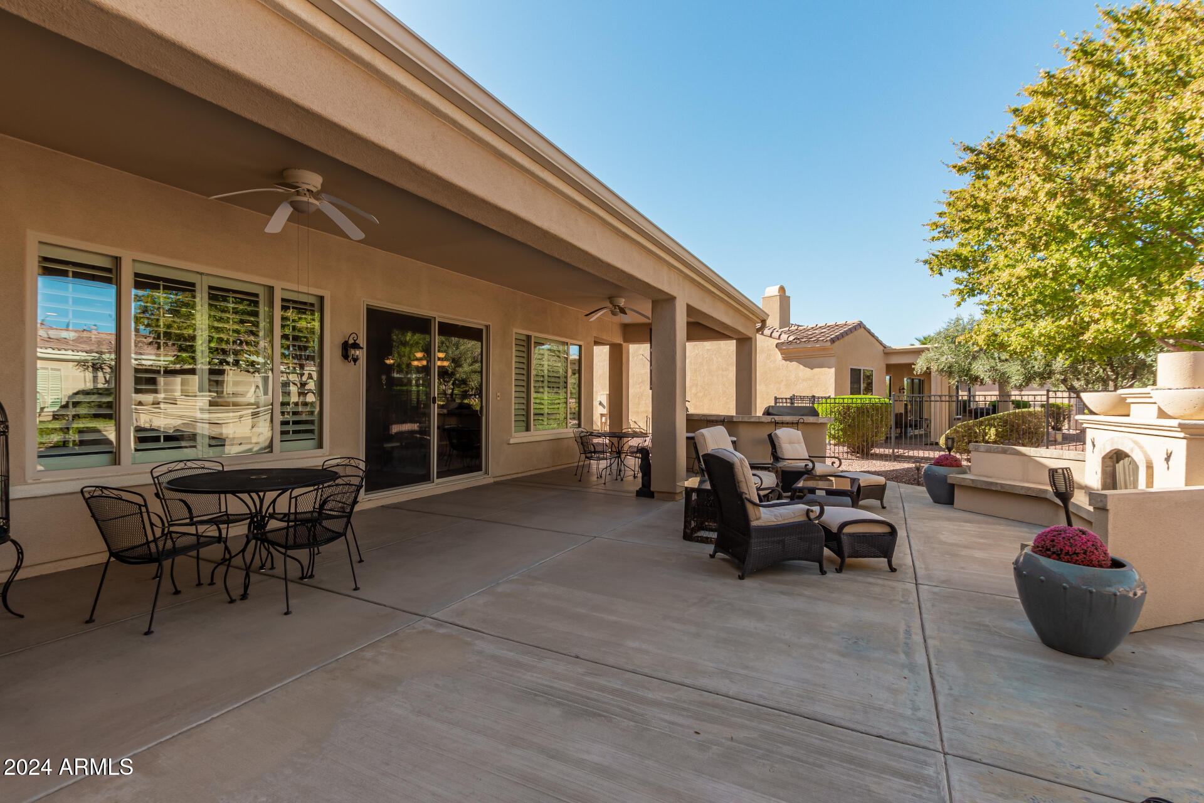
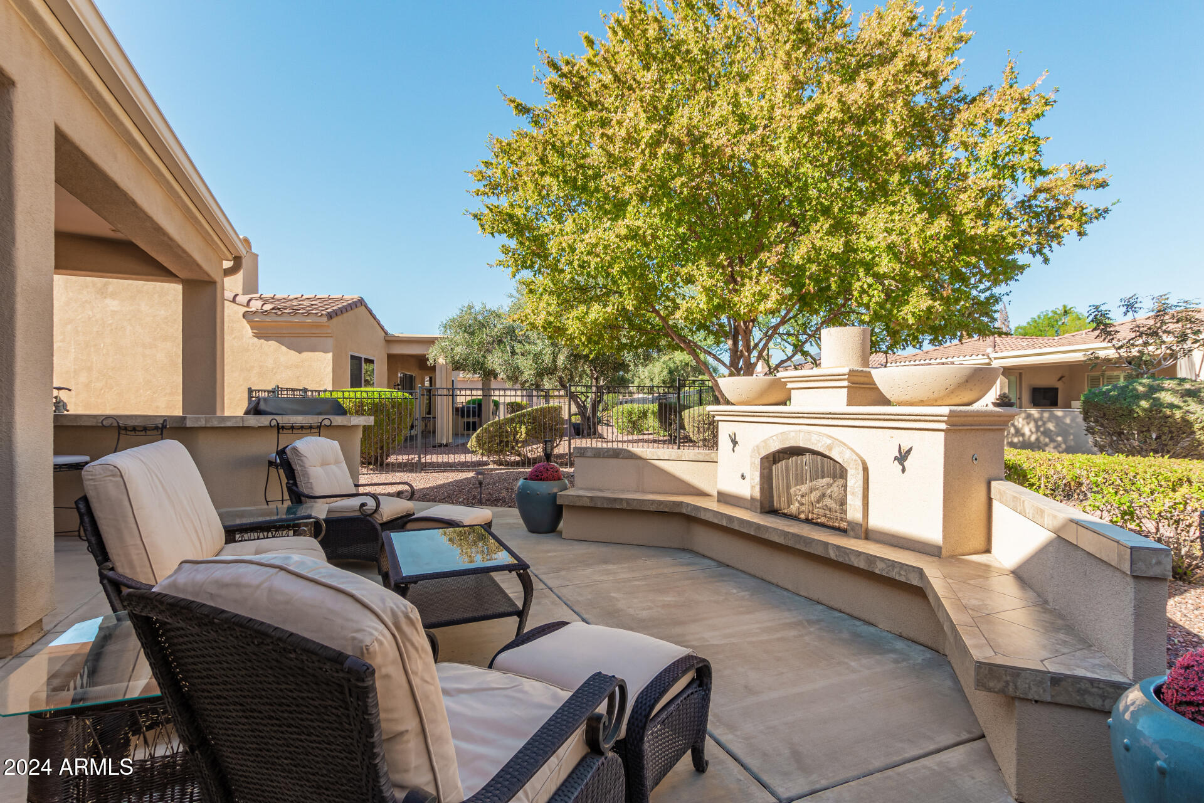
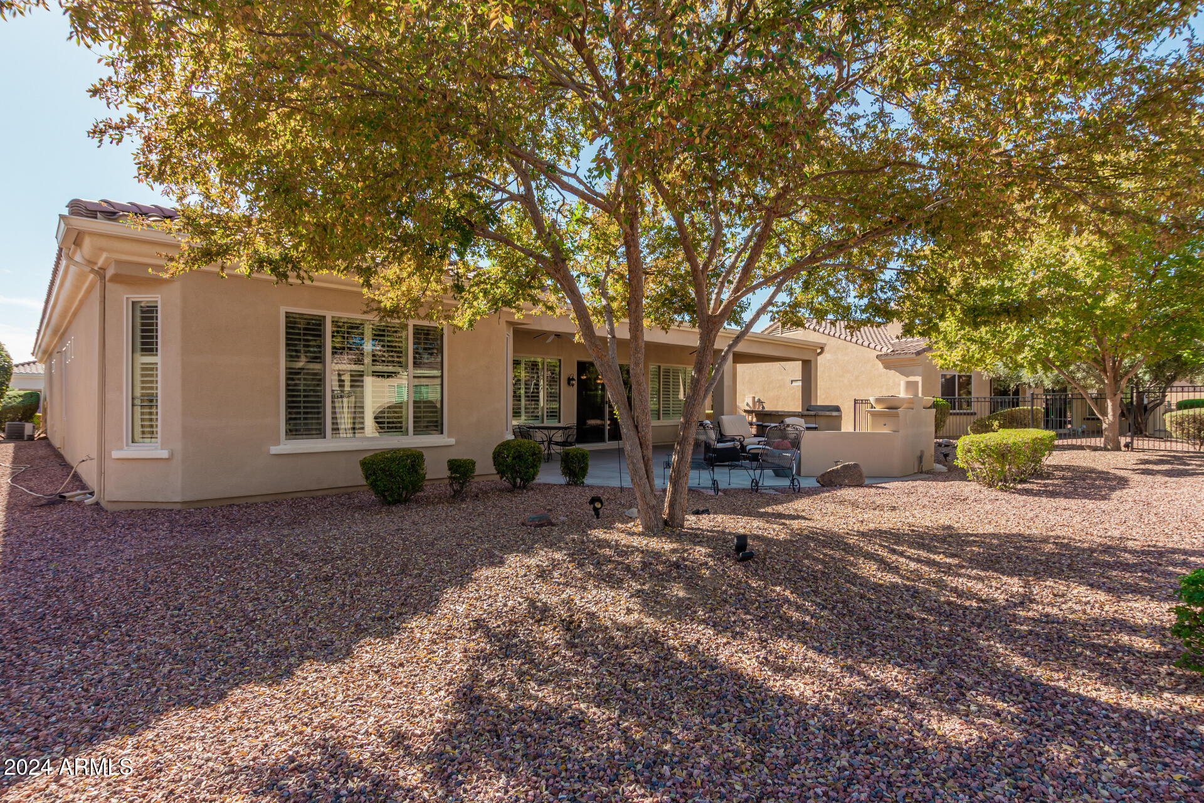
Extended, wrap-around covered patio with a gas outdoor fireplace and decorative fire pots for ambiance.
This home truly stands out for its thoughtful layout, high-end finishes, and prime location. MUST SEE!

Share Property

Location

12844 W El Sueno Drive, Sun City West, AZ 85375

Status

Sold

Date Sold

May 27, 2025

Property Amenities

Interior
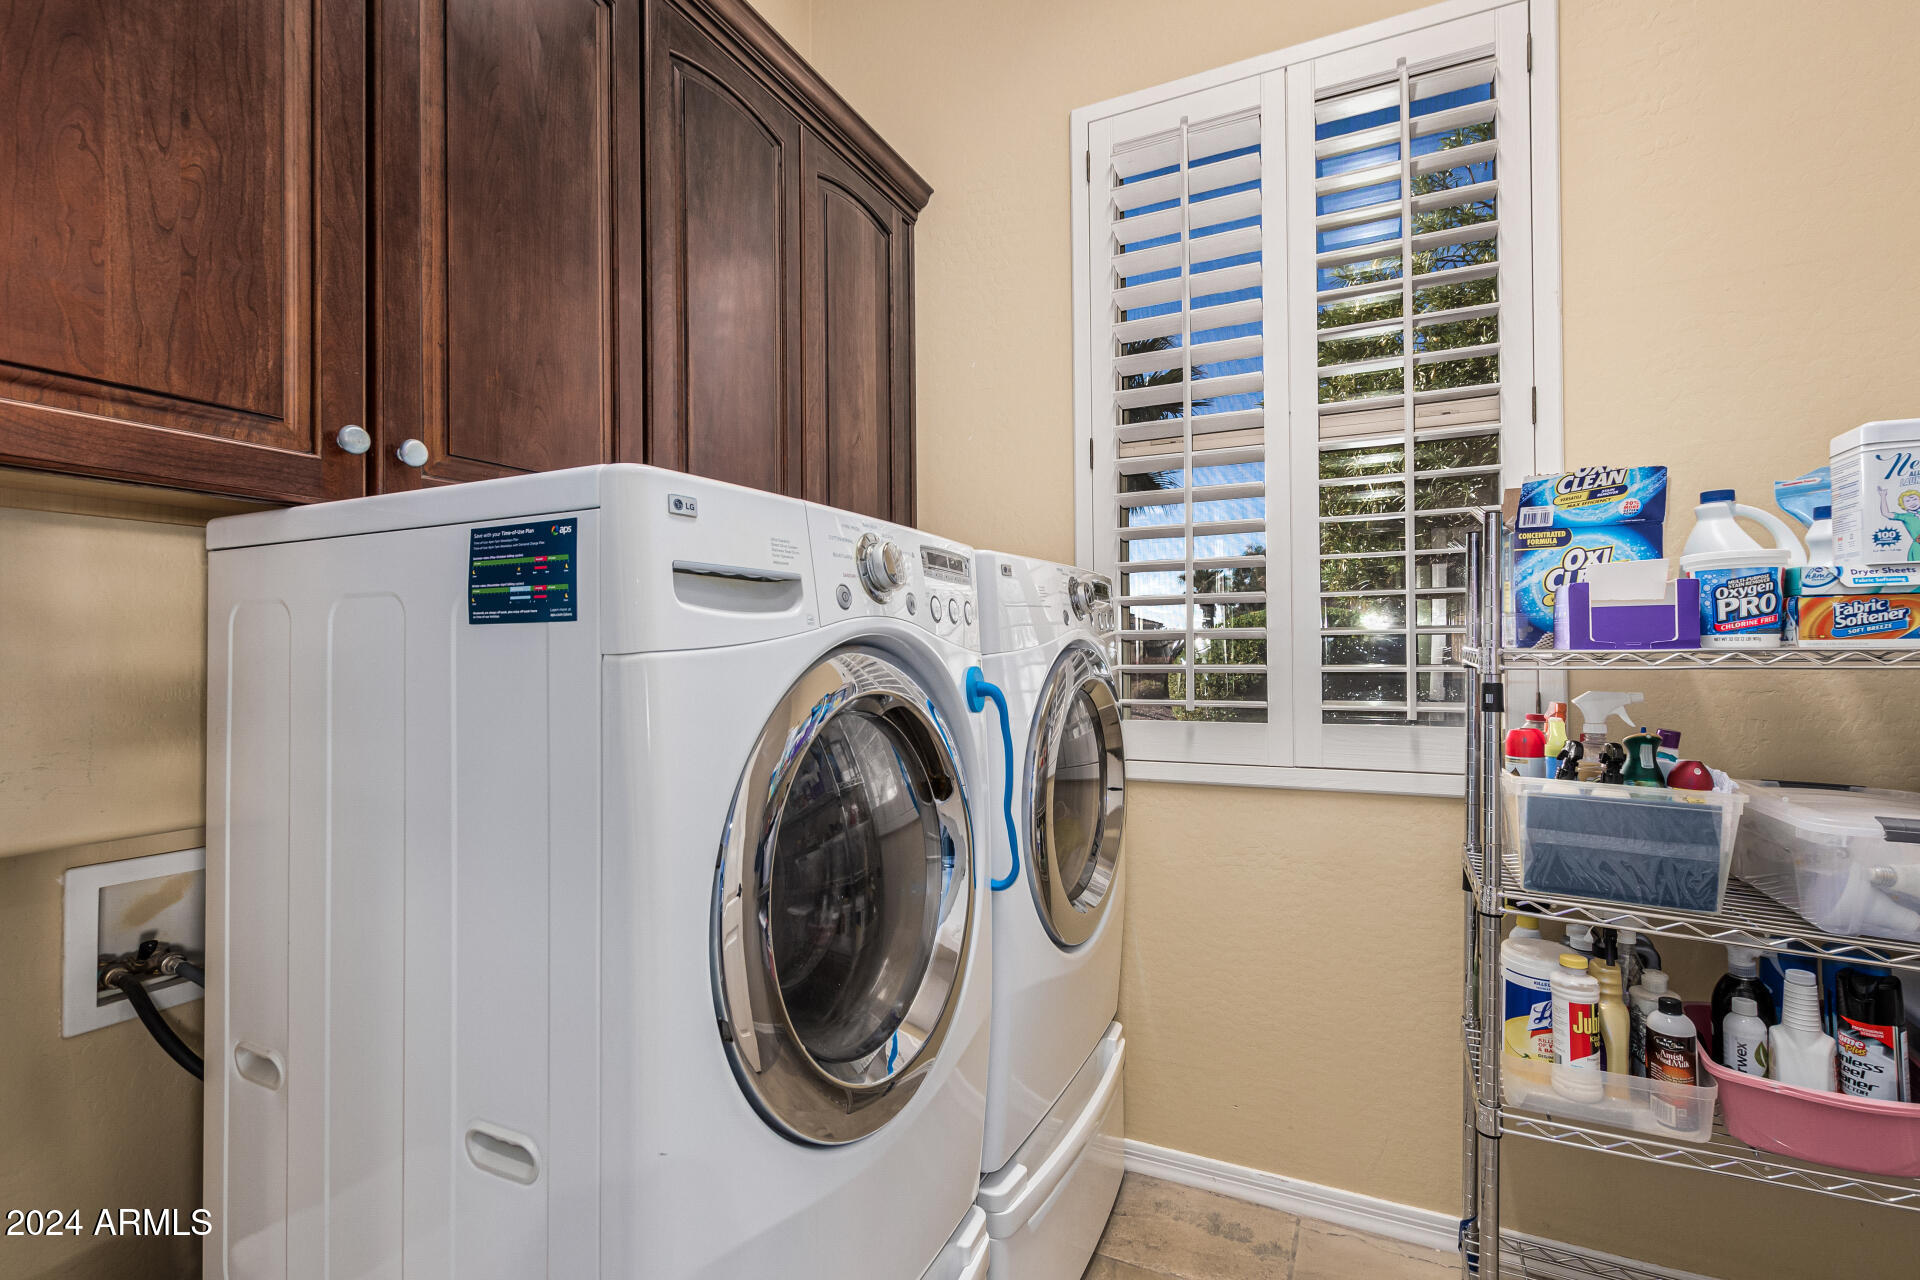
Laundry room Inside
Fireplace Exterior Fireplace, Family Room, Gas
Appliances Dryer, Washer, Water Softener Owned, Reverse Osmosis, Refrigerator, Built-in Microwave, Dishwasher, Disposal, Gas Range, Gas Oven, Gas Cooktop, Water Purifier
Flooring Carpet, Stone, Tile
Total Bedrooms: 3
Half Bathrooms: 1
Full Bathrooms: 3
Other Interior Features Walk-in Pantry, High Speed Internet, Granite Counters, Double Vanity, Breakfast Bar, 9 Flat Ceilings, Wet Bar, Kitchen Island, Full Bth Master Bdrm, Separate Shwr Tub, Tub with Jets
Area & Lot
Lot Area 0.26 Acres
Living area 2,806 Sq.Ft.
MLS® ID 6787919
Year Built 2005
School District Peoria Unified School District
High School Adult
Middle School Adult
Elementary School Adult
Architecture Styles Santa Barbara/Tuscan
Type Residential
Status Sold
Exterior
Stories 1
Pool None
Air conditioning Central Air
Heat type Natural Gas
Water Source Pvt Water Company
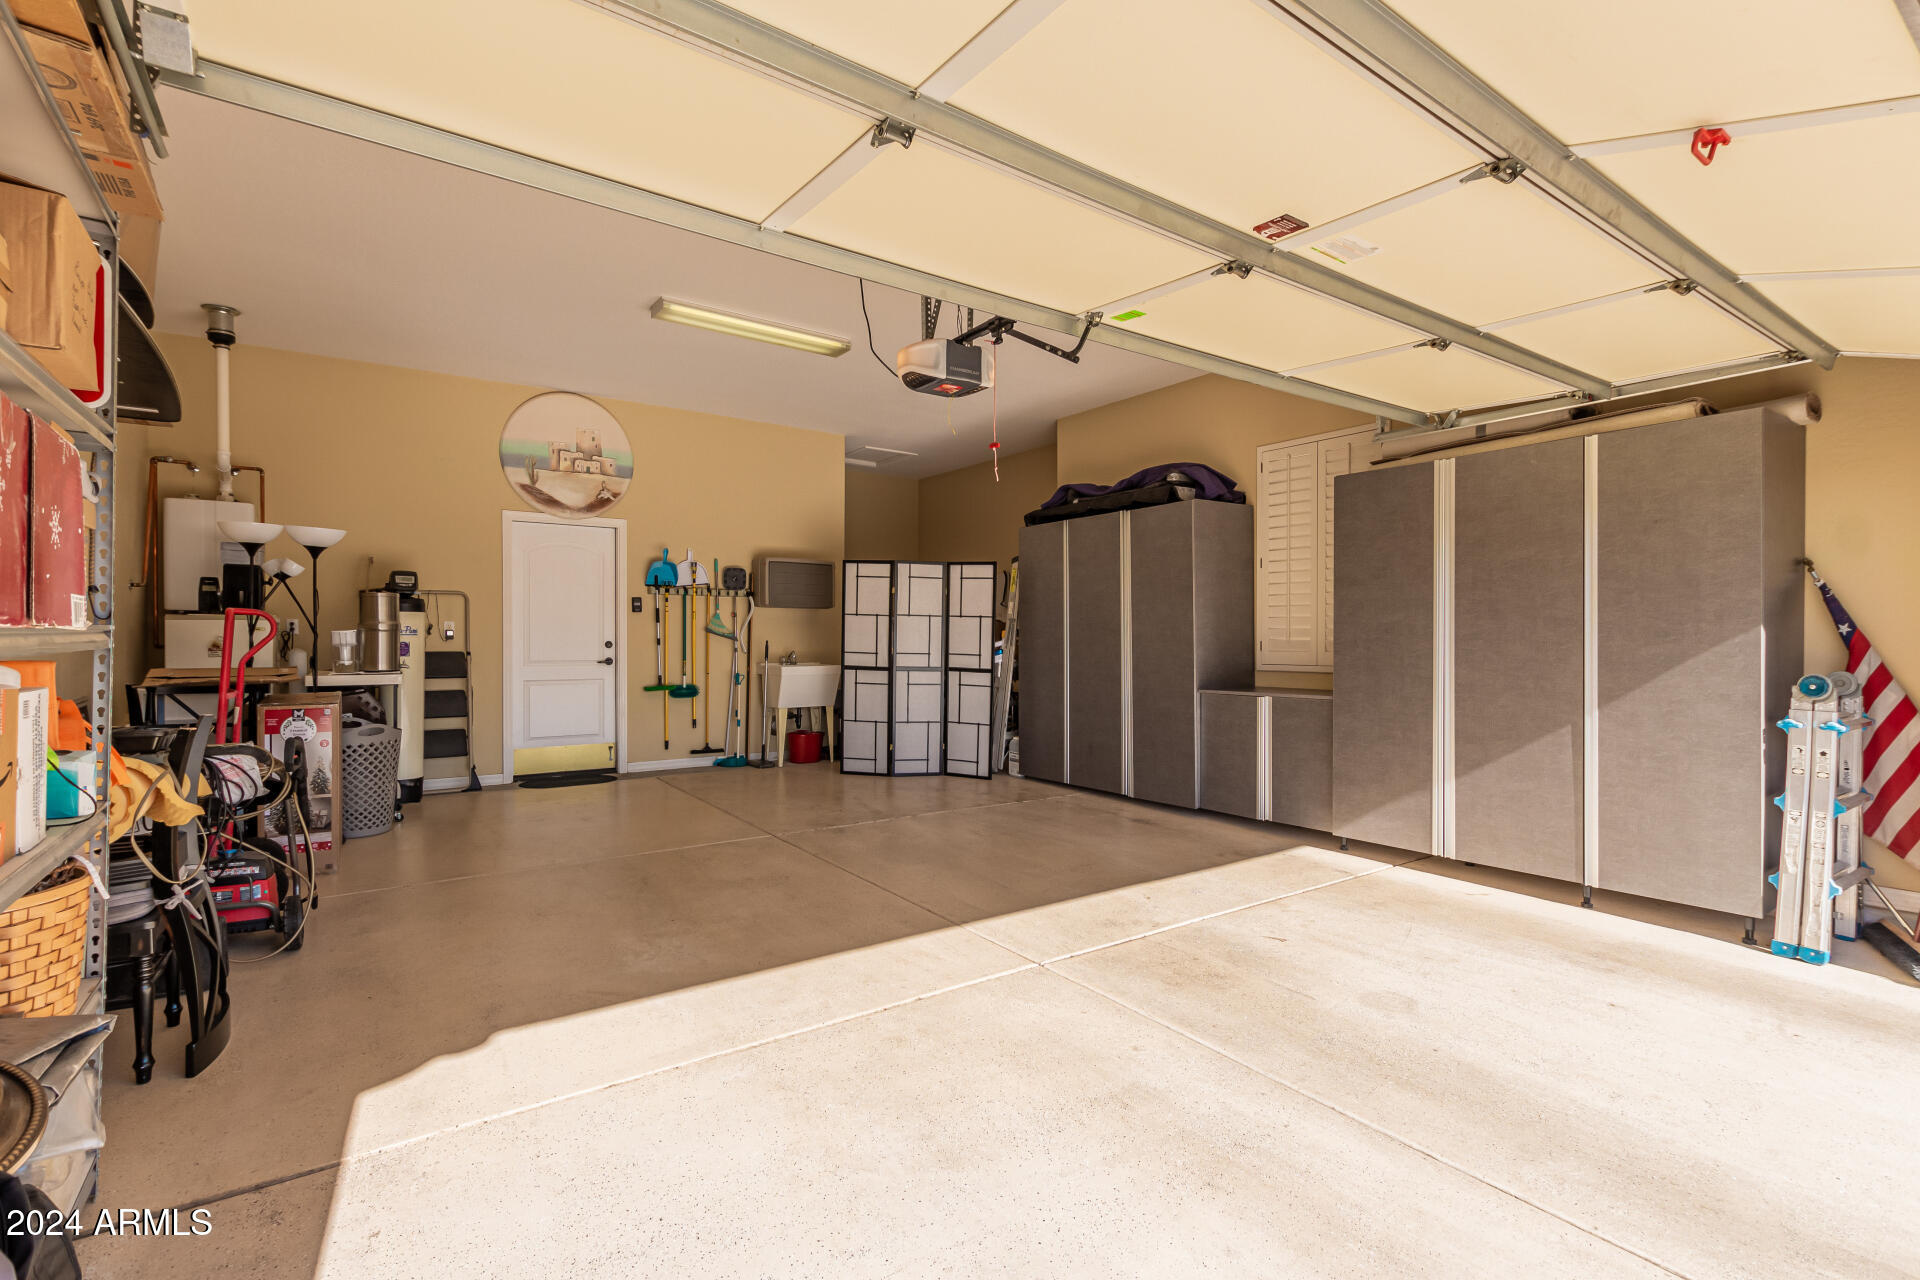
Garage Space 2.0
Security Features Security Guard
Sewer Private Sewer
Other Exterior Features Built-in Barbecue
Parking Garage Door Opener, Direct Access
Lot Features North/South Exposure, Desert Back, Desert Front, Auto Timer H 2 O Front, Auto Timer H 2 O Back
Roof Tile
Finance
Sales Price $715,000
HOA Fees $650 quarterly
Real Estate Tax $4,393 yearly

Work With Us

The Valley Leaders epitomizes integrity, exemplary customer service, and strong negotiation skills with every detail of your real estate transaction. Our team is a very hard-working and driven professional. Don't hesitate to reach out today!


