1301 E HIGHLAND Avenue
VIEW PHOTOS
Courtesy of eXp Realty, Daniella Vernita Moreci-Pack Listing Contact: 480-619-0314 
$640,000

1301 E HIGHLAND Avenue

5 Beds 4 Baths 1,558 Sq.Ft. 8,303 Sq.Ft.

Description

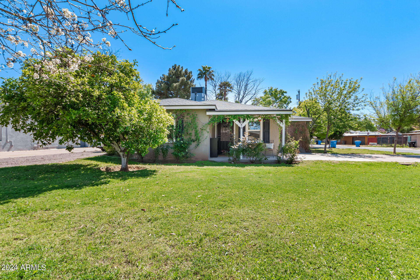
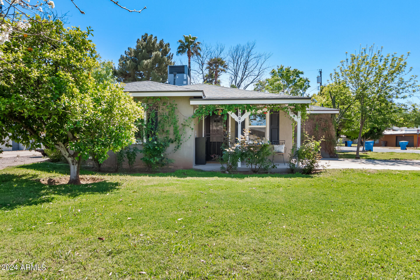
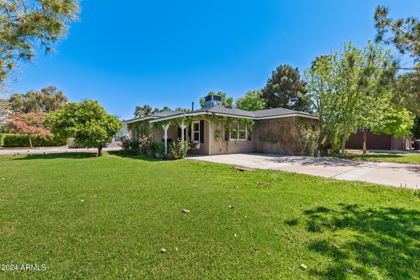
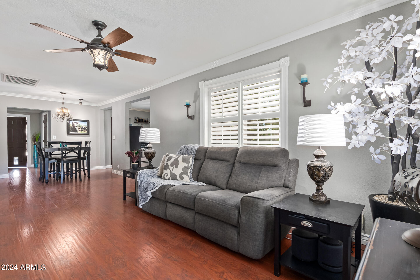
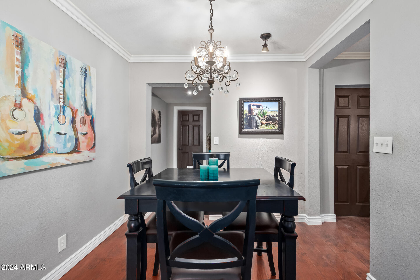
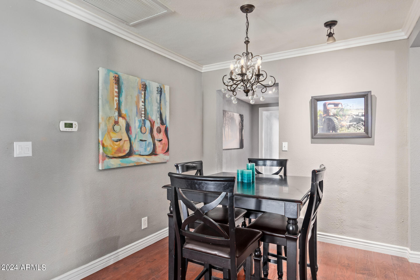
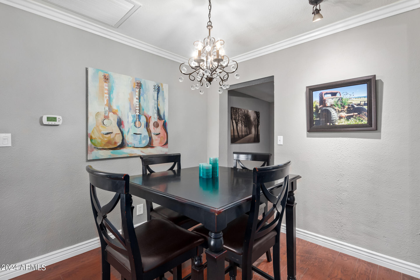
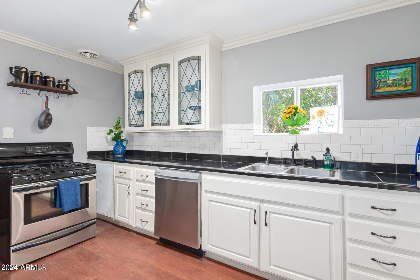
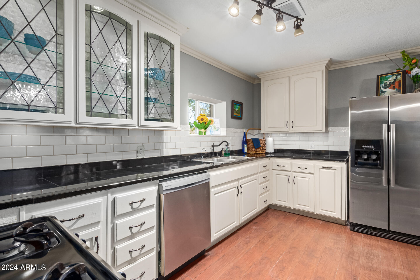
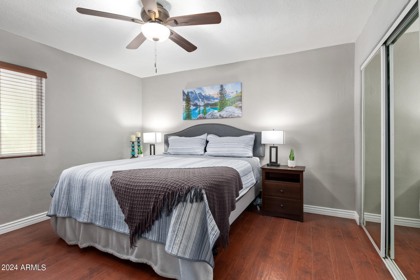
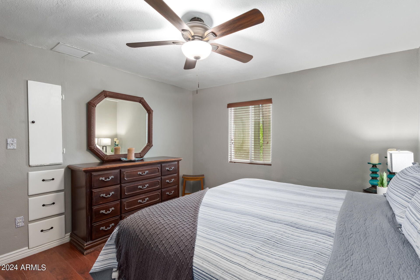
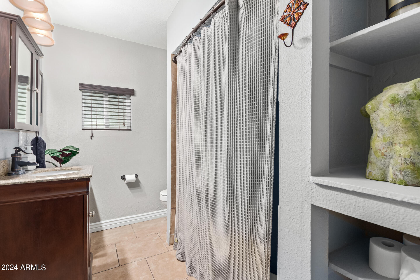
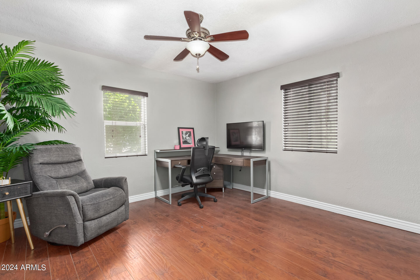
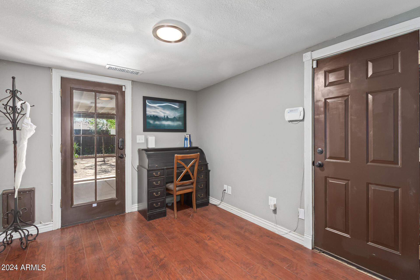
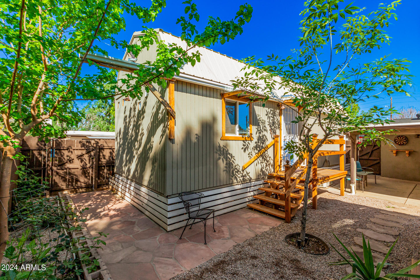
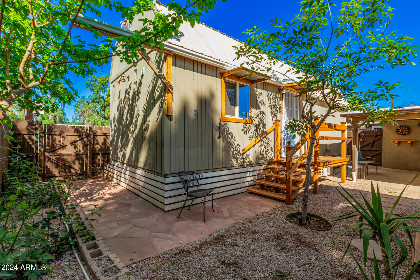
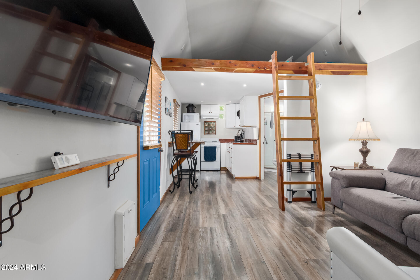
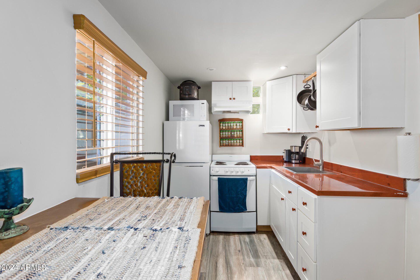
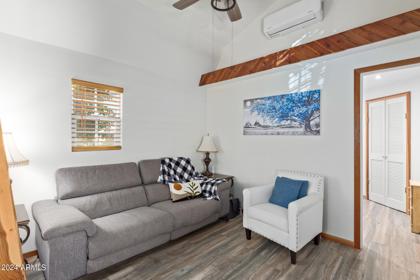
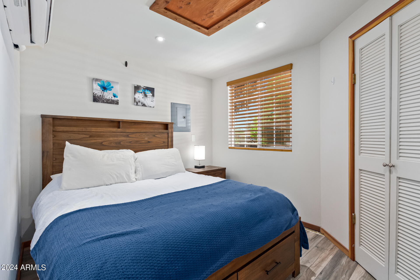
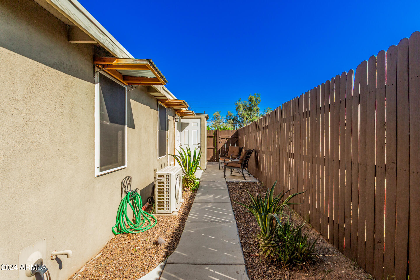
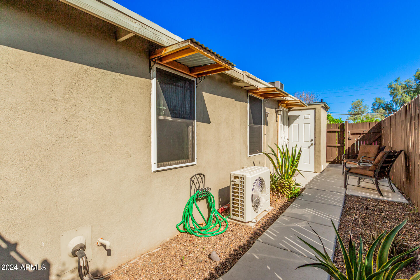
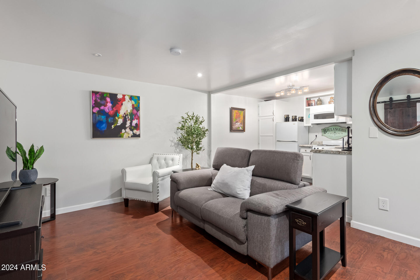
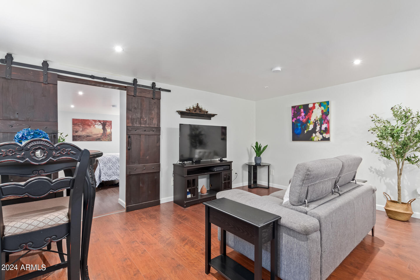
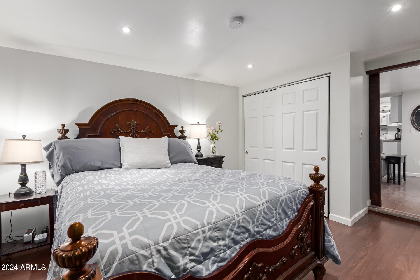
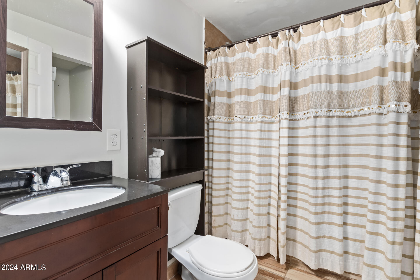
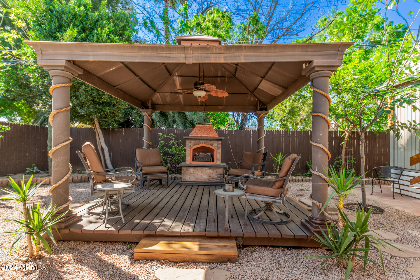
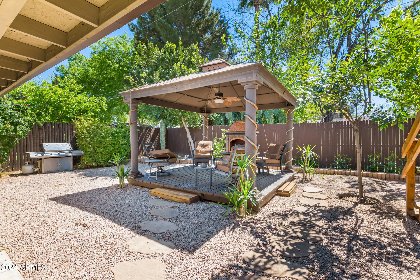
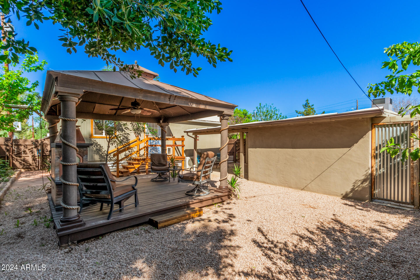
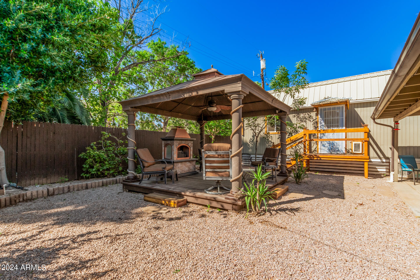
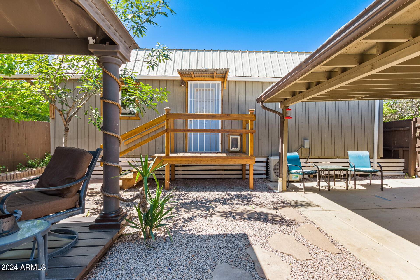
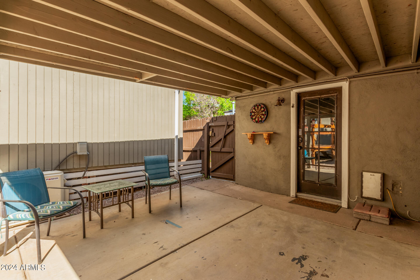
Charming Bungalow Retreat in Prime Location. Welcome to 1301 E Highland Ave, where classic charm meets modern convenience in this delightful bungalow nestled in a prime location. Boasting timeless appeal and thoughtful updates, this home offers the perfect blend of comfort and style. Step inside to discover an inviting living space filled with natural light, creating a warm and welcoming atmosphere. Escape to the tranquil outdoor space featuring a private backyard oasis, perfect for entertaining guests or enjoying peaceful moments surrounded by nature. There are 2 fully furnished separate units that are nicely upgraded with, separate entrances great for Multi-Gen living or rental opportunity.

Share Property

Location

1301 E HIGHLAND Avenue, Phoenix, AZ 85014

Status

Sold

Date Sold

May 17, 2024

Property Amenities

Interior
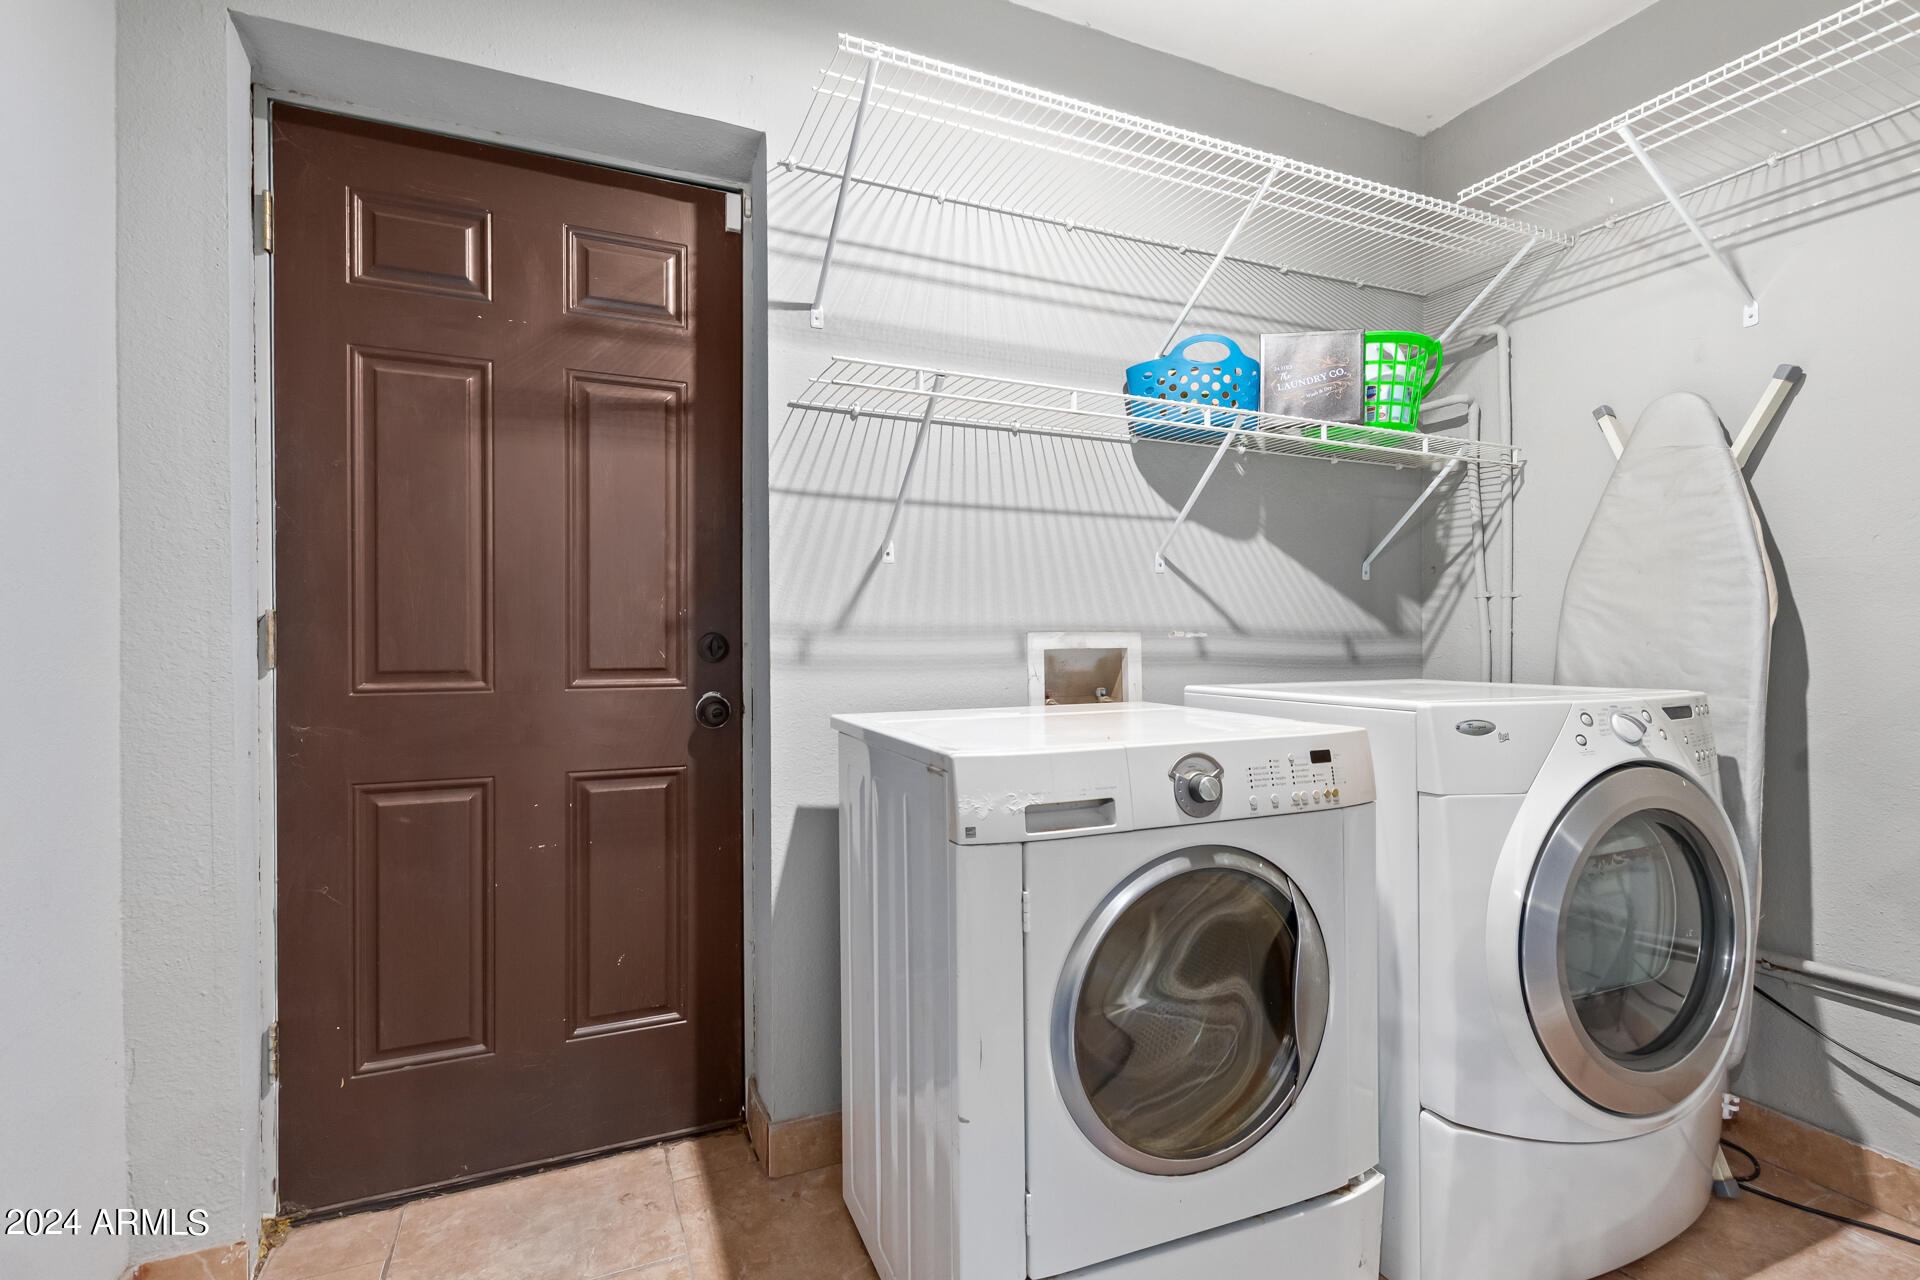
Laundry room Inside
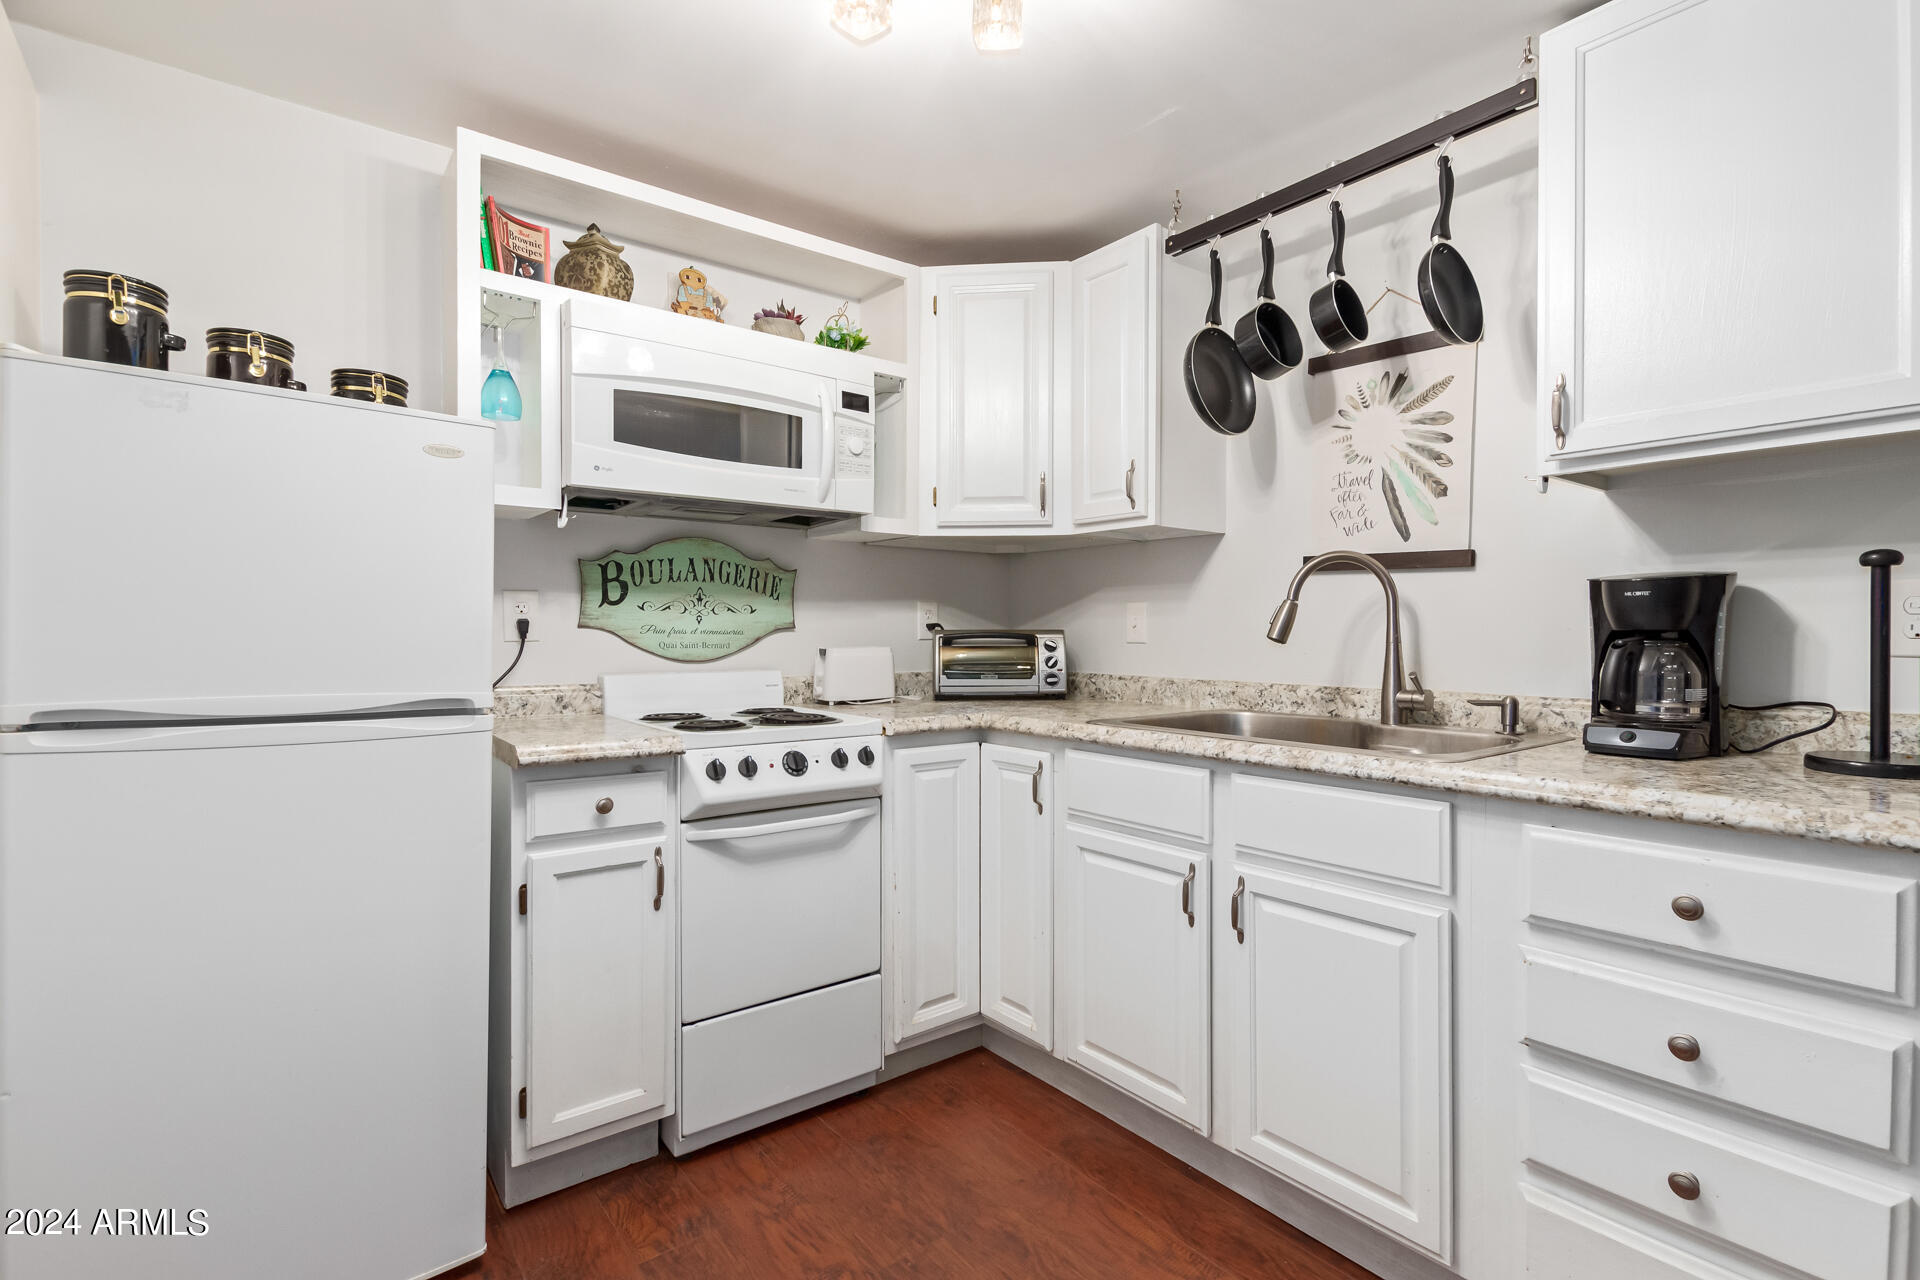
Appliances Stacked Washer/Dryer, Dryer, Washer, Refrigerator, Dishwasher, Disposal, Gas Range, Gas Oven
Flooring Laminate, Wood
Total Bedrooms: 5
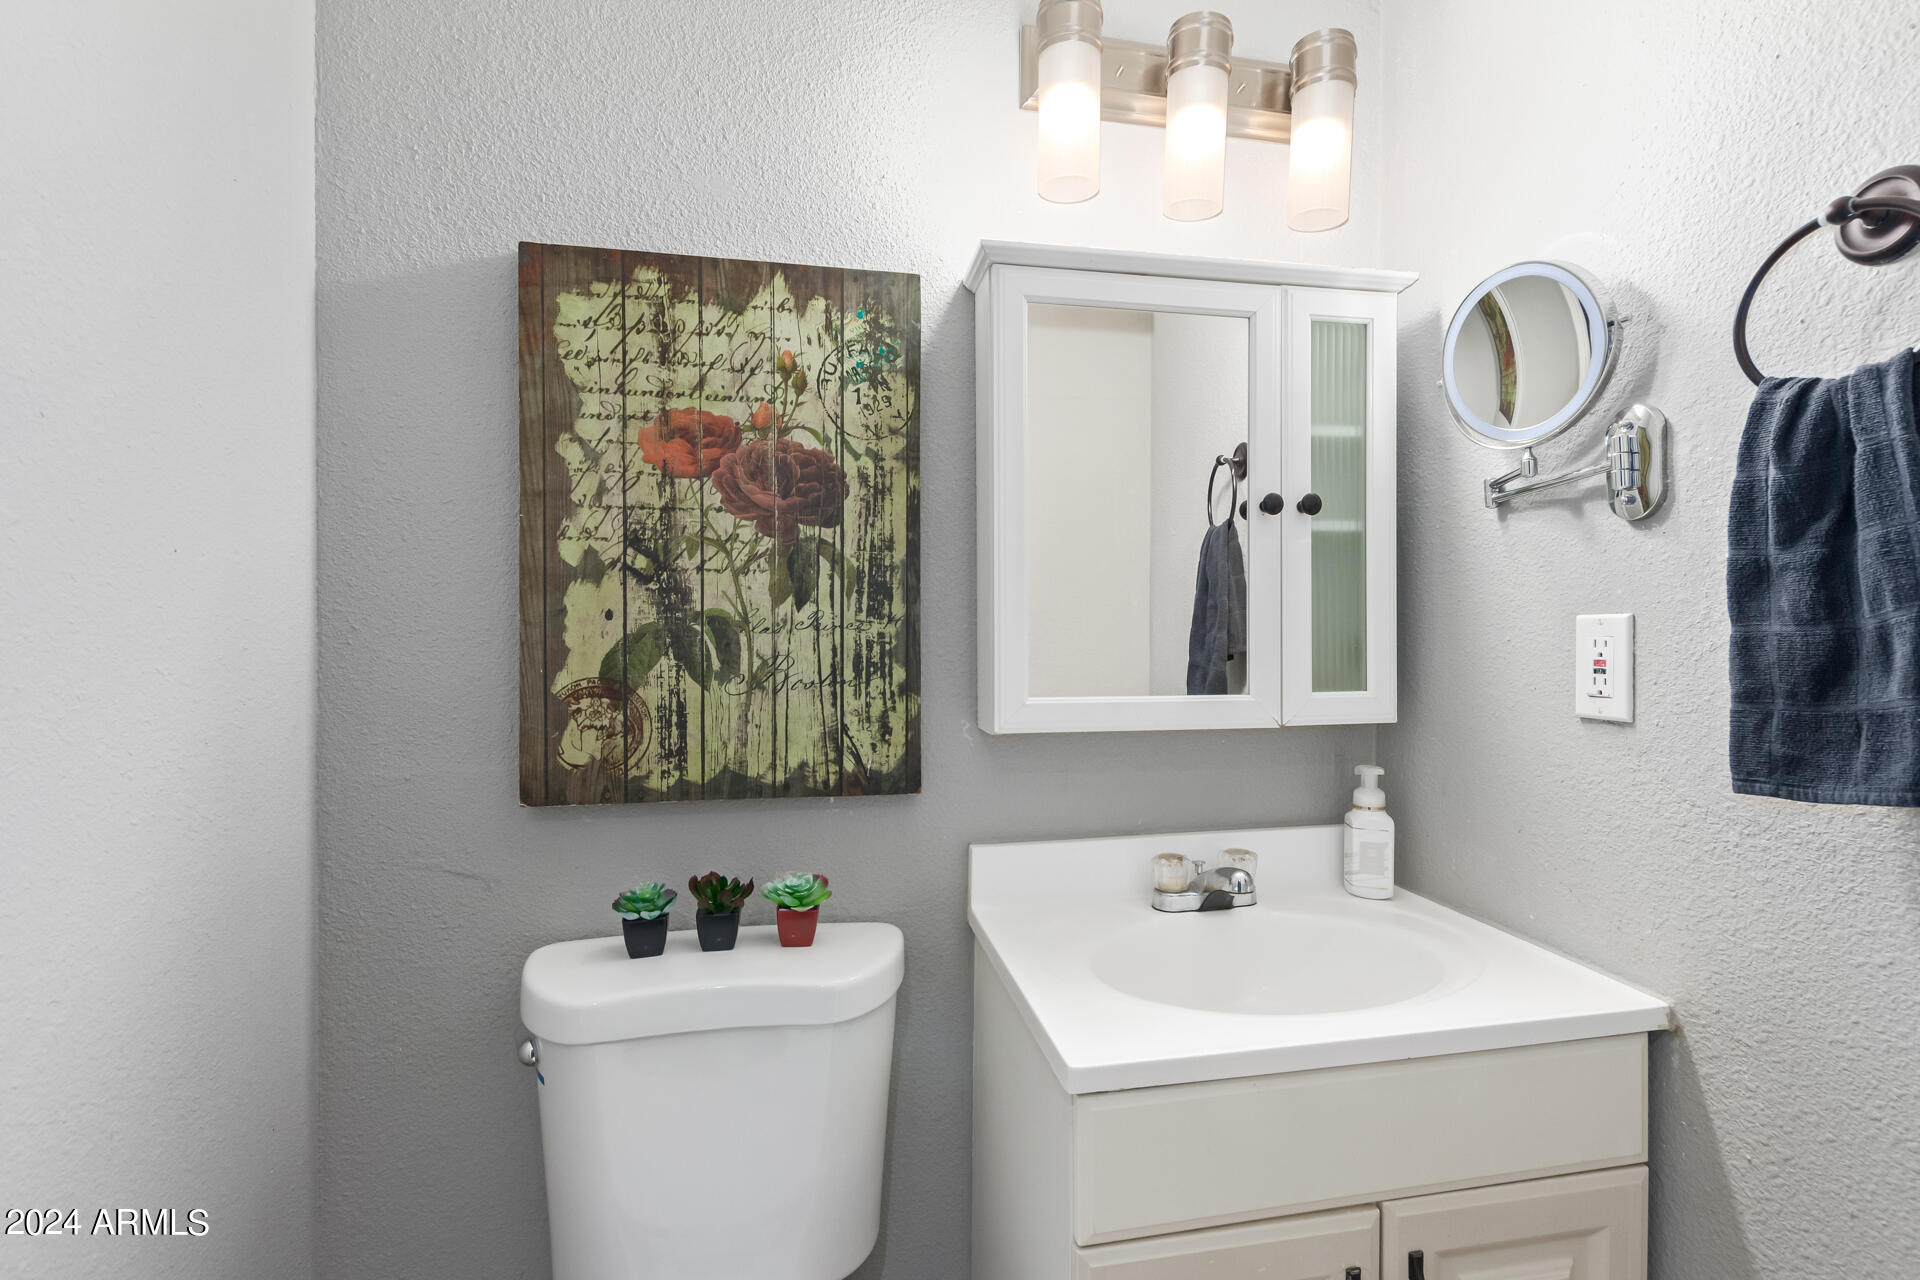
Half Bathrooms: 1
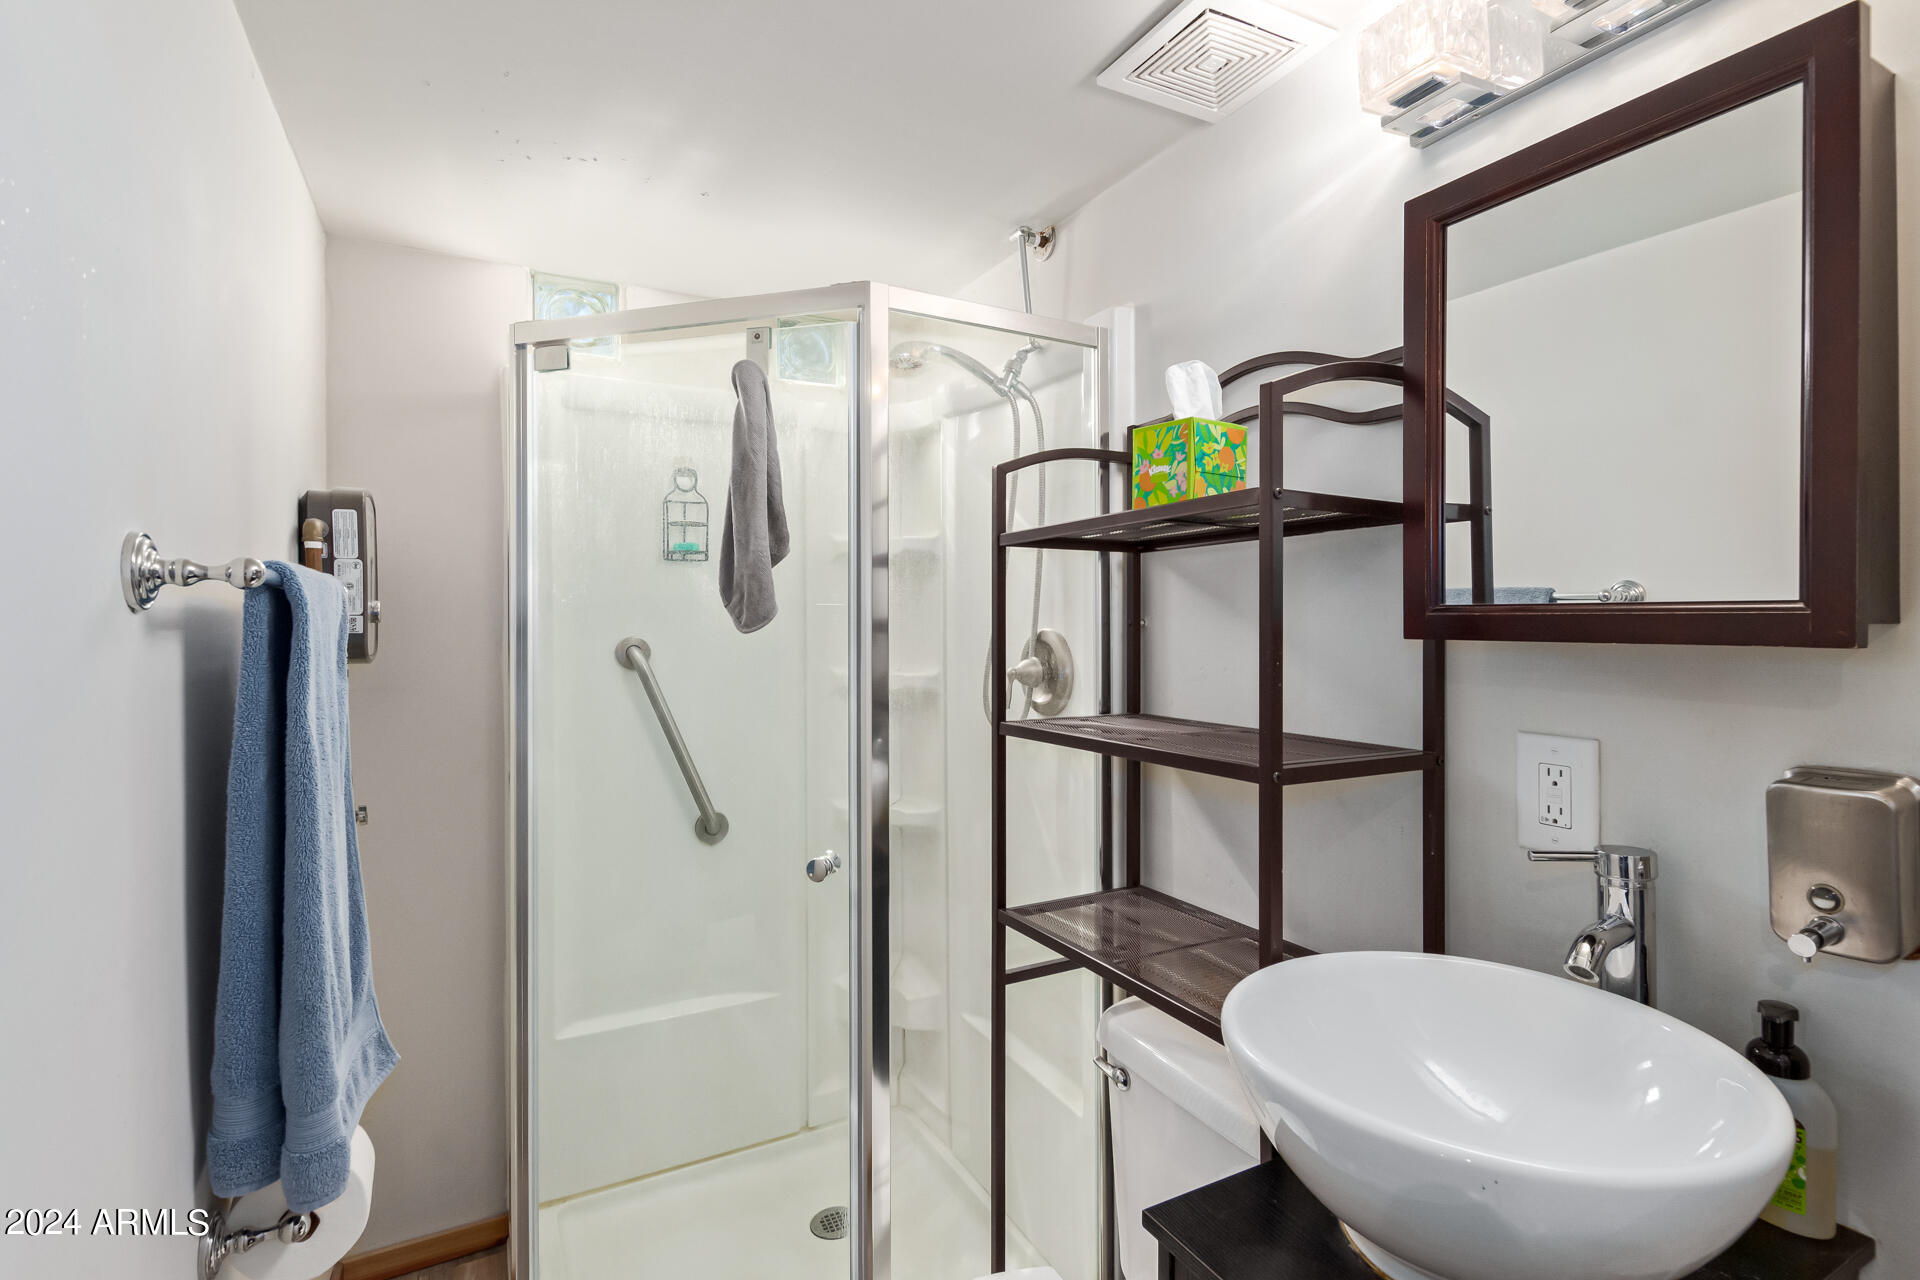
Full Bathrooms: 3
Other Interior Features Non-laminate Counter, High Speed Internet, Furnished(See Rmrks), No Interior Steps
Area & Lot
Lot Area 8,303 Sq.Ft.
Living area 1,558 Sq.Ft.
MLS® ID 6691705
Year Built 1946
School District Phoenix Union High School District
High School North High School
Middle School Madison Park School
Elementary School Madison Park School
Architecture Styles Ranch
Type Residential
Status Sold
Exterior
Stories 1
Pool None
Air conditioning Central Air, Ceiling Fan(s), Mini Split, Programmable Thmstat
Heat type Mini Split, Electric
Disability Features Zero-Grade Entry
Water Source City Water
Sewer Public Sewer
Other Exterior Features Private Yard
Lot Features North/South Exposure, Corner Lot, Gravel/Stone Back, Grass Front, Irrigation Front
Roof Composition
Finance
Sales Price $640,000
Real Estate Tax $1,510 yearly

360 Virtual Tour

Take a tour of this property

Work With Us

The Valley Leaders epitomizes integrity, exemplary customer service, and strong negotiation skills with every detail of your real estate transaction. Our team is a very hard-working and driven professional. Don't hesitate to reach out today!



