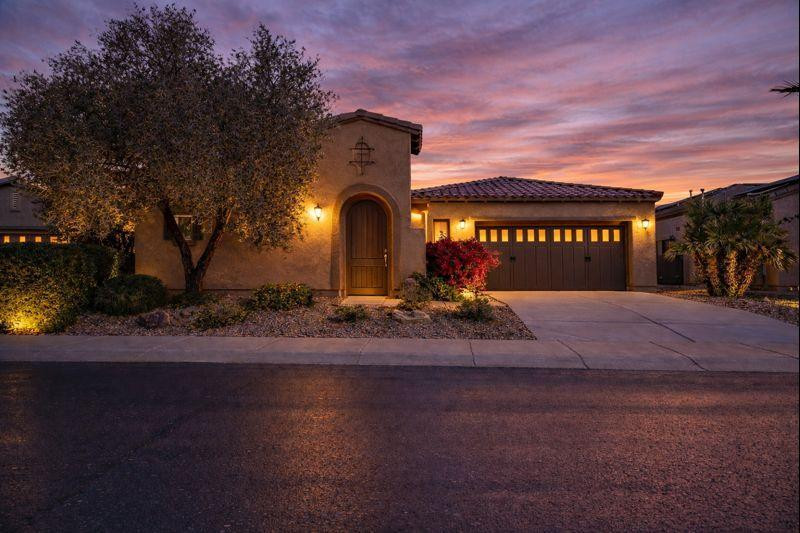




13042 W Pinnacle Vista Drive
VIEW PHOTOS
Courtesy of eXp Realty, Eric Walowitz Listing Contact: 480-466-1919 
$2,750/mo

13042 W Pinnacle Vista Drive

3 Beds 3 Baths 2,107 Sq.Ft. 8,045 Sq.Ft.

Description

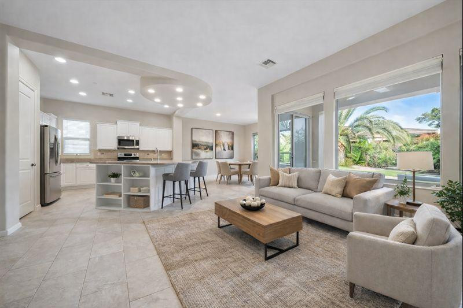
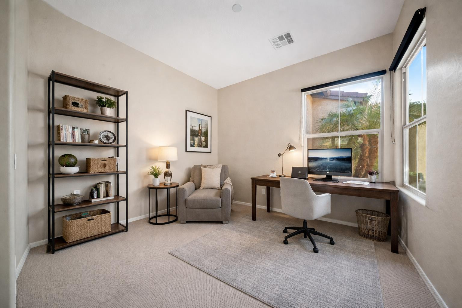
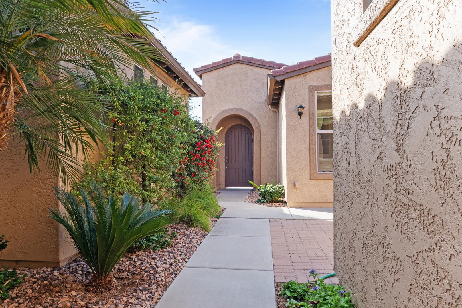
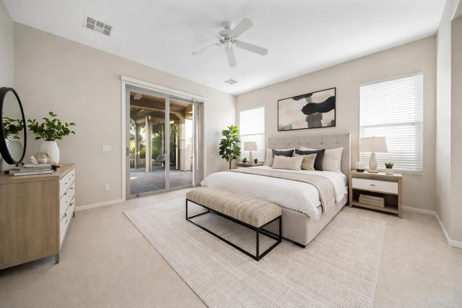
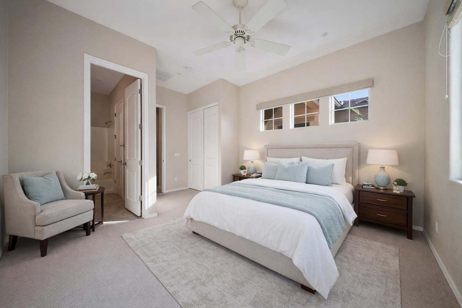
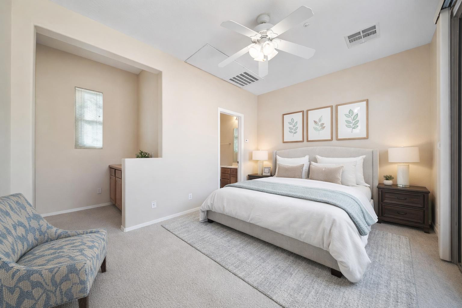
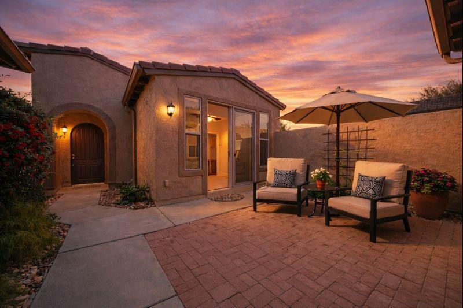
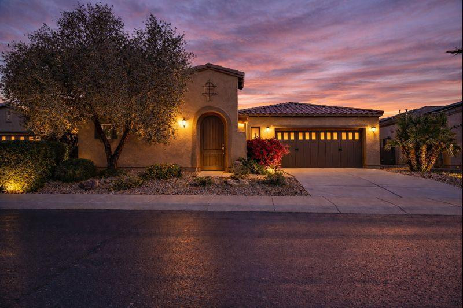
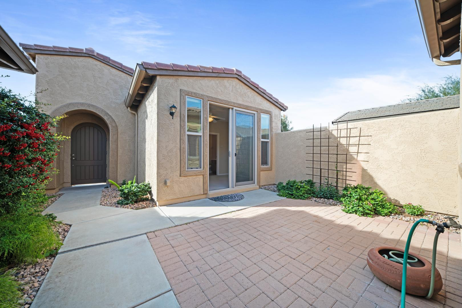
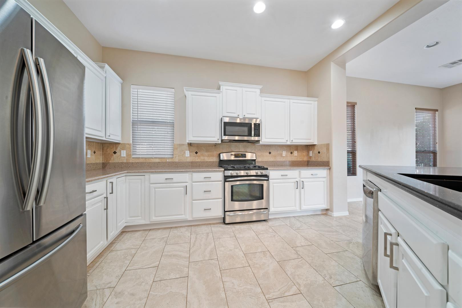
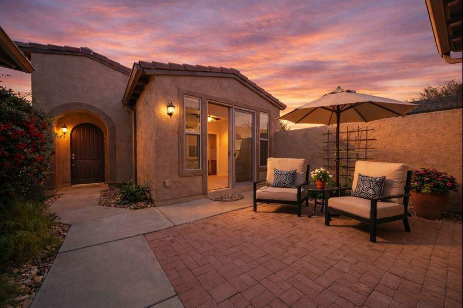
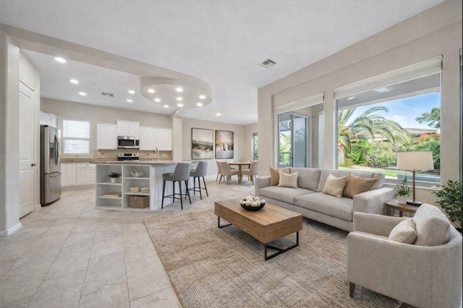
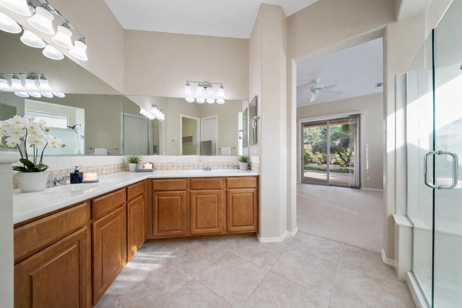
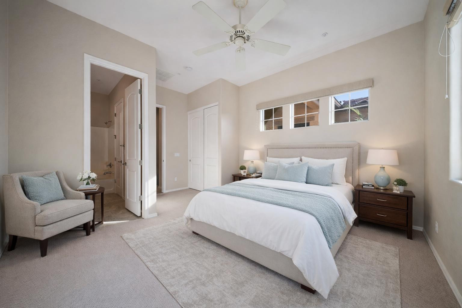
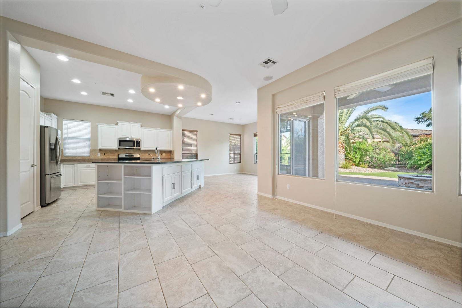
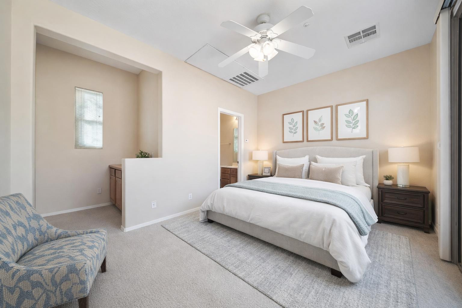
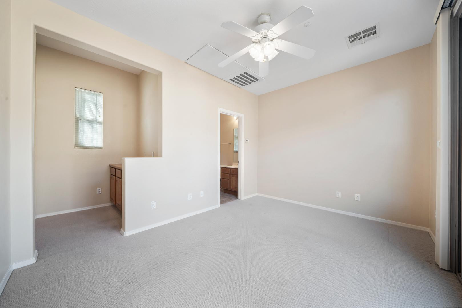
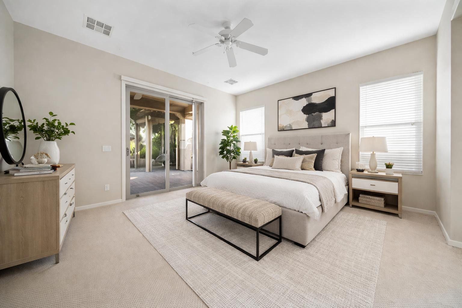
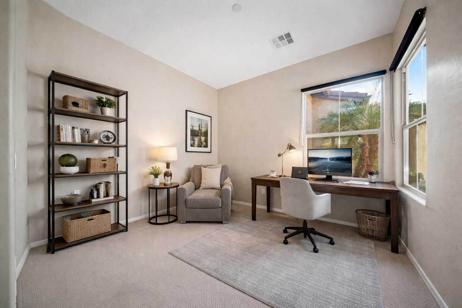
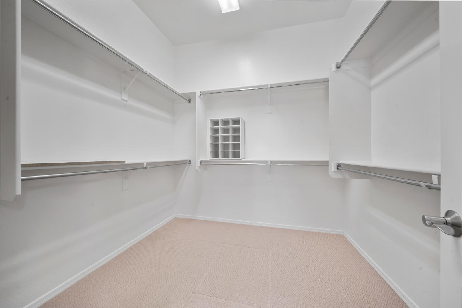
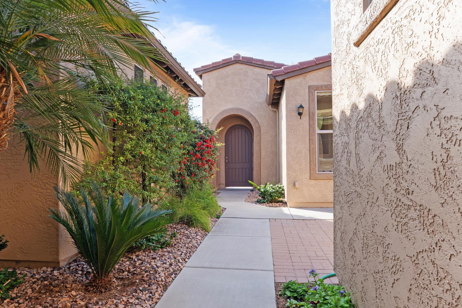
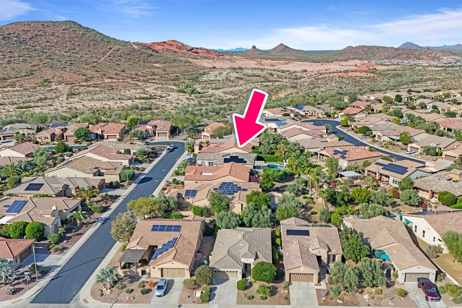
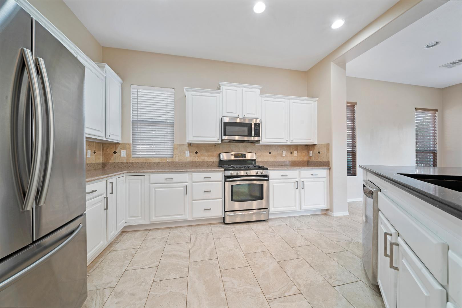
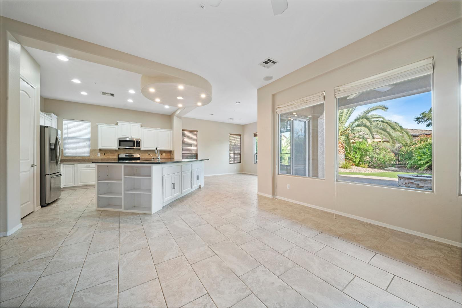
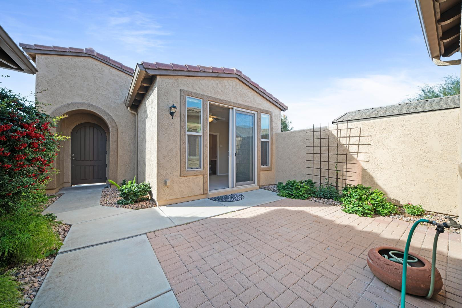
Experience resort-style living in Trilogy at Vistancia. Ideally located near the mountain preserve, this standout 55+ home offers privacy and natural light throughout. The open layout features a large entertainer's island, gas range, and seamless flow. A detached casita provides flexible space for guests or a private office. Enjoy a fully fenced backyard with citrus trees, built-in BBQ, extended patio, and gas fireplace. Trilogy offers championship golf, pickleball, fitness, and resort amenities.

Share Property

Location

13042 W Pinnacle Vista Drive, Peoria, AZ 85383

Status

Leased

Date Leased

May 6, 2026

Property Amenities

Interior
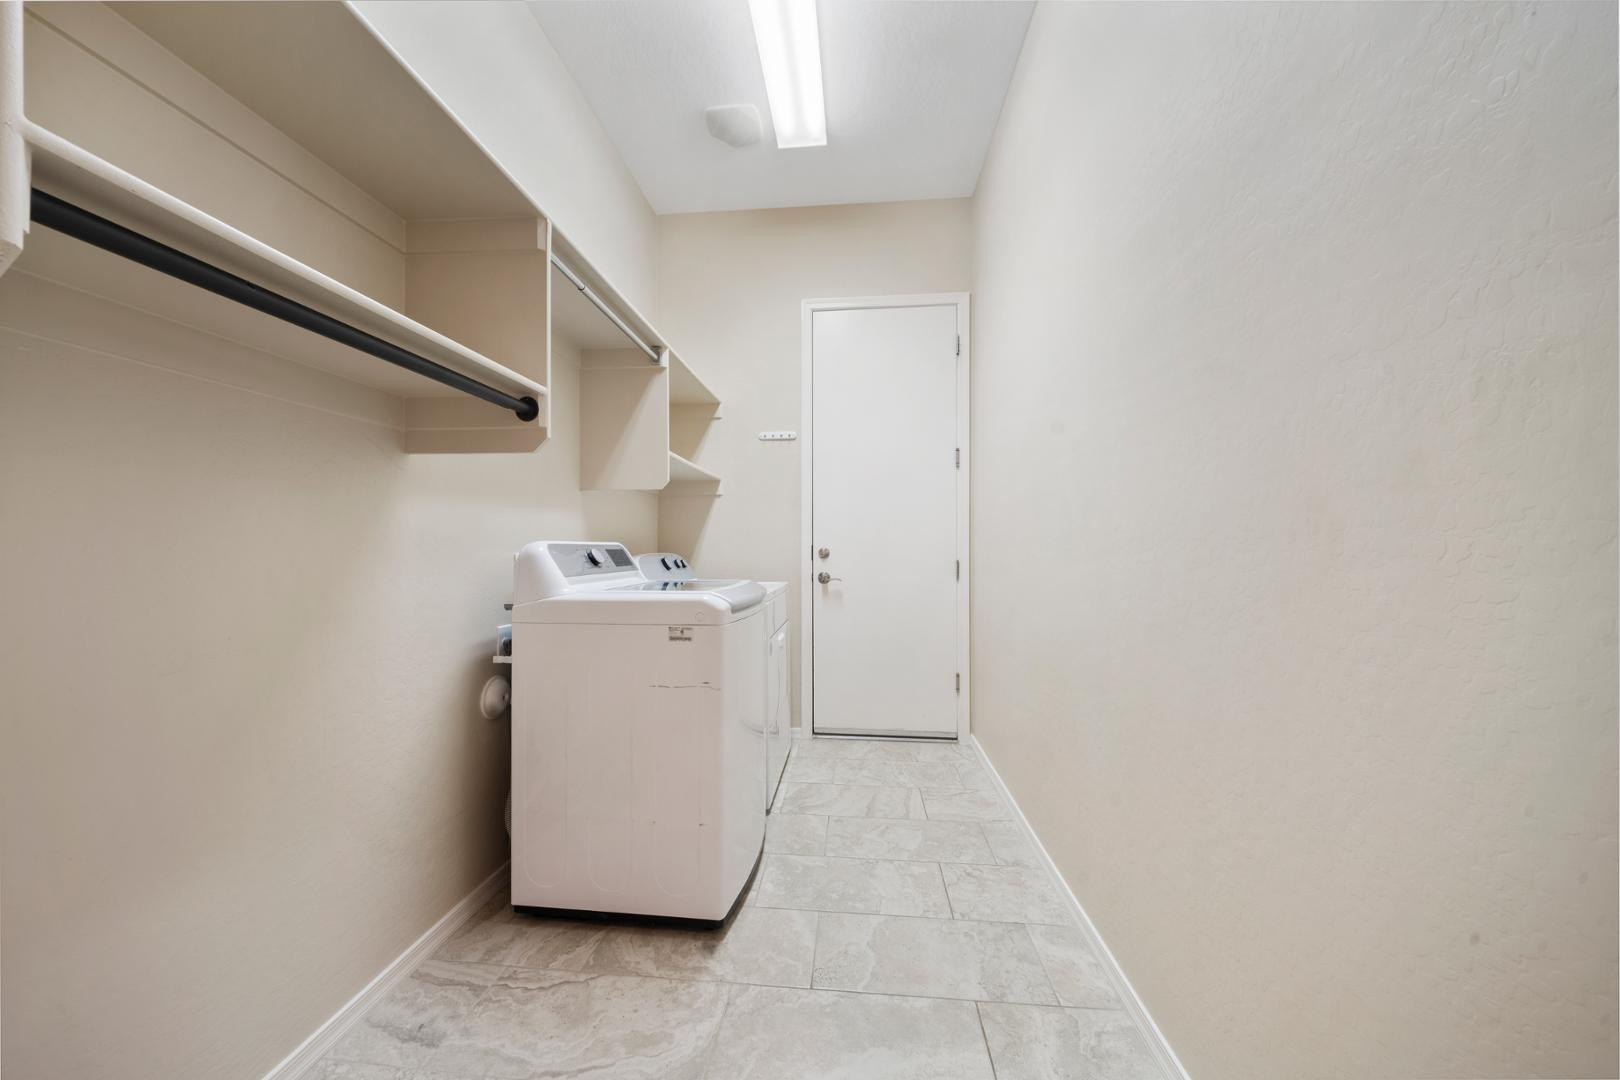
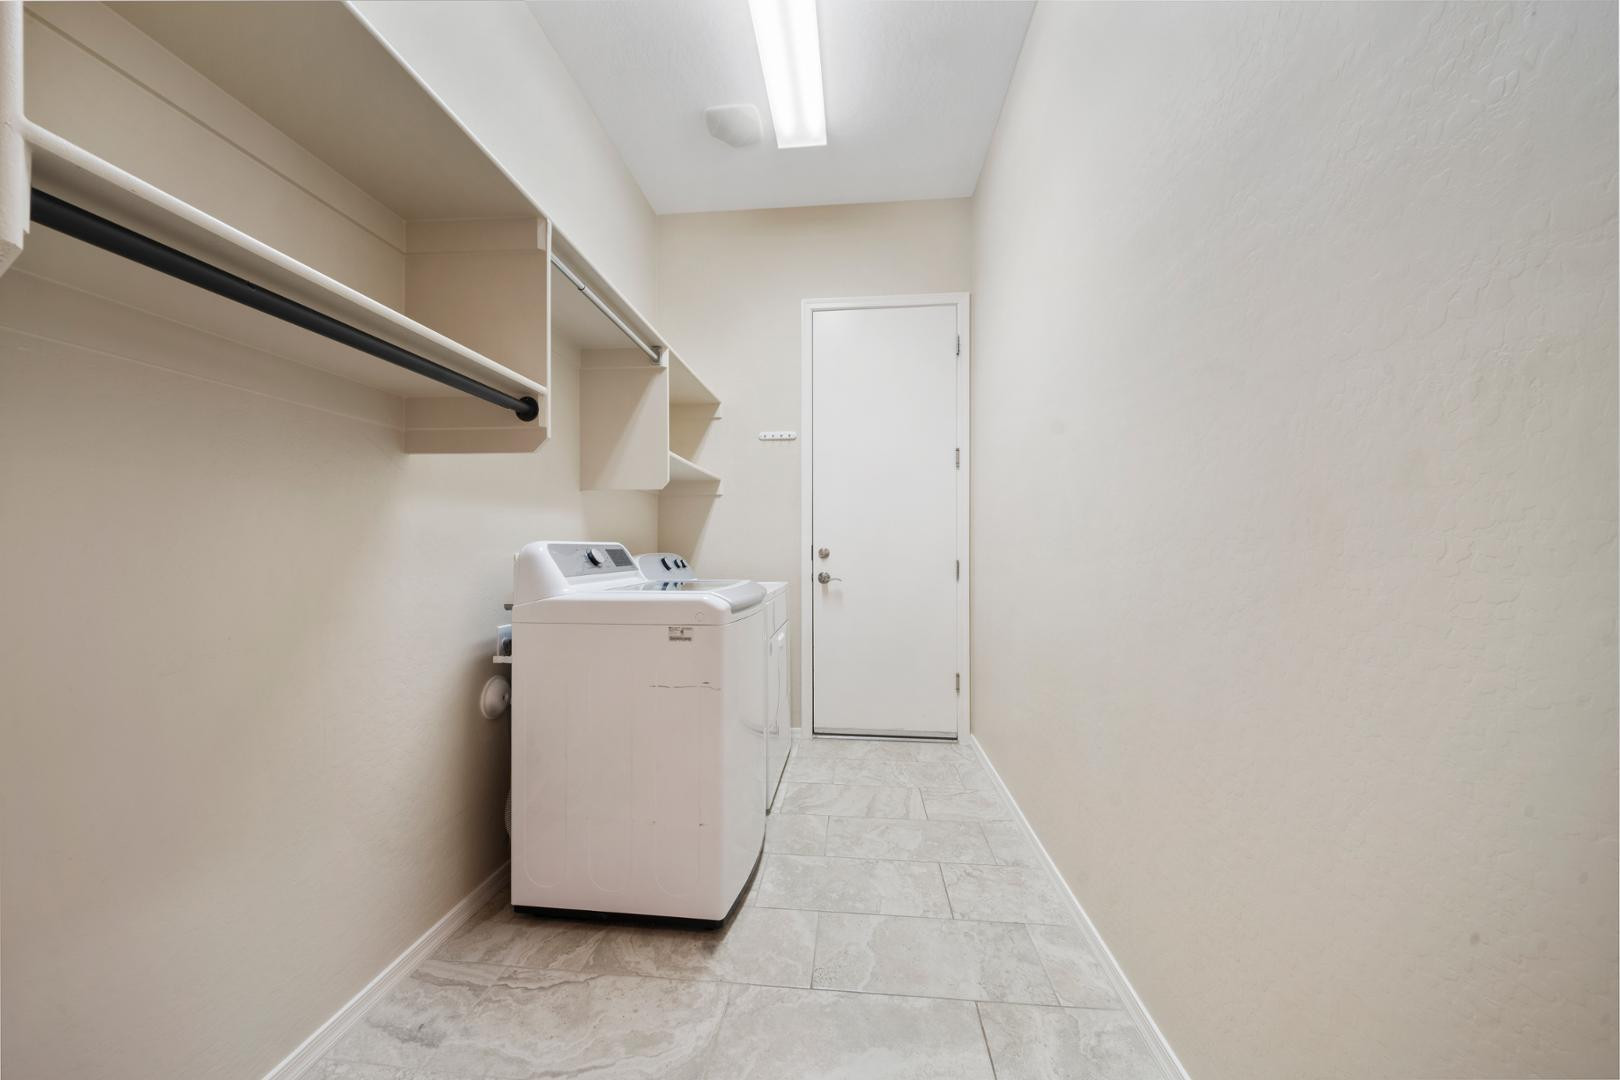
Laundry room In Unit
Appliances Washer, Dryer, Refrigerator, Microwave, Gas Range
Total Bedrooms: 3
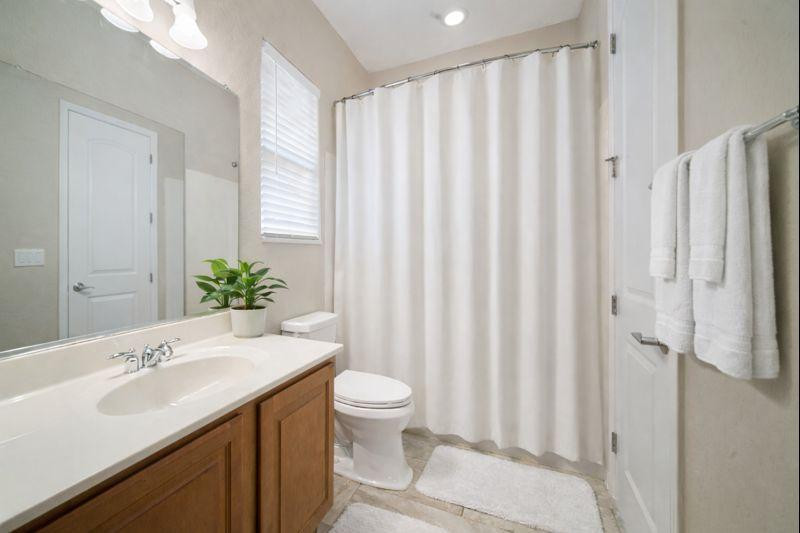
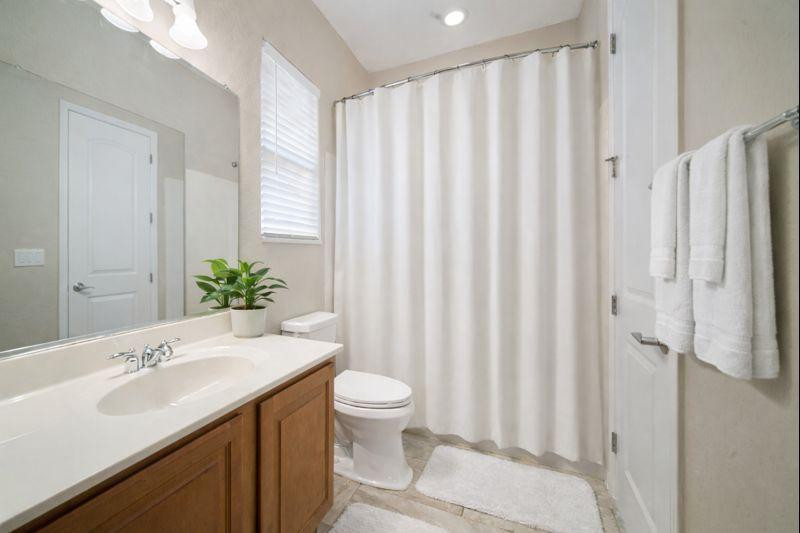
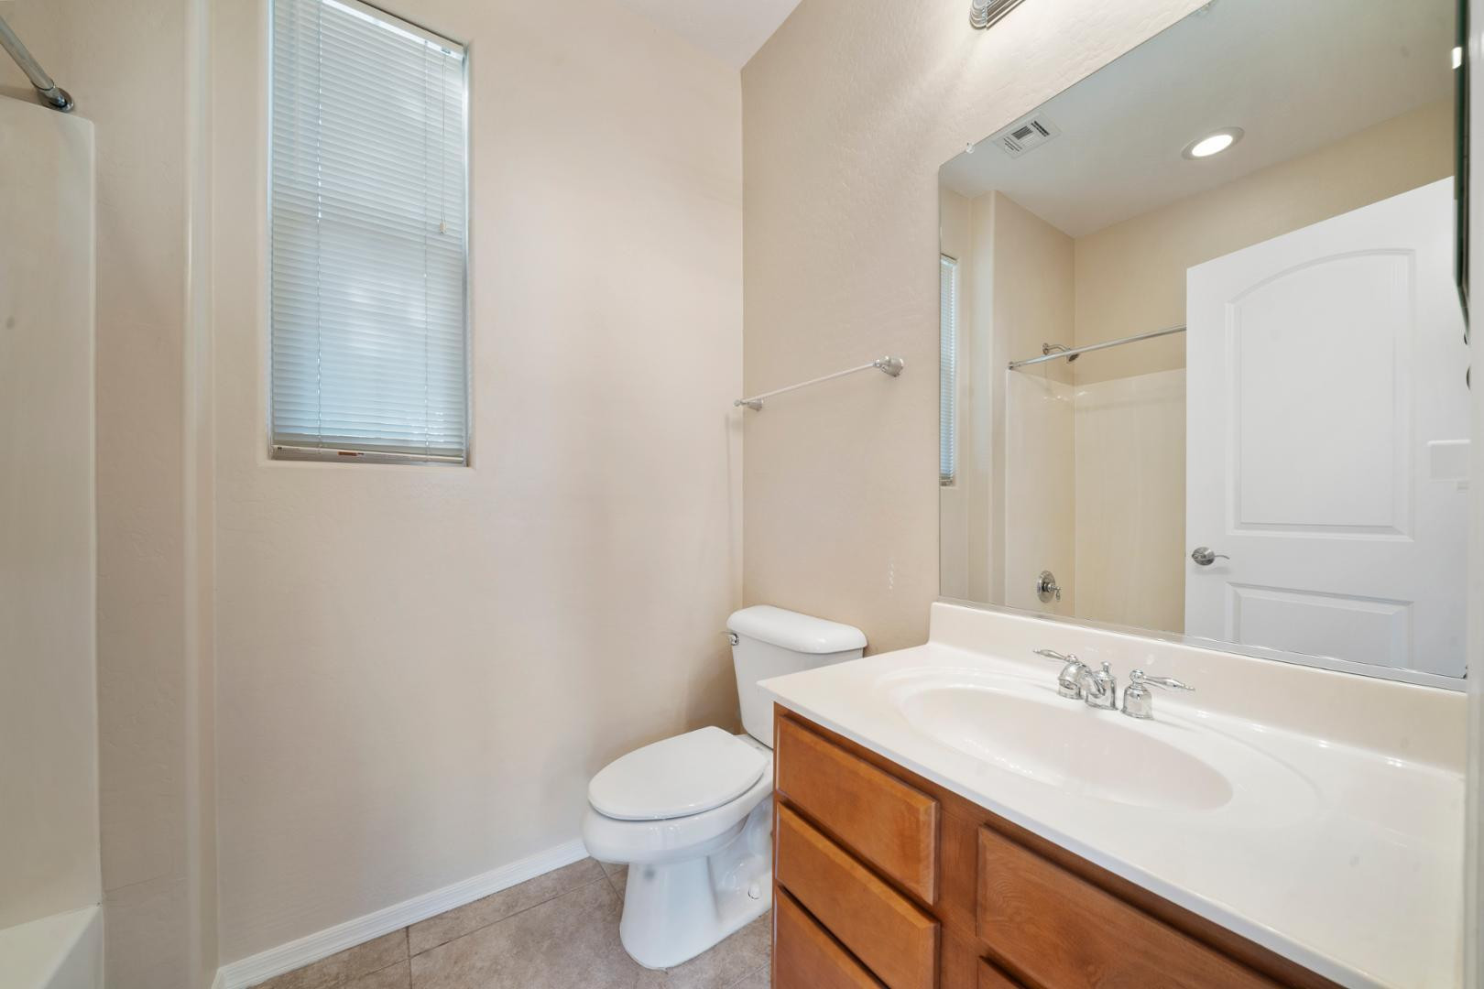
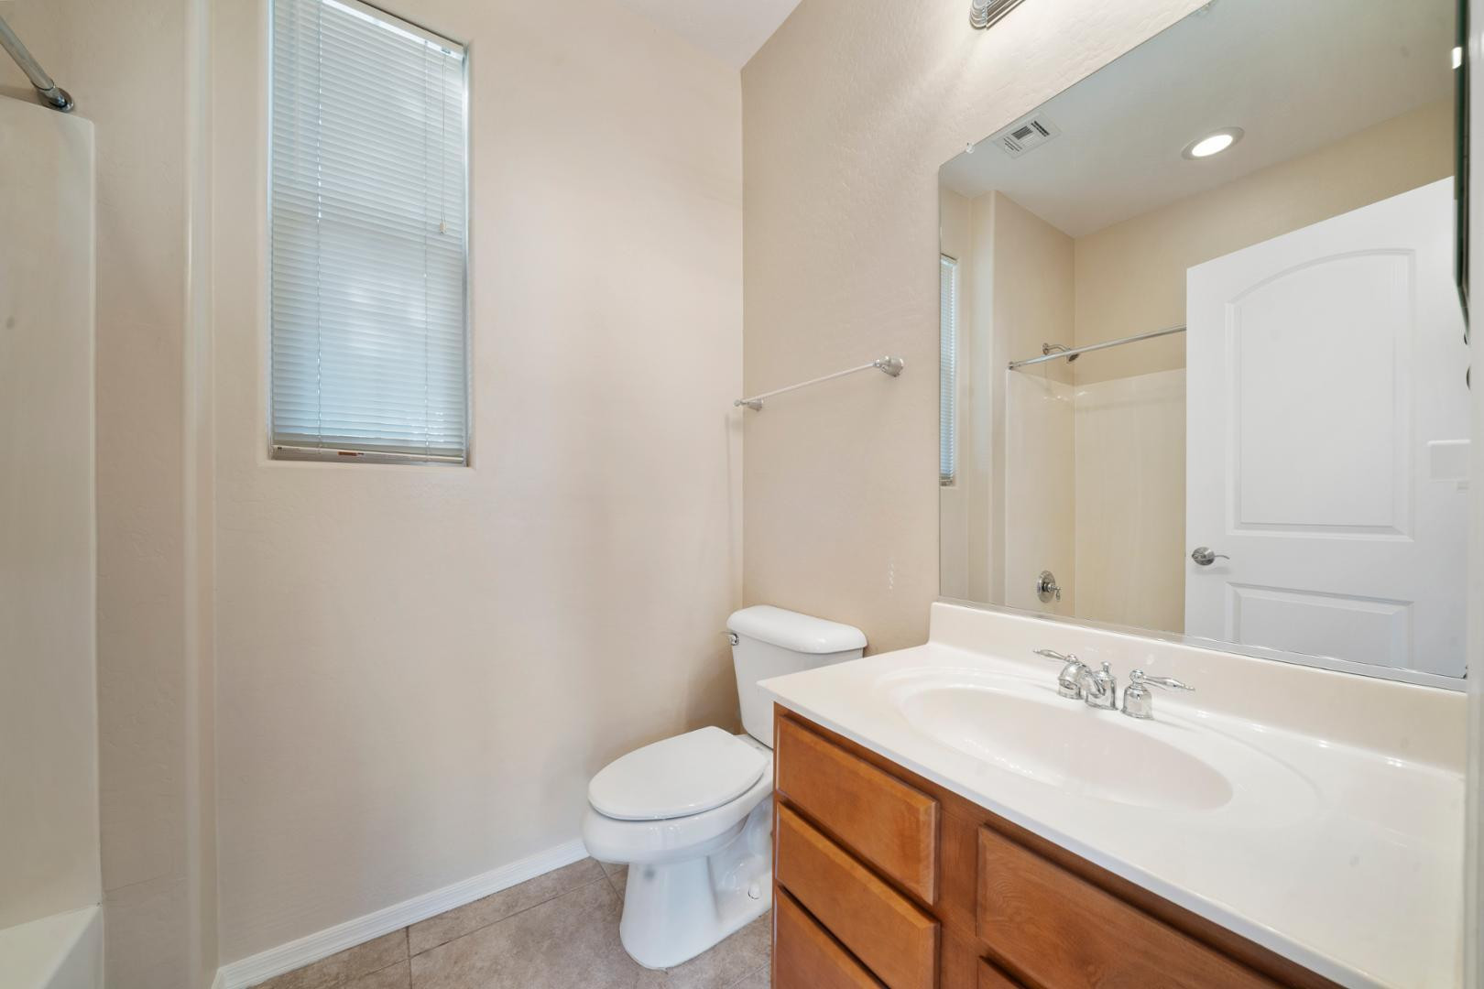
Full Bathrooms: 3
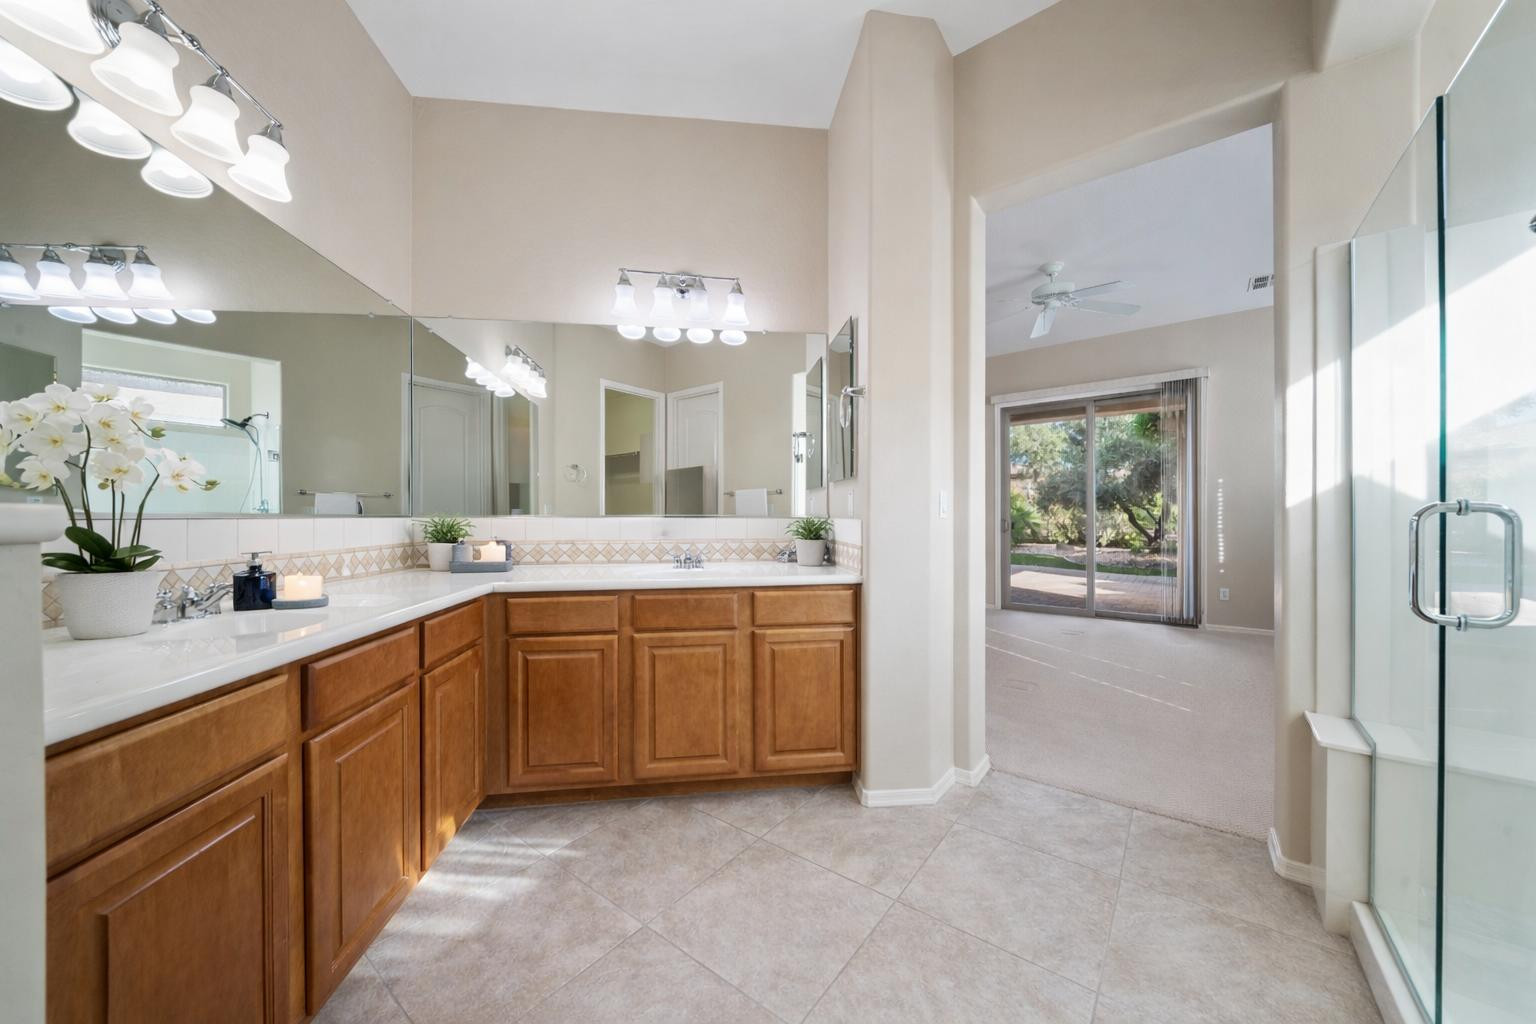
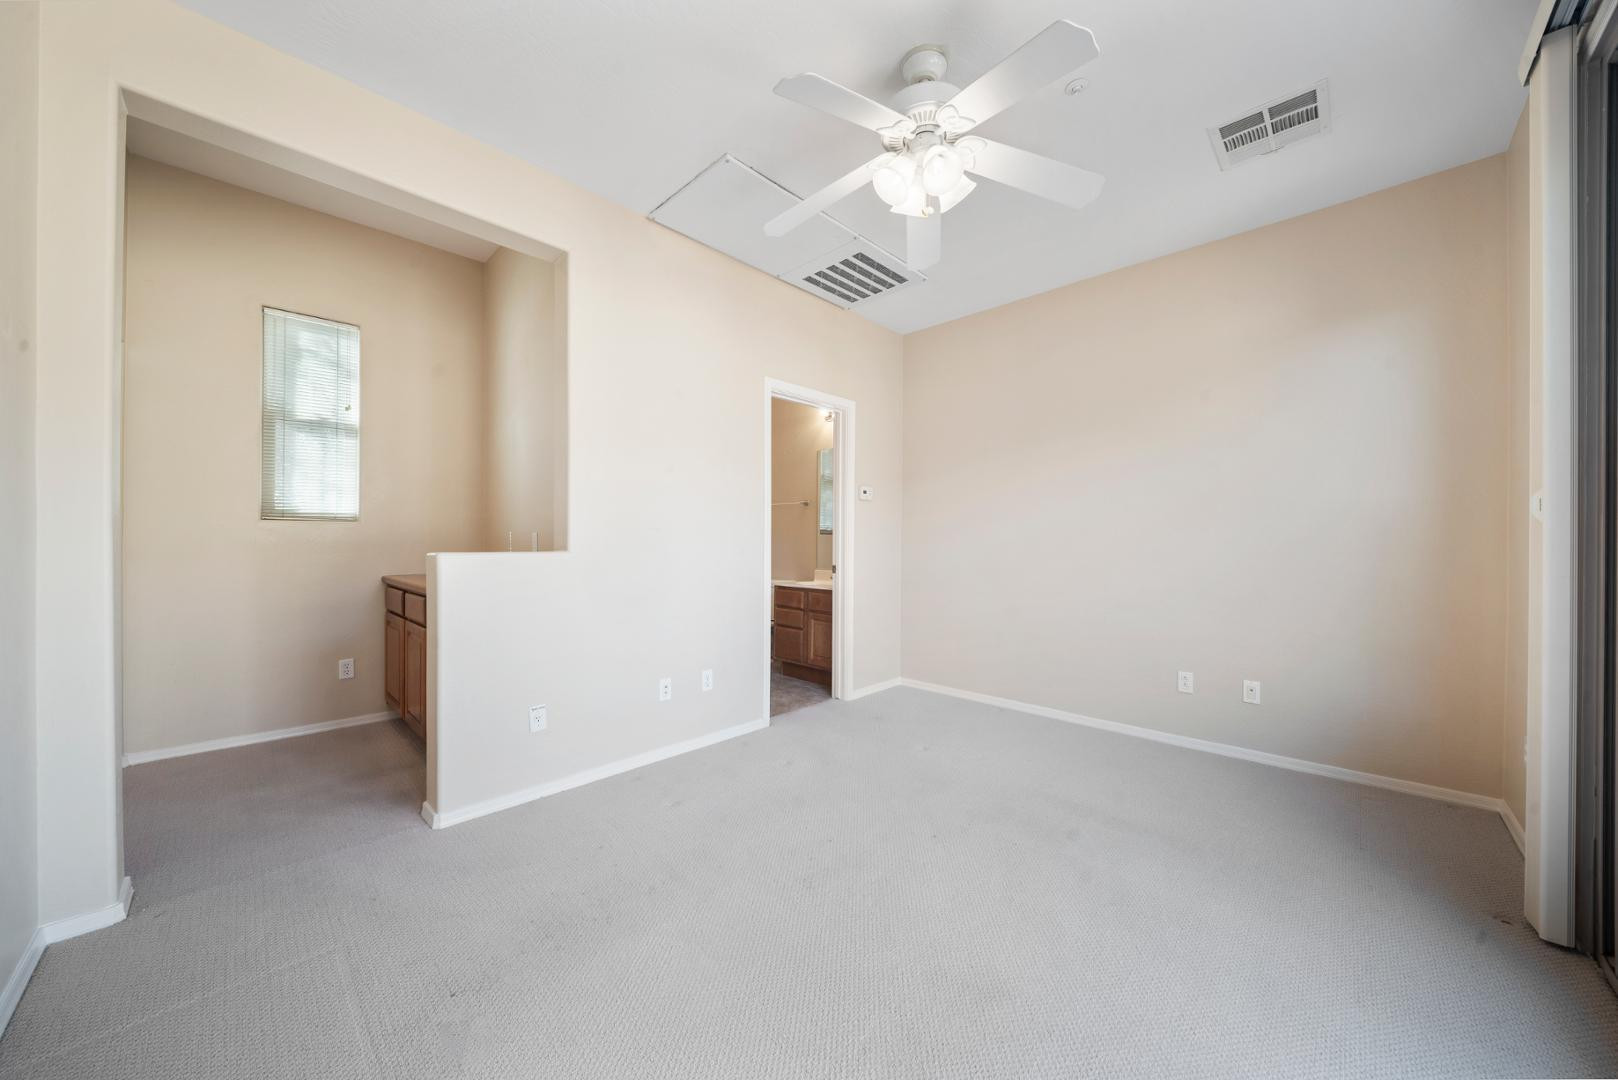
Other Interior Features Non-laminate Counter, Master Downstairs, Kitchen Island, Pantry
Area & Lot
Lot Area 8,045 Sq.Ft.
Living area 2,107 Sq.Ft.
MLS® ID 7003344
Year Built 2006
School District Adult
High School Adult
Middle School Adult
Elementary School Adult
Type Residential
Status Leased
Exterior
Stories 1
Pool Heated
Air conditioning Central Air
Heat type Electric
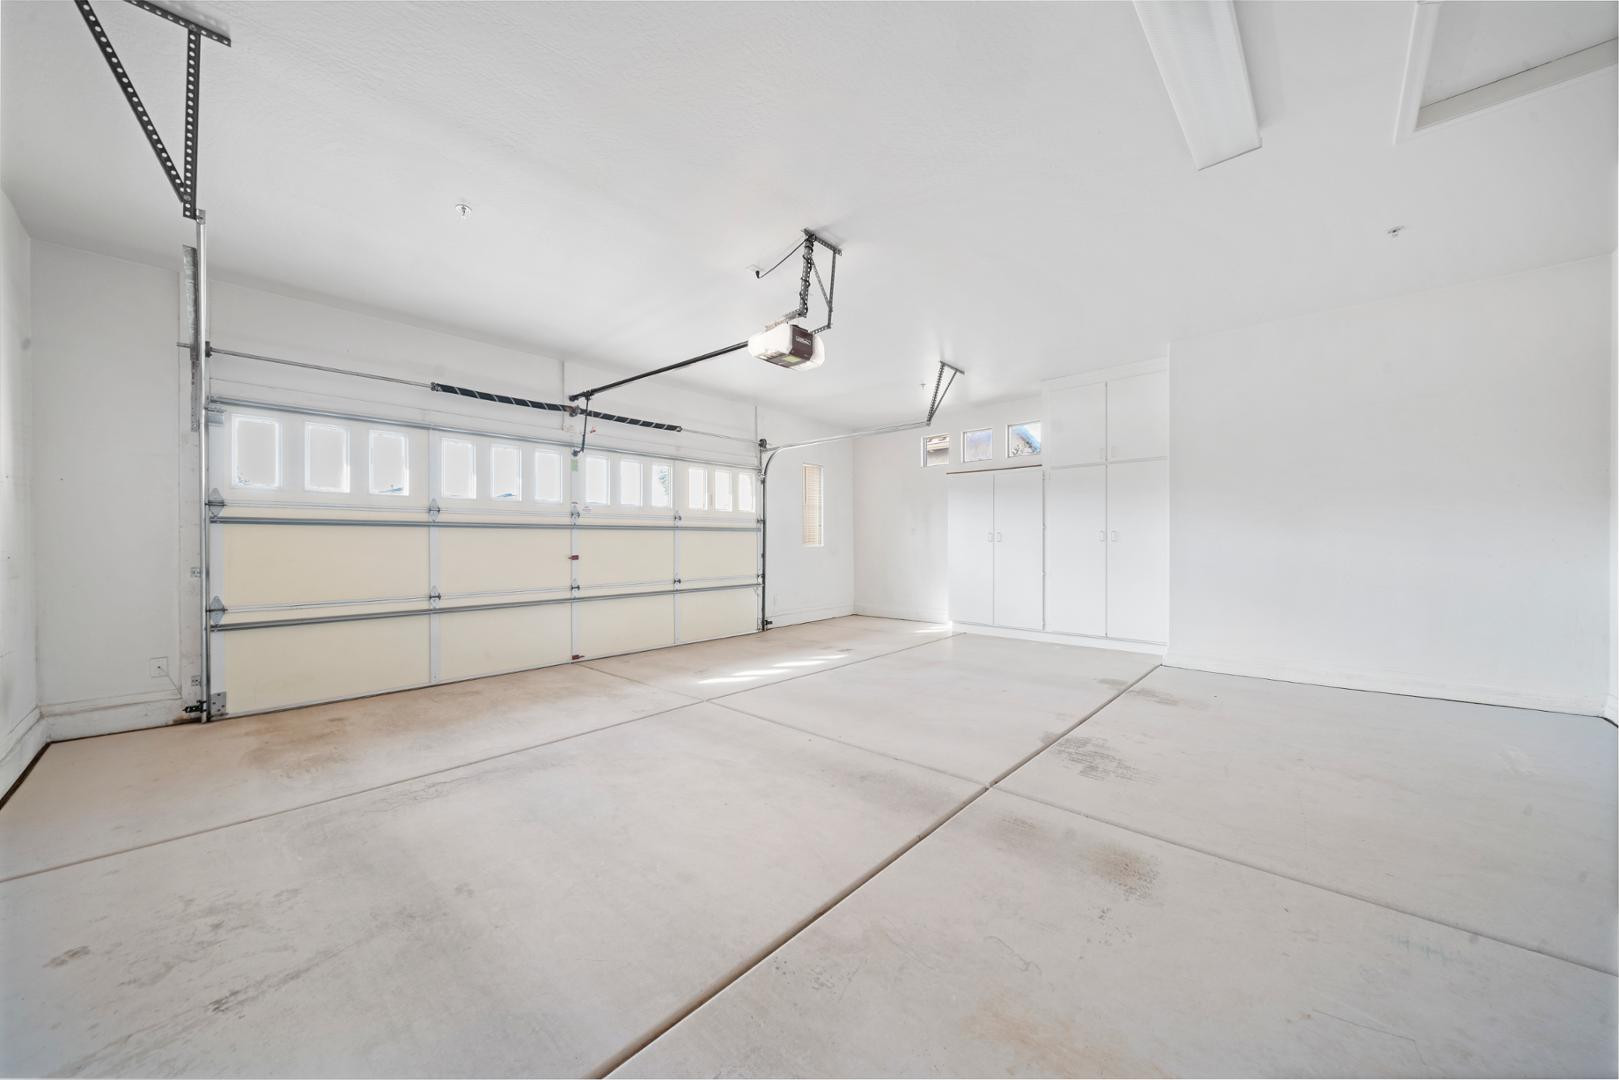
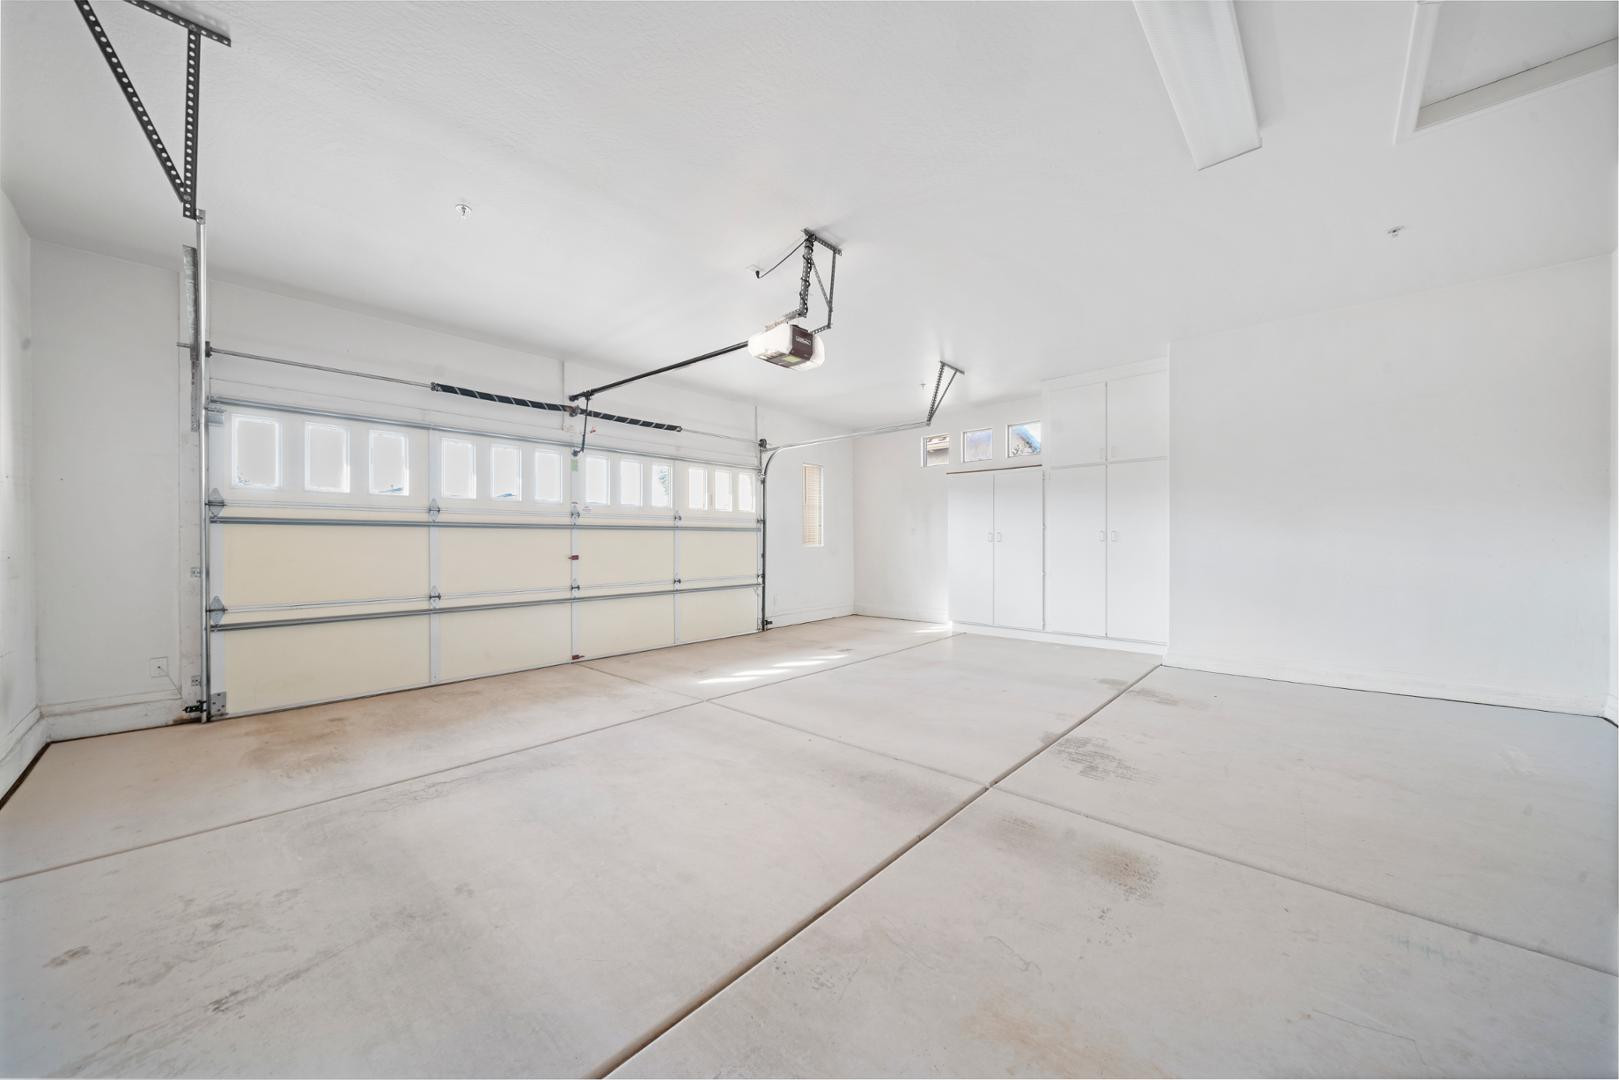
Garage Space 2.0
Finance
Lease Price $2,750/mo

Work With Us

The Valley Leaders epitomizes integrity, exemplary customer service, and strong negotiation skills with every detail of your real estate transaction. Our team is a very hard-working and driven professional. Don't hesitate to reach out today!



