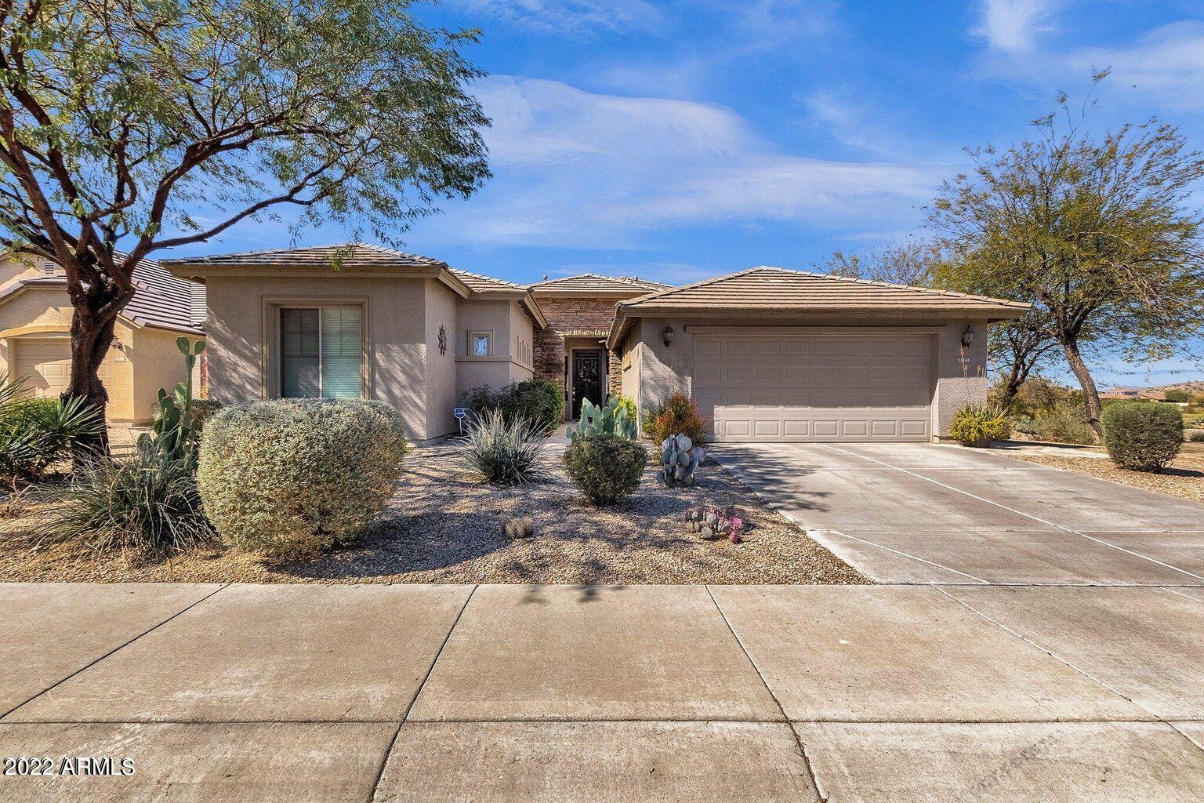
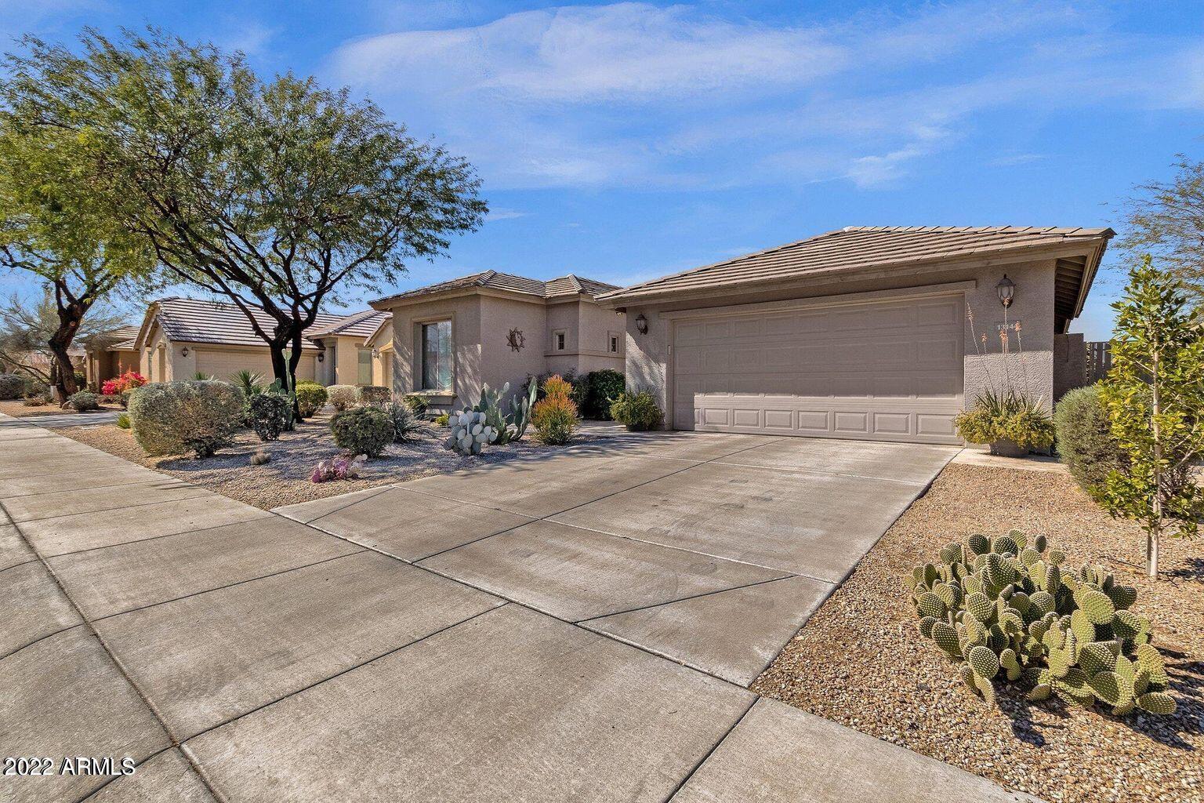
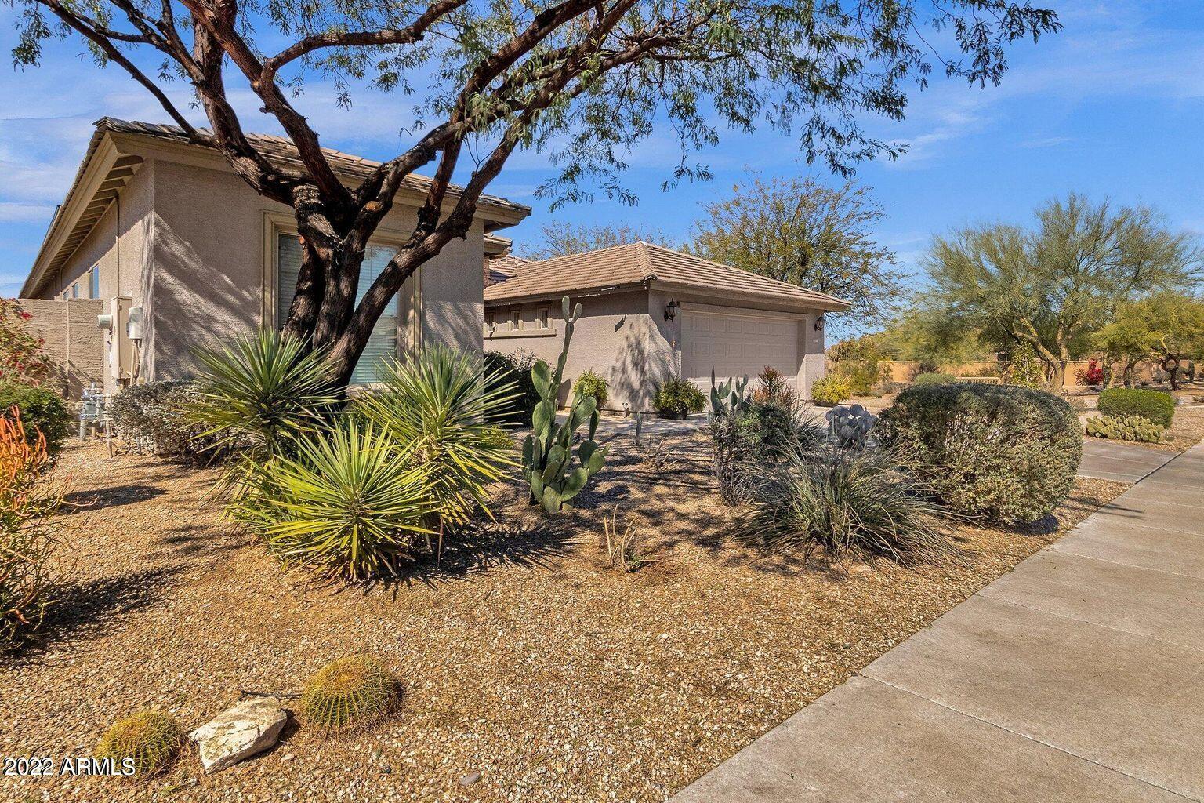
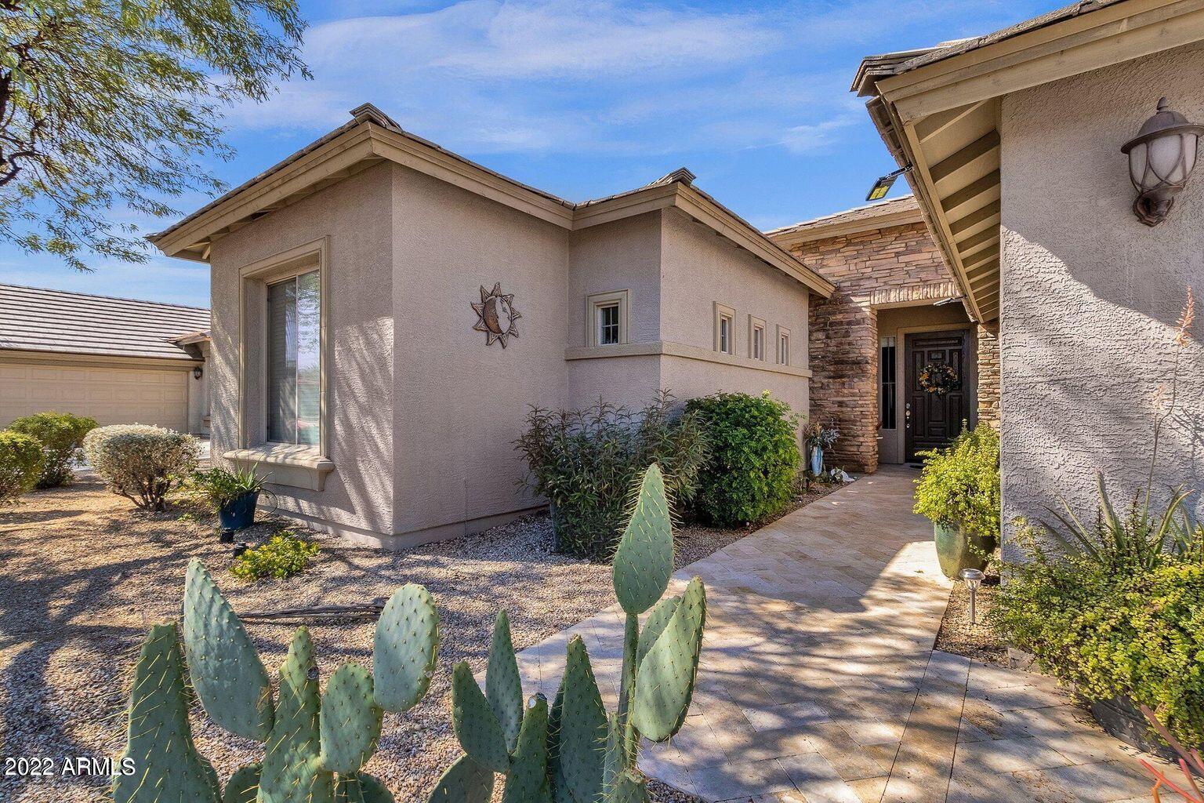

13144 S 182ND Avenue
VIEW PHOTOS
Courtesy of eXp Realty, Charlotte Chang Listing Contact: 888-897-7821 
$2,950/mo

13144 S 182ND Avenue

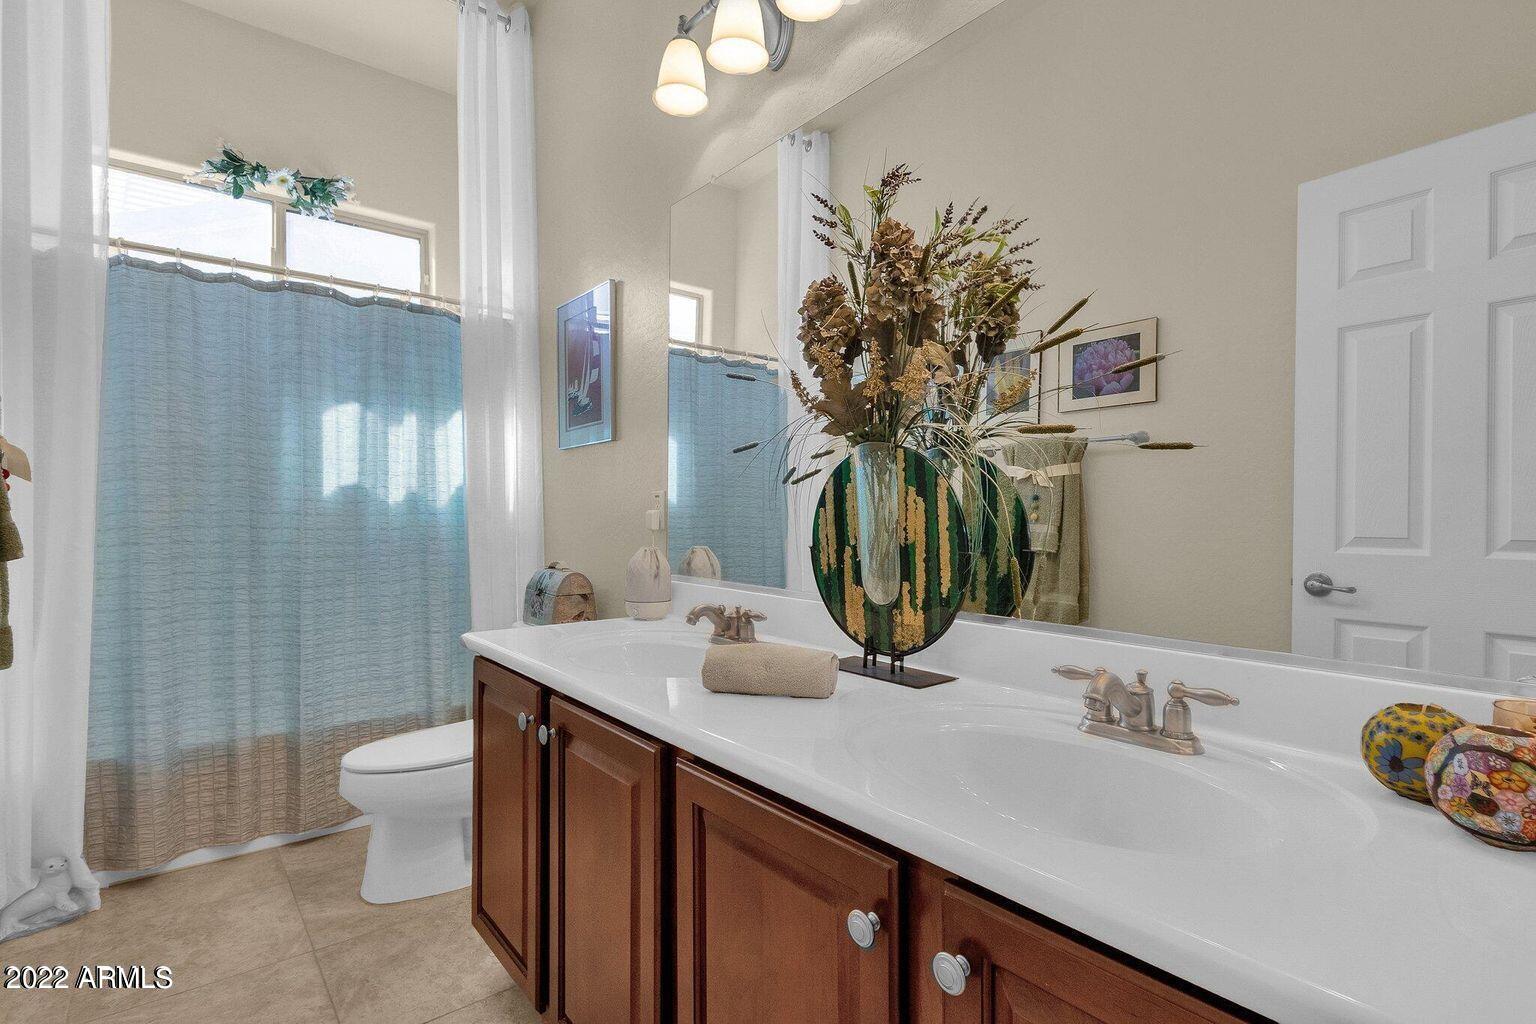
4 Beds 2 Baths 2,367 Sq.Ft. 7,800 Sq.Ft.

Description

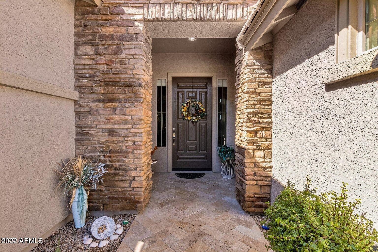
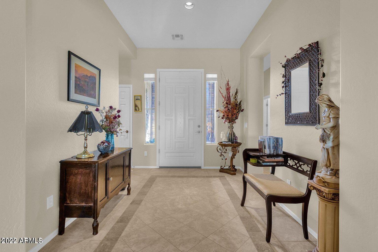
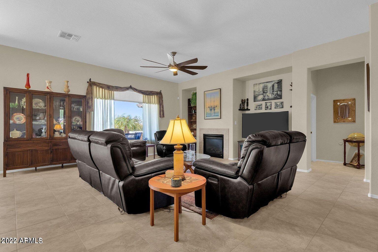
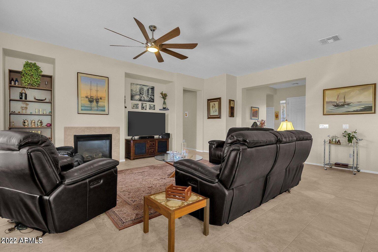
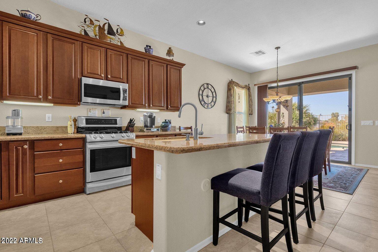
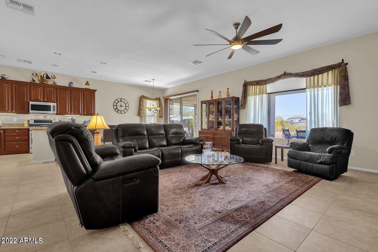
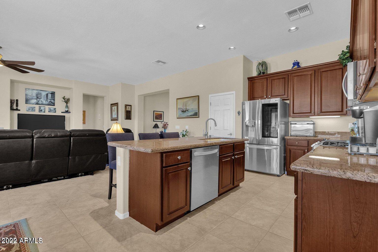
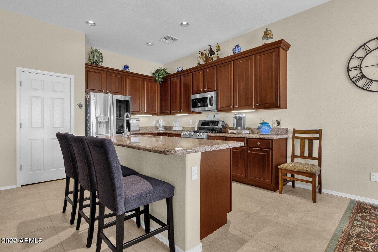
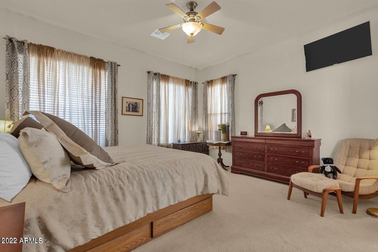
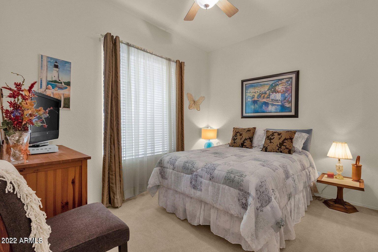
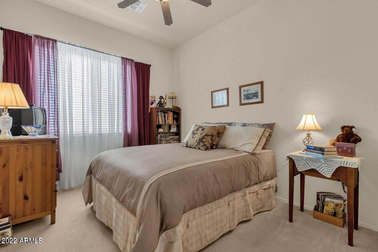
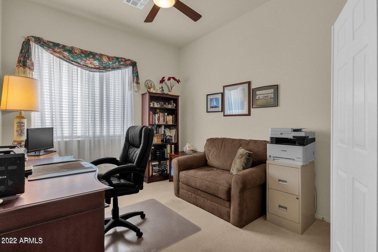
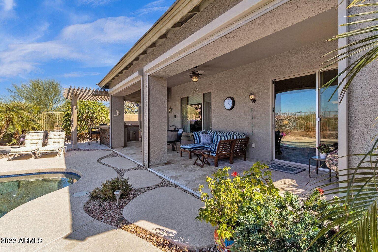
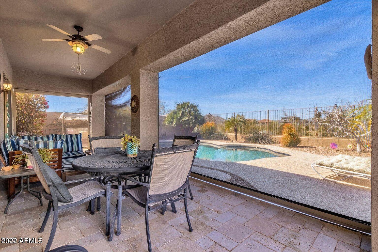
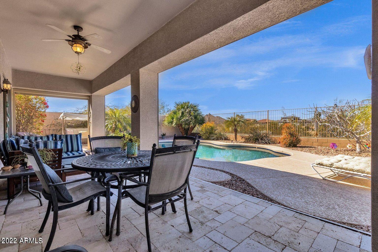
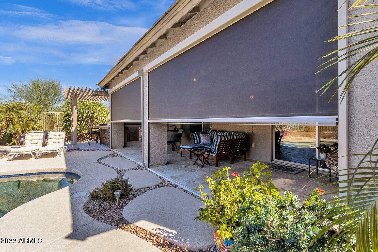
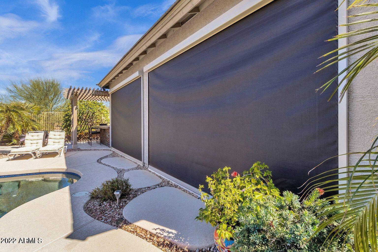
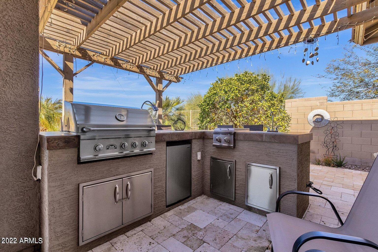
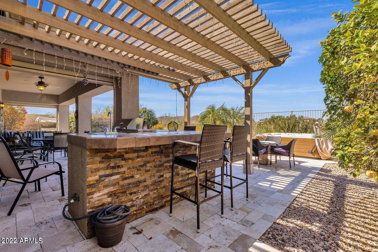
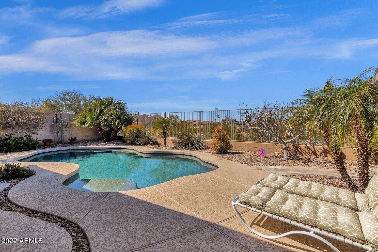
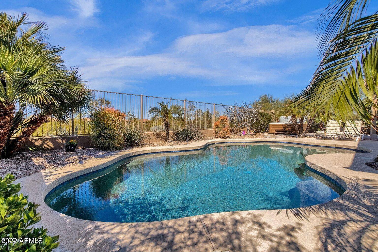
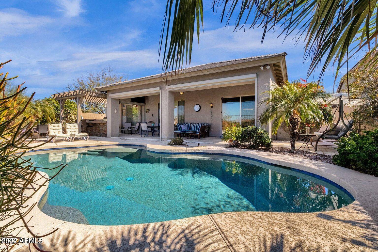
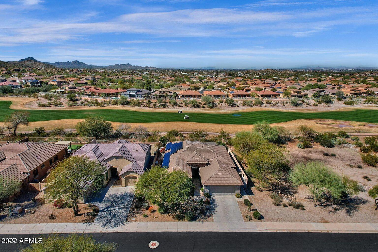
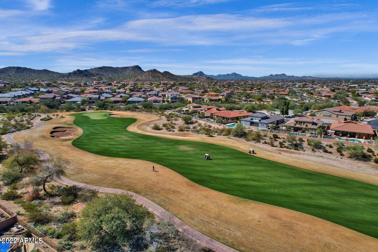
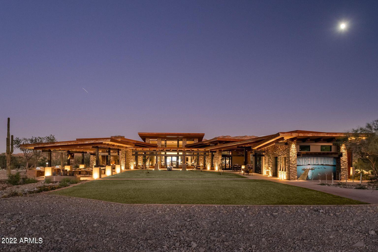
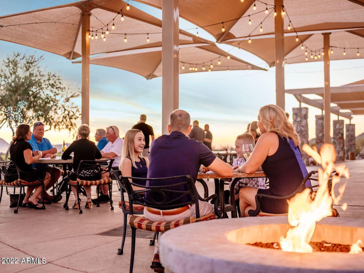
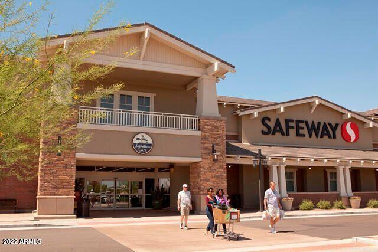
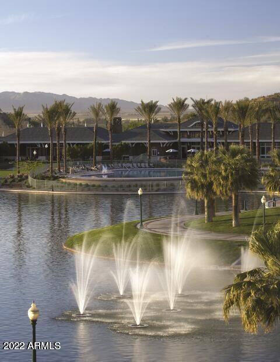
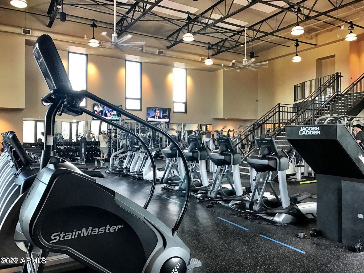
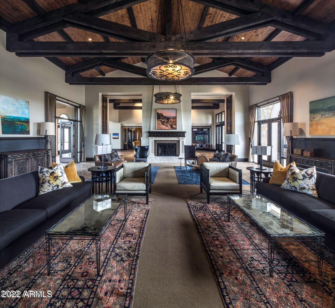
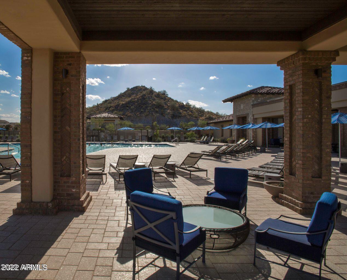
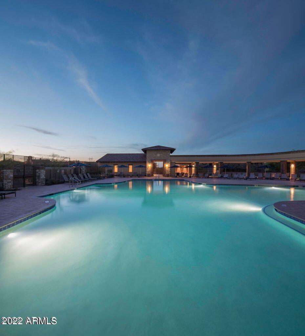
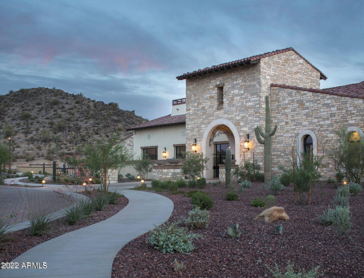
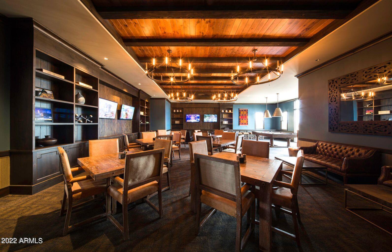
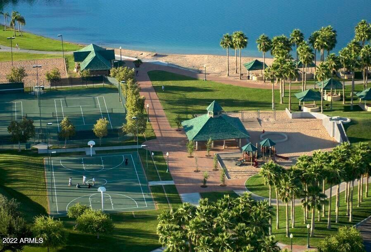
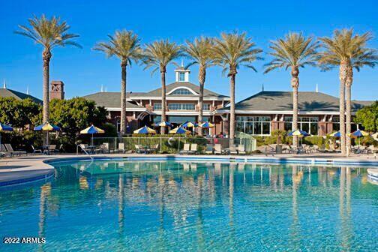
A gated Morrison custom home with a premium lot located on the golf course with many upgrades and only one neighbor on one side. The other side is open space with meticulous maintained desert landscaping. This home offers 4 bedrooms and 2 baths with a bonus room that can operate as an office or TV room. New refrigerator, salt water heated pool, above ground jacuzzi, outdoor shower, and pergola. Home features an outdoor kitchen perfect for weekend family time or entertaining friends while watching the Arizona sunset. Home also offers electronic shade system, solar panels, prewired to accommodate any electric vehicle. Community offers two gyms, two pools, and activities. Furniture in the photos are not included. WiFi, Pool and Spa Weekly Service included.

Share Property

Location

13144 S 182ND Avenue, Goodyear, Goodyear, AZ 85338

Status

Leased

Date Leased

October 28, 2023

Property Amenities

Interior
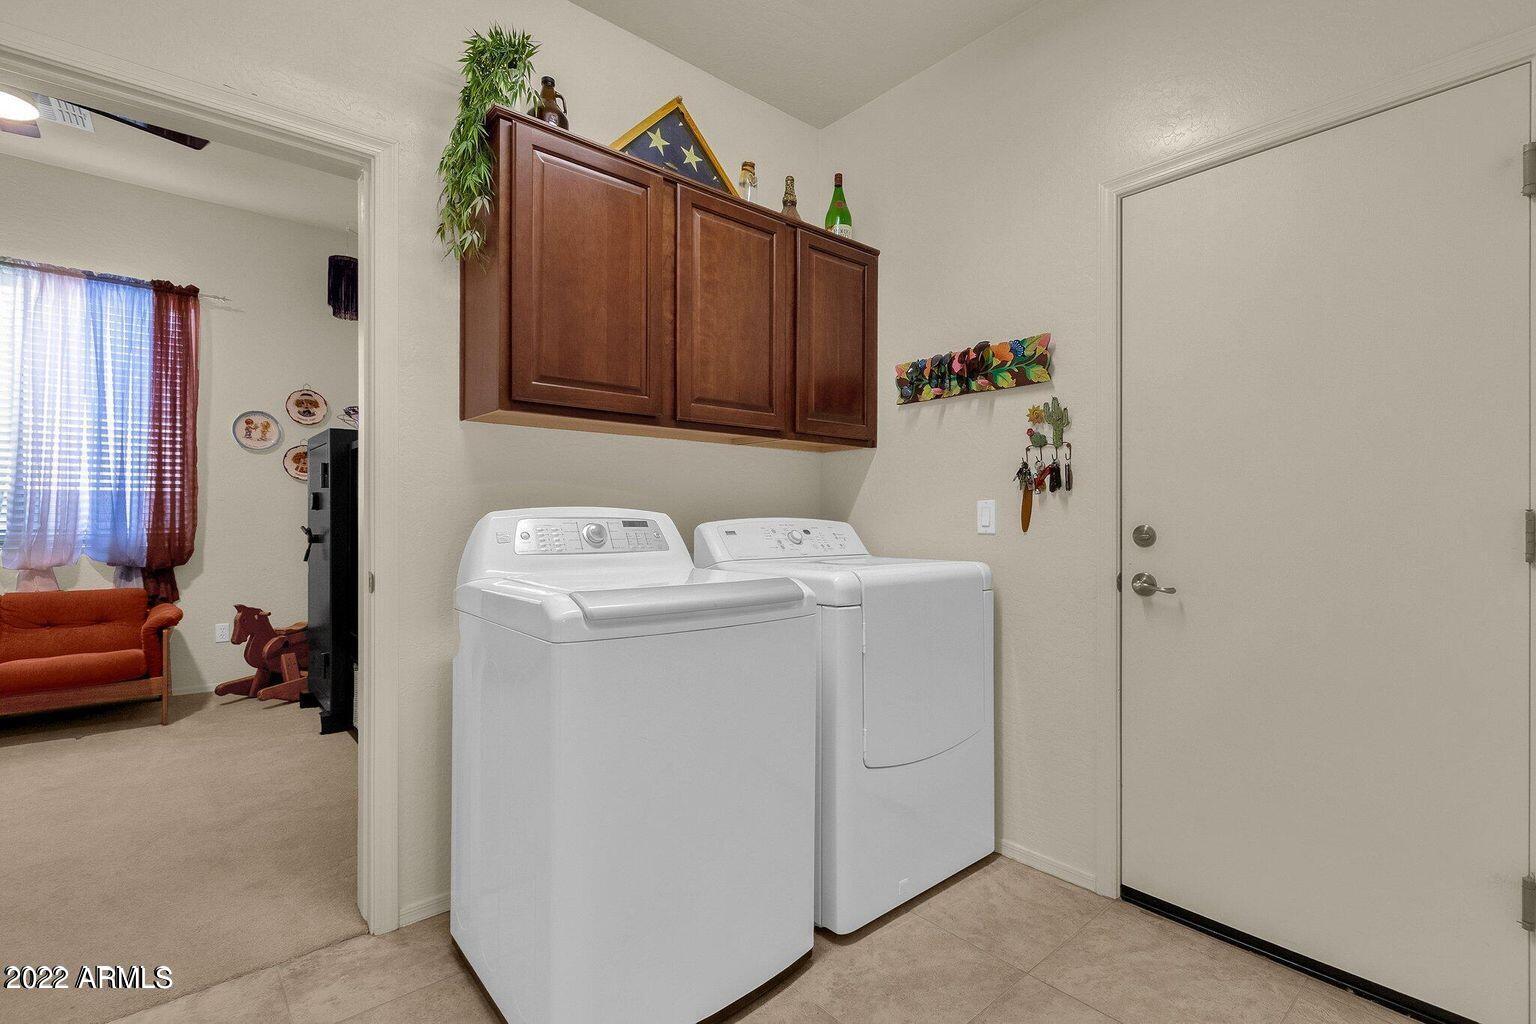
Laundry room Dryer Included, Washer Included
Fireplace Fireplace Family Rm
Appliances Gas Cooktop, Water Softener, Water Purifier
Flooring Carpet, Tile
Total Bedrooms: 4
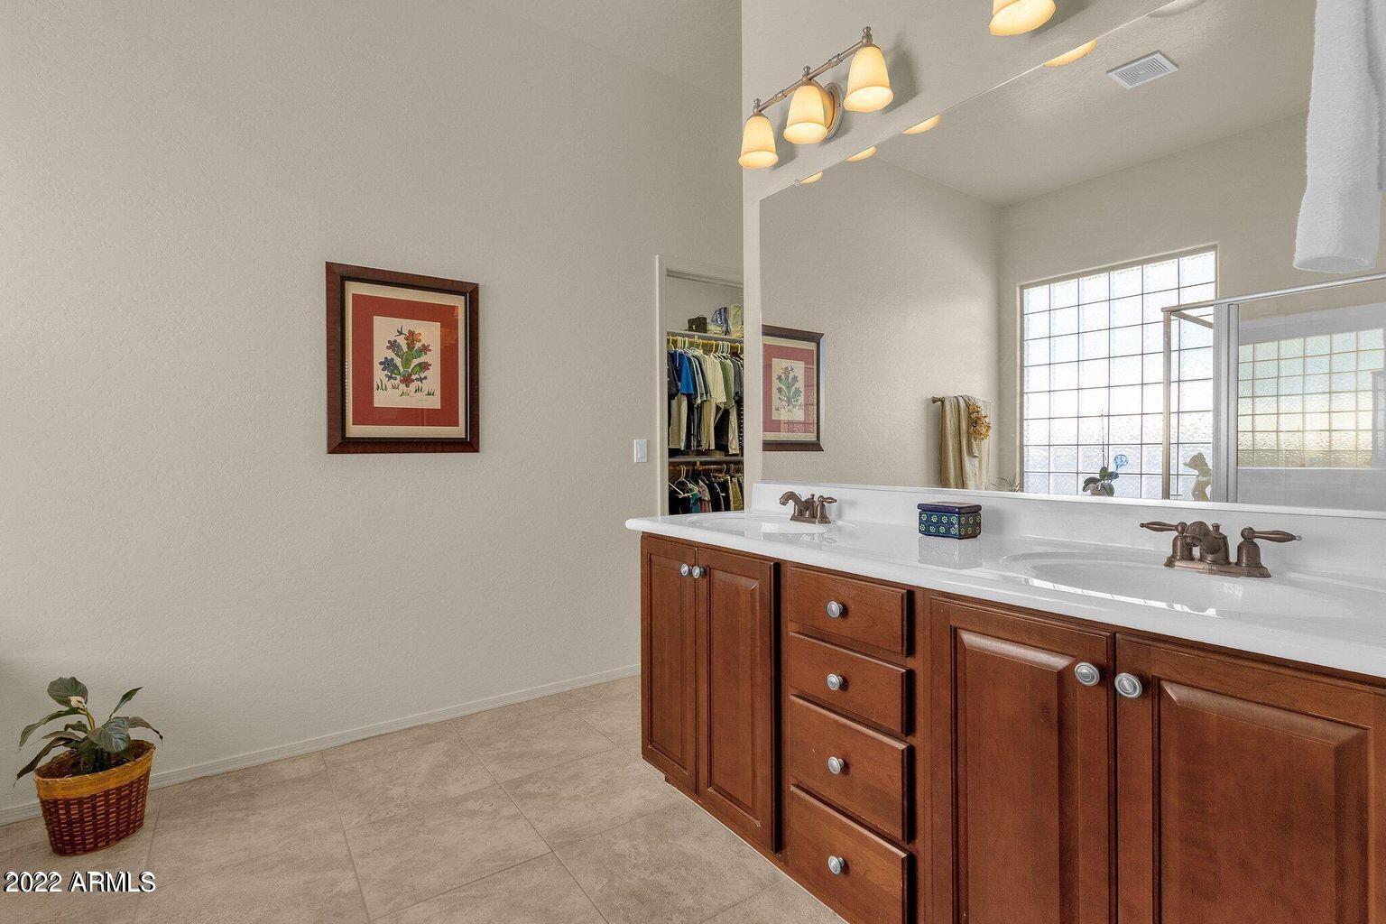
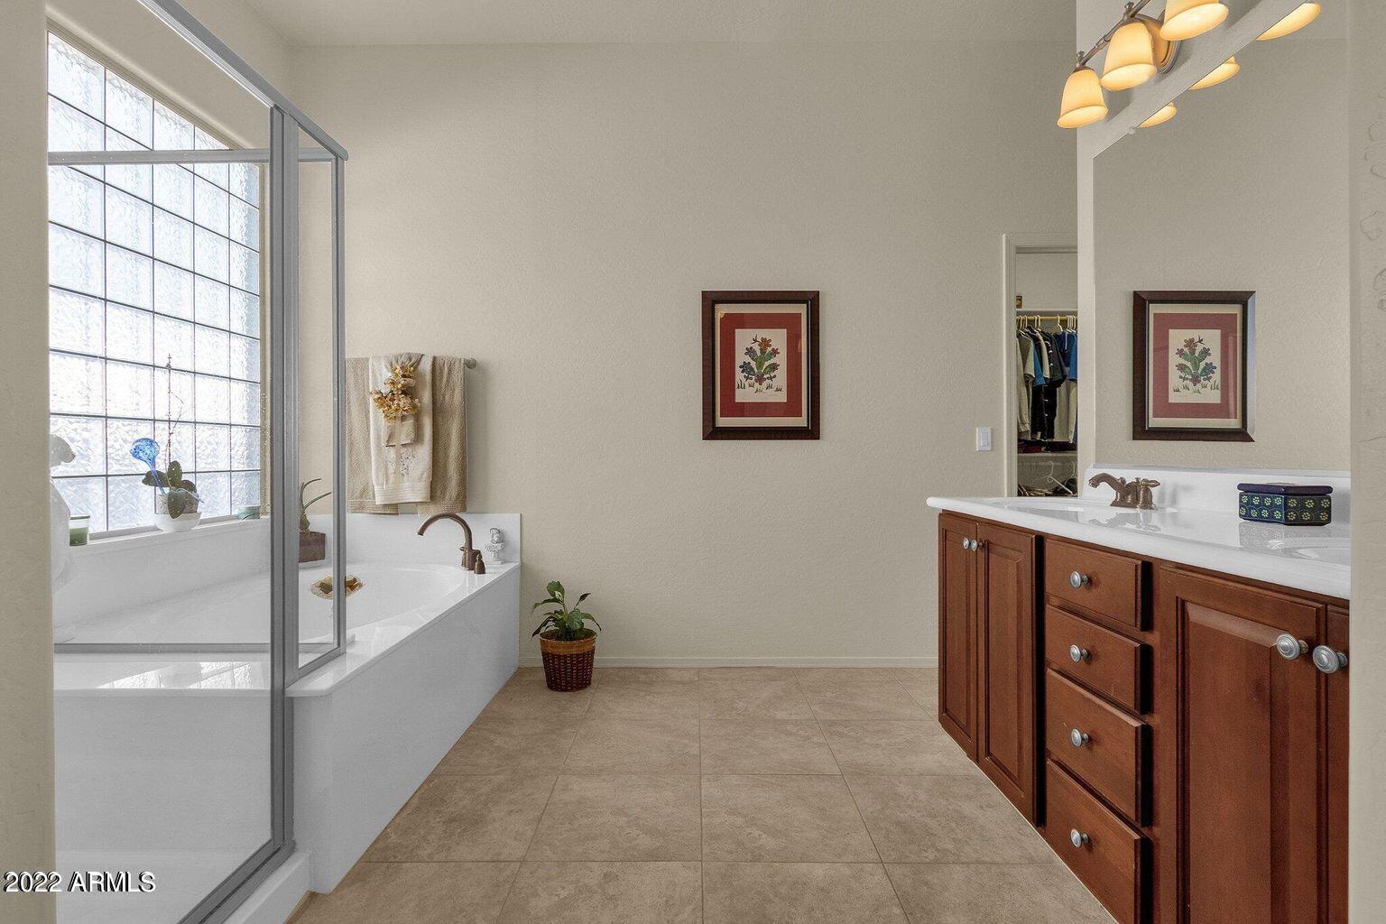
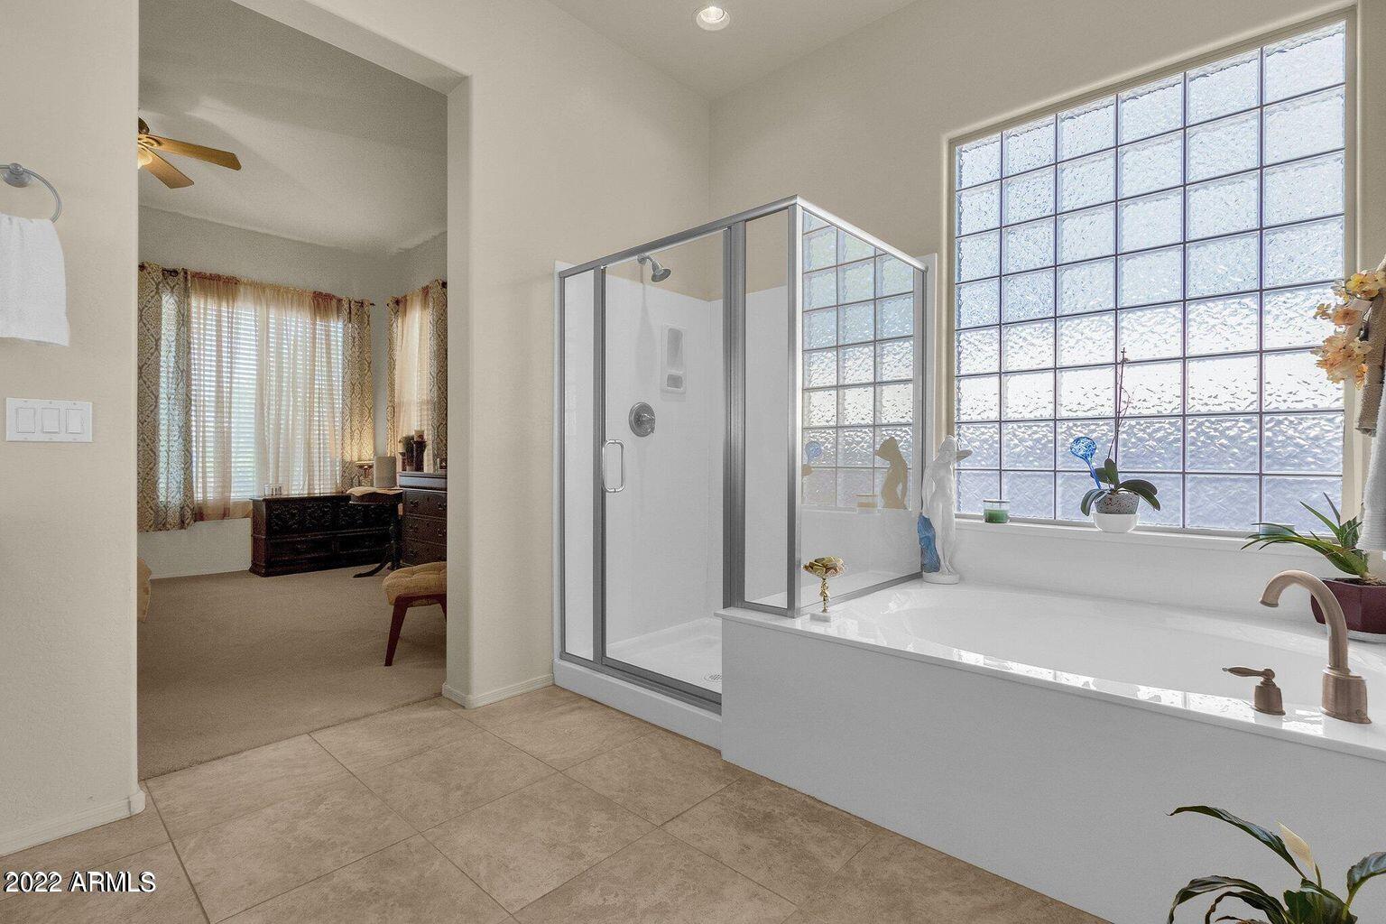
Other Interior Features Granite Counters, Double Vanity, Master Downstairs, Eat-in Kitchen, Breakfast Bar, Kitchen Island, Pantry, Full Bth Master Bdrm, Separate Shwr Tub
Area & Lot
Lot Area 7,800 Sq.Ft.
Living area 2,367 Sq.Ft.
MLS® ID 6584412
Year Built 2006
School District Buckeye Union High School District
High School Estrella Foothills High School
Middle School Estrella Mountain Elementary School
Elementary School Liberty Elementary School
View Description Mountain(s)
Architecture Styles Santa Barbara/Tuscan
Type Residential
Status Leased
Exterior
Stories 1
Air conditioning Central Air, Ceiling Fan(s)
Heat type Natural Gas
Water Source City Water
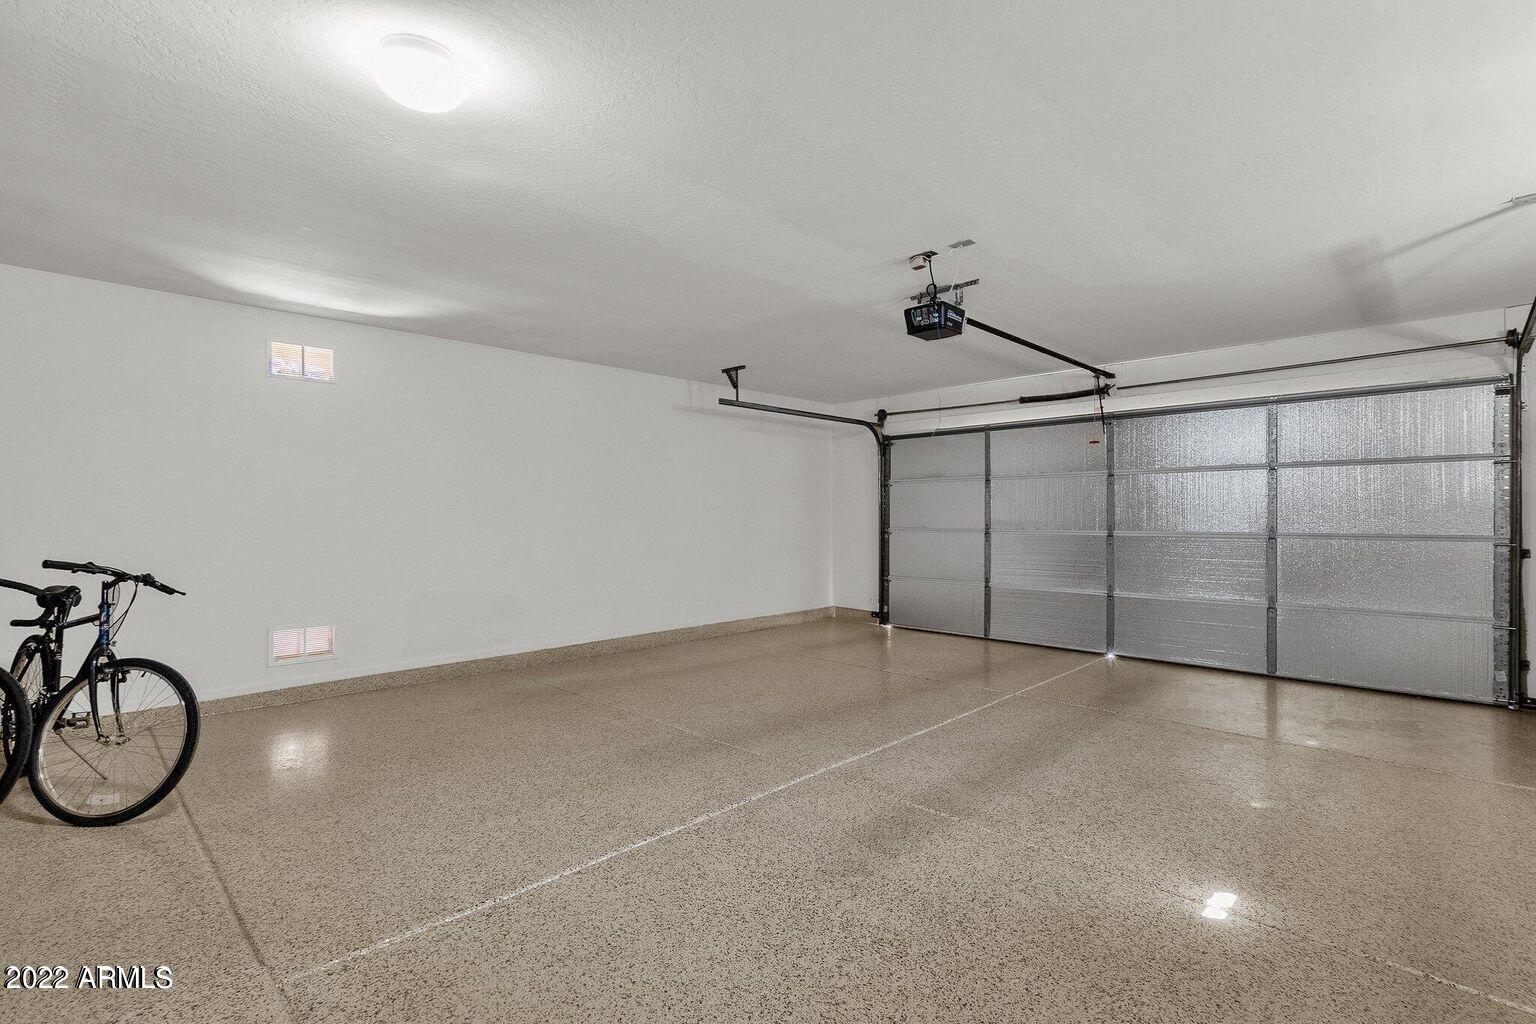
Garage Space 2.0
Sewer Public Sewer
Other Exterior Features Built-in BBQ
Parking Garage Door Opener, Extended Length Garage
Lot Features Desert Back, Desert Front, On Golf Course, Auto Timer H 2 O Front, Auto Timer H 2 O Back
Roof Tile
Finance
Lease Price $2,950/mo

Work With Us

The Valley Leaders epitomizes integrity, exemplary customer service, and strong negotiation skills with every detail of your real estate transaction. Our team is a very hard-working and driven professional. Don't hesitate to reach out today!


