1316 E JUDI Drive
1316 E JUDI Drive
1316 E JUDI Drive
1316 E JUDI Drive
1316 E JUDI Drive
1316 E JUDI Drive
1316 E JUDI Drive
1316 E JUDI Drive
1316 E JUDI Drive
1316 E JUDI Drive
1316 E JUDI Drive
1316 E JUDI Drive
1316 E JUDI Drive
1316 E JUDI Drive
1316 E JUDI Drive
1316 E JUDI Drive
1316 E JUDI Drive
1316 E JUDI Drive
1316 E JUDI Drive
1316 E JUDI Drive
1316 E JUDI Drive
1316 E JUDI Drive
1316 E JUDI Drive
1316 E JUDI Drive
1316 E JUDI Drive
1316 E JUDI Drive
1316 E JUDI Drive
1316 E JUDI Drive
1316 E JUDI Drive
1316 E JUDI Drive
1316 E JUDI Drive
1316 E JUDI Drive
1316 E JUDI Drive
1316 E JUDI Drive
1316 E JUDI Drive
1316 E JUDI Drive
1316 E JUDI Drive
1316 E JUDI Drive
1316 E JUDI Drive
1316 E JUDI Drive
1316 E JUDI Drive
1316 E JUDI Drive
1316 E JUDI Drive
1316 E JUDI Drive
1316 E JUDI Drive
1316 E JUDI Drive
1316 E JUDI Drive
1316 E JUDI Drive
1316 E JUDI Drive
1316 E JUDI Drive
1316 E JUDI Drive
1316 E JUDI Drive
1316 E JUDI Drive
1316 E JUDI Drive
VIEW PHOTOS
Courtesy of eXp Realty, Robert Scott Ashford Listing Contact: 520-494-3993 
$489,000

1316 E JUDI Drive

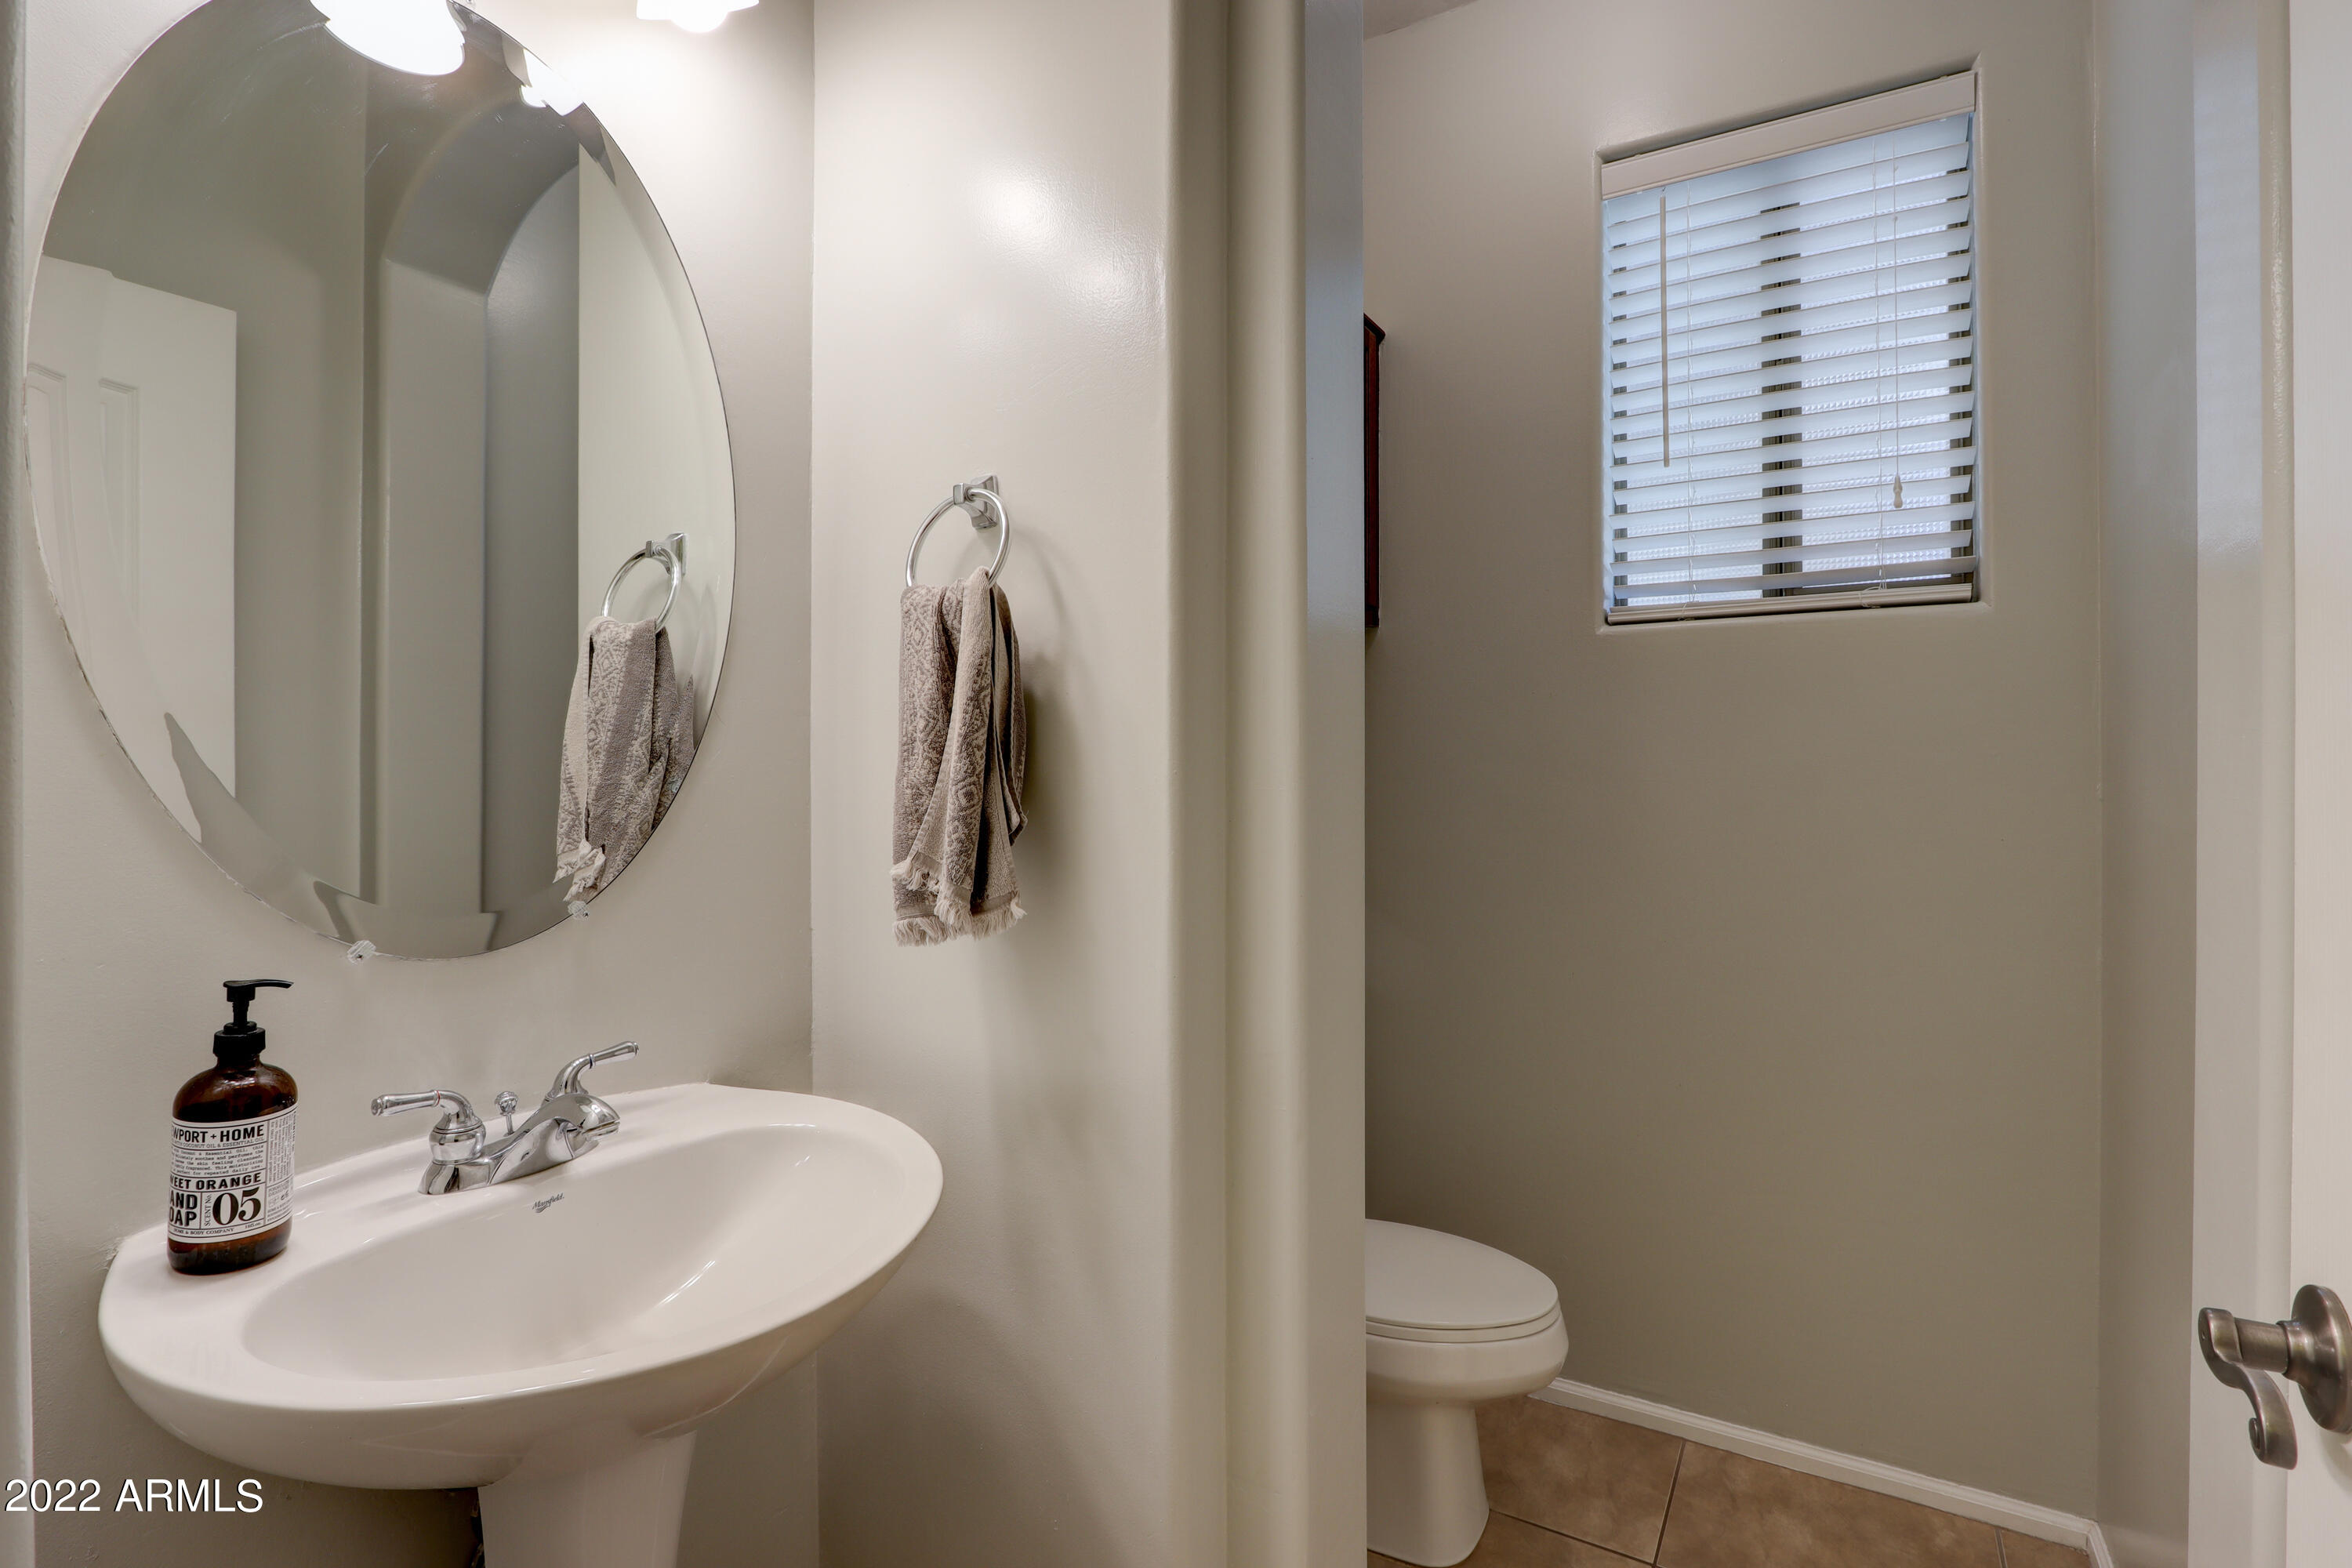
4 Beds 3 Baths 3,579 Sq.Ft. 8,052 Sq.Ft.

Description

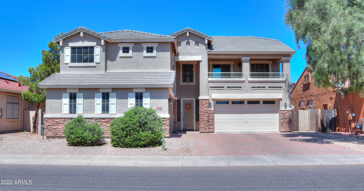
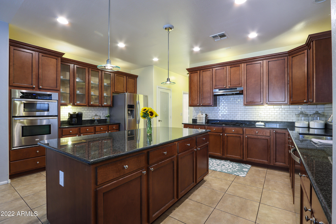
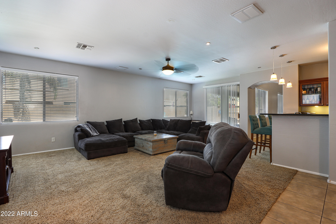
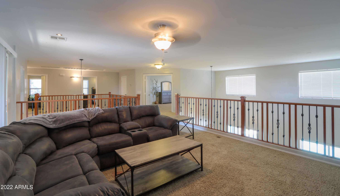
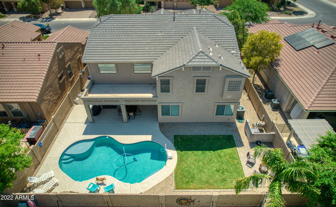
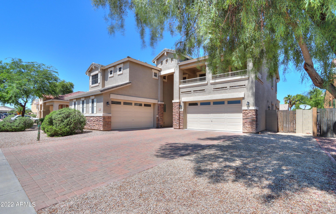
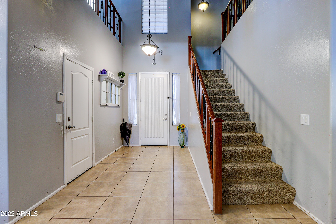
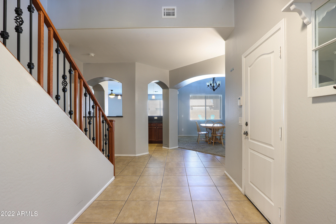
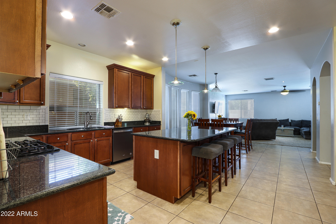
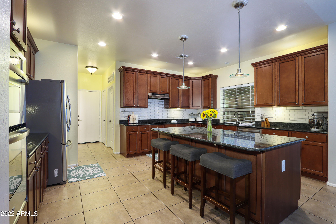
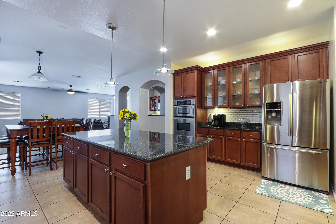
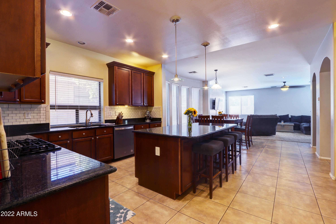
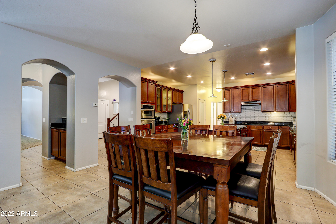
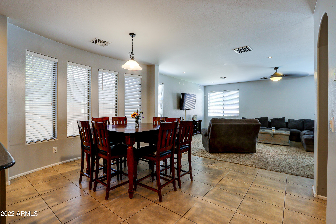
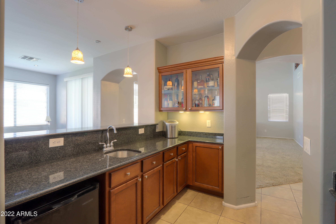
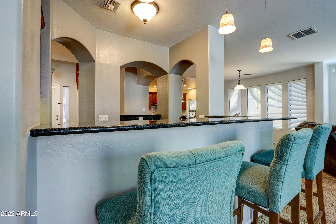
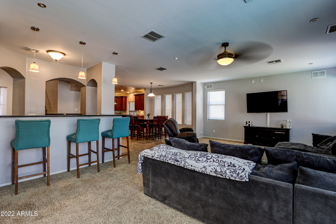
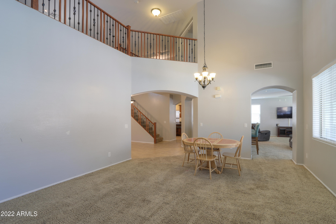
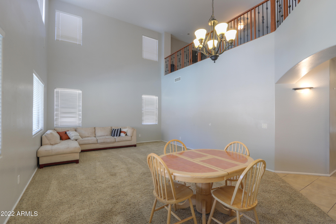
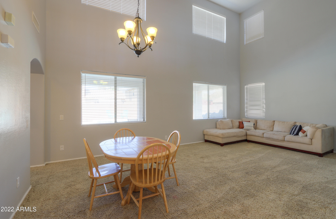
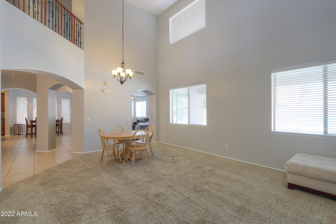
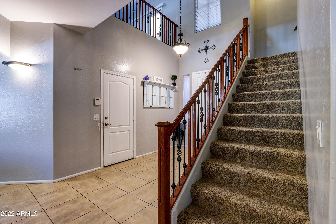
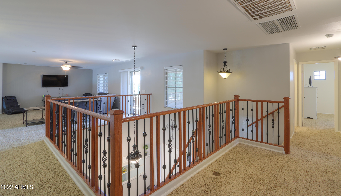
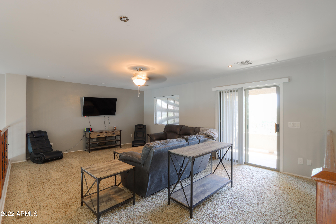
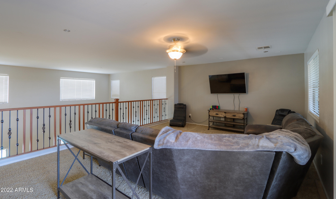
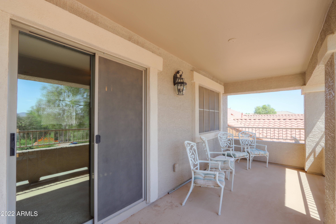
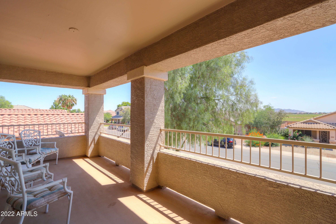
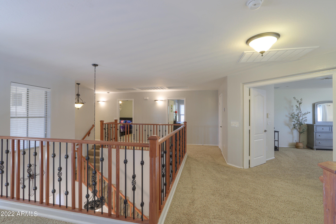
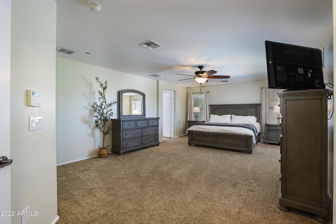
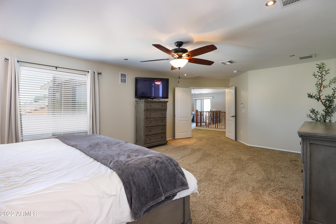
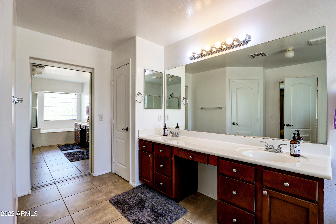
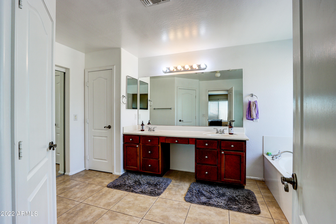
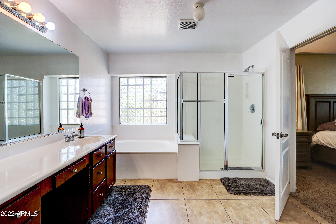
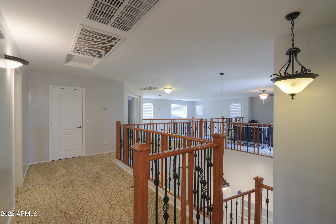
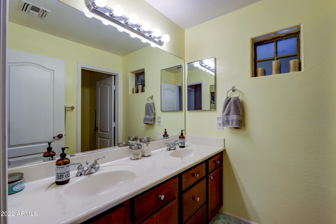
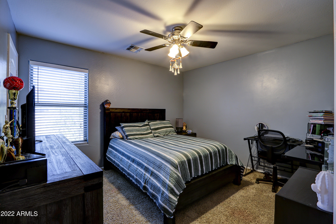
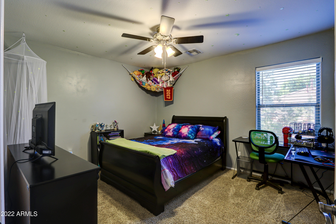
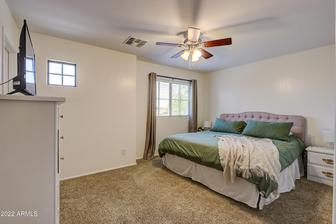
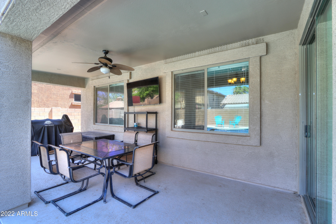
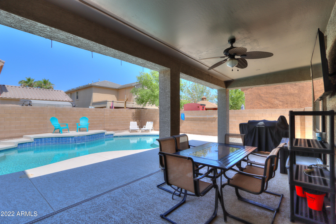
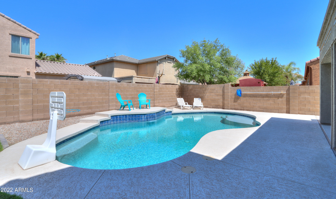
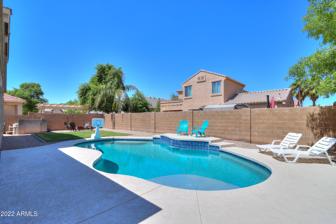
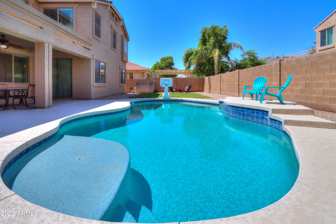
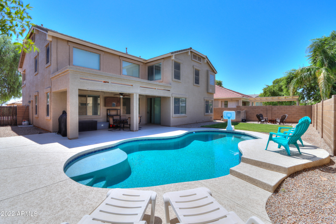
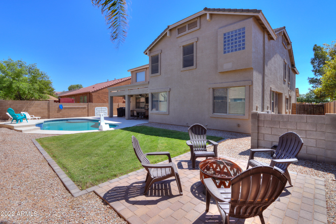
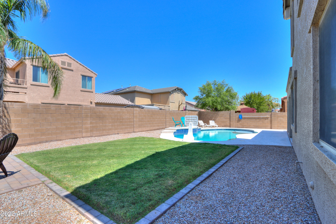
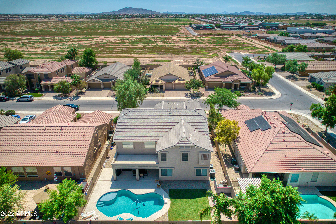
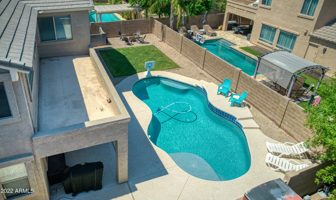
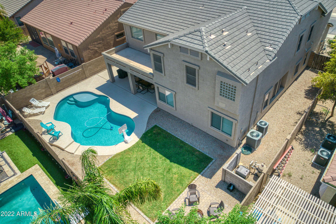
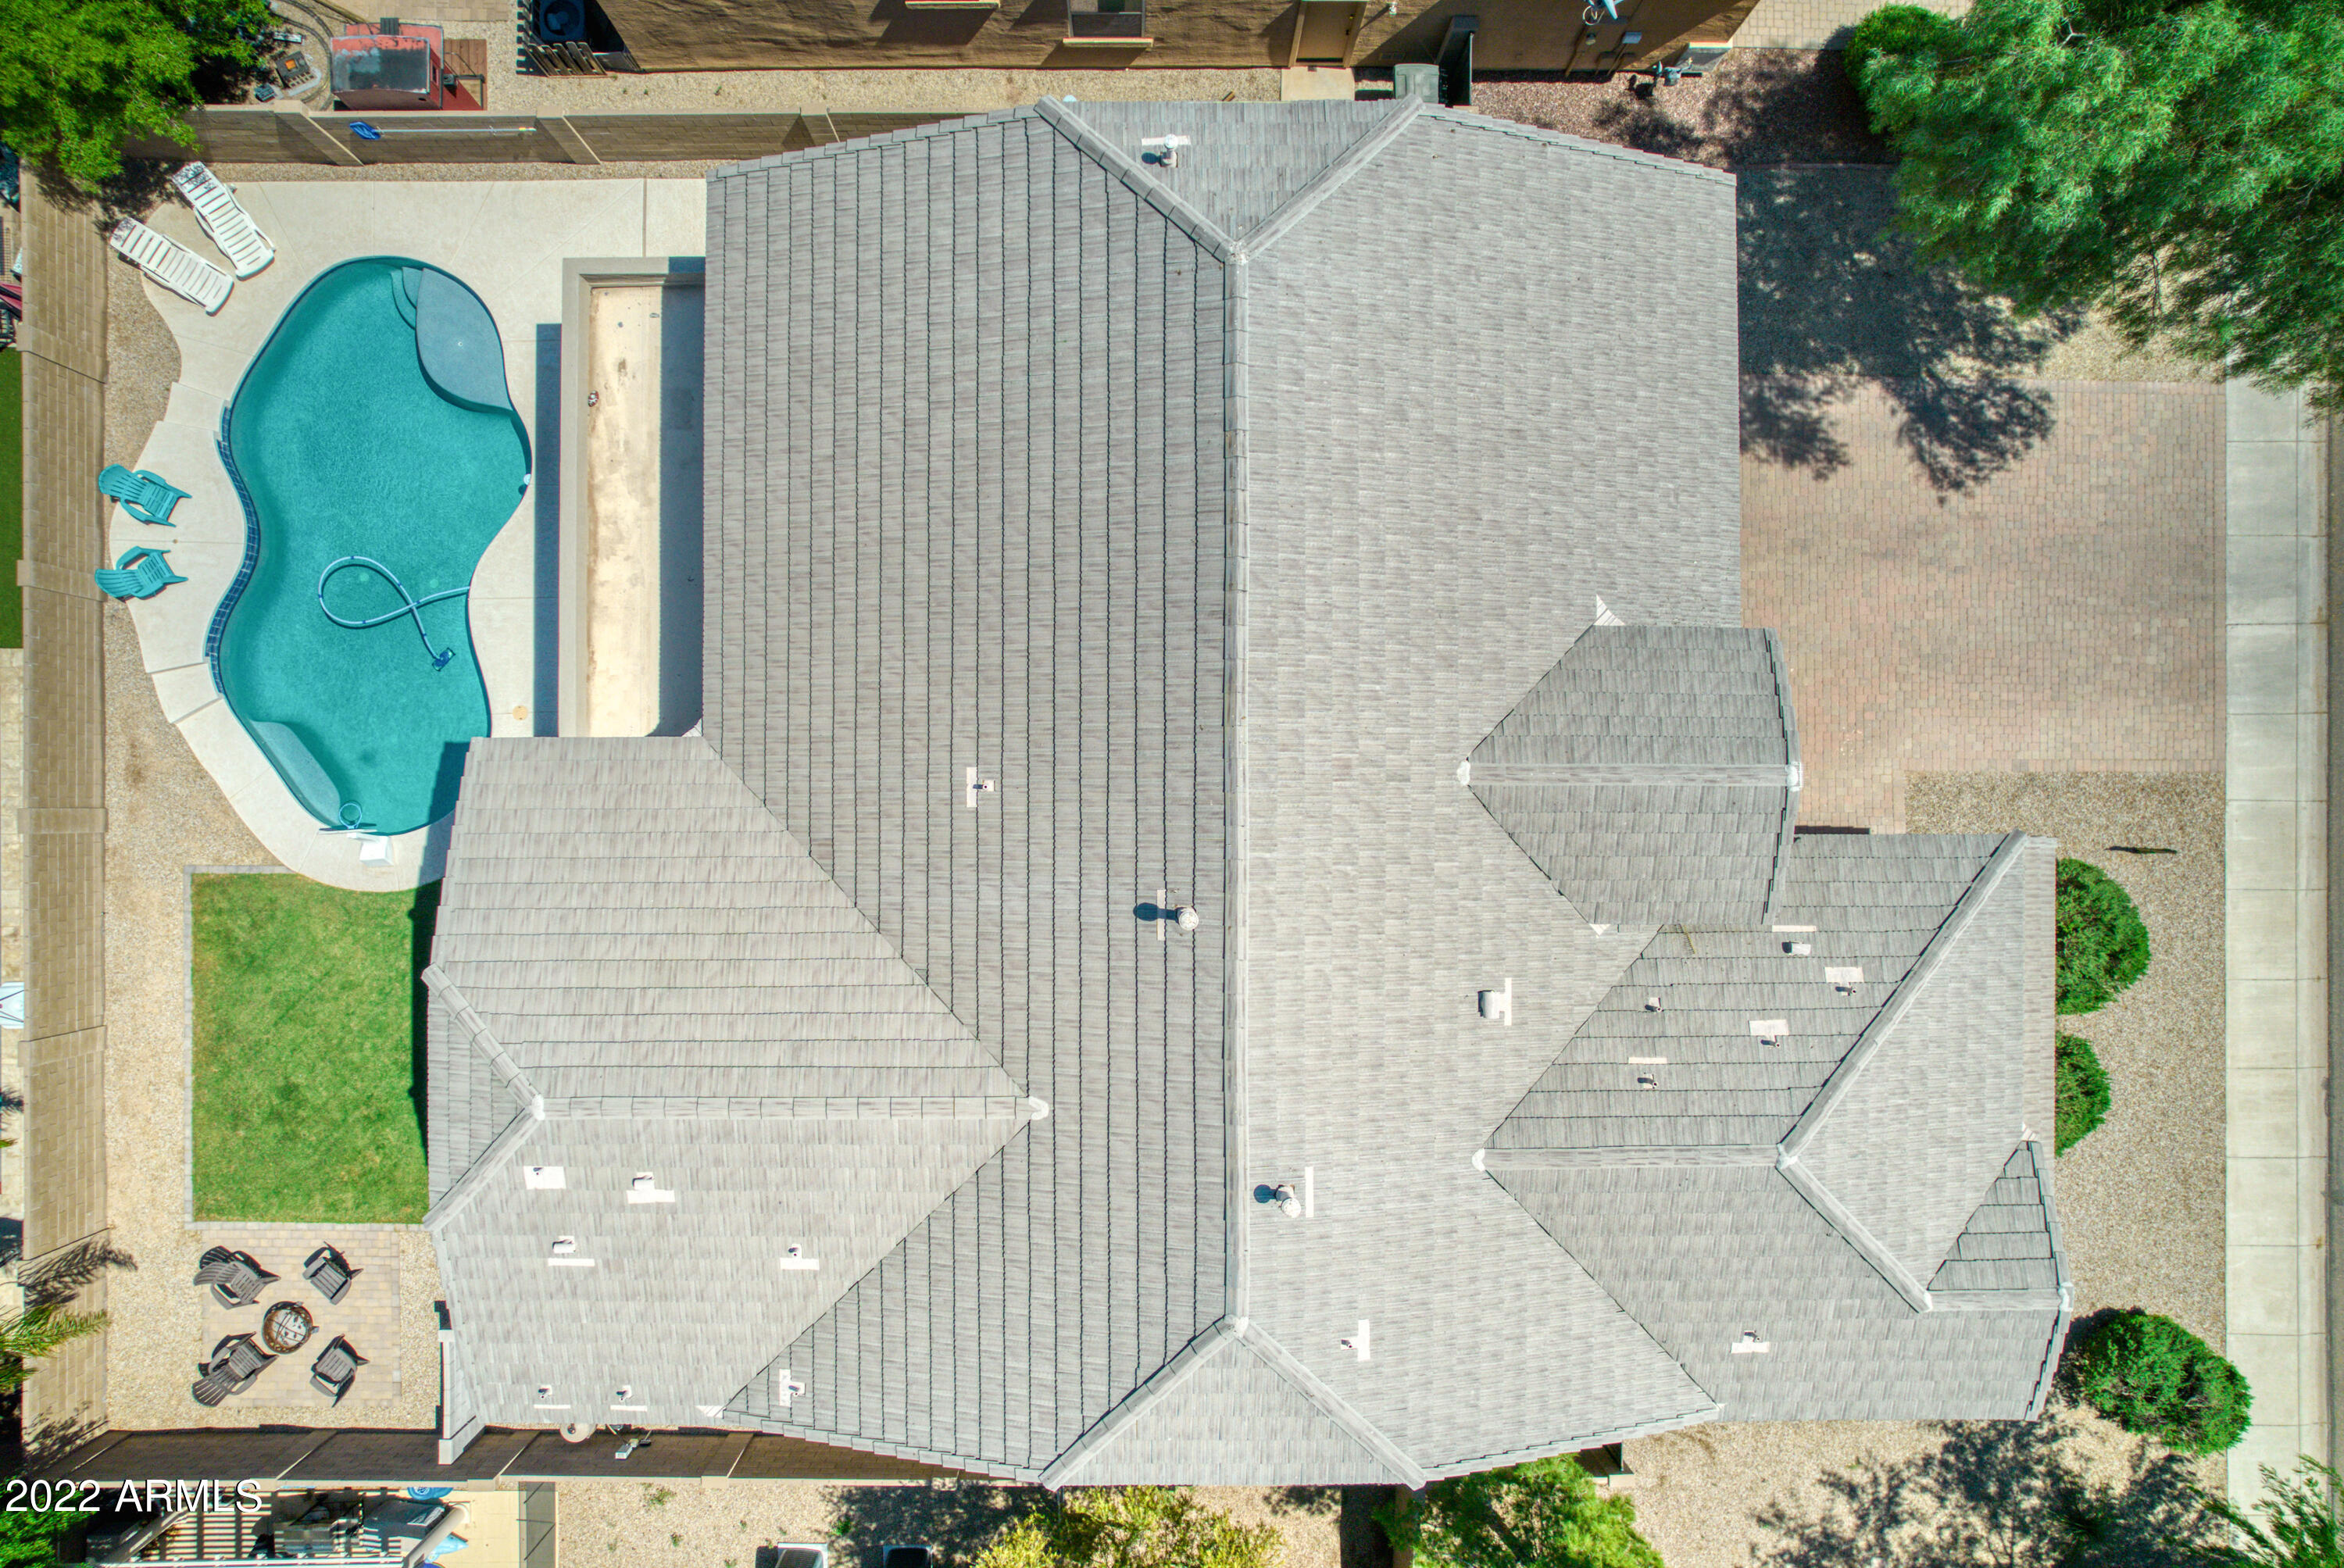
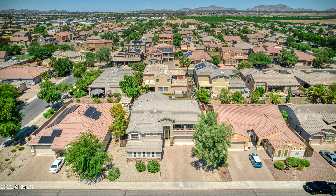
WELCOME HOME! This 4 bed, 2.5 bath home features a FOUR BAY GARAGE w/ paved driveway, over 3500 sqft of living space including a huge loft with private exit to balcony! Incredible master suite has vaulted ceilings, spotless full bath with dual sinks, garden tub, step-in shower, and walk-in closet. Enjoy your enormous eat-in kitchen with plenty of cabinet and counter space, walk in pantry, recessed lighting, and island with breakfast bar. Relax in a spacious living area with your very own wet bar! Looking to cool off? We got you covered! Head out to the backyard and take a dip in your crystal blue, pebble tech pool! Bring your family, bring your friends, bring your neighbors! This home waiting for you to make new memories! Schedule your showing today...YOU'VE EARNED IT!!

Share Property

Location

1316 E JUDI Drive, Casa Grande, AZ 85122

Status

Sold

Date Sold

October 31, 2022

Property Amenities

Interior
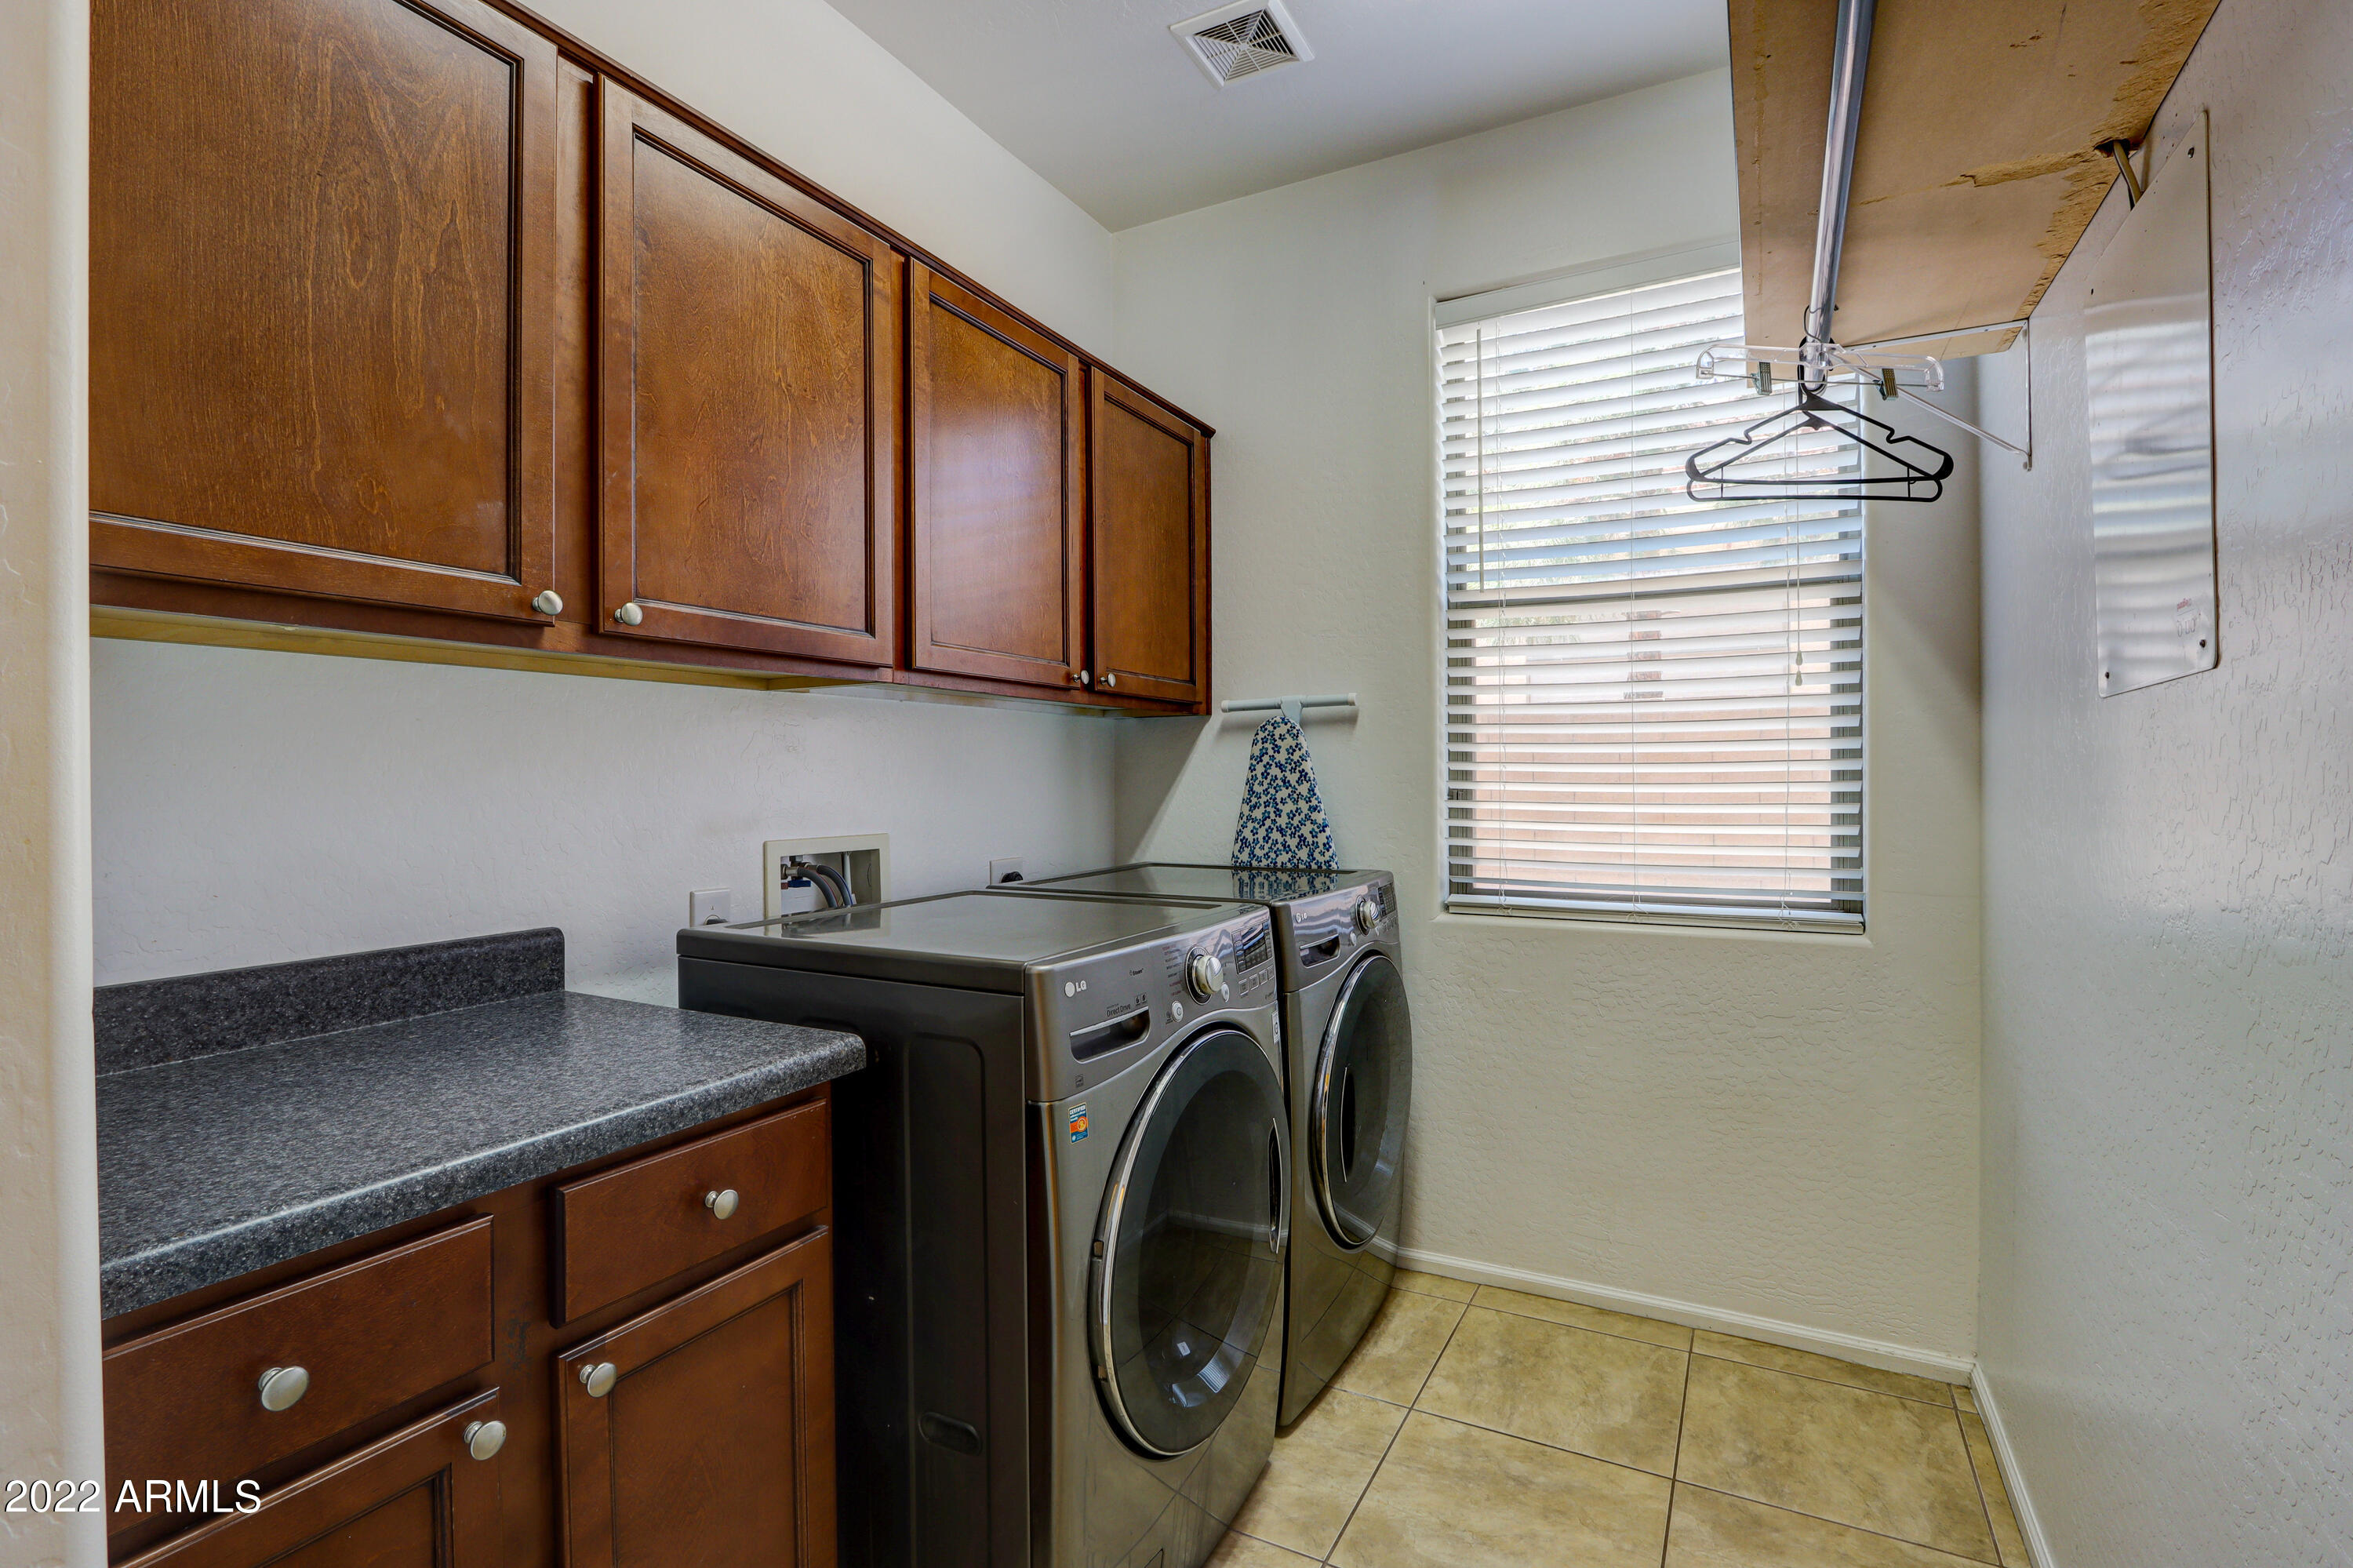
Laundry room Wshr/Dry Hook Up Only
Fireplace None
Flooring Carpet, Tile
Total Bedrooms: 4
Other Interior Features Upstairs, Eat-in Kitchen, Vaulted Ceiling(s), Wet Bar, Kitchen Island, Double Vanity, Full Bth Master Bdrm, Separate Shwr Tub, High Speed Internet, Granite Counters
Area & Lot
Lot Area 8,052 Sq.Ft.
Living area 3,579 Sq.Ft.
MLS® ID 6461409
Year Built 2007
School District Casa Grande Union High School District
High School Vista Grande High School
Middle School Cactus Middle School
Elementary School Ironwood Elementary School
Water Frontage Sprinklers In Rear, Sprinklers In Front, Desert Front, Grass Back, Auto Timer H2O Front, Auto Timer H2O Back
Architecture Styles Ranch
Type Residential
Status Sold
Exterior
Stories 2
Pool Private
Air conditioning Refrigeration, Ceiling Fan(s)
Heat type Natural Gas
Water Source Pvt Water Company
Garage Space 3.0
Sewer Public Sewer
Other Exterior Features Balcony, Covered Patio(s), Patio
Parking Electric Door Opener, Detached
Lot Features Sprinklers In Rear, Sprinklers In Front, Desert Front, Grass Back, Auto Timer H 2 O Front, Auto Timer H 2 O Back
Roof Tile
Finance
Sales Price $489,000
HOA Fees $183 quarterly
Real Estate Tax $2,870 yearly

Work With Us

The Valley Leaders epitomizes integrity, exemplary customer service, and strong negotiation skills with every detail of your real estate transaction. Our team is a very hard-working and driven professional. Don't hesitate to reach out today!


