13209 N 101ST Place
13209 N 101ST Place
13209 N 101ST Place
13209 N 101ST Place
13209 N 101ST Place
13209 N 101ST Place
13209 N 101ST Place
13209 N 101ST Place
13209 N 101ST Place
13209 N 101ST Place
13209 N 101ST Place
13209 N 101ST Place
13209 N 101ST Place
13209 N 101ST Place
13209 N 101ST Place
13209 N 101ST Place
13209 N 101ST Place
13209 N 101ST Place
13209 N 101ST Place
13209 N 101ST Place
13209 N 101ST Place
13209 N 101ST Place
13209 N 101ST Place
13209 N 101ST Place
13209 N 101ST Place
13209 N 101ST Place
13209 N 101ST Place
13209 N 101ST Place
13209 N 101ST Place
13209 N 101ST Place
13209 N 101ST Place
13209 N 101ST Place
13209 N 101ST Place
13209 N 101ST Place
13209 N 101ST Place
13209 N 101ST Place
13209 N 101ST Place
13209 N 101ST Place
13209 N 101ST Place
13209 N 101ST Place
13209 N 101ST Place
13209 N 101ST Place
13209 N 101ST Place
13209 N 101ST Place
13209 N 101ST Place
13209 N 101ST Place
13209 N 101ST Place
13209 N 101ST Place
13209 N 101ST Place
13209 N 101ST Place
13209 N 101ST Place
13209 N 101ST Place
13209 N 101ST Place
13209 N 101ST Place
13209 N 101ST Place
13209 N 101ST Place
13209 N 101ST Place
13209 N 101ST Place
13209 N 101ST Place
13209 N 101ST Place
13209 N 101ST Place
13209 N 101ST Place
13209 N 101ST Place
13209 N 101ST Place
13209 N 101ST Place
13209 N 101ST Place
13209 N 101ST Place
13209 N 101ST Place
VIEW PHOTOS
Courtesy of Bliss Realty & Investments, Mara Benson Listing Contact: 480-215-6658 
$1,225,000

13209 N 101ST Place

5 Beds 4 Baths 3,099 Sq.Ft. 7,547 Sq.Ft.

Description

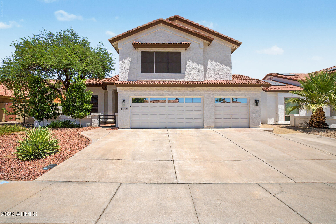
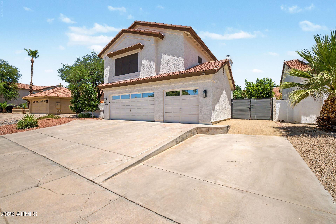
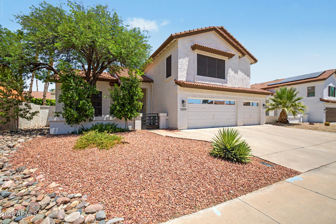
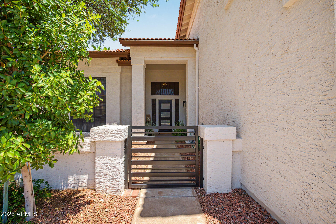
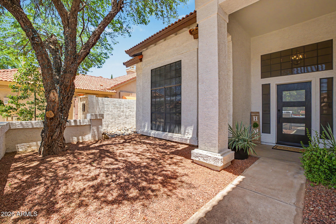
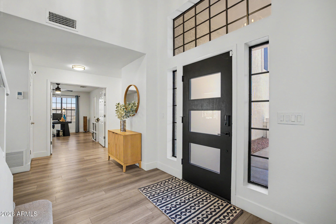
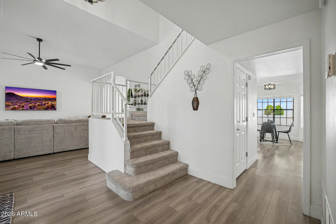
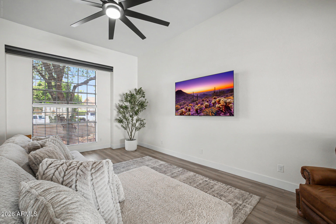
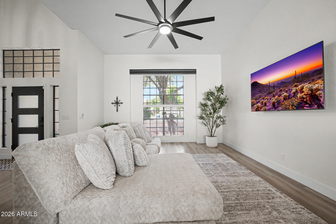
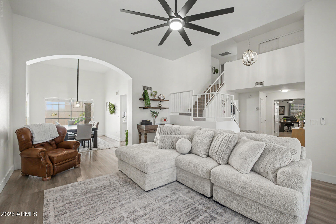
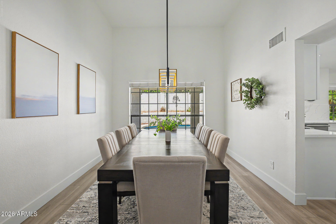
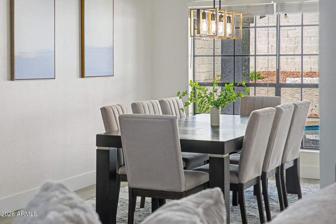
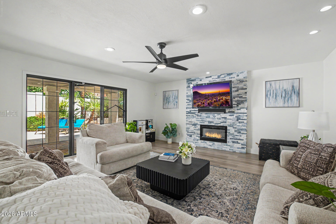
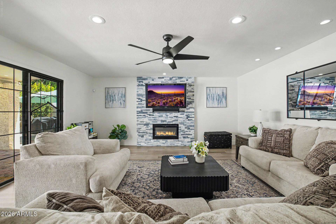
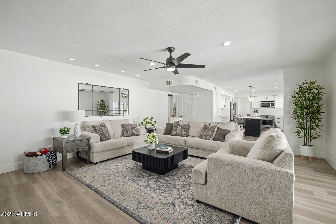
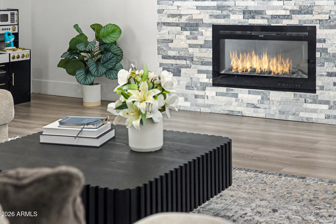
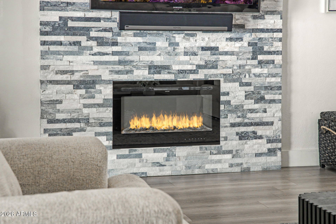
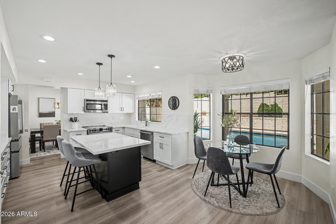
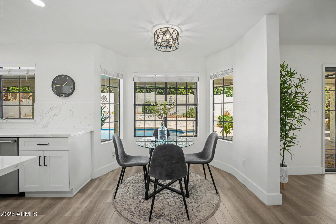
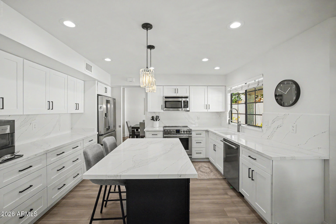
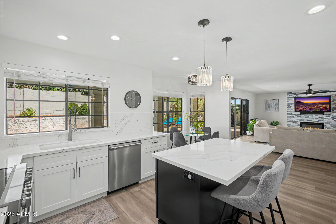
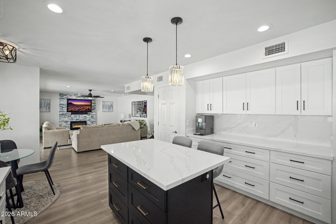
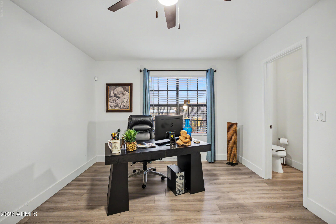
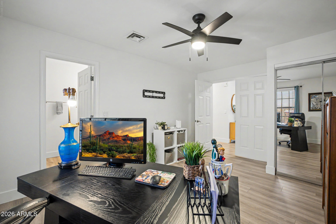
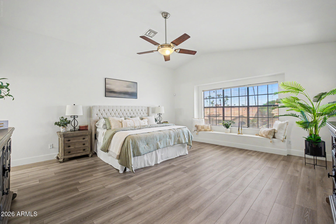
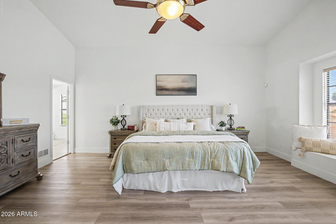
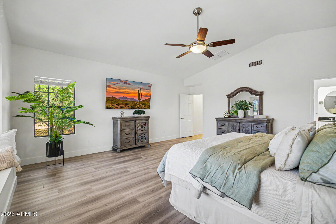
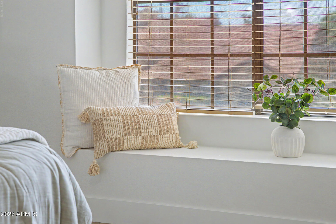
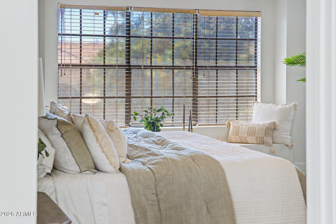
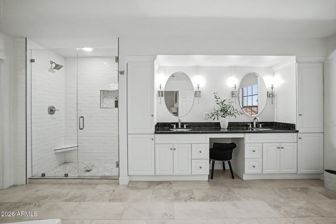
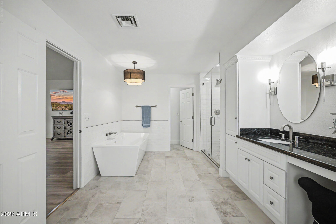
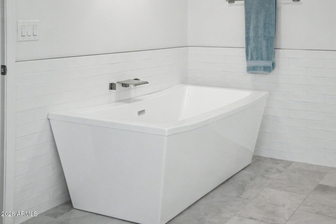
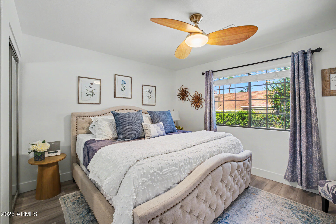
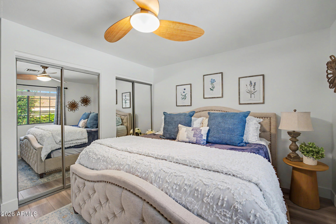
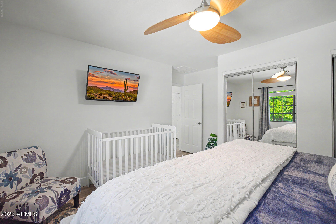
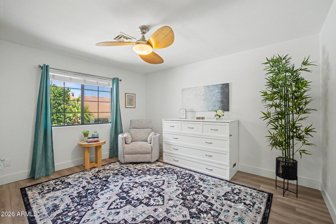
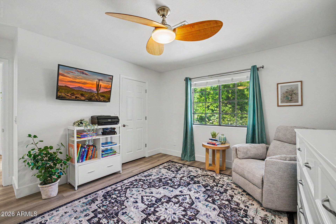
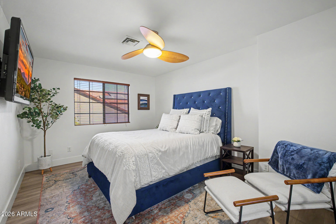
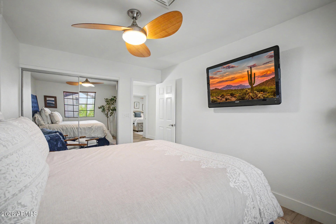
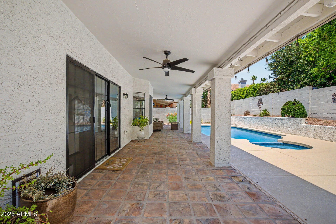
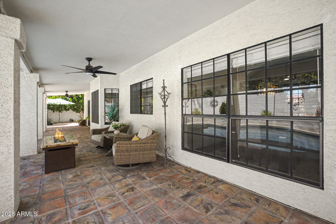
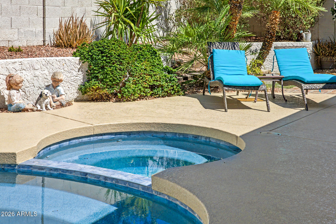
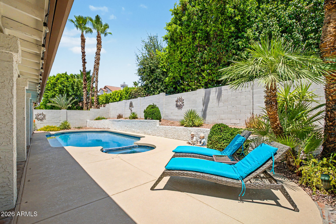
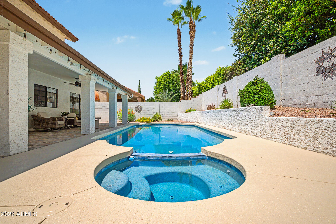
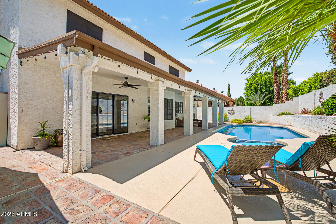
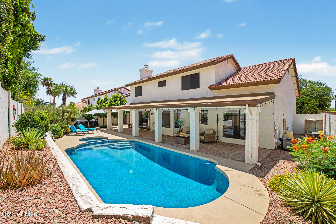
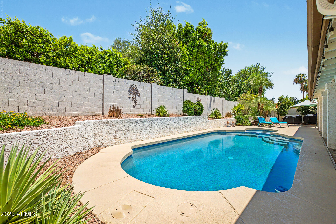
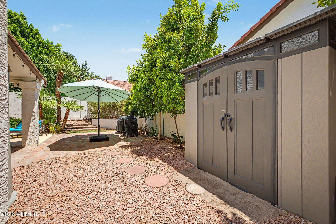
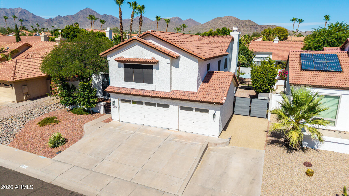
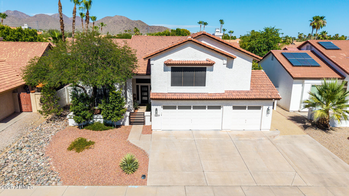
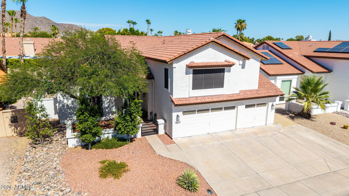
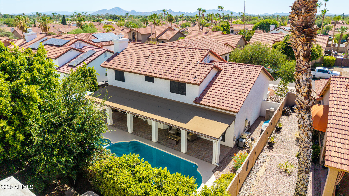
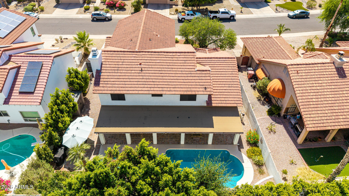
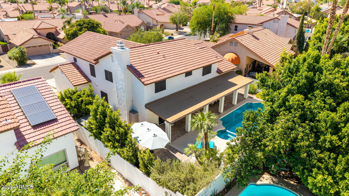
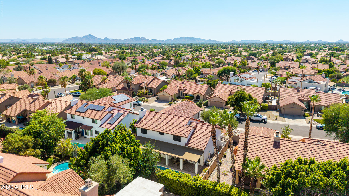
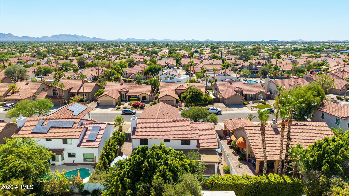
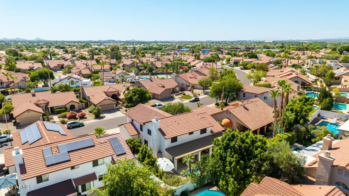
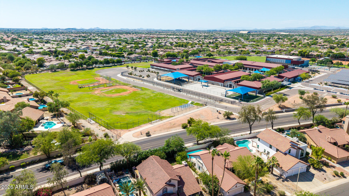
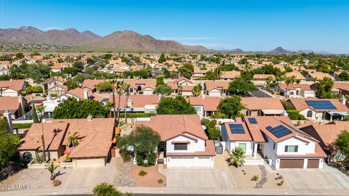
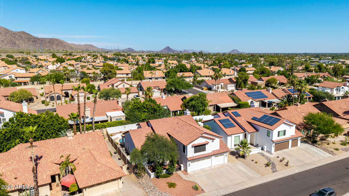
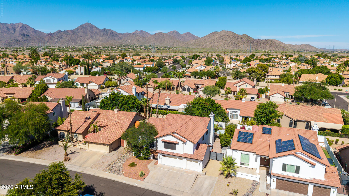
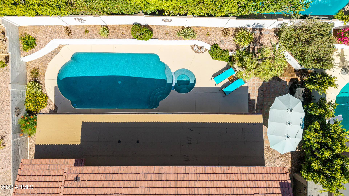
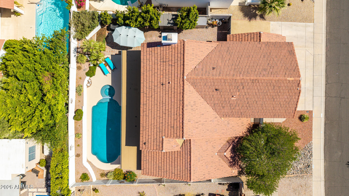
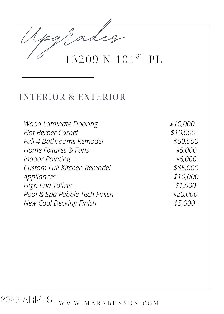
**Gorgeous fully remodeled North Scottsdale Home in Mountainview Ranch!** Welcome to this beautifully updated home in the highly sought-after Mountainview Ranch community. From the moment you step inside, you'll be impressed by the soaring ceilings, abundant natural light, and stunning wood vinyl flooring throughout the main living areas. Thoughtfully remodeled with today's buyer in mind, the gourmet kitchen features custom white cabinetry, quartz countertops, a spacious center island, and stainless steel appliances. The kitchen opens seamlessly to the family room, creating the perfect space for entertaining family and friends. This flexible floor plan offers two primary suites, including a convenient downstairs suite ideal for guests, in-laws, or multigenerational living. Step outside to your own private backyard retreat, complete with mature landscaping, a sparkling heated pool, relaxing spa, and an extended covered patio perfect for enjoying Arizona's beautiful weather year-round. Ideally located near Mayo Clinic, top-rated schools, the Loop 101 Freeway, premier hiking trails, shopping, dining, and entertainment. This exceptional home combines comfort, style, and an unbeatable North Scottsdale location. Don't miss this incredible opportunity!

Share Property

Location

13209 N 101ST Place, Scottsdale, AZ 85260

Status

Sold

Date Sold

October 15, 2026
Christina  Ramirez

Christina Ramirez

TITLE

REALTOR®

LICENSE

SA630986000

Property Amenities

Interior
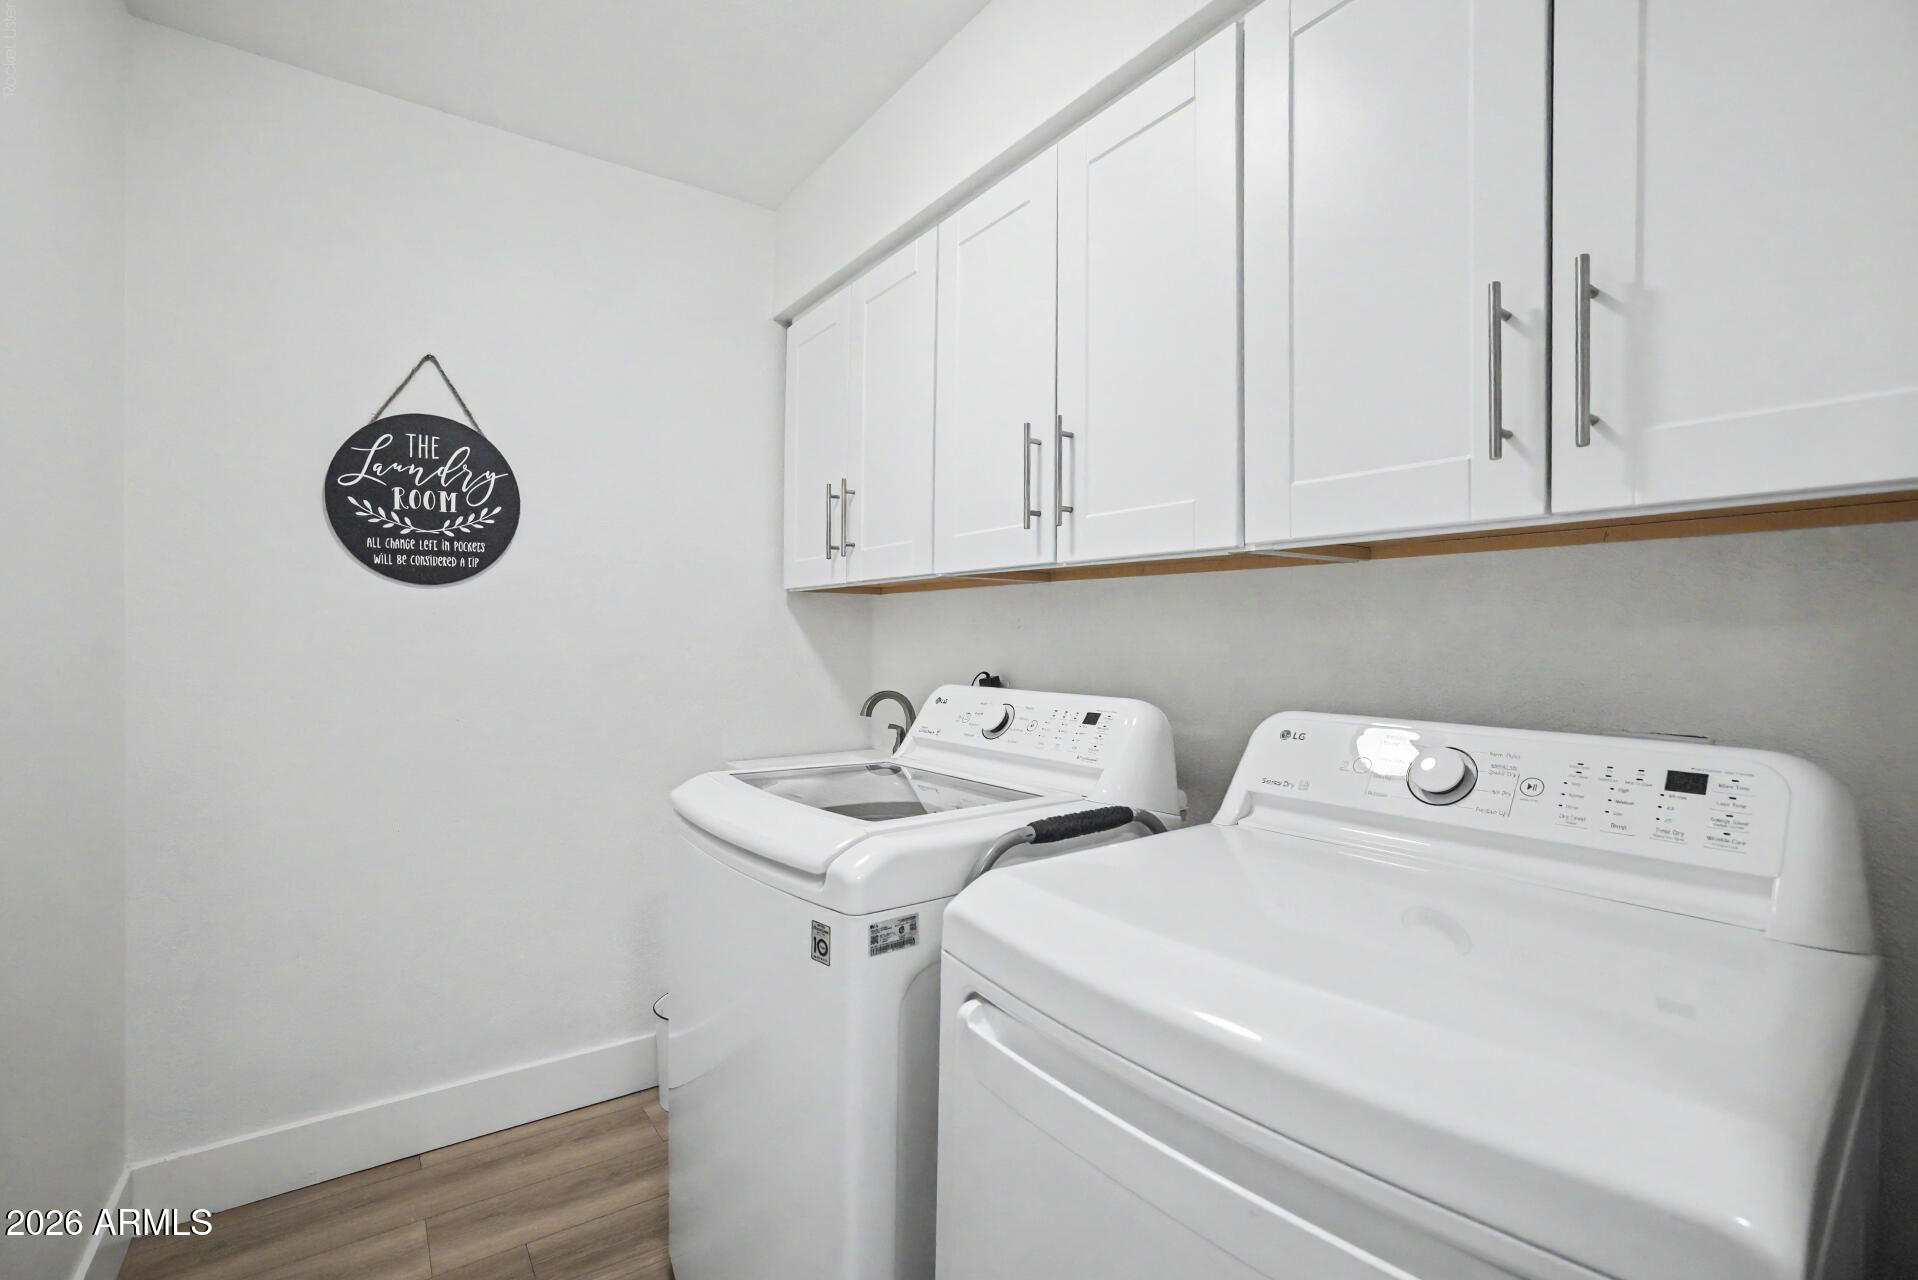
Laundry room Inside
Fireplace Family Room
Appliances Dryer, Washer, Refrigerator, Built-in Microwave, Dishwasher, Disposal, Electric Oven
Flooring Carpet, Vinyl, Tile
Total Bedrooms: 5
Half Bathrooms: 1
Full Bathrooms: 3
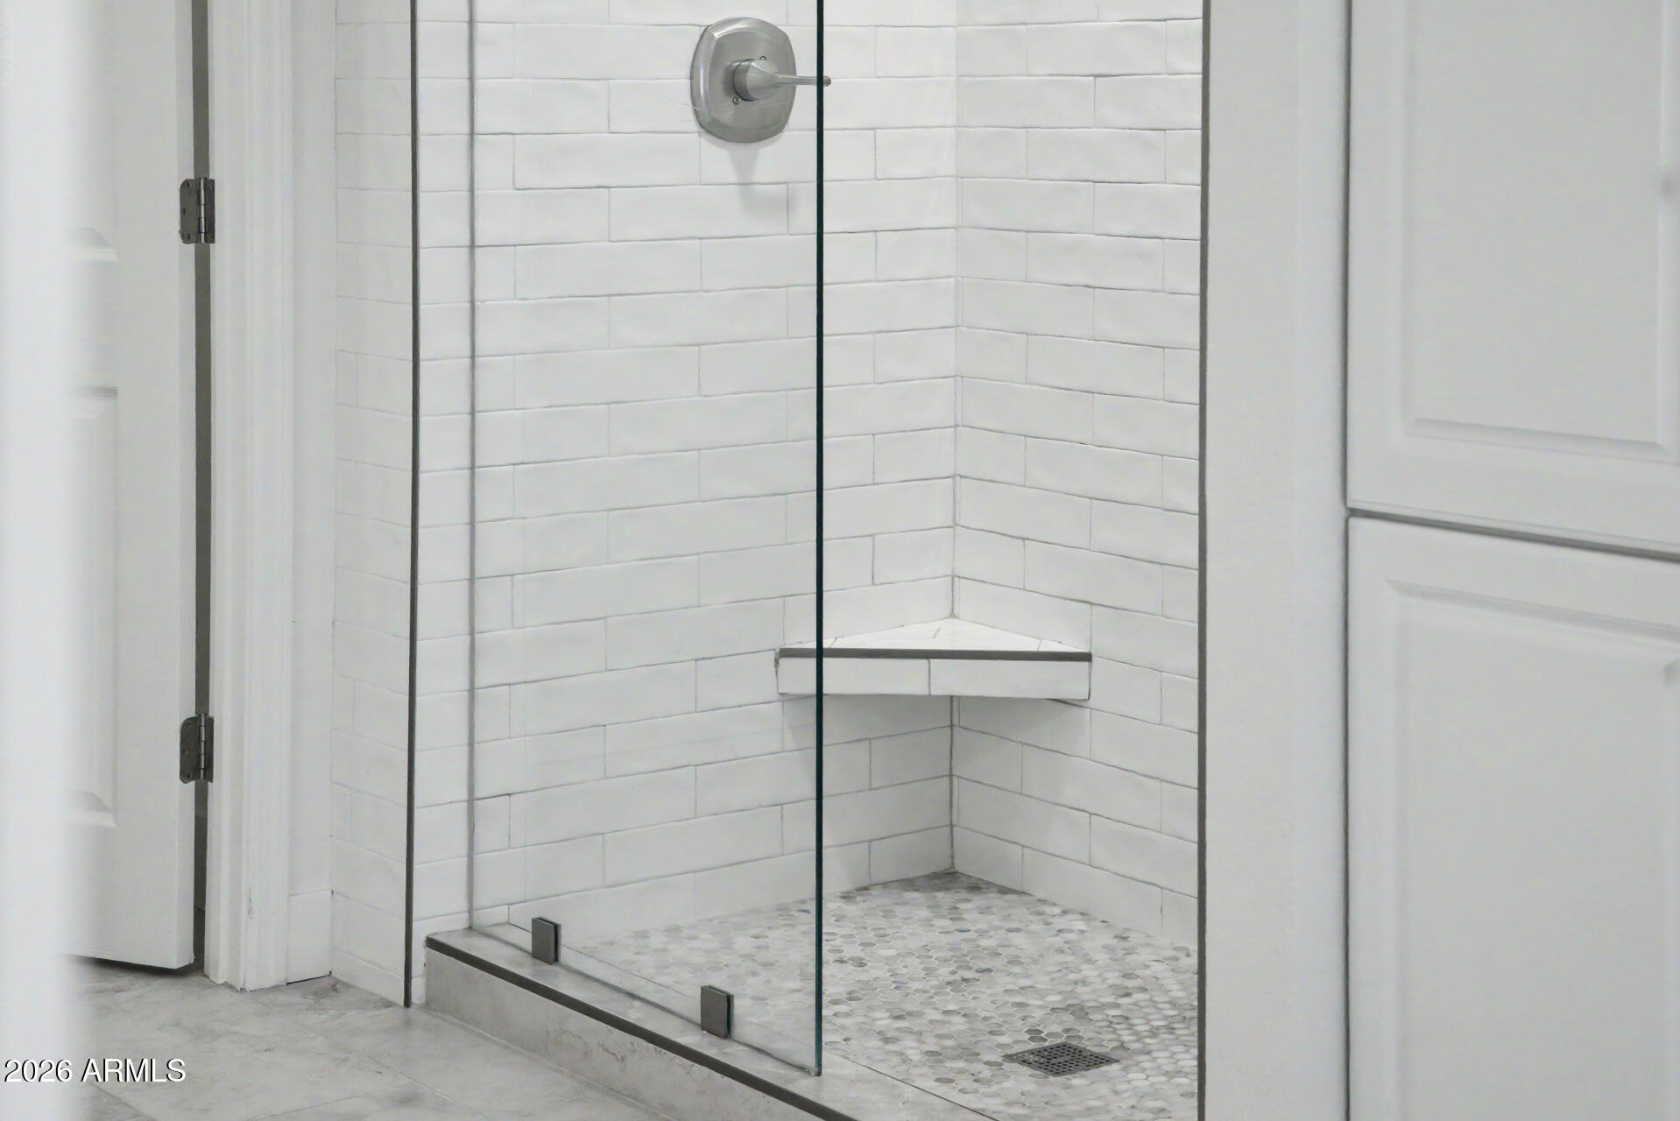
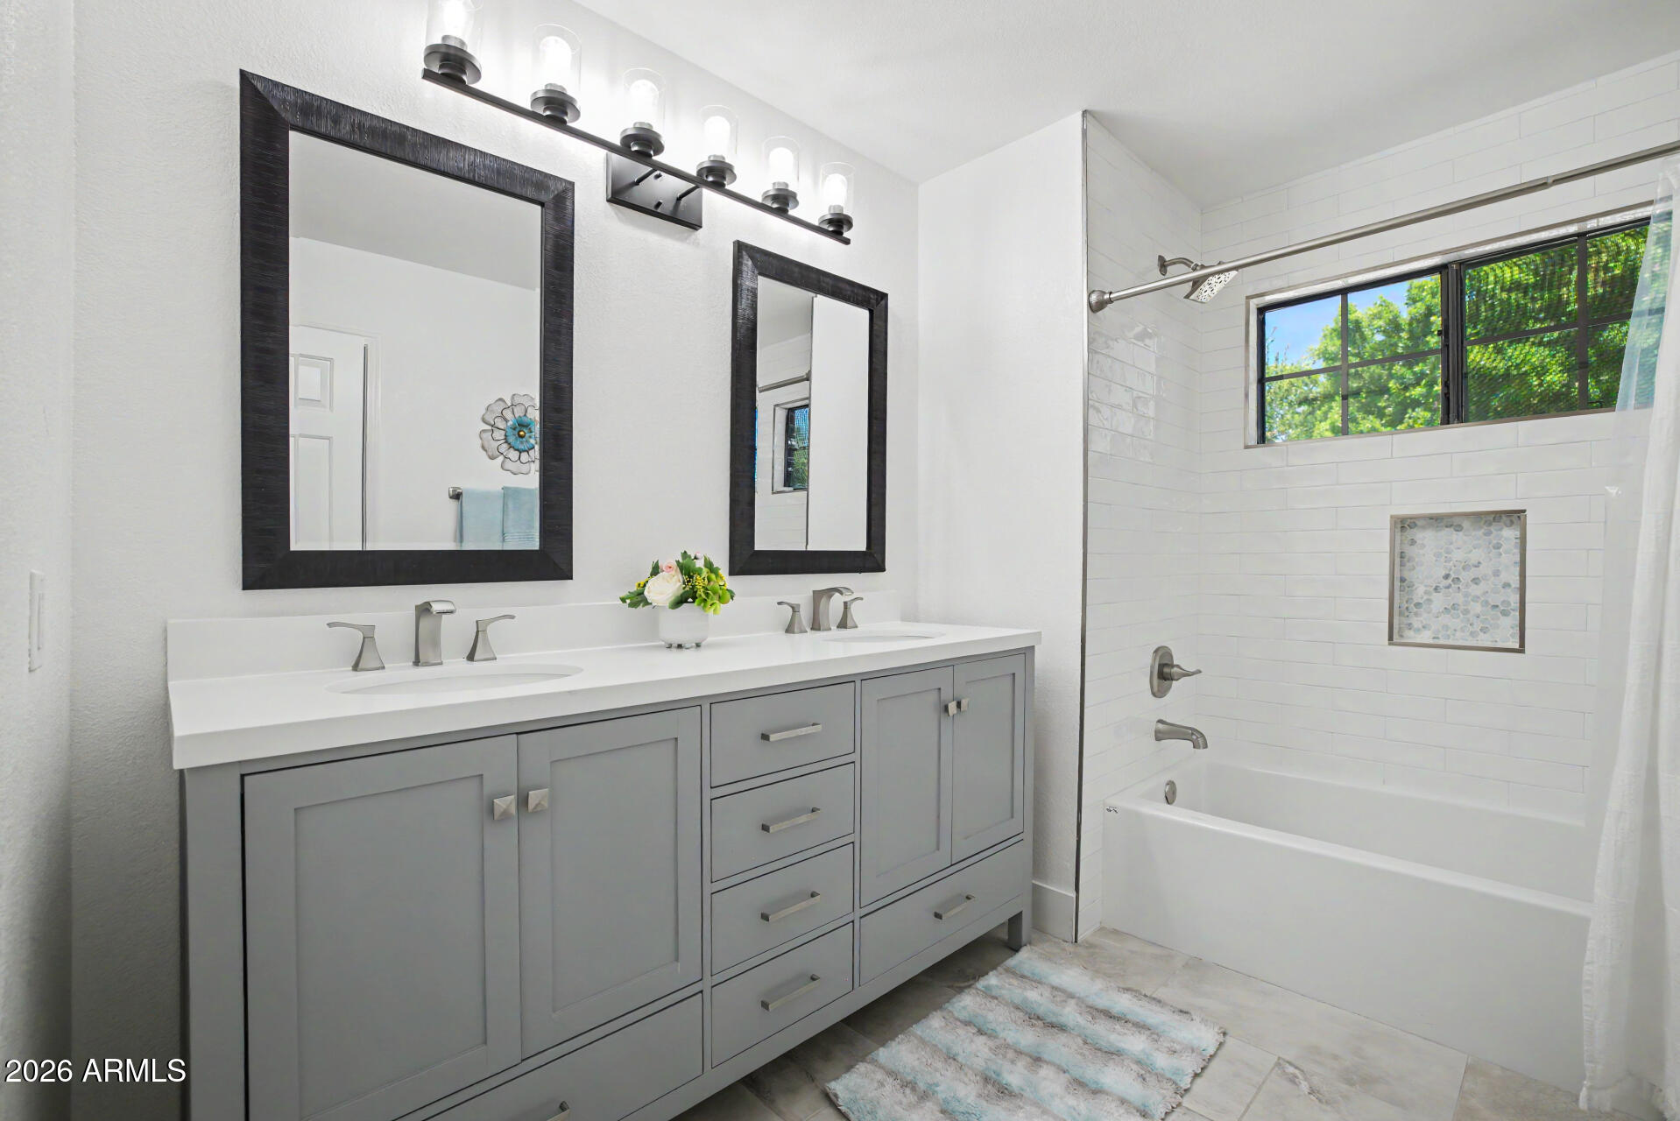
Other Interior Features Quartz Countertops, High Speed Internet, Double Vanity, Master Downstairs, Upstairs, Eat-in Kitchen, Breakfast Bar, Vaulted Ceiling(s), Kitchen Island, Pantry, 2 Master Baths, Full Bth Master Bdrm, Separate Shwr Tub, Tub with Jets
Area & Lot
Total area 3,099 Sq.Ft.
Lot Area 7,547 Sq.Ft.
Living area 3,099 Sq.Ft.
MLS® ID 7038062
Year Built 1988
School District Scottsdale Unified District
High School Desert Mountain High School
Middle School Mountainside Middle School
Elementary School Laguna Elementary School
Type Residential
Status Sold
Exterior
Stories 2
Pool Fenced, Heated
Air conditioning Central Air, Ceiling Fan(s)
Heat type Electric
Water Source Public
Garage Space 3.0
Sewer Public Sewer
Other Exterior Features Storage
Parking Garage Door Opener
Lot Features East/West Exposure, Gravel/Stone Front, Gravel/Stone Back, Auto Timer H 2 O Front, Auto Timer H 2 O Back
Roof Tile
Utilities Propane
Finance
Sales Price $1,225,000
HOA Fees $39 monthly
Real Estate Tax $2,395 yearly

North Scottsdale

Work With Us

The Valley Leaders epitomizes integrity, exemplary customer service, and strong negotiation skills with every detail of your real estate transaction. Our team is a very hard-working and driven professional. Don't hesitate to reach out today!