13231 N 82nd Drive
13231 N 82nd Drive
13231 N 82nd Drive
13231 N 82nd Drive
13231 N 82nd Drive
13231 N 82nd Drive
13231 N 82nd Drive
13231 N 82nd Drive
13231 N 82nd Drive
13231 N 82nd Drive
13231 N 82nd Drive
13231 N 82nd Drive
13231 N 82nd Drive
13231 N 82nd Drive
13231 N 82nd Drive
13231 N 82nd Drive
13231 N 82nd Drive
13231 N 82nd Drive
13231 N 82nd Drive
13231 N 82nd Drive
13231 N 82nd Drive
13231 N 82nd Drive
13231 N 82nd Drive
13231 N 82nd Drive
13231 N 82nd Drive
13231 N 82nd Drive
13231 N 82nd Drive
13231 N 82nd Drive
13231 N 82nd Drive
13231 N 82nd Drive
13231 N 82nd Drive
13231 N 82nd Drive
13231 N 82nd Drive
13231 N 82nd Drive
13231 N 82nd Drive
VIEW PHOTOS
Courtesy of eXp Realty, Domenic Paluscio Listing Contact: 602-695-9662 
$425,000

13231 N 82nd Drive

3 Beds 3 Baths 1,970 Sq.Ft. 6,717 Sq.Ft.

Description

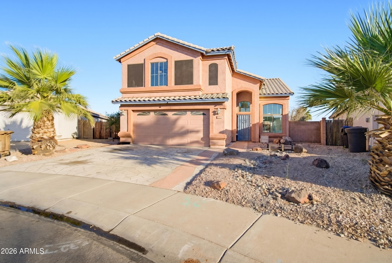
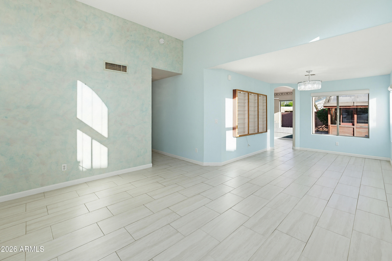
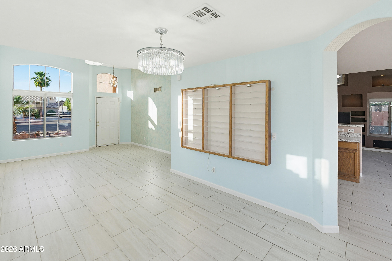
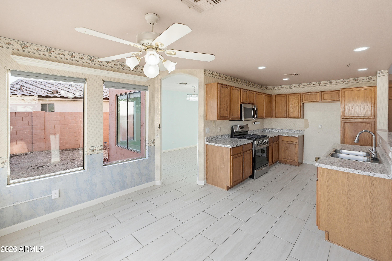
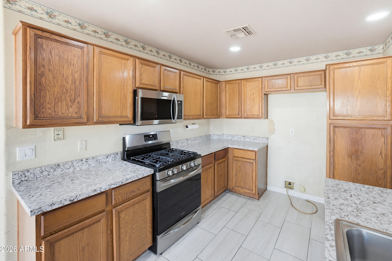
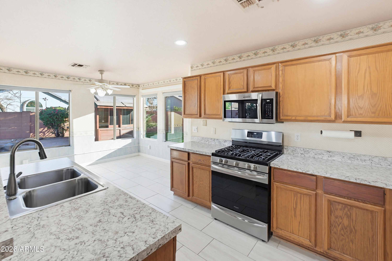
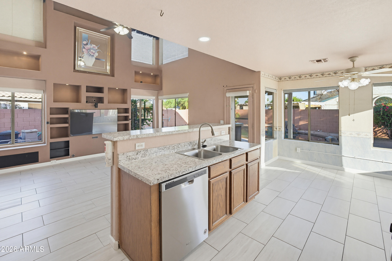
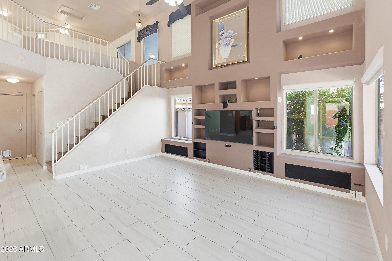
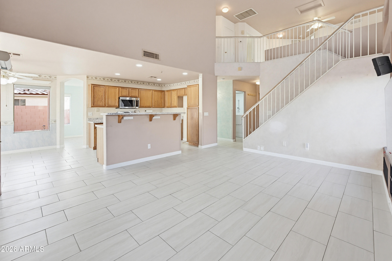
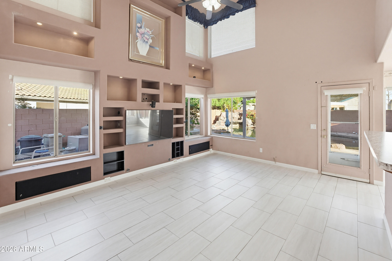
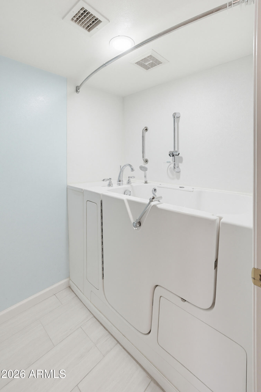
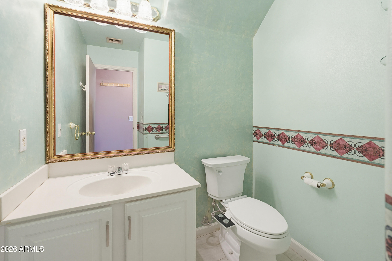
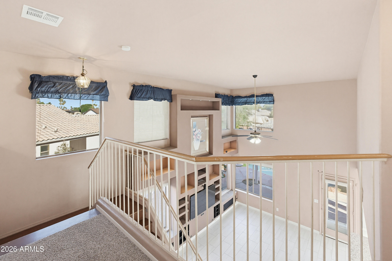
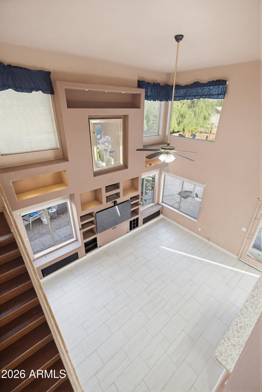
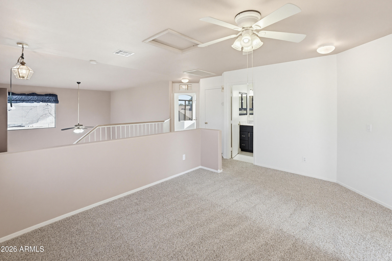
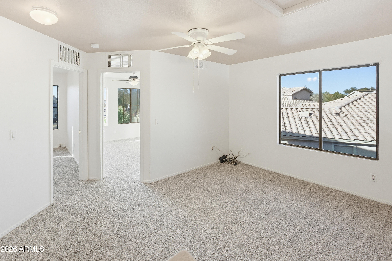
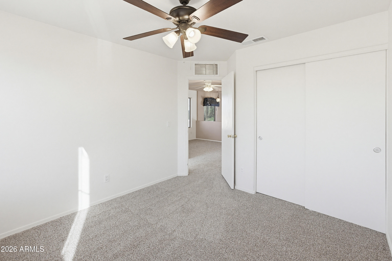
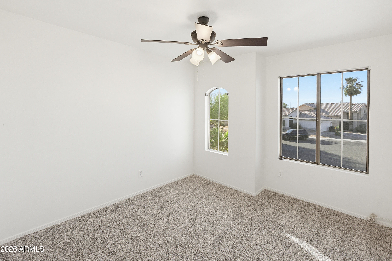
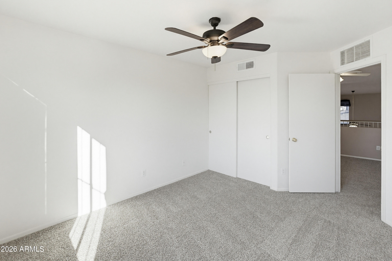
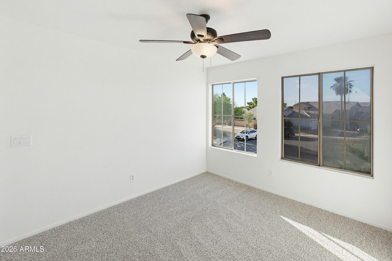
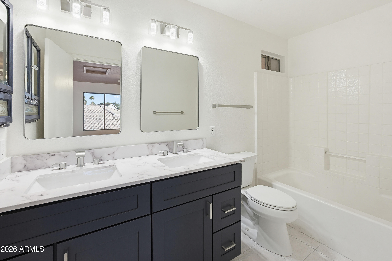
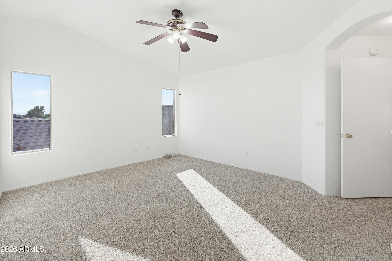
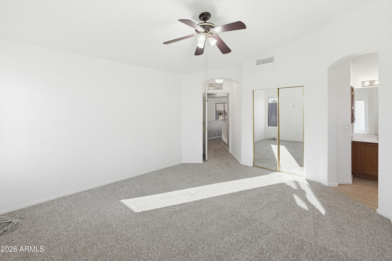
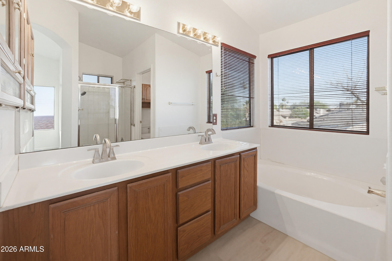
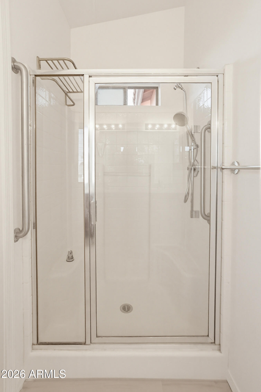
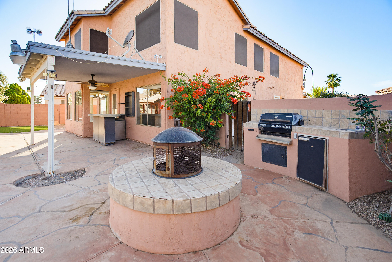
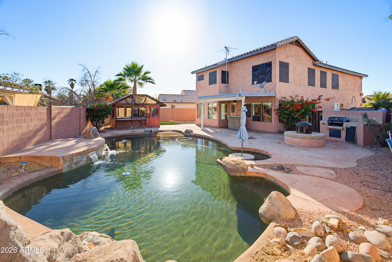
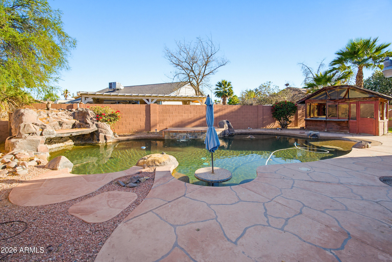
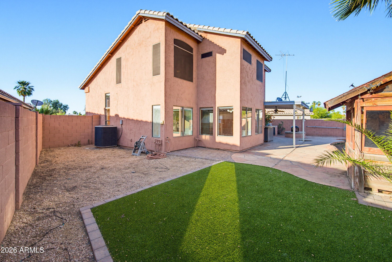
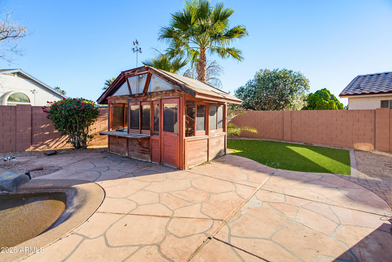
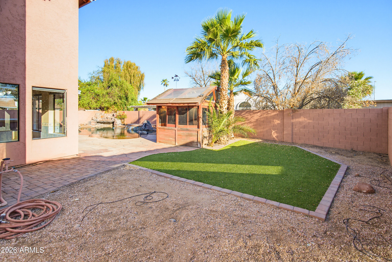
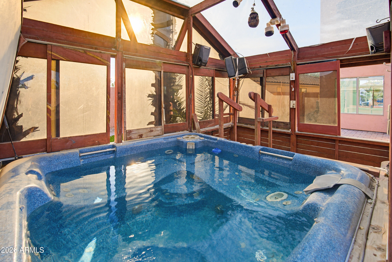
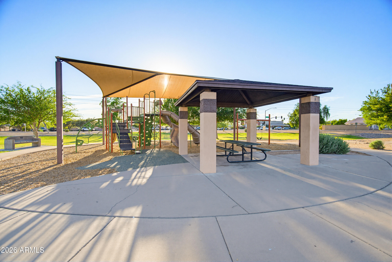
Located on a CUL-DE-SAC LOT next to a green space/park and just minutes from the Loop 101, this home offers a convenient location with strong value-add potential. The upper level has been refreshed with NEW PAINT, NEW CARPET, and an UPDATED BATHROOM featuring granite countertops. The lower level is ready for renovation, giving the next owner the opportunity to customize the space, improve functionality, and build equity. The backyard is BUILT FOR ENTERTAINING and enjoyment, featuring a feature-packed pool, hot tub, artificial turf, built-in grill, and fire pit. A park-adjacent setting, freeway access, and VALUE-ADD POTENTIAL make this a smart opportunity for buyers looking to make a home their own.

Share Property

Location

13231 N 82nd Drive, Peoria, AZ 85381

Status

Sold

Date Sold

June 15, 2026

Property Amenities

Interior
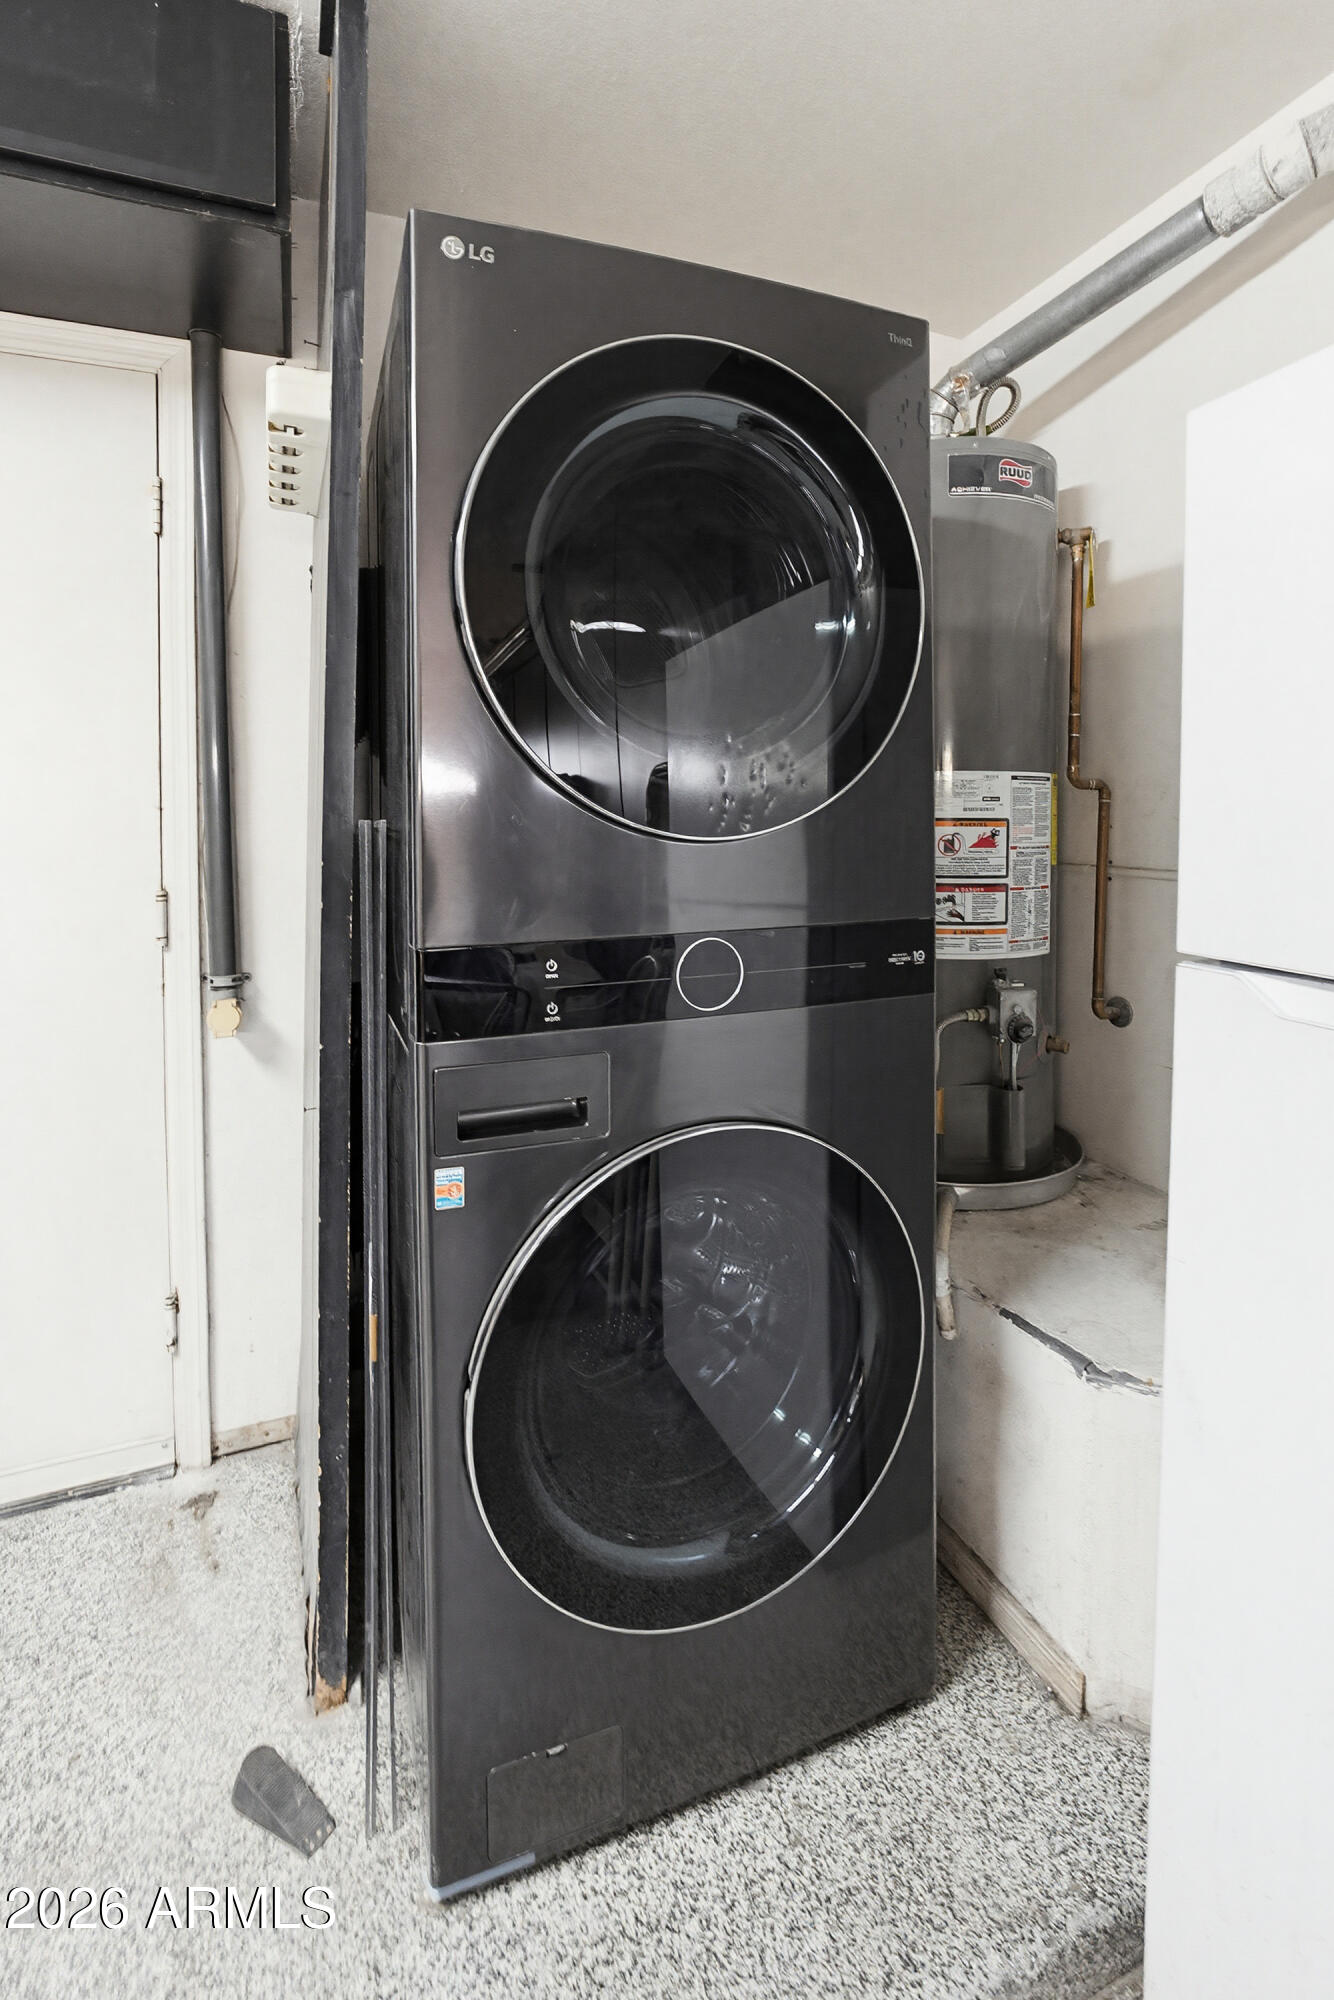
Laundry room In Garage
Fireplace Fire Pit, Exterior Fireplace
Appliances Dryer, Washer, Built-in Microwave, Dishwasher, Gas Range, Gas Oven, Gas Cooktop
Flooring Carpet, Laminate, Tile
Total Bedrooms: 3
Full Bathrooms: 3
Other Interior Features Double Vanity, Upstairs, Eat-in Kitchen, Bidet, Full Bth Master Bdrm, Separate Shwr Tub, Laminate Counters
Area & Lot
Lot Area 6,717 Sq.Ft.
Living area 1,970 Sq.Ft.
MLS® ID 7016077
Year Built 1994
School District Peoria Unified School District
High School Sunrise Mountain High School
Middle School Oakwood Elementary School
Elementary School Oakwood Elementary School
View Description City,Mountain(s)
Architecture Styles Mid-Century Modern
Type Residential
Status Sold
Exterior
Stories 2
Pool Outdoor
Air conditioning Central Air
Heat type Electric
Water Source City Water
Garage Space 2.0
Sewer Public Sewer
Other Exterior Features Misting System, Built-in Barbecue
Lot Features Desert Front, Cul-De-Sac
Roof Tile
Finance
Sales Price $425,000
Real Estate Tax $1,065 yearly

Work With Us

The Valley Leaders epitomizes integrity, exemplary customer service, and strong negotiation skills with every detail of your real estate transaction. Our team is a very hard-working and driven professional. Don't hesitate to reach out today!