1324 W MISSION Lane
1324 W MISSION Lane
1324 W MISSION Lane
1324 W MISSION Lane
1324 W MISSION Lane
1324 W MISSION Lane
1324 W MISSION Lane
1324 W MISSION Lane
1324 W MISSION Lane
1324 W MISSION Lane
1324 W MISSION Lane
1324 W MISSION Lane
1324 W MISSION Lane
1324 W MISSION Lane
1324 W MISSION Lane
1324 W MISSION Lane
1324 W MISSION Lane
1324 W MISSION Lane
1324 W MISSION Lane
1324 W MISSION Lane
1324 W MISSION Lane
1324 W MISSION Lane
1324 W MISSION Lane
1324 W MISSION Lane
1324 W MISSION Lane
1324 W MISSION Lane
1324 W MISSION Lane
1324 W MISSION Lane
1324 W MISSION Lane
1324 W MISSION Lane
1324 W MISSION Lane
1324 W MISSION Lane
1324 W MISSION Lane
1324 W MISSION Lane
1324 W MISSION Lane
1324 W MISSION Lane
1324 W MISSION Lane
1324 W MISSION Lane
1324 W MISSION Lane
1324 W MISSION Lane
1324 W MISSION Lane
1324 W MISSION Lane
1324 W MISSION Lane
1324 W MISSION Lane
1324 W MISSION Lane
1324 W MISSION Lane
1324 W MISSION Lane
VIEW PHOTOS
Courtesy of eXp Realty, Janet Avila Listing Contact: 602-376-0739 
$815,000

1324 W MISSION Lane

4 Beds 2 Baths 2,030 Sq.Ft. 0.41 Acres

Description

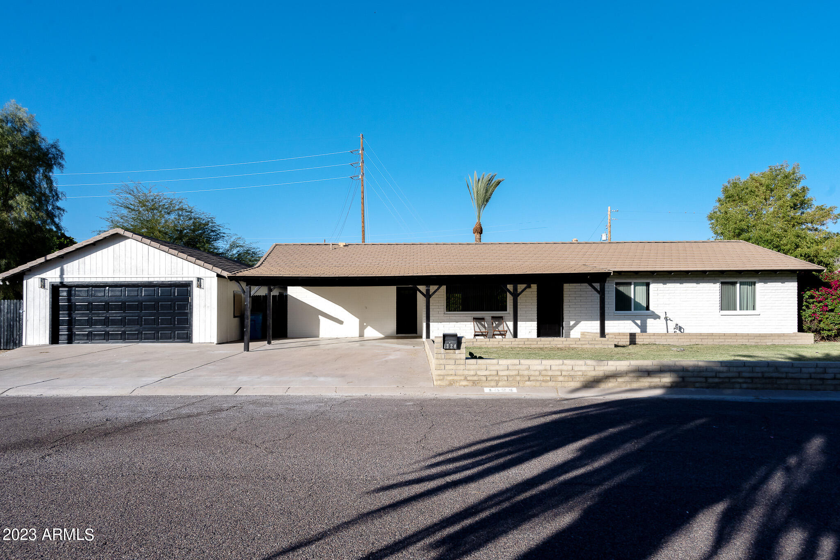
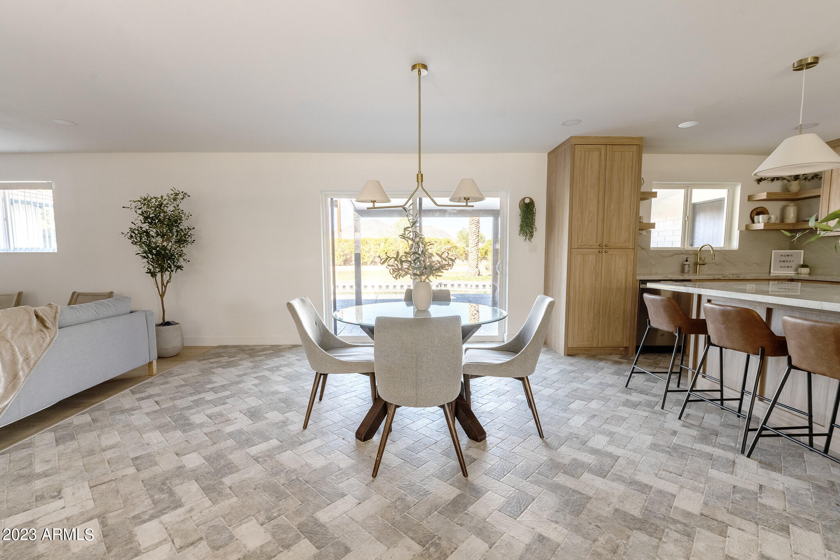
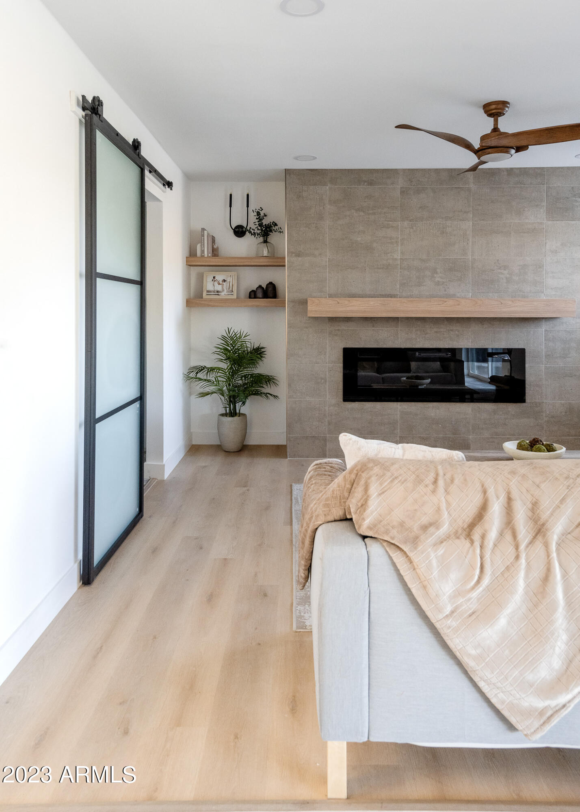
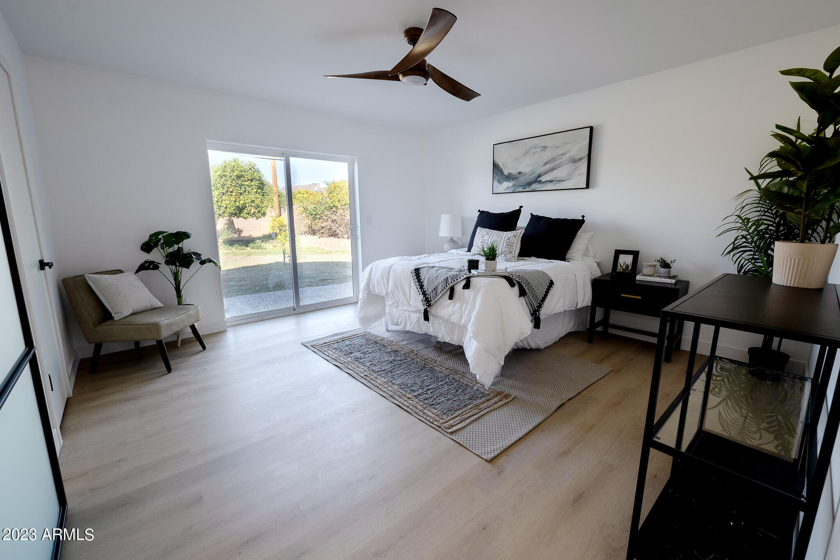
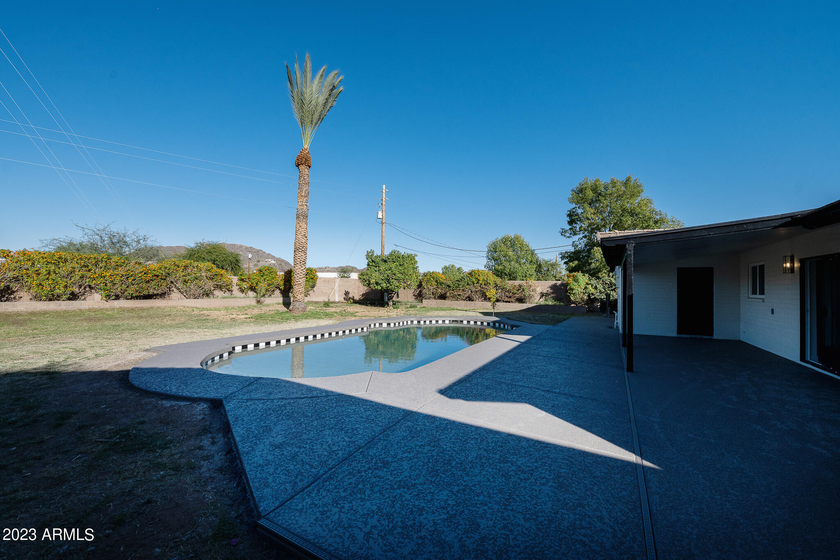
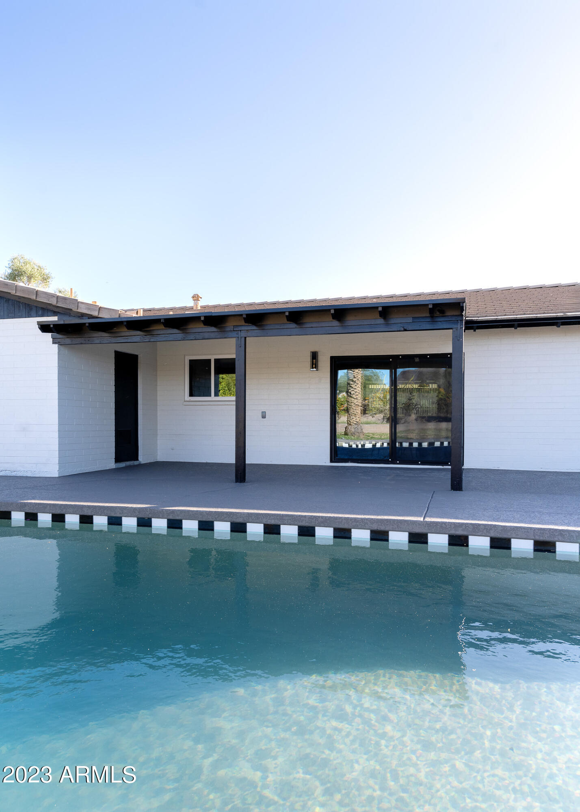
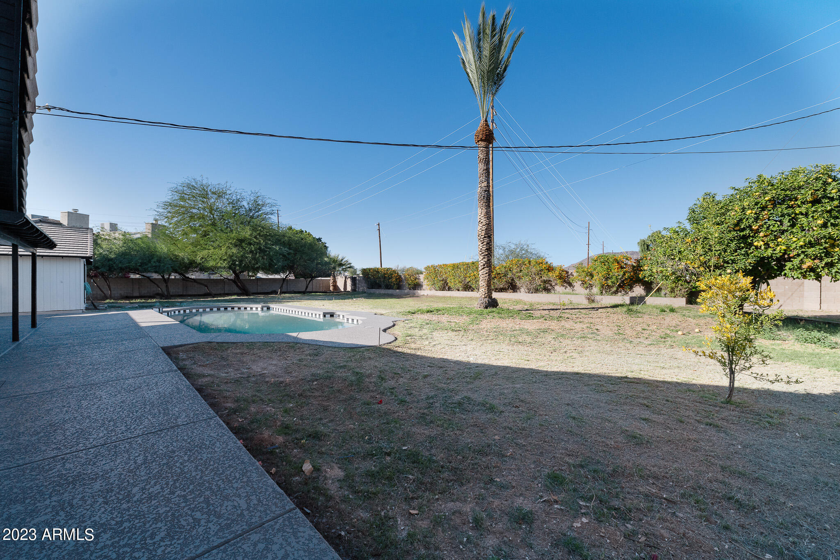
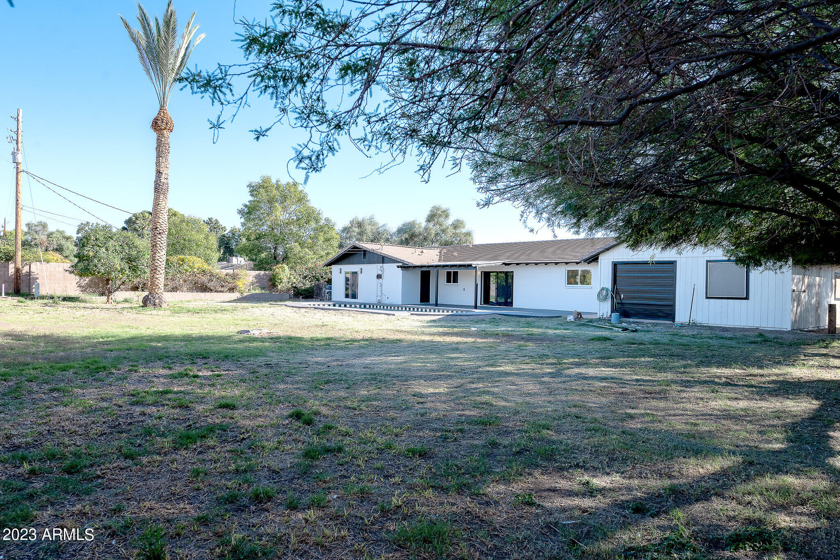
Discover the epitome of luxury, privacy and comfort in this exquisite designer residence, nestled in a quiet boutique community near the vibrant Central Corridor. Embrace the tranquility and beautiful mountain views from the expansive backyard of this oversized property.
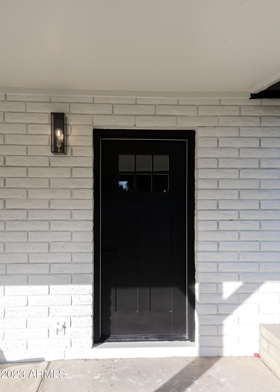
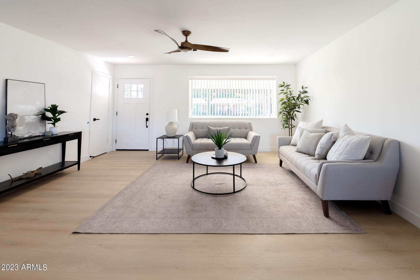
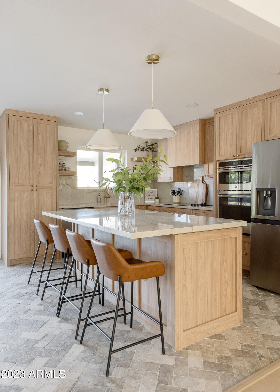
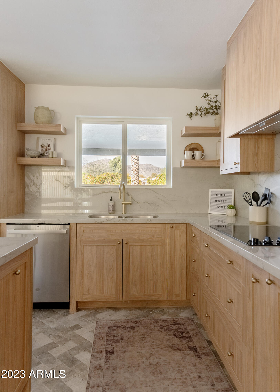
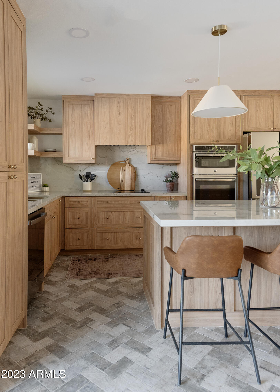
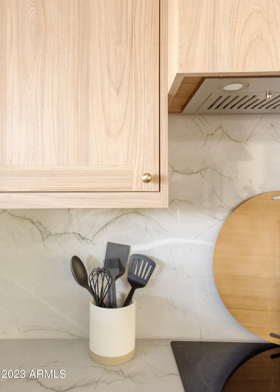
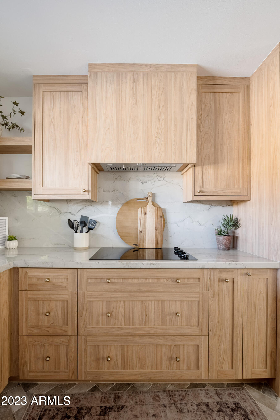
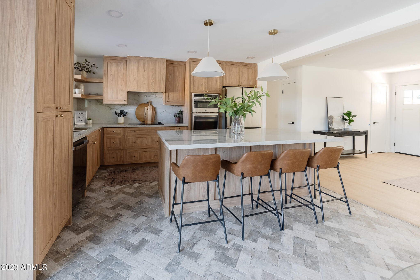
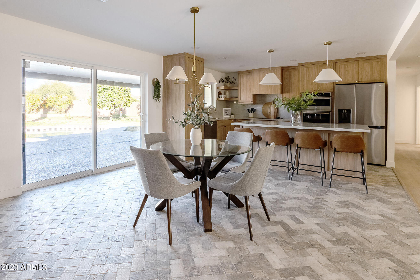
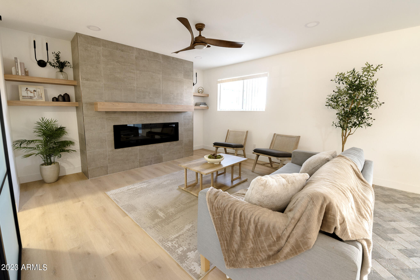
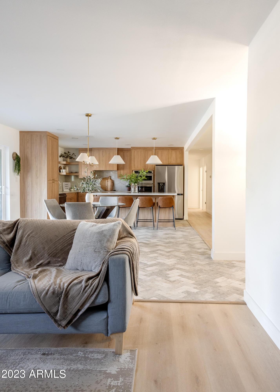
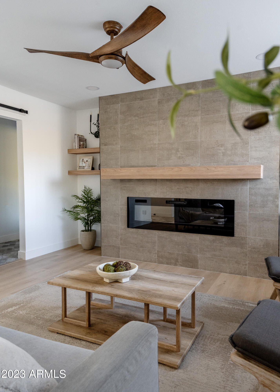
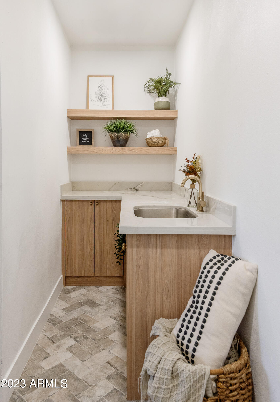
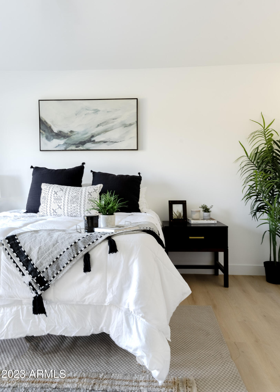
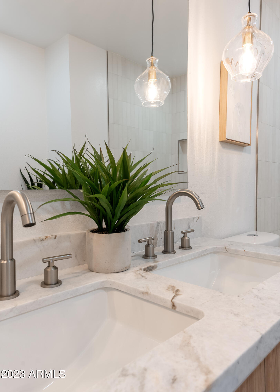
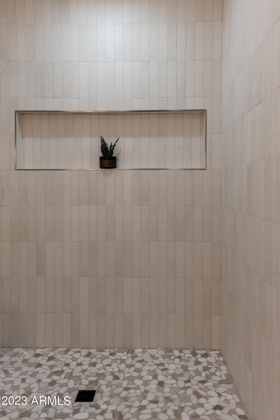
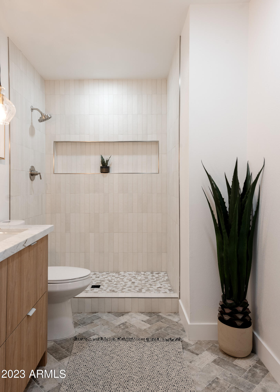
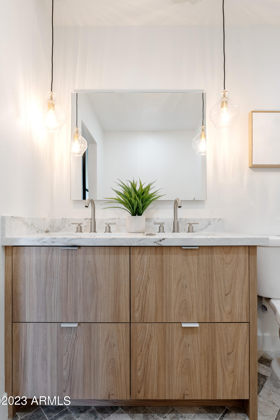
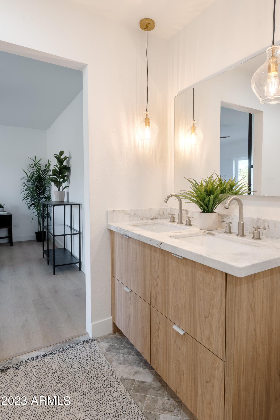
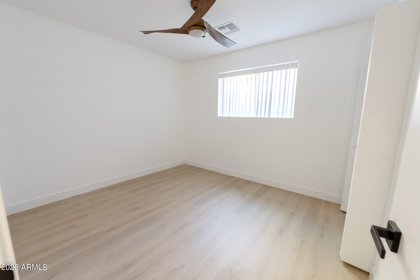
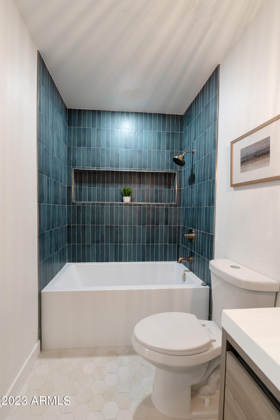
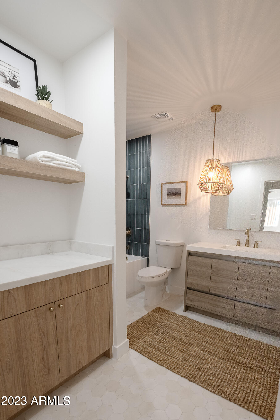
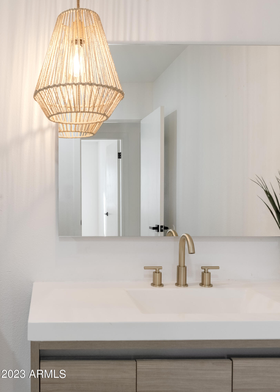
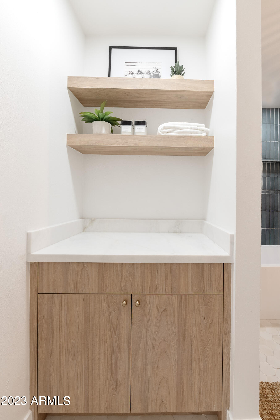
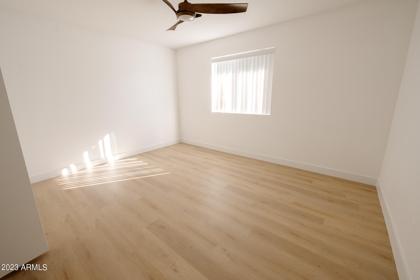
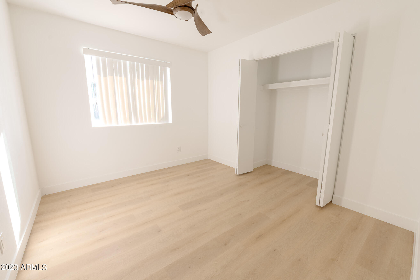
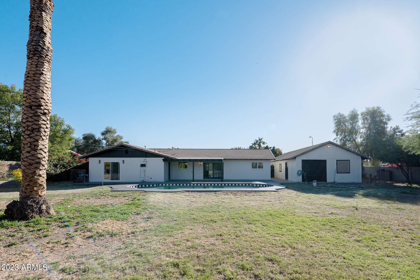
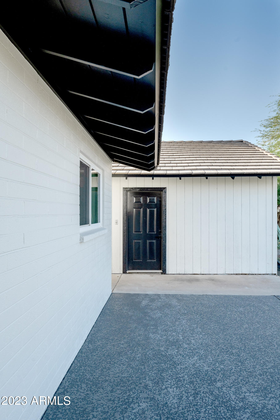
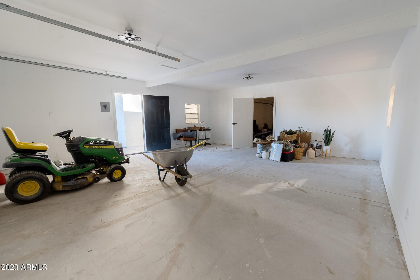
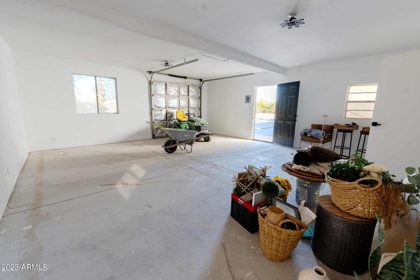
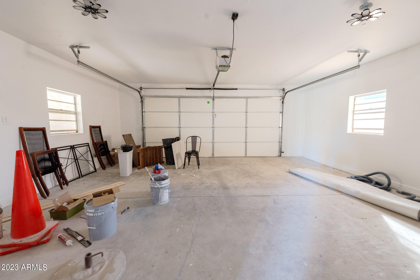
Step inside this splendid 4-bedroom, 2-bathroom home, where elegance meets functionality. The home's thoughtful layout includes a sophisticated formal living room, ideal for hosting gatherings, an open concept living area and a 2-car garage complemented by a versatile workshop space which can also be converted to a guest house, and an additional 2 car carport. Professionally designed, this home offers a true culinary dream with its gourmet custom kitchen, adorned with stainless appliances, quartz countertops with quartz backsplash, and custom cabinetry throughout the entire home.
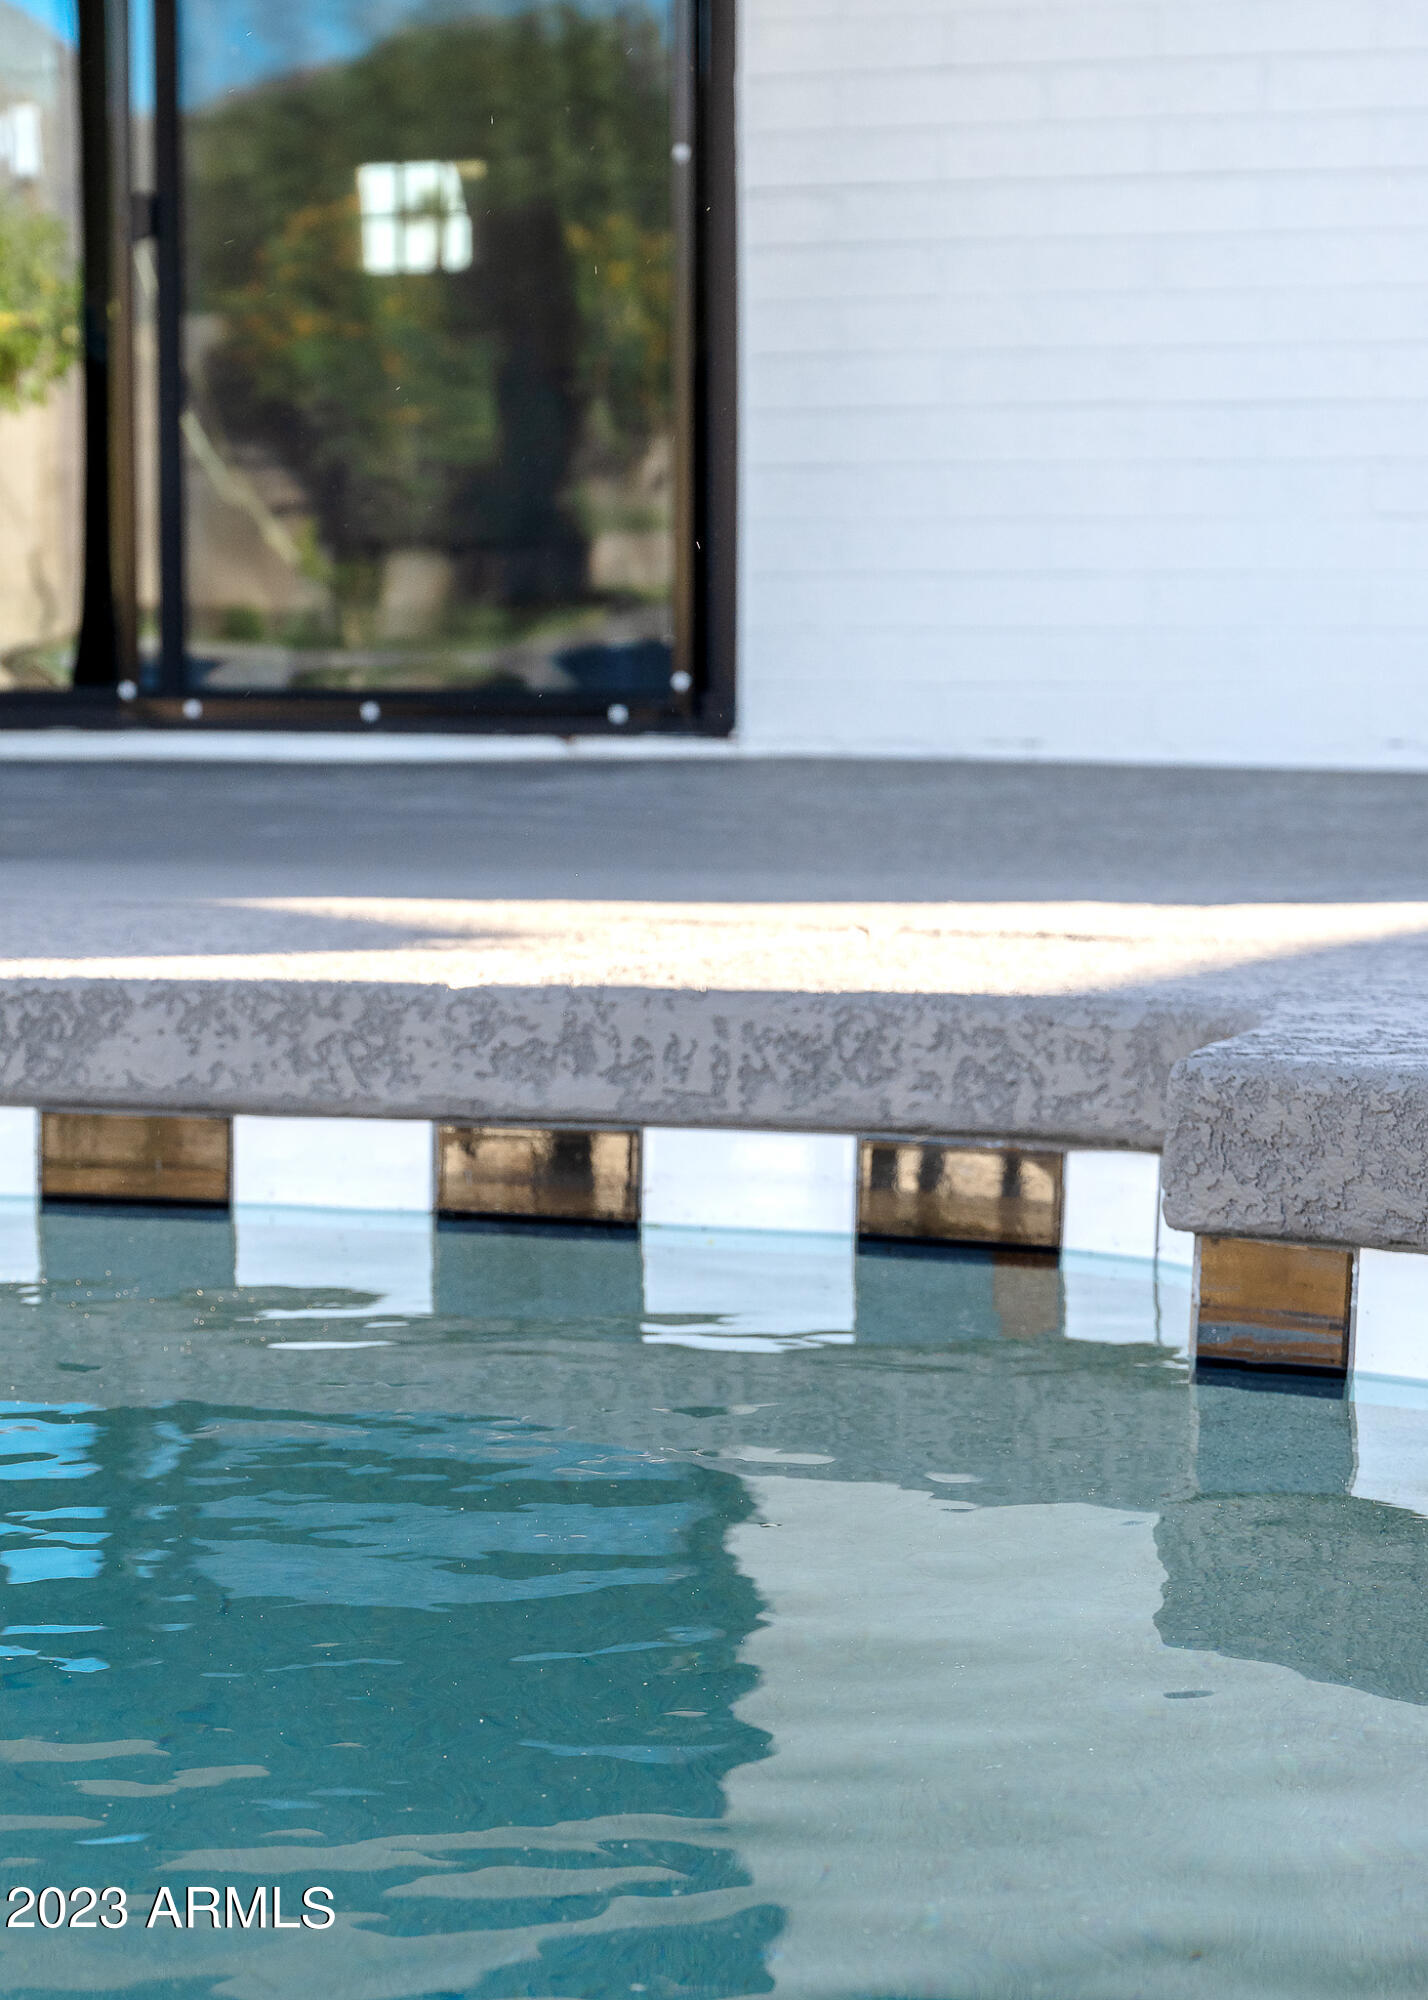
Entertain in grand style or enjoy peaceful solitude in the outdoor oasis, complete with a stunning private pool and a generously-sized, irrigated lot, offering a canvas for endless outdoor activities and entertainment.
This magnificent property is ideally situated in a cul-de-sac, where most of the neighbors are original owners, this is a very established neighborhood. Owner Agent.

Share Property

Location

1324 W MISSION Lane, Phoenix, AZ 85021

Status

Sold

Date Sold

December 18, 2023

Property Amenities

Interior
Laundry room Wshr/Dry Hook Up Only
Appliances Electric Cooktop
Flooring Vinyl, Tile
Total Bedrooms: 4
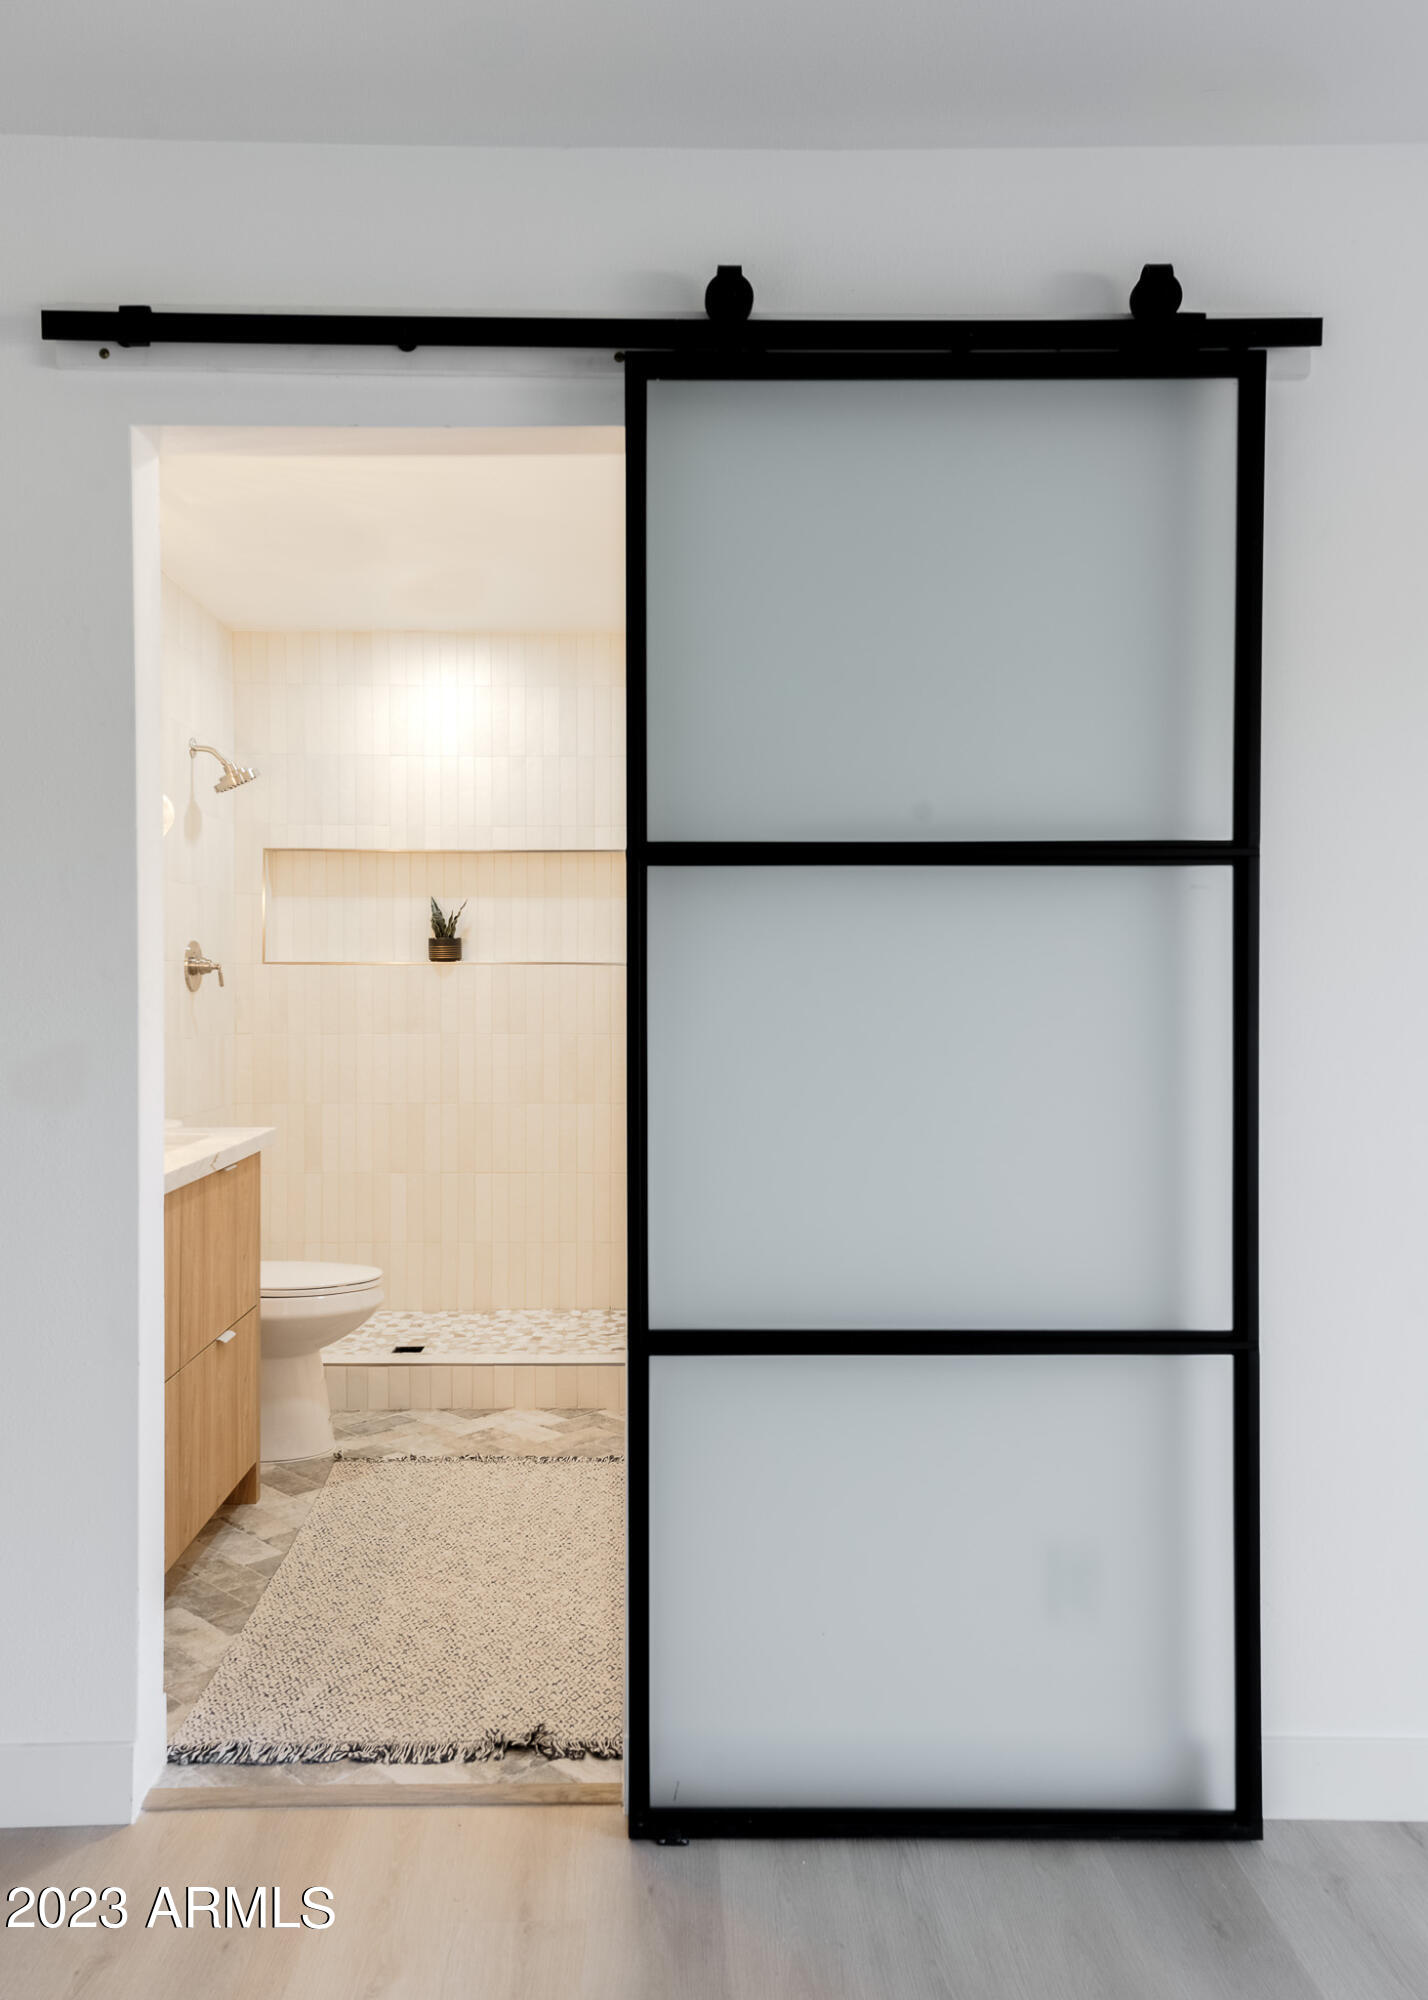
Other Interior Features Granite Counters, Eat-in Kitchen, Breakfast Bar, Kitchen Island, Pantry, 3/4 Bath Master Bdrm
Area & Lot
Lot Area 0.41 Acres
Living area 2,030 Sq.Ft.
MLS® ID 6629427
Year Built 1966
School District Glendale Union High School District
High School Glendale High School
Middle School Glendale High School
Elementary School Washington Elementary School
Architecture Styles Ranch
Type Residential
Status Sold
Exterior
Stories 1
Pool Diving Pool
Air conditioning Central Air, Ceiling Fan(s)
Heat type Natural Gas
Water Source City Water
Garage Space 2.0
Sewer Public Sewer
Other Exterior Features Storage
Parking RV Gate, Rear Vehicle Entry, Detached
Lot Features Cul-De-Sac, Grass Front, Grass Back, Irrigation Front, Irrigation Back
Roof Concrete
Finance
Sales Price $815,000
Real Estate Tax $1,740 yearly

Work With Us

The Valley Leaders epitomizes integrity, exemplary customer service, and strong negotiation skills with every detail of your real estate transaction. Our team is a very hard-working and driven professional. Don't hesitate to reach out today!



