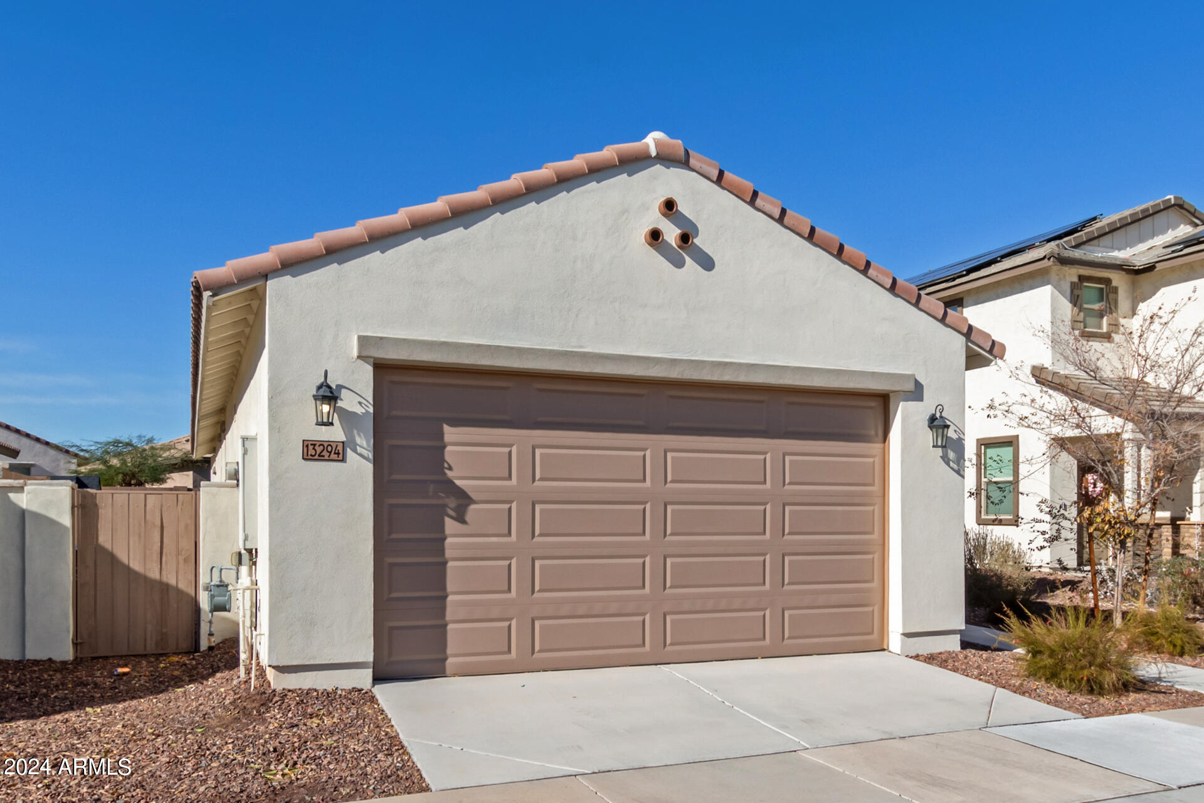
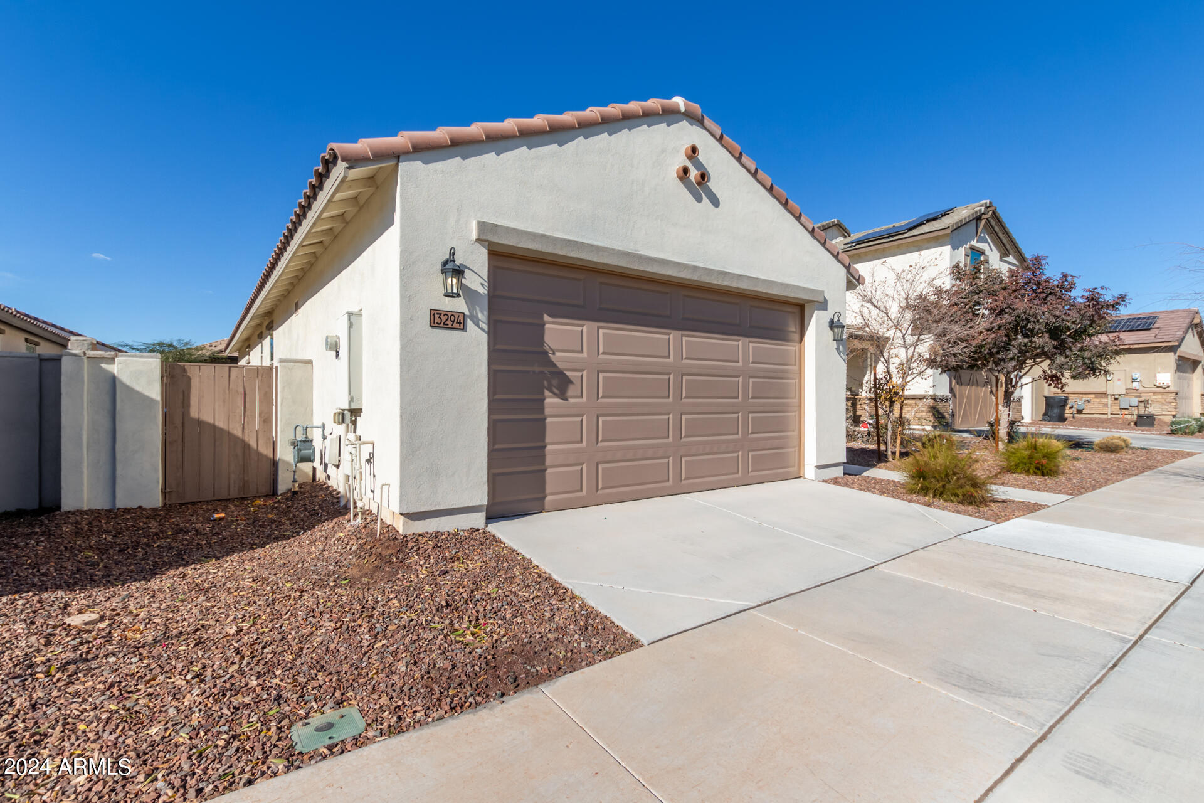
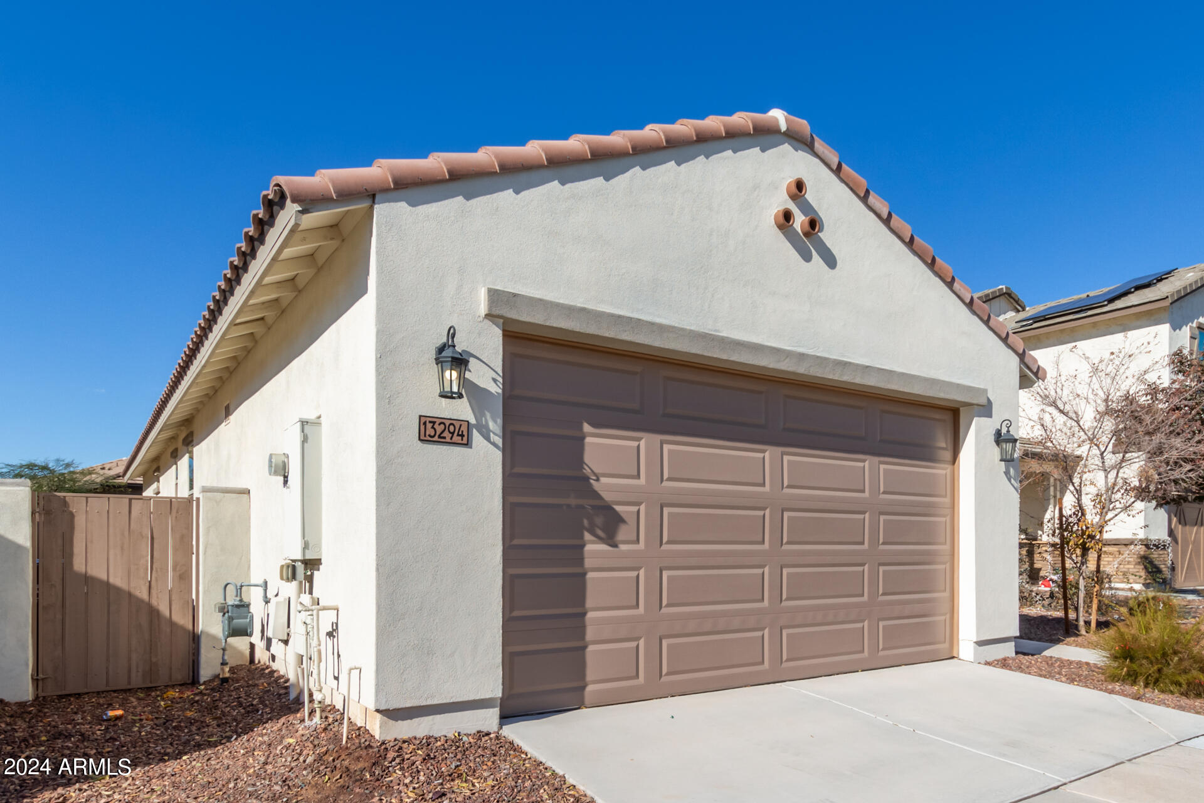
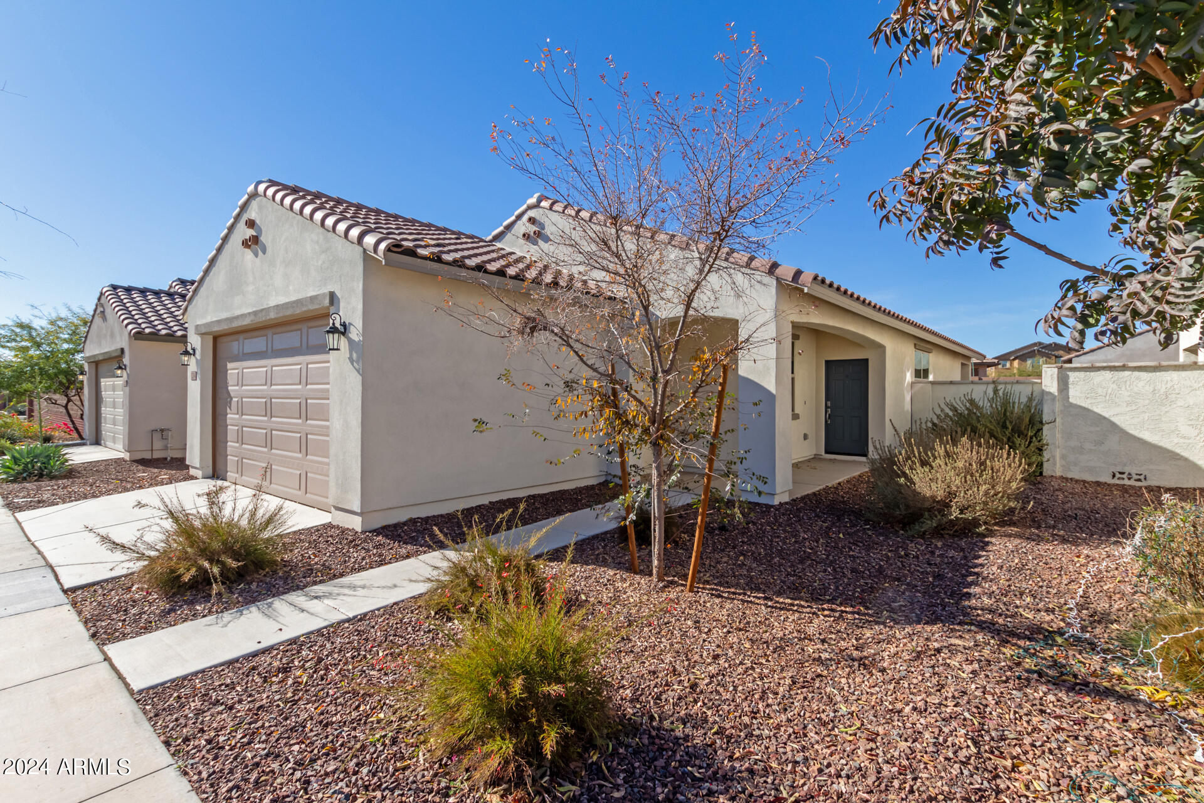
13294 N 143RD Drive
13294 N 143RD Drive
13294 N 143RD Drive
13294 N 143RD Drive
13294 N 143RD Drive
13294 N 143RD Drive
13294 N 143RD Drive
13294 N 143RD Drive
13294 N 143RD Drive
13294 N 143RD Drive
13294 N 143RD Drive
13294 N 143RD Drive
13294 N 143RD Drive
13294 N 143RD Drive
13294 N 143RD Drive
13294 N 143RD Drive
13294 N 143RD Drive
13294 N 143RD Drive
13294 N 143RD Drive
13294 N 143RD Drive
13294 N 143RD Drive
13294 N 143RD Drive
13294 N 143RD Drive
13294 N 143RD Drive
13294 N 143RD Drive
13294 N 143RD Drive
13294 N 143RD Drive
13294 N 143RD Drive
13294 N 143RD Drive
13294 N 143RD Drive
13294 N 143RD Drive
13294 N 143RD Drive
13294 N 143RD Drive
13294 N 143RD Drive
13294 N 143RD Drive
13294 N 143RD Drive
13294 N 143RD Drive
13294 N 143RD Drive
13294 N 143RD Drive
13294 N 143RD Drive
13294 N 143RD Drive
13294 N 143RD Drive
13294 N 143RD Drive
VIEW PHOTOS
Courtesy of eXp Realty, Oggie Penev Listing Contact: 602-405-8156 
$384,900

13294 N 143RD Drive

3 Beds 2 Baths 1,400 Sq.Ft. 4,639 Sq.Ft.

Description

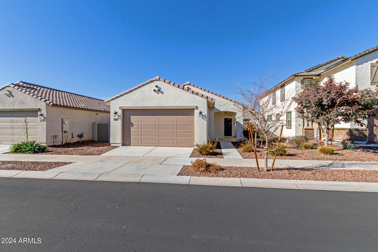
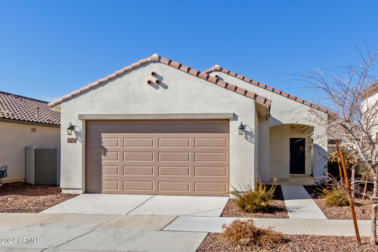
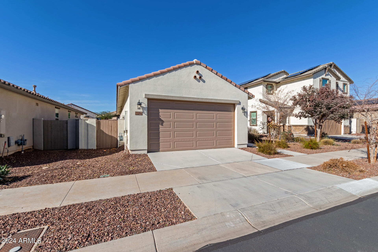
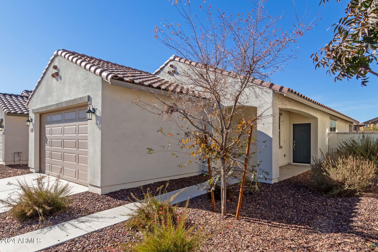
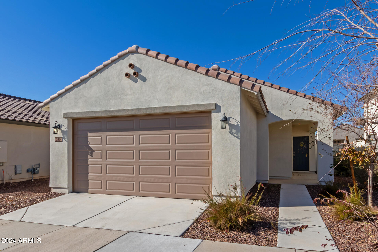
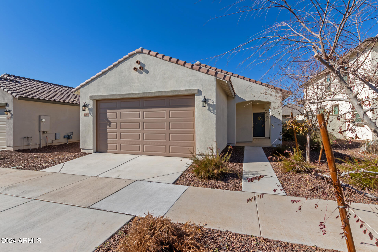
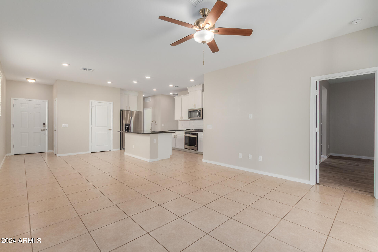
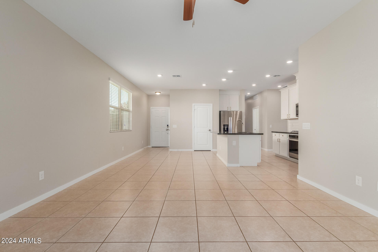
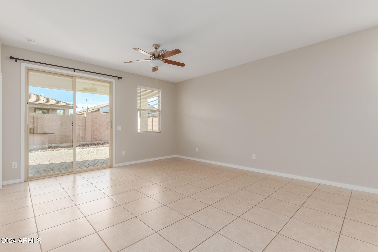
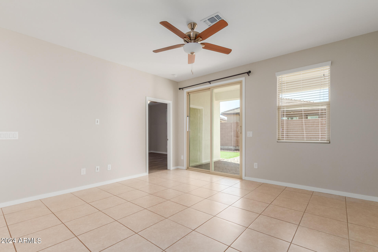
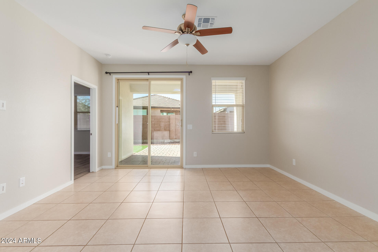
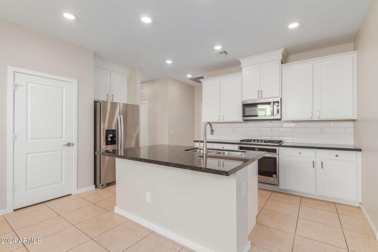
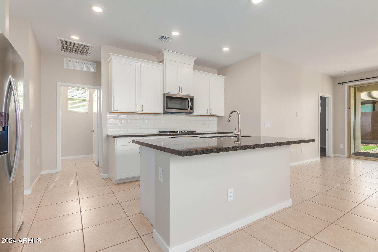
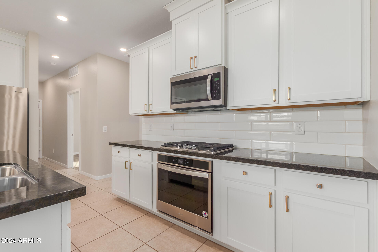
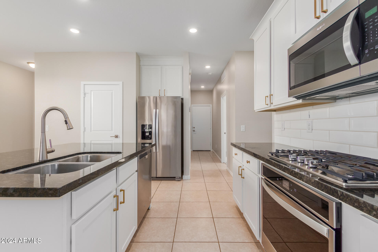
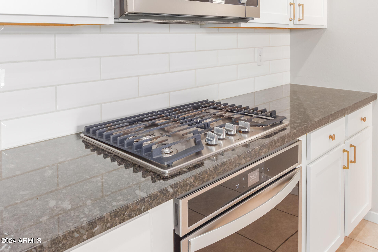
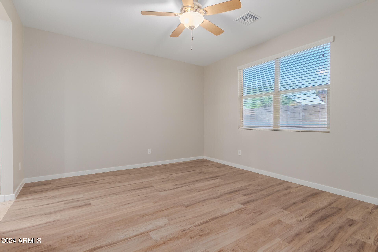
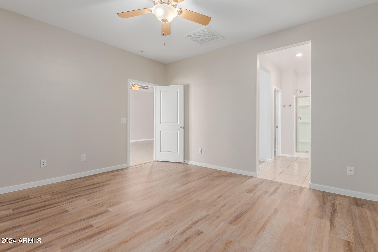
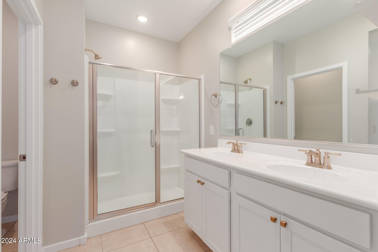
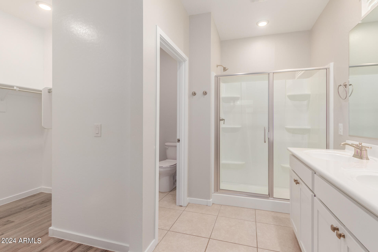
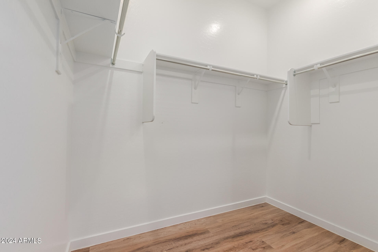
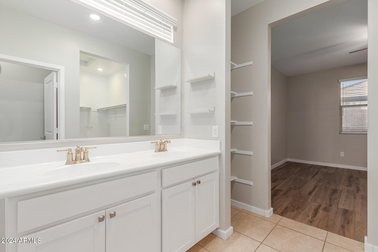
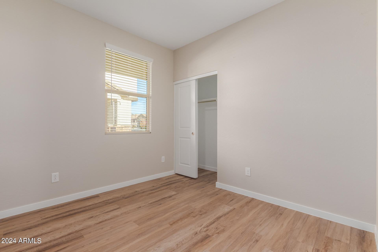
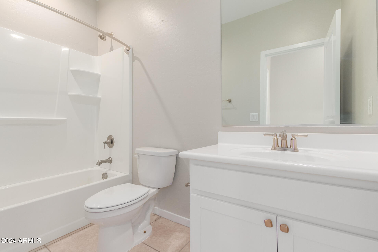
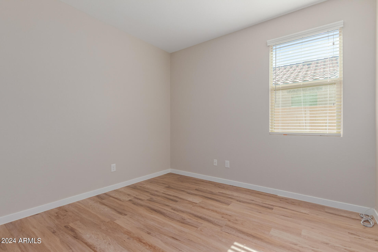
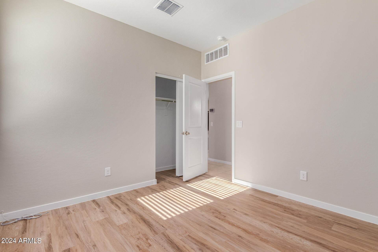
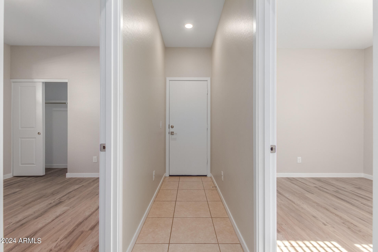
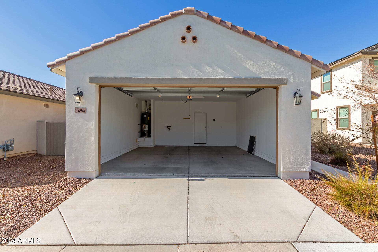
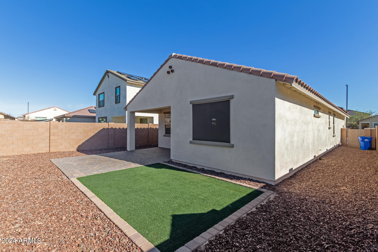
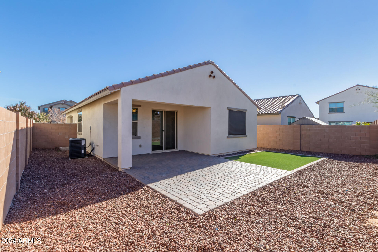
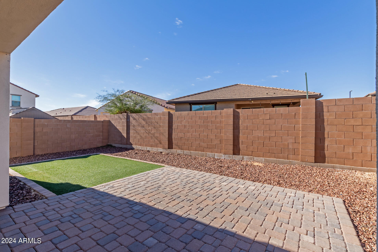
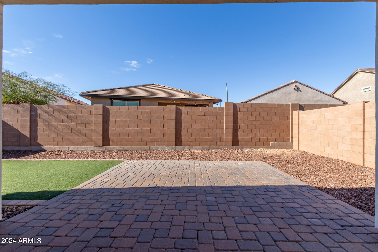
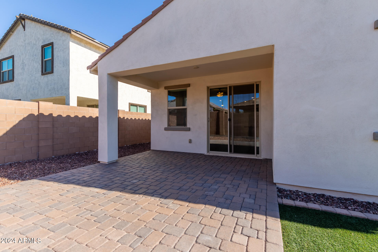
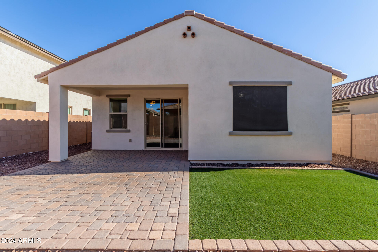
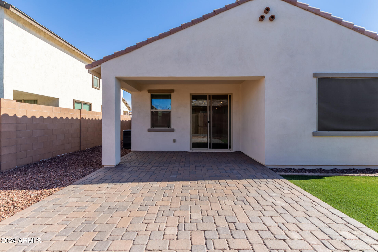
Experience comfortable living in this 3-bed, 2-bath home in Homestead at Marley Park! You'll be delighted by the lovely great room showcasing a neutral palette, durable tile flooring, and sliding doors leading to the backyard for seamless indoor-outdoor living. The gourmet kitchen features granite counters, white shaker cabinets with crown molding, a classic subway tile backsplash, sleek SS appliances, a pantry, and an island with a breakfast bar for casual dining. The main bedroom offers a private bathroom with dual sinks and a walk-in closet. Grab your favorite drink and relax in the backyard, displaying a covered patio, stylish pavers, and low-maintenance artificial turf, perfect for outdoor activities. This value won't disappoint!

Share Property

Location

13294 N 143RD Drive, Surprise, AZ 85379

Status

Sold

Date Sold

April 22, 2024

Property Amenities

Interior
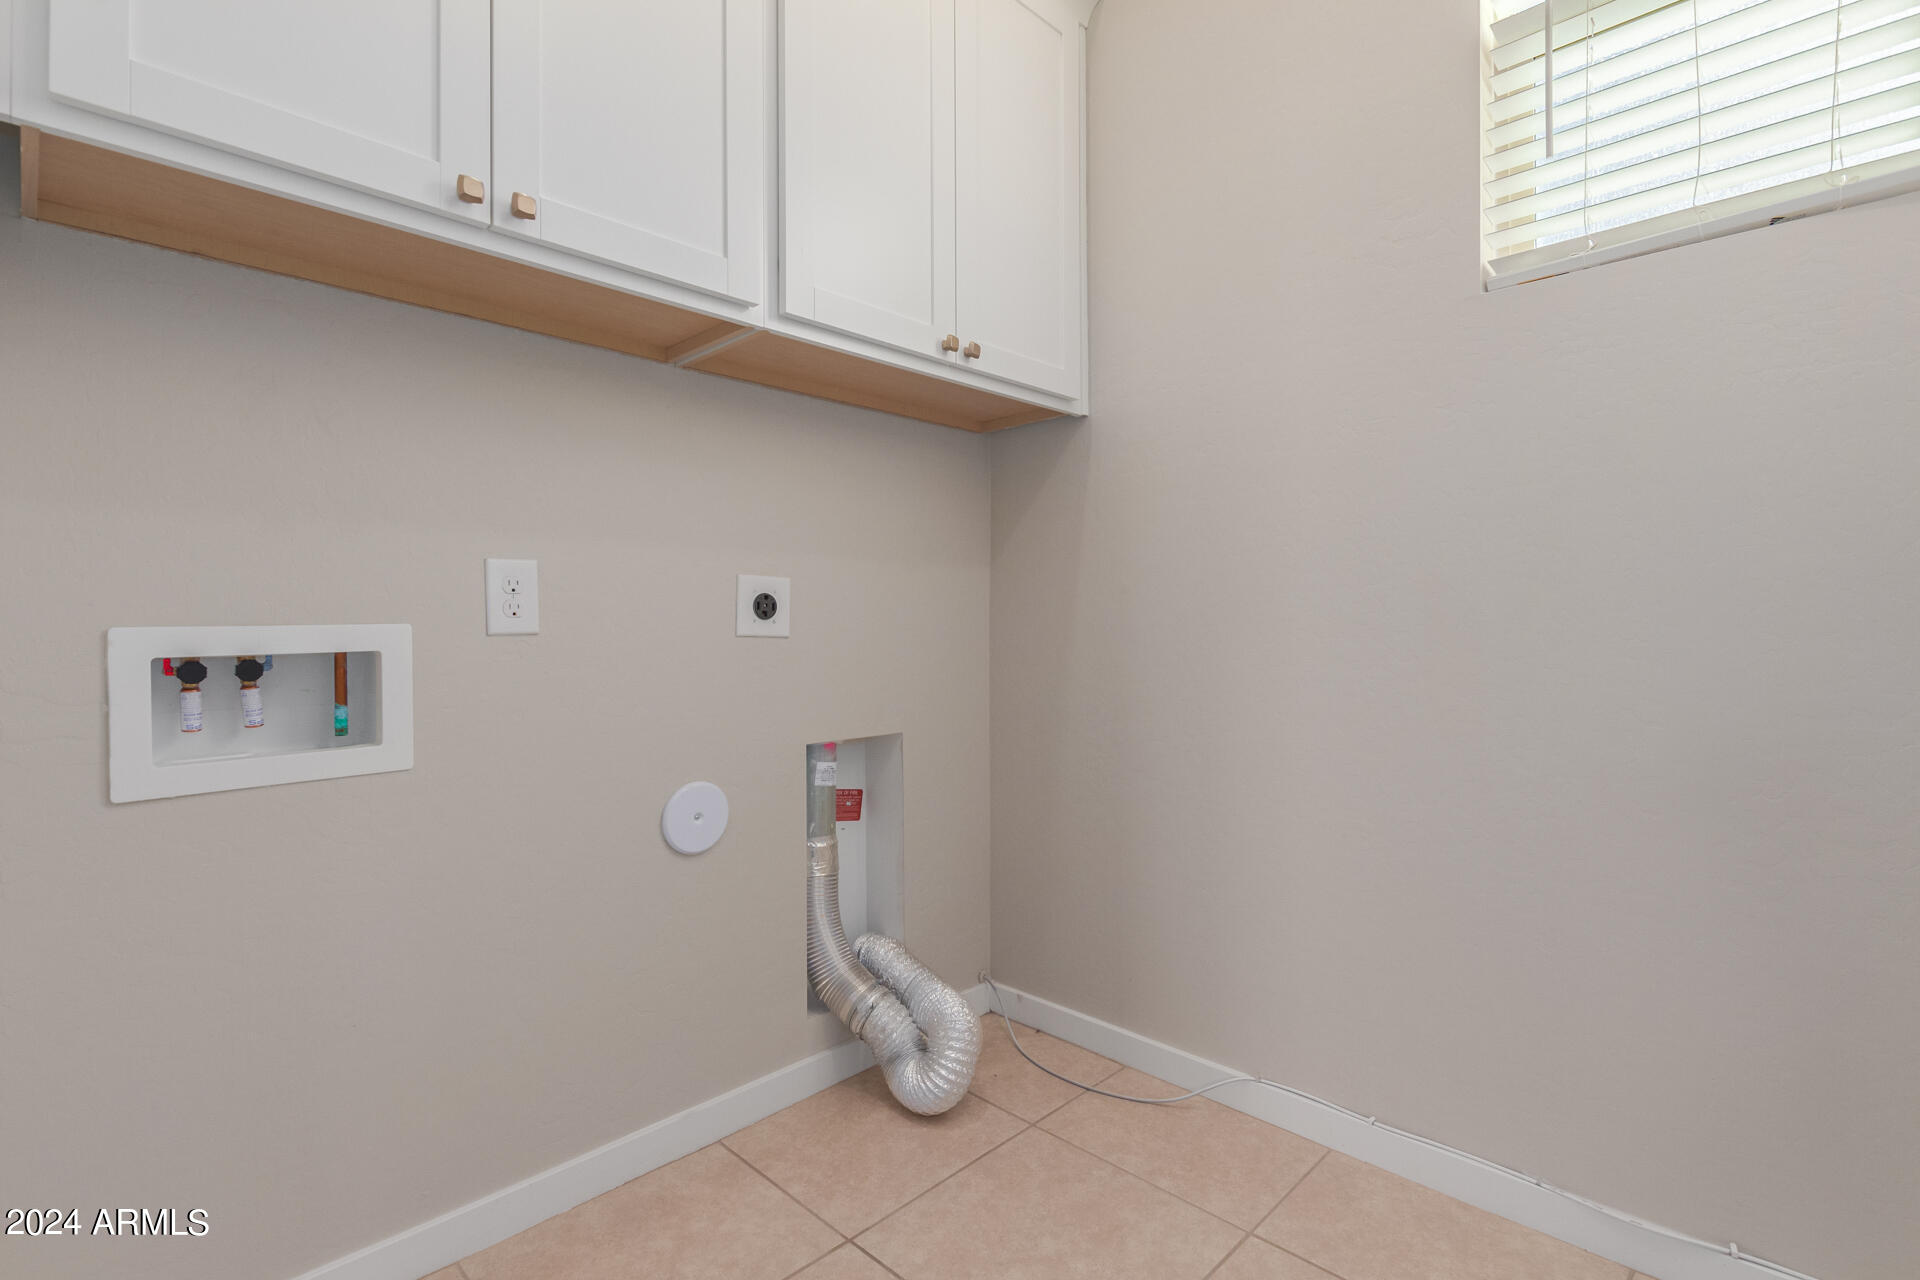
Laundry room Inside, Wshr/Dry Hook Up Only
Appliances Refrigerator, Built-in Microwave, Dishwasher, Disposal, Gas Range, Gas Oven
Flooring Laminate, Tile
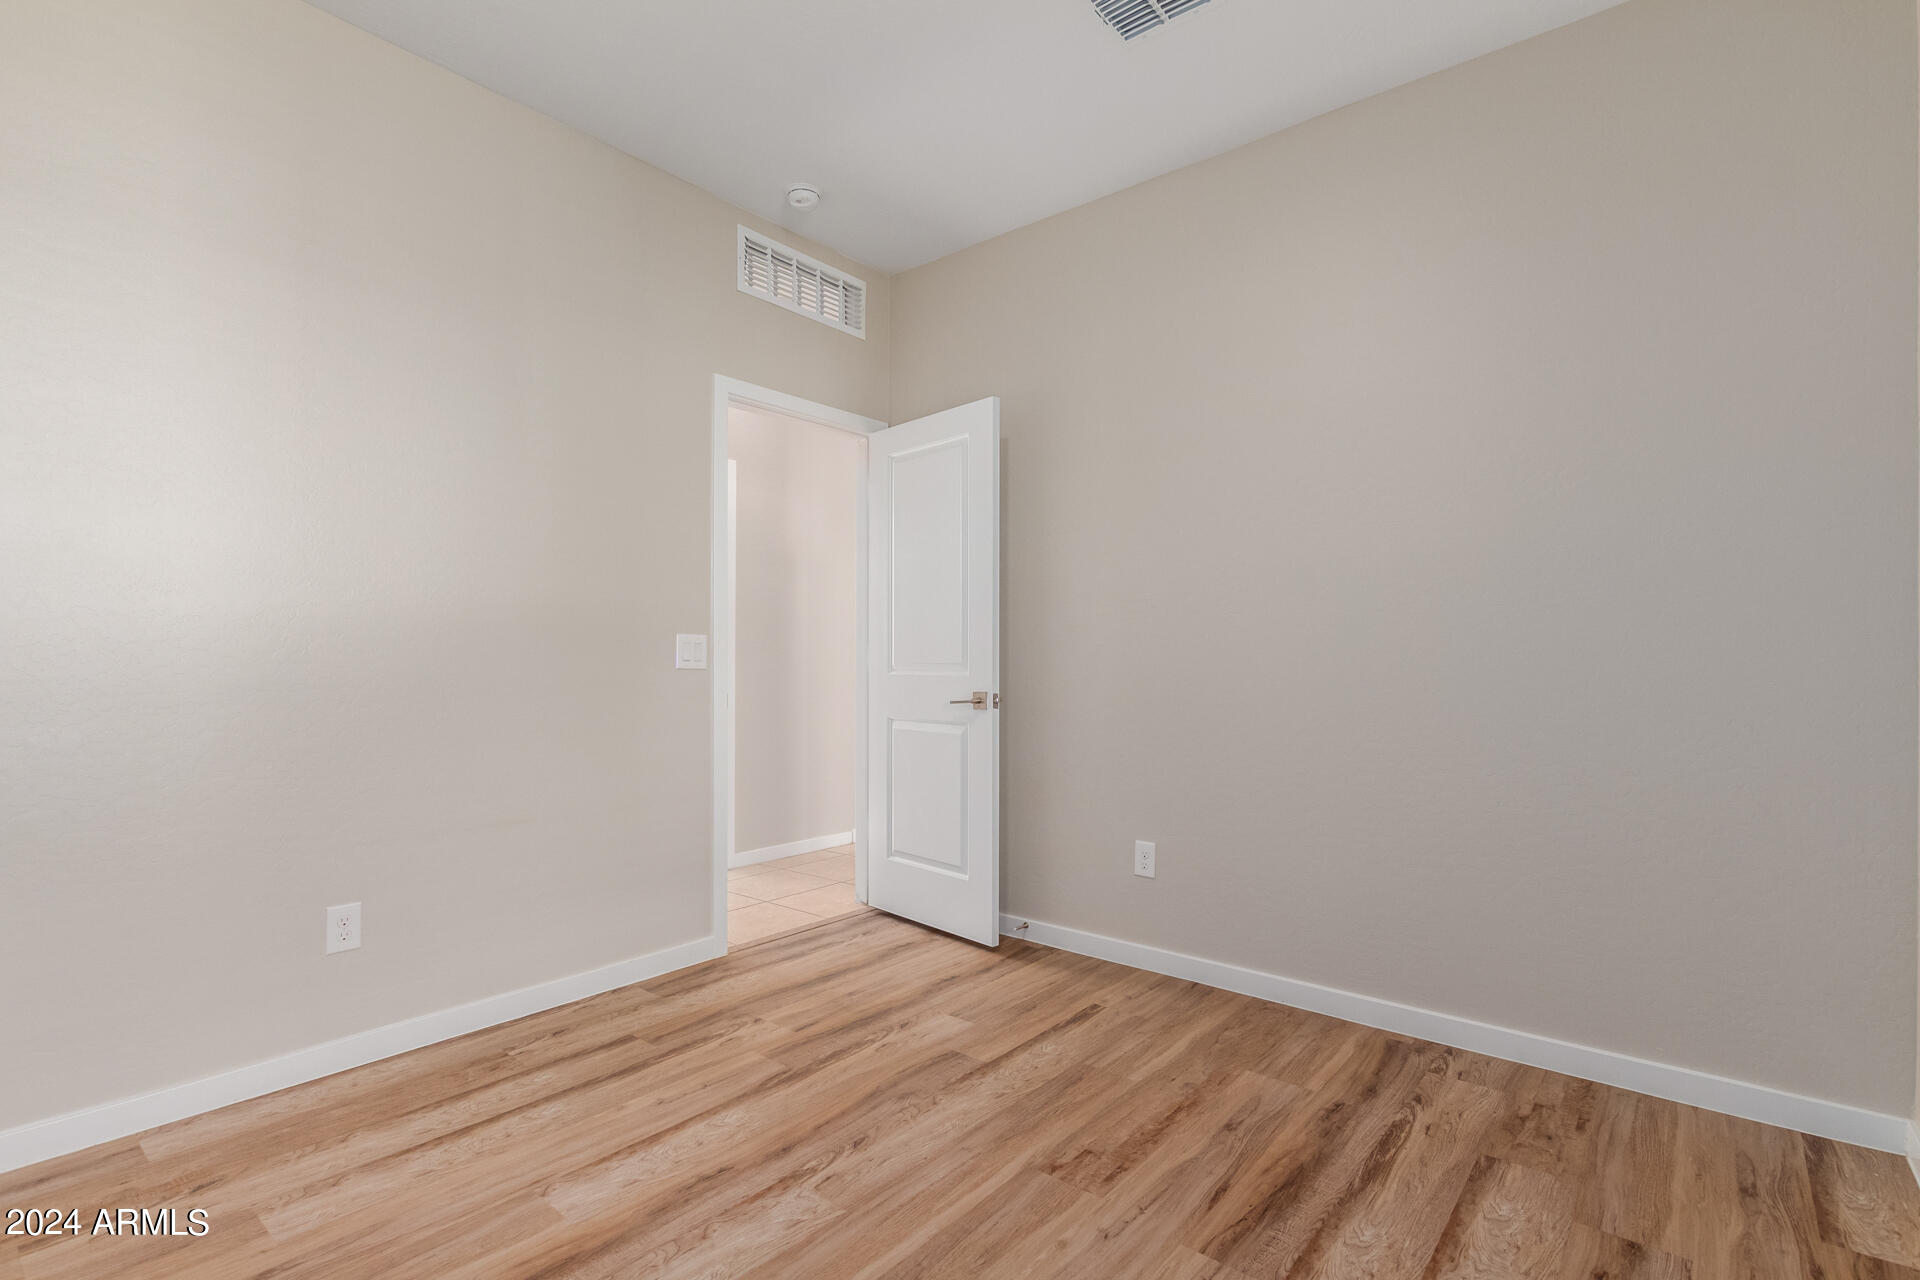
Total Bedrooms: 3
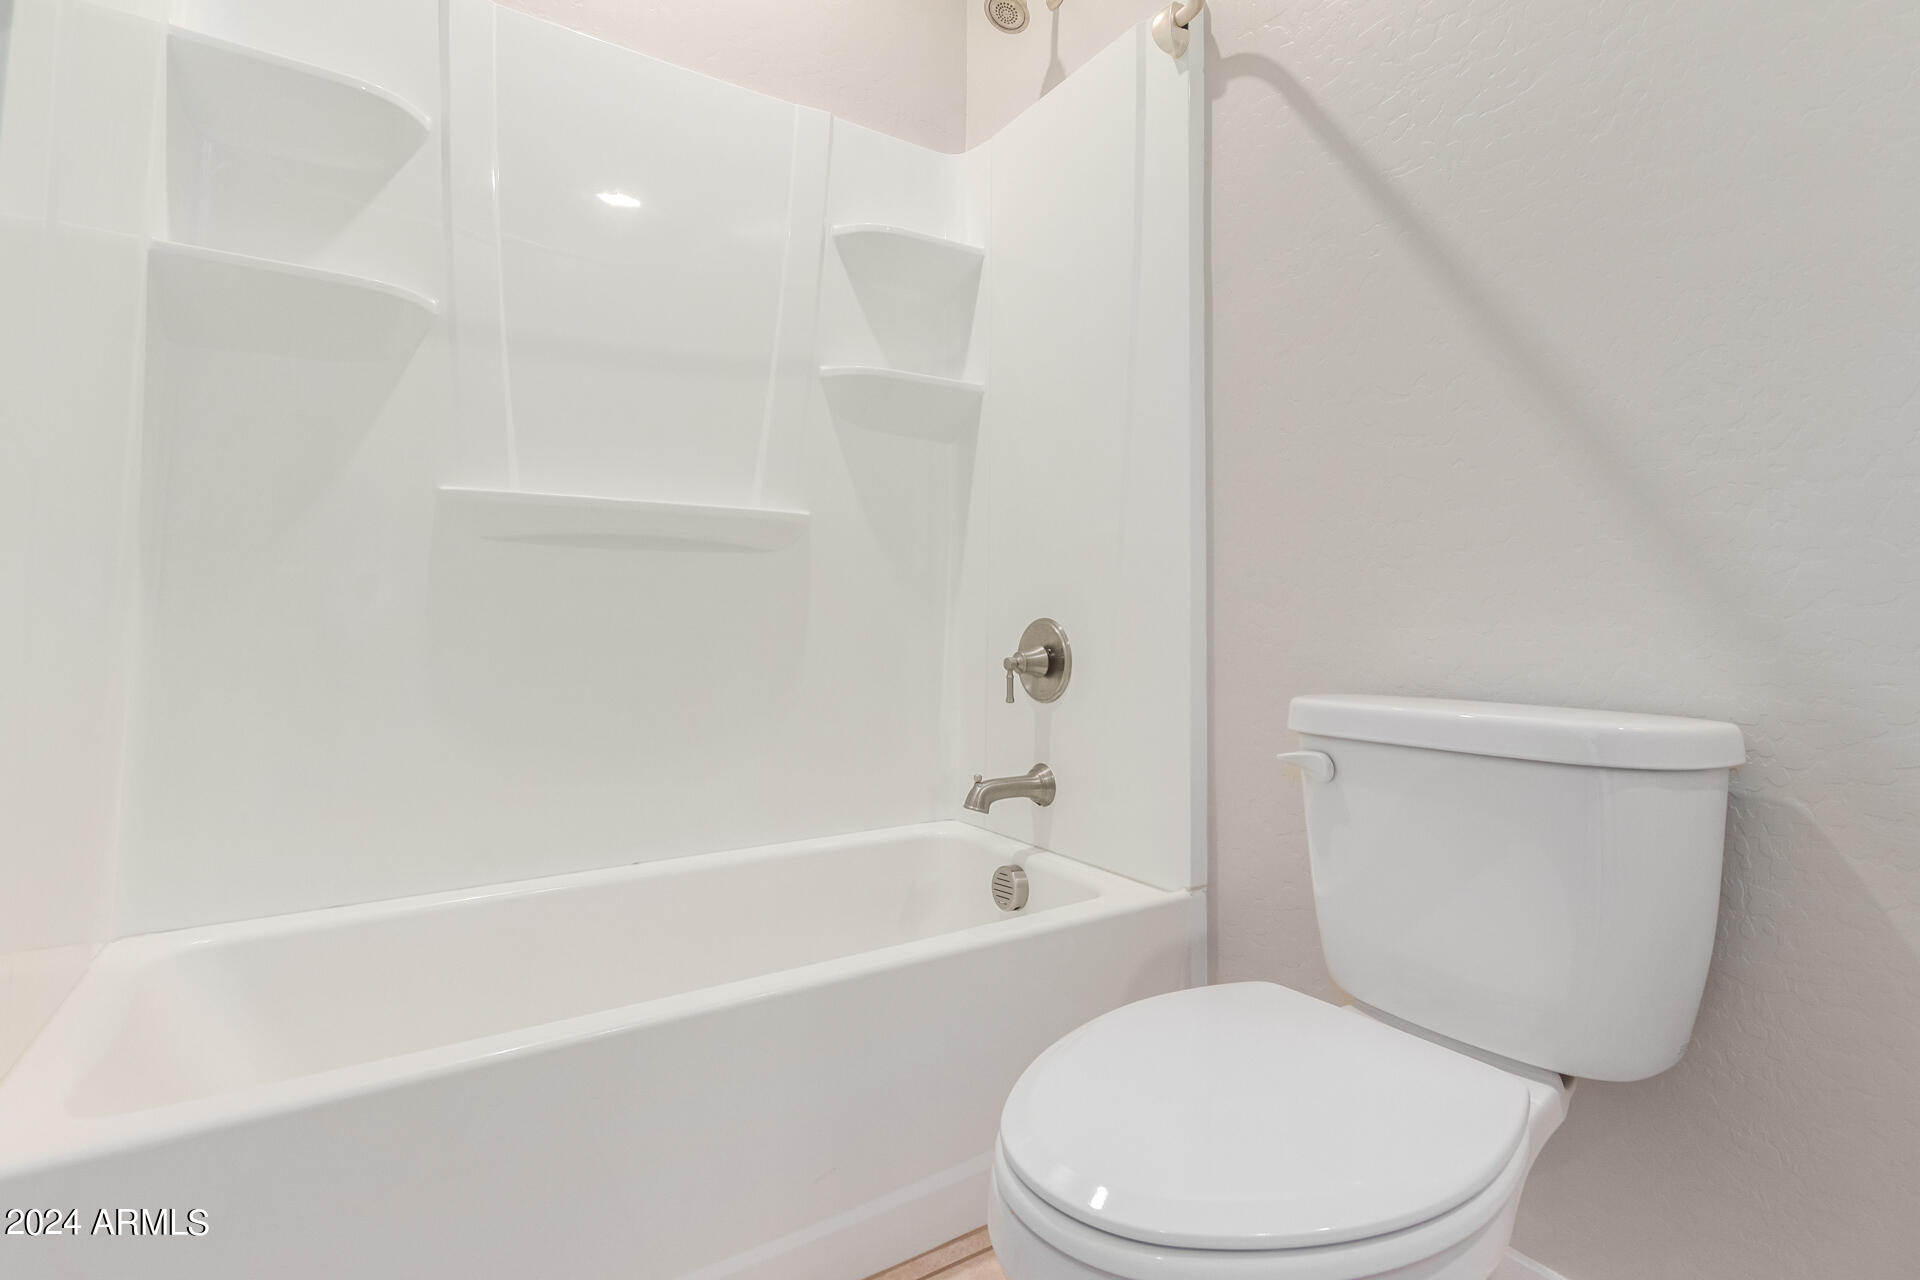
Other Interior Features High Speed Internet, Granite Counters, Double Vanity, Breakfast Bar, 9 Flat Ceilings, No Interior Steps, Kitchen Island, Pantry, 3/4 Bath Master Bdrm
Area & Lot
Lot Area 4,639 Sq.Ft.
Living area 1,400 Sq.Ft.
MLS® ID 6652932
Year Built 2019
School District Dysart Unified District
High School Dysart High School
Middle School Marley Park Elementary
Elementary School Marley Park Elementary
Architecture Styles Ranch
Type Residential
Status Sold
Exterior
Stories 1
Pool None
Air conditioning Central Air, Ceiling Fan(s)
Heat type Natural Gas
Water Source City Water
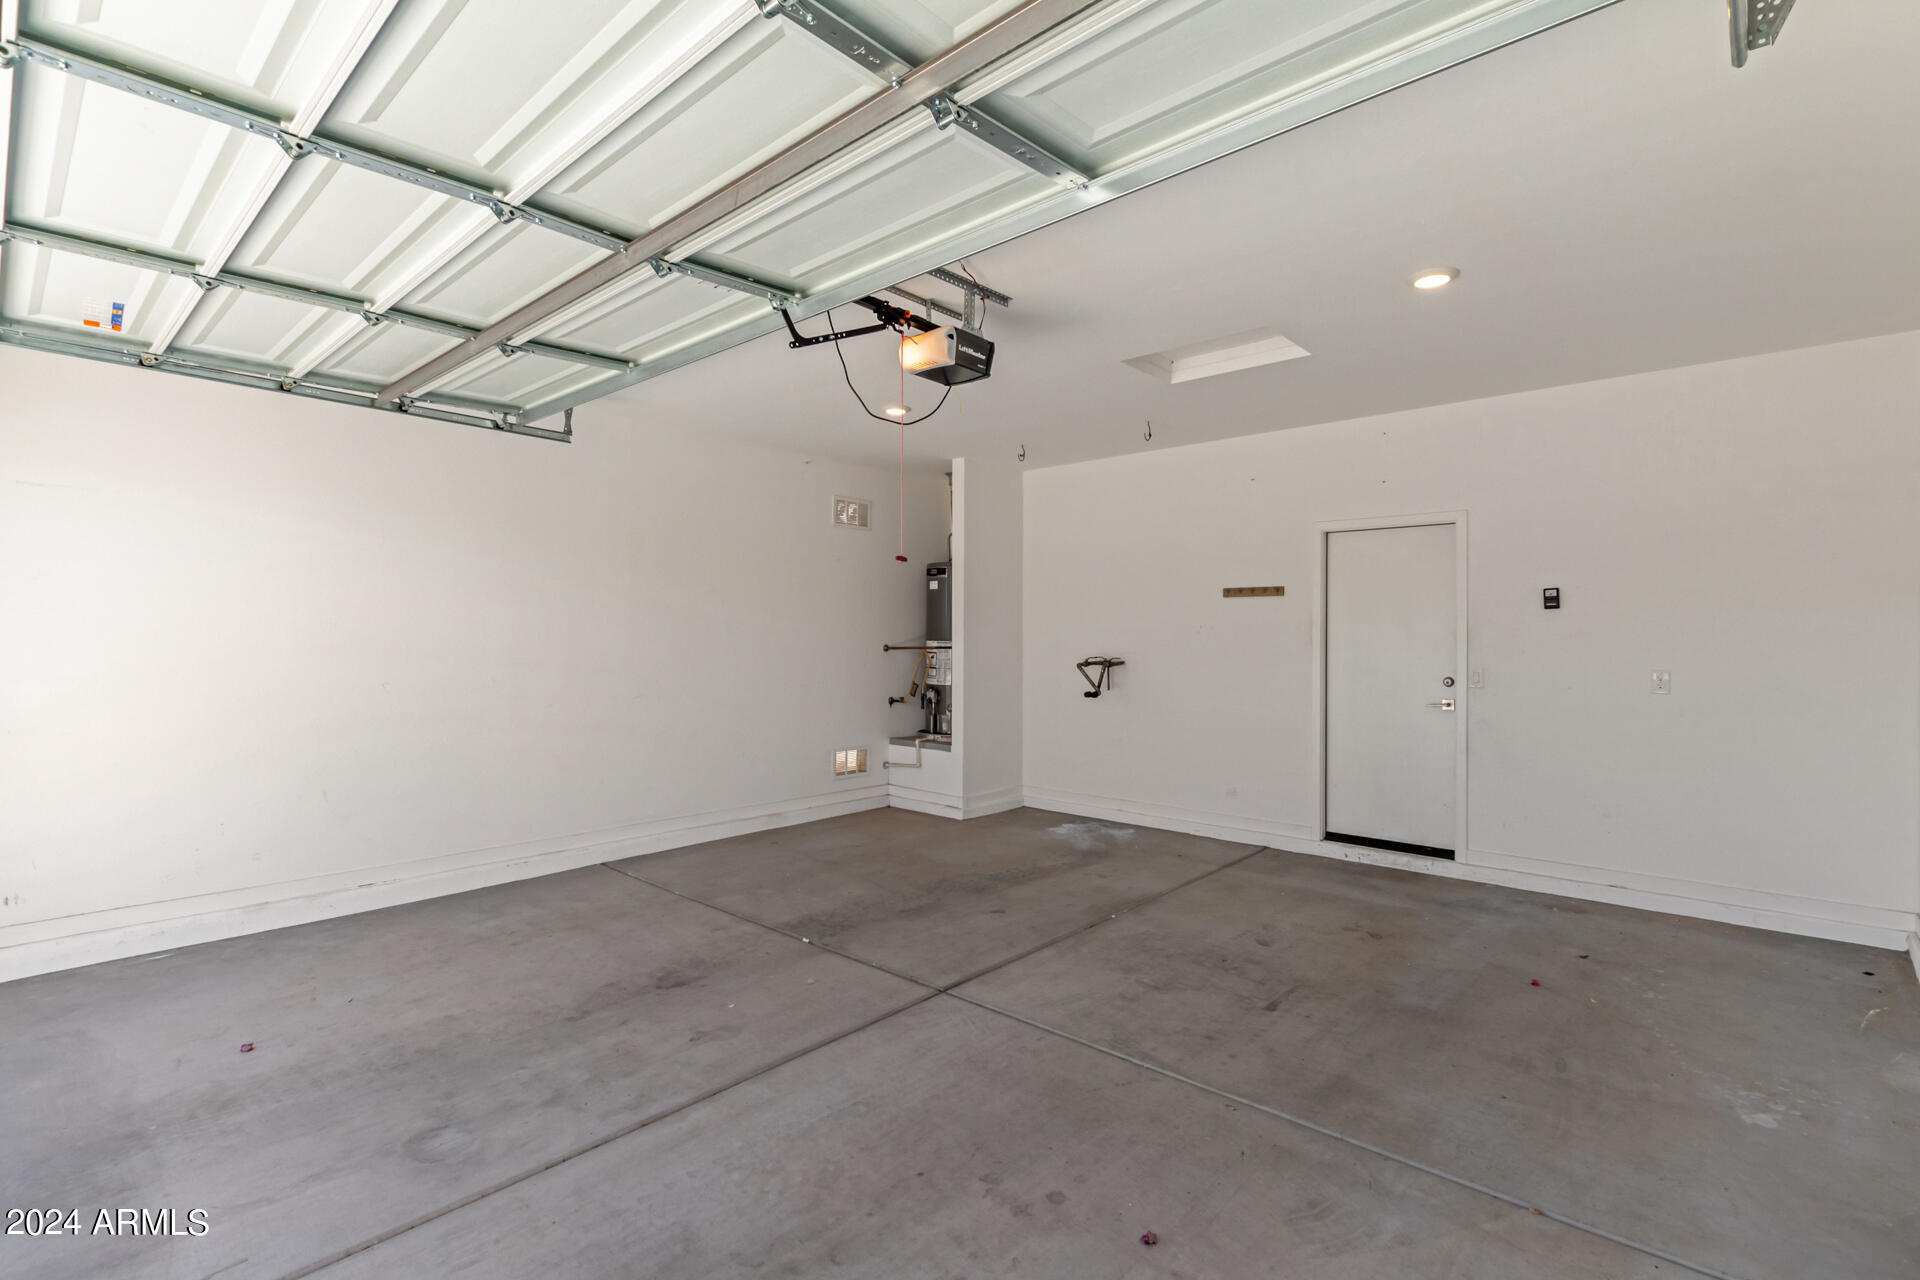
Garage Space 2.0
Sewer Public Sewer
Parking Garage Door Opener, Direct Access
Lot Features East/West Exposure, Gravel/Stone Front, Gravel/Stone Back, Synthetic Grass Back, Auto Timer H 2 O Front
Roof Tile
Finance
Sales Price $384,900
HOA Fees $125 monthly
Real Estate Tax $2,051 yearly

360 Virtual Tour

Take a tour of this property

Surprise

Work With Us

The Valley Leaders epitomizes integrity, exemplary customer service, and strong negotiation skills with every detail of your real estate transaction. Our team is a very hard-working and driven professional. Don't hesitate to reach out today!