1333 N Balboa --
1333 N Balboa --
1333 N Balboa --
1333 N Balboa --
1333 N Balboa --
1333 N Balboa --
1333 N Balboa --
1333 N Balboa --
1333 N Balboa --
1333 N Balboa --
1333 N Balboa --
1333 N Balboa --
1333 N Balboa --
1333 N Balboa --
1333 N Balboa --
1333 N Balboa --
1333 N Balboa --
1333 N Balboa --
1333 N Balboa --
1333 N Balboa --
1333 N Balboa --
1333 N Balboa --
1333 N Balboa --
1333 N Balboa --
1333 N Balboa --
1333 N Balboa --
1333 N Balboa --
1333 N Balboa --
1333 N Balboa --
1333 N Balboa --
1333 N Balboa --
1333 N Balboa --
1333 N Balboa --
1333 N Balboa --
1333 N Balboa --
1333 N Balboa --
1333 N Balboa --
1333 N Balboa --
1333 N Balboa --
1333 N Balboa --
1333 N Balboa --
1333 N Balboa --
1333 N Balboa --
1333 N Balboa --
VIEW PHOTOS
Courtesy of eXp Realty, Becky Coen Listing Contact: 602-430-8231 
$432,000

1333 N Balboa --

3 Beds 3 Baths 1,906 Sq.Ft. 2,520 Sq.Ft.

Description

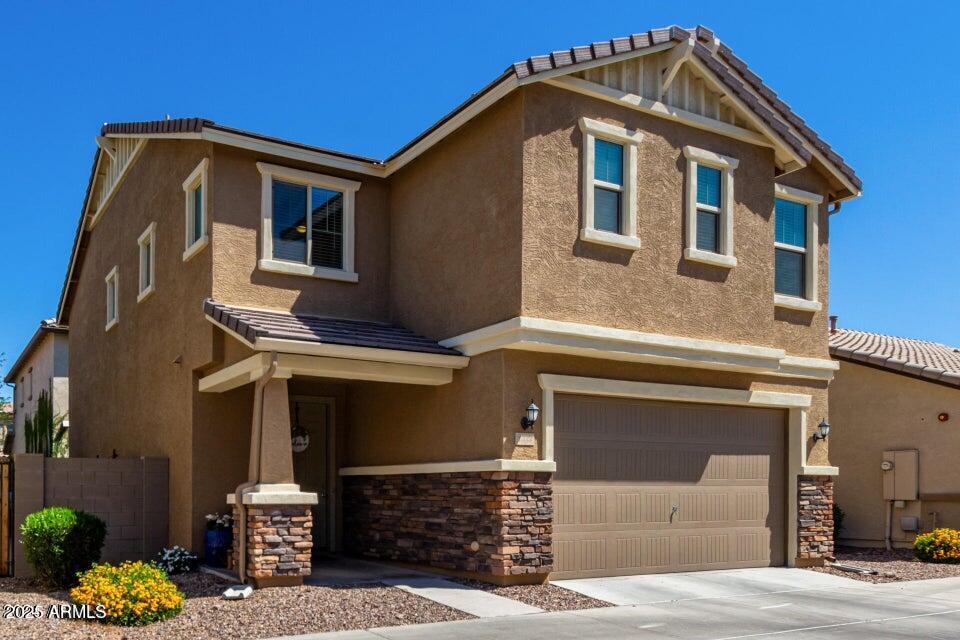
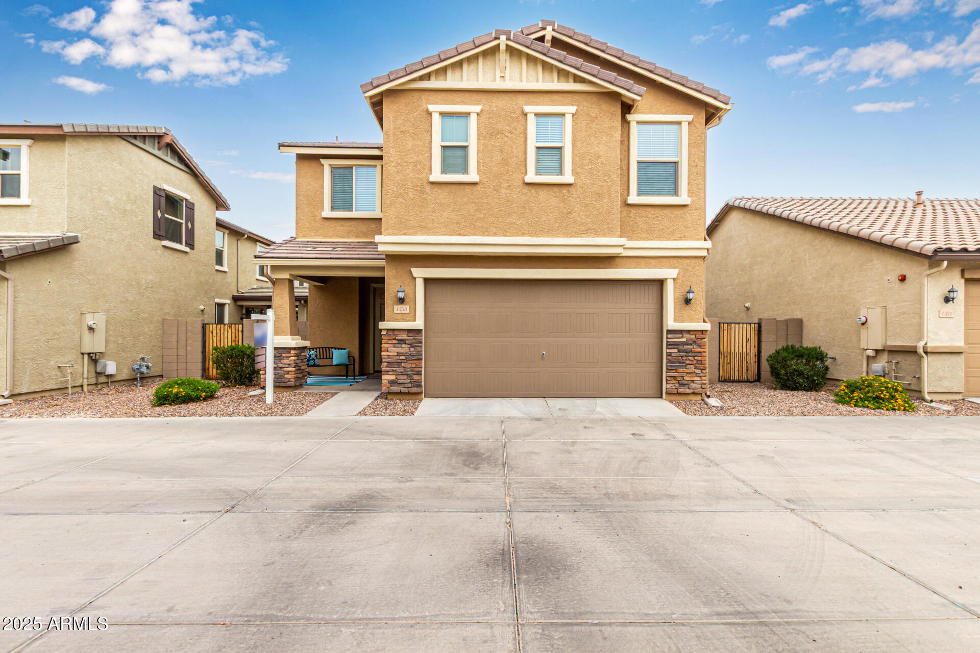
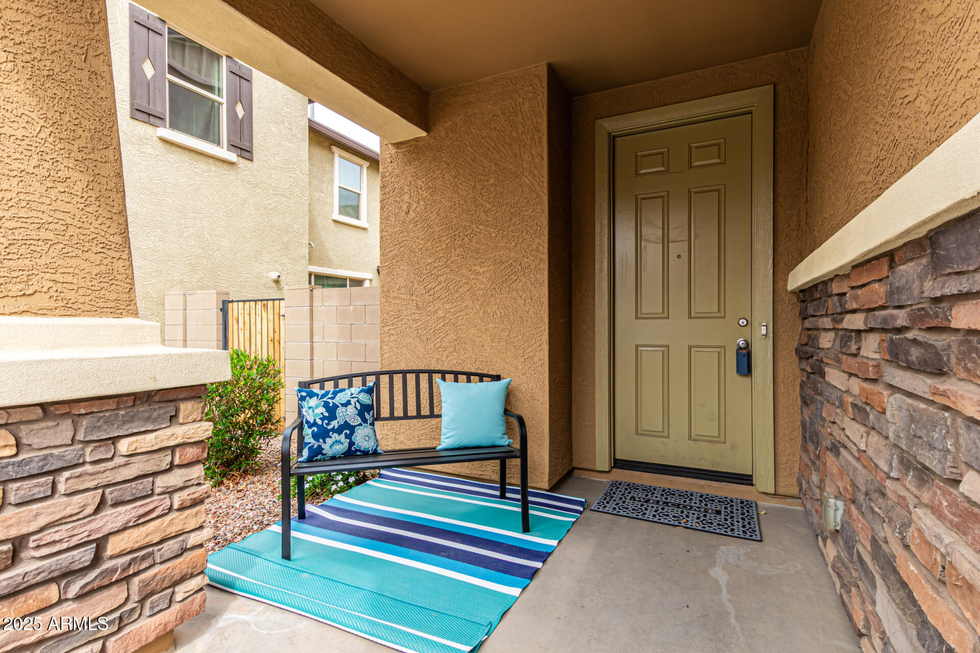
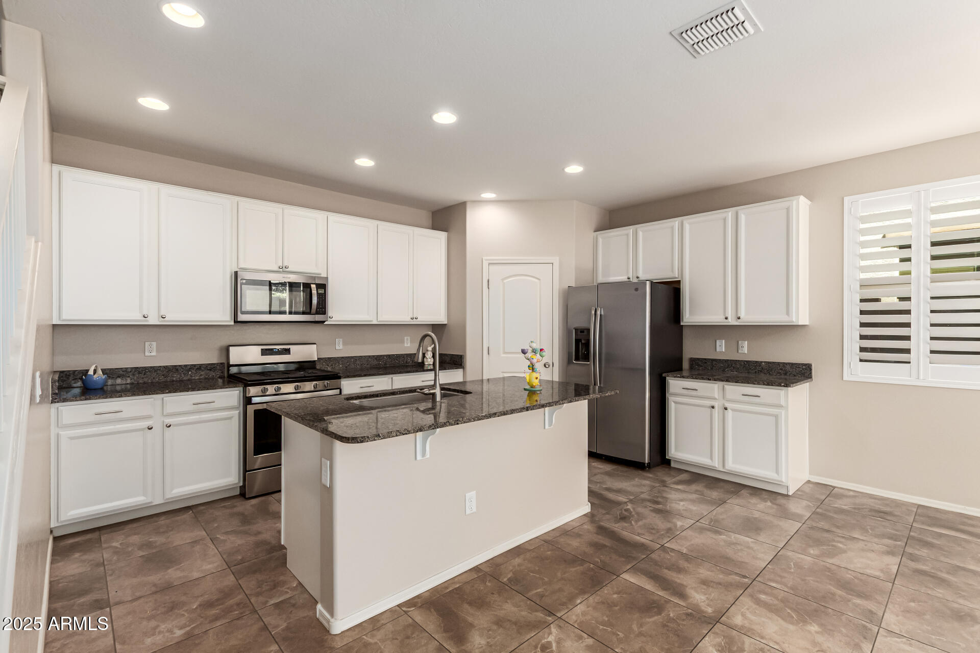
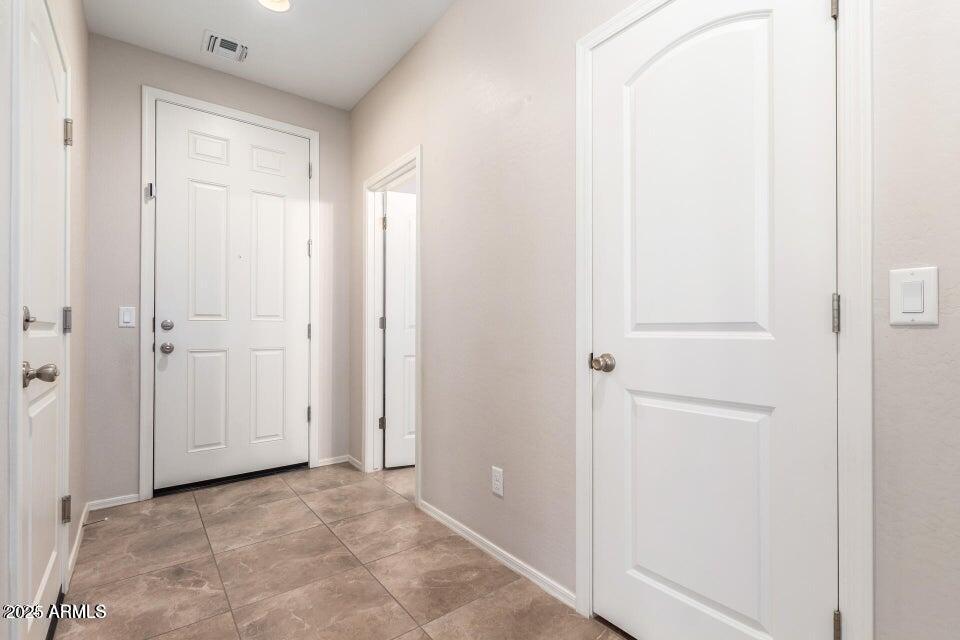
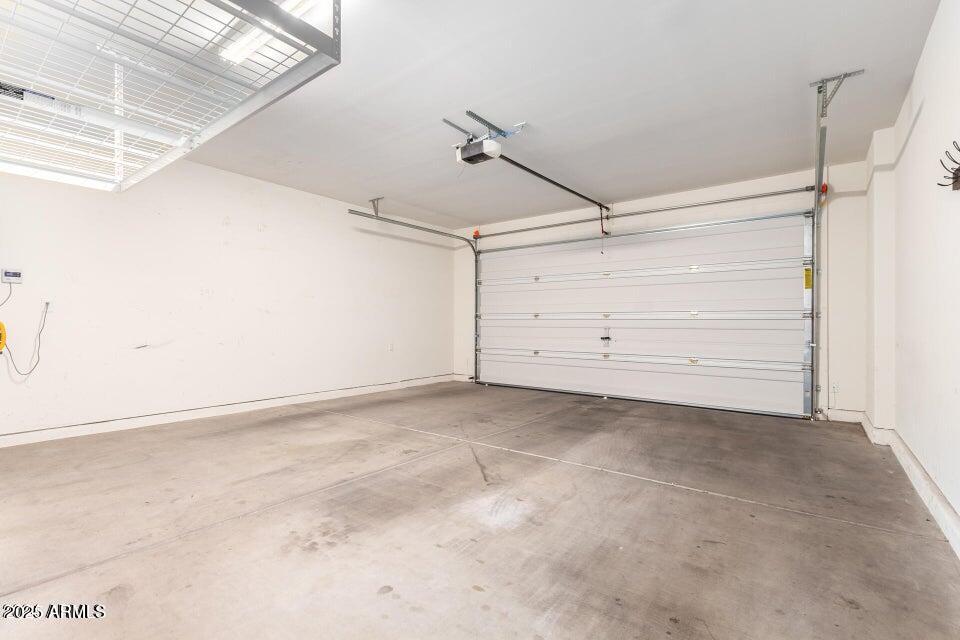
This gorgeous home has stone finish on exterior and 2 car garage-And as soon as you walk in you will fall in love with this very open, light and bright home!
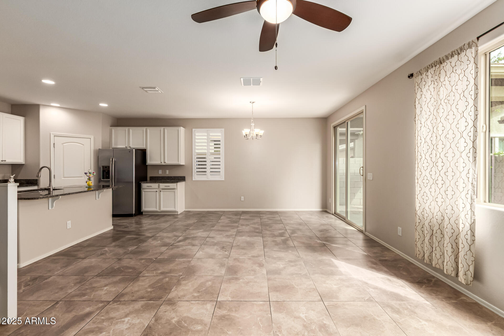
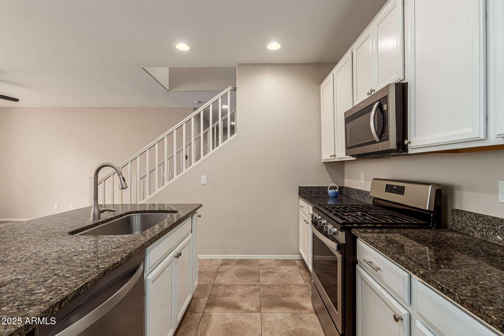
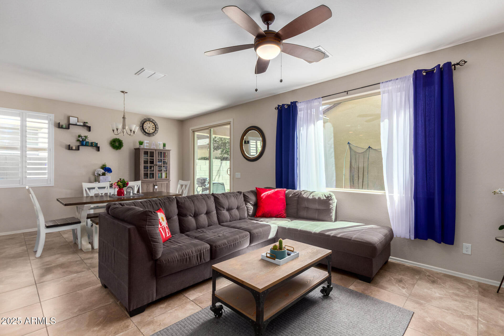
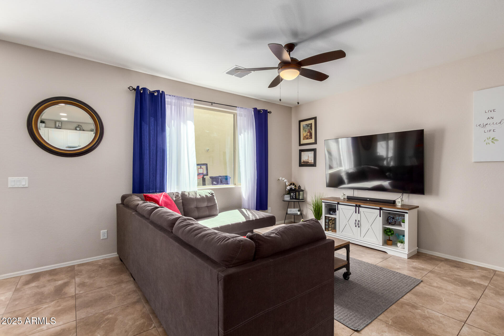
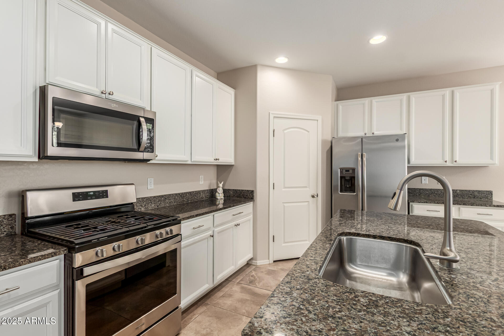
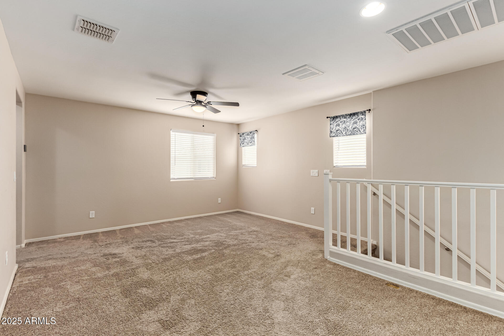
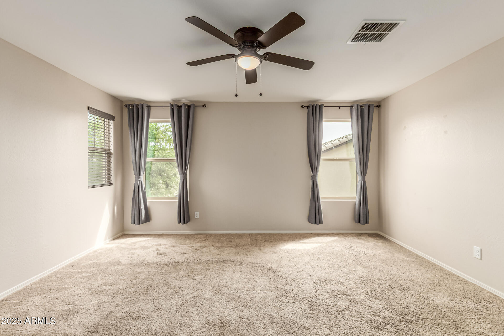
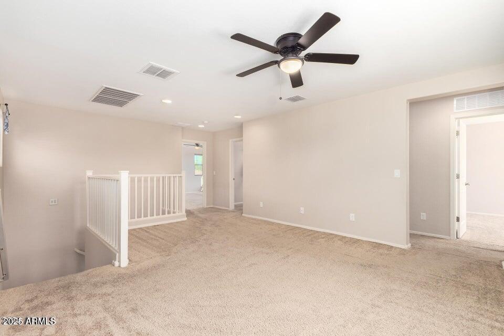
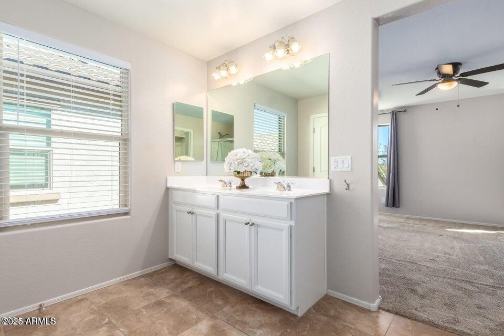
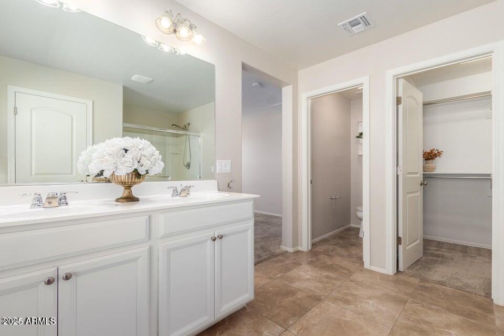
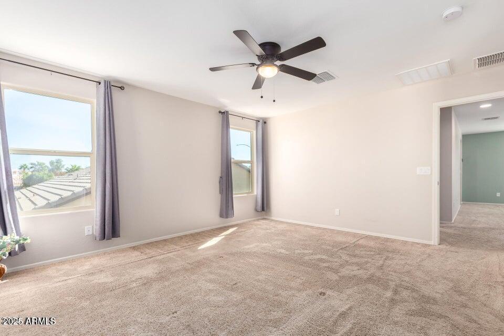
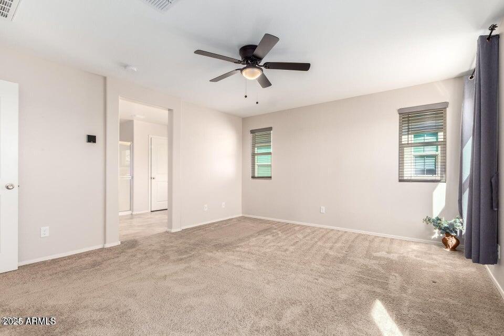
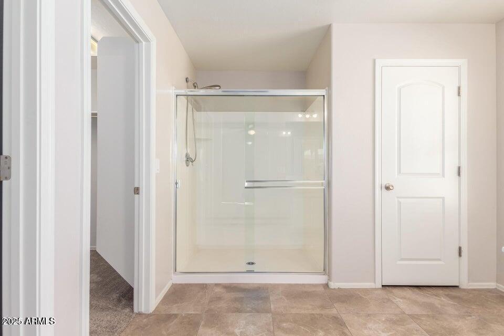
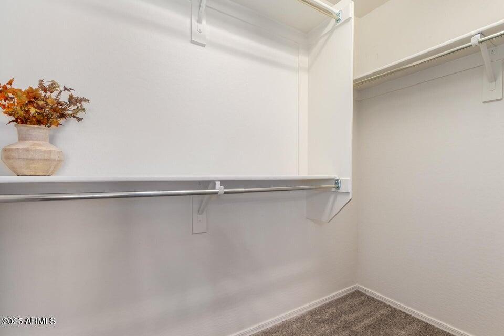
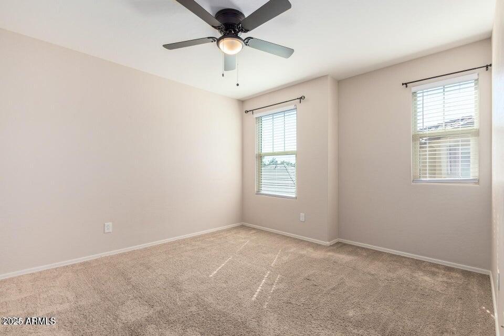
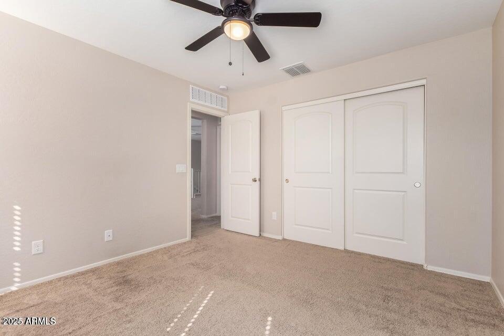
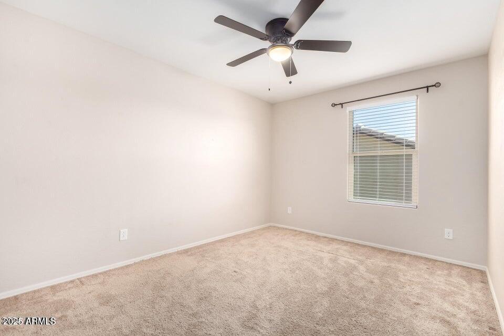
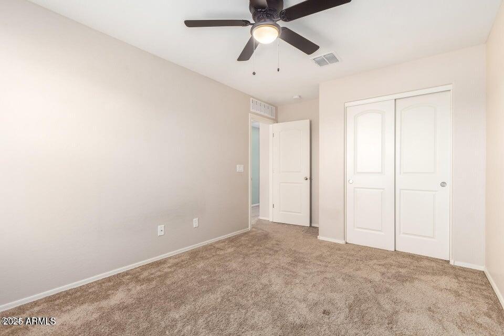
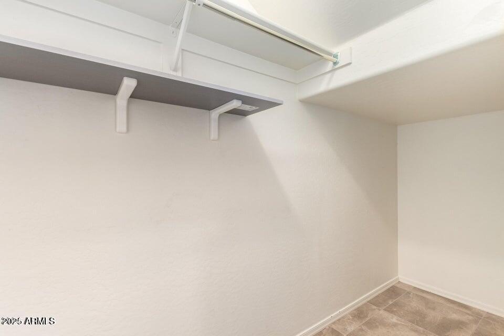
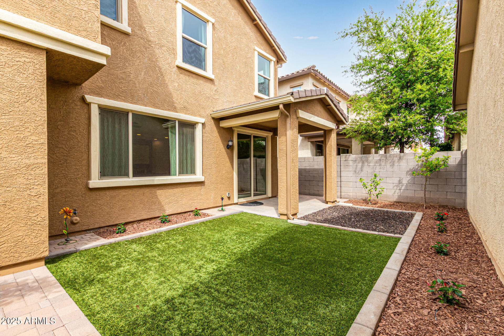
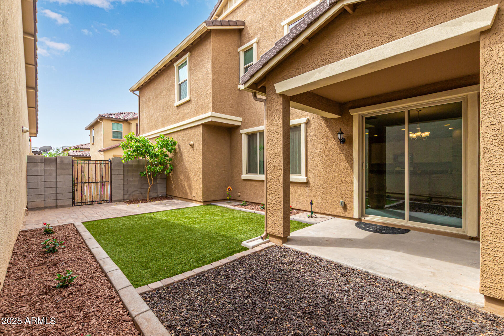
Features include: recessed lighting, Granite counter tops, Stainless Steel Appliances including SS Frig., large prep island, and plenty of white cabinets with crown molding plus you will adore the great room! As you go upstairs you will find the large loft, great for office or playroom. And the plush carpet is inviting! The main bedroom and bathroom are large with dual sinks and walk in closet! And you'll also love the low maintenance backyard with covered patio, artificial turf for easy care-plus 3 citrus trees and room to play. WOW!! COME SEE -NEWLY REMODELED INCLUDING ARTIFICIAL TIFF

Share Property

Location

1333 N Balboa, Mesa, AZ 85205

Status

Sold

Date Sold

June 10, 2025

Property Amenities

Interior
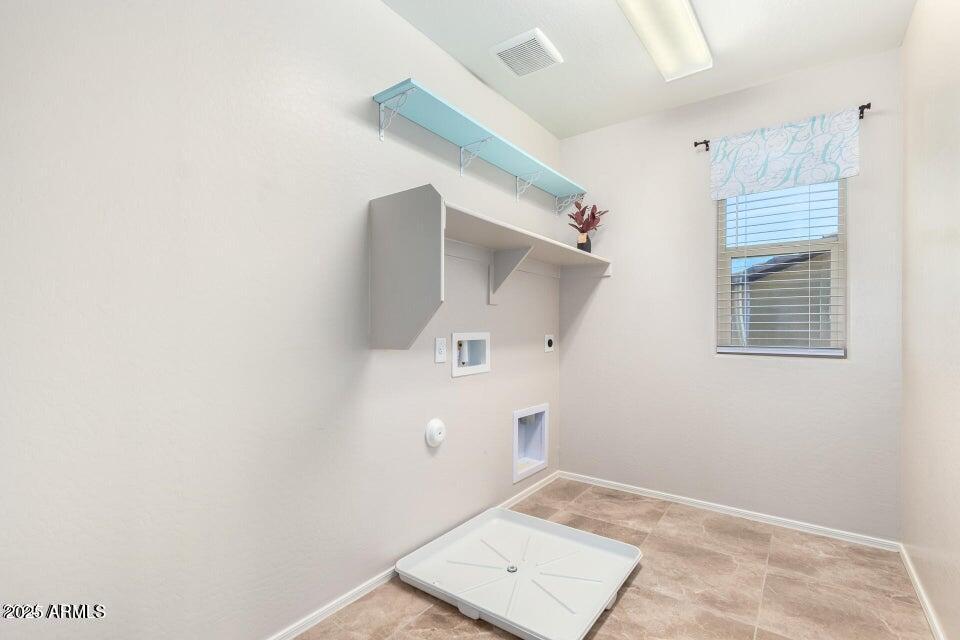
Laundry room Upstairs Laundry, Inside
Appliances Refrigerator, Built-in Microwave, Dishwasher, Disposal, Gas Range, Gas Oven
Flooring Carpet, Tile
Total Bedrooms: 3
Half Bathrooms: 1
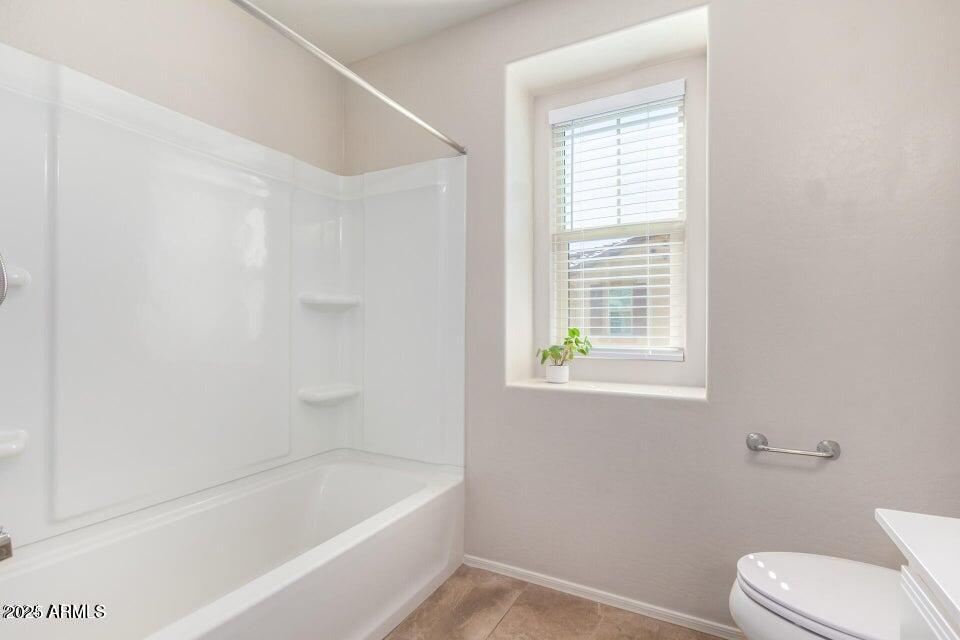
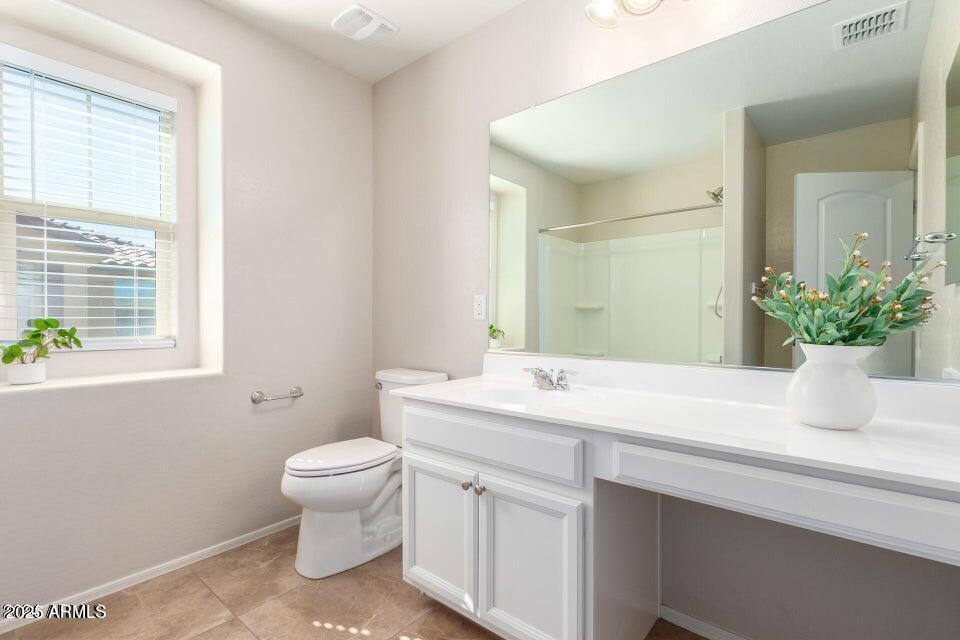
Full Bathrooms: 2
Other Interior Features Walk-in Pantry, High Speed Internet, Granite Counters, Double Vanity, Upstairs, Eat-in Kitchen, Breakfast Bar, Kitchen Island
Area & Lot
Lot Area 2,520 Sq.Ft.
Living area 1,906 Sq.Ft.
MLS® ID 6801535
Year Built 2019
School District Mesa Unified District
High School Red Mountain High School
Middle School Shepherd Junior High School
Elementary School Bush Elementary
Architecture Styles Ranch
Type Residential
Status Sold
Exterior
Stories 2
Pool None
Air conditioning Central Air, Ceiling Fan(s)
Heat type Natural Gas
Water Source City Water
Garage Space 2.0
Sewer Sewer in Cnctd, Public Sewer
Parking Garage Door Opener, Direct Access
Lot Features Synthetic Grass Back
Roof Tile
Finance
Sales Price $432,000
HOA Fees $90 monthly
Real Estate Tax $1,773 yearly

Work With Us

The Valley Leaders epitomizes integrity, exemplary customer service, and strong negotiation skills with every detail of your real estate transaction. Our team is a very hard-working and driven professional. Don't hesitate to reach out today!


