13403 W BALLAD Drive
VIEW PHOTOS
Courtesy of eXp Realty
$625,000

13403 W BALLAD Drive

3 Beds 3 Baths 2,643 Sq.Ft. 9,900 Sq.Ft.

Description

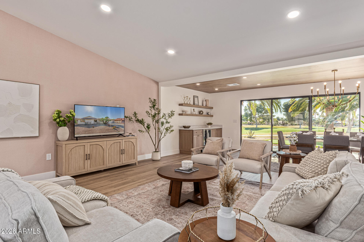
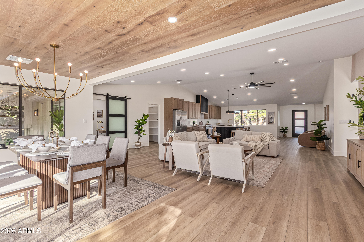
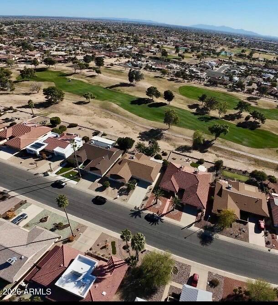
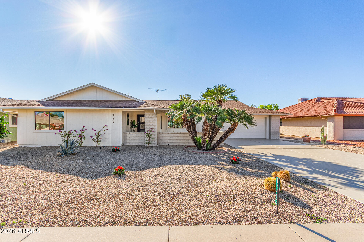
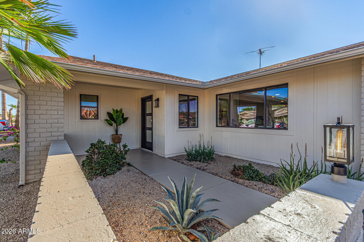
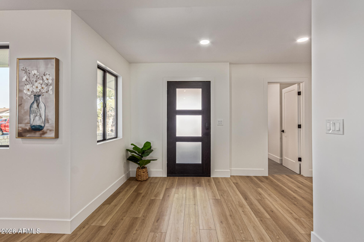
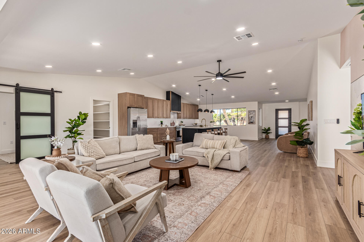
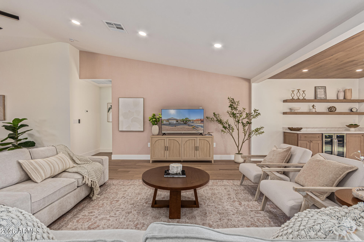
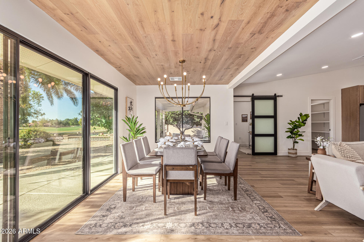
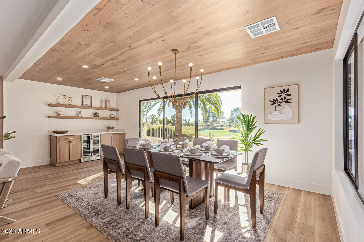
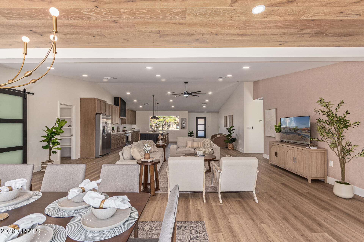
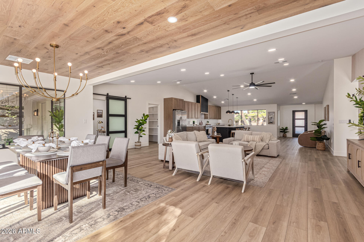
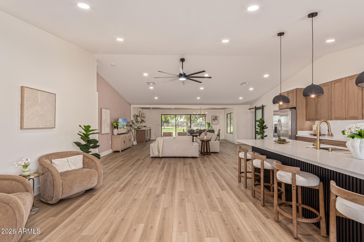
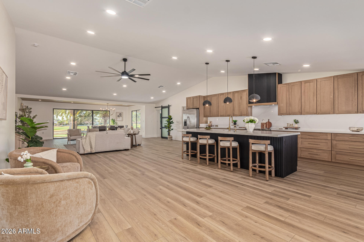
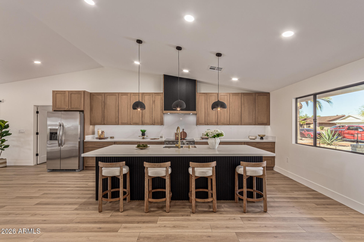
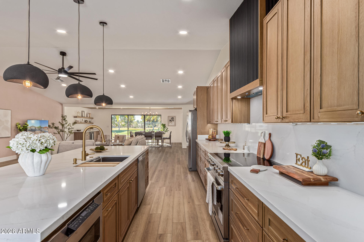
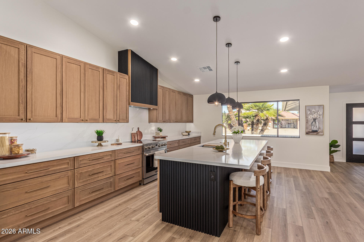
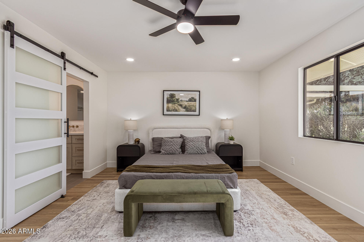
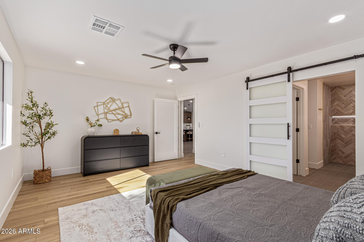
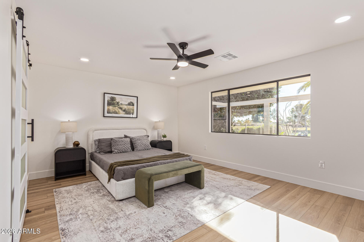
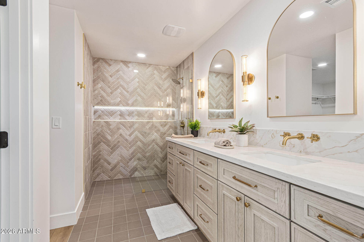
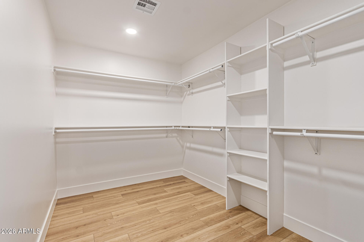
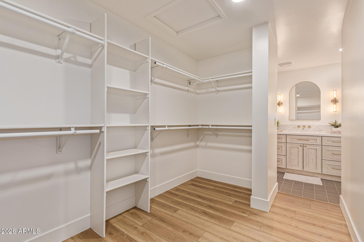
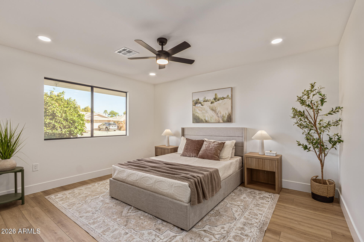
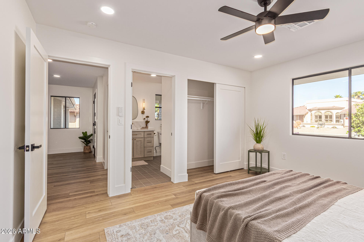
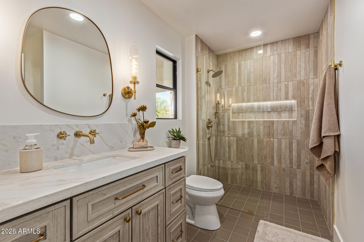
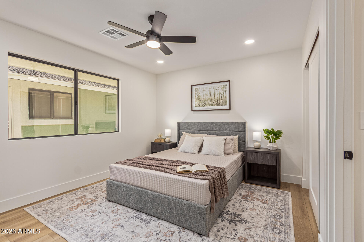
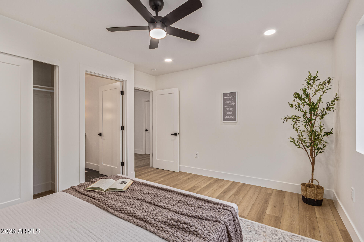
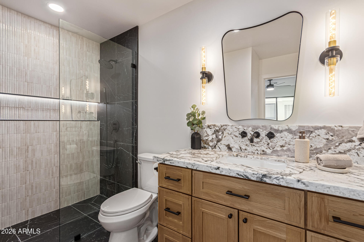
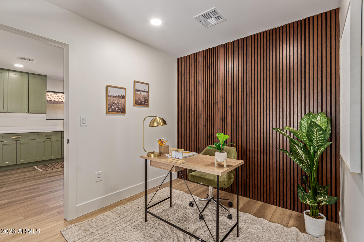
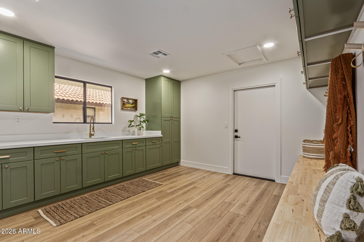
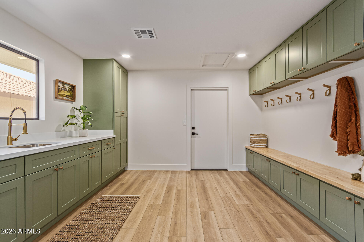
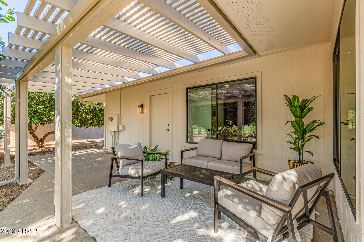
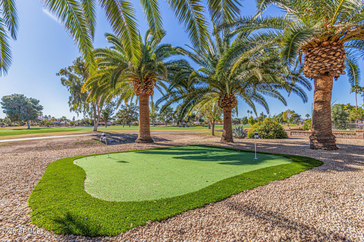
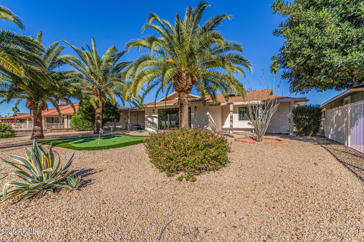
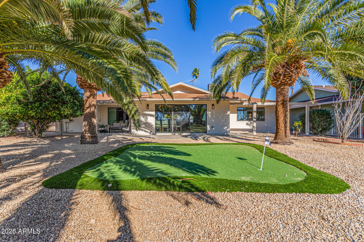
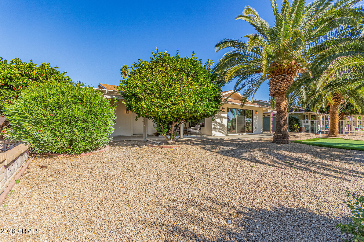
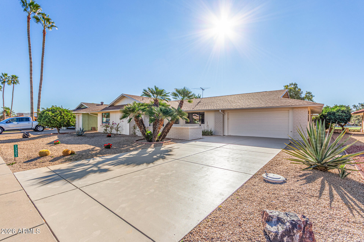
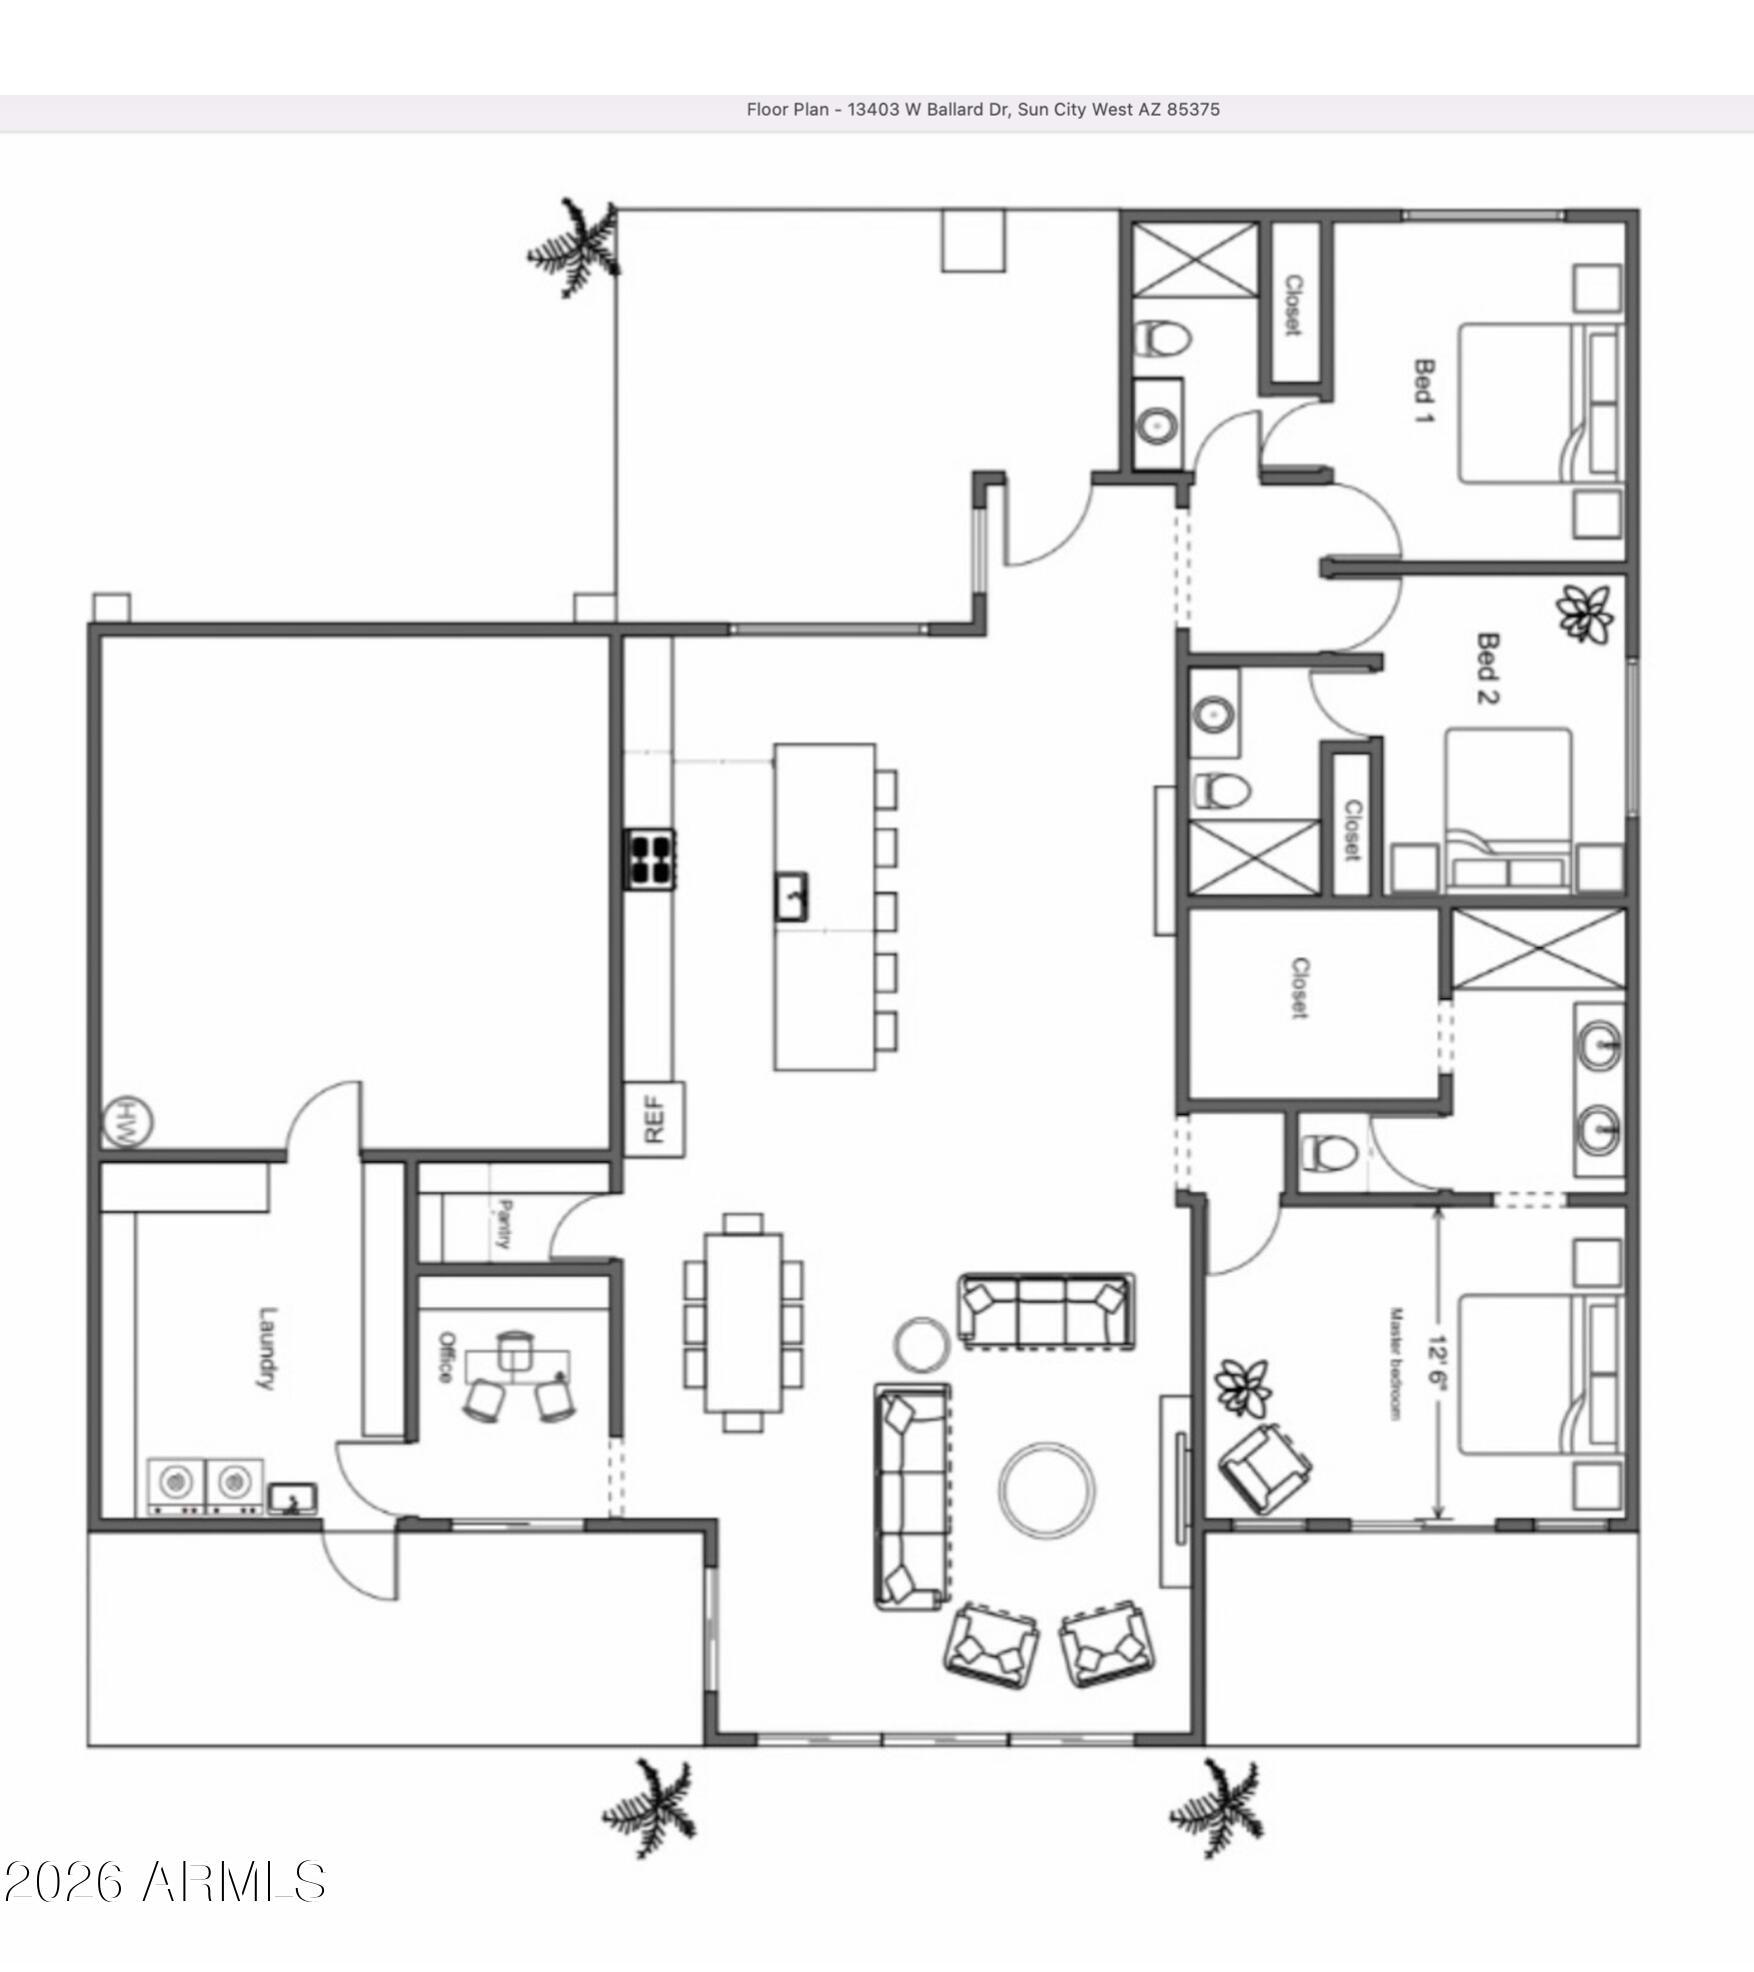
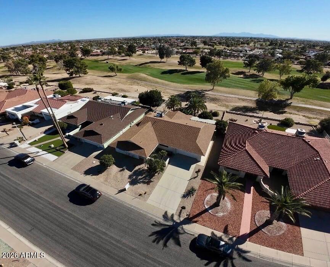
E X Q U I S I T E Golf Course Residence. Inside, you'll find a perfectly flowing layout showcasing clean lines in favor of a sleek & modern design. Soothing palette, recessed lighting t/o, & wide plank vinyl flooring are features you'll love! The stunning New kitchen boasts quartz counters, natural oak shaker cabinets, SS custom appliances, pendant lighting, under cabinet plugs & large custom island. End your busy day in one of the Two primary luxurious master suites. Lavish spa-like bathrooms, custom vanities, expansive custom showers with large rain shower heads. Large custom closets in each room. Spend relaxing afternoons in the expansive backyard, plenty of space for entertaining! N/S Exposure. Endless views.... This home is a 10!!!

Share Property

Location

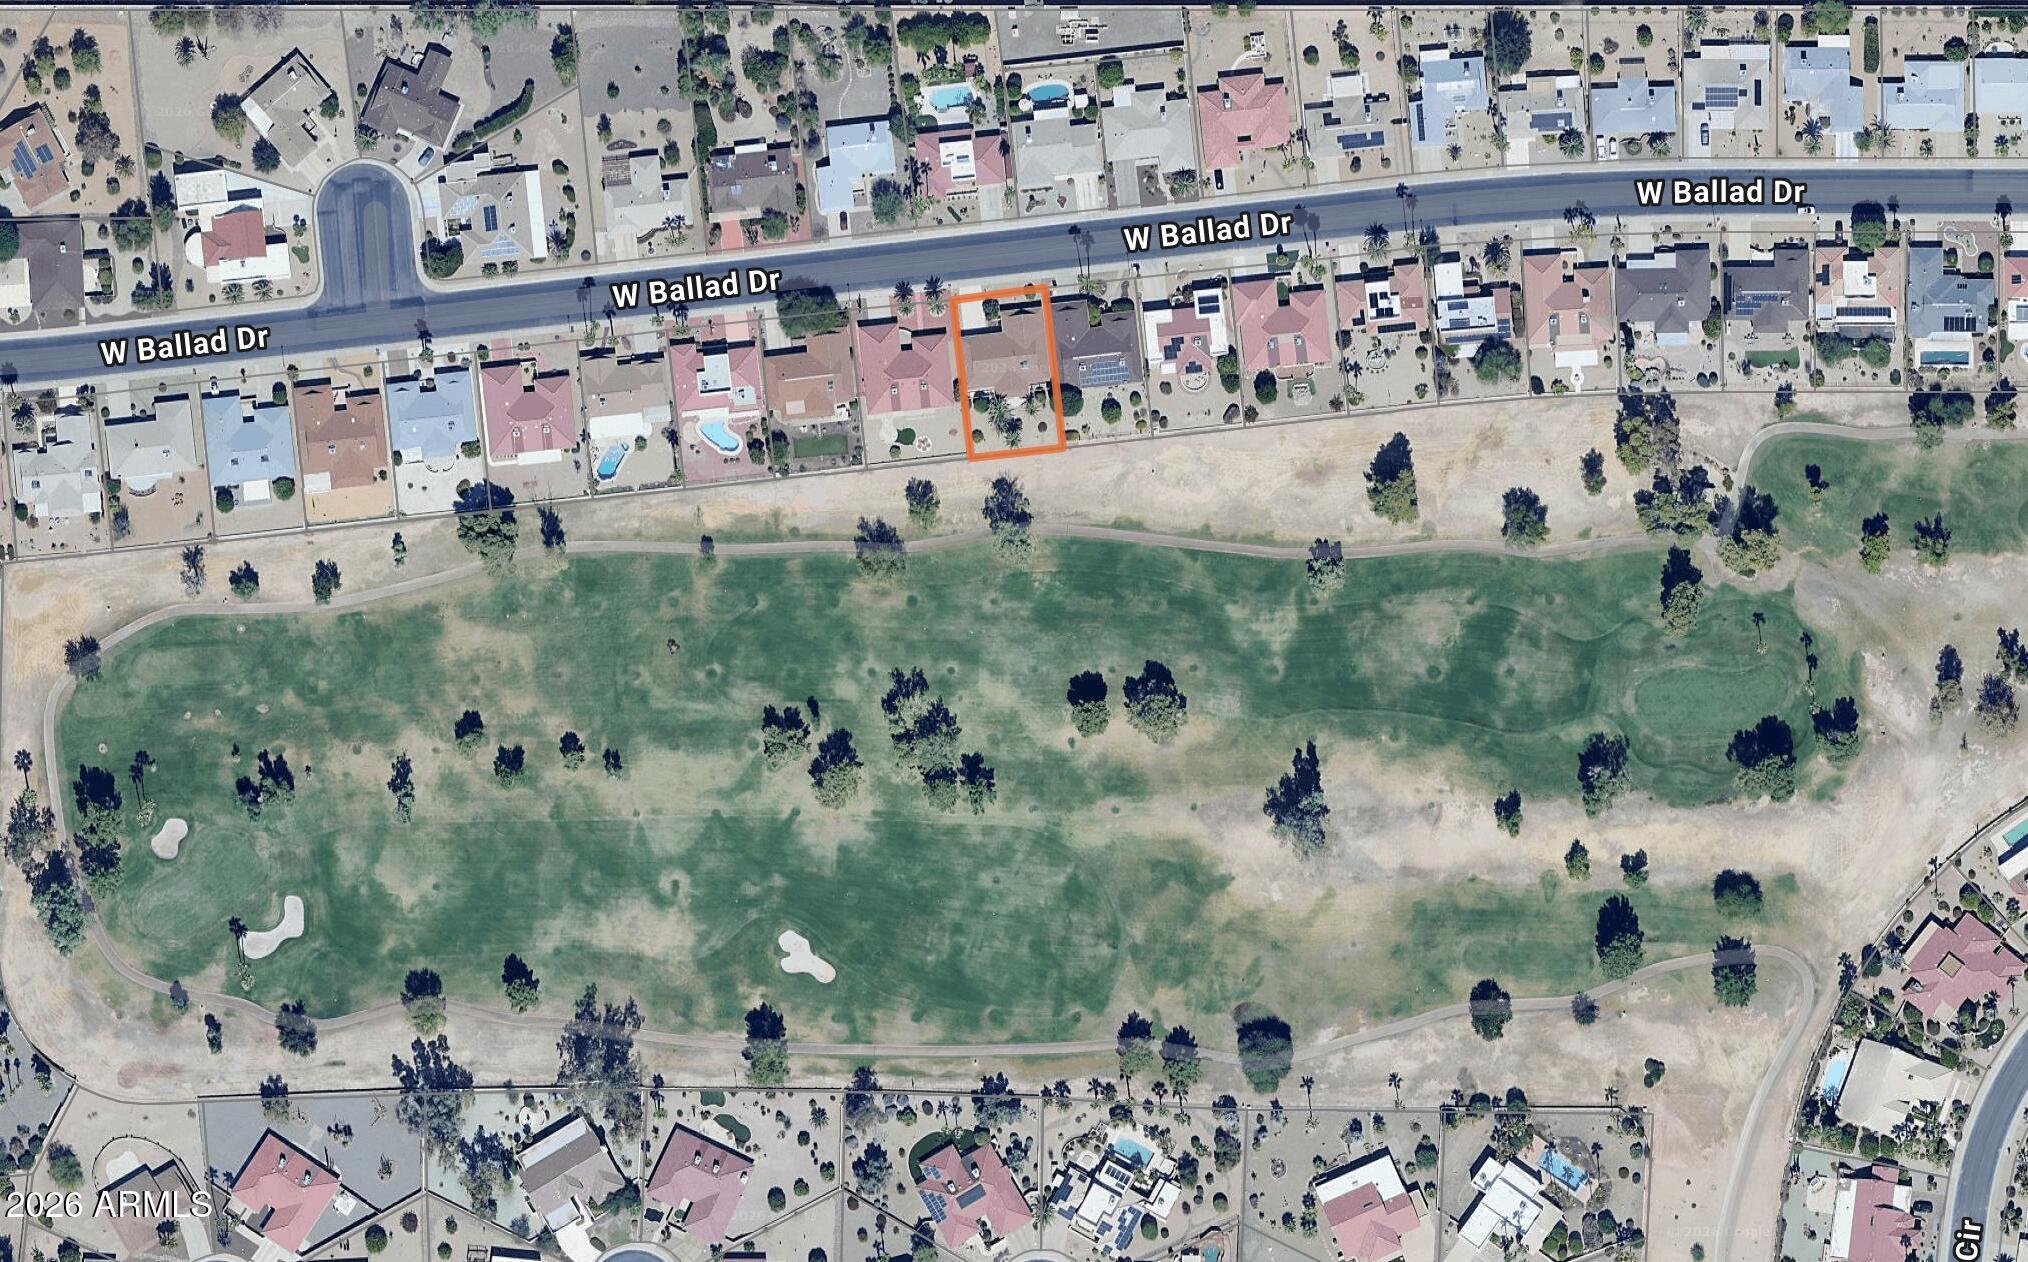
13403 W BALLAD Drive, Sun City West, AZ 85375

Status

Sold

Date Sold

April 24, 2026

Property Amenities

Interior
Laundry room Inside, Wshr/Dry Hook Up Only
Appliances Refrigerator, Built-in Microwave, Dishwasher, Disposal, Electric Range
Flooring Vinyl, Tile
Total Bedrooms: 3
Full Bathrooms: 3
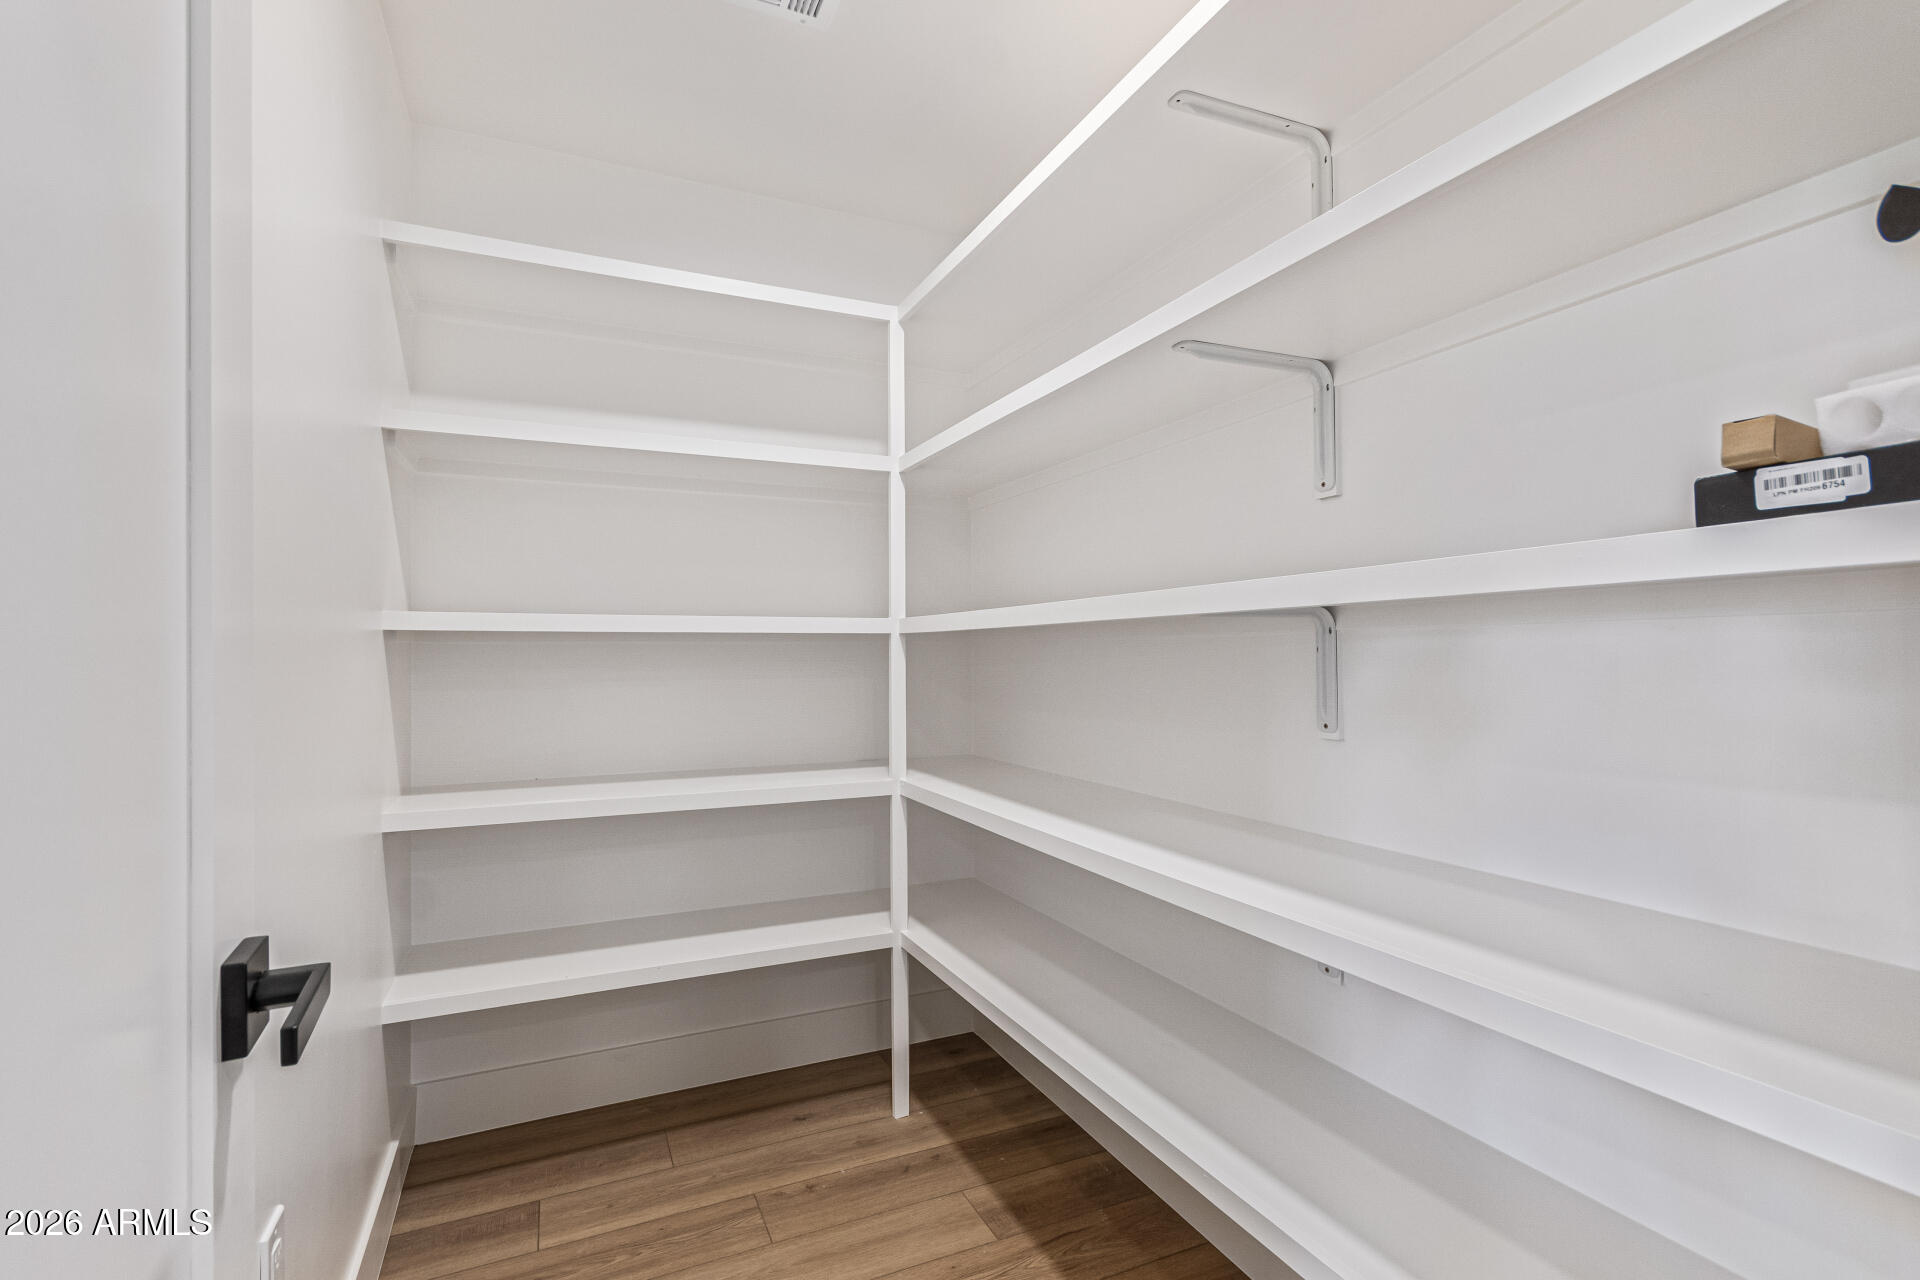
Other Interior Features Walk-in Pantry, Quartz Countertops, High Speed Internet, Double Vanity, Breakfast Bar, No Interior Steps, Vaulted Ceiling(s), Kitchen Island, Pantry, 2 Master Baths, 3/4 Bath Master Bdrm
Area & Lot
Lot Area 9,900 Sq.Ft.
Living area 2,643 Sq.Ft.
MLS® ID 6970545
Year Built 1984
School District Adult
High School Adult
Middle School Adult
Elementary School Adult
View Description Golf Course,Mountain(s)
Architecture Styles Ranch
Type Residential
Status Sold
Exterior
Stories 1
Air conditioning Central Air
Heat type Electric
Water Source Pvt Water Company
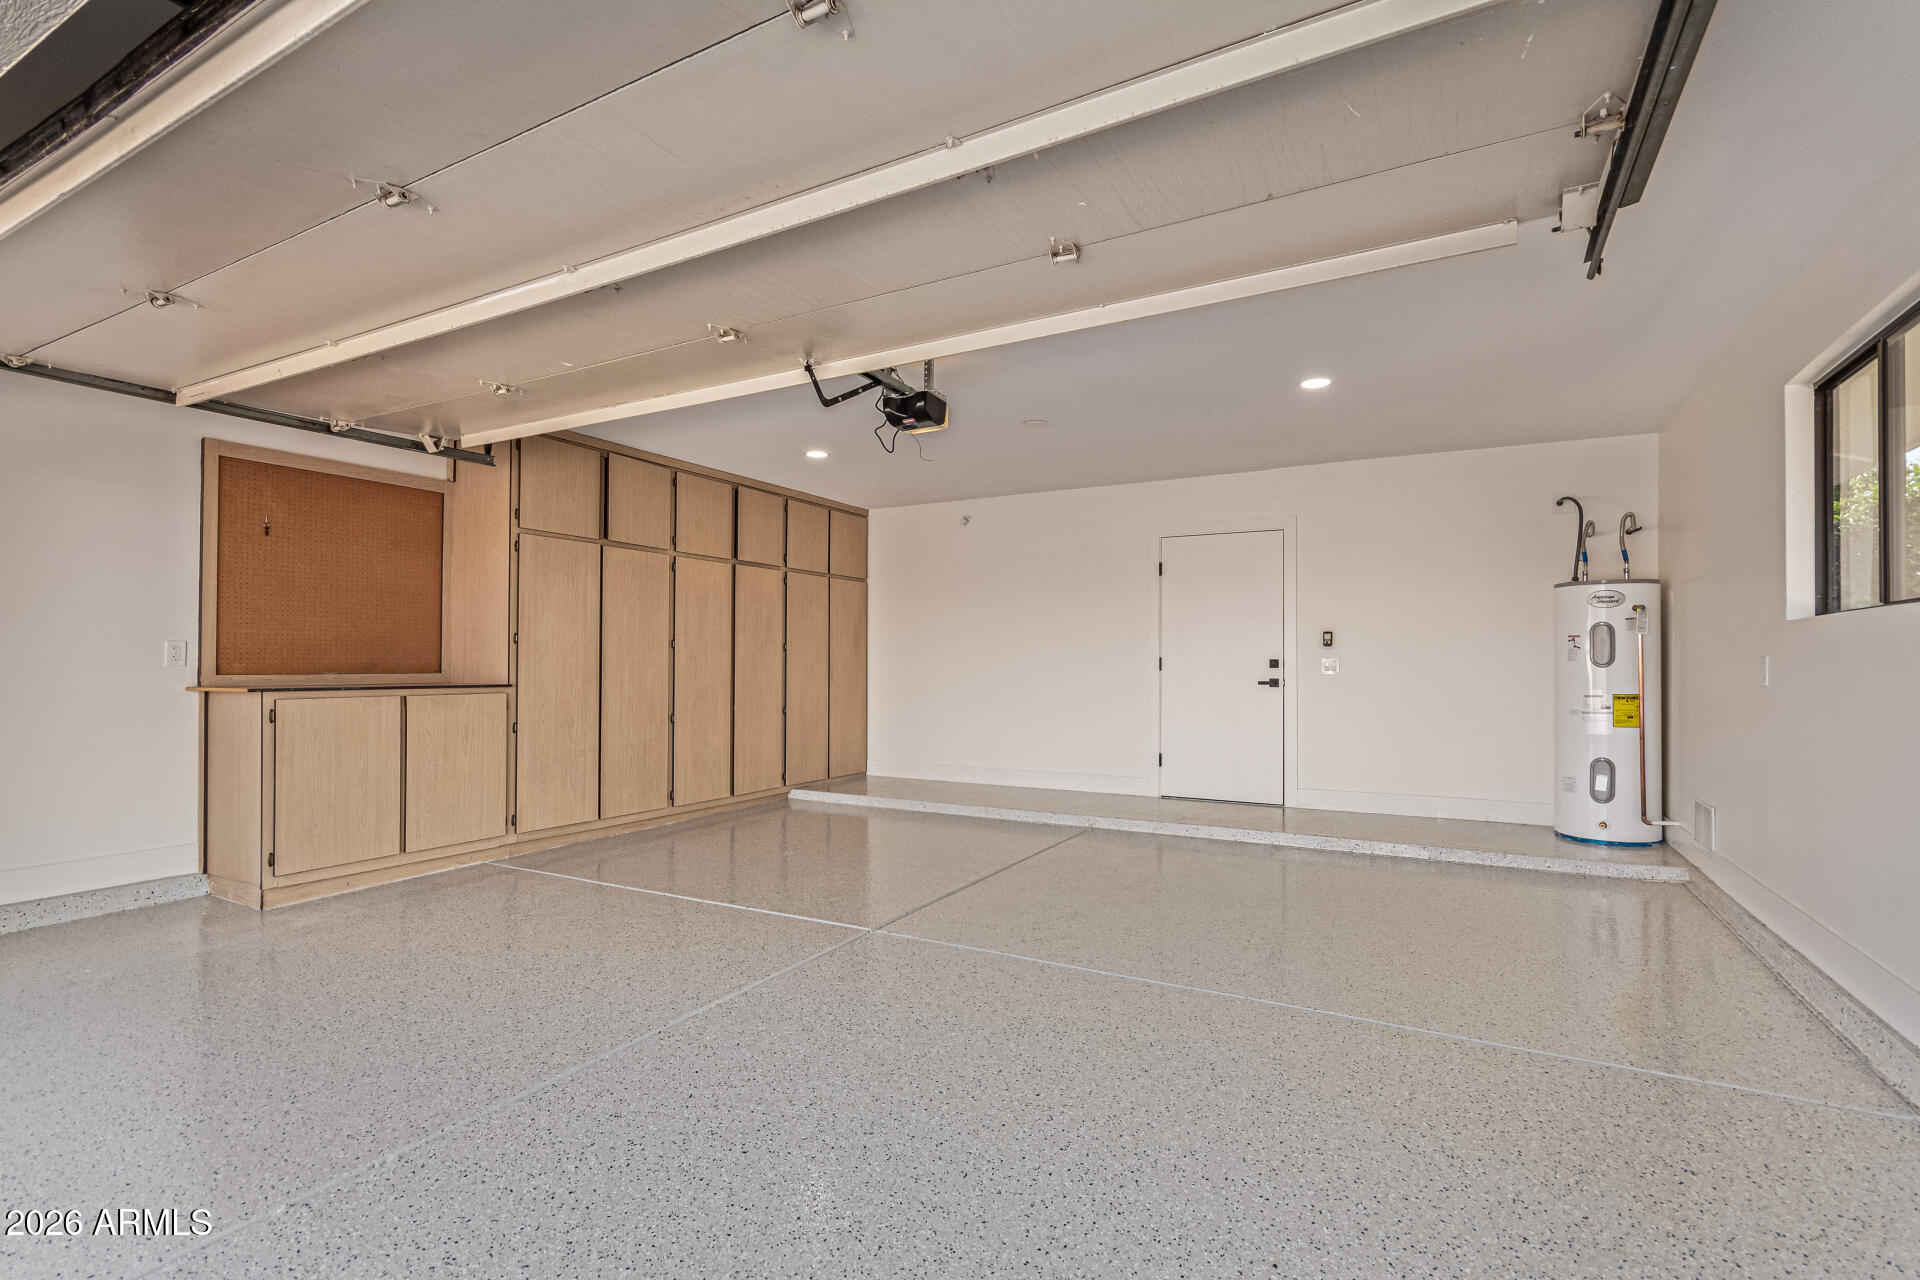
Garage Space 2.0
Sewer Public Sewer
Parking Attached Garage, Garage Door Opener, Direct Access, Attchd Gar Cabinets
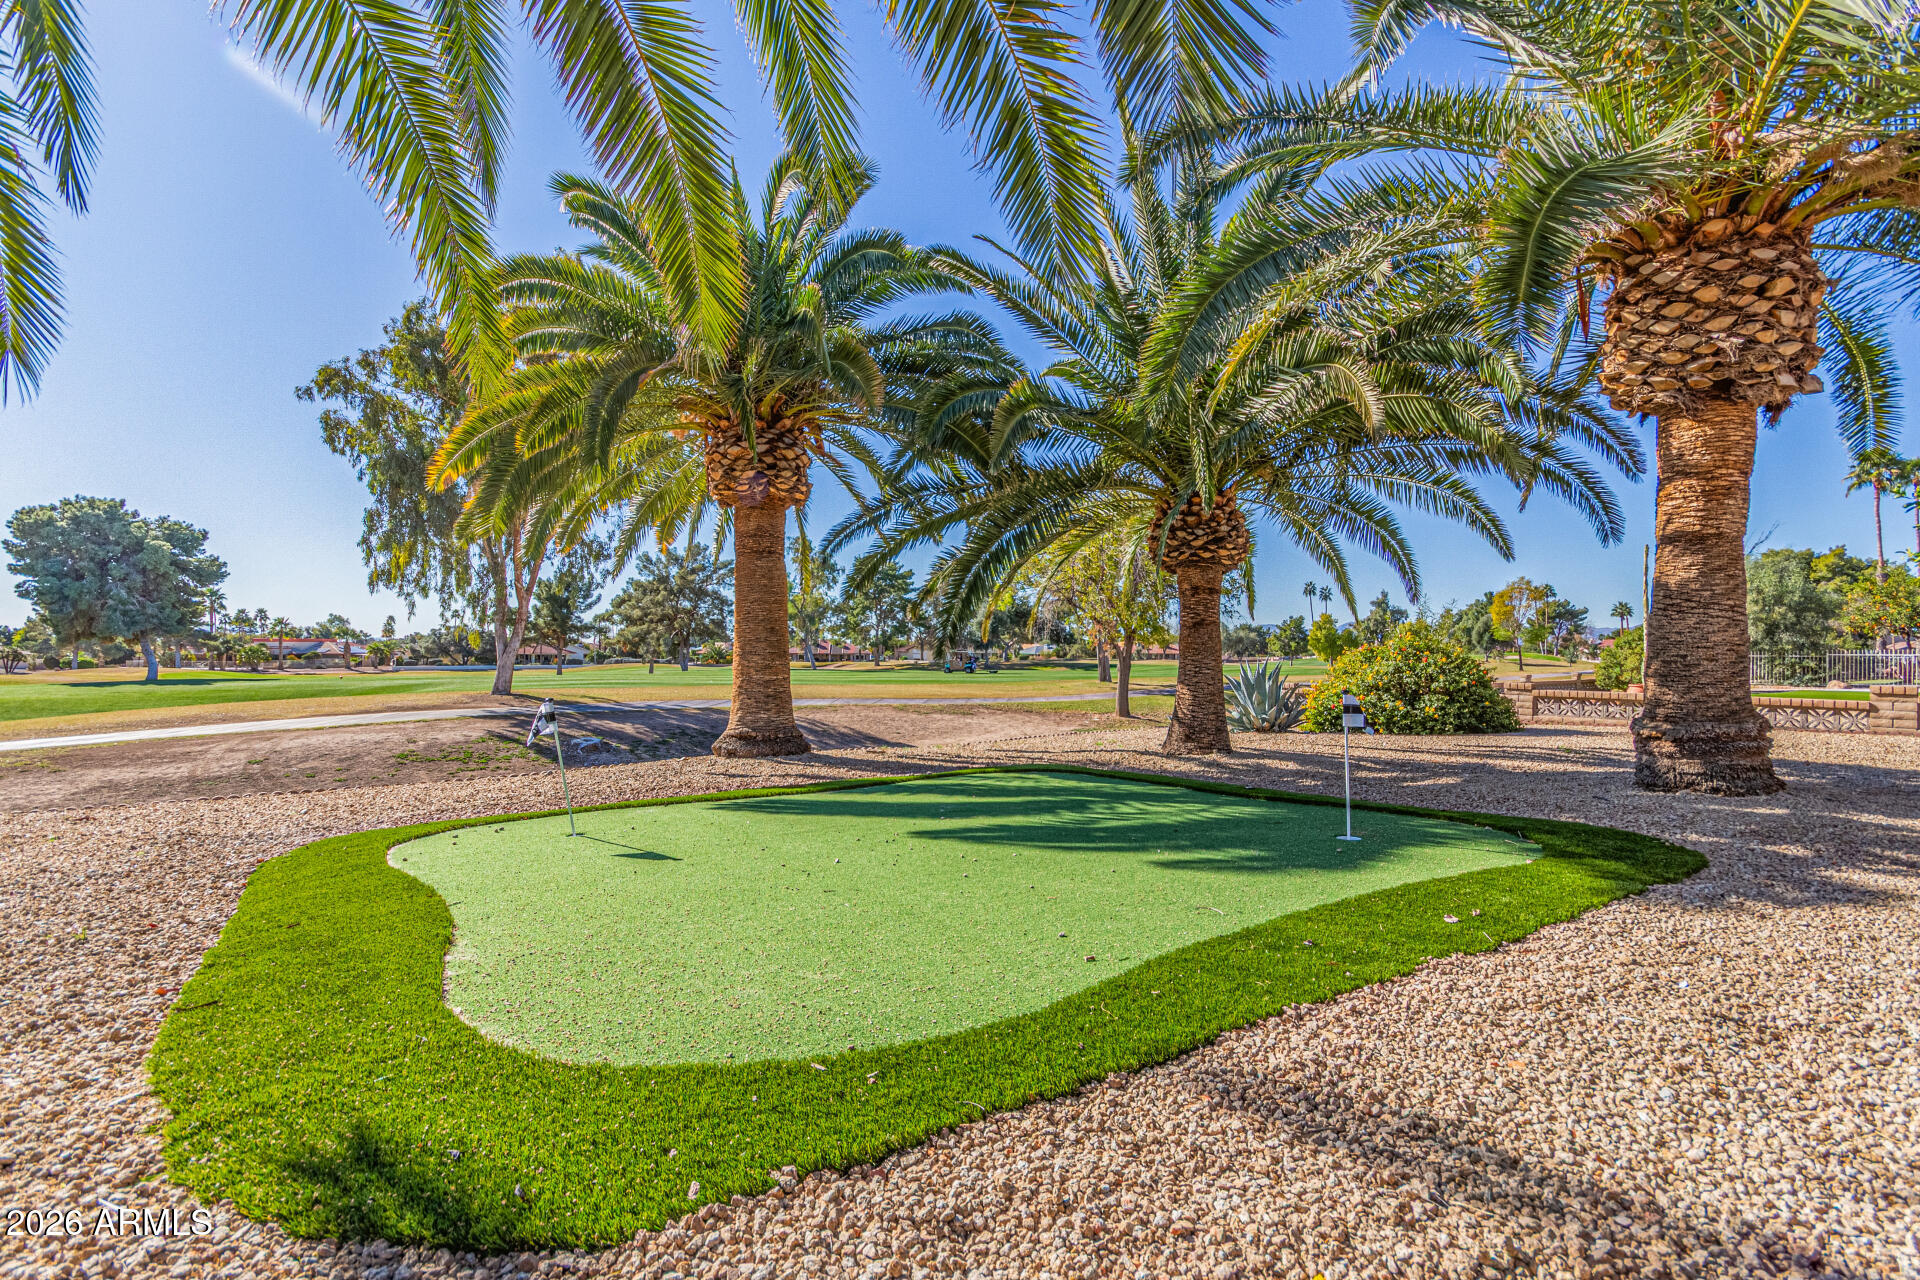
Lot Features North/South Exposure, Sprinklers In Rear, Sprinklers In Front, Desert Back, Desert Front, On Golf Course, Gravel/Stone Front, Gravel/Stone Back, Synthetic Grass Back, Auto Timer H 2 O Front, Auto Timer H 2 O Back
Roof Composition
Finance
Sales Price $625,000
Real Estate Tax $2,382 yearly

360 Virtual Tour

Take a tour of this property

Work With Us

The Valley Leaders epitomizes integrity, exemplary customer service, and strong negotiation skills with every detail of your real estate transaction. Our team is a very hard-working and driven professional. Don't hesitate to reach out today!


