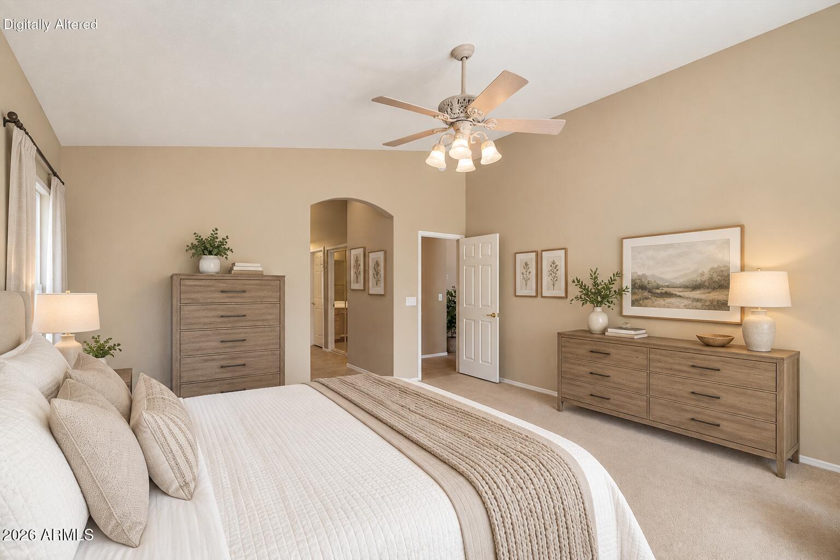
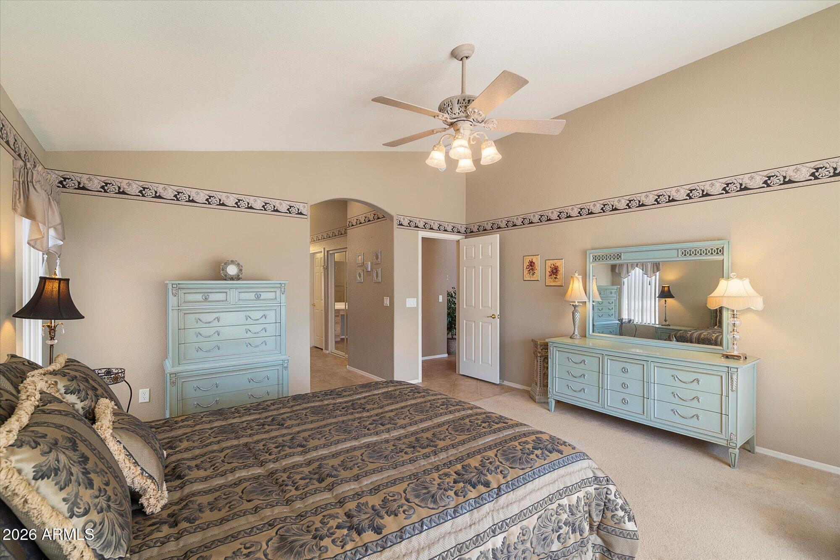
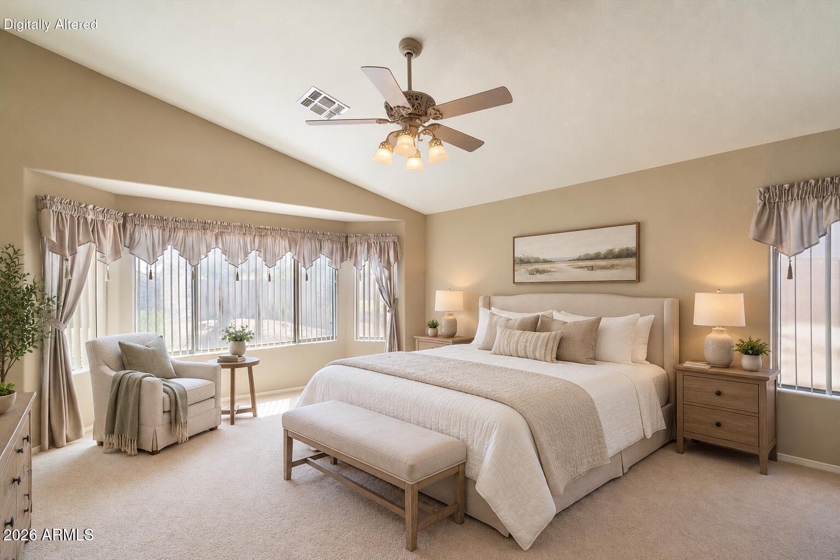
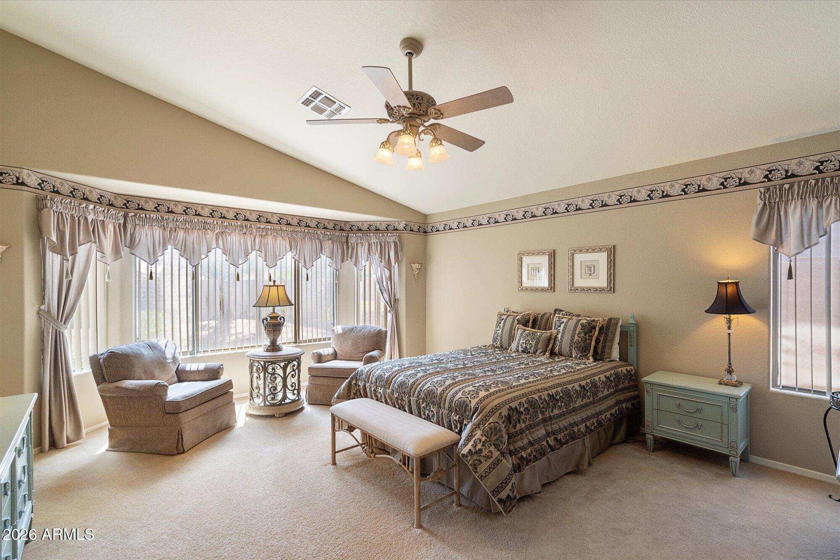
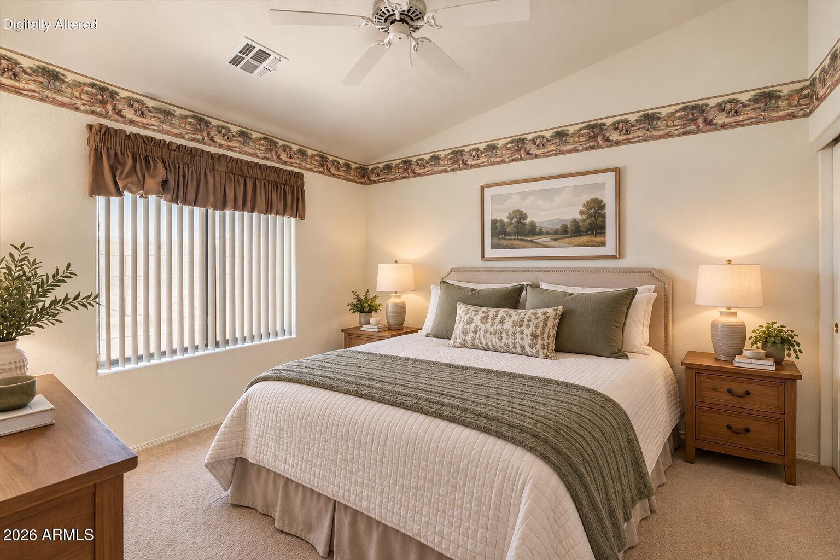
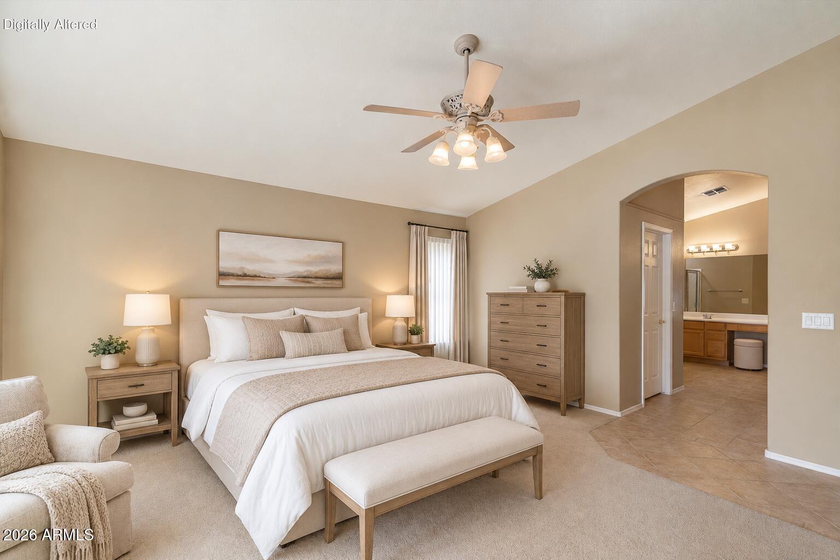
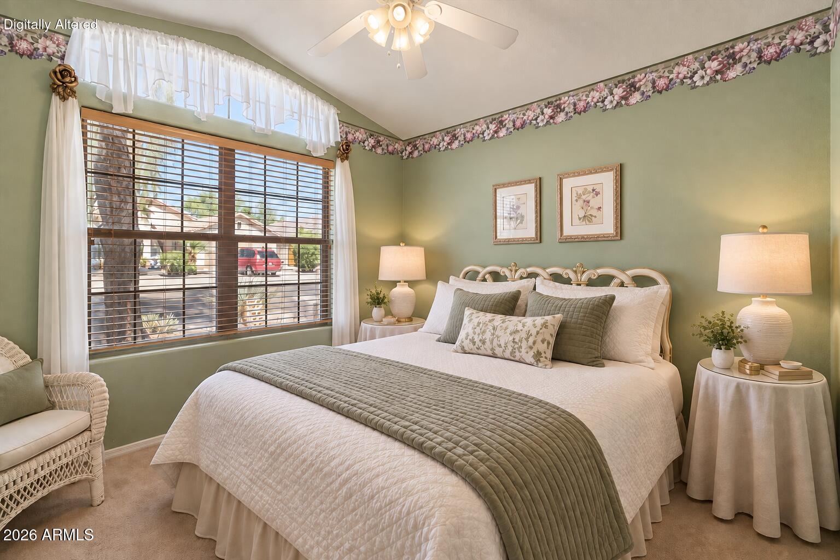
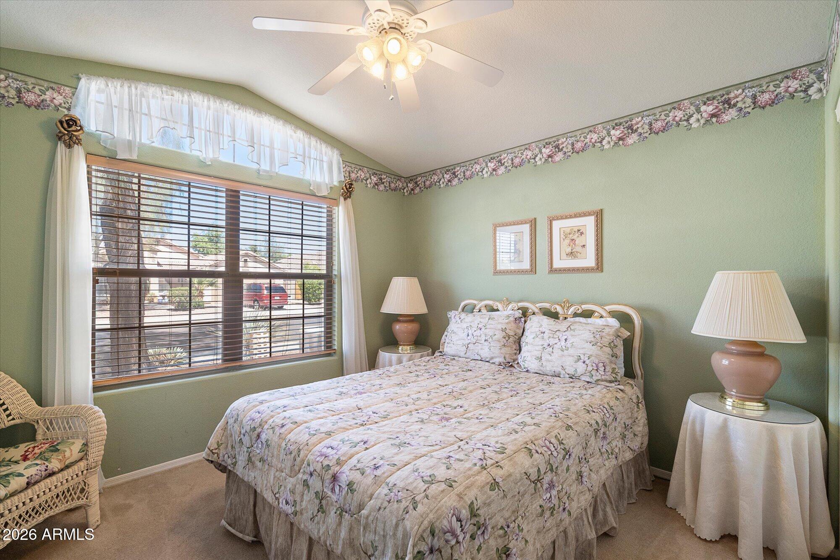
Staged bedroom with a white bed, wood dressers, framed artwork, and a ceiling fan with lights.
13421 W Lisbon Lane
13421 W Lisbon Lane
13421 W Lisbon Lane
13421 W Lisbon Lane
13421 W Lisbon Lane
13421 W Lisbon Lane
13421 W Lisbon Lane
13421 W Lisbon Lane
13421 W Lisbon Lane
13421 W Lisbon Lane
13421 W Lisbon Lane
13421 W Lisbon Lane
13421 W Lisbon Lane
13421 W Lisbon Lane
13421 W Lisbon Lane
13421 W Lisbon Lane
13421 W Lisbon Lane
13421 W Lisbon Lane
13421 W Lisbon Lane
13421 W Lisbon Lane
13421 W Lisbon Lane
13421 W Lisbon Lane
13421 W Lisbon Lane
13421 W Lisbon Lane
13421 W Lisbon Lane
VIEW PHOTOS
Courtesy of eXp Realty, Eric Walowitz Listing Contact: [email protected] 
$375,000

13421 W Lisbon Lane

3 Beds 2 Baths 1,796 Sq.Ft. 6,960 Sq.Ft.

Description

WELCOME TO THE GATHERING PLACE
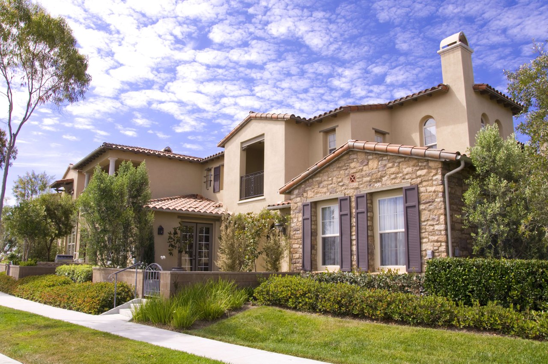
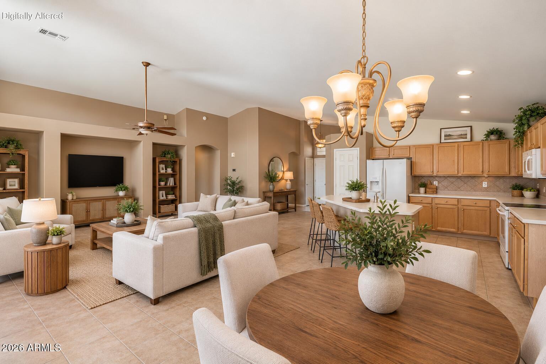
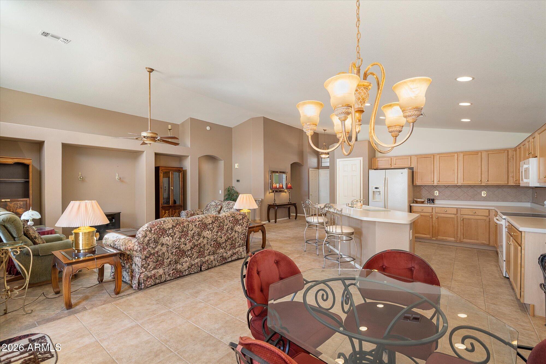
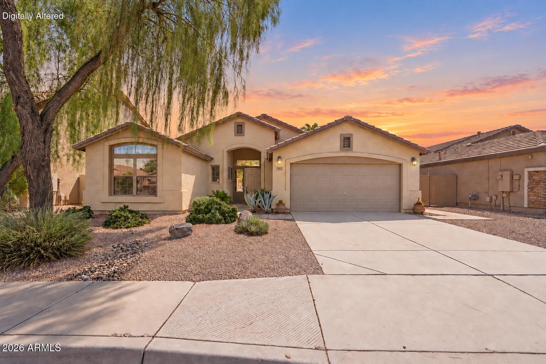
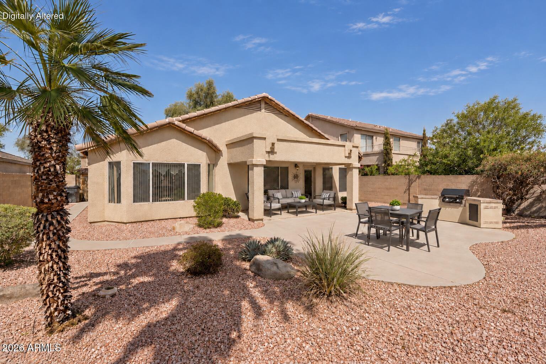
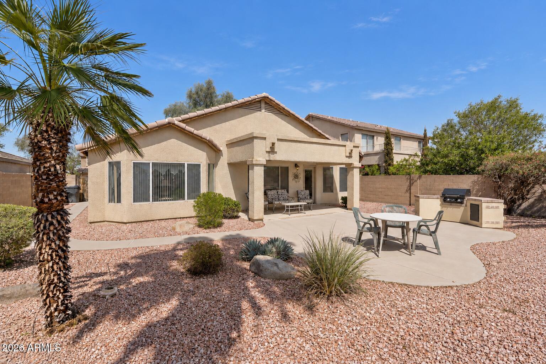
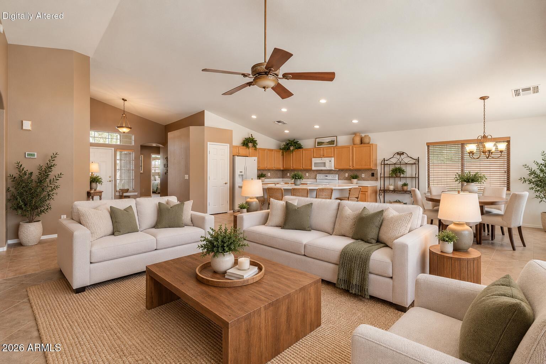
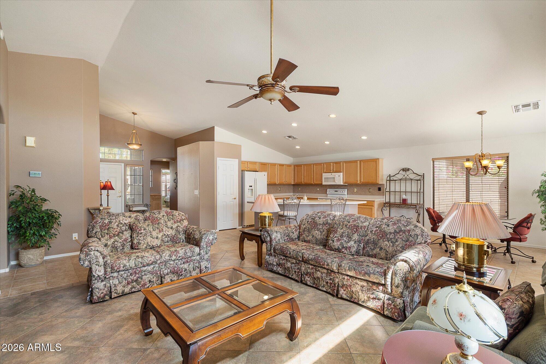
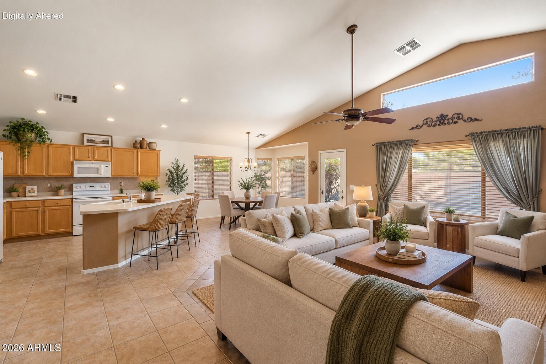
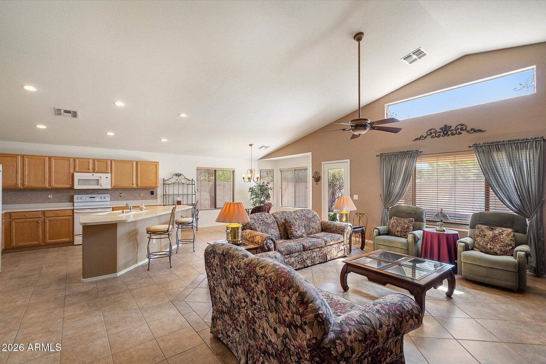
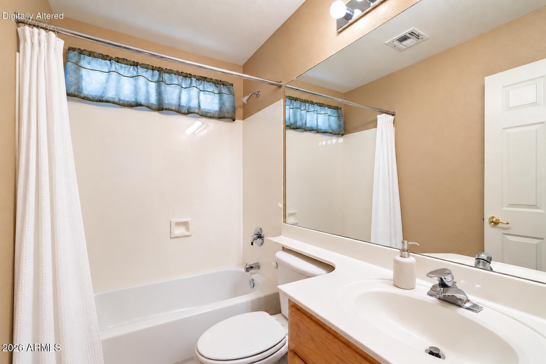
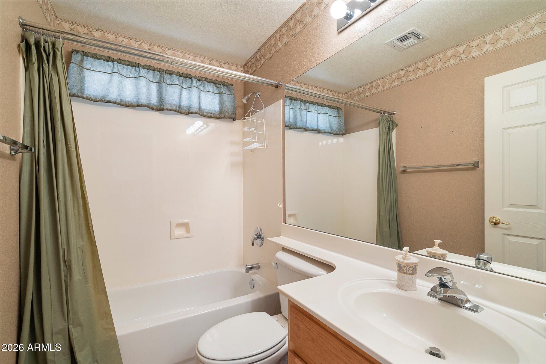
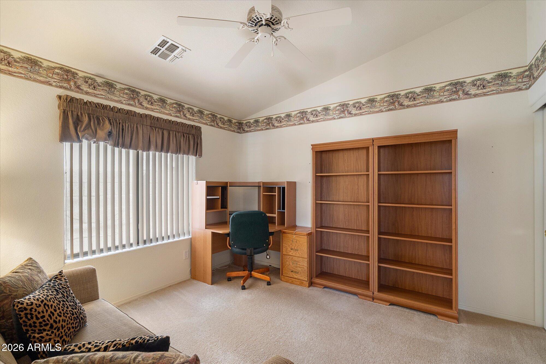
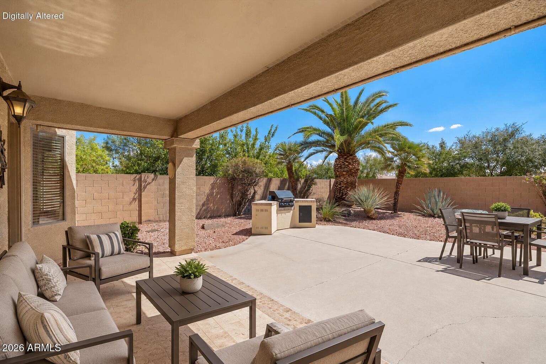
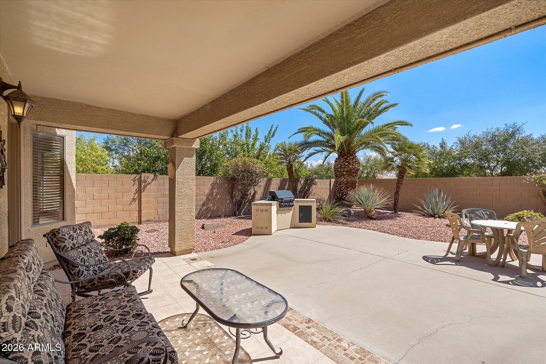
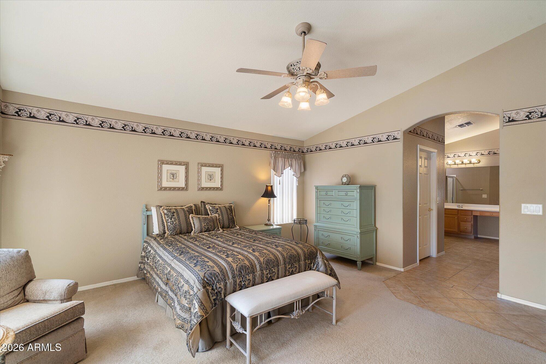
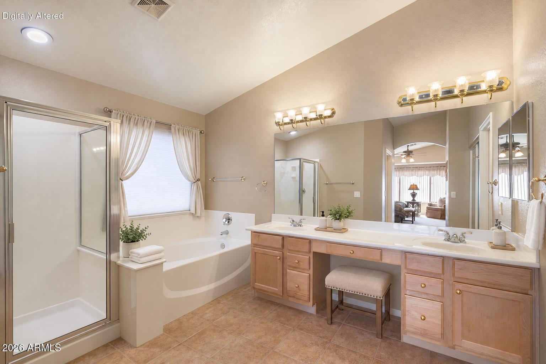
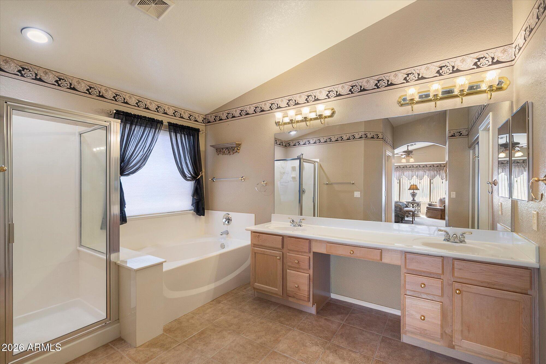
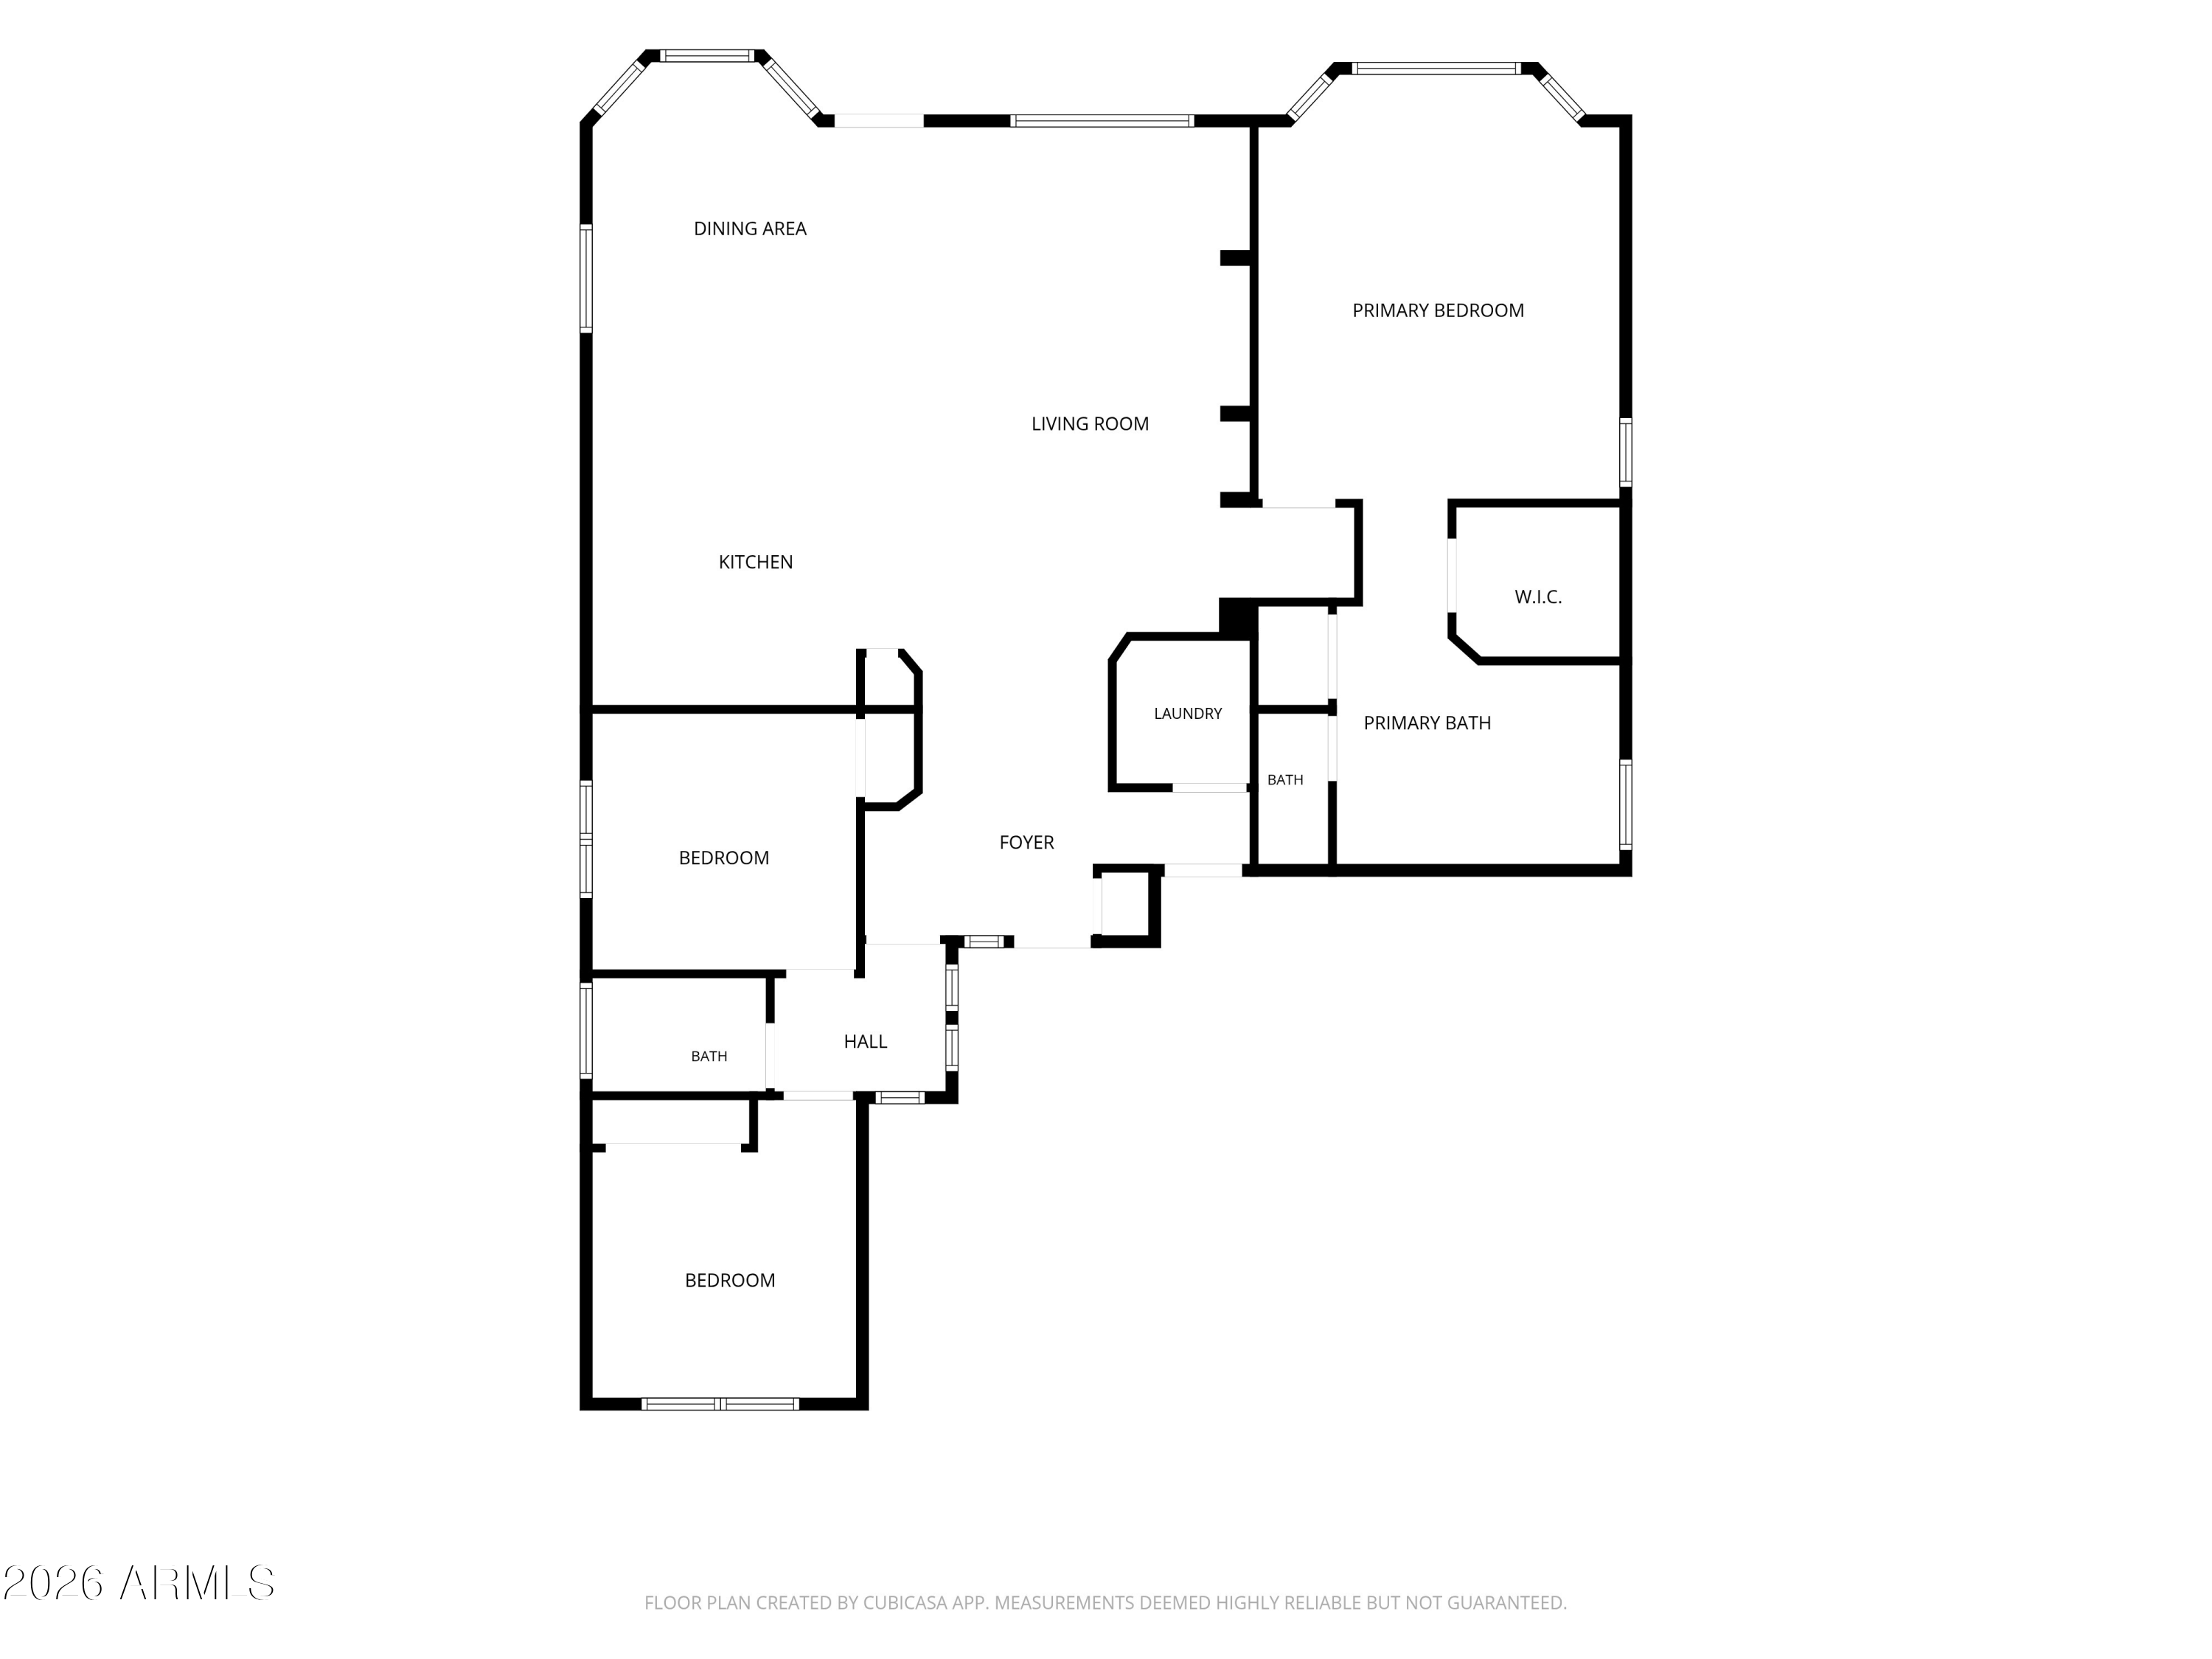
Loved from the start. Ready for what's next. This single-level 3-bedroom, 2-bath home features a split floor plan, vaulted ceilings, and abundant natural light throughout. The open-concept kitchen features a center island, breakfast bar and eat-in dining area overlooking the living space. The spacious primary suite offers a sitting area, dual closets, dual sinks, vanity, soaking tub, and separate shower. Enjoy Arizona outdoor living with a large covered patio, BBQ area, low-maintenance backyard, and beautiful bougainvillea. 2-car garage with built-in cabinets and workspace. Lovingly cared for by its original owner what's next.

Share Property

Location

13421 W Lisbon Lane, Surprise, AZ 85379

Status

Sold

Date Sold

October 29, 2026

Property Amenities

Interior
Laundry room Inside
Appliances Dryer, Washer, Refrigerator, Built-in Microwave, Disposal, Electric Oven
Flooring Carpet, Tile
Total Bedrooms: 3
Full Bathrooms: 2
Other Interior Features High Speed Internet, Double Vanity, Eat-in Kitchen, Breakfast Bar, No Interior Steps, Vaulted Ceiling(s), Kitchen Island, Pantry, Full Bth Master Bdrm, Separate Shwr Tub, Laminate Counters
Area & Lot
Total area 1,796 Sq.Ft.
Lot Area 6,960 Sq.Ft.
Living area 1,796 Sq.Ft.
MLS® ID 7081919
Year Built 2001
School District Dysart Unified District
High School Dysart High School
Middle School West Point Elementary School
Elementary School West Point Elementary School
Architecture Styles Ranch
Type Residential
Status Sold
Date Sold October 29, 2026
Exterior
Stories 1
Air conditioning Central Air, Ceiling Fan(s), Programmable Thmstat
Heat type Electric
Water Source Public
Garage Space 2.0
Security Features Fire Sprinkler System
Sewer Public Sewer
Other Exterior Features Built-in Barbecue
Parking Attached Garage, Garage Door Opener, Extended Length Garage, Direct Access, Attchd Gar Cabinets
Lot Features Desert Back, Desert Front, Auto Timer H 2 O Back
Roof Tile
Finance
Sales Price $375,000
HOA Fees $147 quarterly
Real Estate Tax $1,198 yearly

Surprise

Work With Us

The Valley Leaders epitomizes integrity, exemplary customer service, and strong negotiation skills with every detail of your real estate transaction. Our team is a very hard-working and driven professional. Don't hesitate to reach out today!