1351 N PLEASANT Drive, 1016
VIEW PHOTOS
Courtesy of eXp Realty, William Clark Hoppel Listing Contact: 480-678-9028 
$220,000

1351 N PLEASANT Drive, 1016

2 Beds 1 Bath 924 Sq.Ft. 967 Sq.Ft.

Description

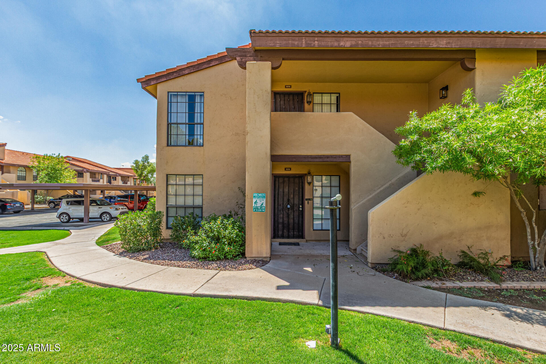
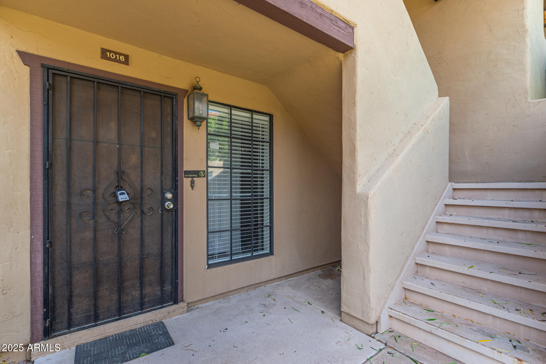
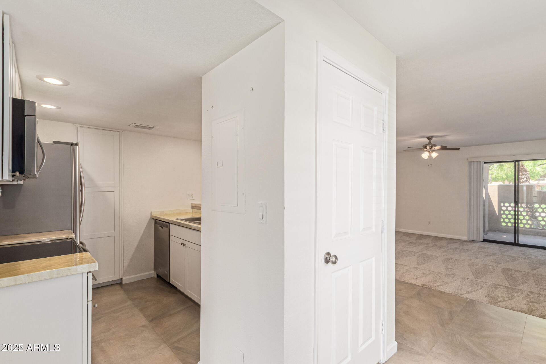
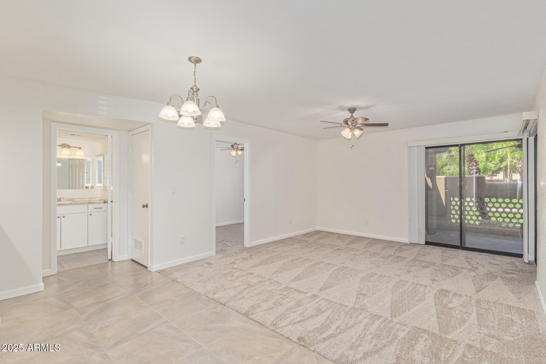
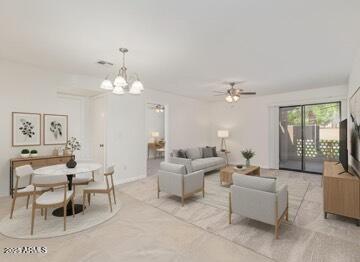
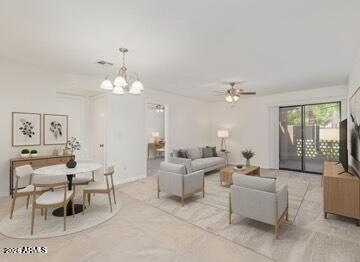
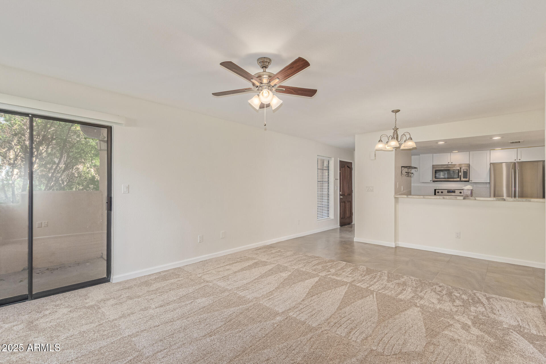
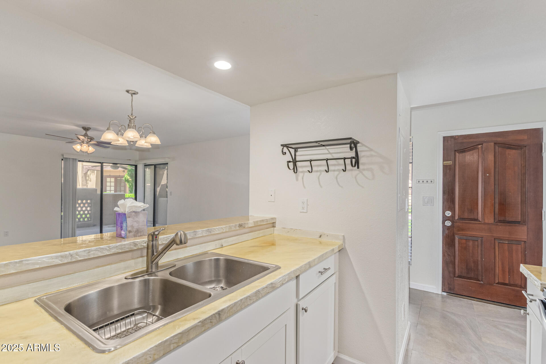
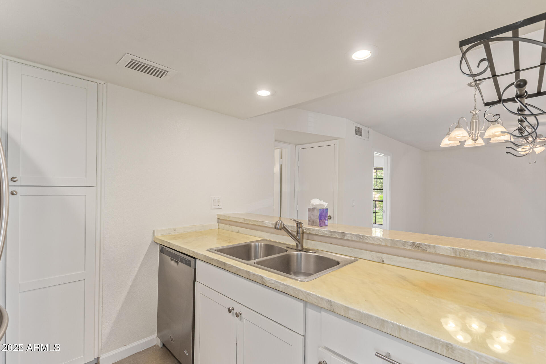
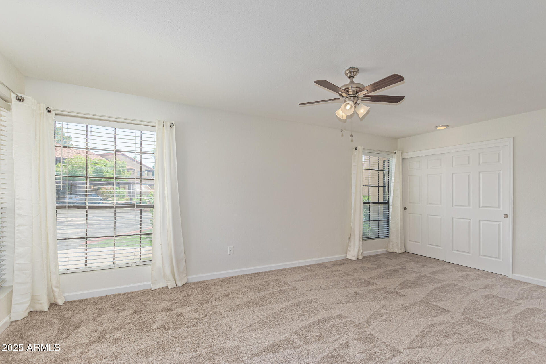
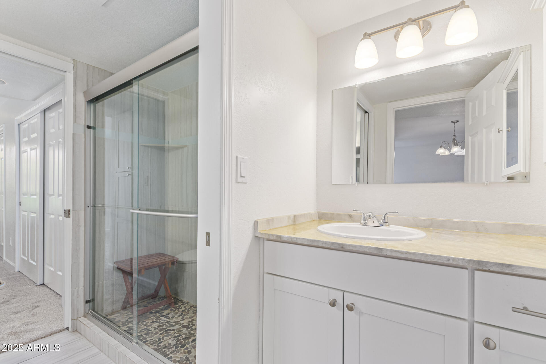
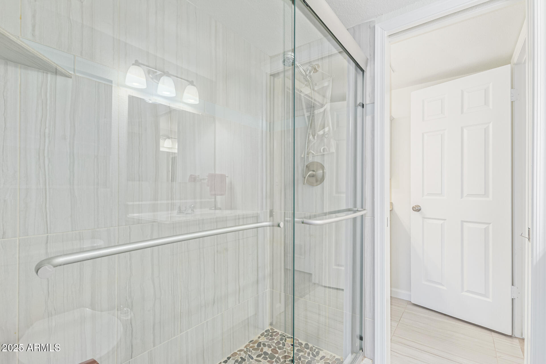
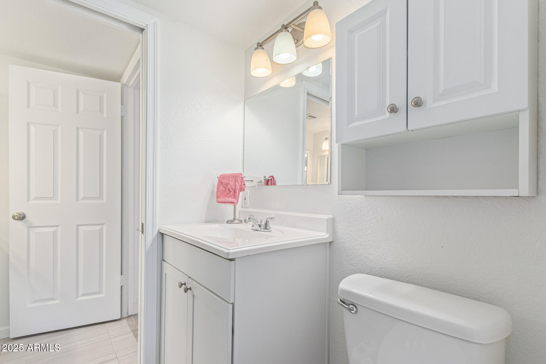
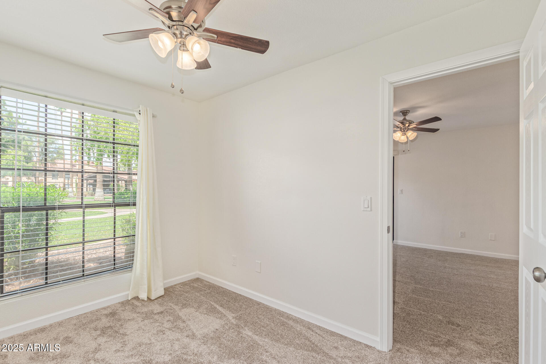
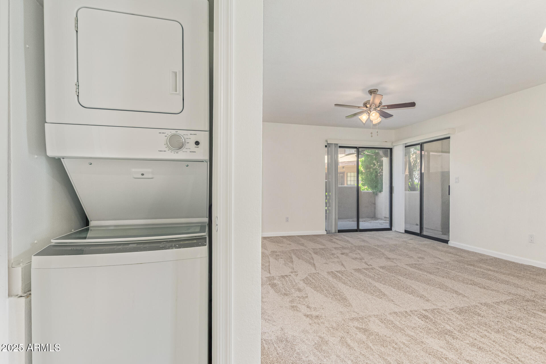
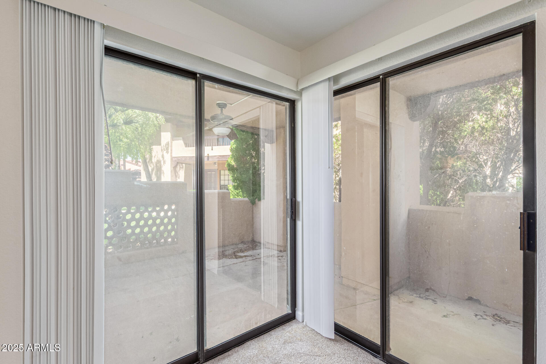
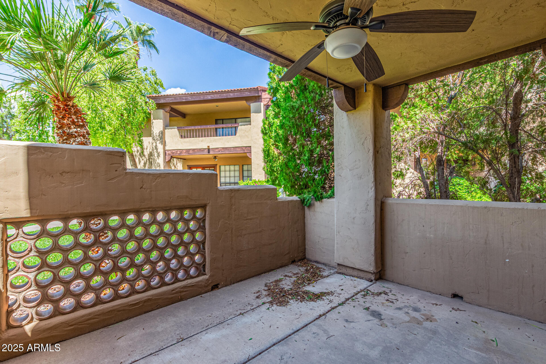
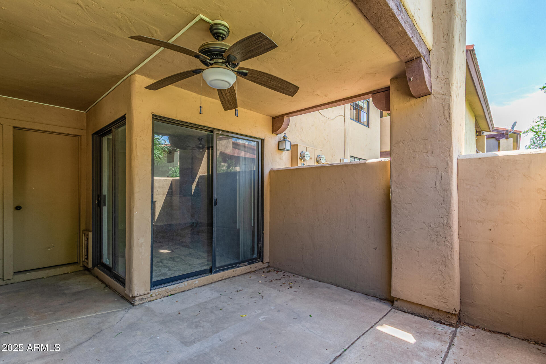
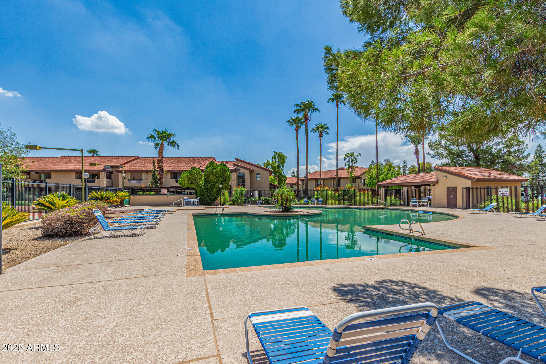
RATE BUYDOWN up to 3%!!! Freshly updated with brand NEW carpet and paint, this lower level, Northeast facing end unit is privately located in the community near the pool and amenities offered. The NE facing, oversized covered patio provides year-round shade, privacy, & additional storage. Inside you'll find an open kitchen/living room concept, updated bathroom with dual countertops and sinks, & interior laundry. A truly low maintenance property with an HOA that cares, you'll enjoy calling this home. HOA covers nearly ALL utilities except units electricity!!

Share Property

Location

1351 N PLEASANT Drive 1016, Chandler, AZ 85225

Status

Sold

Date Sold

June 30, 2026

Property Amenities

Interior
Laundry room Inside
Appliances Stacked Washer/Dryer, Dryer, Washer, Refrigerator, Built-in Microwave, Dishwasher, Disposal, Electric Cooktop
Flooring Carpet, Tile
Total Bedrooms: 2
Full Bathrooms: 1
Other Interior Features High Speed Internet, Double Vanity, Master Downstairs, Breakfast Bar, No Interior Steps, Pantry, 3/4 Bath Master Bdrm, Laminate Counters
Area & Lot
Lot Area 967 Sq.Ft.
Living area 924 Sq.Ft.
MLS® ID 6912454
Year Built 1984
School District Chandler Unified District #80
High School Chandler High School
Middle School Knox Gifted Academy
Elementary School Knox Gifted Academy
Architecture Styles Ranch
Type Condo
Status Sold
Exterior
Stories 2
Air conditioning Central Air, Ceiling Fan(s), Programmable Thmstat
Heat type Electric
Disability Features Bath Lever Faucets
Water Source City Water
Sewer Public Sewer
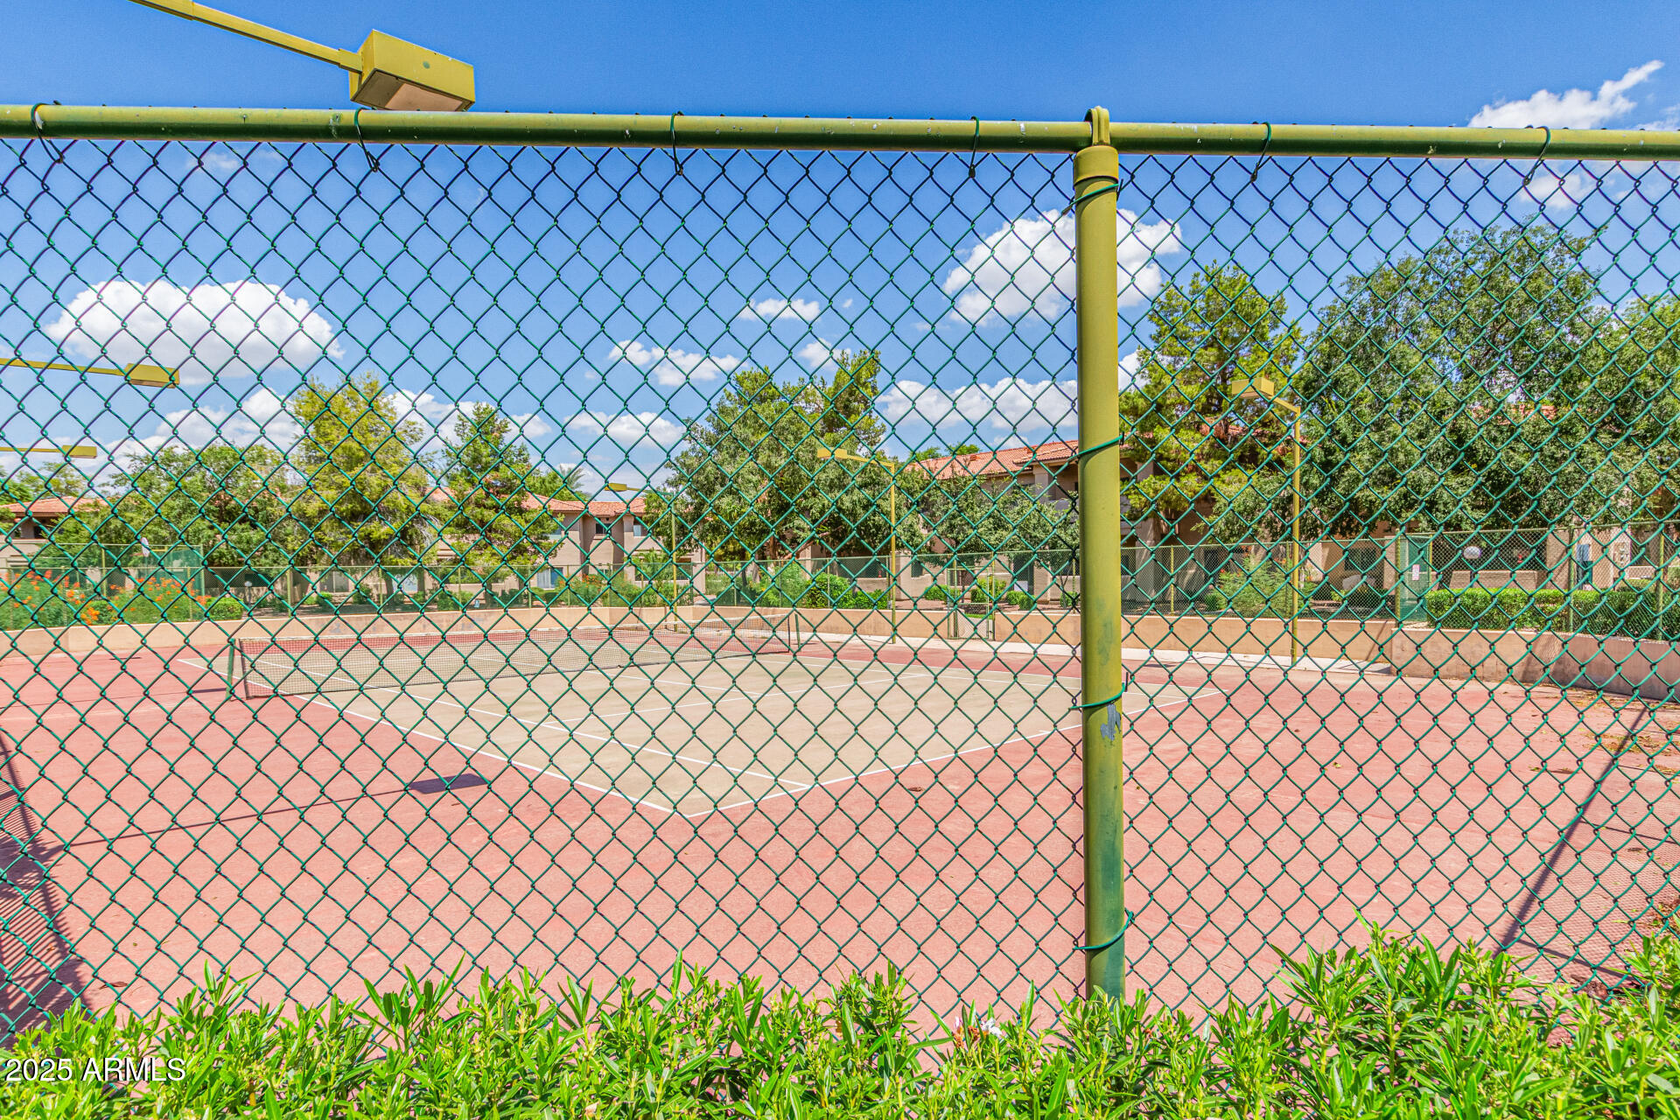
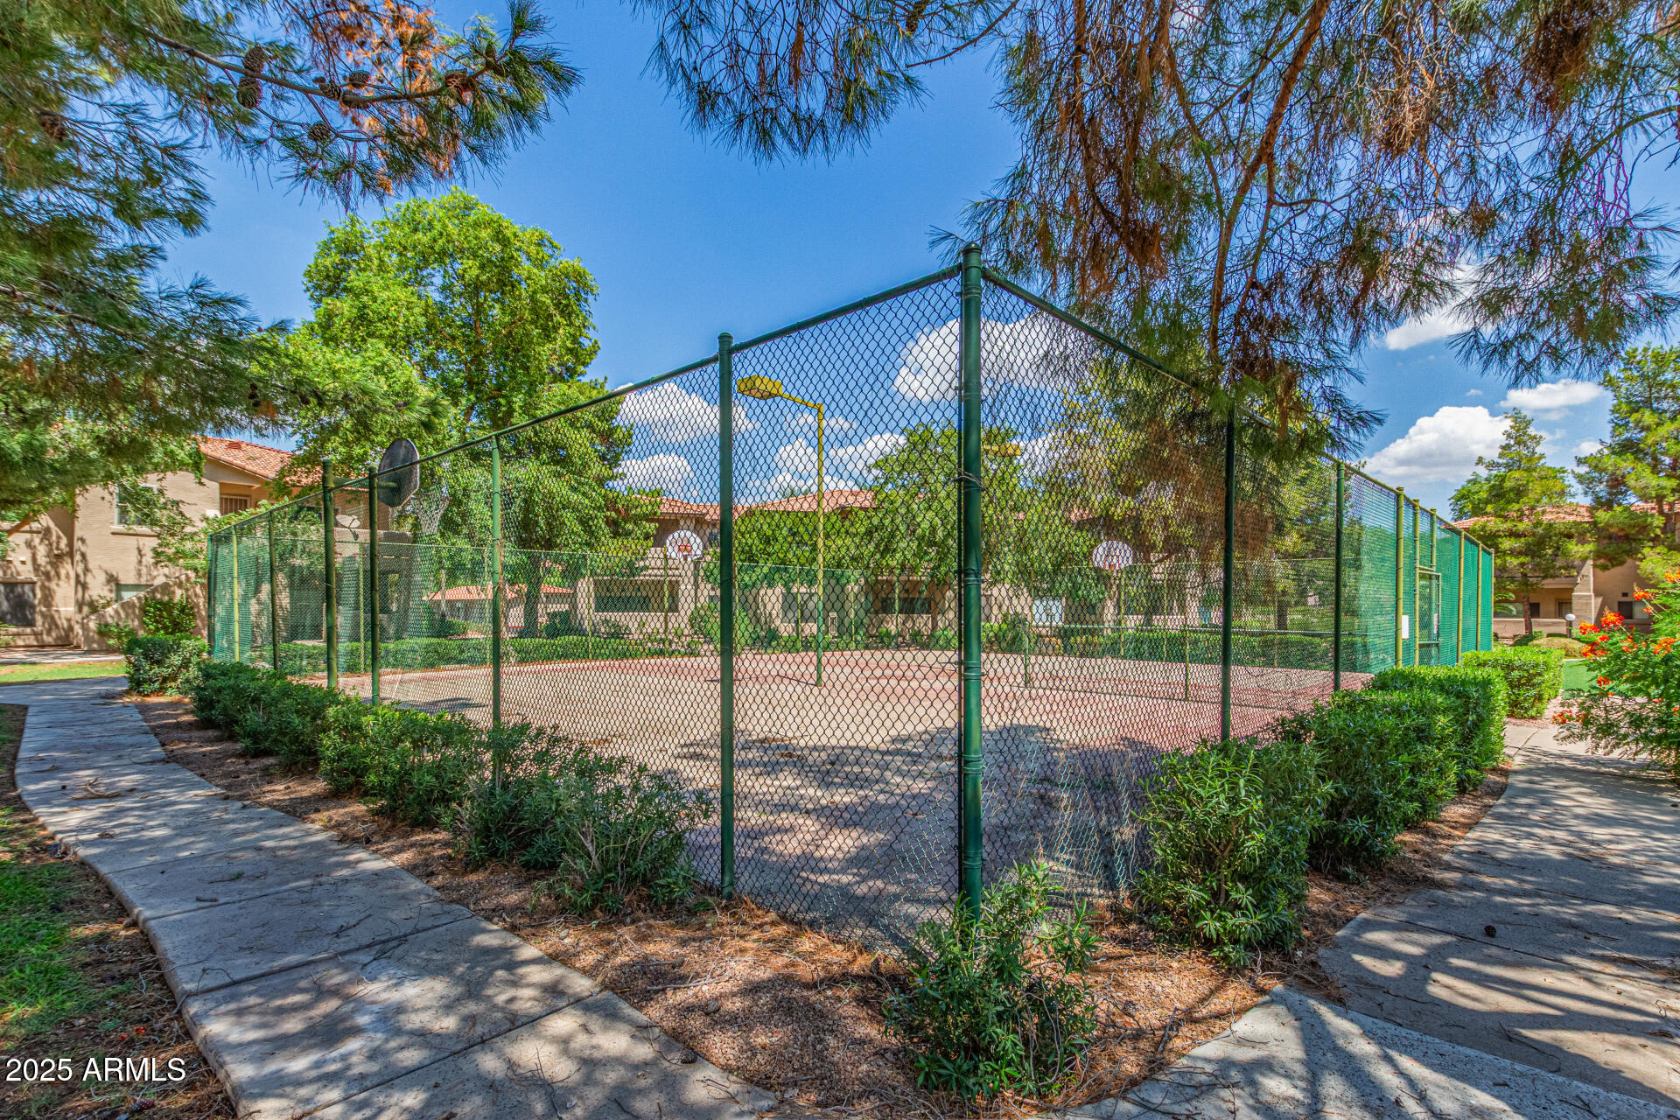
Other Exterior Features Sport Court(s), Storage, Tennis Court(s)
Parking Assigned
Lot Features None, North/South Exposure, Grass Front, Grass Back
Roof Tile
Finance
Sales Price $220,000
HOA Fees $206 monthly
Real Estate Tax $643 yearly

Work With Us

The Valley Leaders epitomizes integrity, exemplary customer service, and strong negotiation skills with every detail of your real estate transaction. Our team is a very hard-working and driven professional. Don't hesitate to reach out today!


