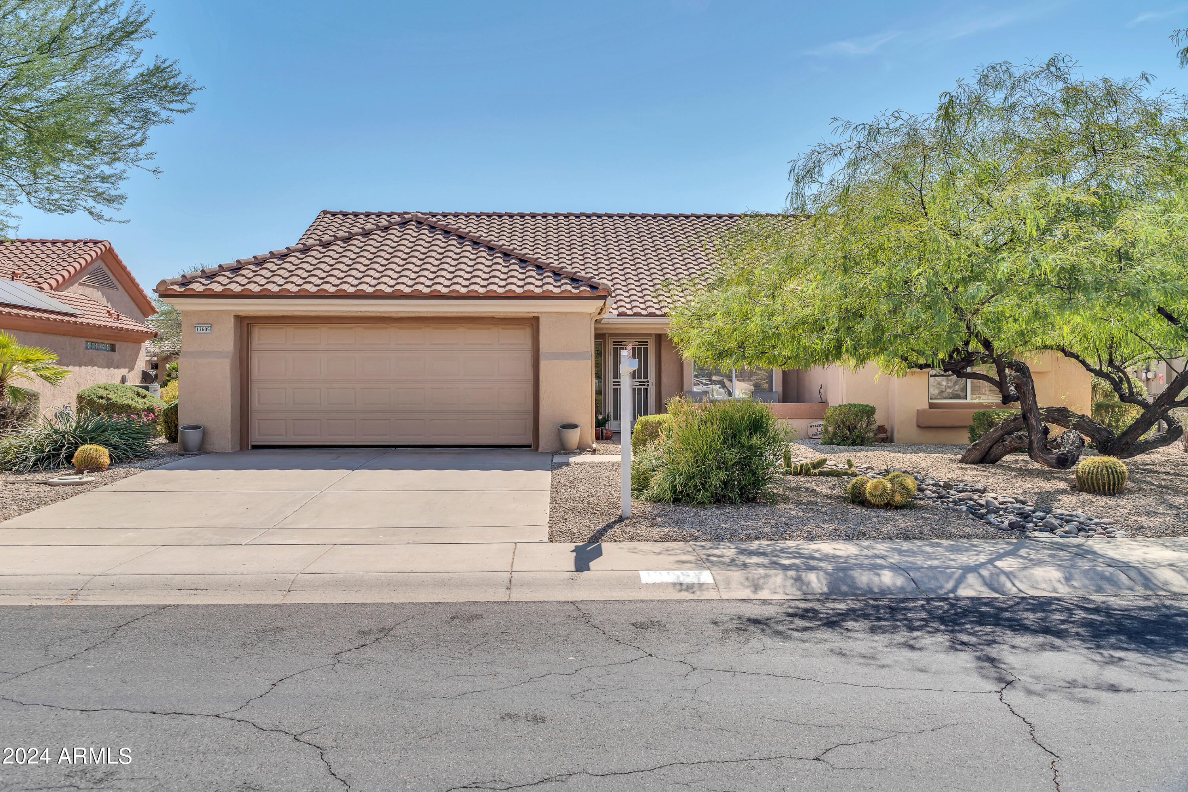
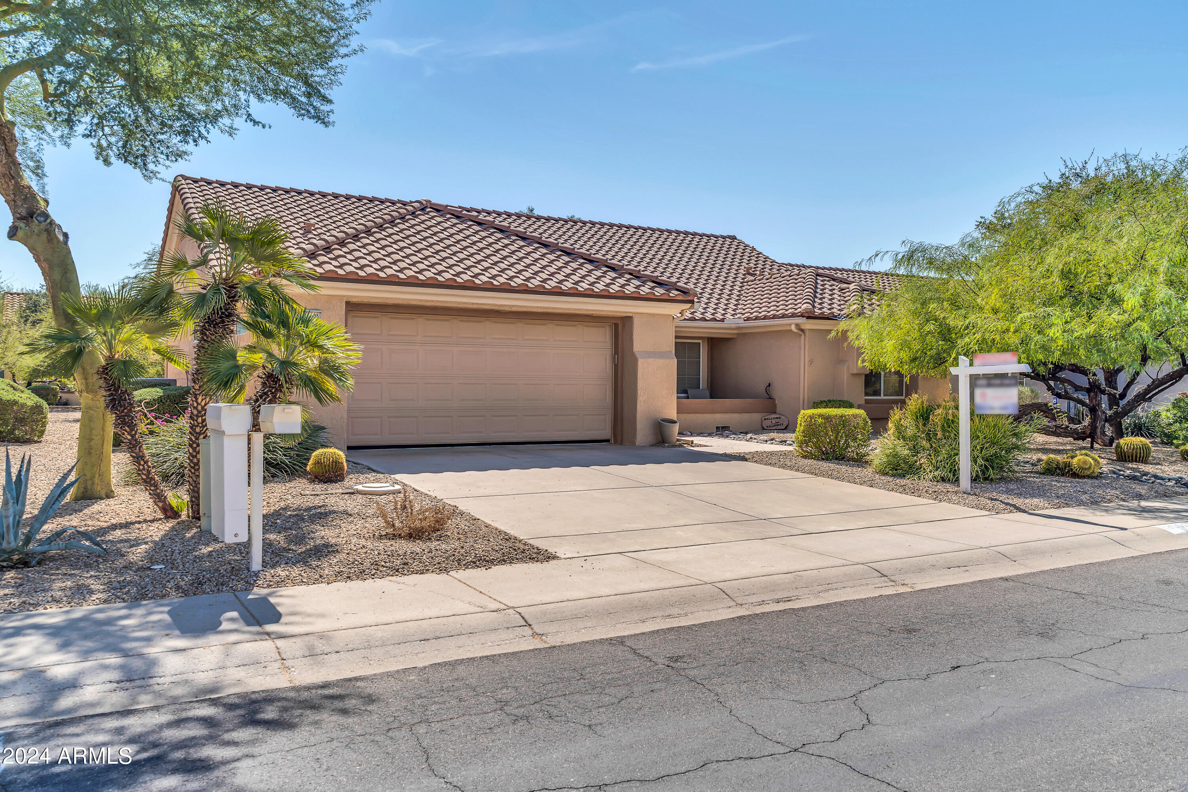
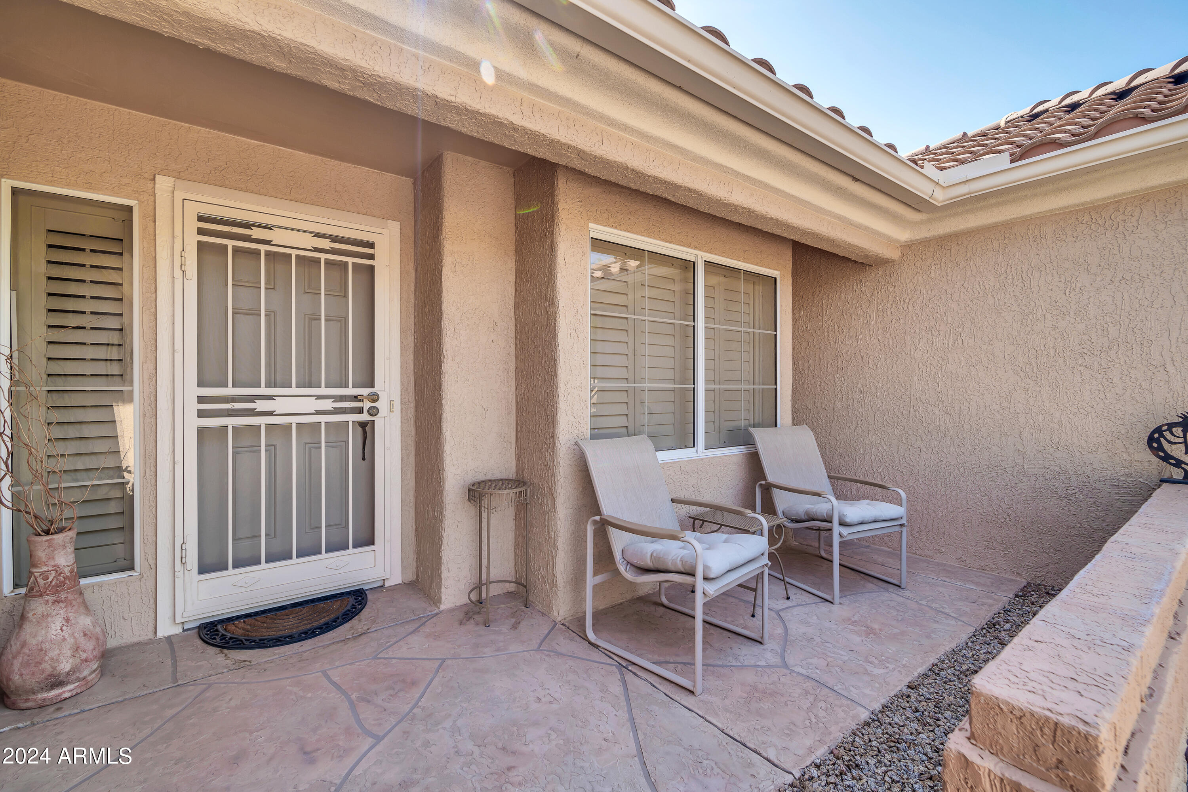
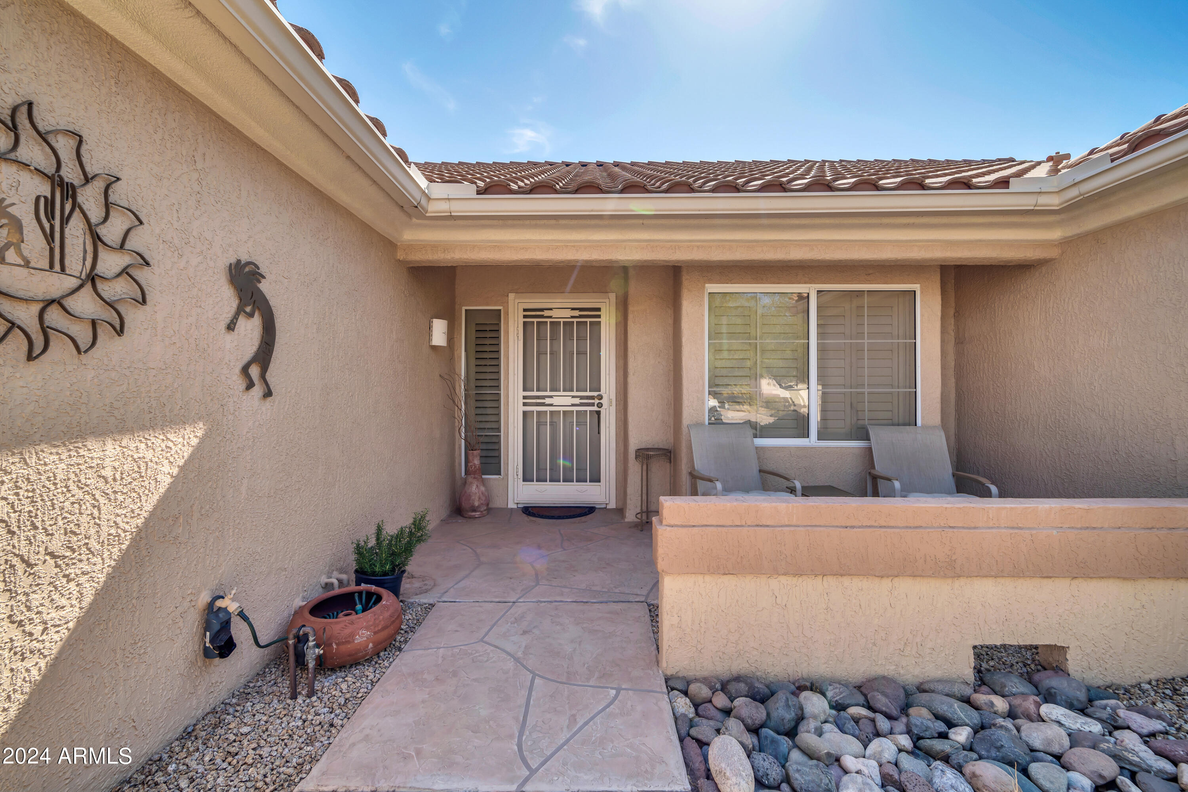
13605 W ROBERTSON Drive
VIEW PHOTOS
Courtesy of eXp Realty, Jason L Penrose Listing Contact: 602-738-9943 
$445,000

13605 W ROBERTSON Drive

2 Beds 2 Baths 1,790 Sq.Ft. 7,150 Sq.Ft.

Description

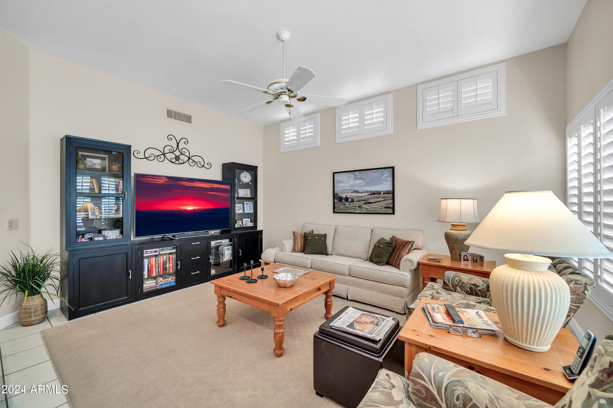
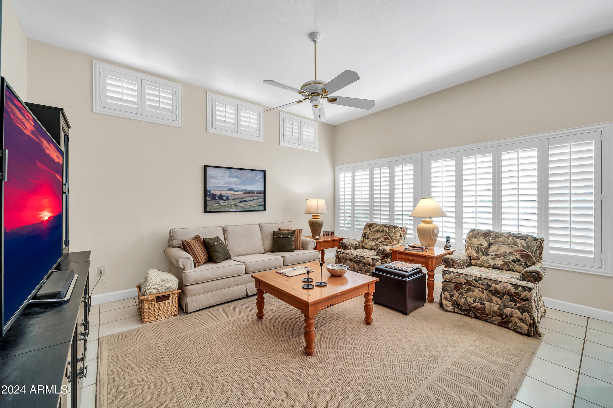
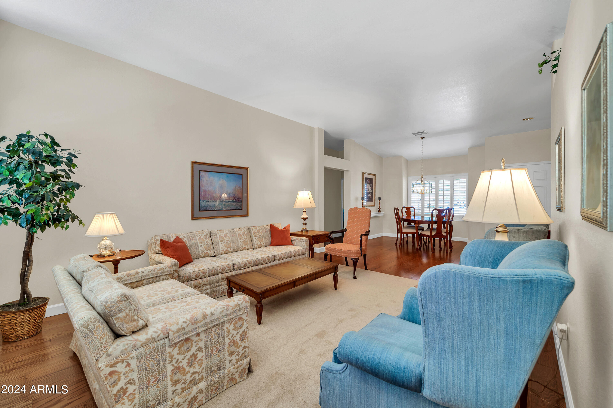
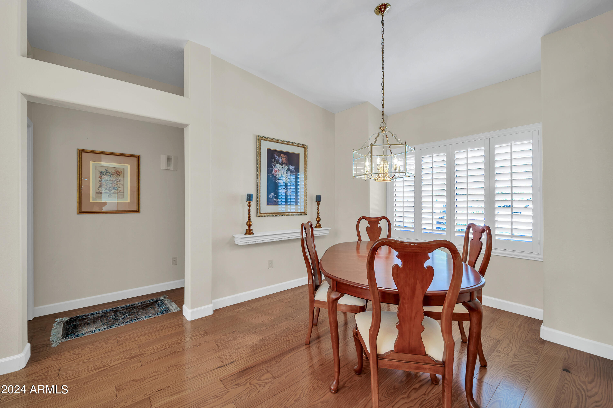
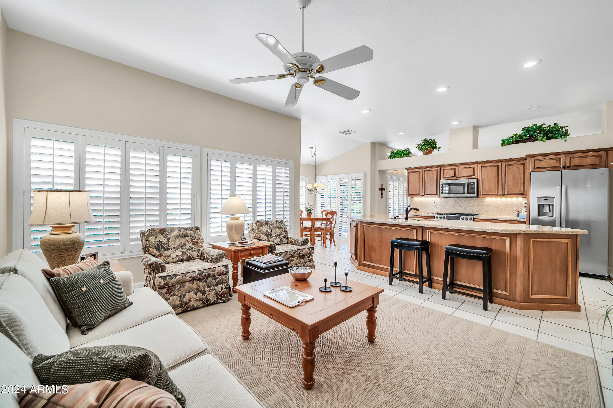
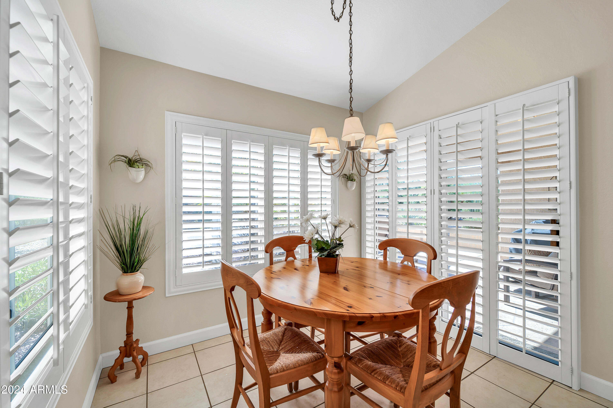
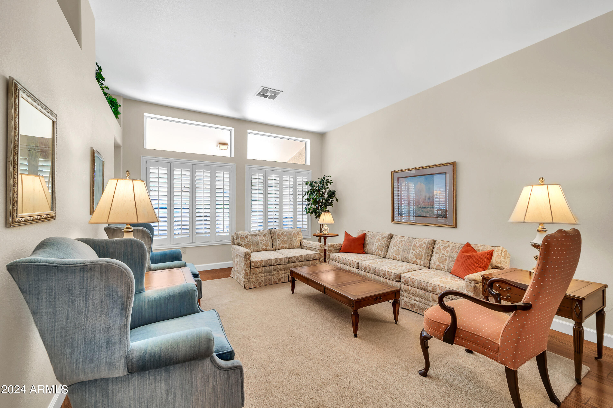
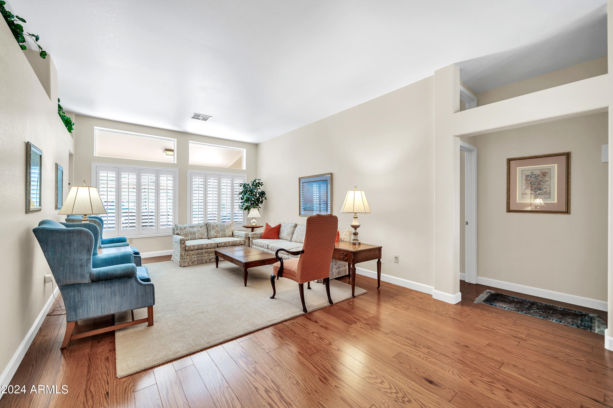
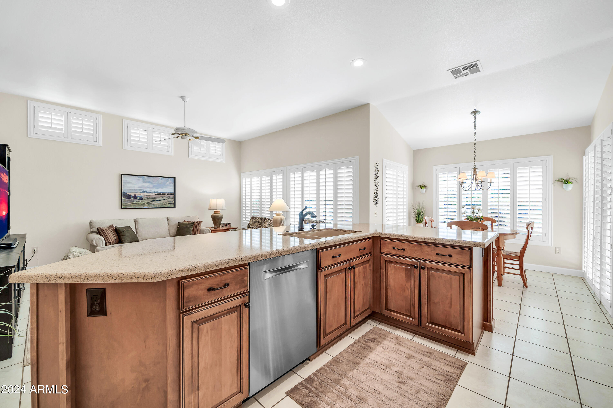
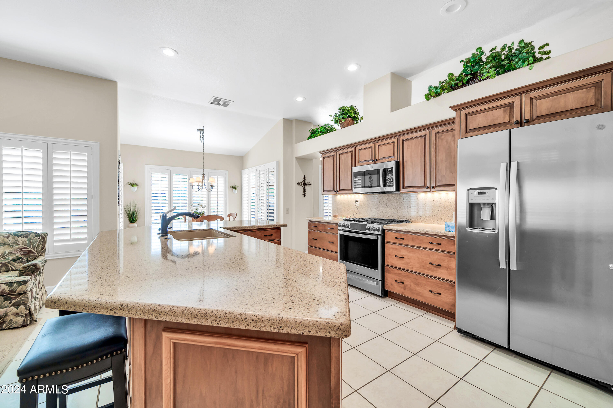
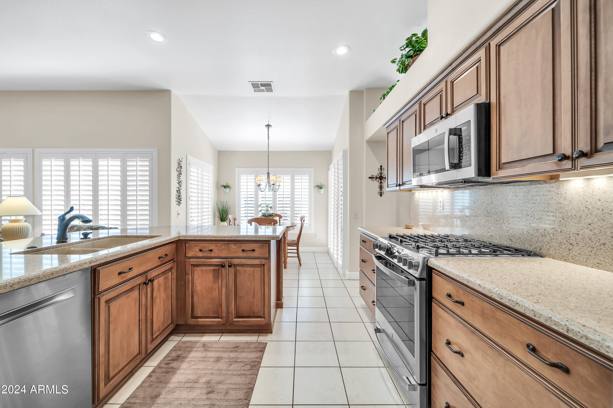
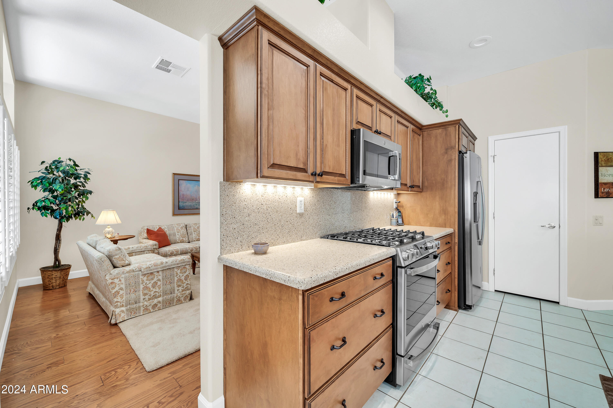
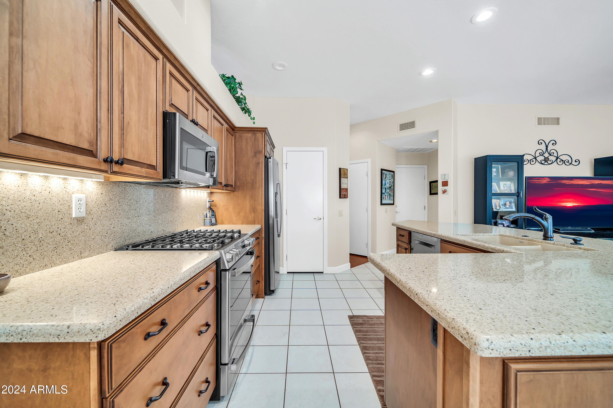
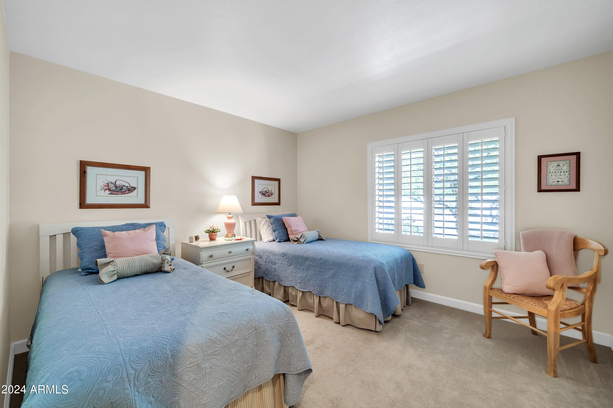
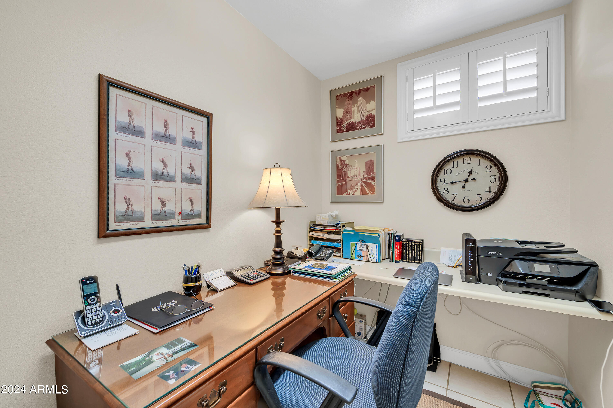
Beautiful 2 bedroom, 2 bath home in the desirable Sun City West community! This home features a spacious open floor plan with tile and wood flooring in the high traffic areas, and tons of natural light with all windows adorned by elegant plantation shutters. The open kitchen boasts granite countertops, real wood cabinets, a large island, and stainless steel appliances.

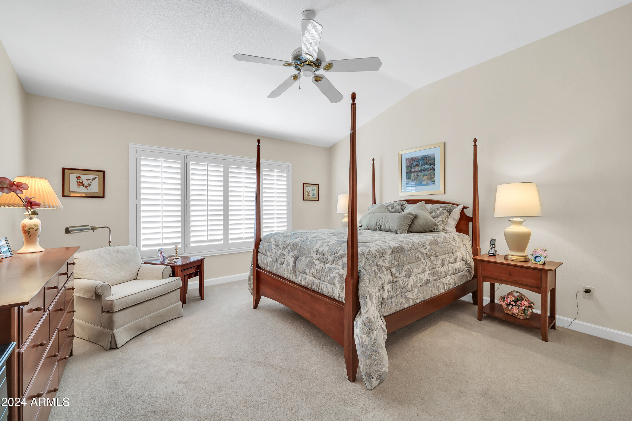
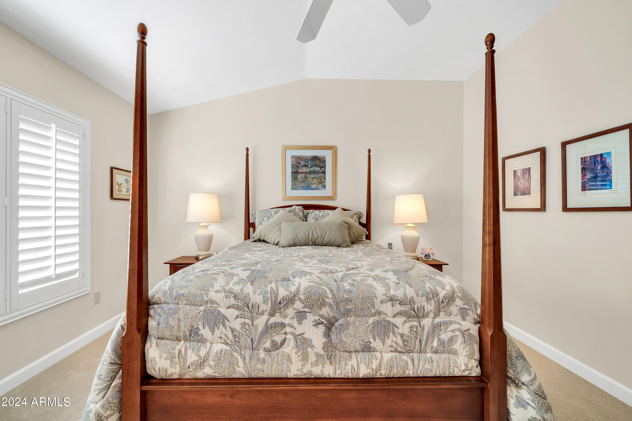
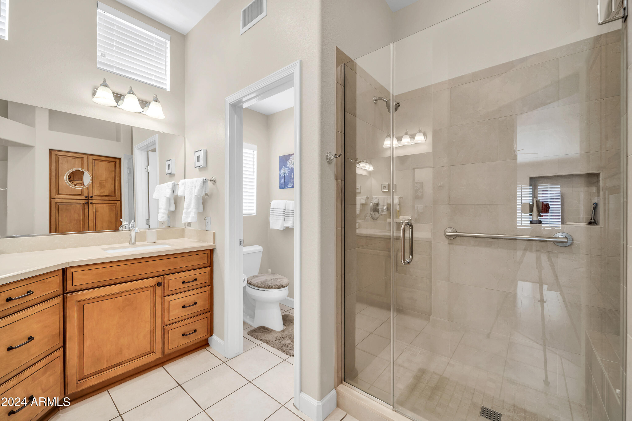
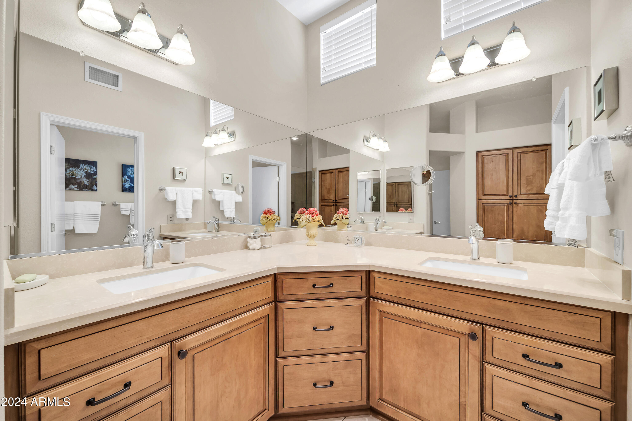
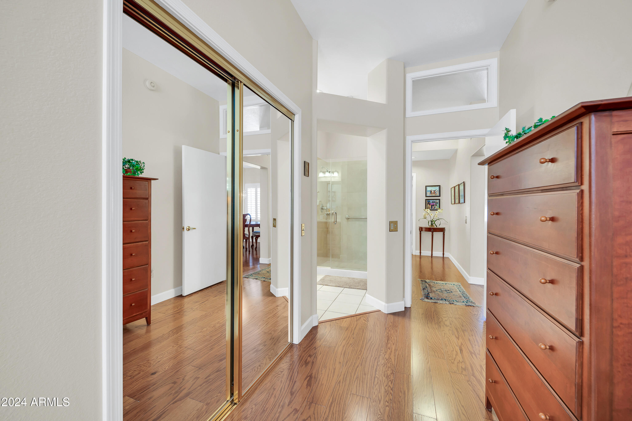
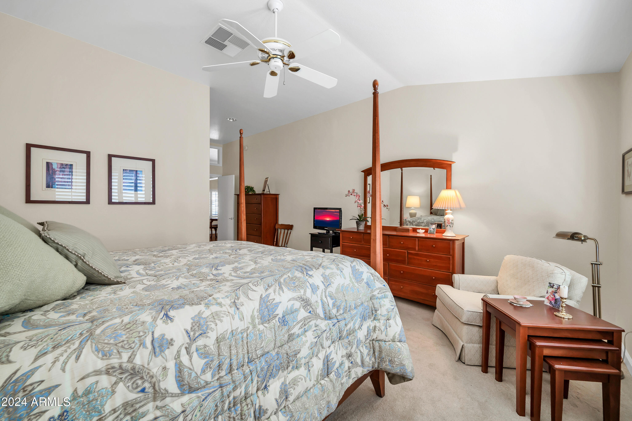
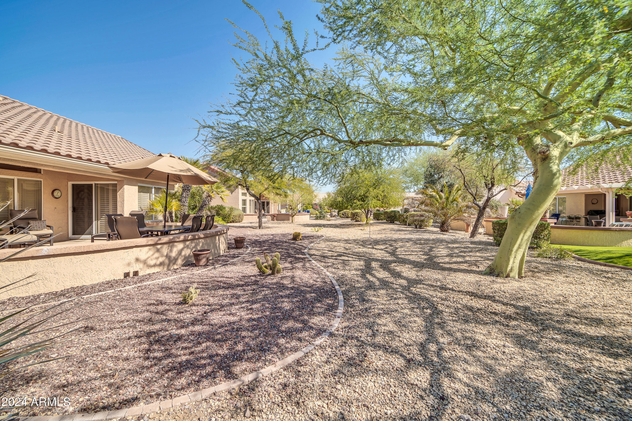
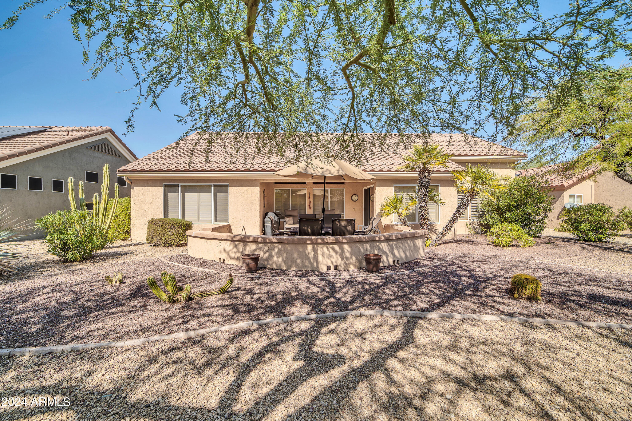
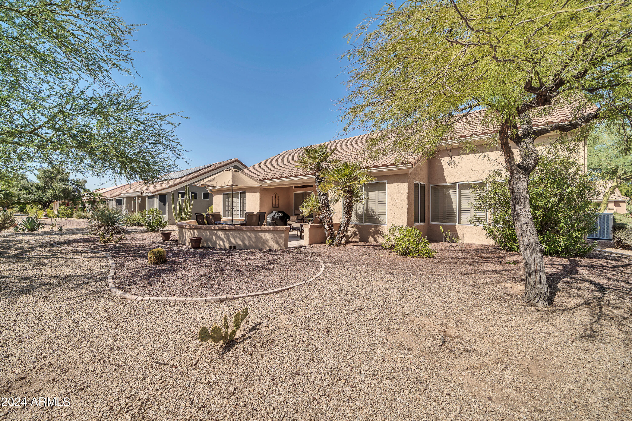
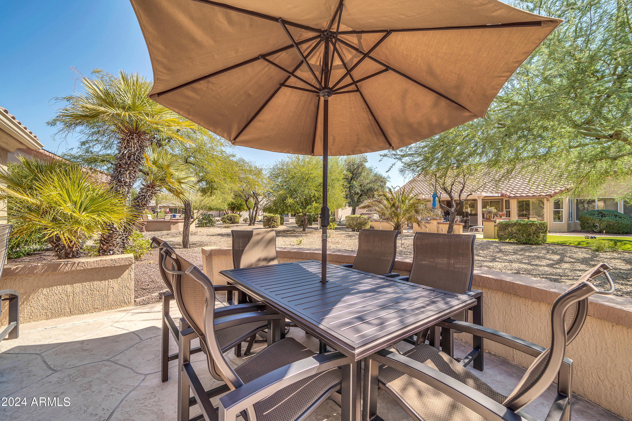
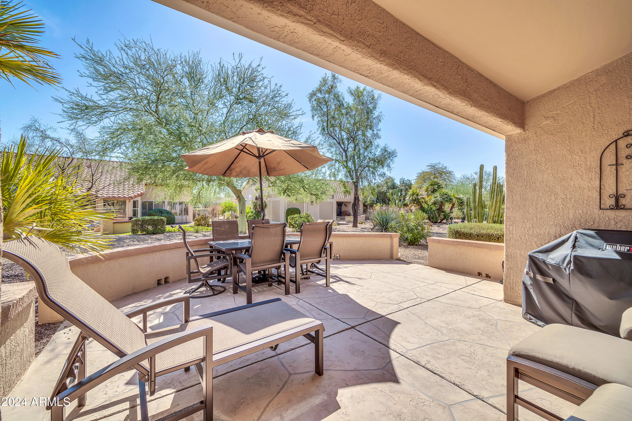
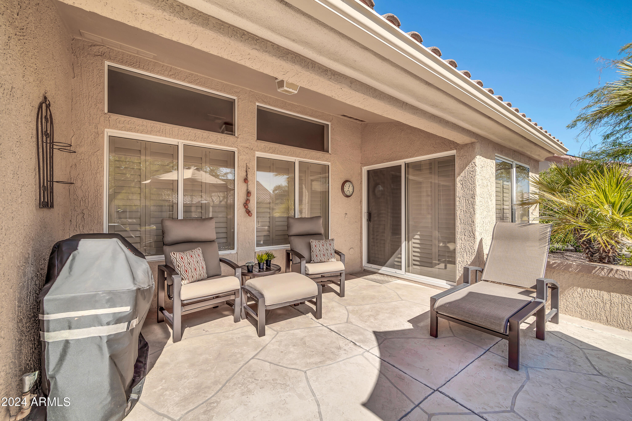
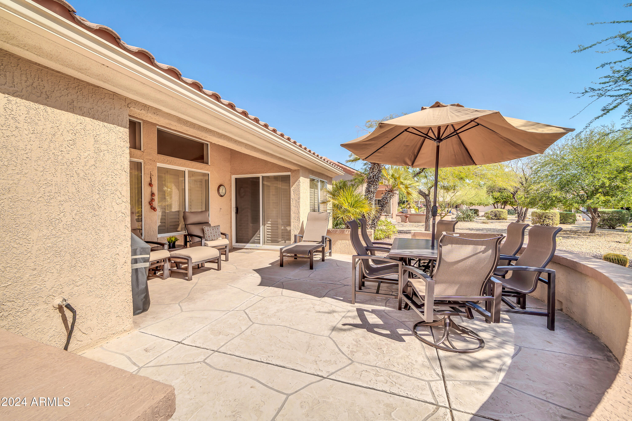
The primary suite offers plenty of space, a large en suite bathroom with dual sinks, ample countertop space, and a walk-in shower. The private backyard is designed for relaxation with an oversized patio and easy-to-maintain desert landscaping. Don't miss this wonderful opportunity to own in Sun City West!

Share Property

Location

13605 W ROBERTSON Drive, Sun City West, AZ 85375

Status

Sold

Date Sold

January 27, 2025

Property Amenities

Interior
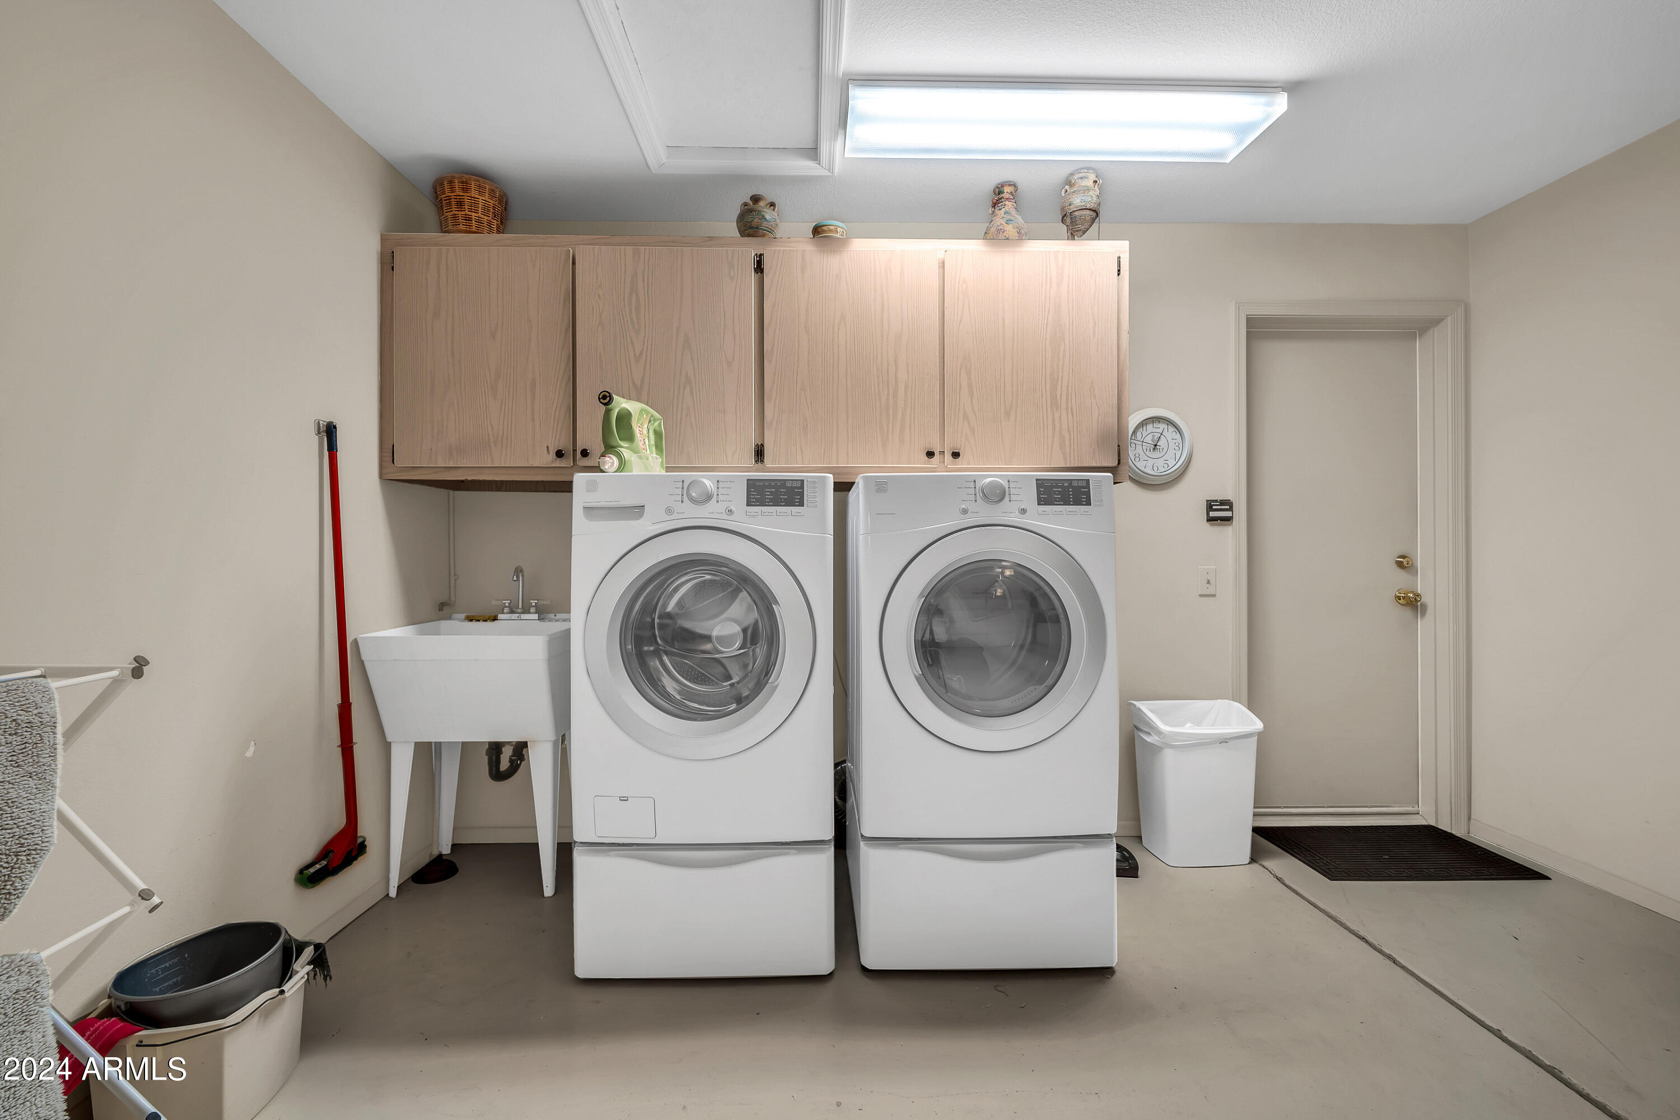
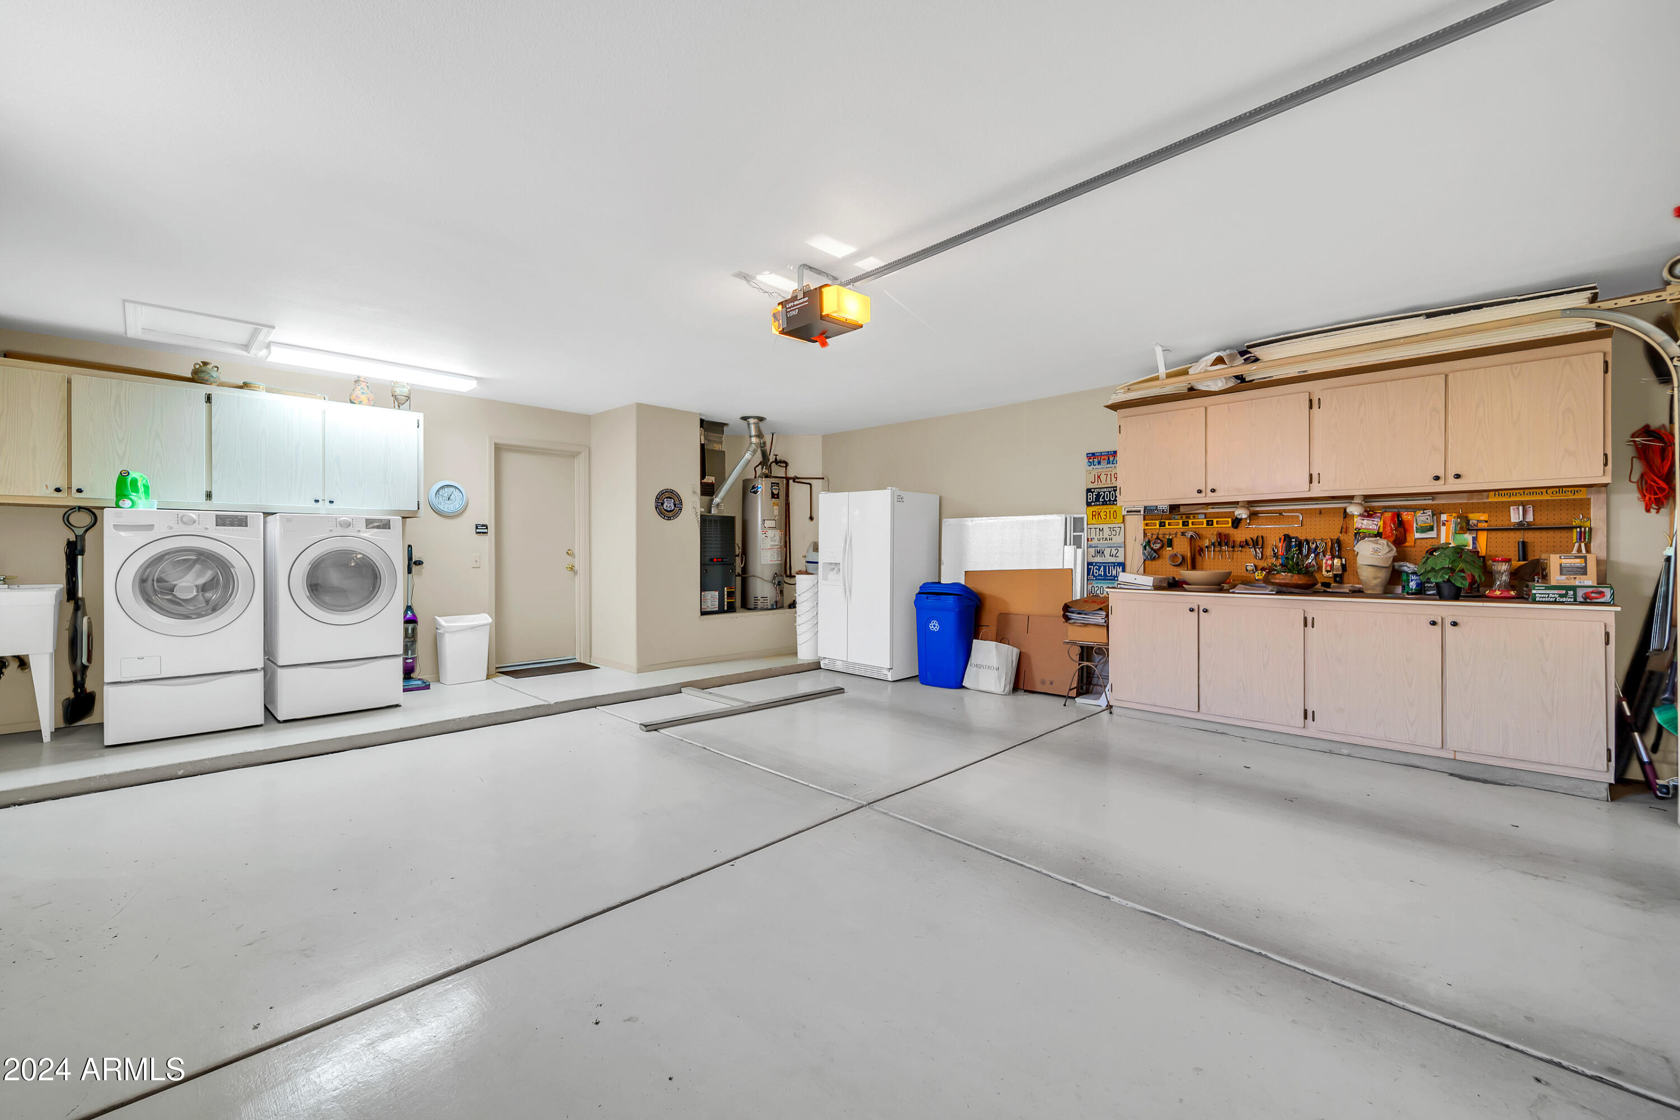
Laundry room In Garage
Appliances Dryer, Washer, Water Softener Owned, Refrigerator, Built-in Microwave, Dishwasher, Disposal, Gas Range, Gas Oven, Gas Cooktop
Flooring Carpet, Tile, Wood
Total Bedrooms: 2
Other Interior Features Non-laminate Counter, High Speed Internet, Double Vanity, Eat-in Kitchen, Breakfast Bar, 9 Flat Ceilings, Pantry, 3/4 Bath Master Bdrm
Area & Lot
Lot Area 7,150 Sq.Ft.
Living area 1,790 Sq.Ft.
MLS® ID 6770350
Year Built 1994
School District Peoria Unified School District
High School Adult
Middle School Adult
Elementary School Adult
Architecture Styles Ranch
Type Residential
Status Sold
Exterior
Stories 1
Pool None
Air conditioning Central Air, Ceiling Fan(s)
Heat type Natural Gas
Disability Features Bath Raised Toilet, Bath Grab Bars
Water Source Pvt Water Company
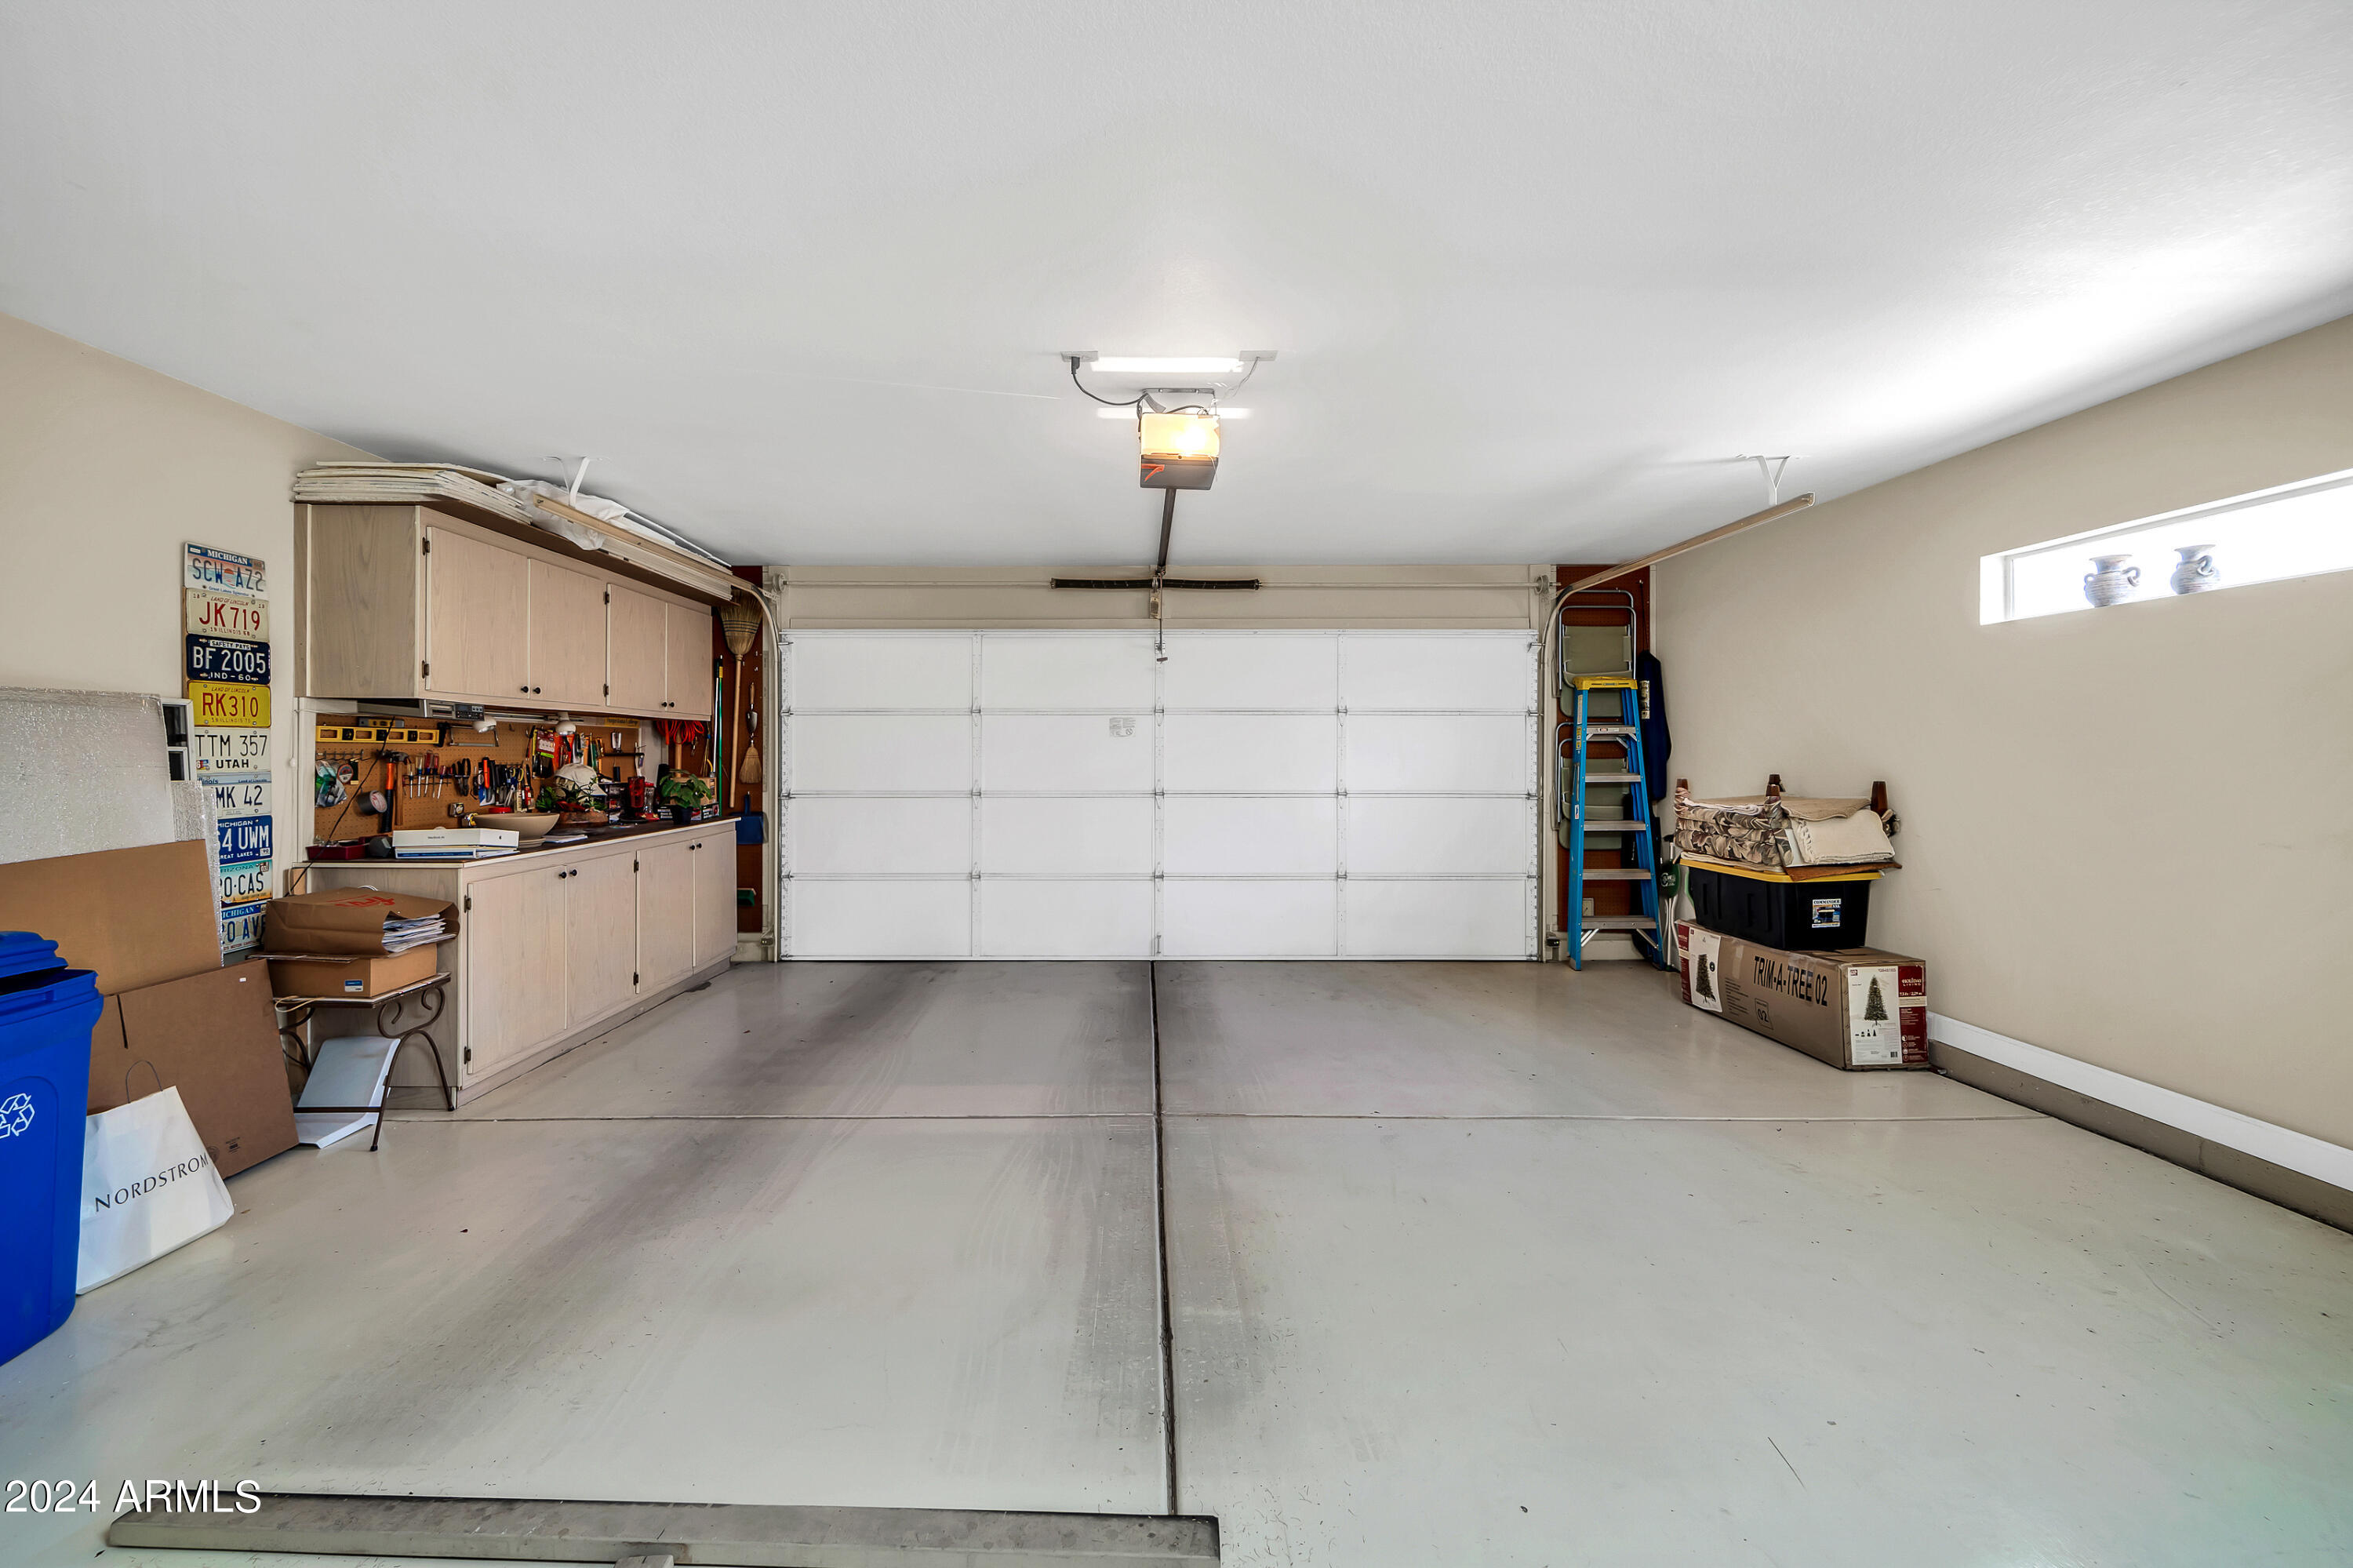
Garage Space 2.0
Sewer Public Sewer
Parking Garage Door Opener, Direct Access, Attchd Gar Cabinets
Lot Features North/South Exposure, Sprinklers In Rear, Sprinklers In Front, Desert Back, Desert Front, Gravel/Stone Back, Auto Timer H 2 O Front, Natural Desert Front, Auto Timer H 2 O Back, Irrigation Front, Irrigation Back
Roof Tile
Finance
Sales Price $445,000
HOA Fees $125 monthly
Real Estate Tax $2,706 yearly

Work With Us

The Valley Leaders epitomizes integrity, exemplary customer service, and strong negotiation skills with every detail of your real estate transaction. Our team is a very hard-working and driven professional. Don't hesitate to reach out today!


