13614 W CATALINA Drive
VIEW PHOTOS
$508,000

13614 W CATALINA Drive

4 Beds 3 Baths 2,219 Sq.Ft. 7,500 Sq.Ft.

Description

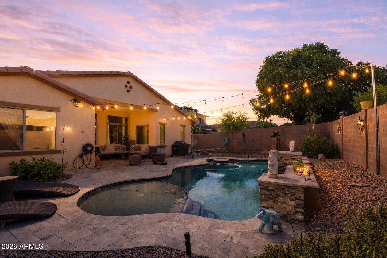
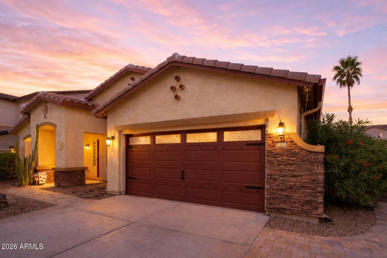
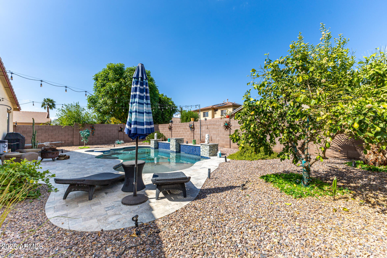
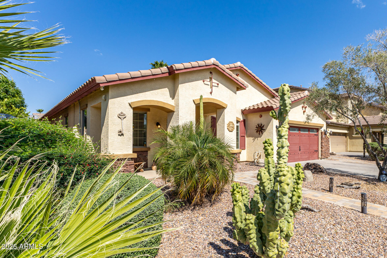
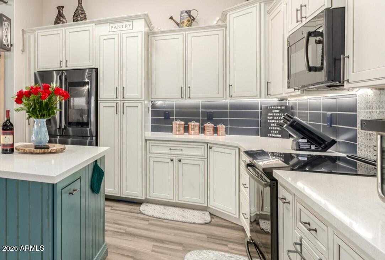
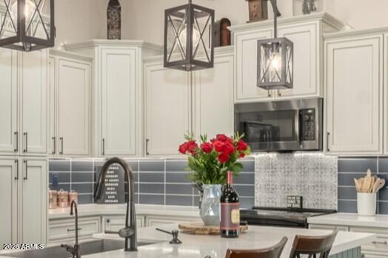
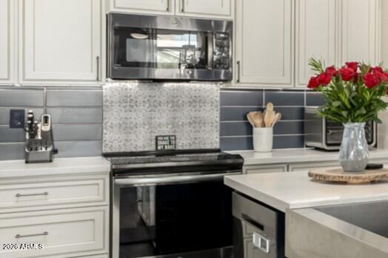
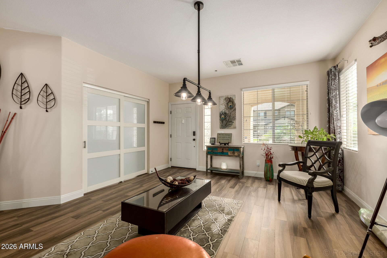
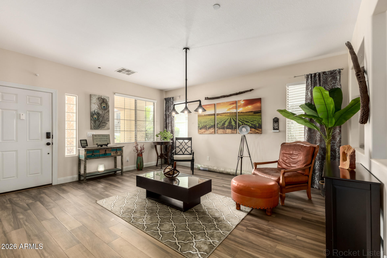
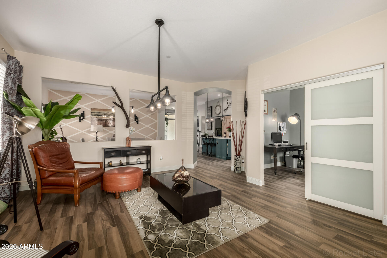
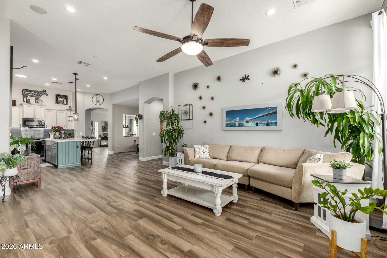
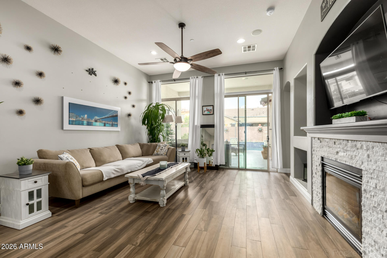
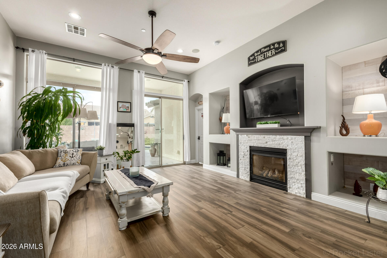
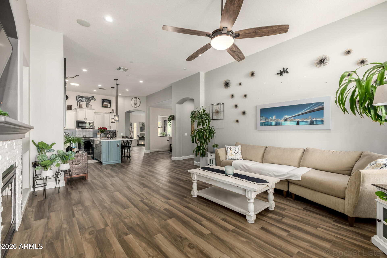
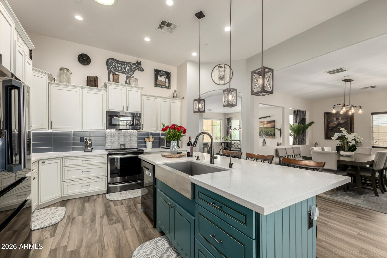
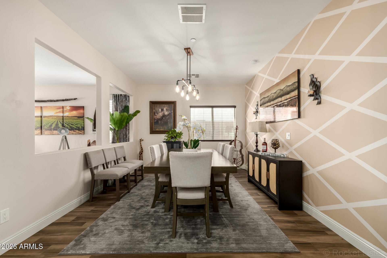
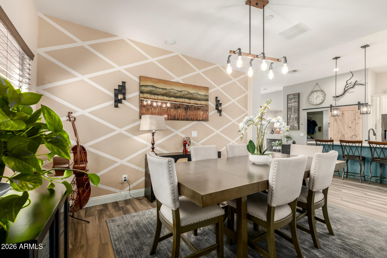
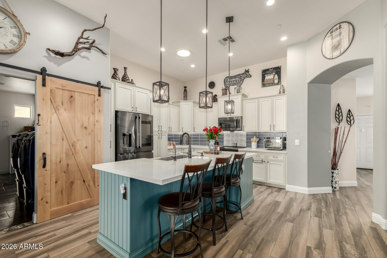
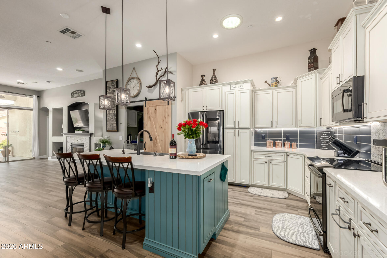
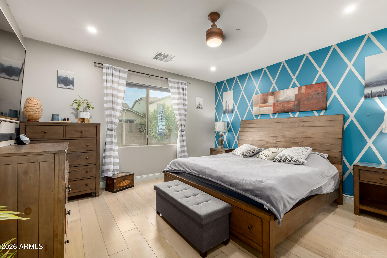
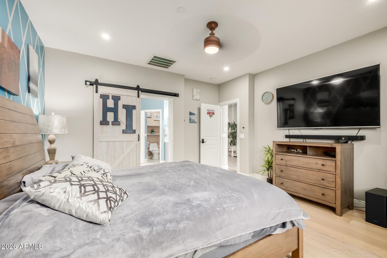
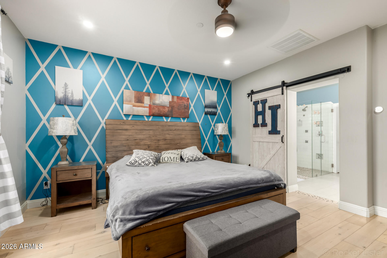
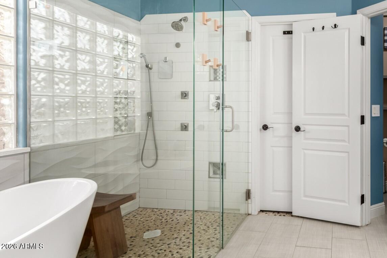
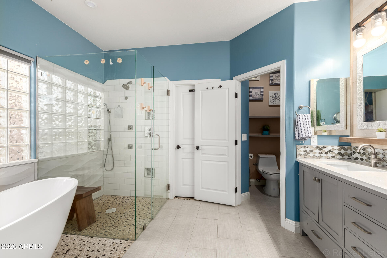
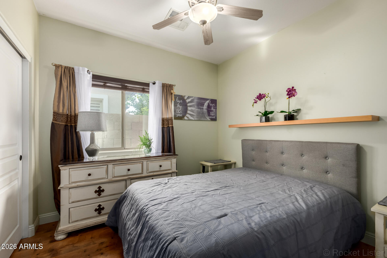
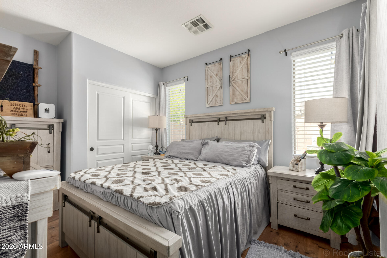
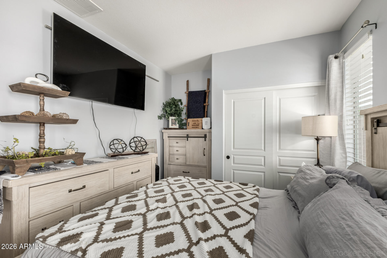
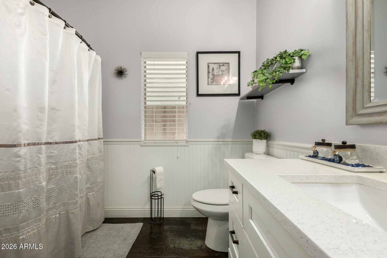
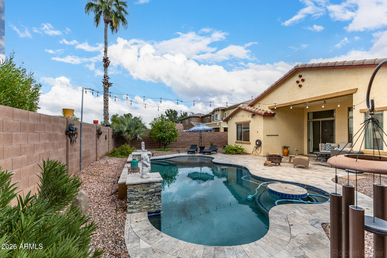
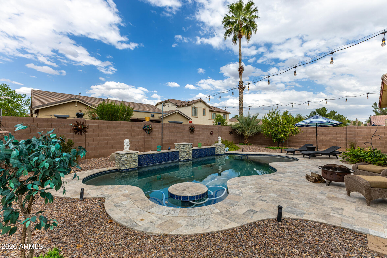
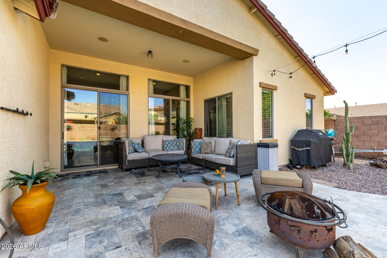
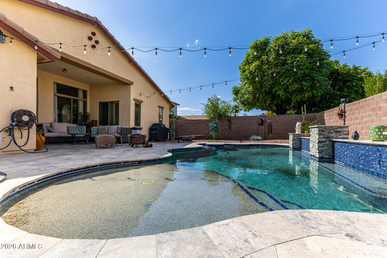
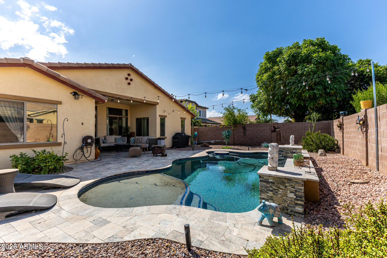
Beautifully UPDATED & completely move-in ready, this STUNNING home welcomes you with an elegant formal living and dining area featuring rich wood flooring, designer paint, and dramatic archway openings that create a warm and inviting first impression. The kitchen is a true centerpiece with quartz countertops, stainless steel appliances, abundant cabinetry, and a beautiful granite breakfast bar overlooking the spacious dining nook. The open family room showcases a striking fireplace and built-in entertainment niche, perfect for relaxing or entertaining. Tankless gas water heater. The desirable split floor plan offers three generously sized bedrooms on one side of the home and a private master retreat on the other. The luxurious master bath features granite vanities with double sinks, large neutral tile flooring, and a separate tub and shower. Step outside to enjoy peaceful evenings under the covered patio while overlooking the beautifully landscaped backyard with AMAZING POOL. This is a home you won't want to miss!

Share Property

Location

13614 W CATALINA Drive, Avondale, AZ 85392

Status

Sold

Property Amenities

Interior
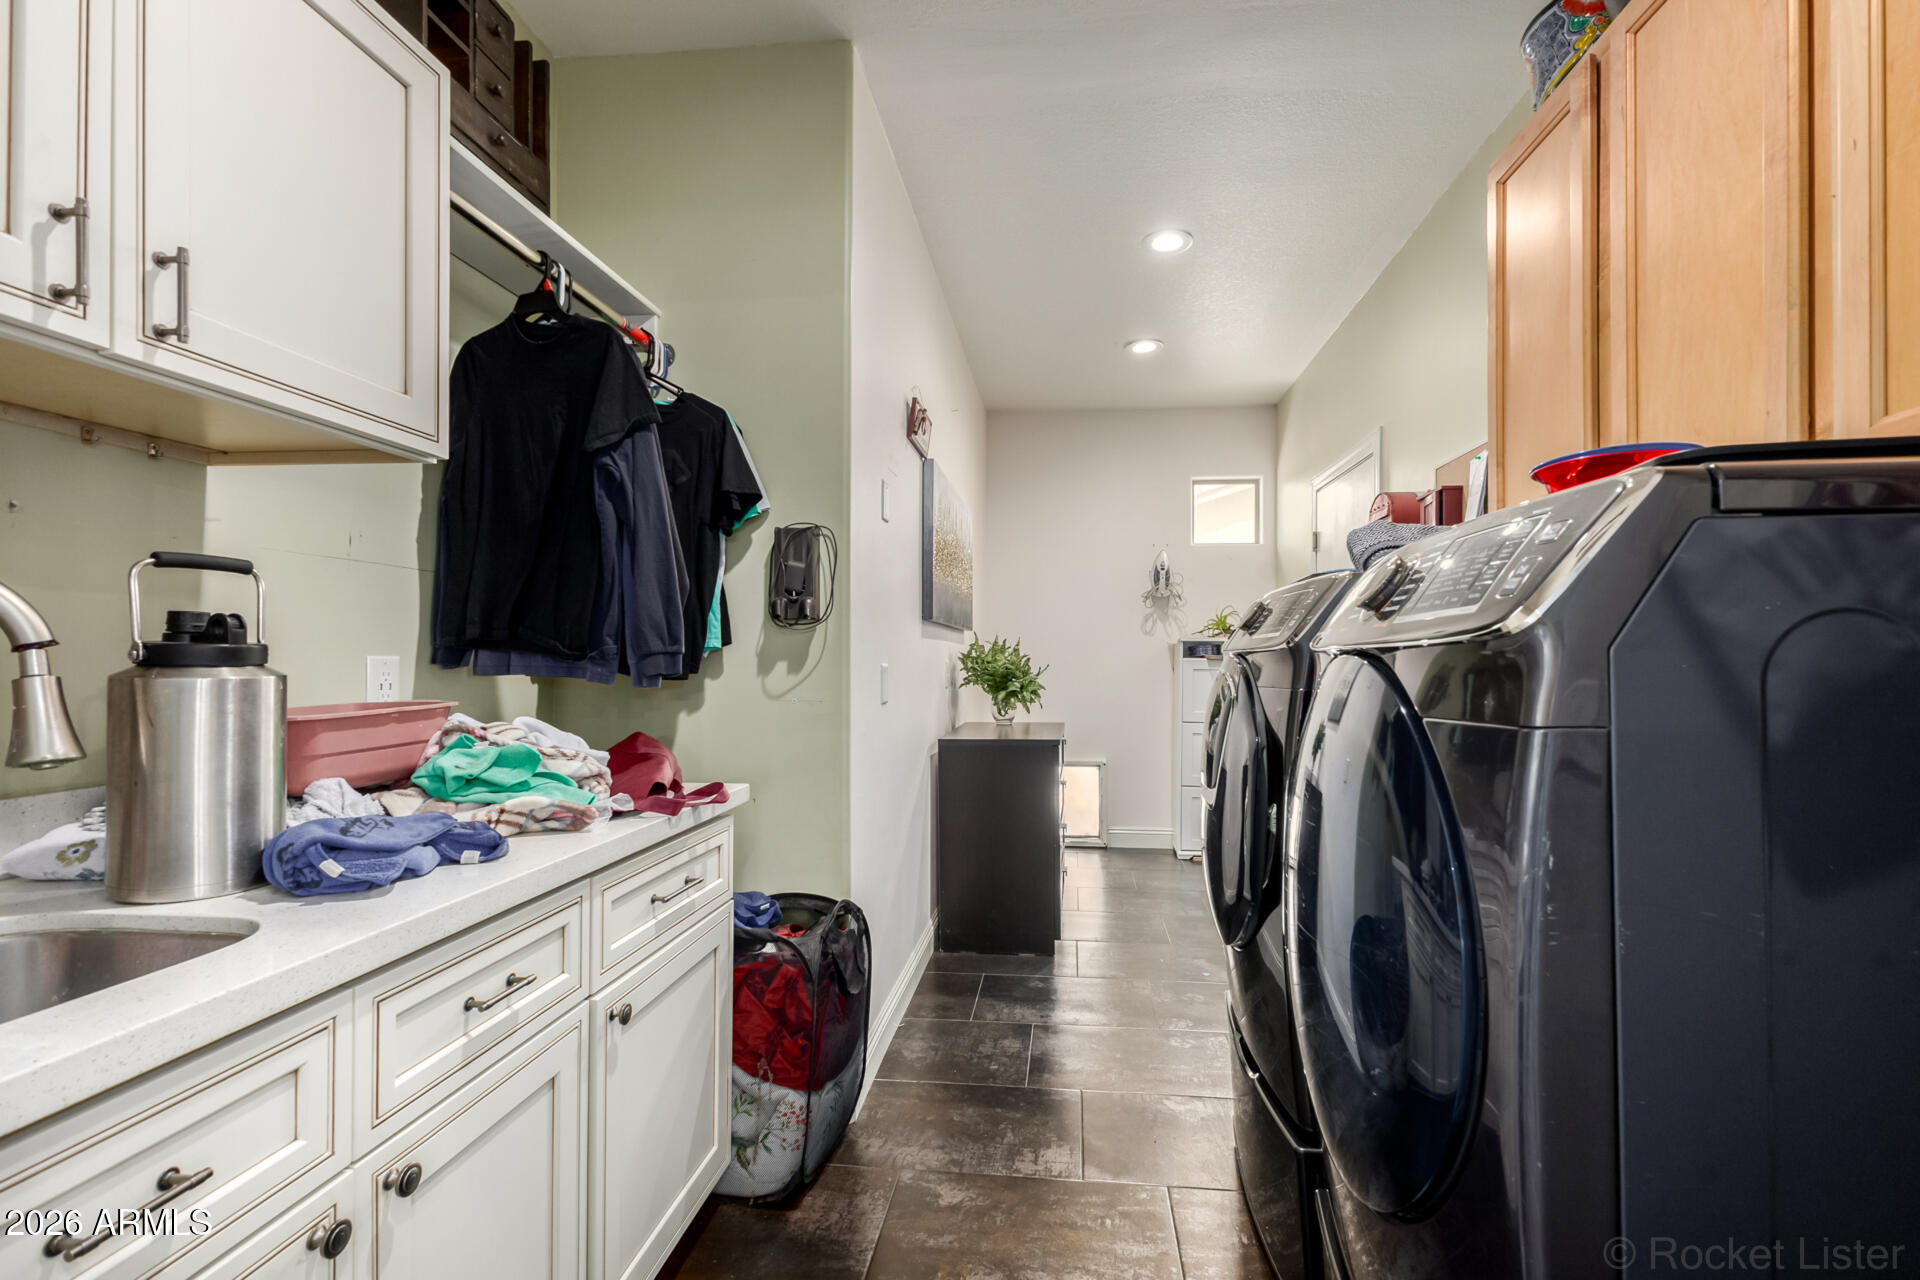
Laundry room Inside, Wshr/Dry Hook Up Only
Fireplace Gas
Appliances Refrigerator, Built-in Microwave, Dishwasher, Disposal, Electric Range
Flooring Carpet, Tile, Wood
Total Bedrooms: 4
Half Bathrooms: 1
Full Bathrooms: 2
Other Interior Features Quartz Countertops, Granite Counters, Double Vanity, Eat-in Kitchen, Breakfast Bar, No Interior Steps, Vaulted Ceiling(s), Kitchen Island, Full Bth Master Bdrm, Separate Shwr Tub
Area & Lot
Lot Area 7,500 Sq.Ft.
Living area 2,219 Sq.Ft.
MLS® ID 6996496
Year Built 2005
School District Agua Fria Union High School District
High School Millennium High School
Middle School Western Sky Middle School
Elementary School Palm Valley Elementary
Type Residential
Status Sold
Exterior
Stories 1
Pool Play Pool
Air conditioning Central Air
Heat type Natural Gas
Water Source City Water
Garage Space 3.0
Sewer Public Sewer
Lot Features Gravel/Stone Front, Gravel/Stone Back, Grass Back
Roof Tile
Finance
Sales Price $508,000
HOA Fees $335 quarterly
Real Estate Tax $1,986 yearly

Work With Us

The Valley Leaders epitomizes integrity, exemplary customer service, and strong negotiation skills with every detail of your real estate transaction. Our team is a very hard-working and driven professional. Don't hesitate to reach out today!


