13615 W VERMONT Street
VIEW PHOTOS
Courtesy of eXp Realty, Brooke Shearer Listing Contact: 602-882-9006 
$850,000

13615 W VERMONT Street

5 Beds 4 Baths 3,749 Sq.Ft. 0.41 Acres

Description

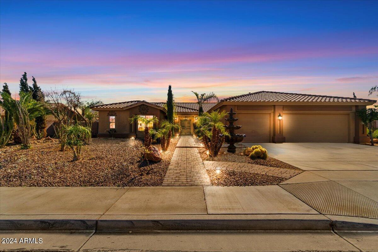
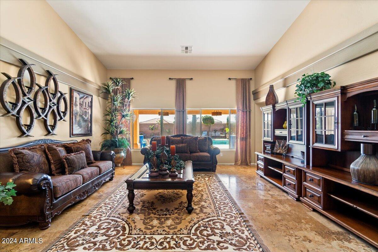
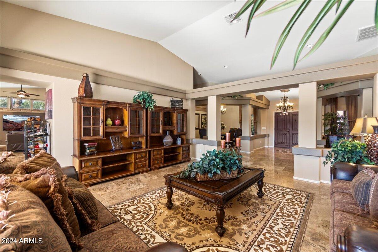
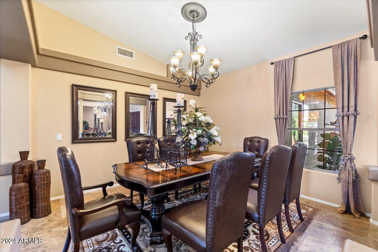
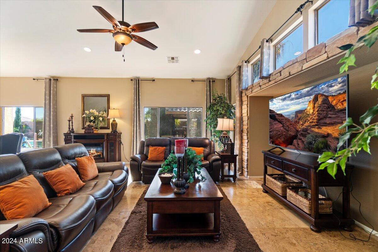
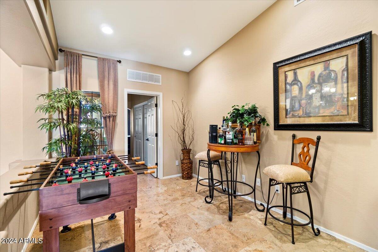
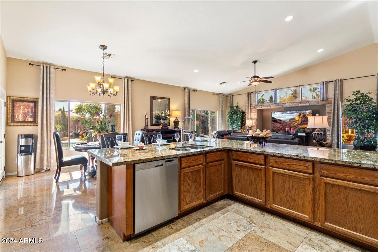
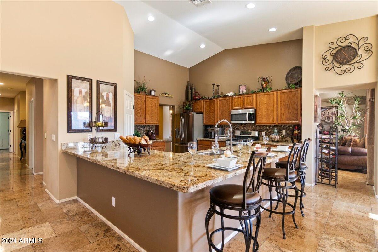
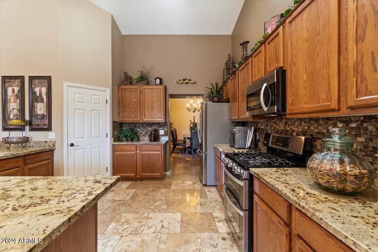
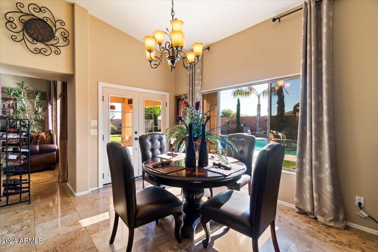
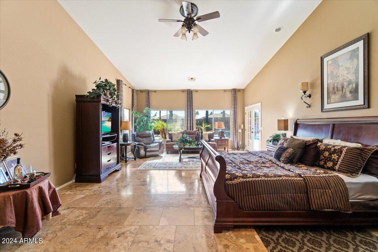
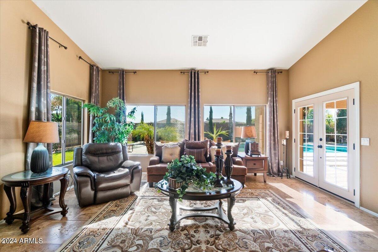
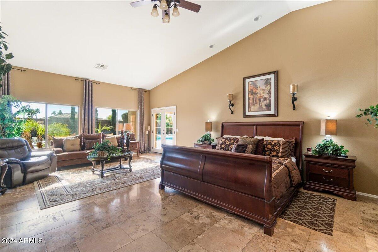
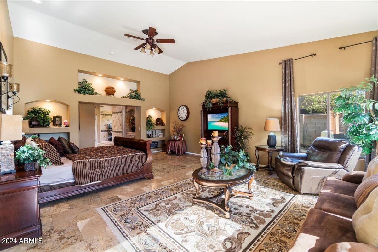
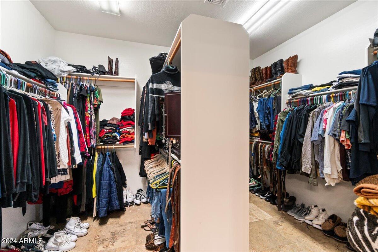
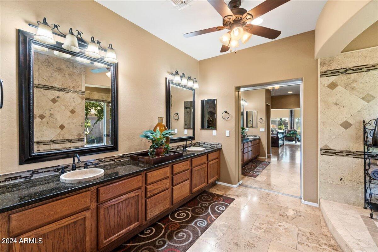
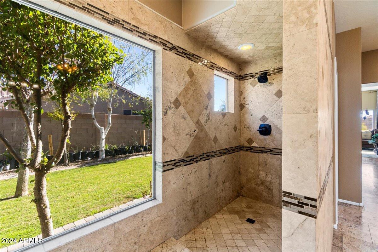
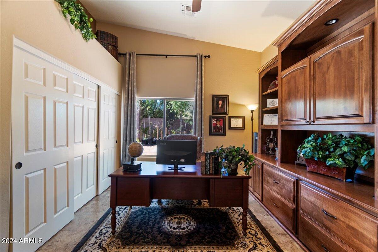
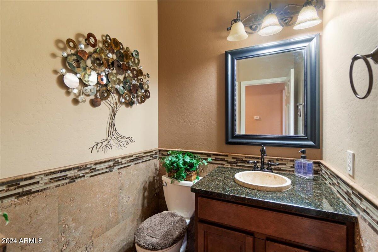
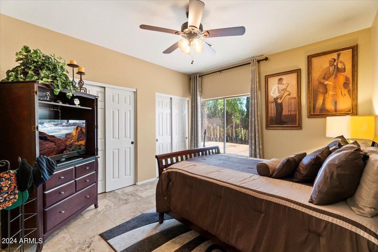
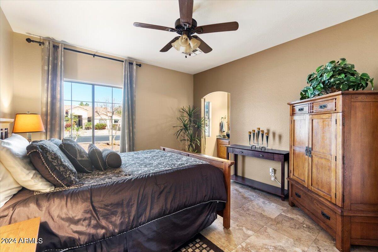
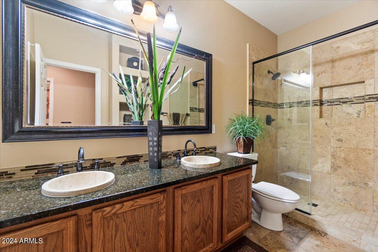
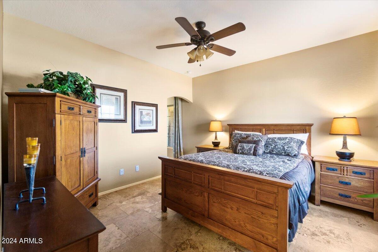
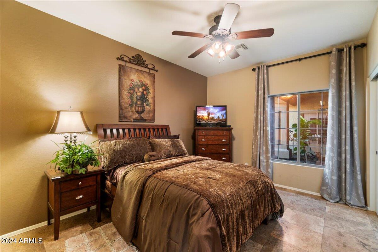
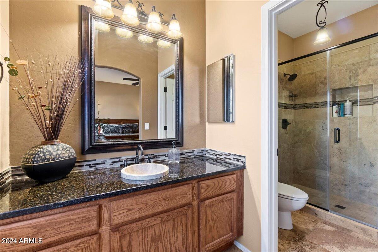
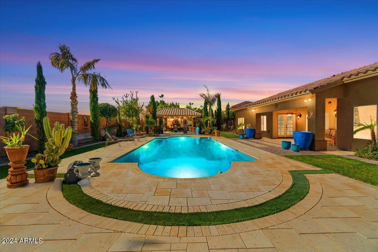
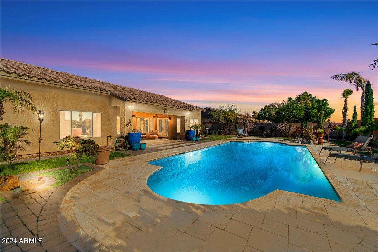
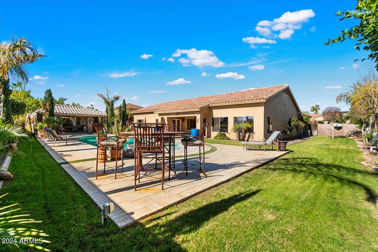
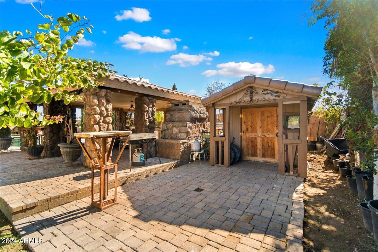
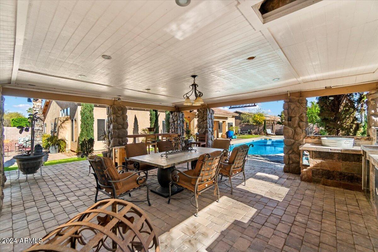
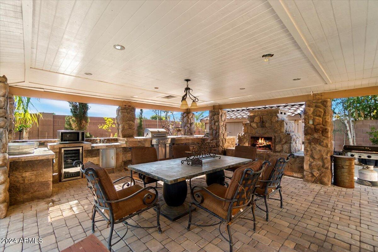
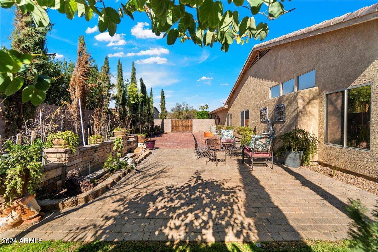
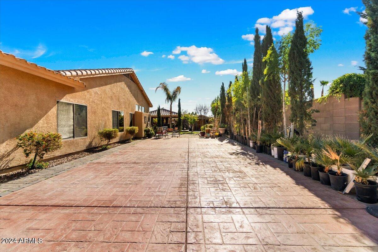
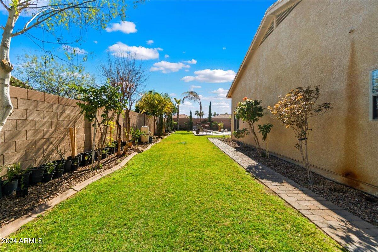
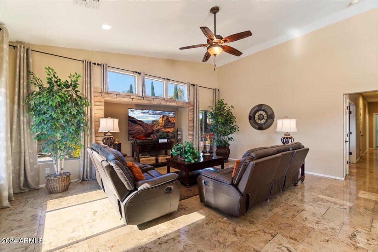
Discover the epitome of luxury living in the highly desirable planned Dream Summit gated community. This exquisite 5-bedroom, 3.5 bathroom home offers both elegance and spacious living at it's best. This home not only has great curb appeal but you will love the grand entrance will a lovely courtyard where you can sit and sip your morning cup of coffee. As you step inside, the grandeur of this home it is immediately apparent the pristine condition, where attention to detail shines through. The large living room offers tall ceilings and expansive windows that provide natural light. The heart of the homes is the large gourmet kitchen boasting a large island/peninsula w/granite countertops that serves a focal point for culinary and social gatherings, cozy fireplace in the family room (cont and enjoy a feast in the formal dining room. The enormous split primary bedroom offers a sitting area for a peaceful retreat from the rest of the house, direct access to the backyard through the french doors, immaculate ensuite w/dual sinks, walk in shower and large walk-in closet. You will feel like you are living at a resort when you step into your ultimate outdoor oasis that features a an extended length pebble-tech pool, enjoy sipping your favorite drinks under the huge stone pergola with built in BBQ and outdoor kitchen providing year round entertainment for family and friends. The 3 car garage, RV gate and parking are just a few of this homes many features. Litchfield Park just off I10 offers easy access to West Gate, Cardinals Stadium, restaurants and shopping. This 3,749 sqft Affordable Dream Home Awaits You!!!

Share Property

Location

13615 W VERMONT Street, Litchfield Park, AZ 85340

Status

Sold

Date Sold

March 21, 2024

Property Amenities

Interior
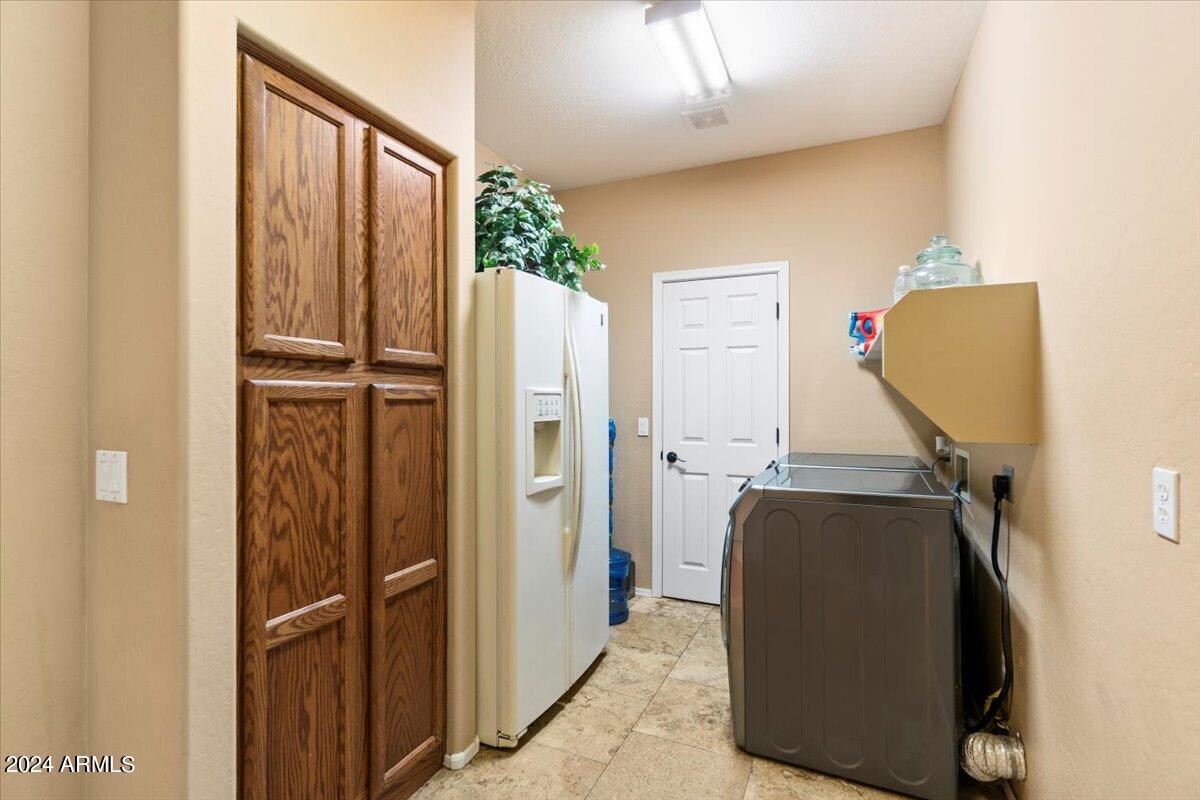
Laundry room Inside
Appliances Refrigerator, Dishwasher
Flooring Tile
Total Bedrooms: 5
Half Bathrooms: 1
Full Bathrooms: 3
Other Interior Features Eat-in Kitchen, Breakfast Bar, Kitchen Island, Pantry, Full Bth Master Bdrm
Area & Lot
Lot Area 0.41 Acres
Living area 3,749 Sq.Ft.
MLS® ID 6657408
Year Built 2003
School District Agua Fria Union High School District
High School Millennium High School
Middle School L. Thomas Heck Middle School
Elementary School Dreaming Summit Elementary
Architecture Styles Ranch
Type Residential
Status Sold
Exterior
Stories 1
Pool Play Pool
Air conditioning Central Air
Heat type Electric
Water Source City Water
Garage Space 3.0
Sewer Public Sewer
Other Exterior Features Built-in Barbecue
Parking RV Gate
Lot Features North/South Exposure, Gravel/Stone Front
Roof Tile
Finance
Sales Price $850,000
HOA Fees $185 monthly
Real Estate Tax $3,552 yearly

360 Virtual Tour

Take a tour of this property

Glendale

Work With Us

The Valley Leaders epitomizes integrity, exemplary customer service, and strong negotiation skills with every detail of your real estate transaction. Our team is a very hard-working and driven professional. Don't hesitate to reach out today!