13618 W MONTE VISTA Road
VIEW PHOTOS
Courtesy of eXp Realty, David C Zajdzinski Listing Contact: 480-332-6468 
$495,000

13618 W MONTE VISTA Road

5 Beds 3 Baths 3,320 Sq.Ft. 6,950 Sq.Ft.

Description

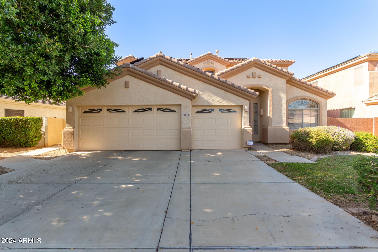
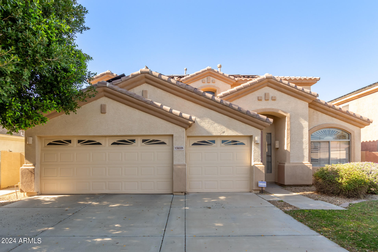
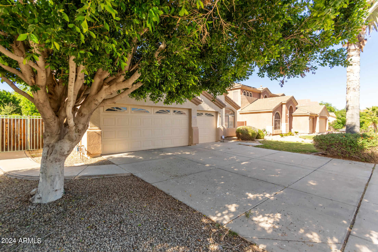
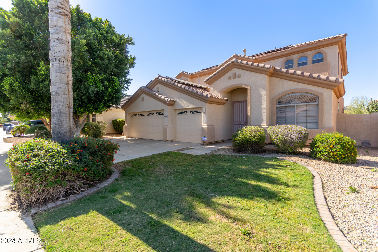
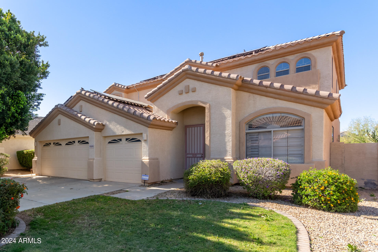
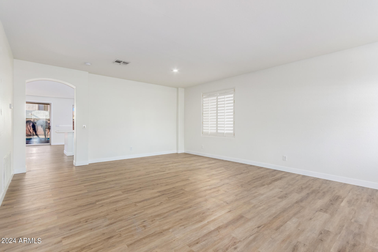
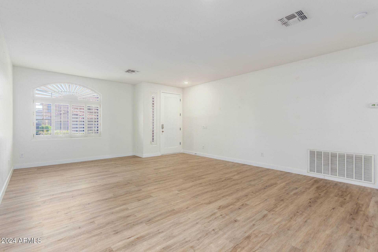
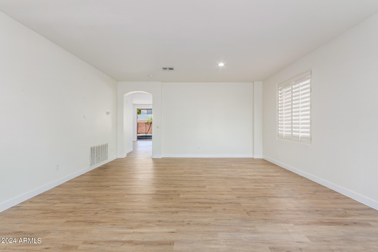
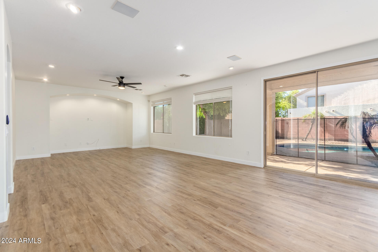
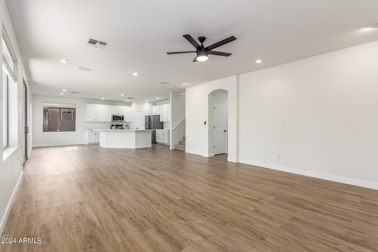
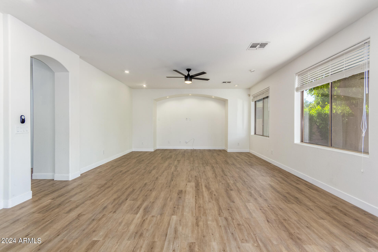
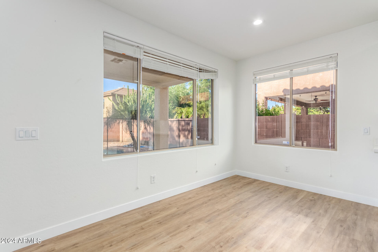
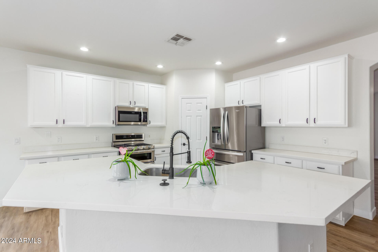
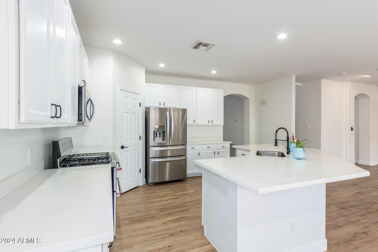
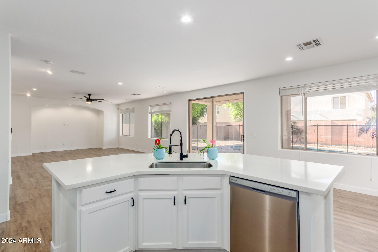
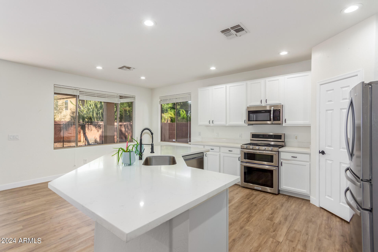
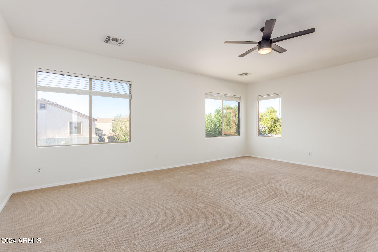
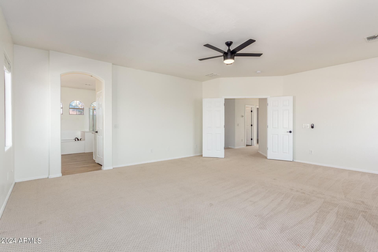
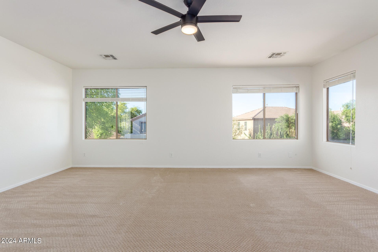
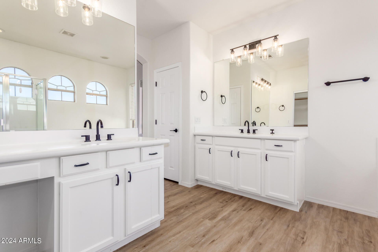
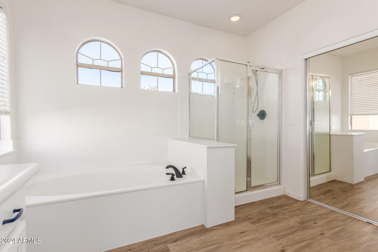
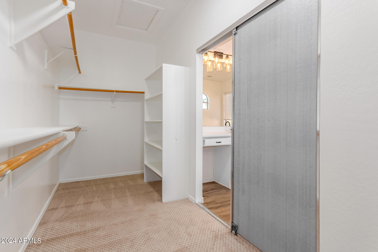
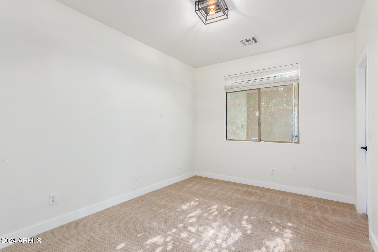
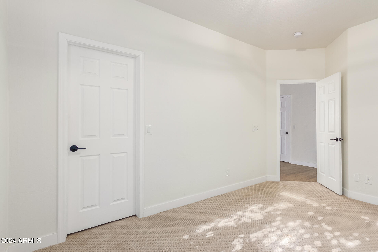
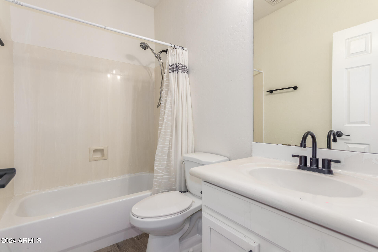
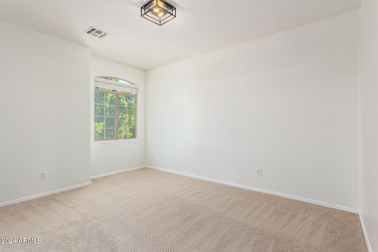
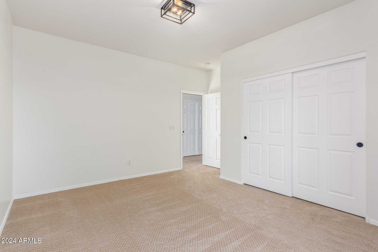
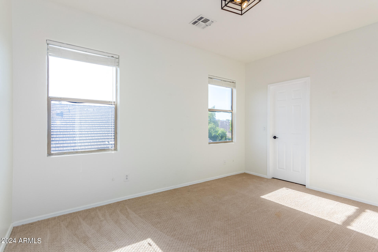
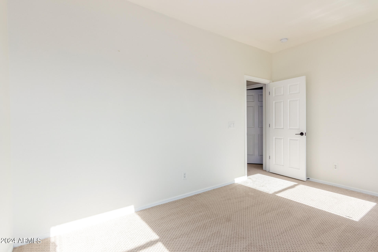
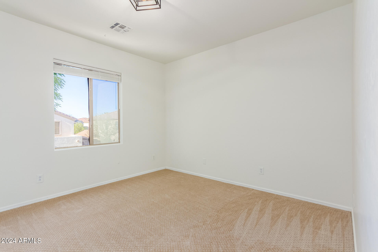
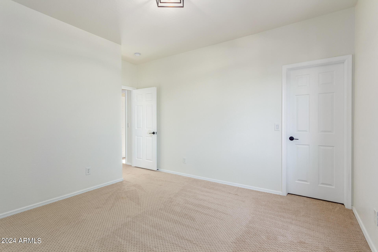
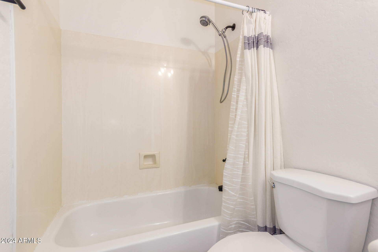
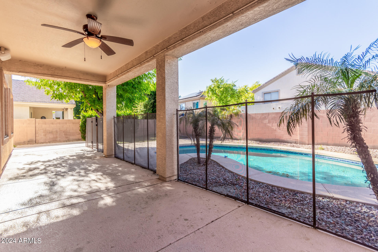
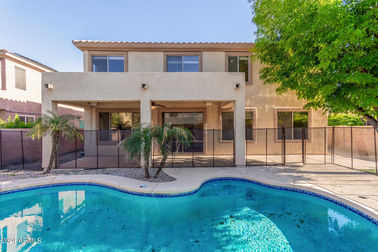
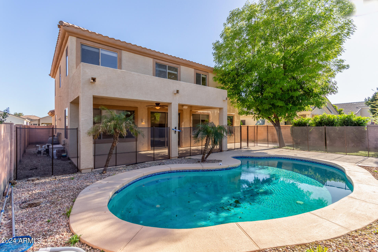
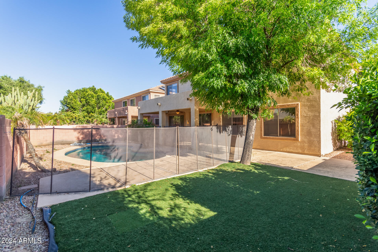
Don't miss this oversized pool home in Goodyear! This beautiful house offers five bedrooms and three bathrooms, perfect for any family. As you enter through the front doors, you'll be greeted by brand-new LVP floors and stylish baseboards. The updated open kitchen features new designer quartz countertops and modern appliances, making it a chef's dream. The large primary suite boasts dual vanities and a spacious walk-in closet. Step outside to enjoy your shaded pool area, a perfect oasis to stay cool during the summer. With a three-car garage for all your needs and a location just minutes from shopping and restaurants, this home truly has it all!

Share Property

Location

13618 W MONTE VISTA Road, Goodyear, AZ 85395

Status

Sold

Date Sold

January 29, 2025

Property Amenities

Interior
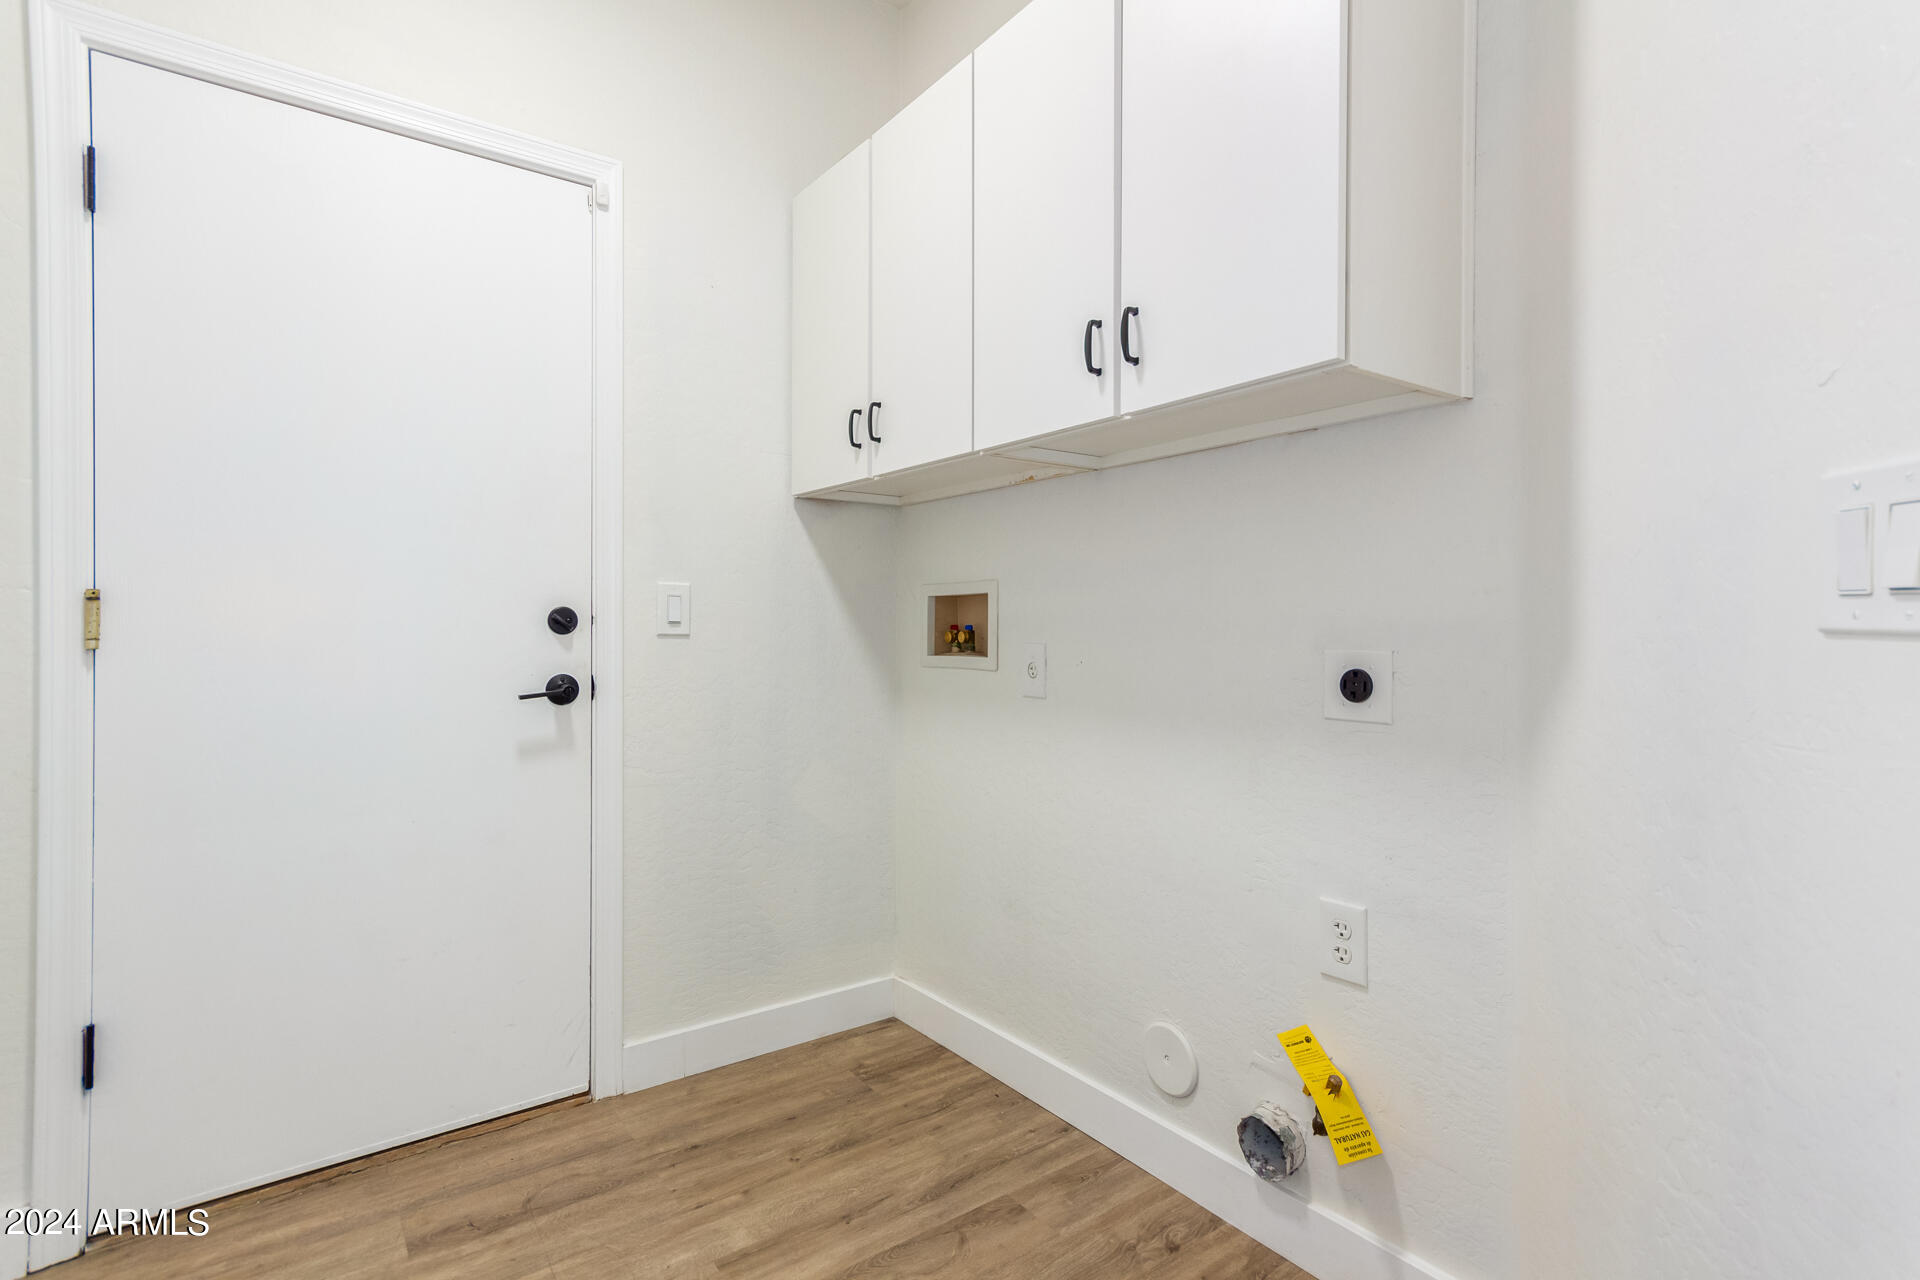
Laundry room Inside, Wshr/Dry Hook Up Only
Appliances Built-in Microwave, Dishwasher, Disposal, Gas Range, Gas Oven, Gas Cooktop
Flooring Carpet, Vinyl
Total Bedrooms: 5
Other Interior Features Non-laminate Counter, Double Vanity, Upstairs, Eat-in Kitchen, Breakfast Bar, Kitchen Island, Pantry, Full Bth Master Bdrm, Separate Shwr Tub
Area & Lot
Lot Area 6,950 Sq.Ft.
Living area 3,320 Sq.Ft.
MLS® ID 6738838
Year Built 2001
School District Agua Fria Union High School District
High School Millennium High School
Middle School Western Sky Middle School
Elementary School Litchfield Elementary School
Type Residential
Status Sold
Exterior
Stories 2
Pool Fenced
Air conditioning Central Air, Ceiling Fan(s)
Heat type Natural Gas
Water Source City Water
Garage Space 3.0
Sewer Public Sewer
Parking Extended Length Garage, Direct Access
Lot Features North/South Exposure, Desert Back, Desert Front, Grass Front, Grass Back
Roof Tile
Finance
Sales Price $495,000
HOA Fees $88 quarterly
Real Estate Tax $3,309 yearly

Work With Us

The Valley Leaders epitomizes integrity, exemplary customer service, and strong negotiation skills with every detail of your real estate transaction. Our team is a very hard-working and driven professional. Don't hesitate to reach out today!


