1366 E SAGUARO Trail
VIEW PHOTOS
Courtesy of eXp Realty, Daniel L Kaercher Listing Contact: 888-897-7821 
$460,000

1366 E SAGUARO Trail

4 Beds 2 Baths 1,903 Sq.Ft. 5,706 Sq.Ft.

Description

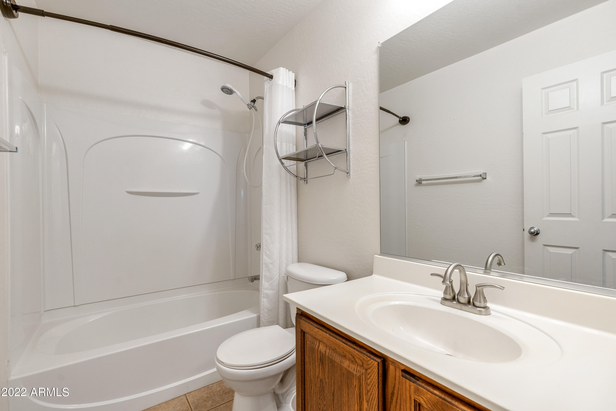
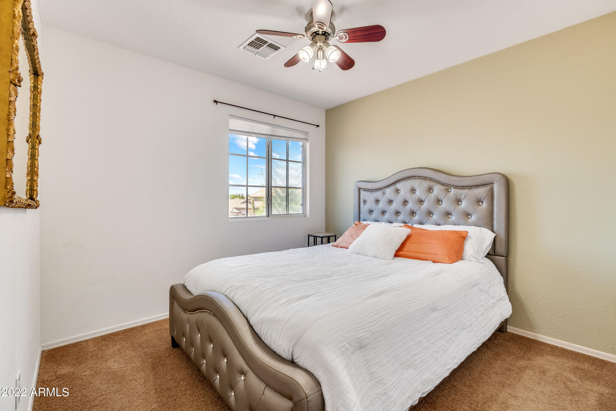
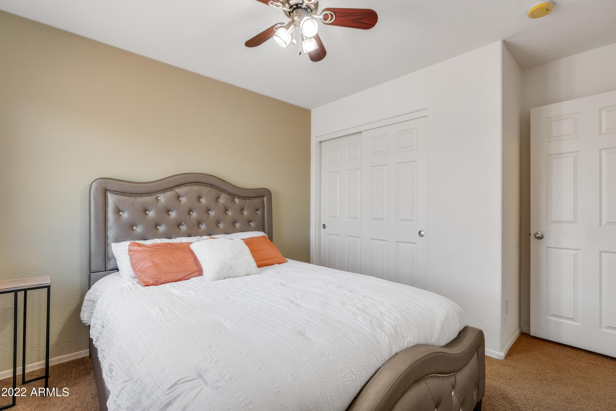
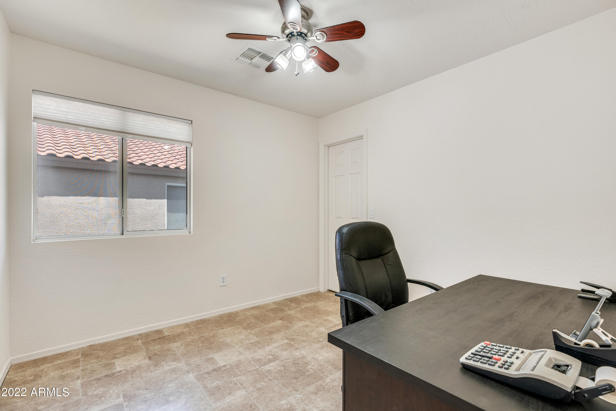
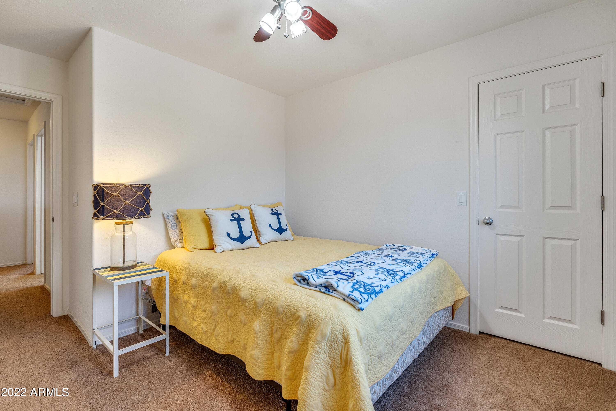
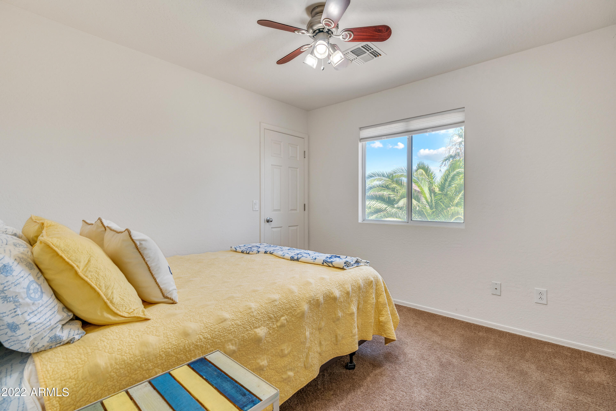
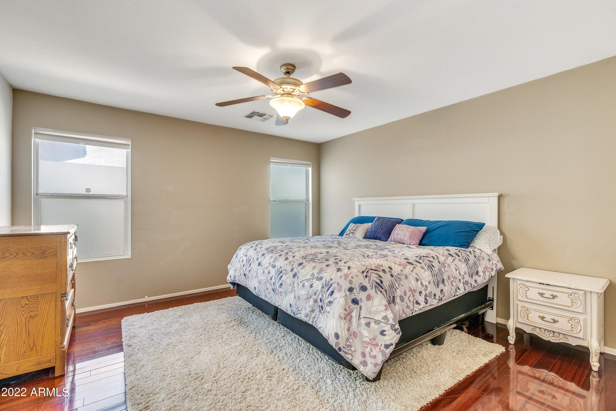
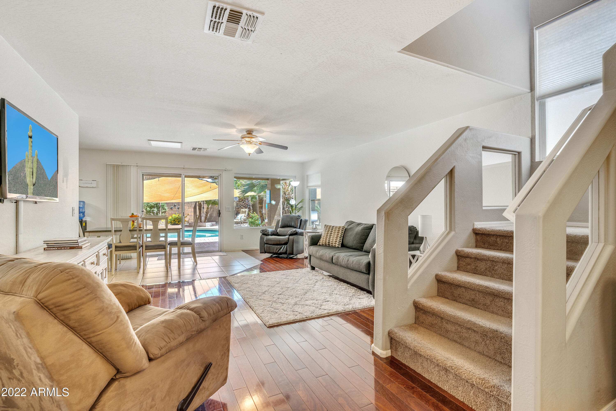
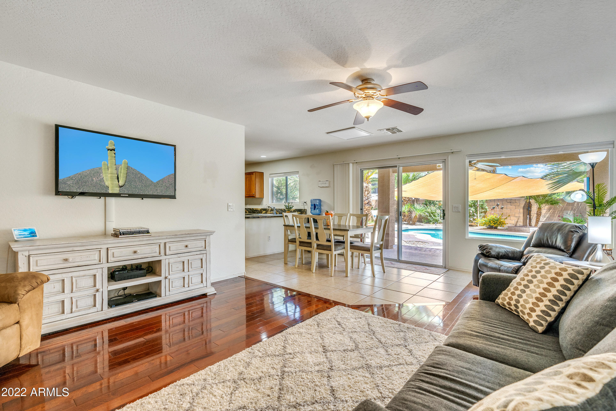
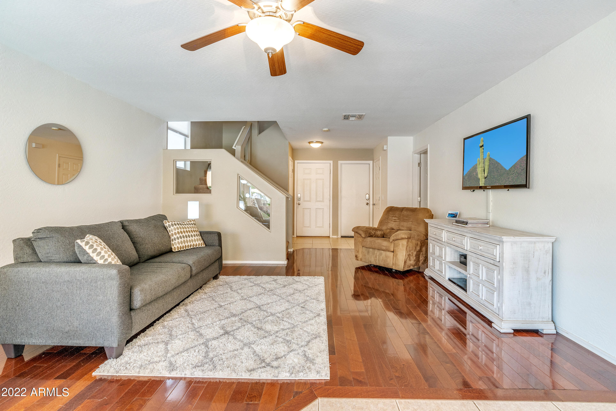
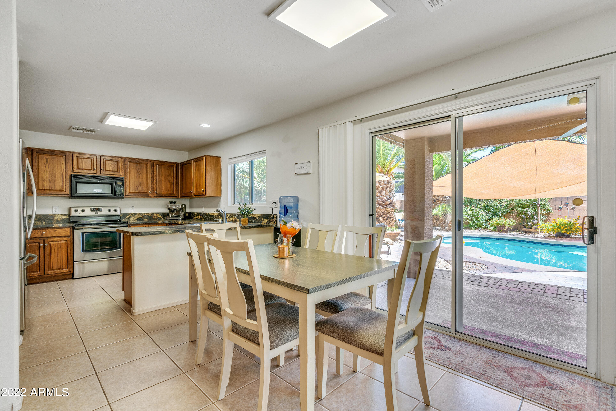
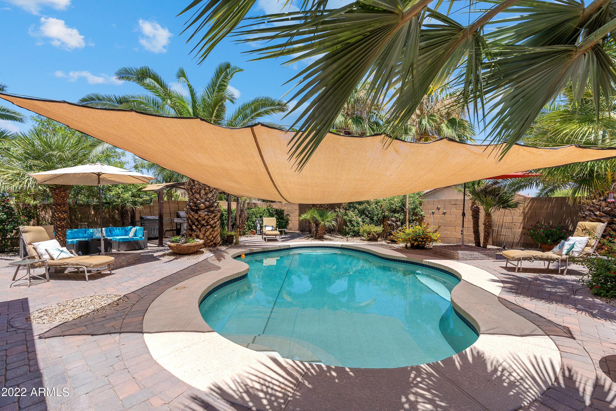
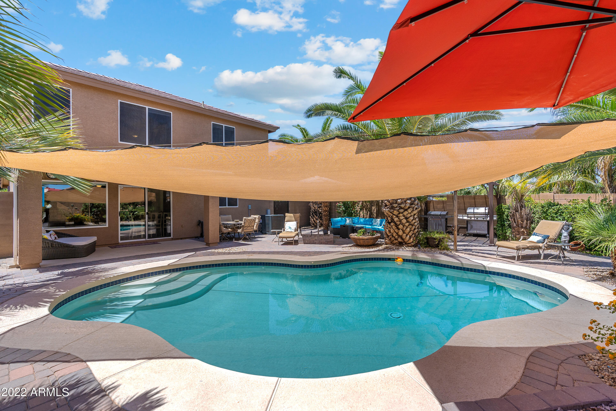
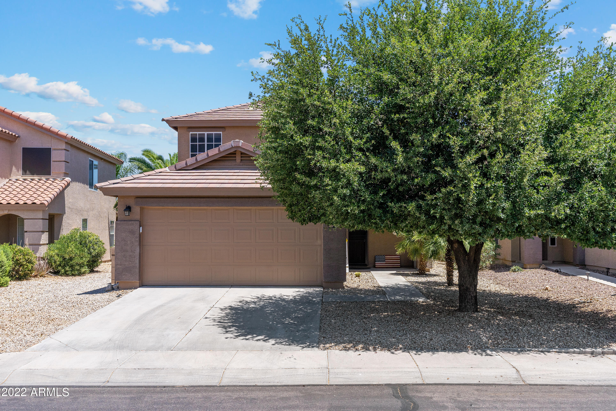
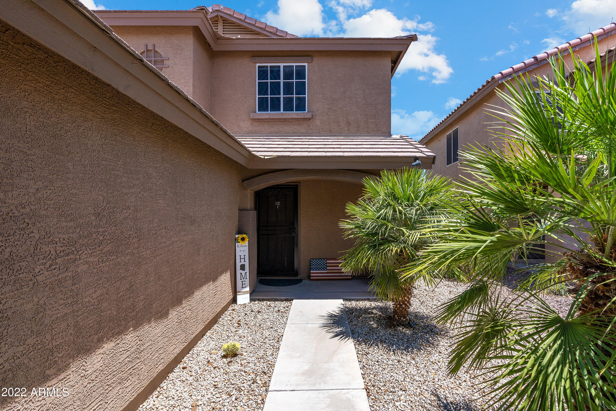
2 story home located in the heart of San Tan Valley. Downstairs Owners suite, 4 bedrooms, 2 bathrooms plus a loft. Large windows overlook
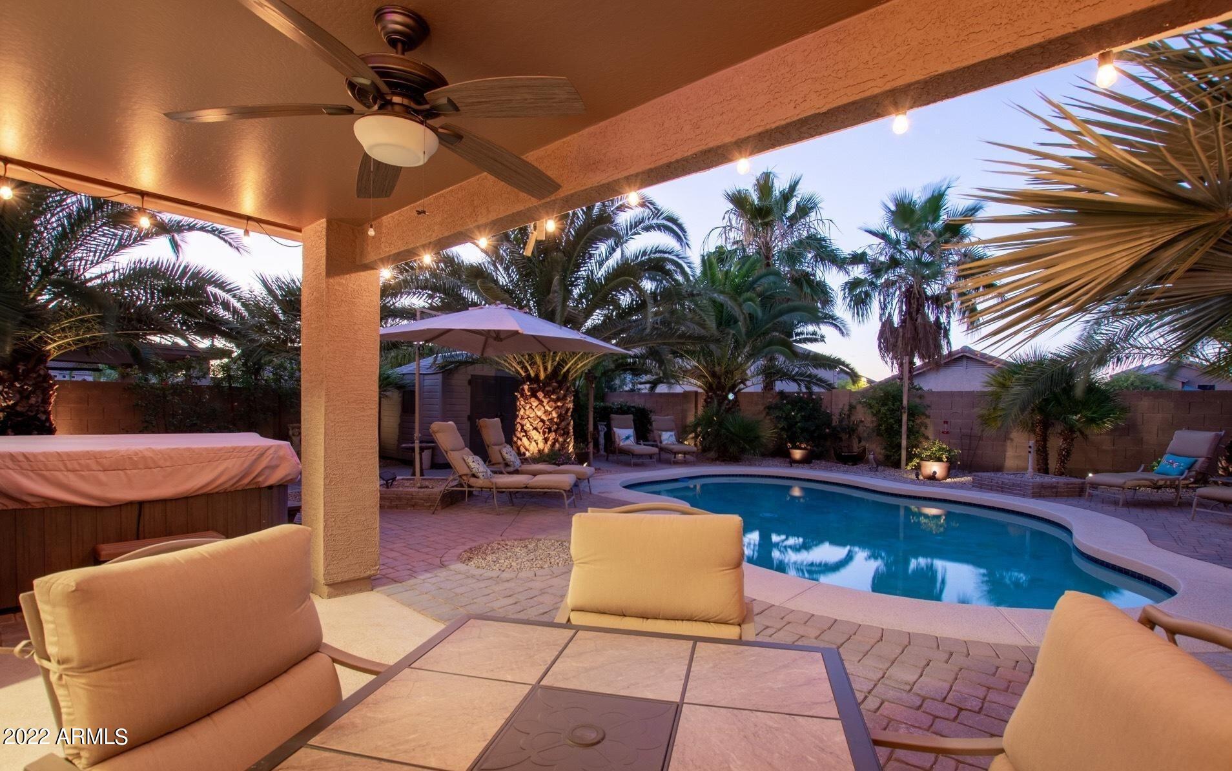
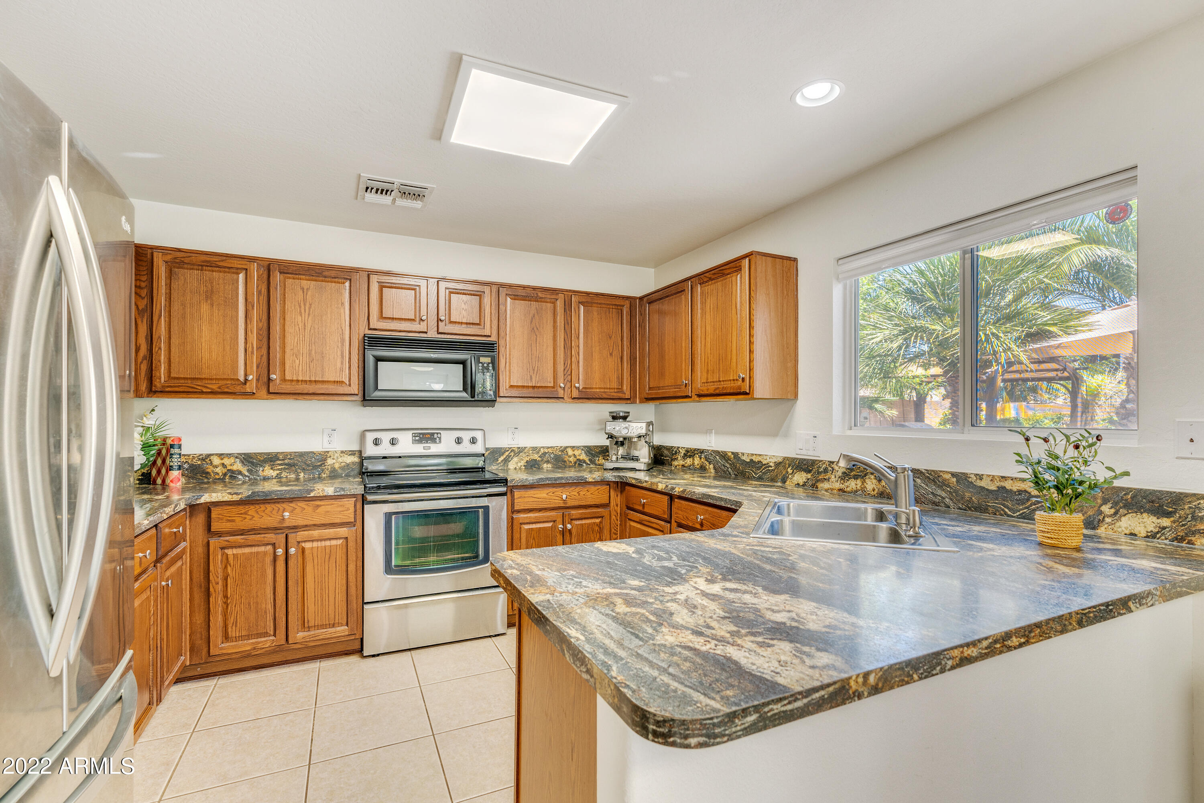
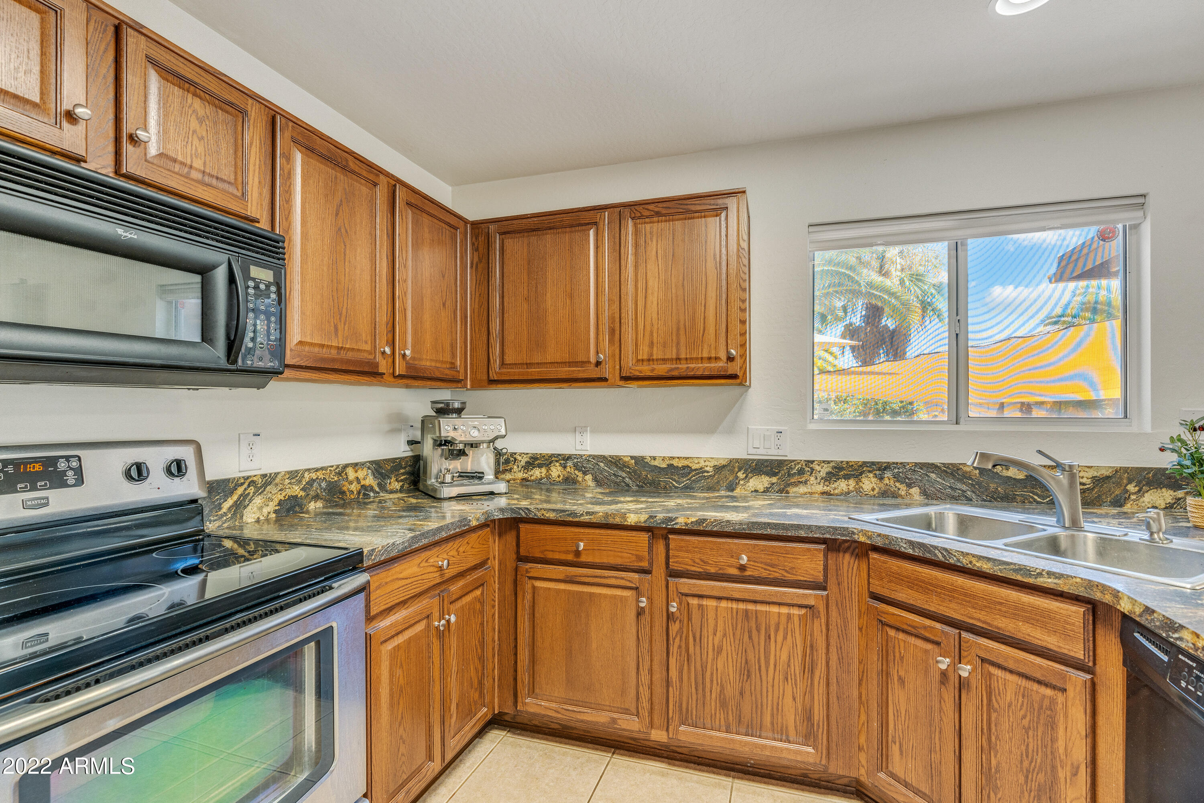
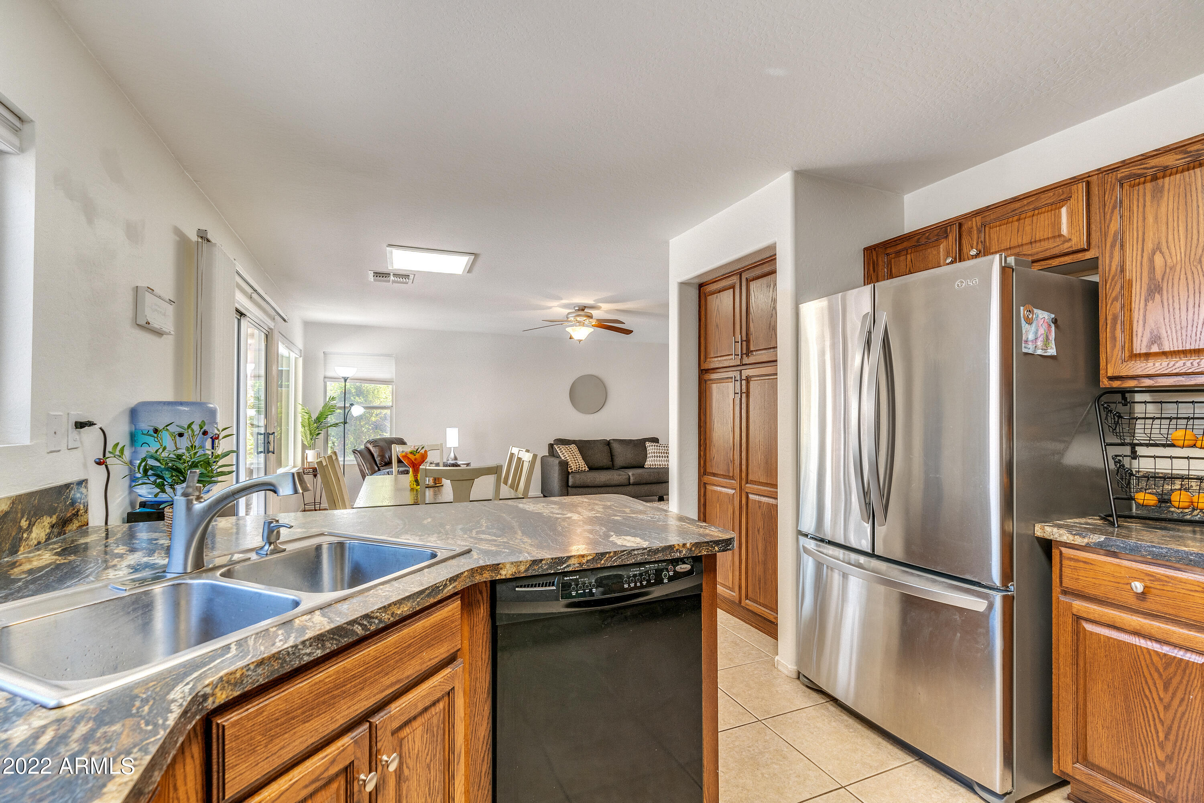
the private oasis with a heated private pool for year around enjoyment. Meticulously maintained and upgraded with hard wood and tile floors. In the kitchen you
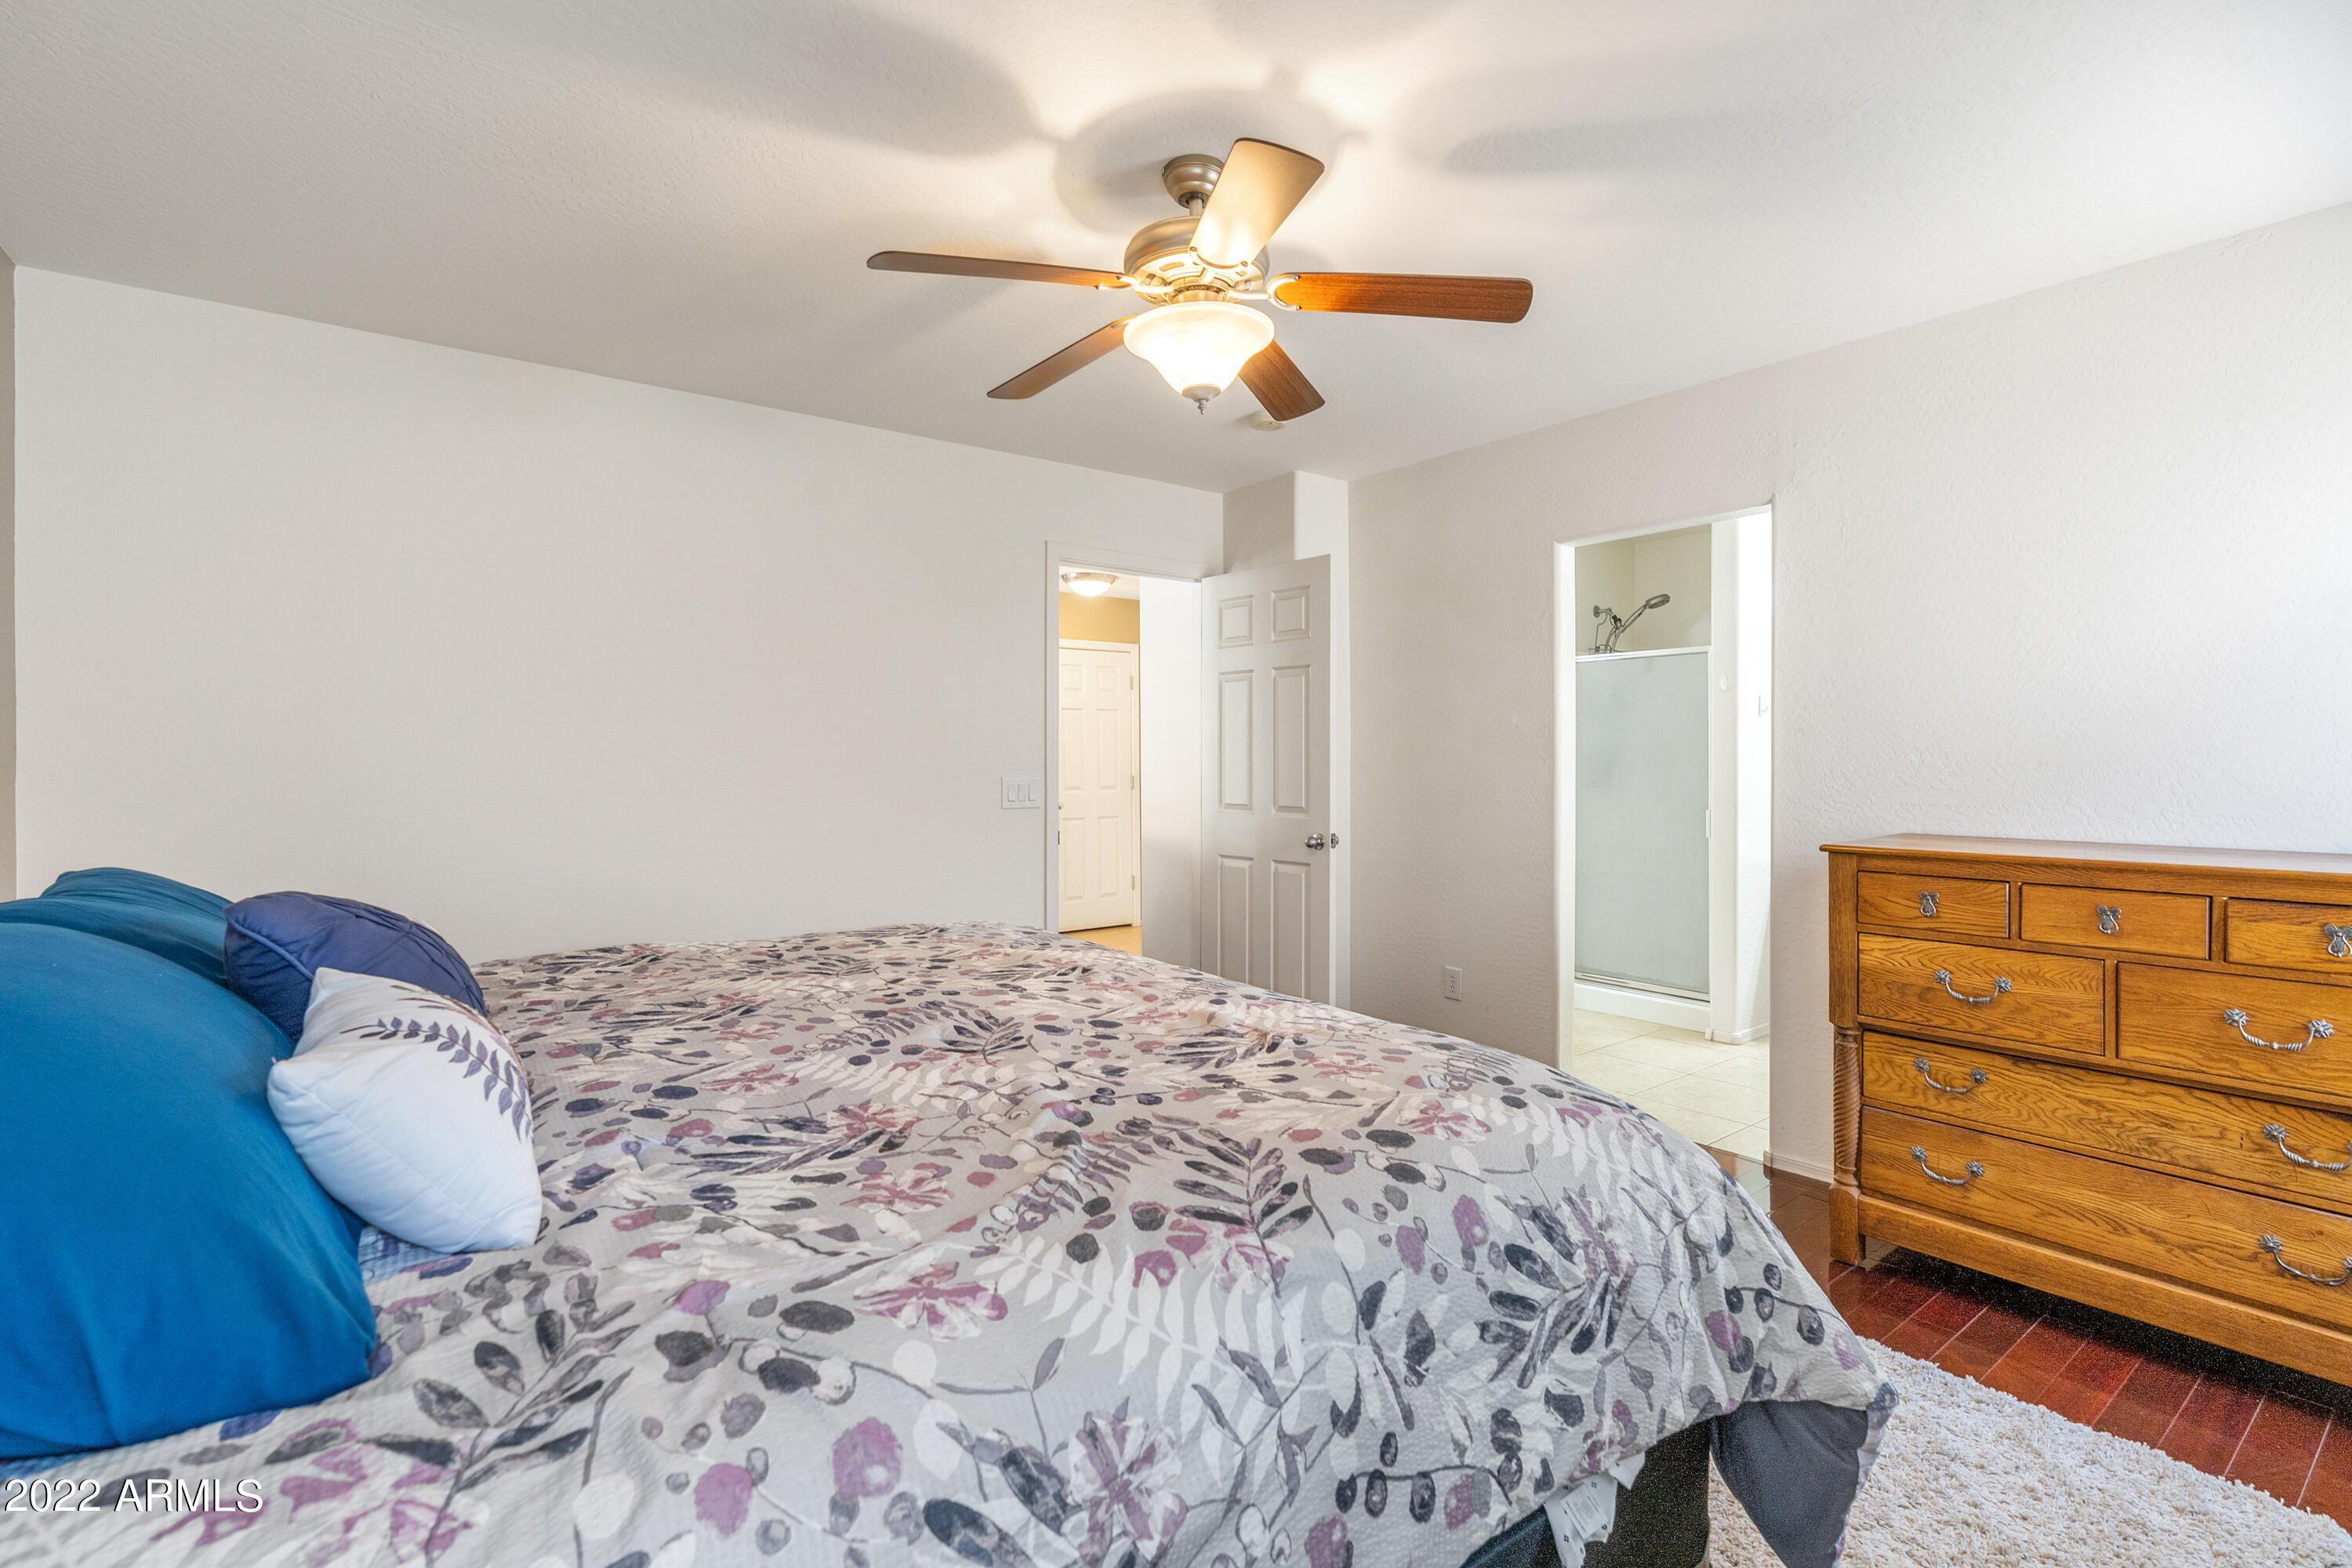
will find plenty of cabinet and counter space, stainless steel appliances including the LG SS Refrigerator. Convenient downstairs owners bedroom with walk in
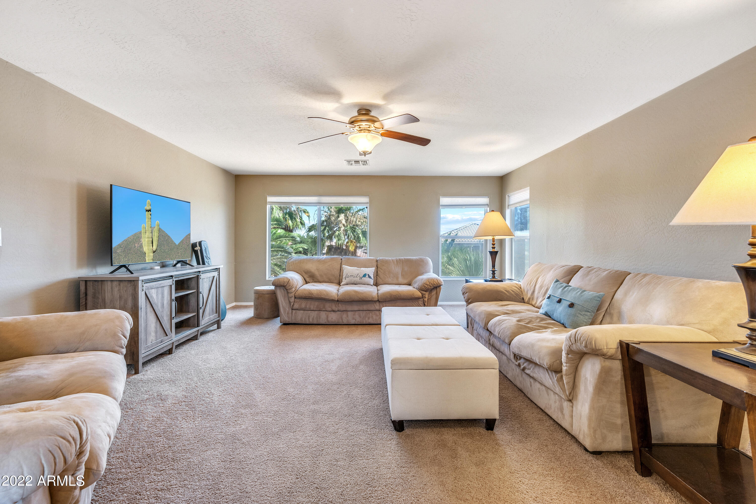
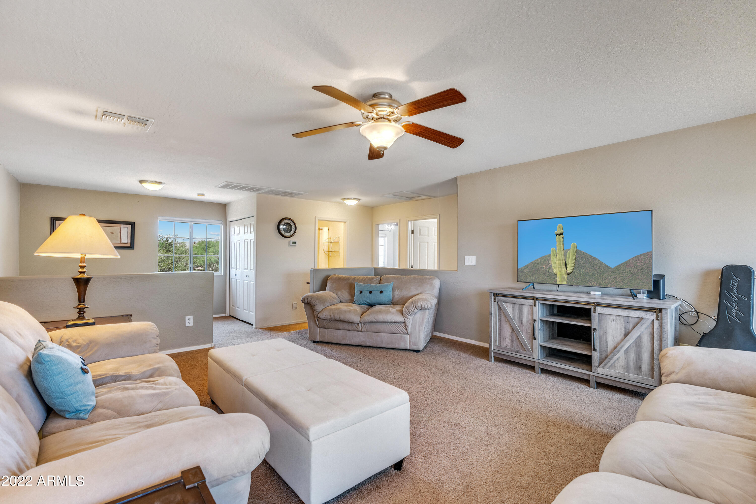
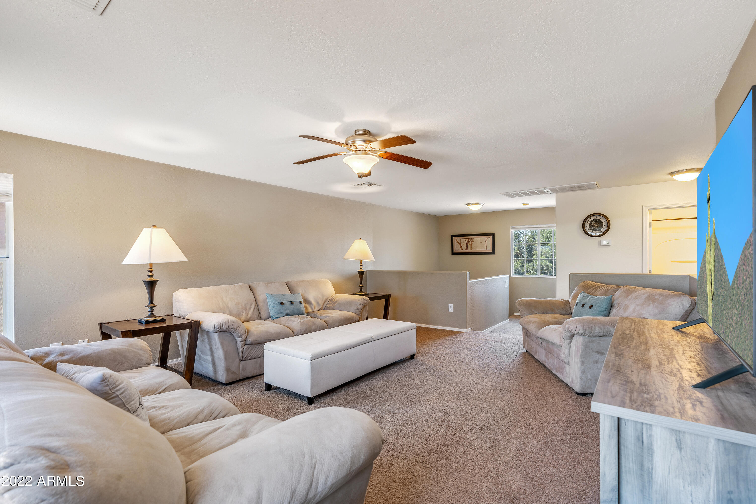
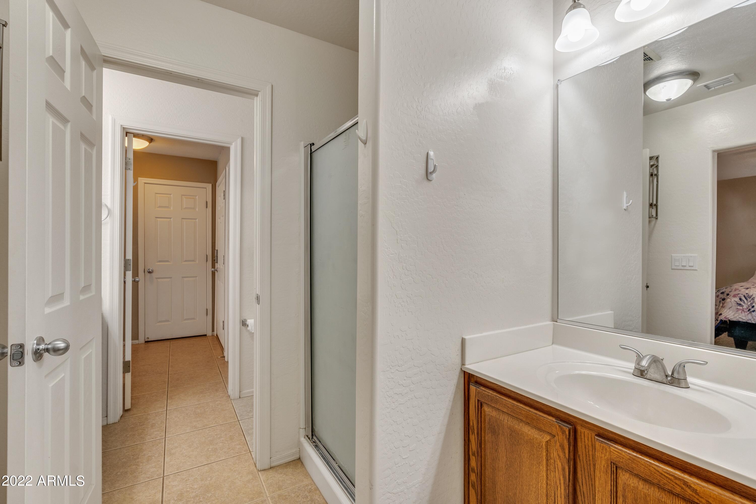
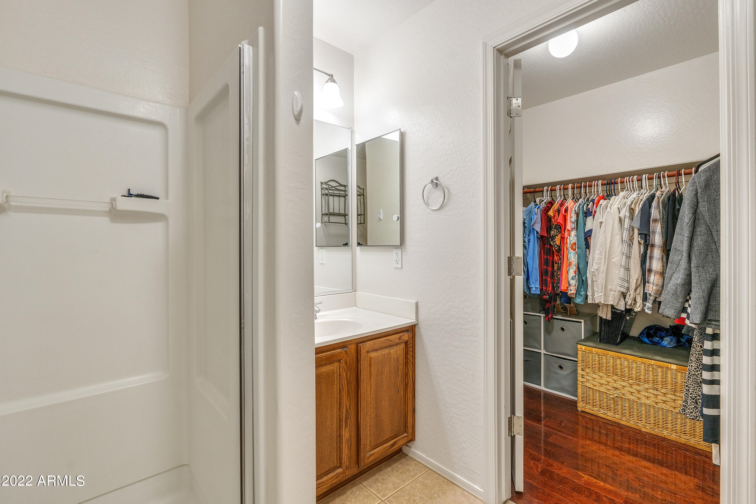
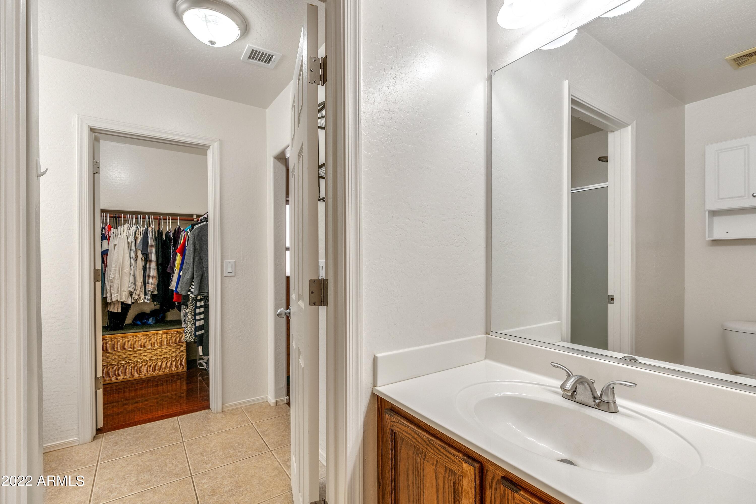
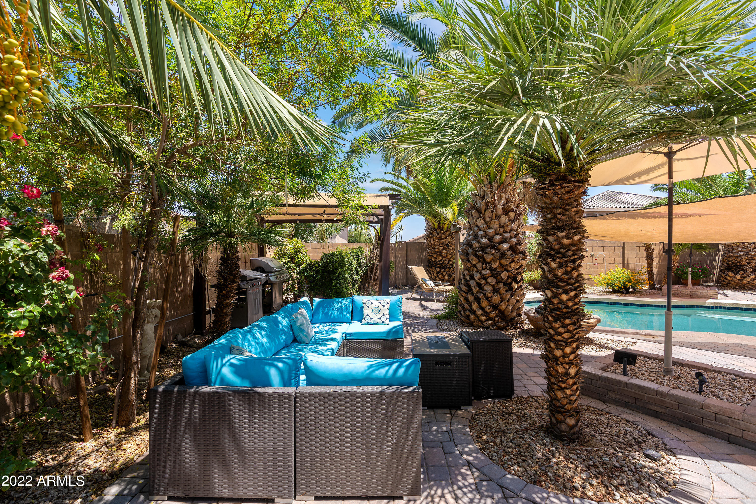
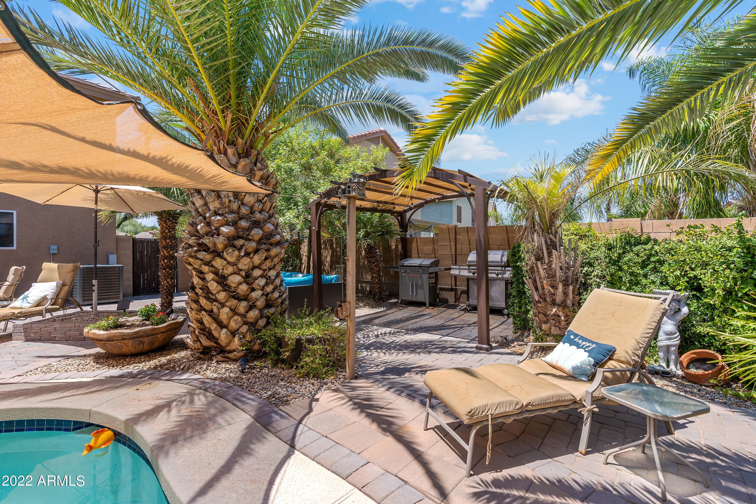
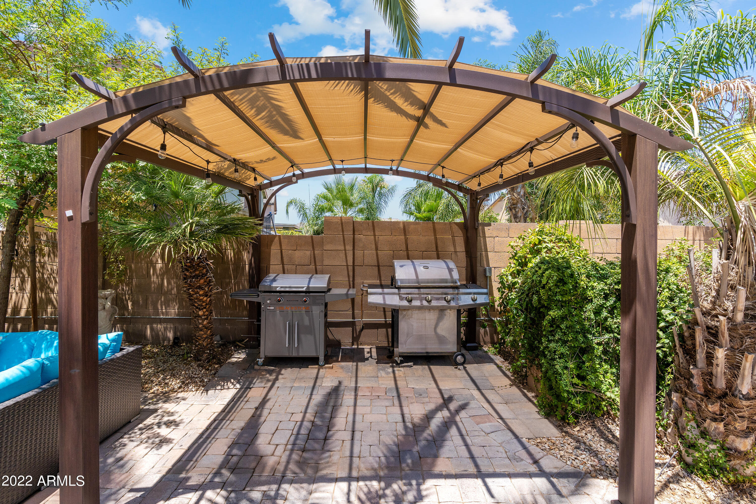
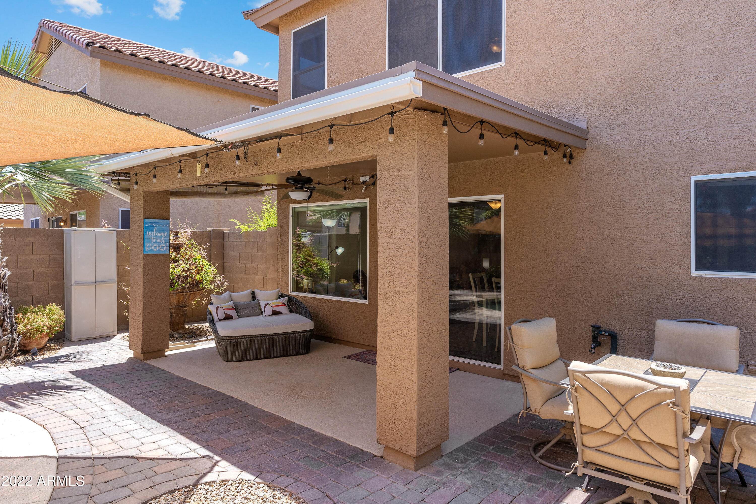
closet, double sinks and walk in shower. Upstairs you will find a huge loft area, the other 3 bedrooms, bathroom and laundry. The Backyard!: Covered patio, extended paver decking, extensive landscape and party lights, lemon tree, sunscreens, sail,
shade umbrellas & solar cover

Share Property

Location

1366 E SAGUARO Trail, San Tan Valley, AZ 85143

Status

Sold

Date Sold

July 29, 2022

Property Amenities

Interior
Laundry room Wshr/Dry Hook Up Only
Fireplace None
Flooring Carpet, Tile, Wood
Total Bedrooms: 4
Other Interior Features Master Downstairs, Eat-in Kitchen, 9 Flat Ceilings, Pantry, 3/4 Bath Master Bdrm, Double Vanity, High Speed Internet
Area & Lot
Lot Area 5,706 Sq.Ft.
Living area 1,903 Sq.Ft.
MLS® ID 6408563
Year Built 2005
School District Florence Unified School District
High School Poston Butte High School
Middle School Walker Butte K-8
Elementary School Walker Butte K-8
Water Frontage Sprinklers In Rear, Sprinklers In Front, Desert Back, Desert Front
Architecture Styles Contemporary
Type Residential
Status Sold
Exterior
Stories 2
Pool Heated, Private
Air conditioning Refrigeration, Ceiling Fan(s)
Heat type Electric
Water Source Pvt Water Company
Garage Space 2.0
Sewer Private Sewer
Other Exterior Features Covered Patio(s), Misting System, Patio
Parking Dir Entry frm Garage, Electric Door Opener
Lot Features Sprinklers In Rear, Sprinklers In Front, Desert Back, Desert Front
Roof Tile
Finance
Sales Price $460,000
HOA Fees $183 quarterly
Real Estate Tax $1,354 yearly

360 Virtual Tour

Take a tour of this property

Work With Us

The Valley Leaders epitomizes integrity, exemplary customer service, and strong negotiation skills with every detail of your real estate transaction. Our team is a very hard-working and driven professional. Don't hesitate to reach out today!


