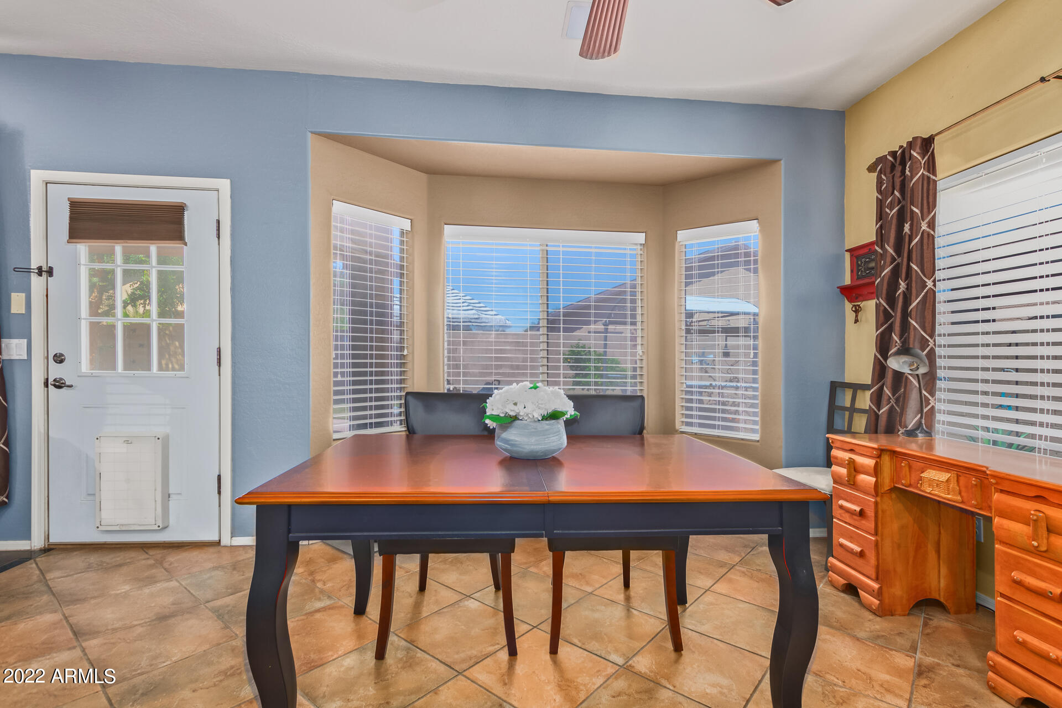
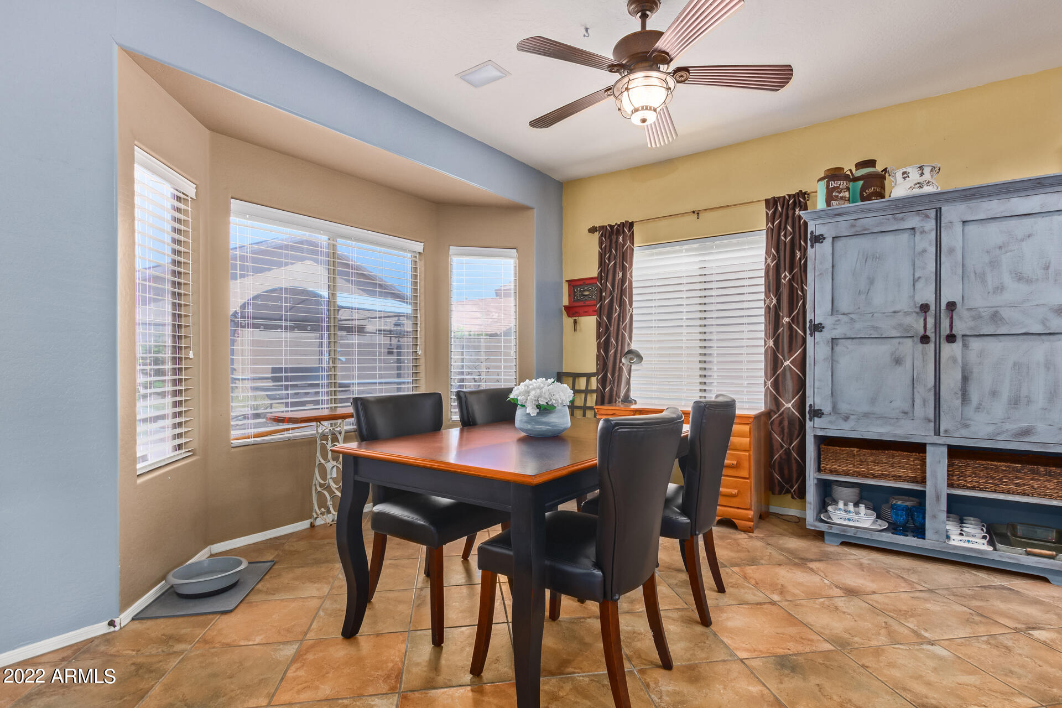
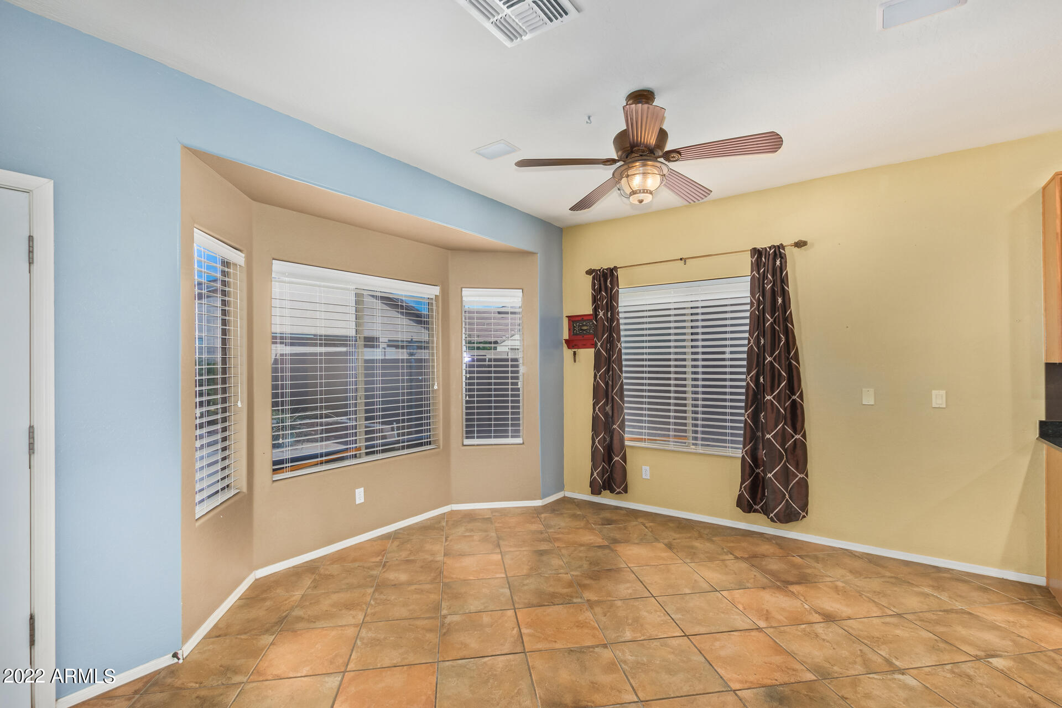
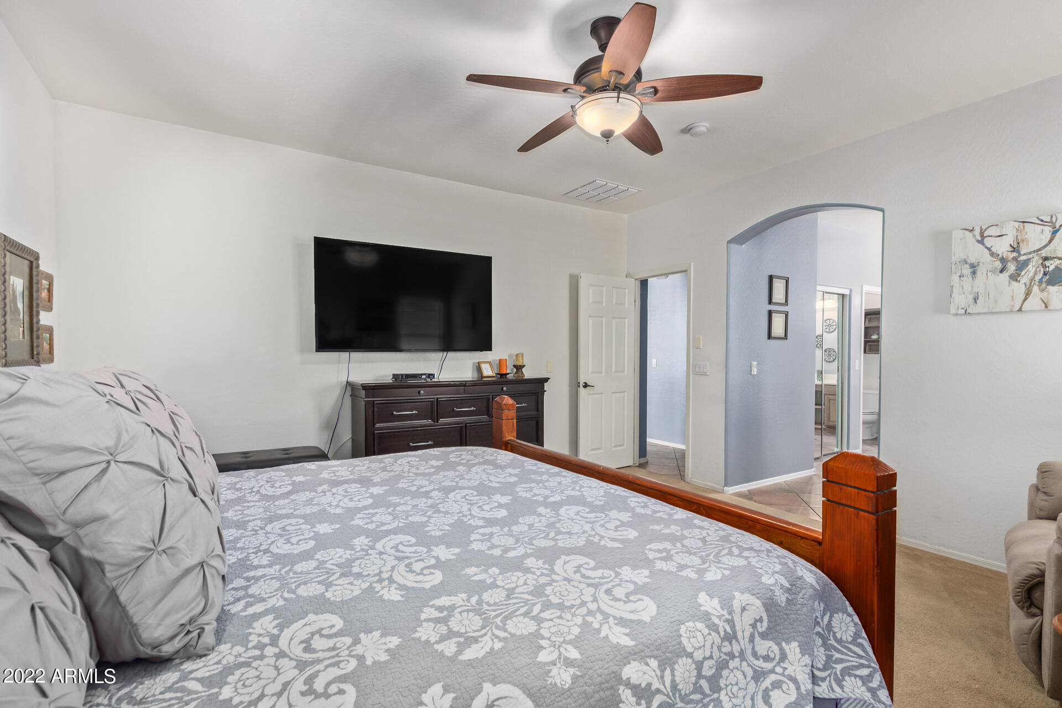
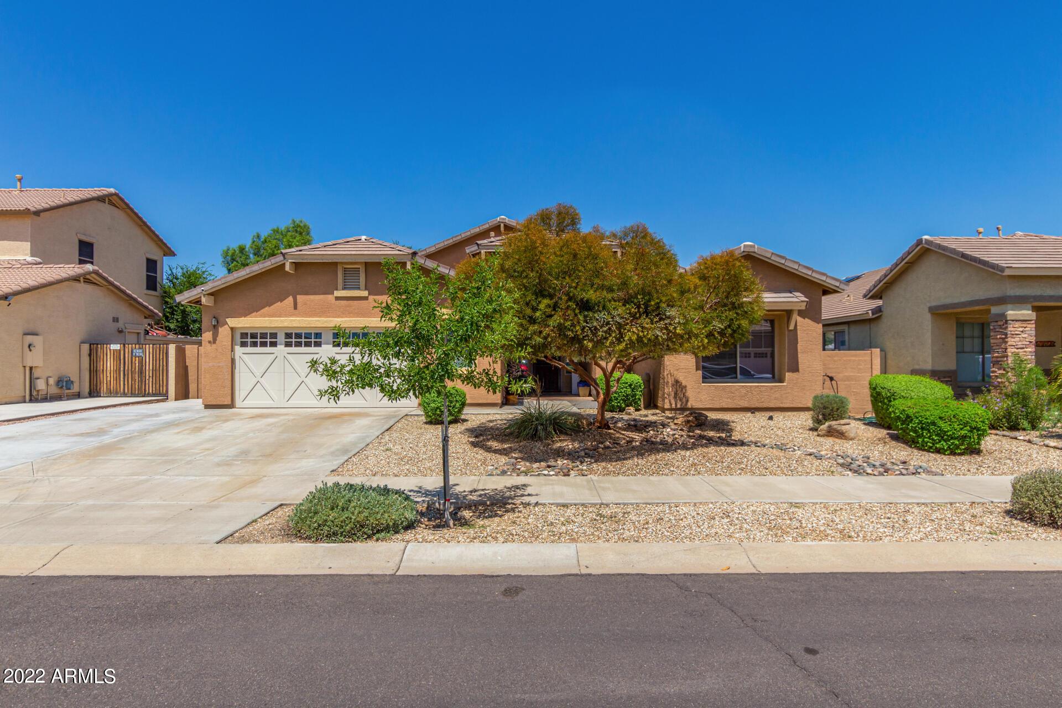
13766 W CROCUS Drive
VIEW PHOTOS
Courtesy of eXp Realty, Lauree Swanson Listing Contact: 888-897-7821 
$410,000

13766 W CROCUS Drive

3 Beds 2 Baths 2,036 Sq.Ft. 7,820 Sq.Ft.

Description

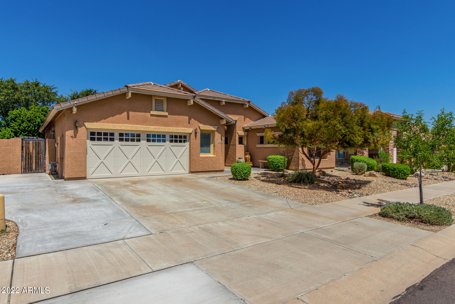
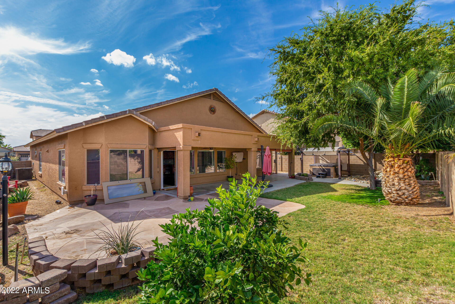
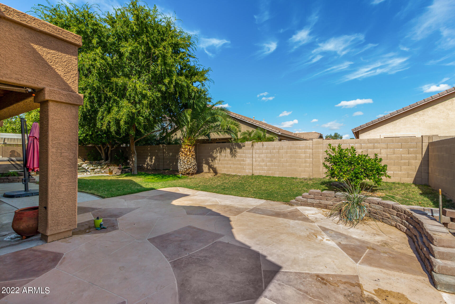
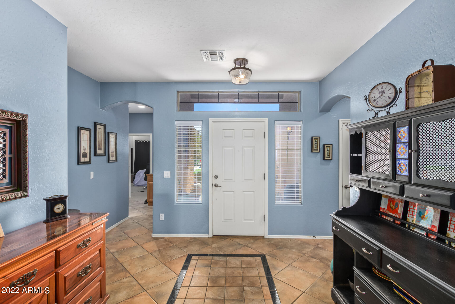
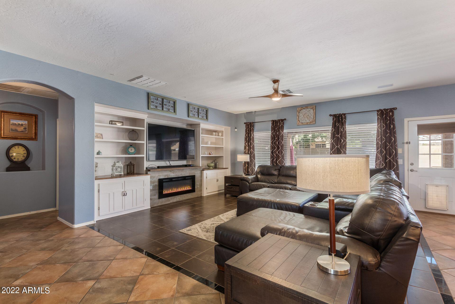
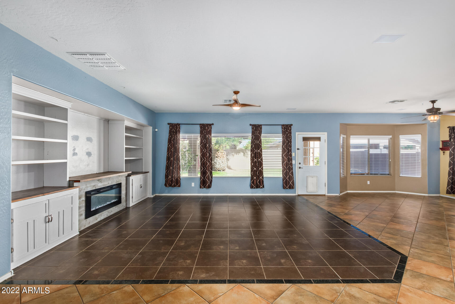
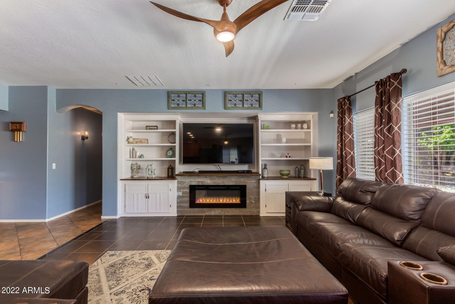
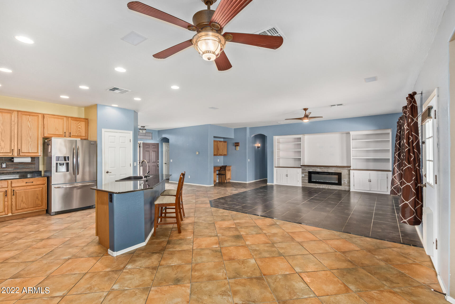
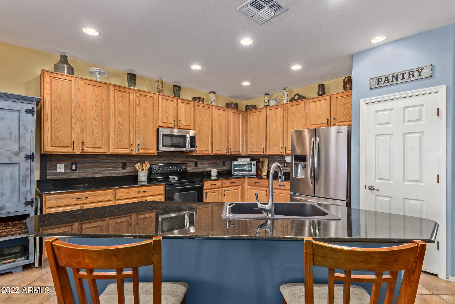
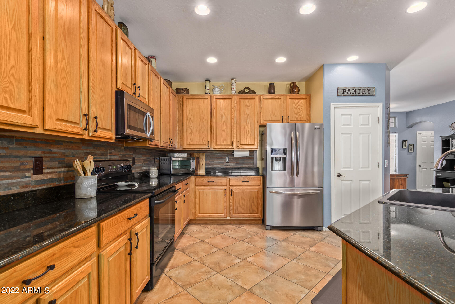
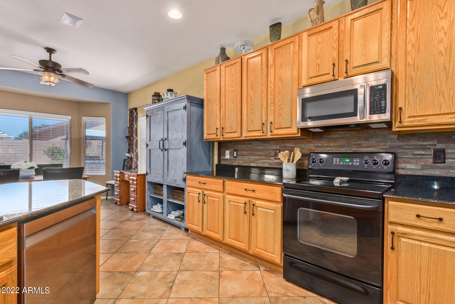
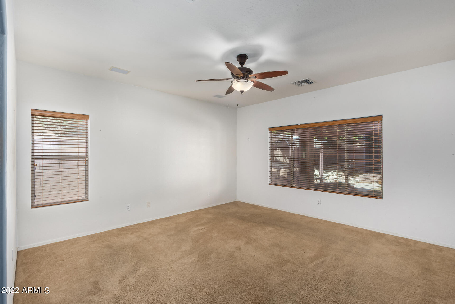
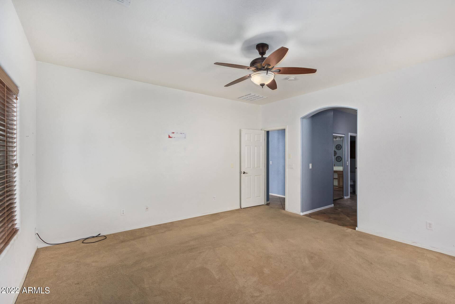
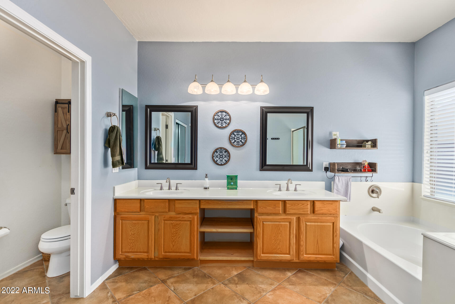
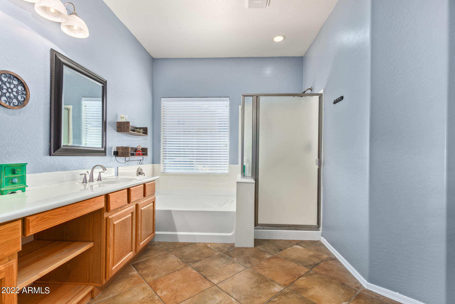
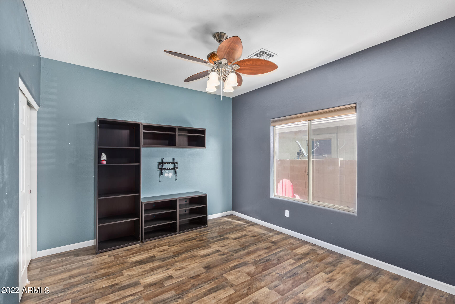
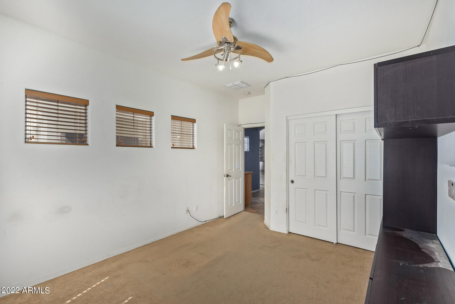
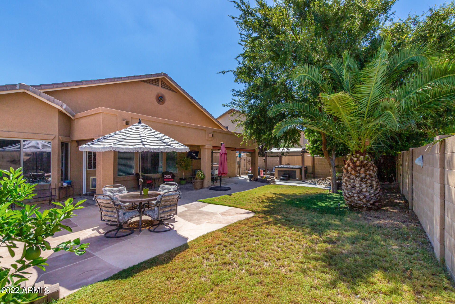
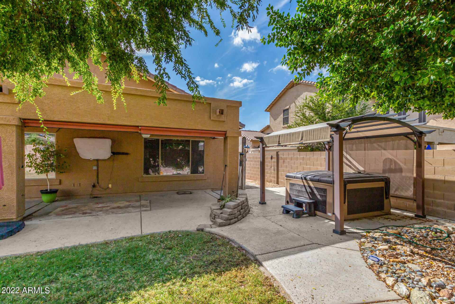
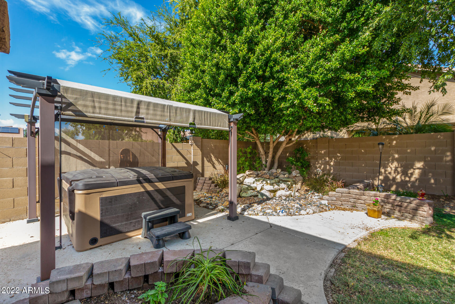
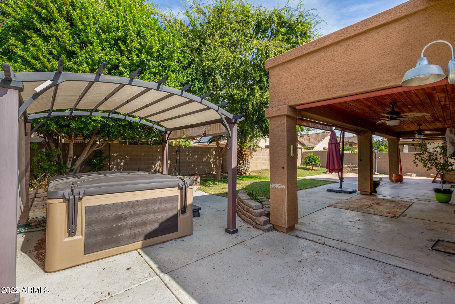
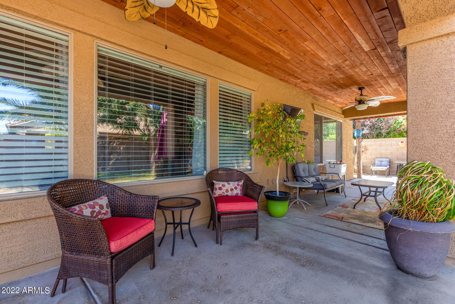
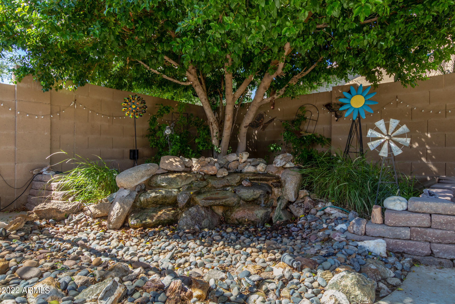
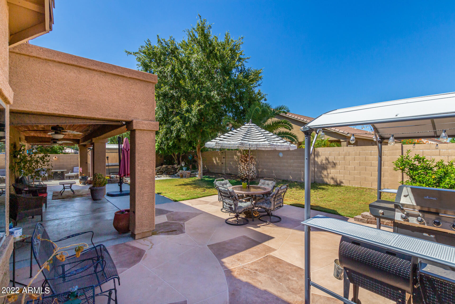
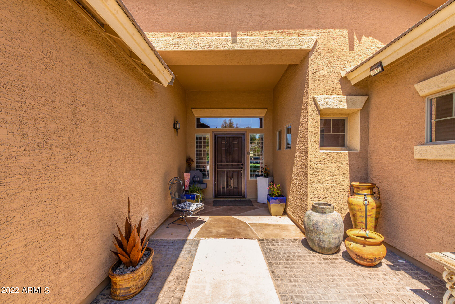
MOTIVATED SELLER!! Pride of ownership is shown in this beautiful 3 bed, 2 bath property nestled in Litchfield Manor! Come inside to discover an open concept and welcoming living area featuring tile flooring, built-in custom entertainment shelves, arched doorways, and a delightful modern fireplace. The fabulous kitchen is ready for you to improve your cooking skills with plenty of wood cabinets, granite counters, pull-out shelving, a pantry, recessed lighting, and a large center island with a breakfast bar. Split floorplan with main retreat featuring plush carpet in all the right places, a private bathroom with dual sinks, & a walk-in closet. Spend relaxing afternoons in the wonderfully private backyard!

Share Property

Location

13766 W CROCUS Drive, Surprise, AZ 85379

Status

Sold

Date Sold

February 15, 2023

Property Amenities

Interior
Fireplace 1 Fireplace, Living Room
Flooring Tile
Total Bedrooms: 3
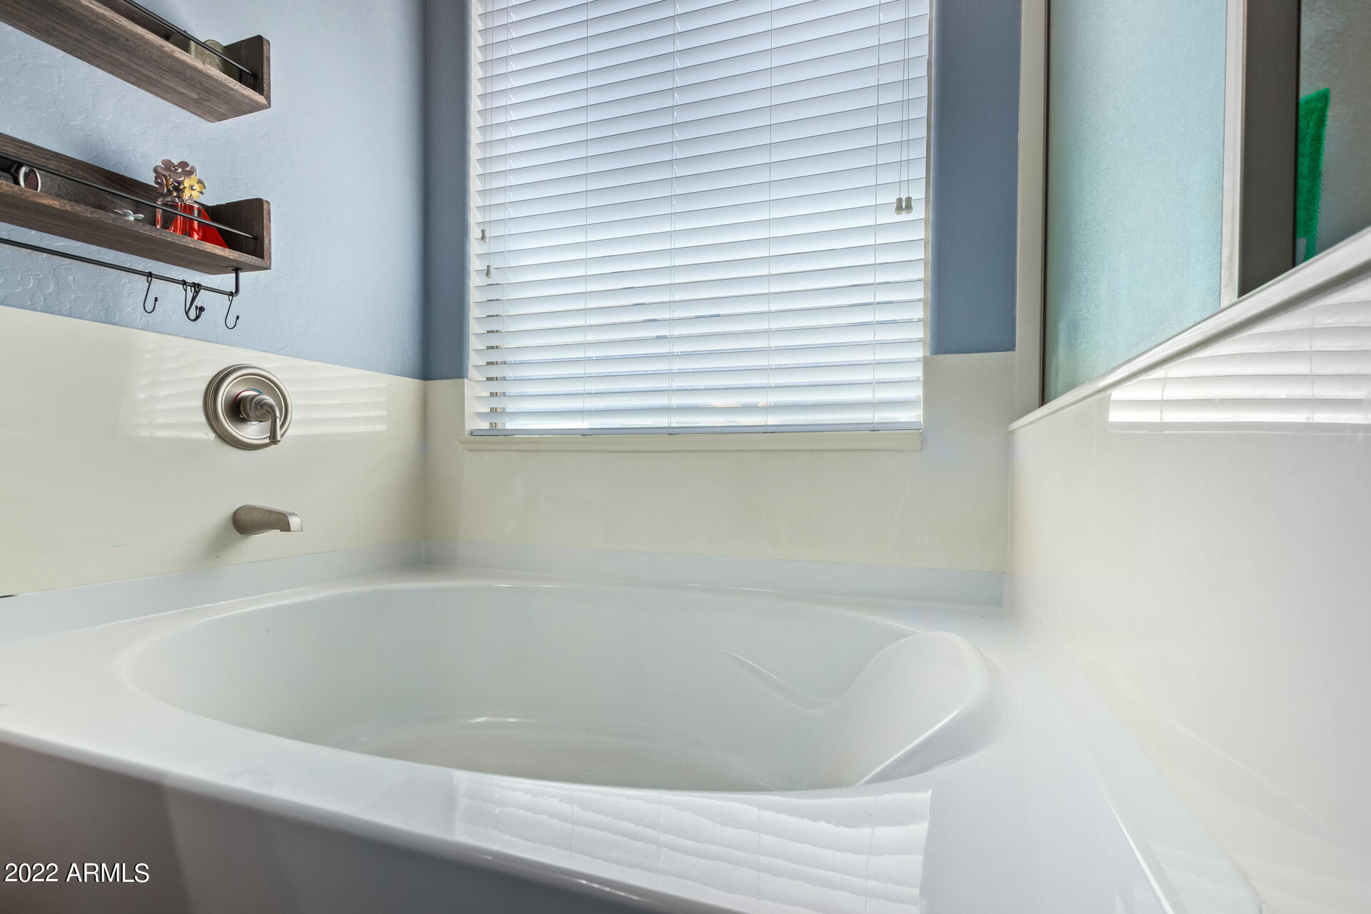
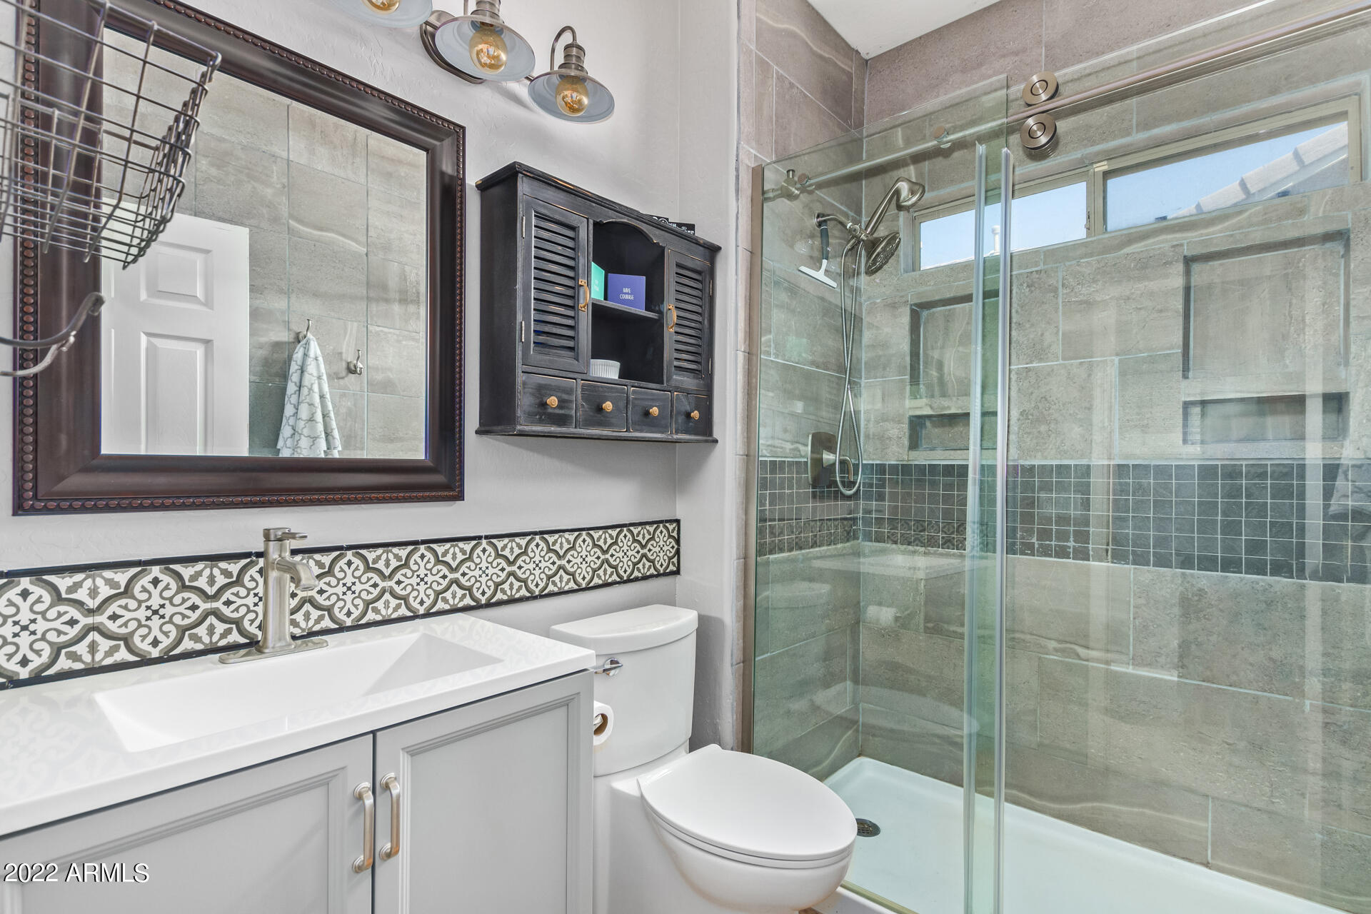
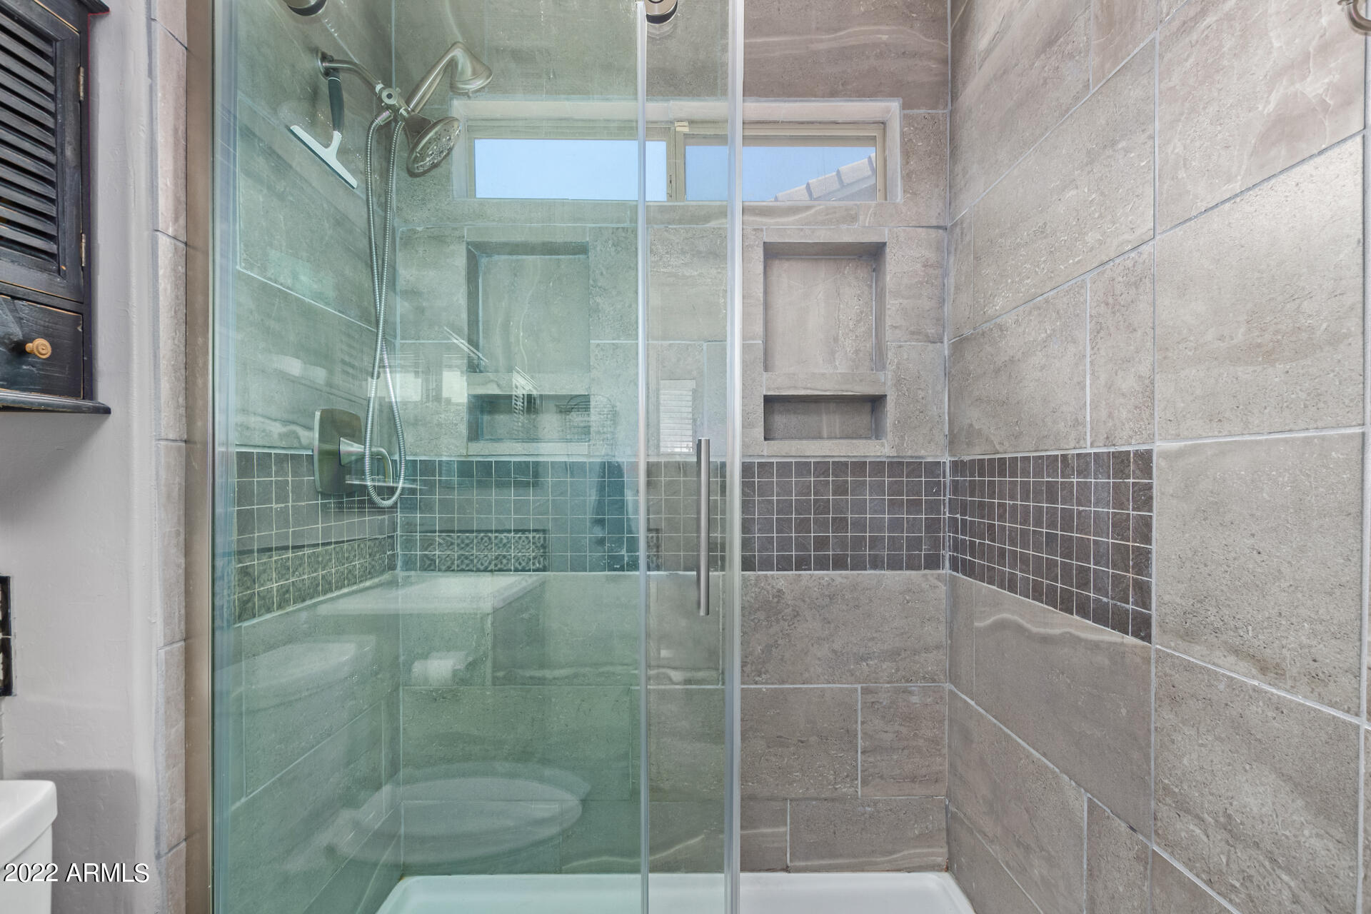
Other Interior Features Breakfast Bar, Kitchen Island, Pantry, Double Vanity, Full Bth Master Bdrm, Separate Shwr Tub, High Speed Internet, Granite Counters
Area & Lot
Lot Area 7,820 Sq.Ft.
Living area 2,036 Sq.Ft.
MLS® ID 6454173
Year Built 2004
School District Dysart Unified District
High School Valley Vista High School
Middle School Sonoran Heights Elementary
Elementary School Sonoran Heights Elementary
Water Frontage Gravel/Stone Front, Grass Back
Architecture Styles Ranch
Type Residential
Status Sold
Exterior
Stories 1
Pool None
Air conditioning Refrigeration, Ceiling Fan(s)
Heat type Electric
Water Source City Water
Garage Space 2.5
Sewer Public Sewer
Other Exterior Features Covered Patio(s), Patio
Parking Dir Entry frm Garage, Electric Door Opener, Extnded Lngth Garage
Lot Features Gravel/Stone Front, Grass Back
Roof Tile
Finance
Sales Price $410,000
HOA Fees $150 quarterly
Real Estate Tax $1,407 yearly

Surprise

Work With Us

The Valley Leaders epitomizes integrity, exemplary customer service, and strong negotiation skills with every detail of your real estate transaction. Our team is a very hard-working and driven professional. Don't hesitate to reach out today!