1378 W BUCKWHEAT TREE Avenue
VIEW PHOTOS
Courtesy of eXp Realty, Svitlana Kwee Listing Contact: 602-772-1237 
$519,900

1378 W BUCKWHEAT TREE Avenue

3 Beds 3 Baths 2,121 Sq.Ft. 7,183 Sq.Ft.

Description

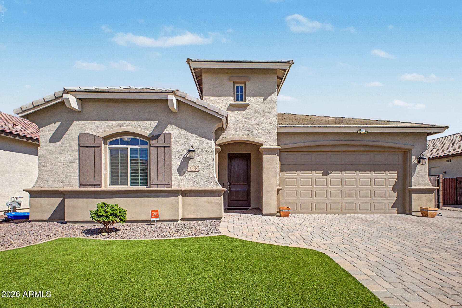
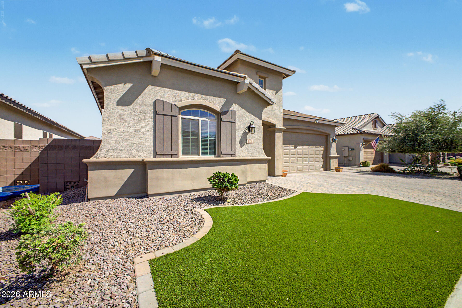
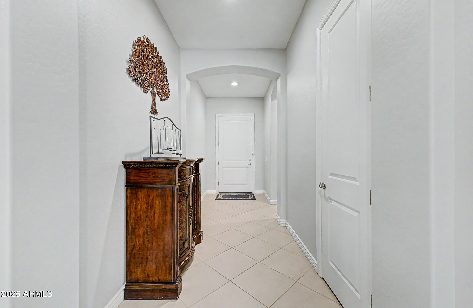
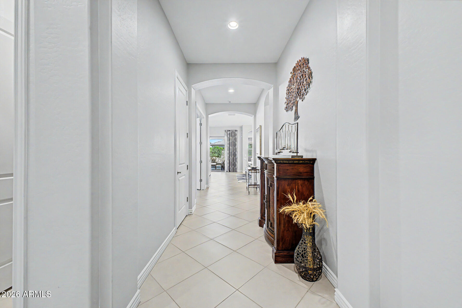
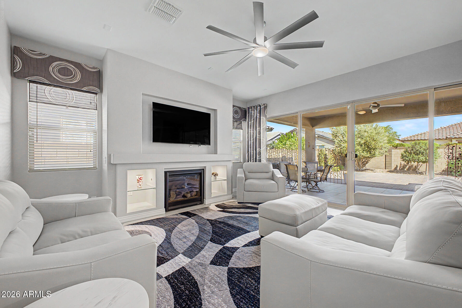
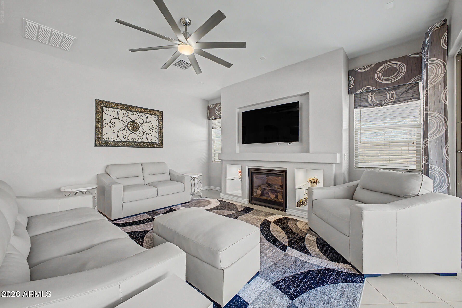
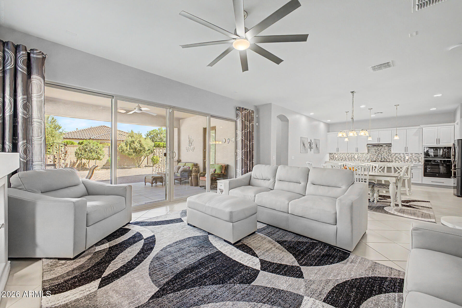
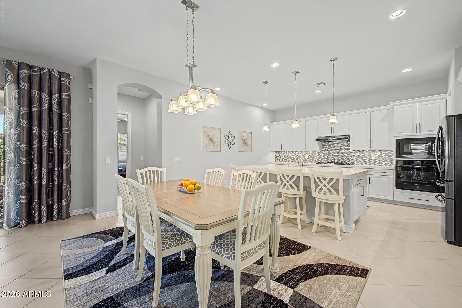
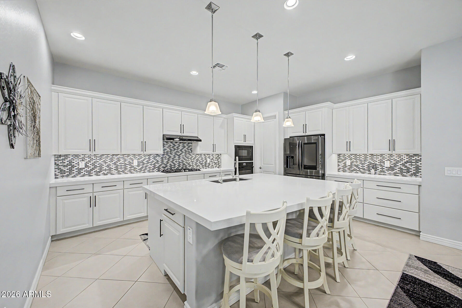
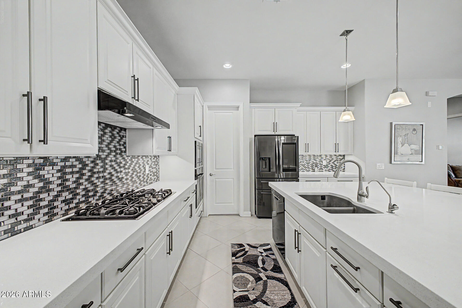
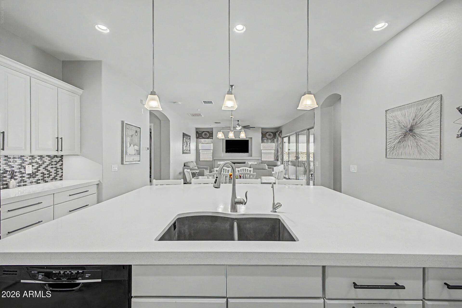
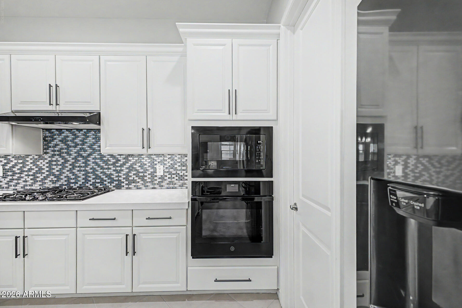
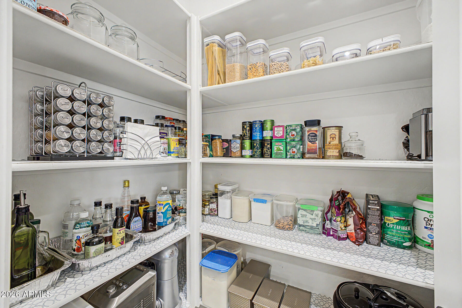
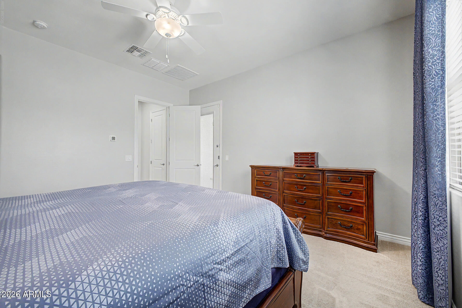
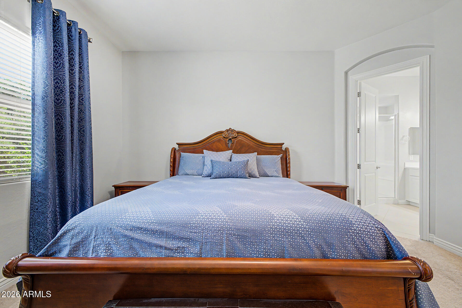
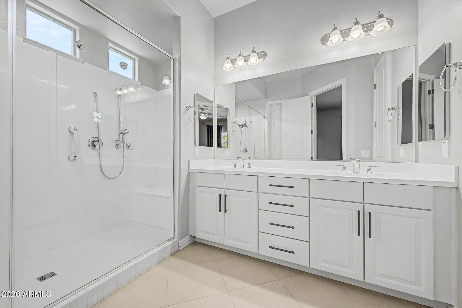
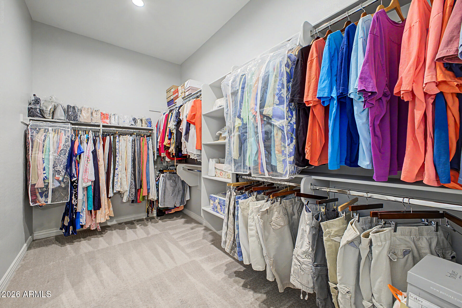
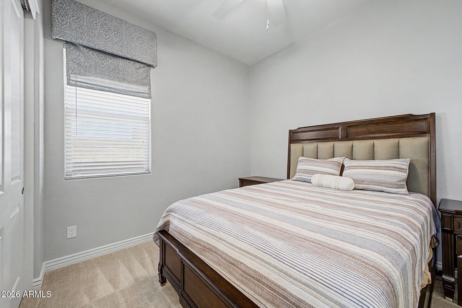
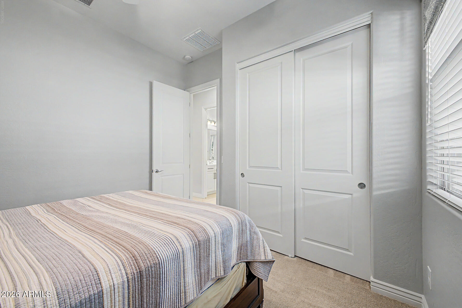
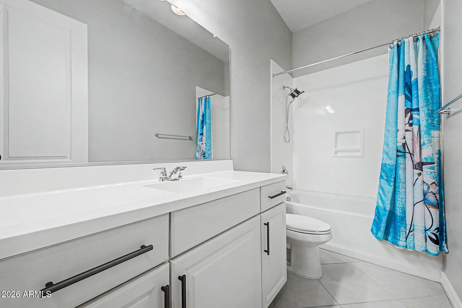
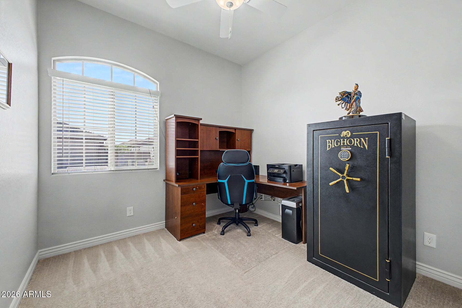
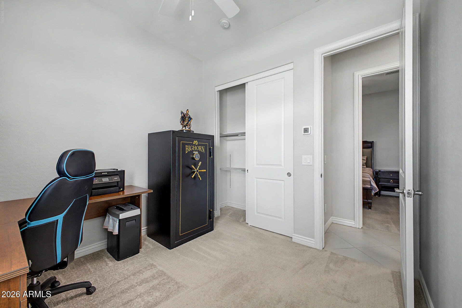
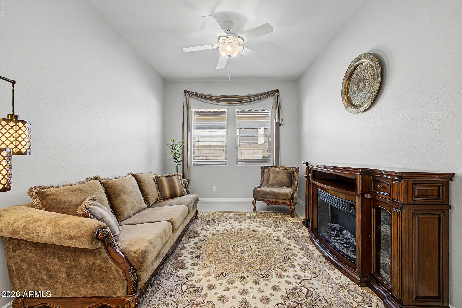
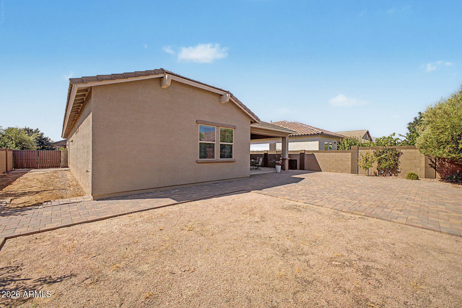
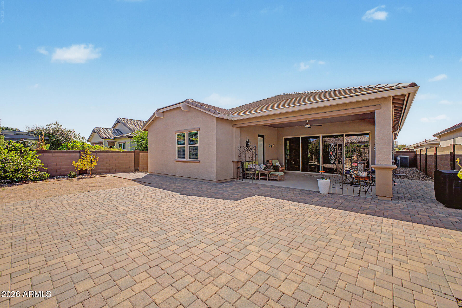
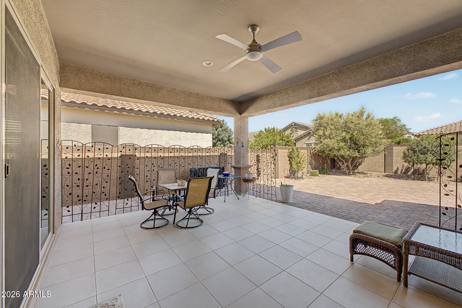
BEAUTIFULLY UPGRADED FULTON HOME on a PREMIUM LOT in sought-after IRONWOOD CROSSING! Designed for living & entertaining with a versatile DEN, 42'' cabinetry, quartz countertops, upgraded tile, designer lighting, crown molding, built-in gas fireplace & spa-style primary shower. A dramatic 16' SLIDING GLASS DOOR creates seamless indoor-outdoor living, opening to a beautifully finished backyard & EXTENDED COVERED PATIO--perfect for Arizona evenings. Gas range + electric connection, water softener & R/O included. Enjoy the Ironwood Crossing lifestyle with 21 parks, 2 community pools (1 heated), splash pad, pickleball, basketball, bocce ball, disc golf & more. Near Queen Creek Olive Mill, Schnepf Farms, shopping & dining. Meticulously maintained & MOVE-IN READY--WELCOME HOME!

Share Property

Location

1378 W BUCKWHEAT TREE Avenue, Queen Creek, AZ 85140

Status

For Sale

Property Amenities

Interior
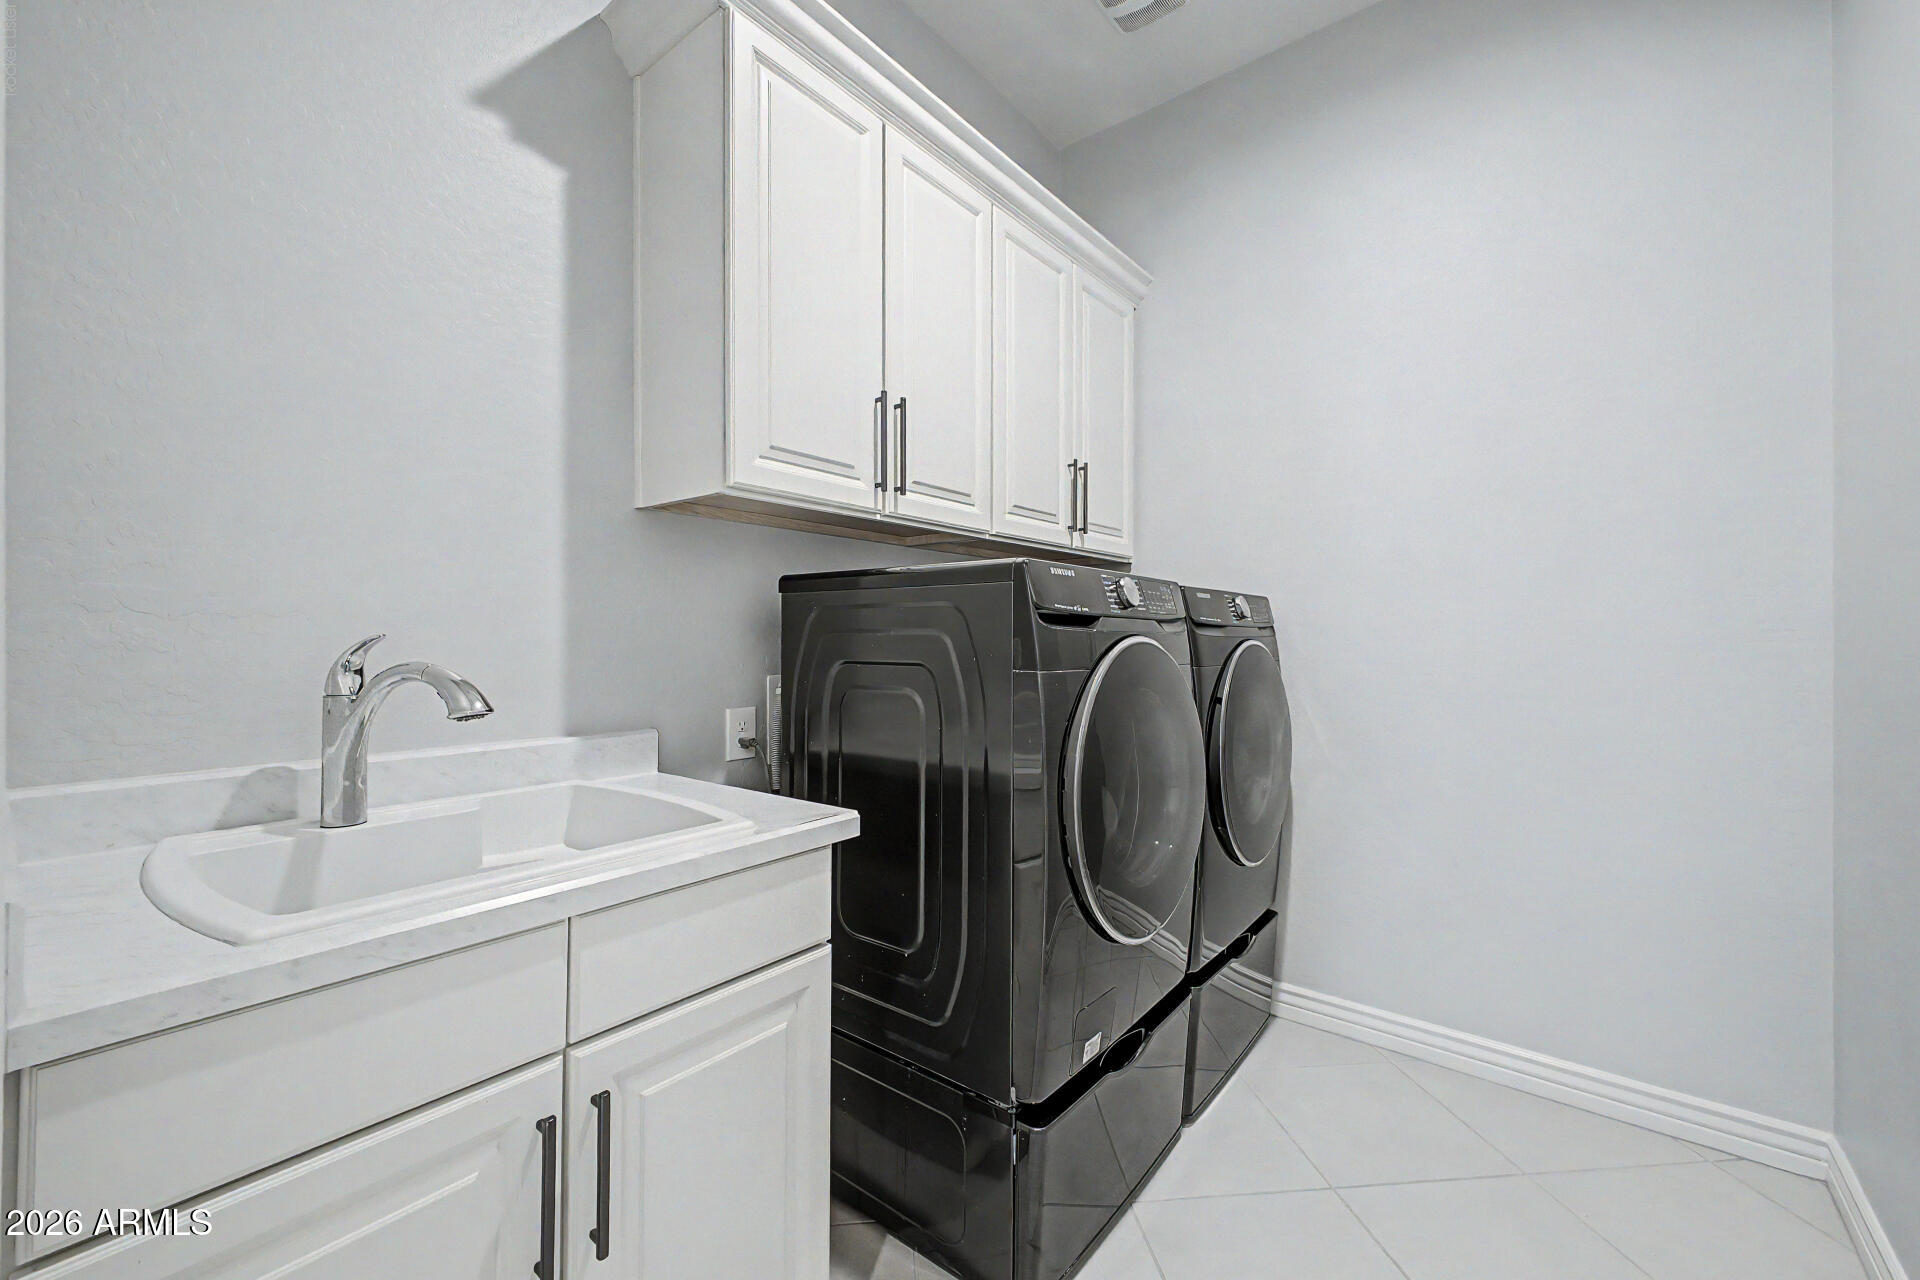
Laundry room Inside, Gas Dryer Hookup, Wshr/Dry Hook Up Only
Fireplace Family Room, Gas
Appliances Water Softener Owned, Reverse Osmosis, Built-in Microwave, Dishwasher, Disposal, Gas Cooktop, Built-In Electric Oven, Water Purifier
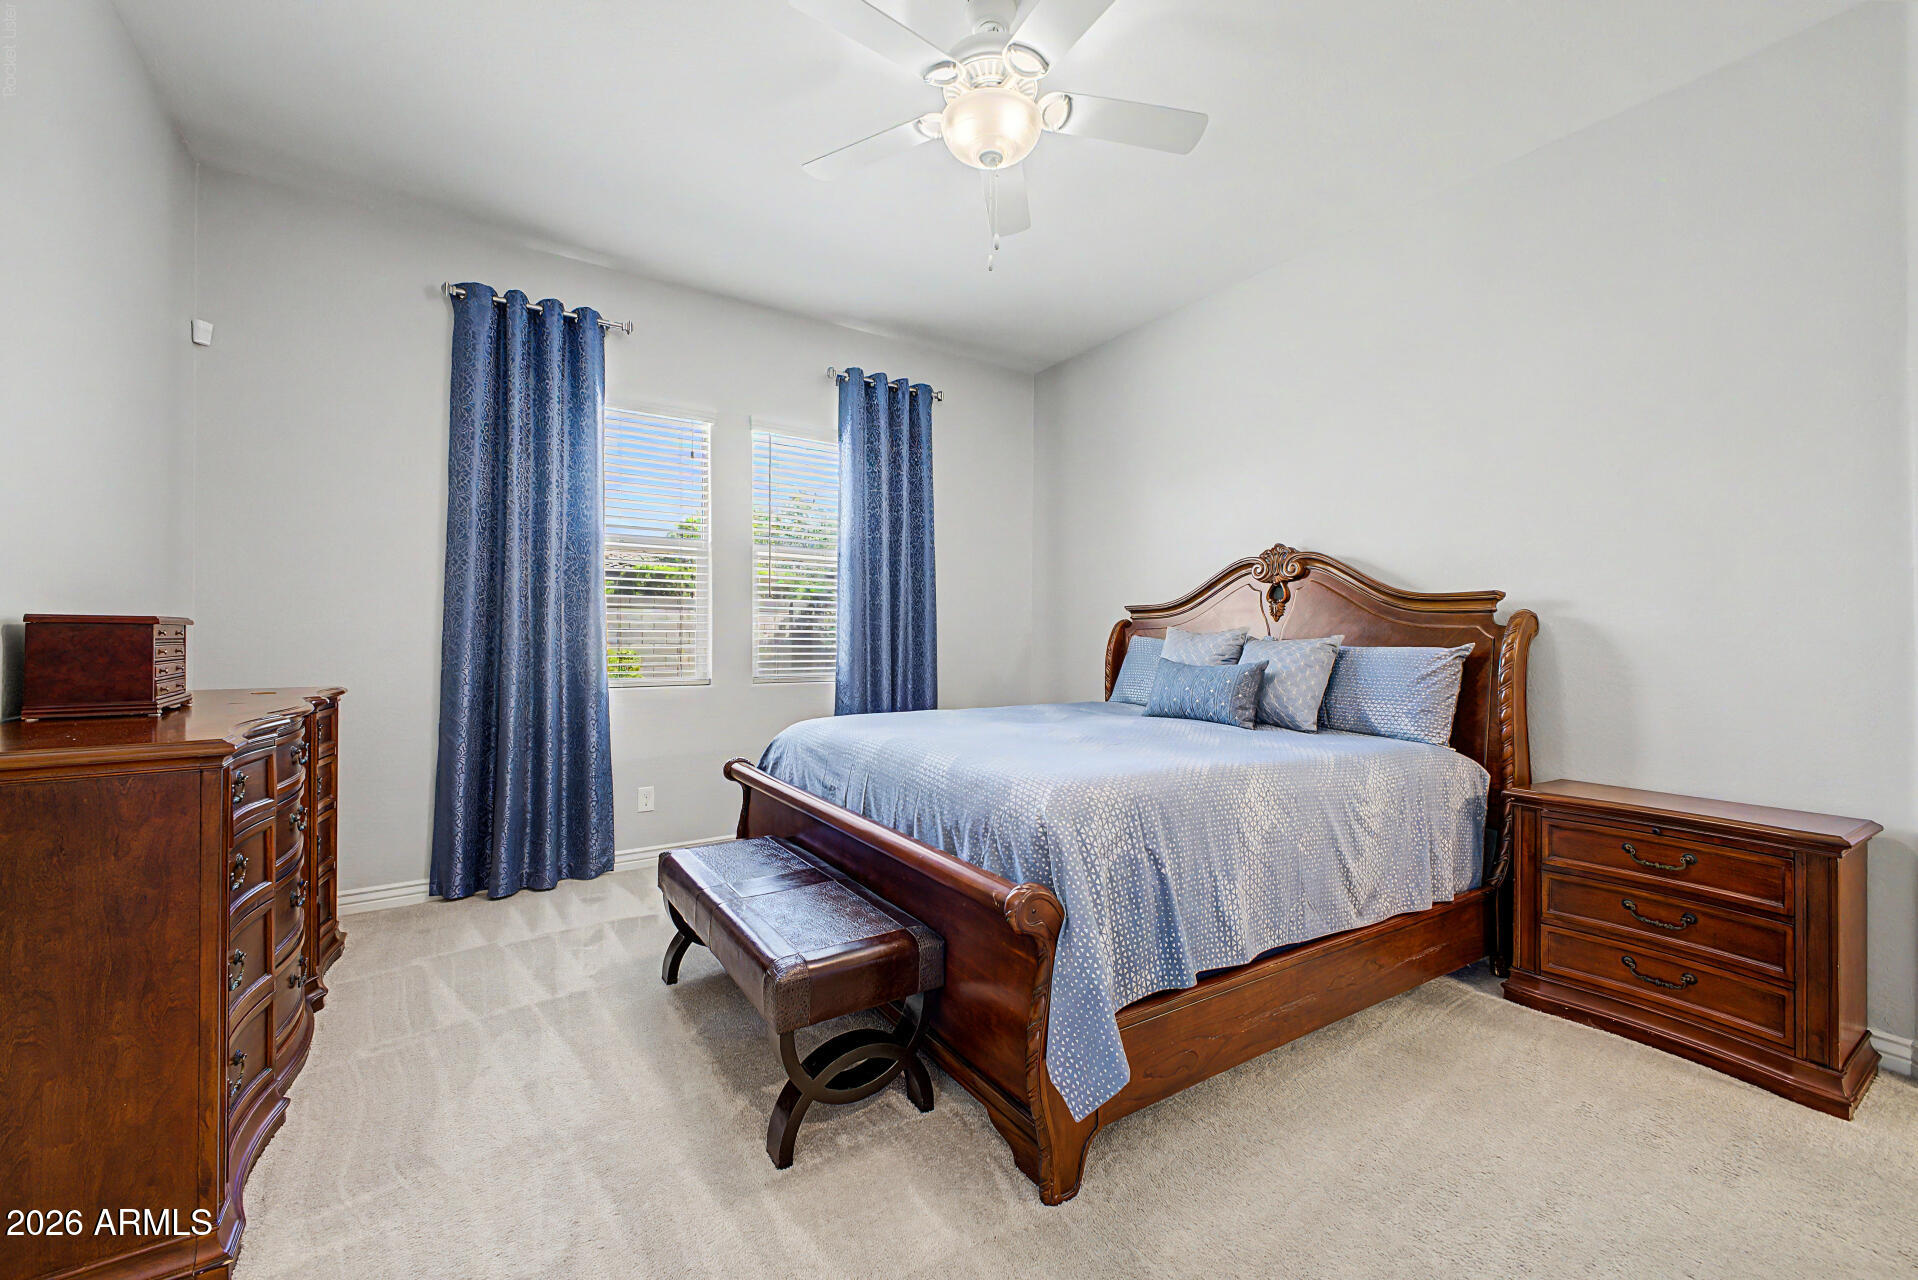
Flooring Carpet, Tile
Total Bedrooms: 3
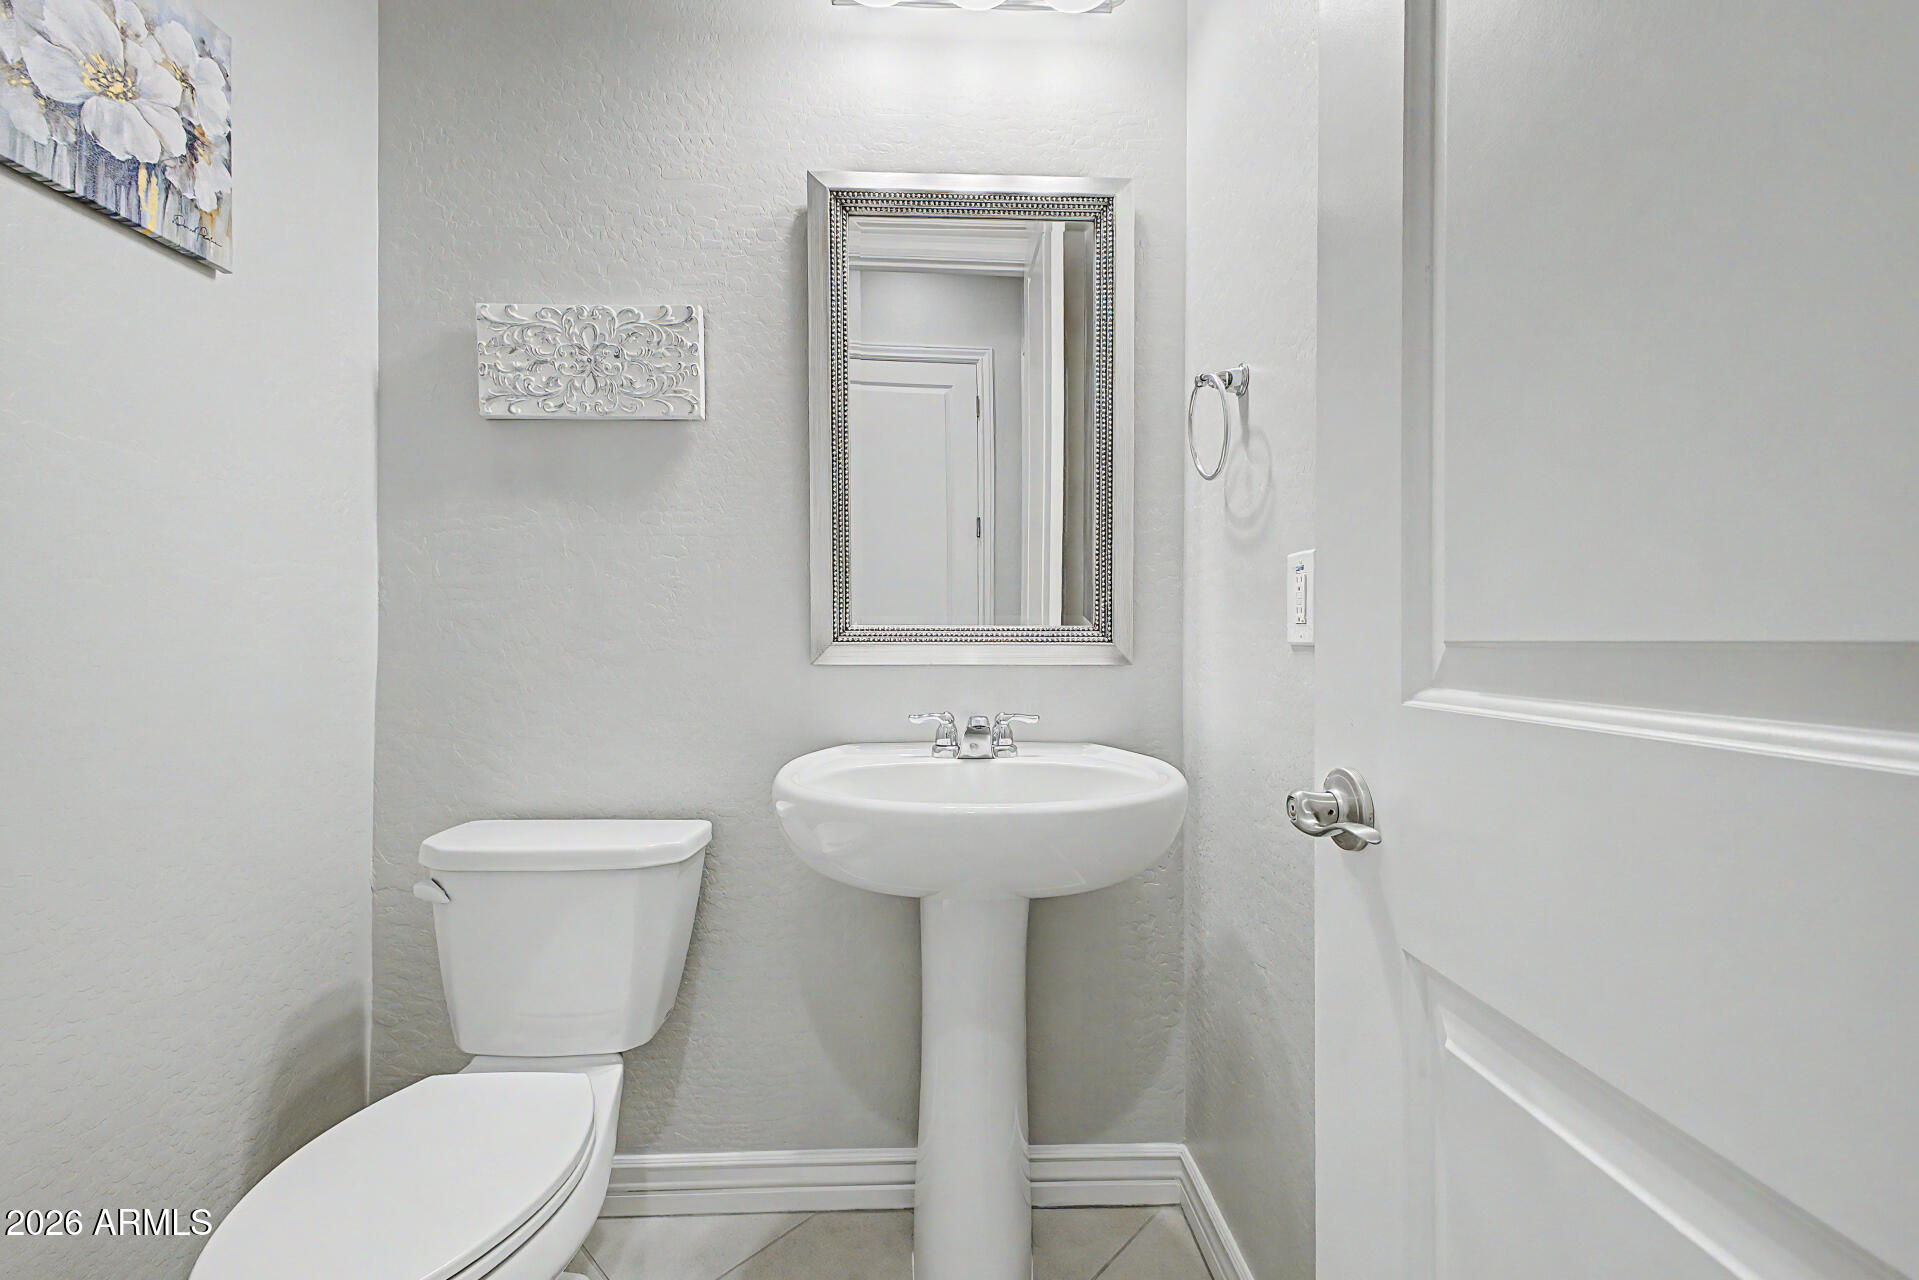
Half Bathrooms: 1
Full Bathrooms: 2
Other Interior Features Walk-in Pantry, Quartz Countertops, High Speed Internet, Smart Home, Double Vanity, Eat-in Kitchen, Breakfast Bar, 9 Flat Ceilings, No Interior Steps, Vaulted Ceiling(s), Kitchen Island, Full Bth Master Bdrm
Area & Lot
Total area 2,121 Sq.Ft.
Lot Area 7,183 Sq.Ft.
Living area 2,121 Sq.Ft.
MLS® ID 7075821
Year Built 2019
School District J O Combs Unified School District
High School Combs High School
Middle School J. O. Combs Middle School
Elementary School Jack Harmon Elementary School
Type Residential
Status For Sale
Exterior
Stories 1
Air conditioning HVAC SEER Rating, Central Air, Ceiling Fan(s), Programmable Thmstat
Heat type Natural Gas
Water Source Public
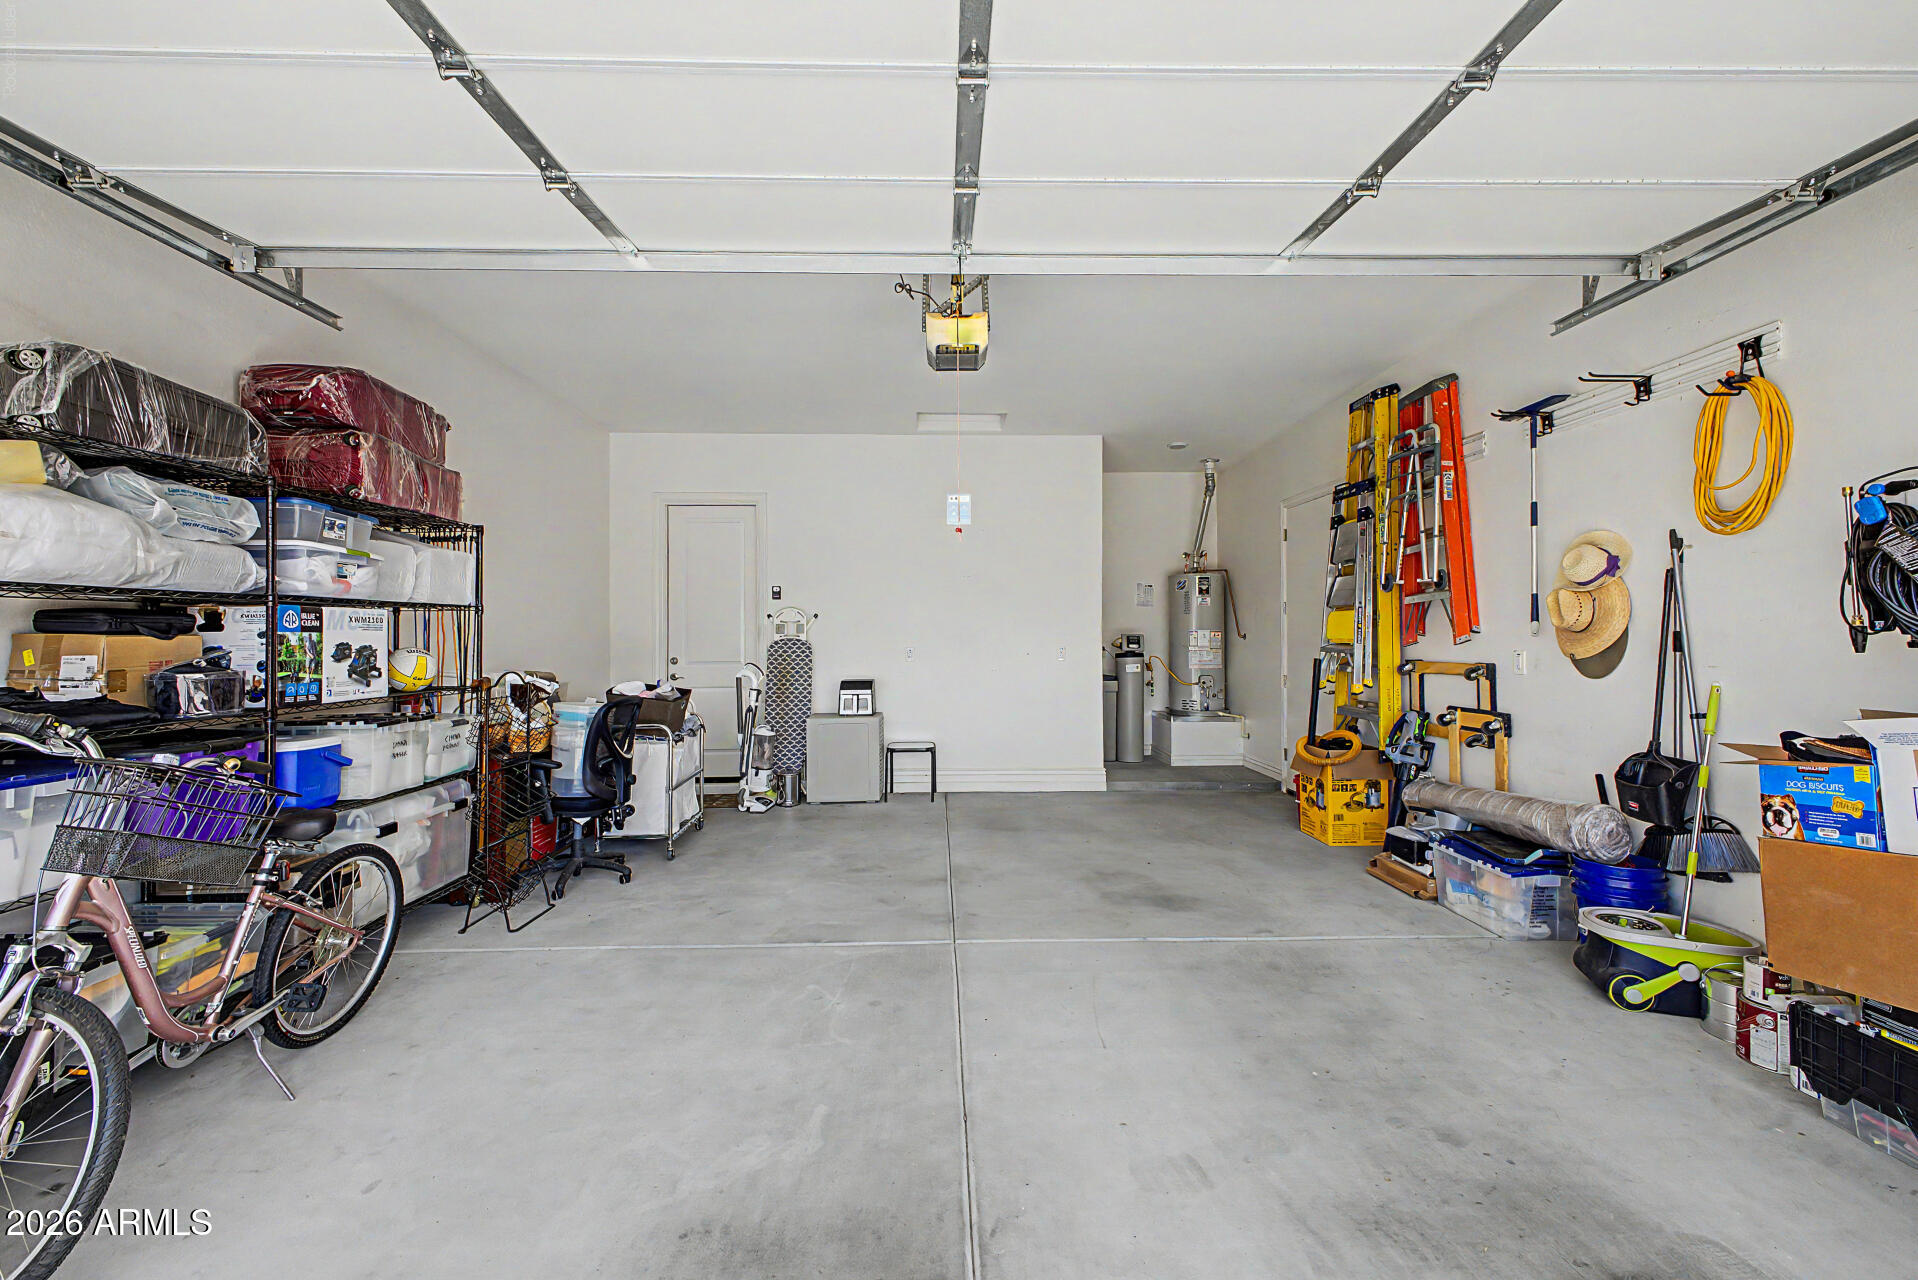
Garage Space 2.0
Security Features Security System Owned
Sewer Public Sewer, Sewer in Cnctd
Other Exterior Features Rain Gutters
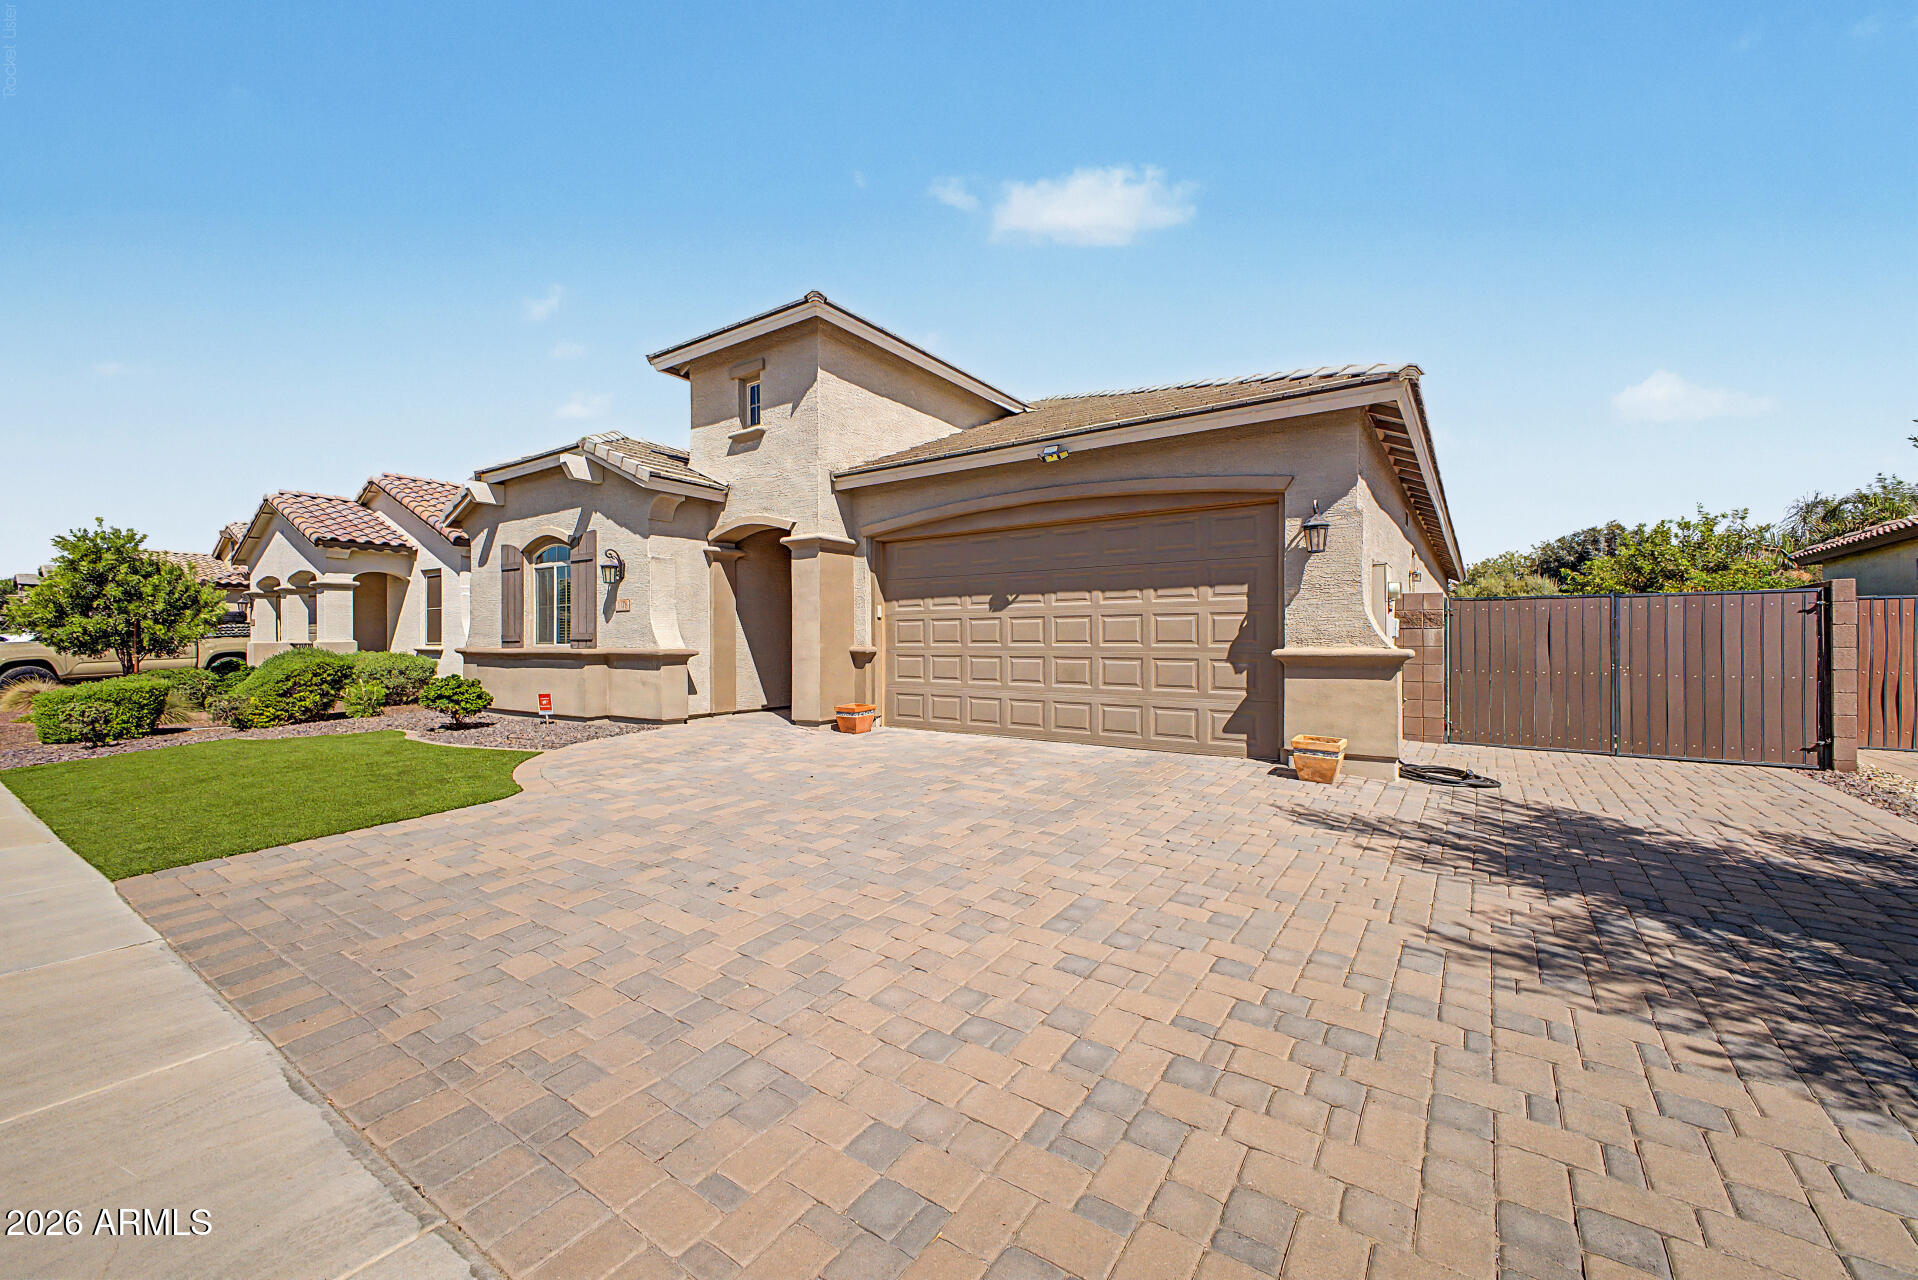
Parking Attached Garage, RV Gated, Garage Door Opener, Direct Access
Lot Features North/South Exposure, Sprinklers In Rear, Sprinklers In Front, Synthetic Grass Frnt, Auto Timer H 2 O Back
Roof Tile
Utilities Natural Gas Connected
Finance
Sales Price $519,900
HOA Fees $225 monthly
Real Estate Tax $2,160 yearly
image

Schedule a Showing

We would love to show you our beautiful property. Please select your preferred date and time below. An agent will be in touch shortly to confirm your appointment.

Schedule a Showing

We would love to show you our beautiful property. Please select your preferred date and time below. An agent will be in touch shortly to confirm your appointment.

Thank you for your interest in 1378 W BUCKWHEAT TREE Avenue, Queen Creek, AZ 85140. We are reviewing your request and will be in touch shortly!

Mortgage Calculator

Estimate your monthly mortgage payment, including the principal and interest, property taxes, and HOA. Adjust the values to generate a more accurate rate.

All estimates are provided for informational purposes only. Actual amounts may vary.
$0,000 Your Payment 20 15 65
$0,000 Your Payment

Work With Us

The Valley Leaders epitomizes integrity, exemplary customer service, and strong negotiation skills with every detail of your real estate transaction. Our team is a very hard-working and driven professional. Don't hesitate to reach out today!


