13838 S 41ST Place
13838 S 41ST Place
13838 S 41ST Place
13838 S 41ST Place
13838 S 41ST Place
13838 S 41ST Place
13838 S 41ST Place
13838 S 41ST Place
13838 S 41ST Place
13838 S 41ST Place
13838 S 41ST Place
13838 S 41ST Place
13838 S 41ST Place
13838 S 41ST Place
13838 S 41ST Place
13838 S 41ST Place
13838 S 41ST Place
13838 S 41ST Place
13838 S 41ST Place
13838 S 41ST Place
13838 S 41ST Place
13838 S 41ST Place
13838 S 41ST Place
13838 S 41ST Place
13838 S 41ST Place
13838 S 41ST Place
13838 S 41ST Place
13838 S 41ST Place
13838 S 41ST Place
13838 S 41ST Place
13838 S 41ST Place
13838 S 41ST Place
13838 S 41ST Place
13838 S 41ST Place
13838 S 41ST Place
13838 S 41ST Place
13838 S 41ST Place
13838 S 41ST Place
VIEW PHOTOS
Courtesy of eXp Realty, Jaime Meraz Listing Contact: 602-326-4752 
$369,999

13838 S 41ST Place

3 Beds 3 Baths 1,822 Sq.Ft. 2,461 Sq.Ft.

Description

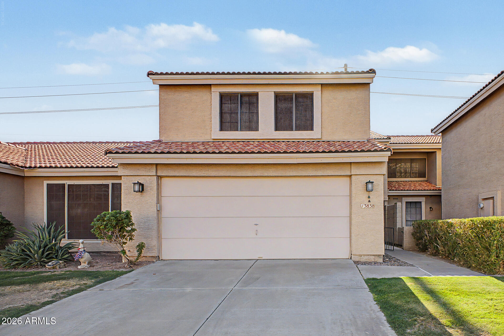
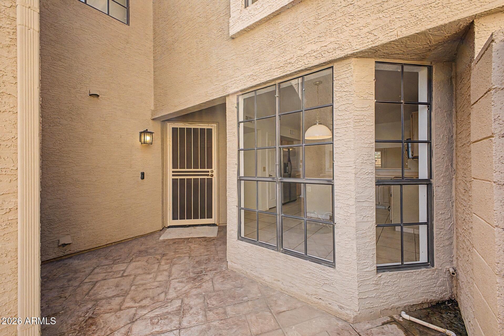
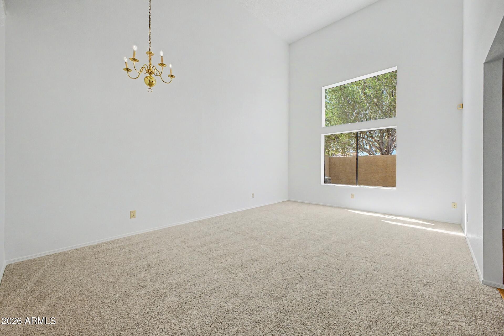
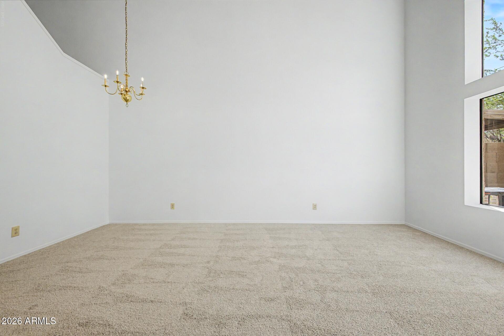
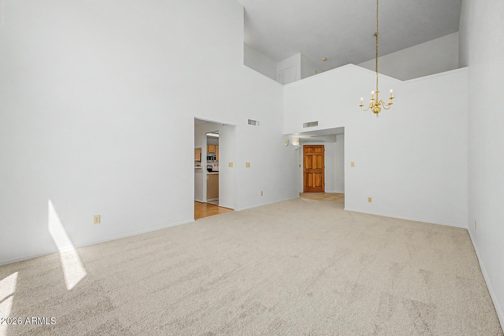
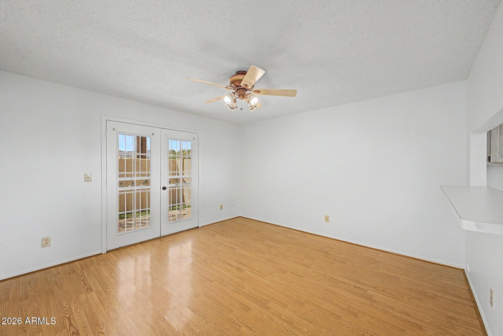
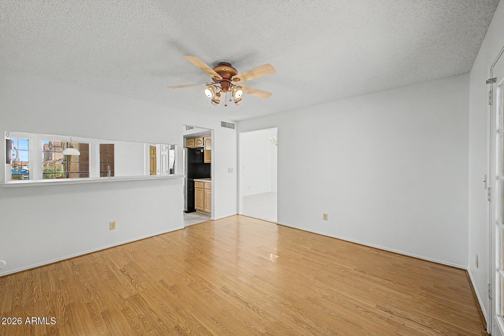
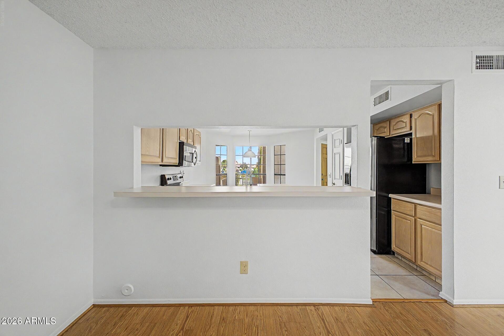
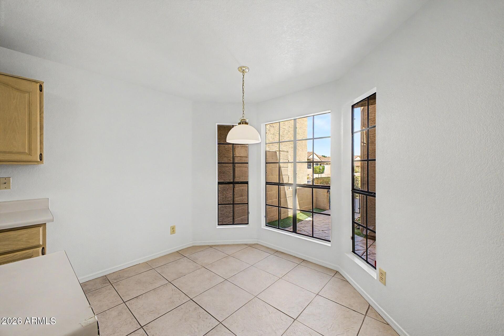
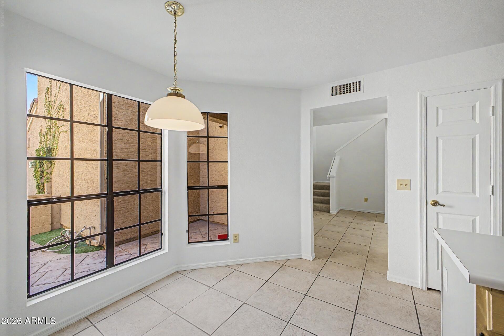
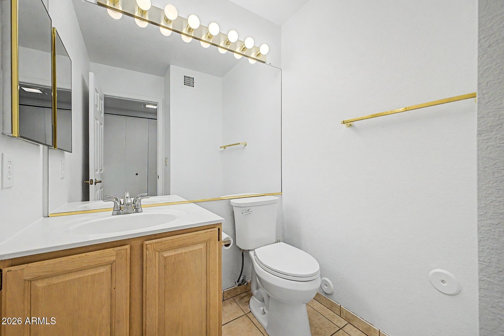
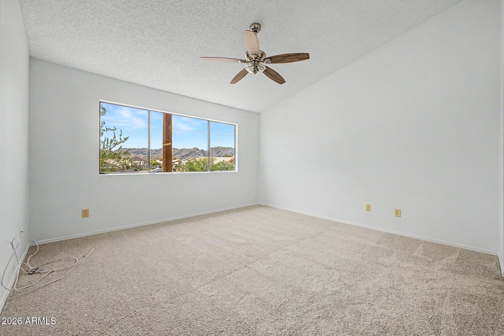
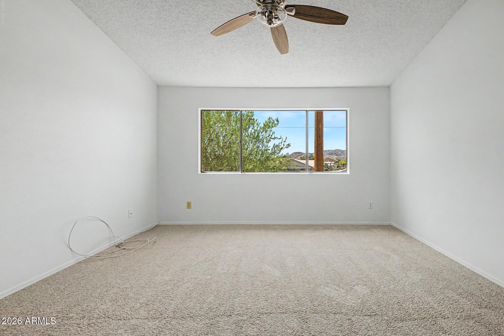
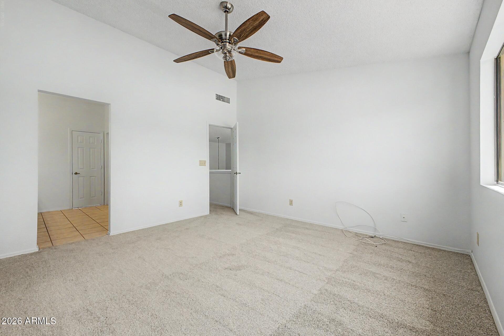
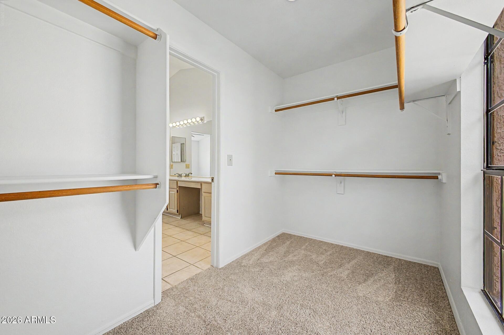
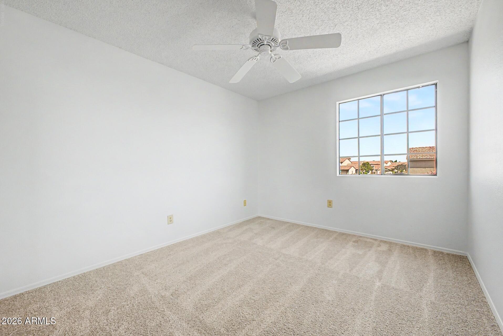
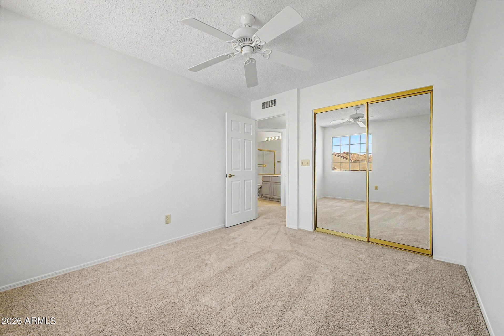
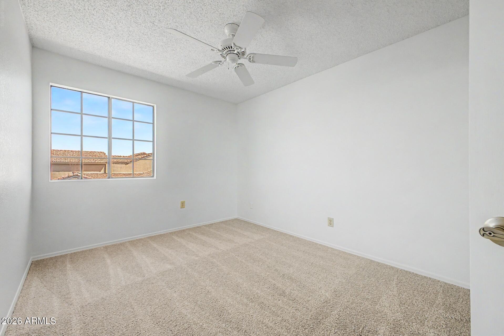
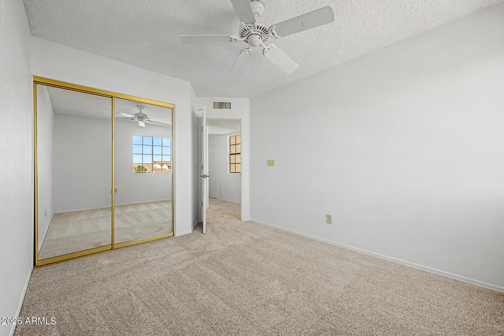
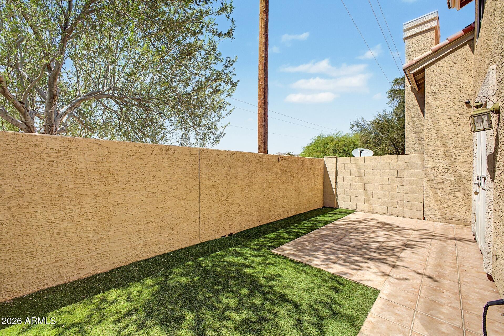
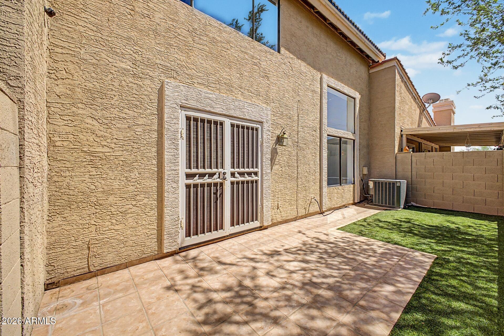
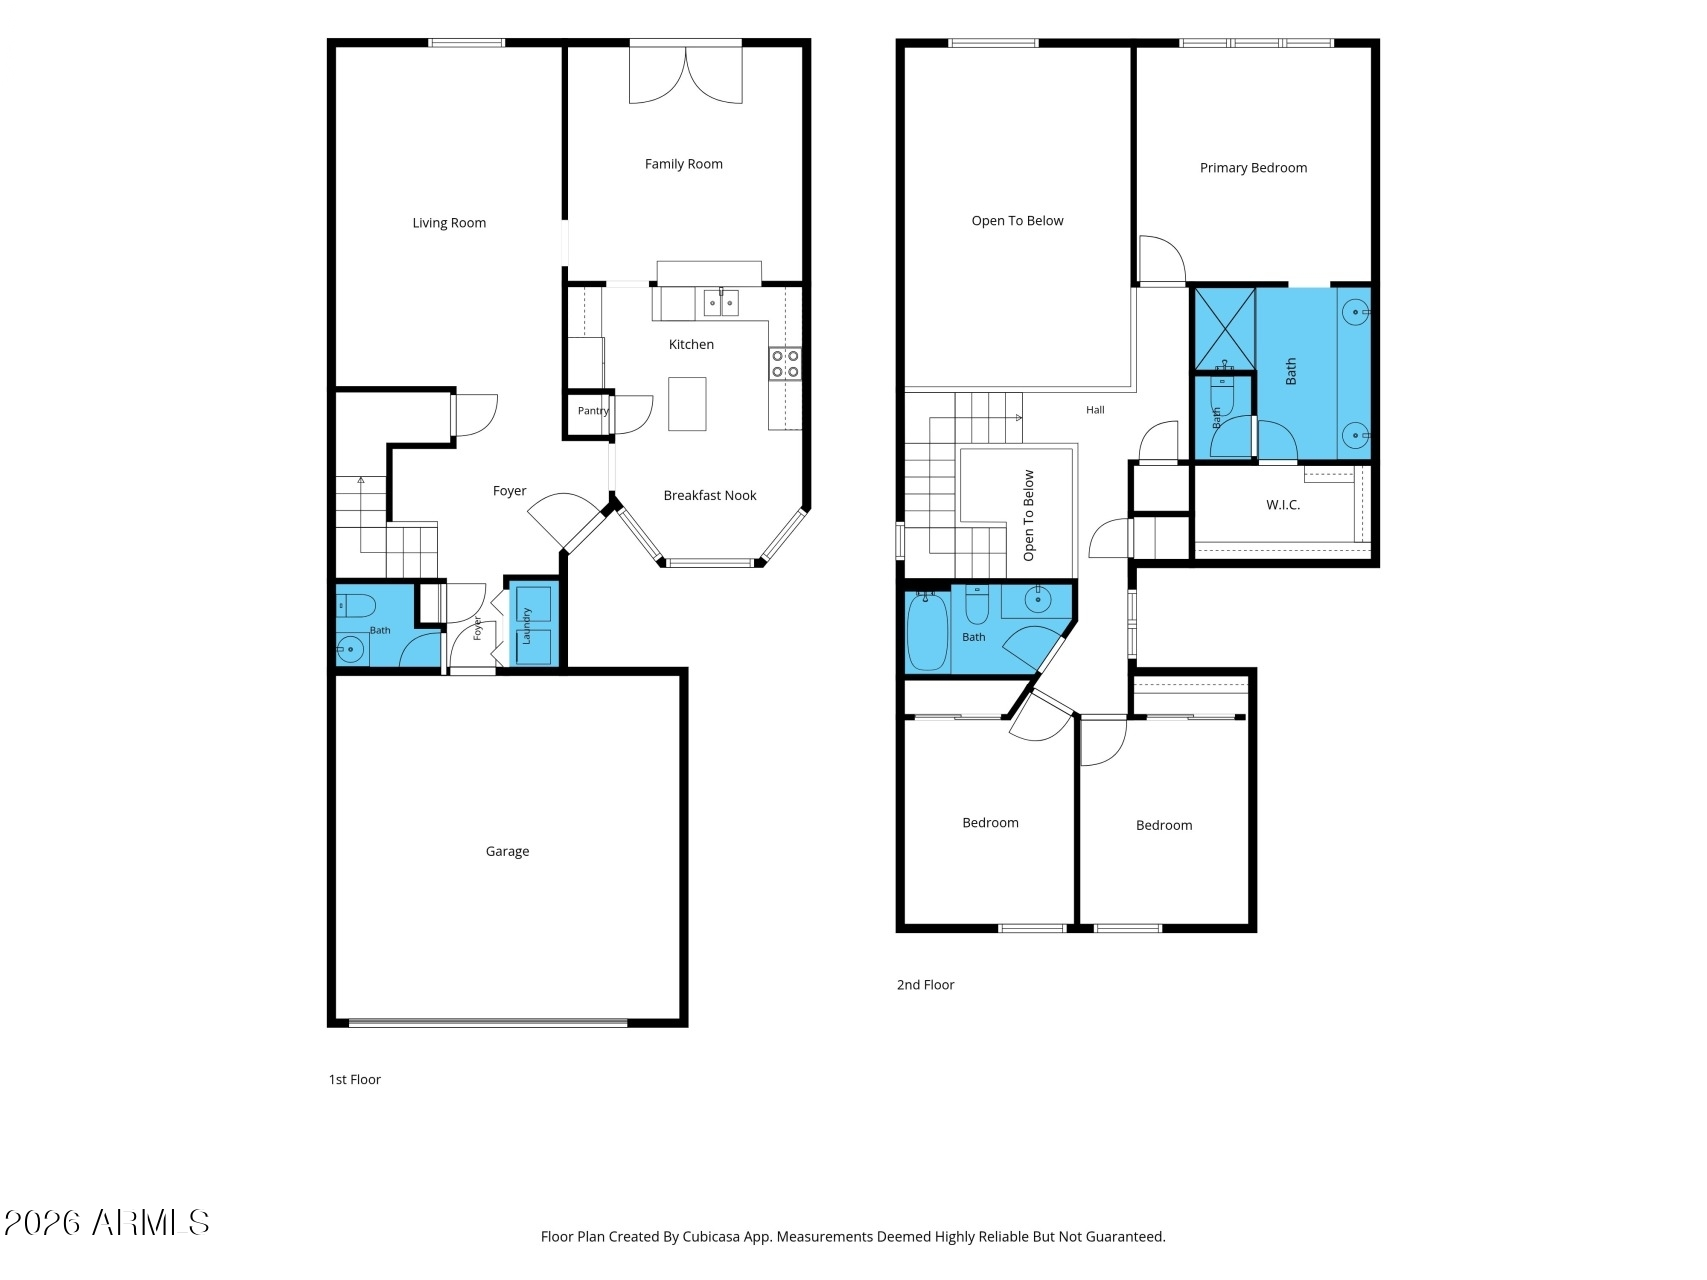
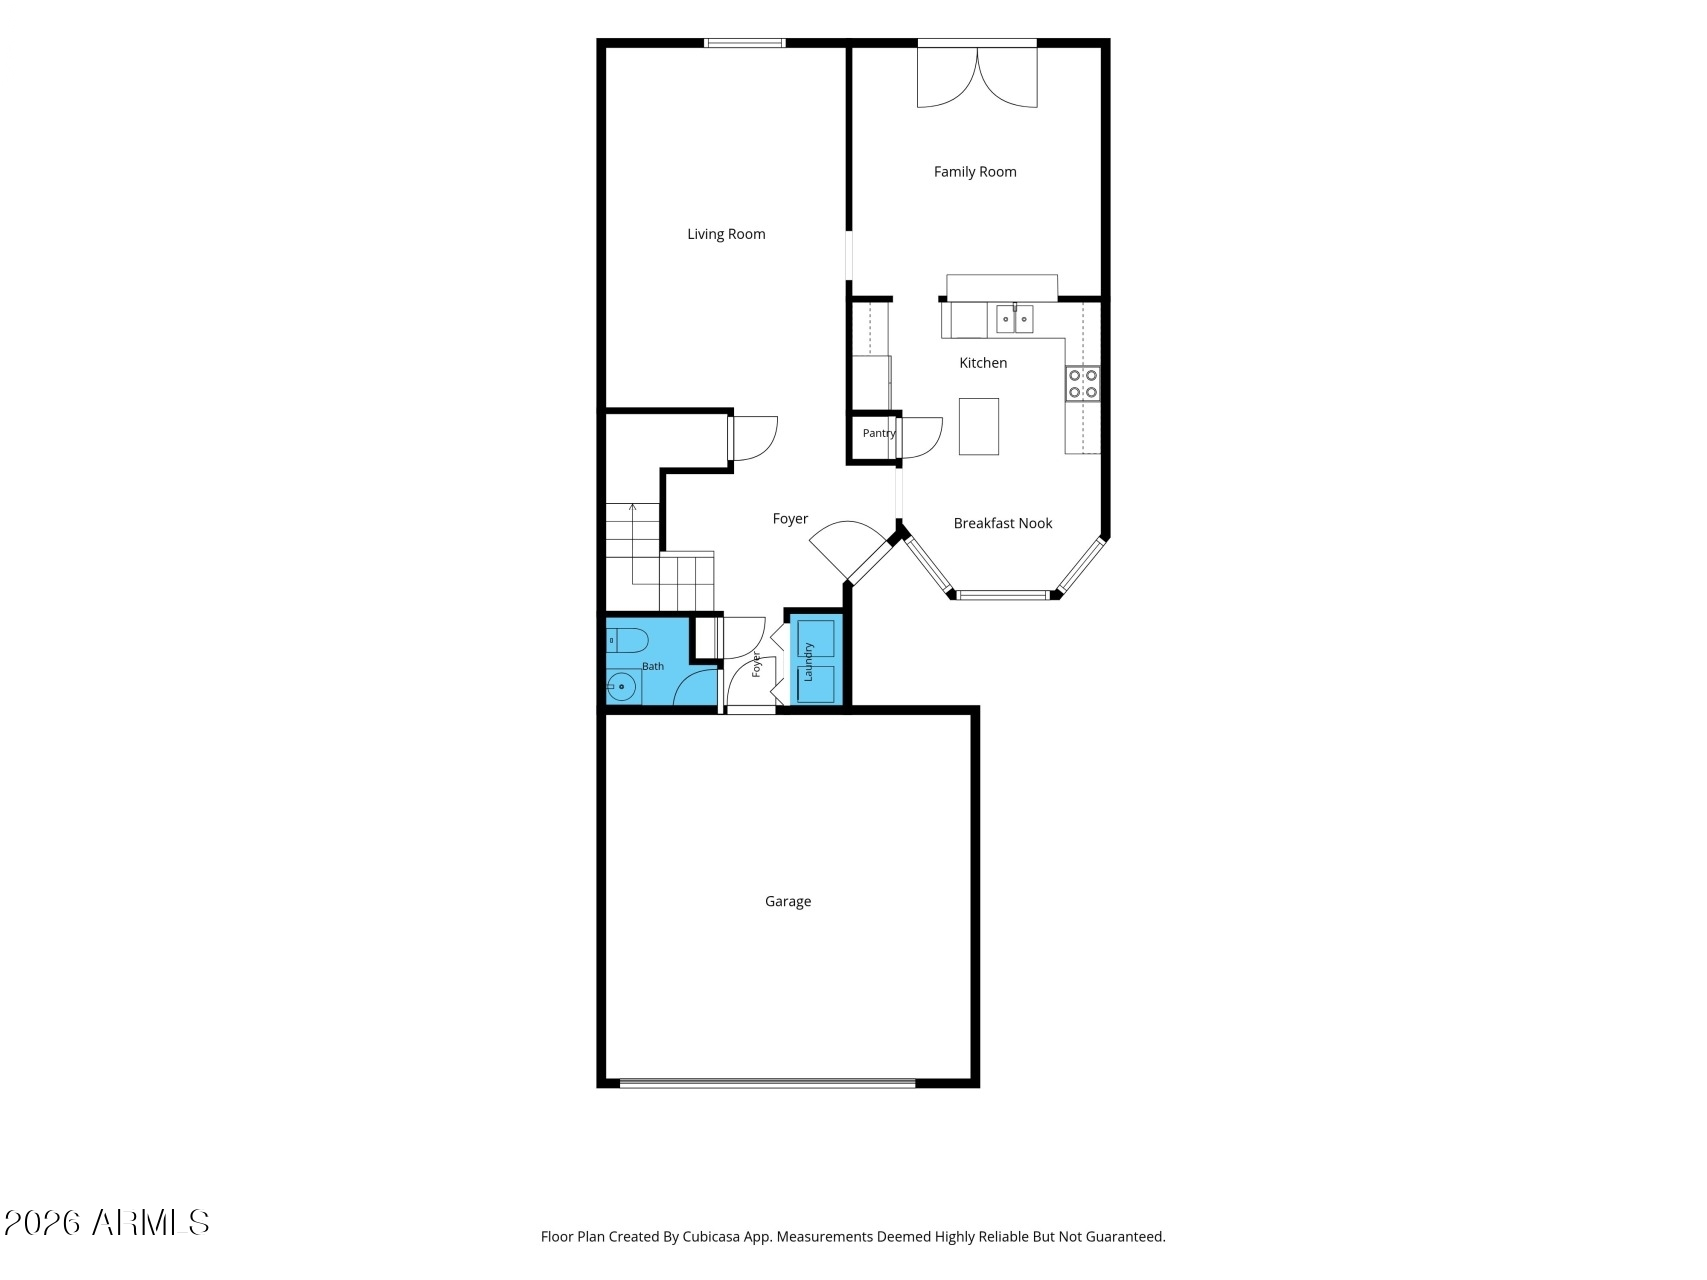
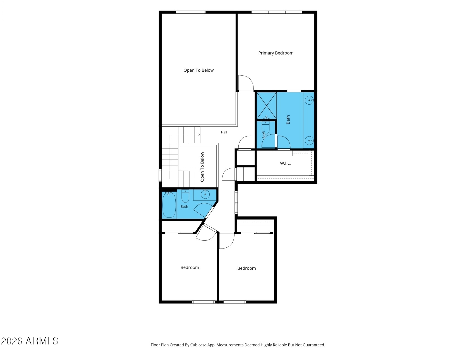
Looking for a three-bedroom townhome in Ahwatukee with resort-style community amenities? Welcome to 13838 S 41st Place, located in the desirable Mountain Park Ranch community. This 3-bedroom, 2.5-bath home offers the space and flexibility of a single-family home with the convenience of townhome living. The versatile floor plan provides room for everyday living, overnight guests or a dedicated home office.

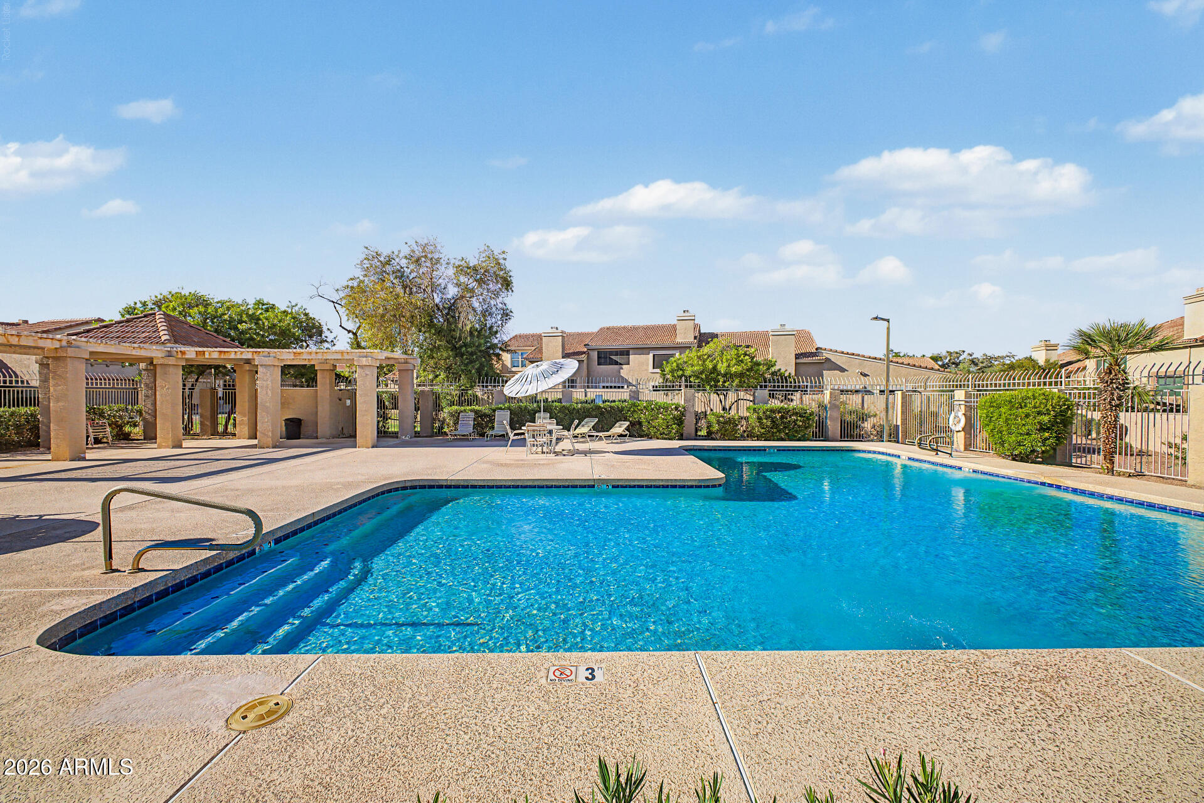
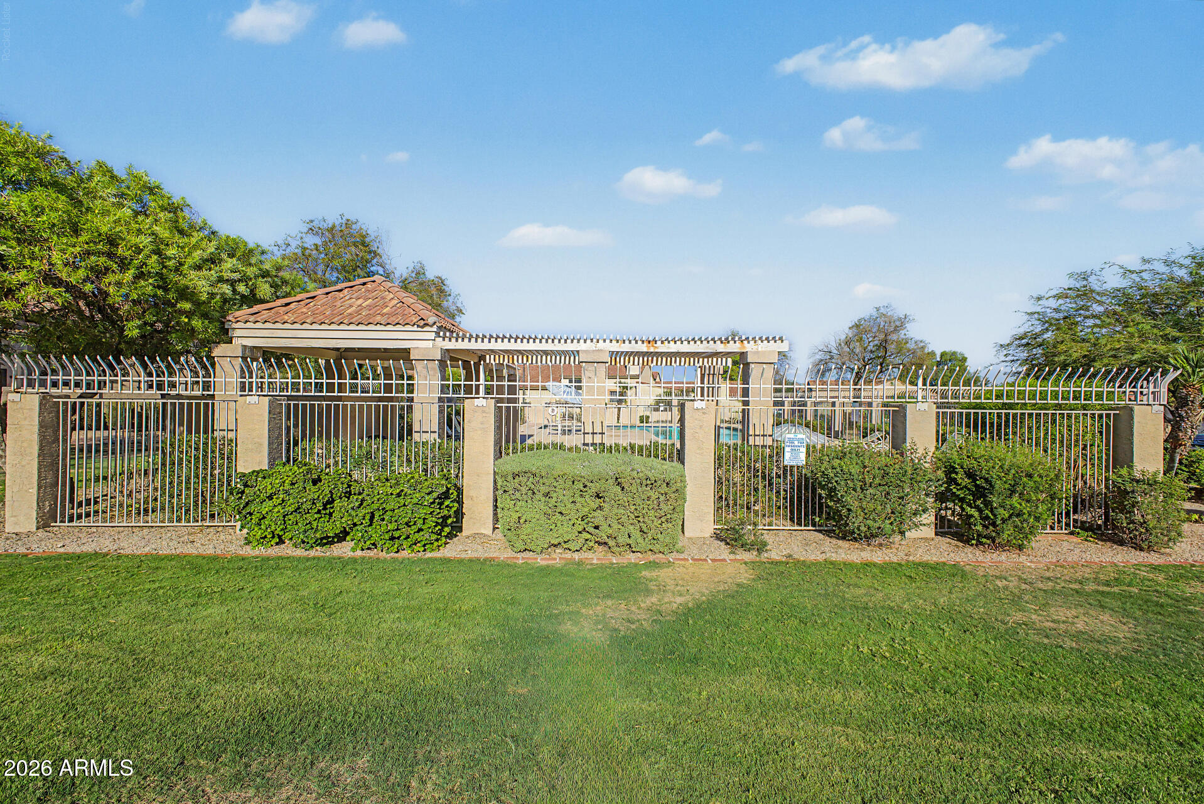
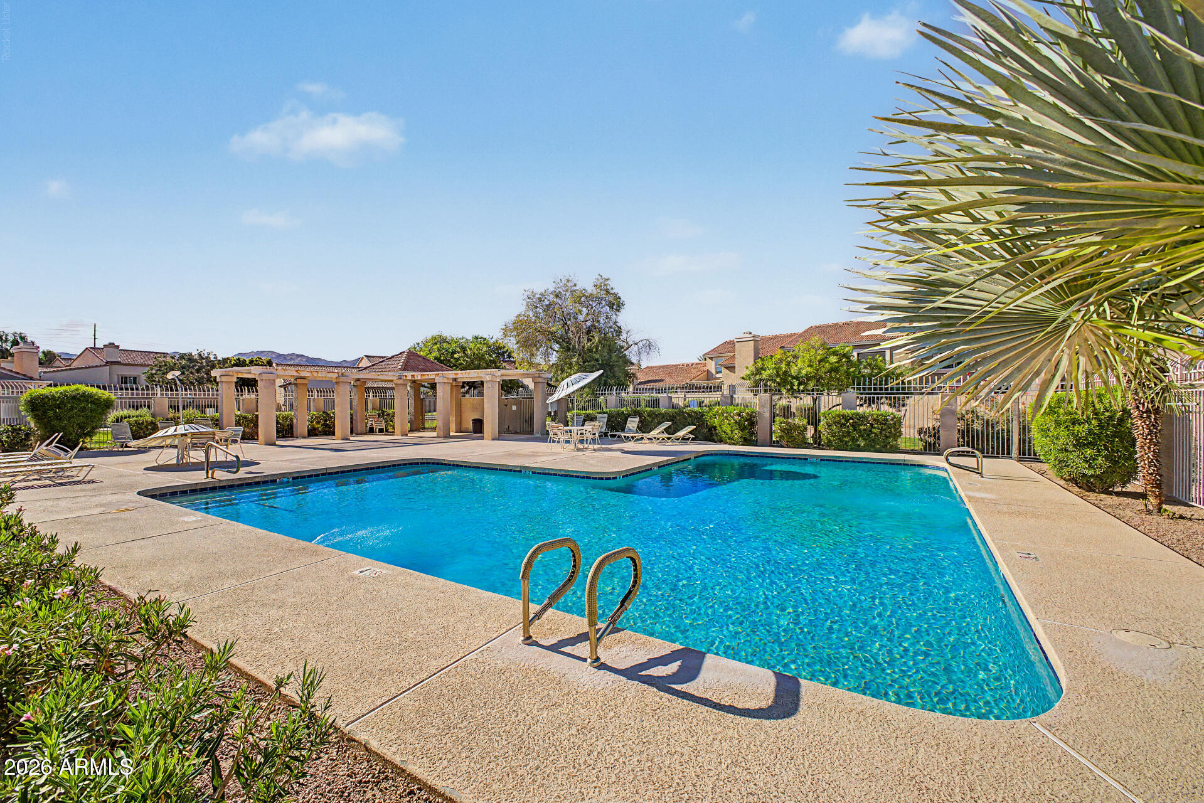
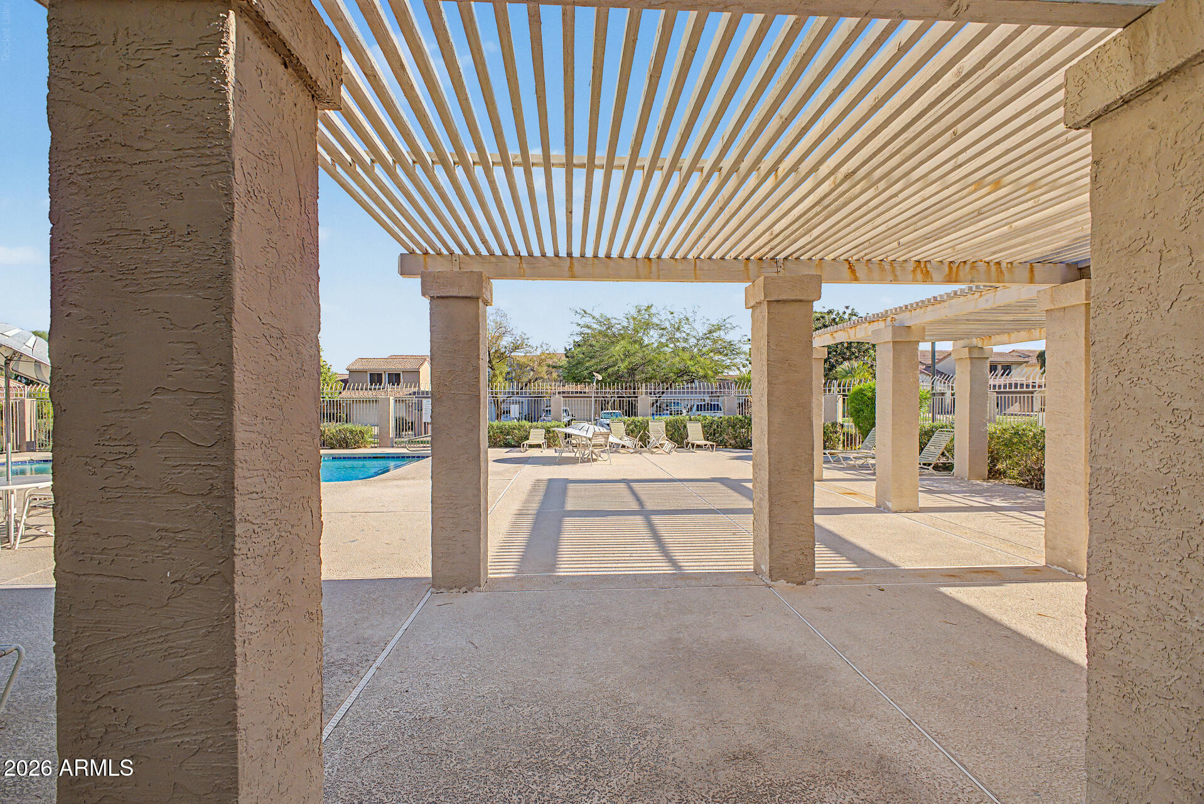
Mountain Park Ranch residents enjoy access to multiple recreation centers featuring swimming pools, spas, tennis courts, playgrounds and volleyball. The convenient Ahwatukee location puts South Mountain trails, shopping, dining and major freeway connections within easy reach.

Whether you want a full-time residence or an easy-to-maintain Phoenix home, this property delivers three bed valuable community amenities and a prime location near the Ahwatukee Foothills. Make time to view it today!

Share Property

Location

13838 S 41ST Place, Phoenix, AZ 85044

Status

Active Under Contract

Property Amenities

Interior
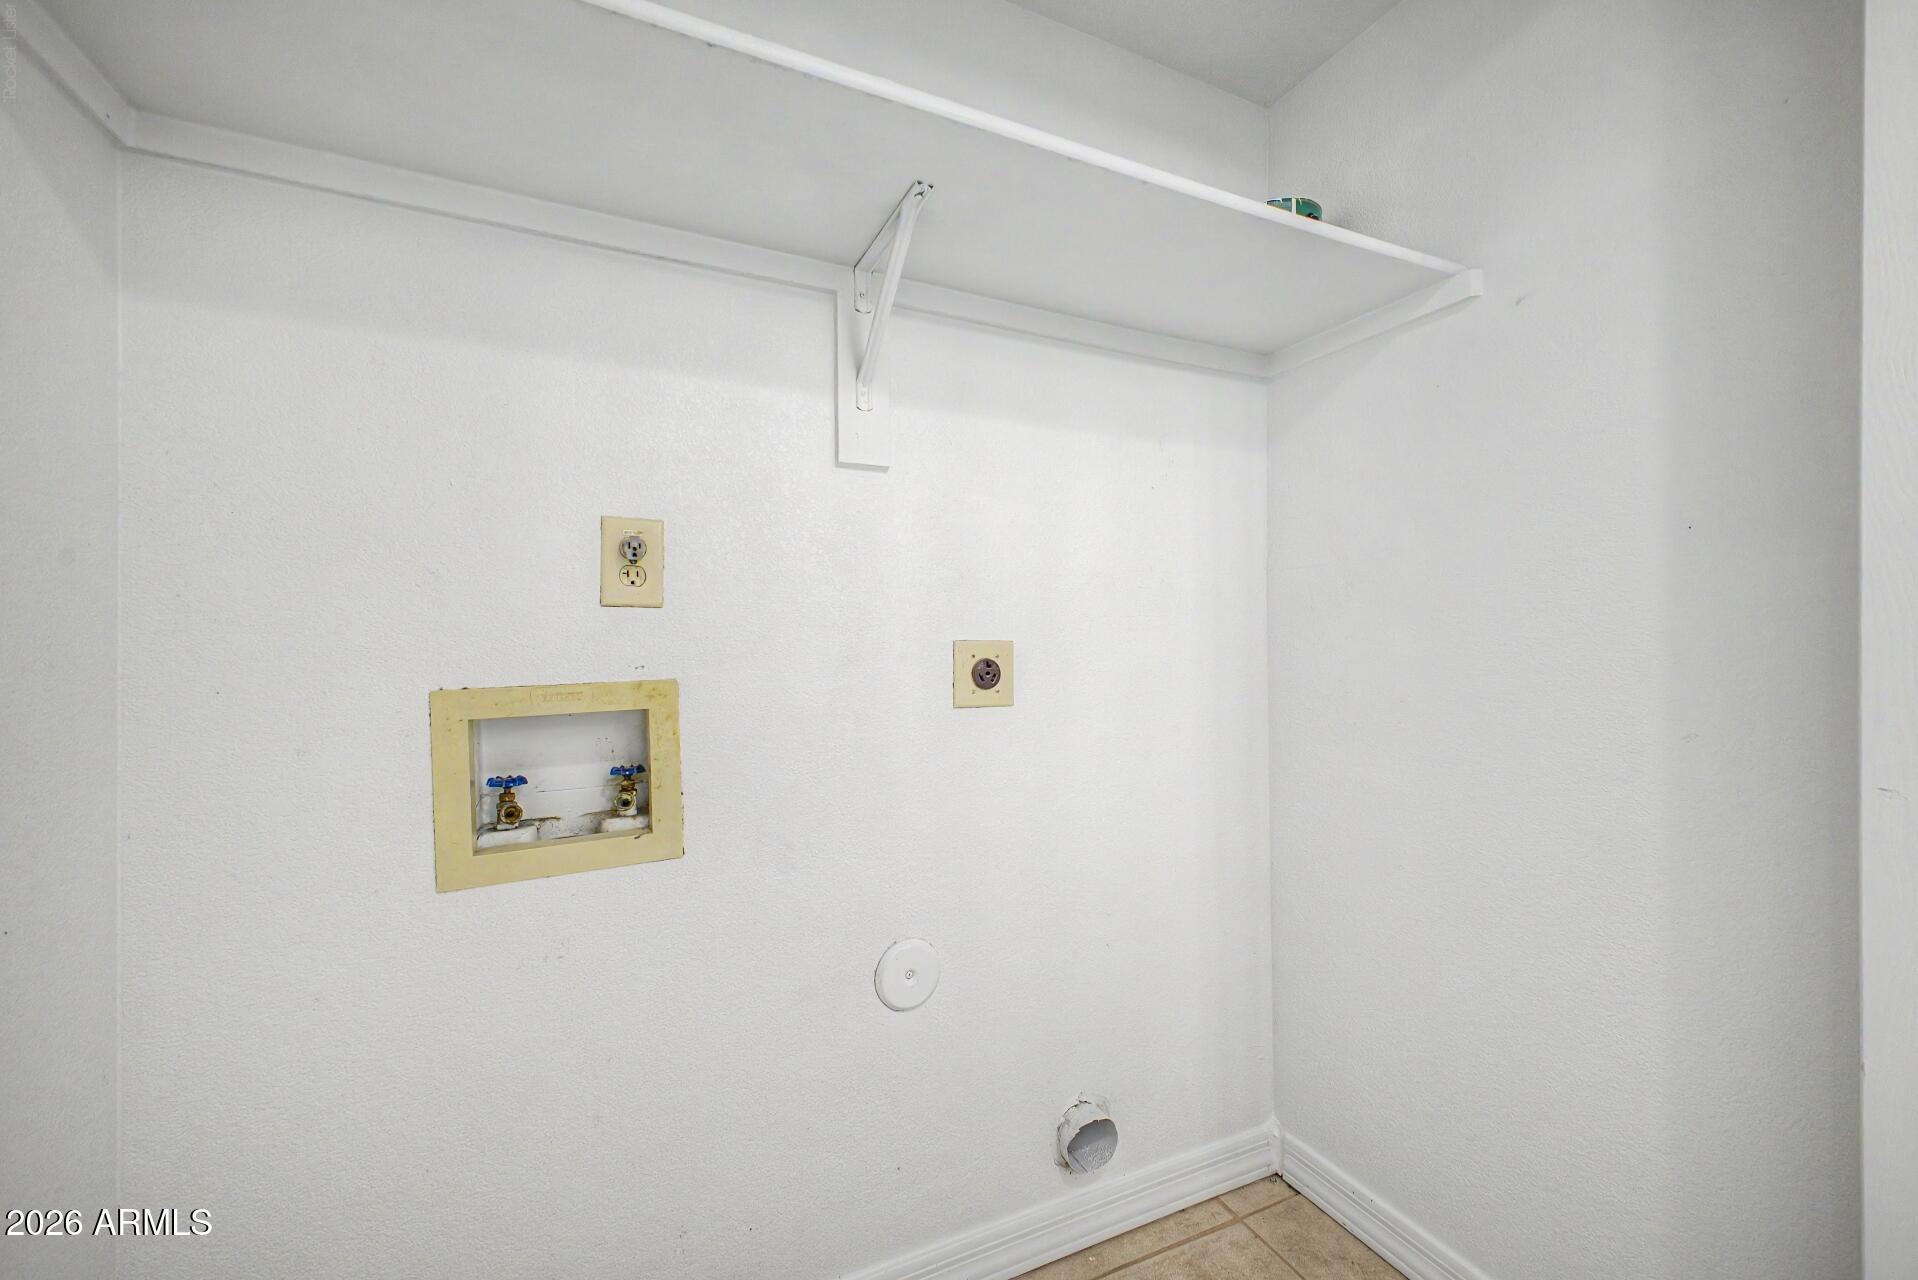
Laundry room Inside, Wshr/Dry Hook Up Only
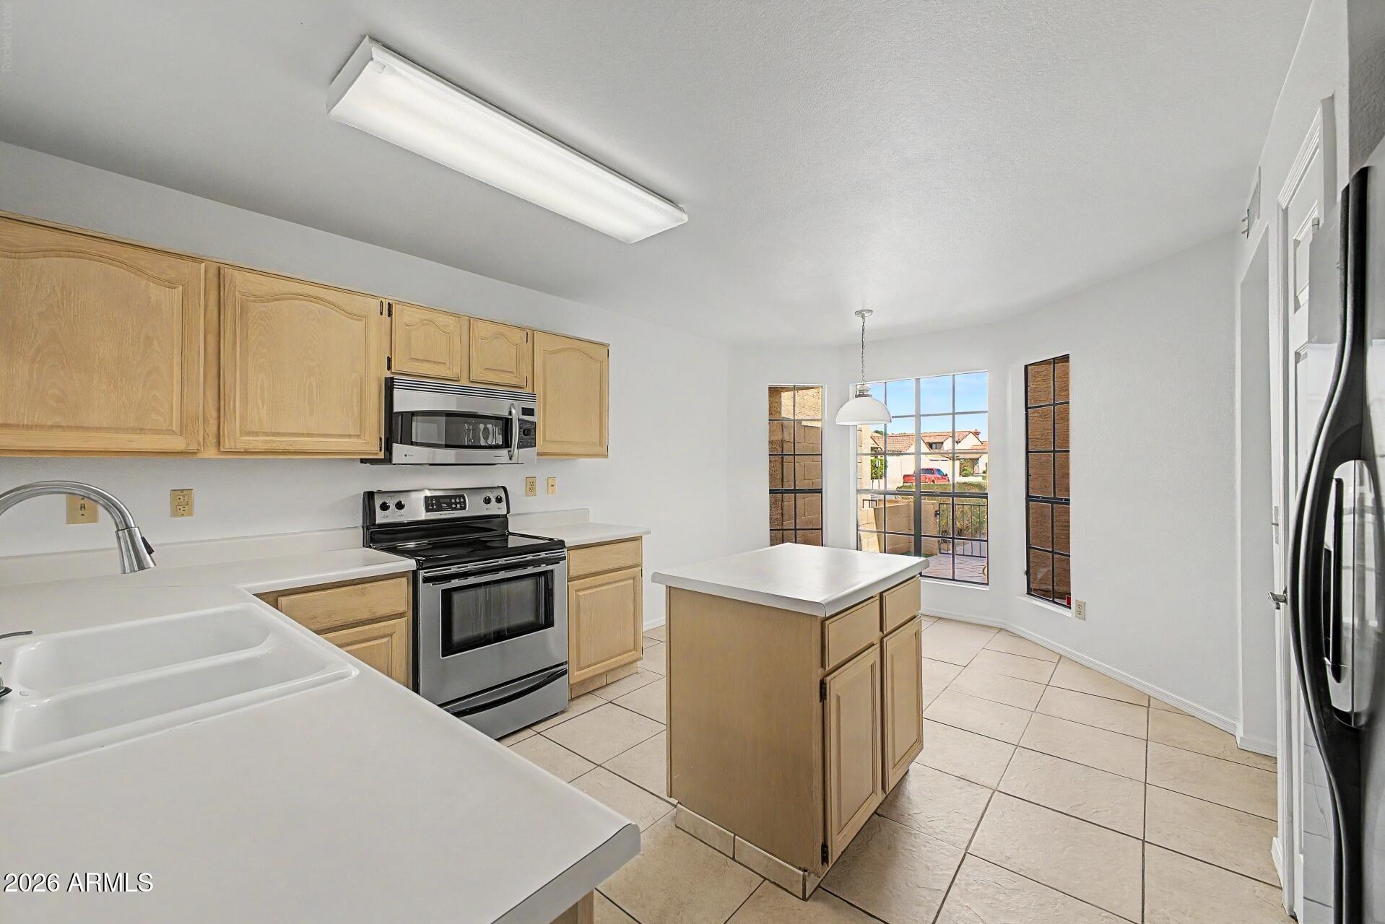
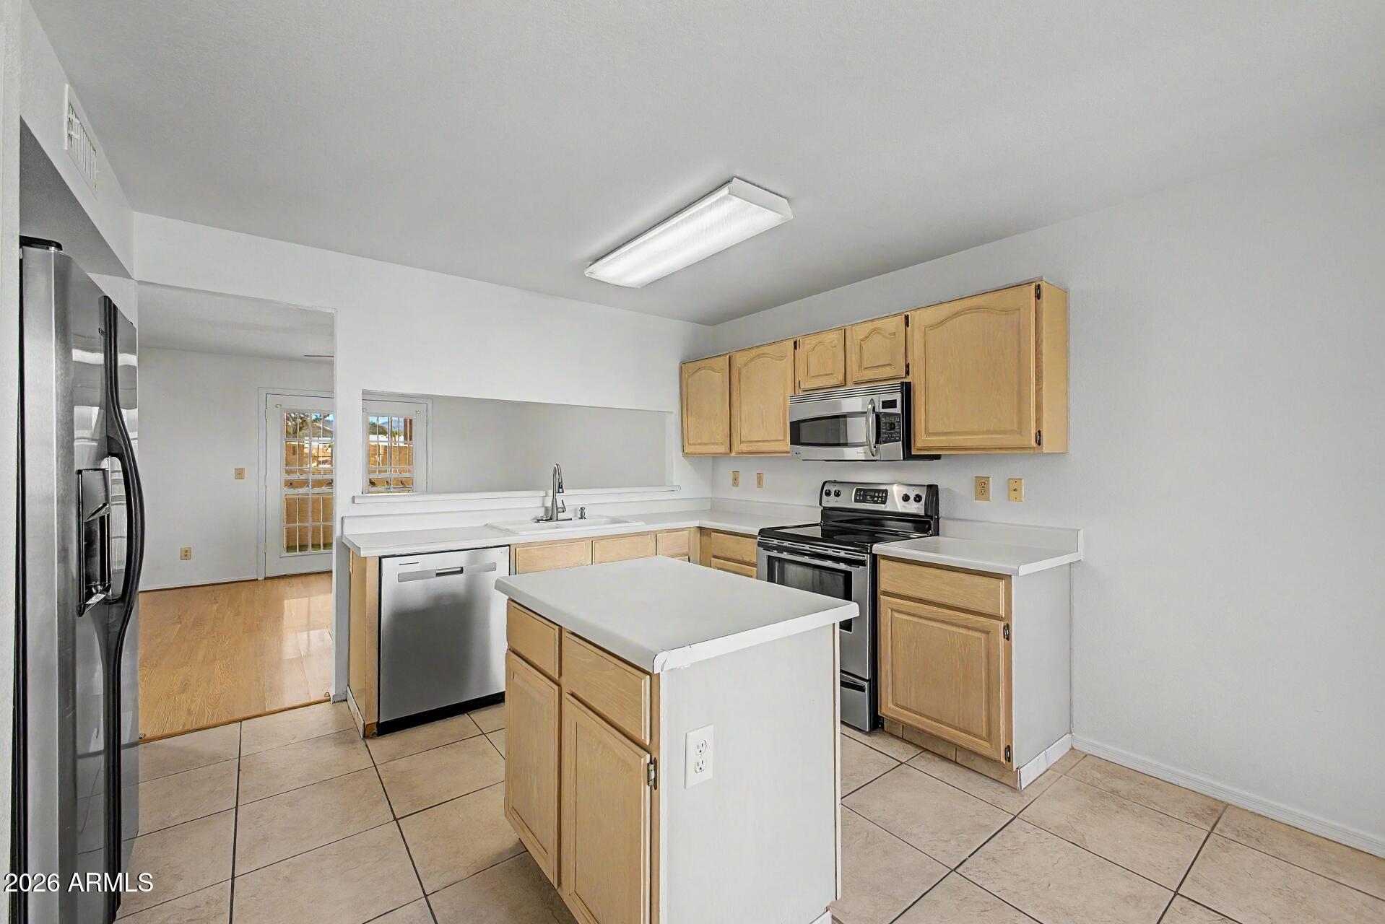
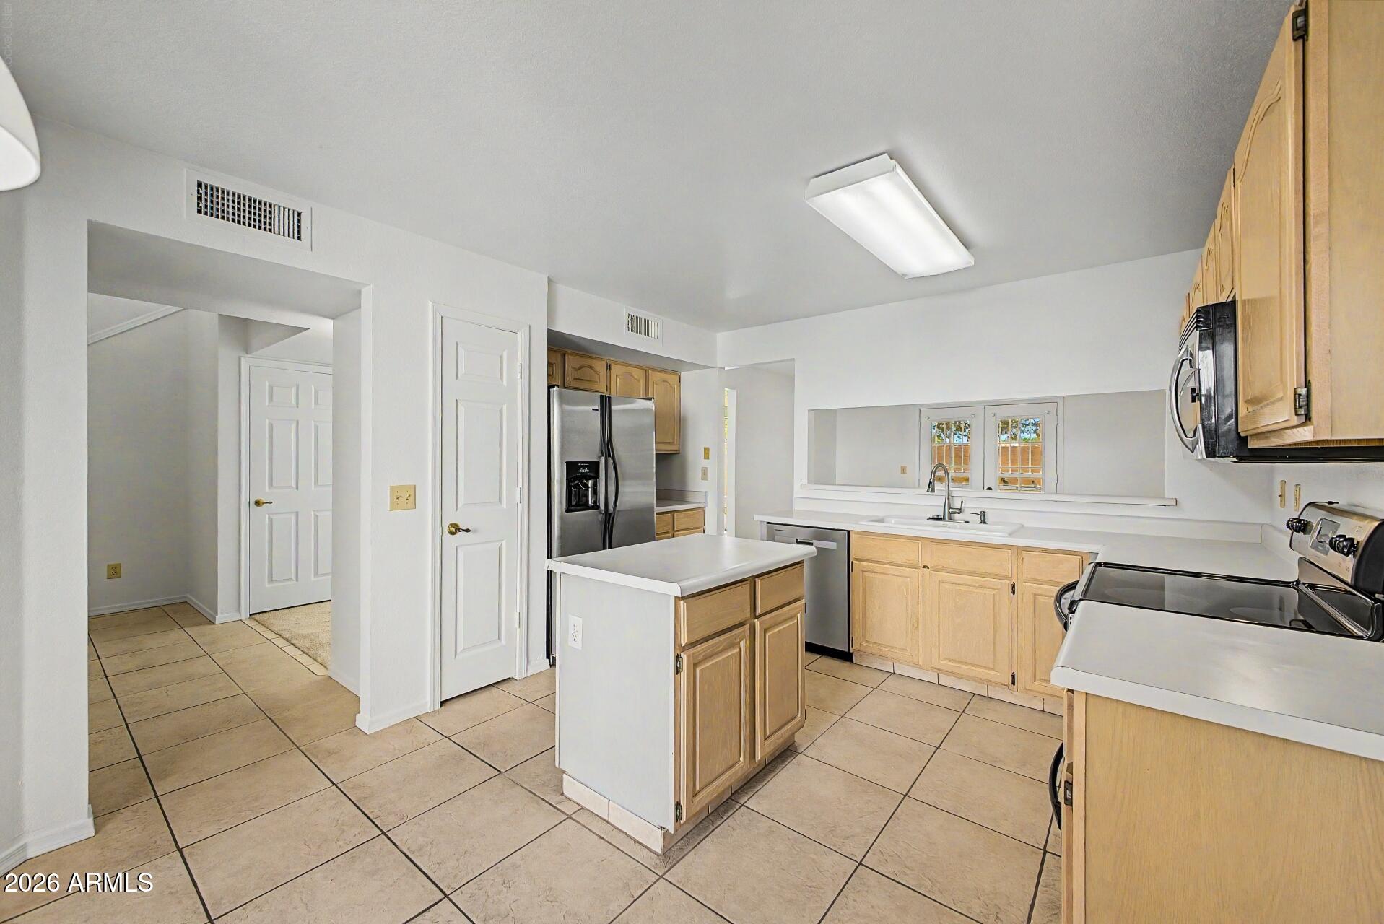
Appliances Refrigerator, Built-in Microwave, Dishwasher, Disposal, Electric Oven
Flooring Carpet, Tile
Total Bedrooms: 3
Half Bathrooms: 1
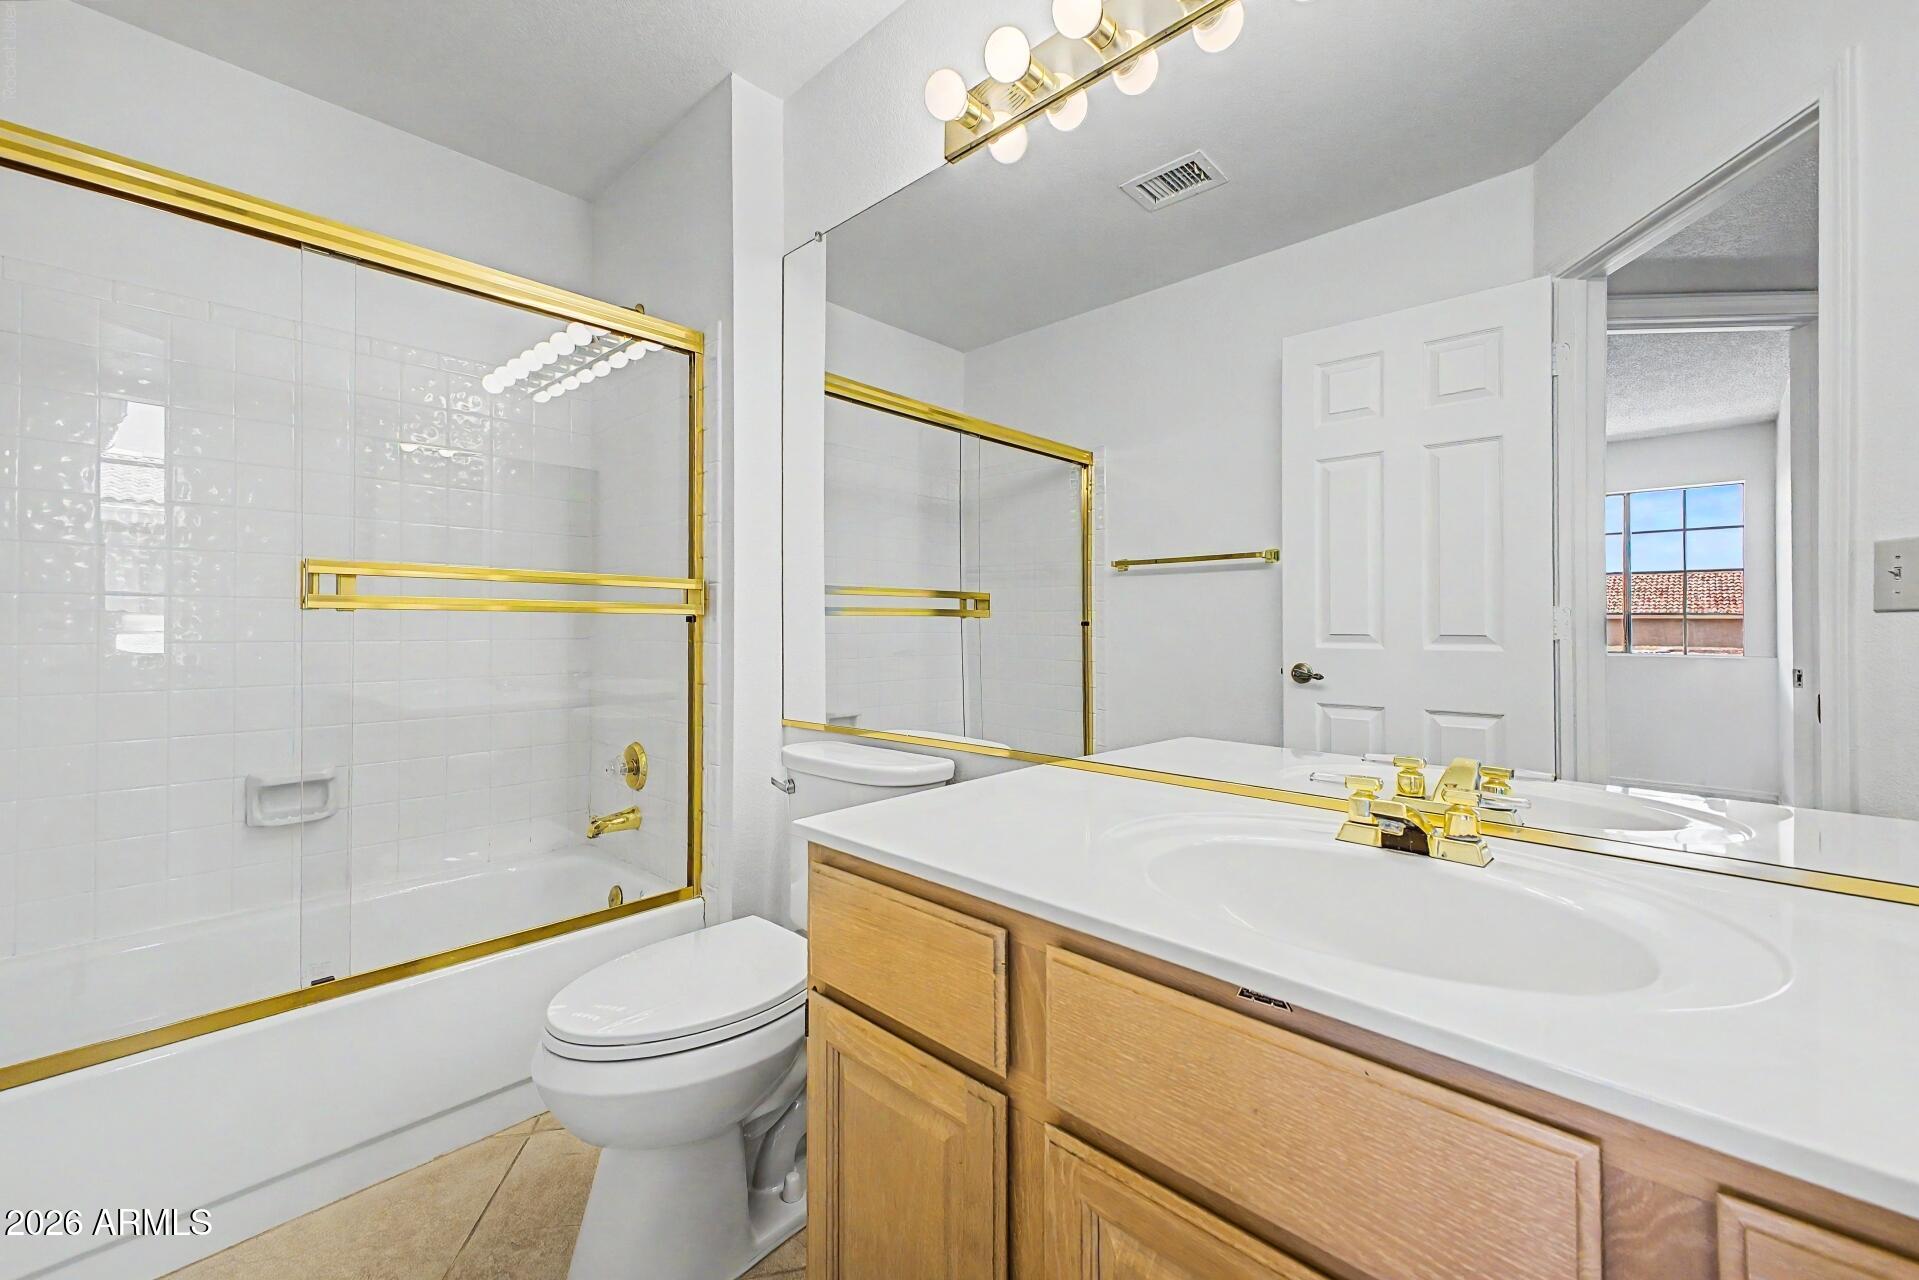
Full Bathrooms: 2
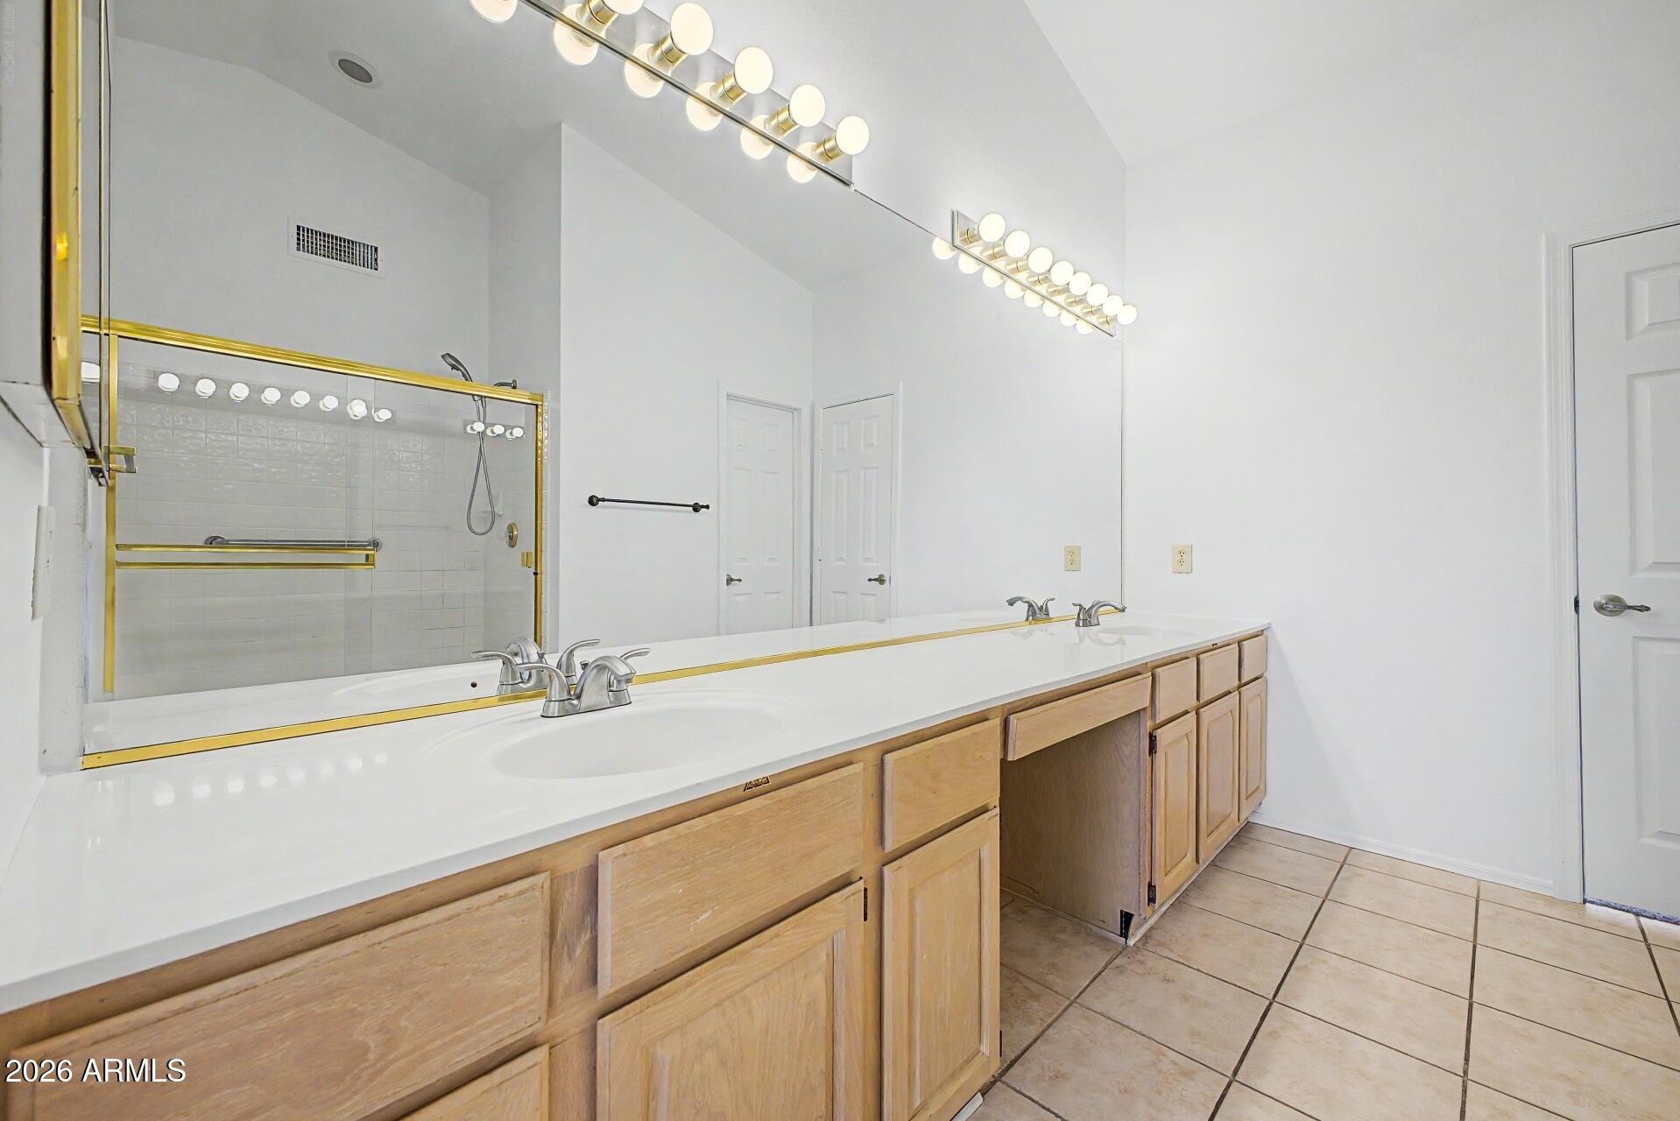
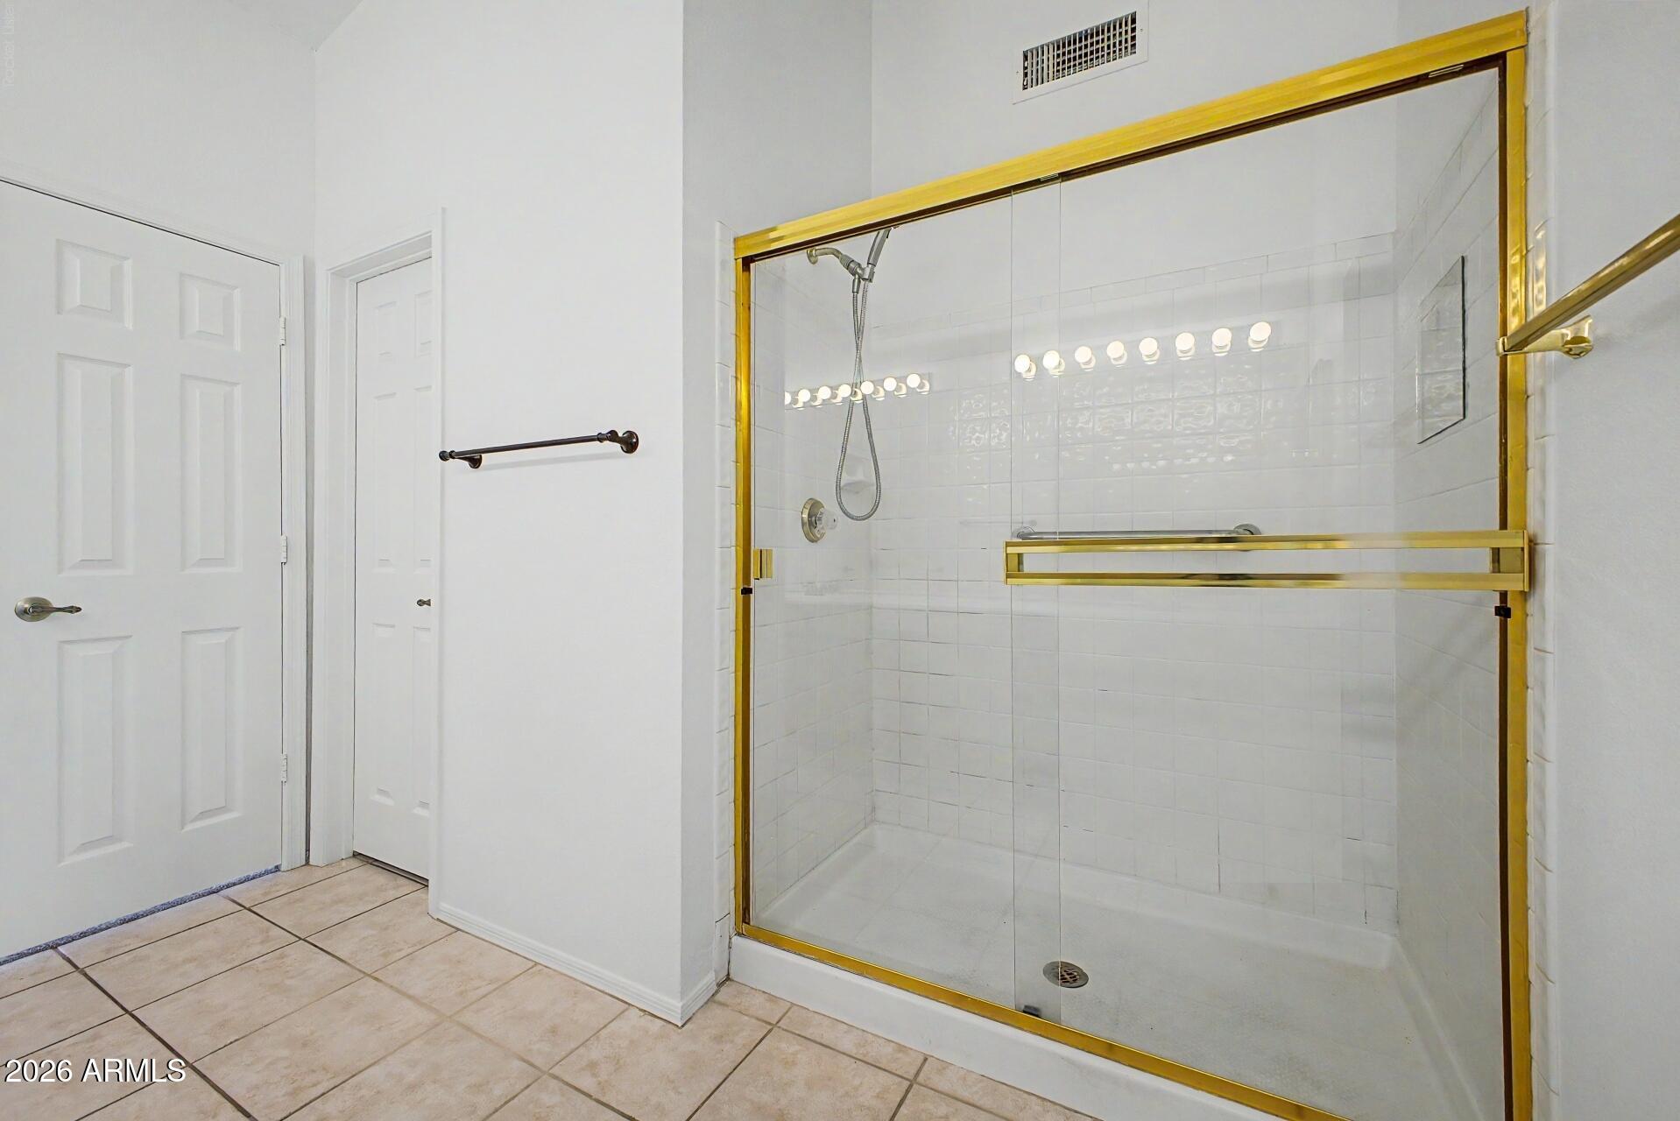
Other Interior Features High Speed Internet, Double Vanity, Upstairs, Eat-in Kitchen, 9 Flat Ceilings, Kitchen Island, Pantry, Full Bth Master Bdrm, Laminate Counters
Area & Lot
Total area 1,822 Sq.Ft.
Lot Area 2,461 Sq.Ft.
Living area 1,822 Sq.Ft.
MLS® ID 7070542
Year Built 1990
School District Tempe Union High School District
High School Mountain Pointe High School
Middle School Kyrene Centennial Middle School
Elementary School Kyrene de la Colina School
View Description Desert,Mountain(s)
Architecture Styles Contemporary
Type Townhouse
Status Active Under Contract
Exterior
Stories 1
Air conditioning Central Air, Ceiling Fan(s), Programmable Thmstat
Heat type Forced Air
Water Source Public
Garage Space 2.0
Sewer Public Sewer
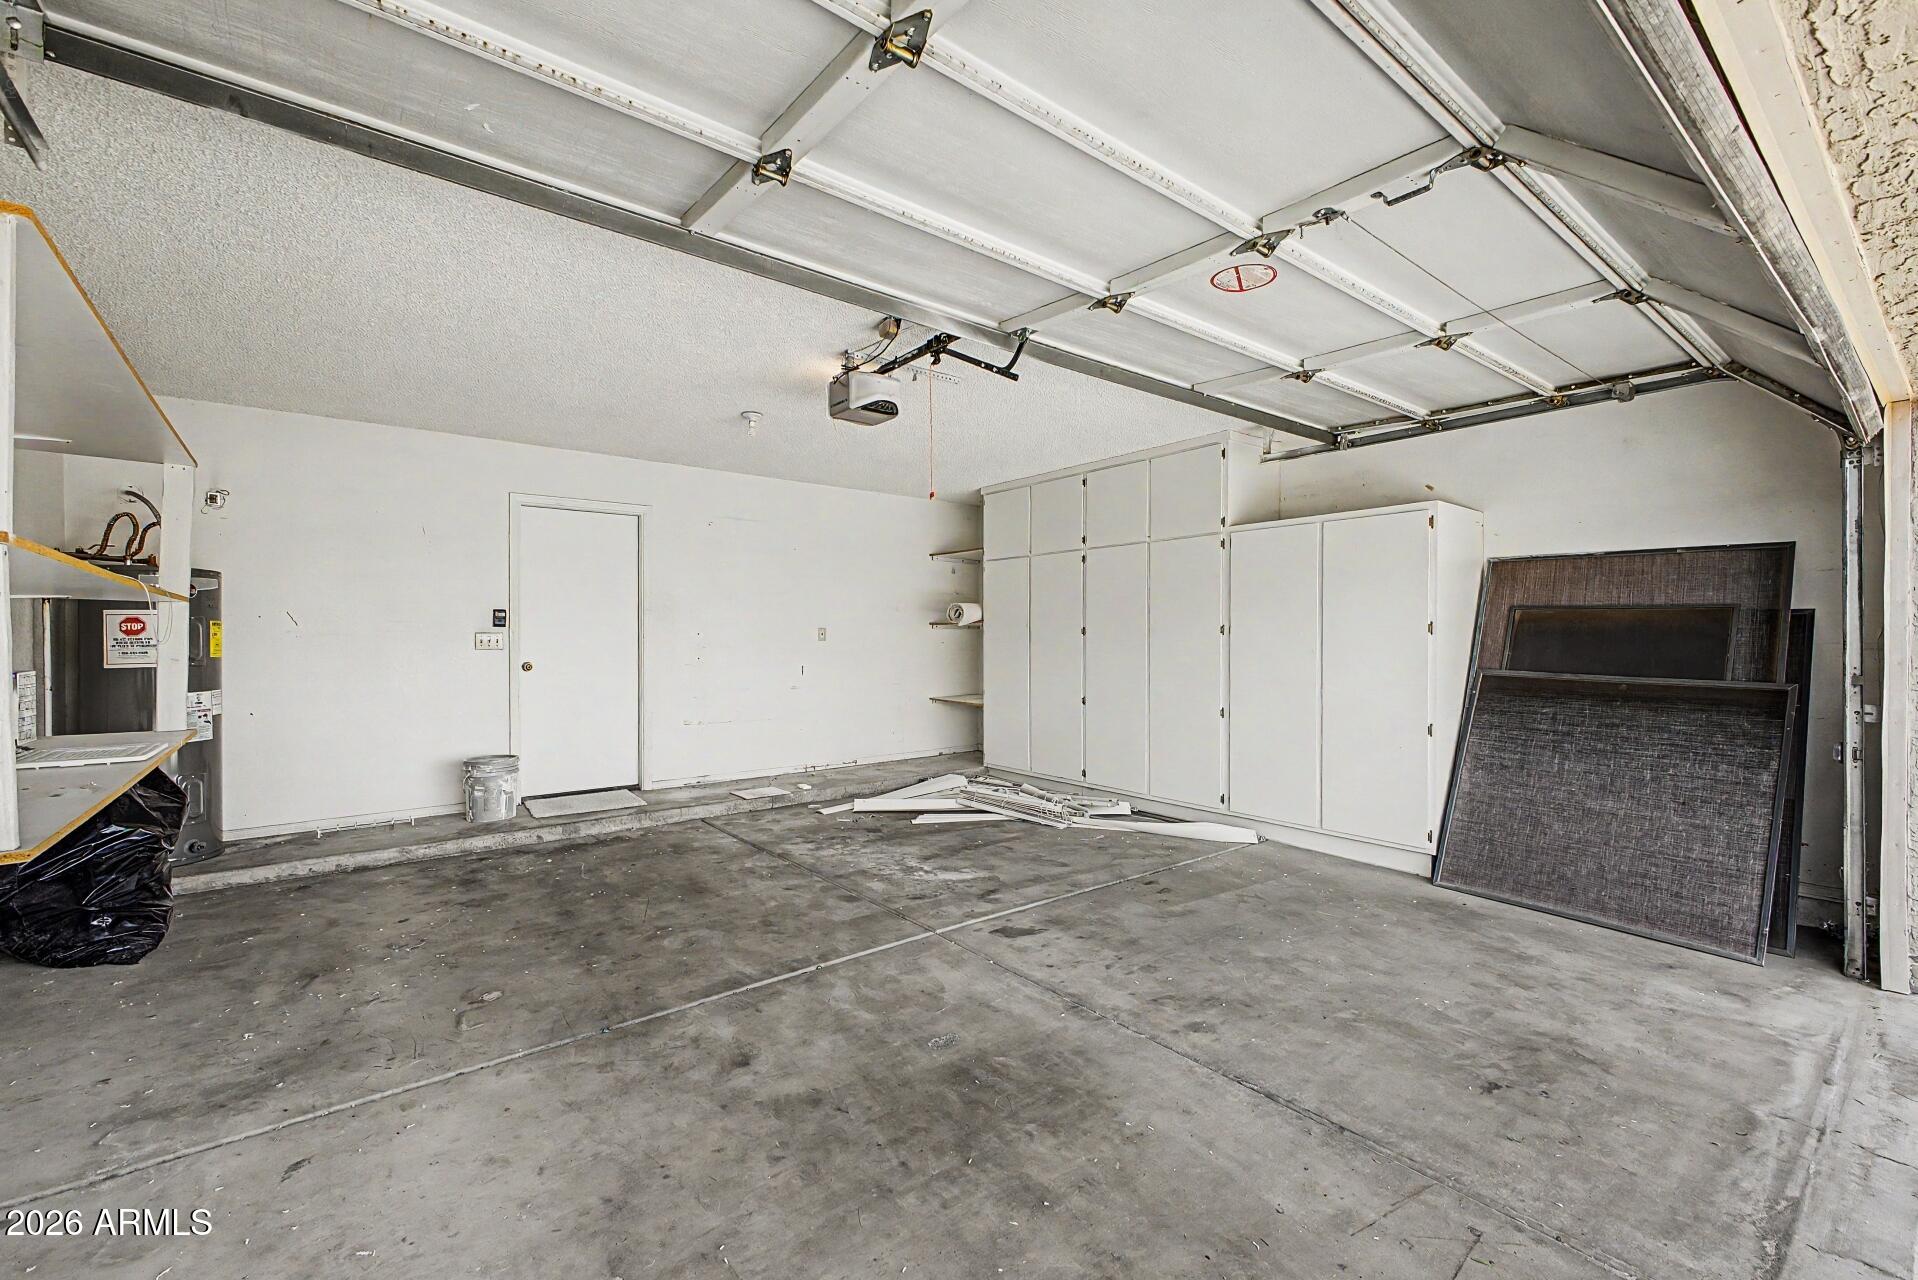
Parking Attached Garage, Garage Door Opener, Direct Access
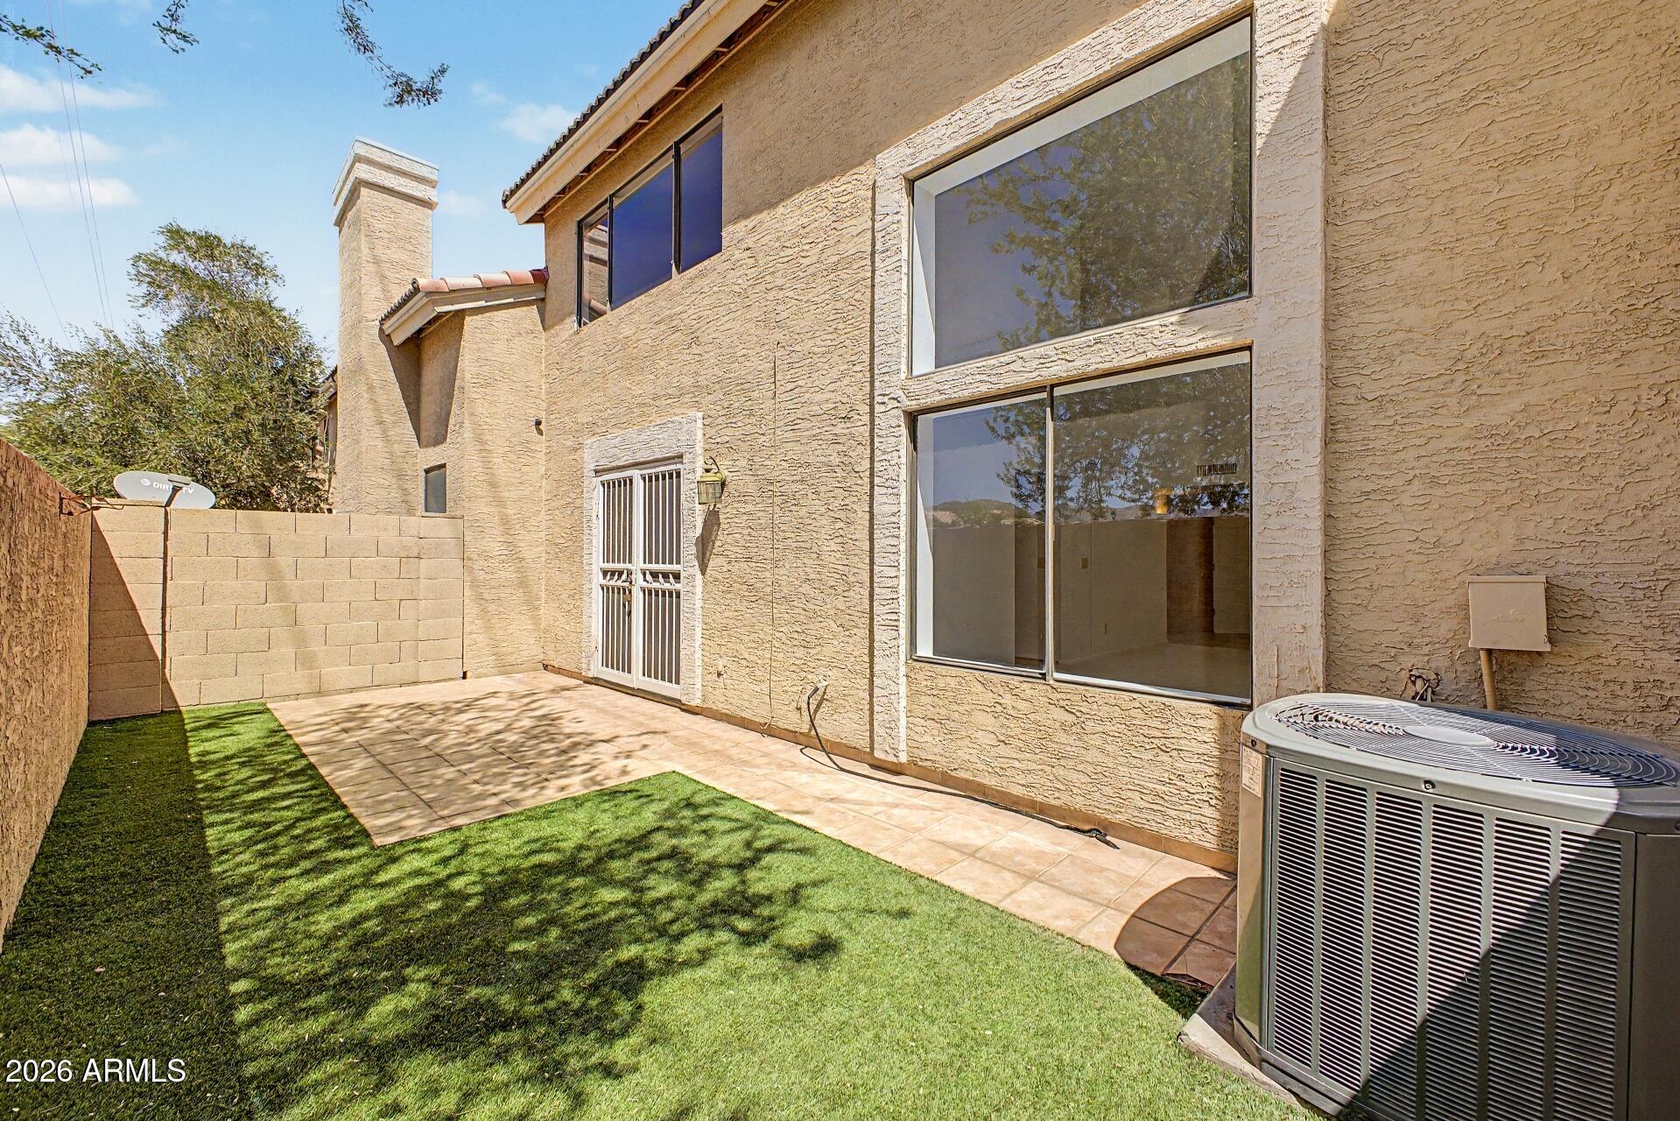
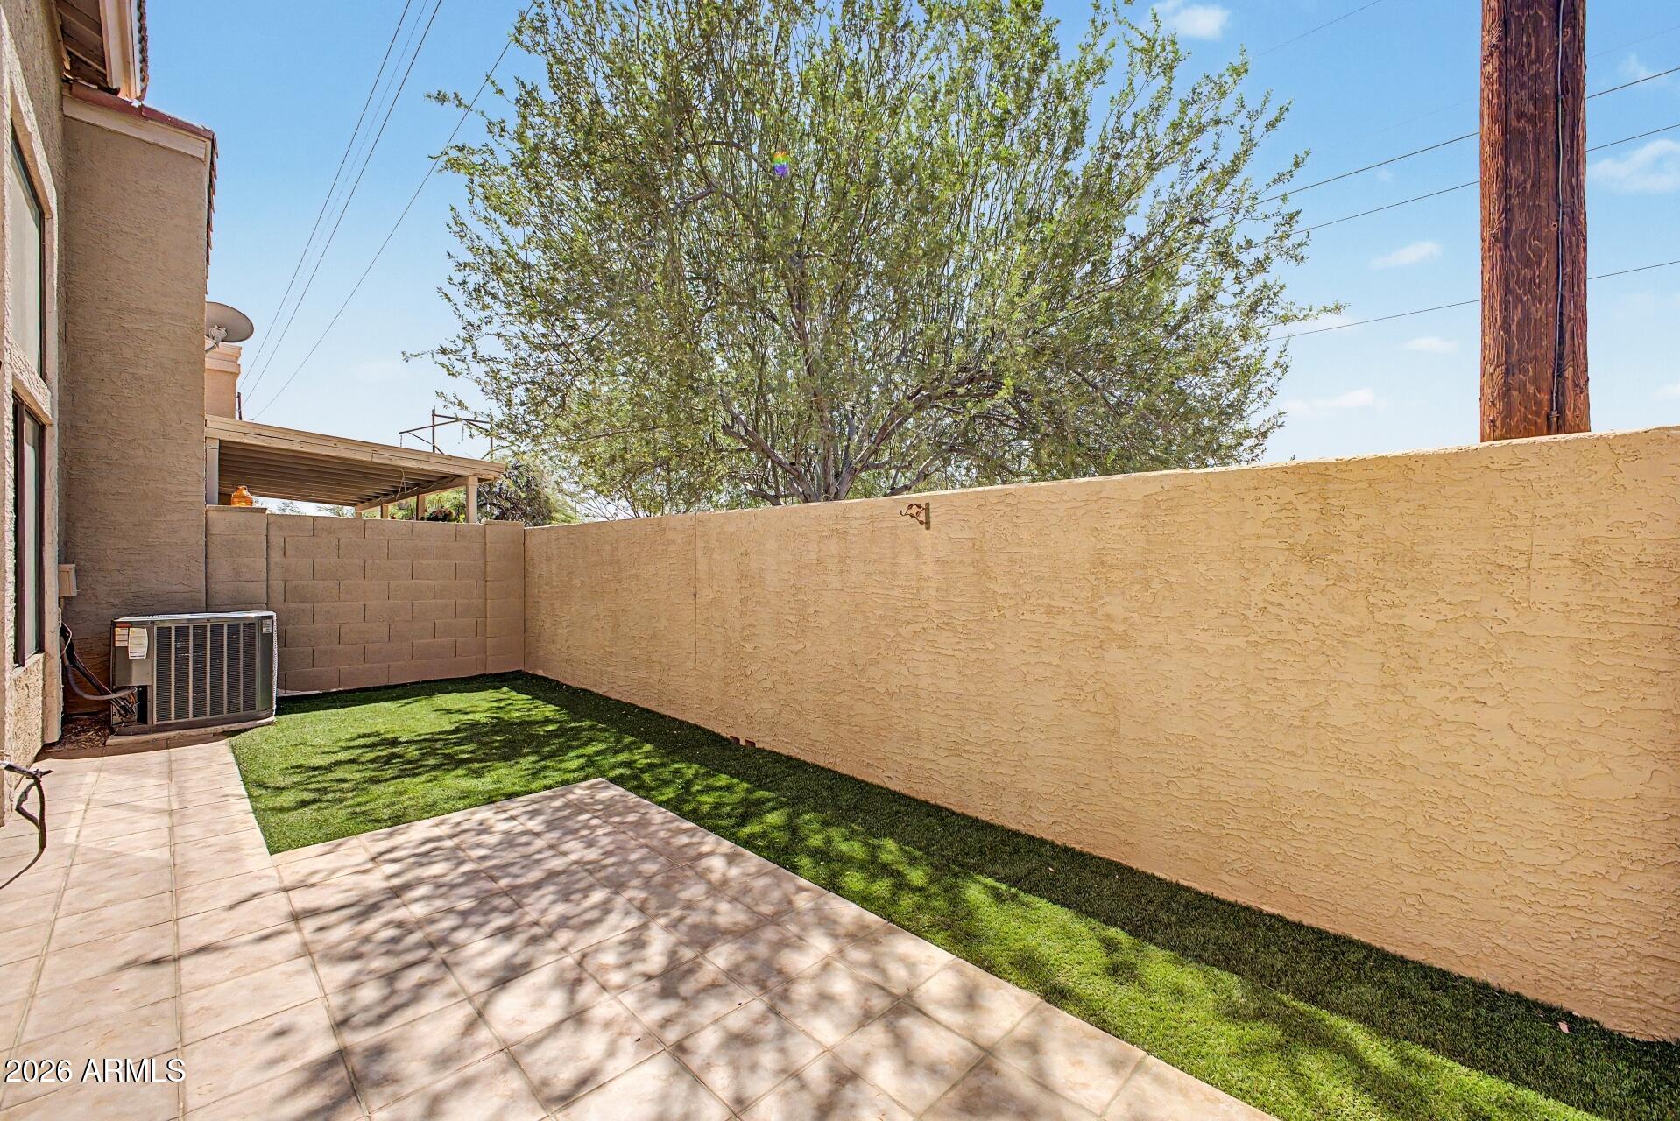
Lot Features East/West Exposure, Borders Preserve/Public Land, Sprinklers In Front, Gravel/Stone Front, Grass Front, Synthetic Grass Back, Auto Timer H 2 O Front
Roof Tile
Finance
Sales Price $369,999
HOA Fees $235 monthly
Real Estate Tax $1,779 yearly
image

Schedule a Showing

We would love to show you our beautiful property. Please select your preferred date and time below. An agent will be in touch shortly to confirm your appointment.

Schedule a Showing

We would love to show you our beautiful property. Please select your preferred date and time below. An agent will be in touch shortly to confirm your appointment.

Thank you for your interest in 13838 S 41ST Place, Phoenix, AZ 85044. We are reviewing your request and will be in touch shortly!

Mortgage Calculator

Estimate your monthly mortgage payment, including the principal and interest, property taxes, and HOA. Adjust the values to generate a more accurate rate.

All estimates are provided for informational purposes only. Actual amounts may vary.
$0,000 Your Payment 20 15 65
$0,000 Your Payment

Work With Us

The Valley Leaders epitomizes integrity, exemplary customer service, and strong negotiation skills with every detail of your real estate transaction. Our team is a very hard-working and driven professional. Don't hesitate to reach out today!



