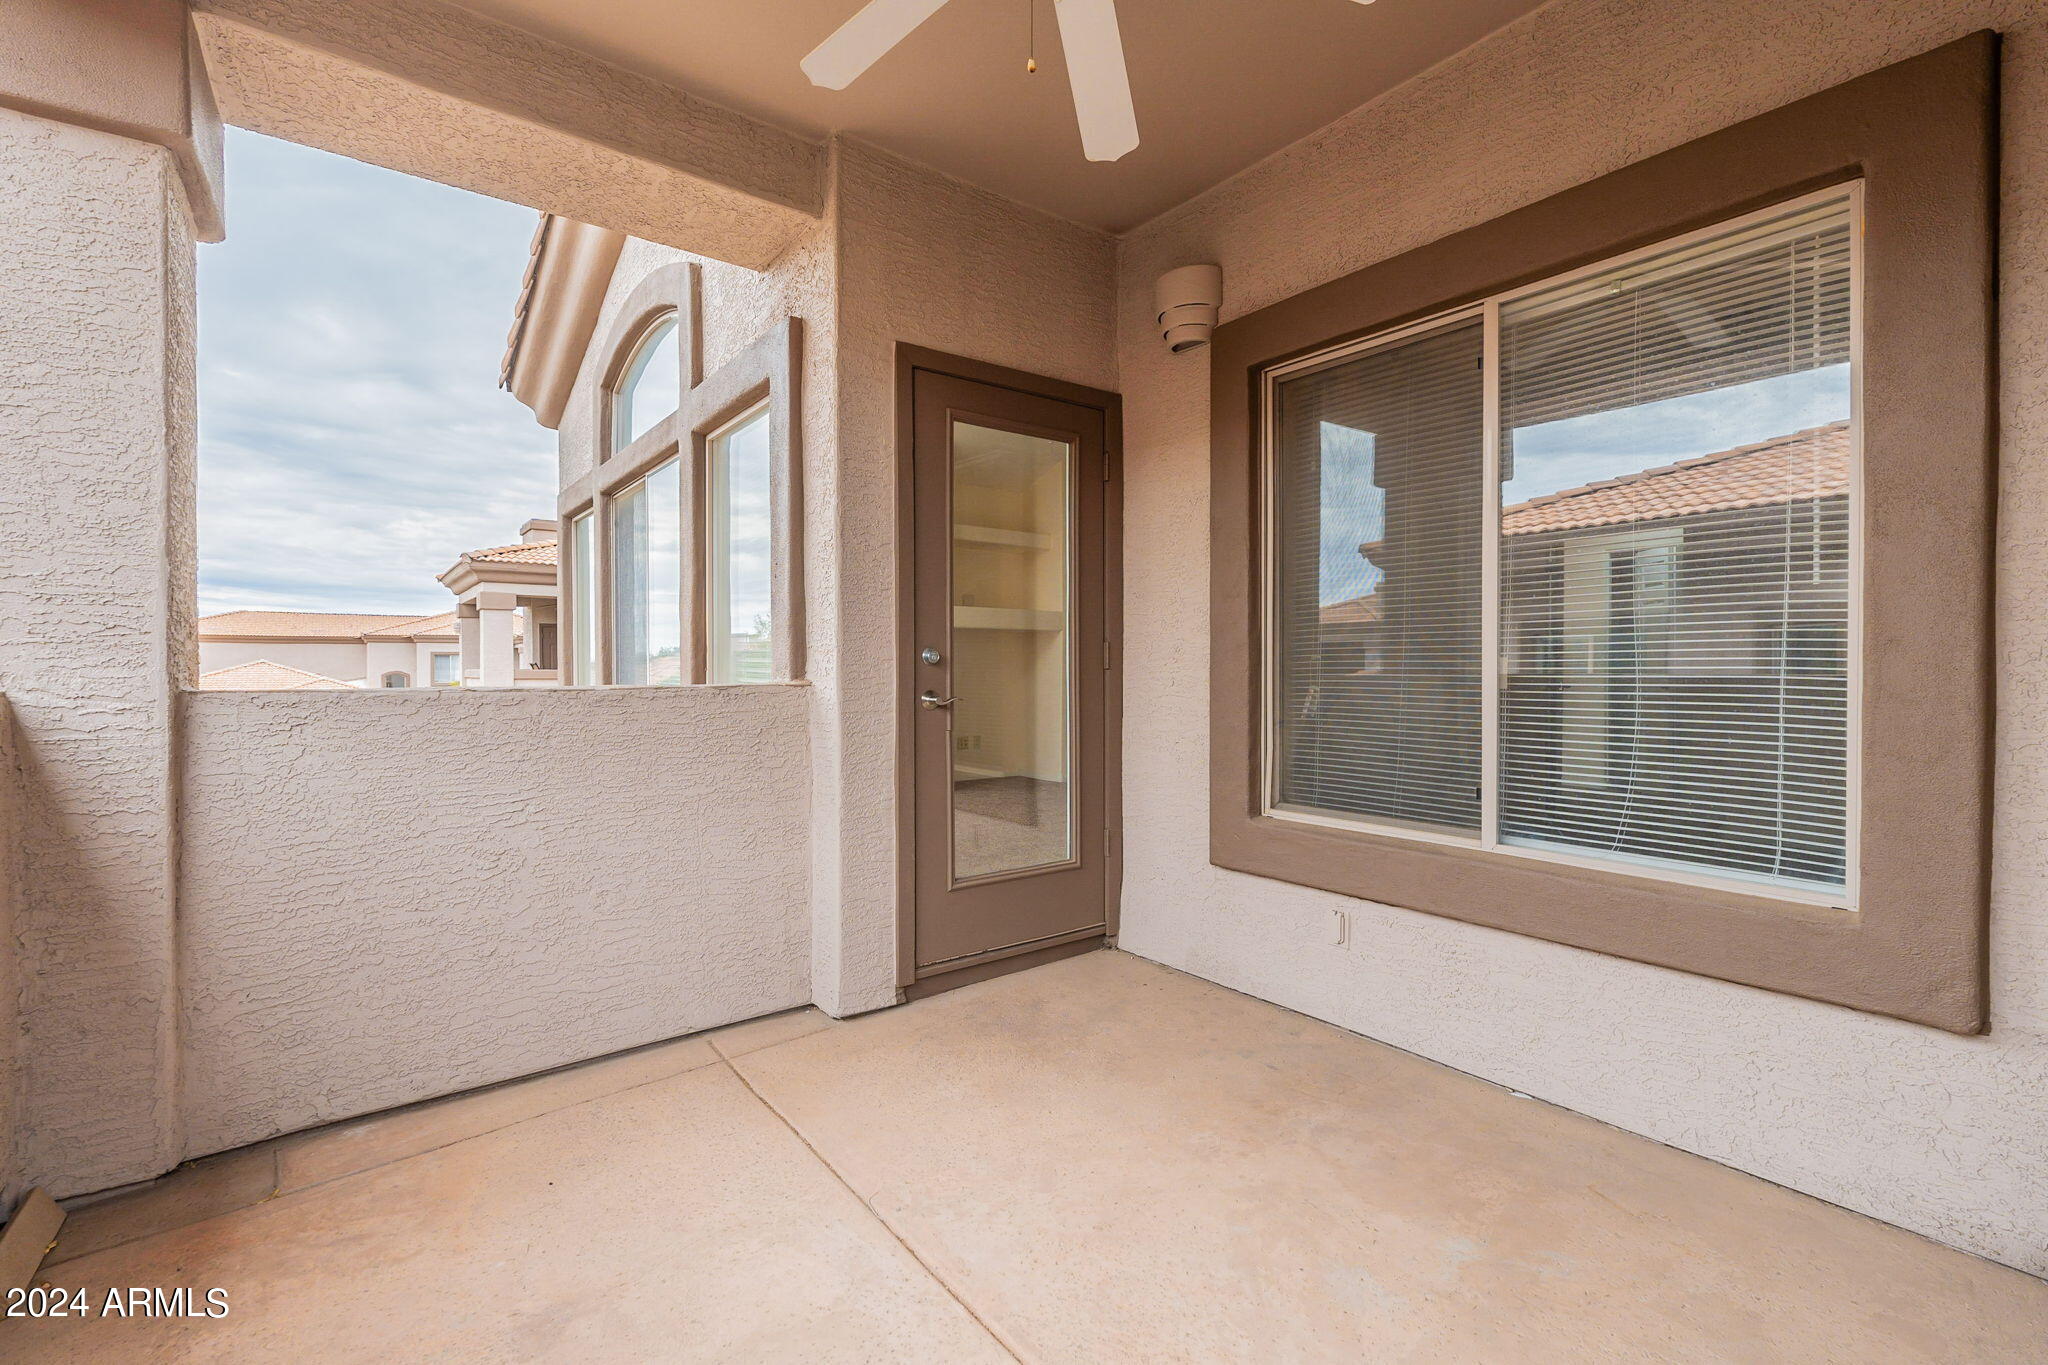
14000 N 94TH Street # 3154
VIEW PHOTOS
Courtesy of eXp Realty, Alli Dubberly Listing Contact: 888-897-7821 
$2,100/mo

14000 N 94TH Street # 3154

2 Beds 2 Baths 1,279 Sq.Ft. 128 Sq.Ft.

Description

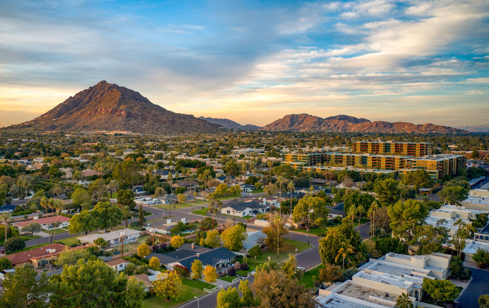
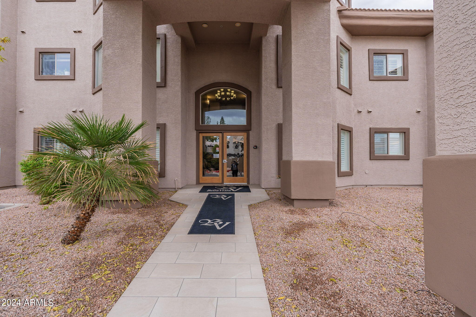
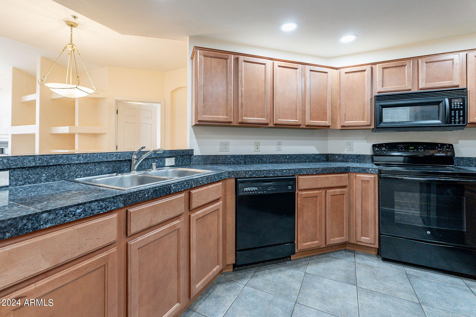
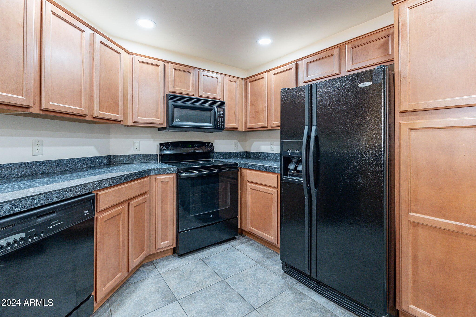
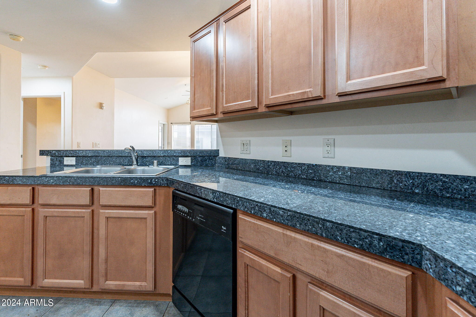
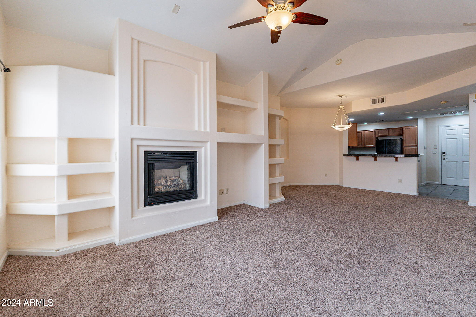
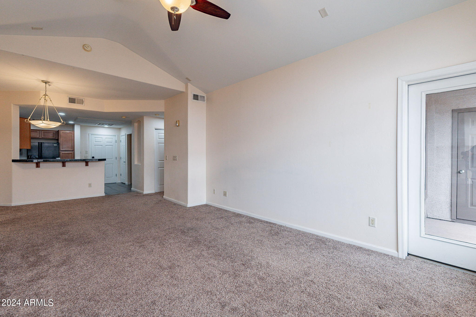
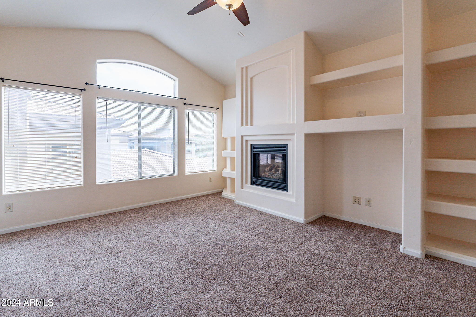
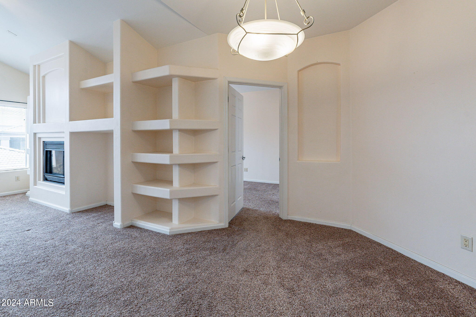
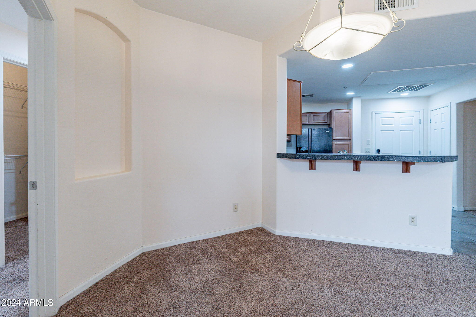
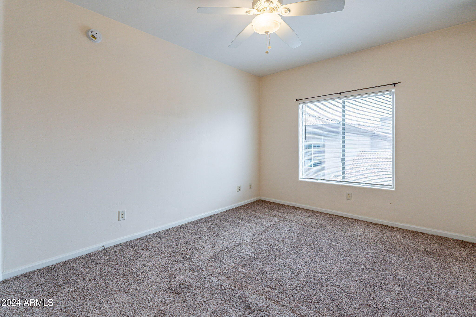
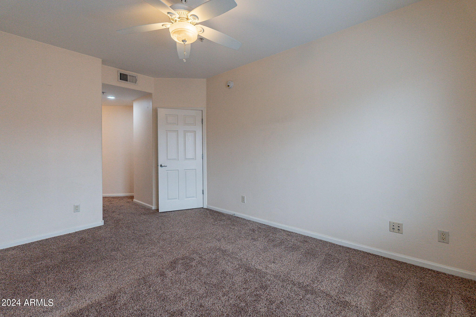
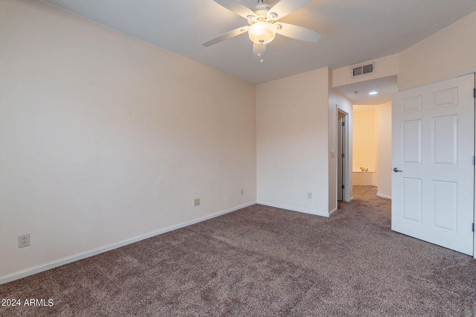
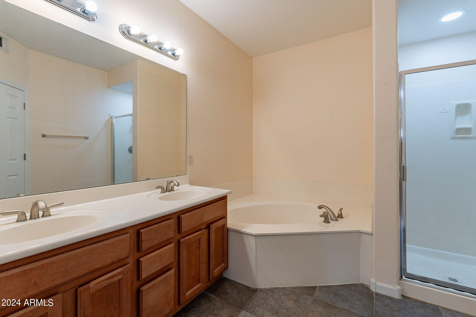
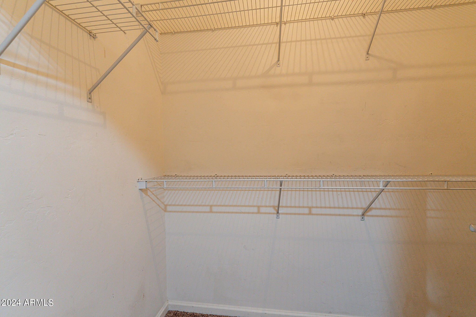
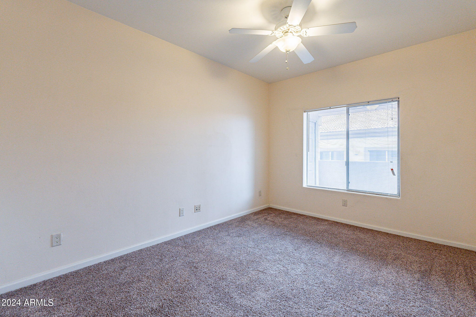
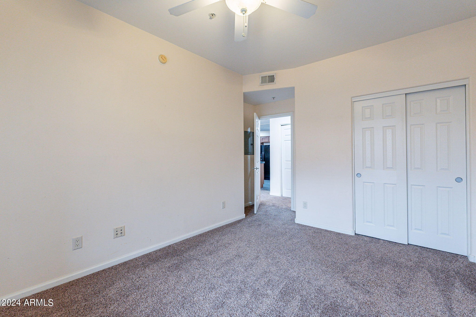
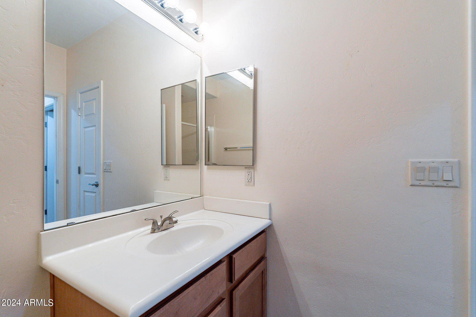
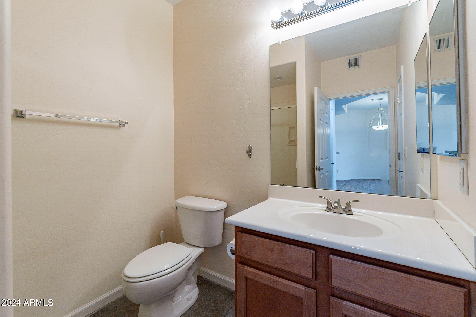
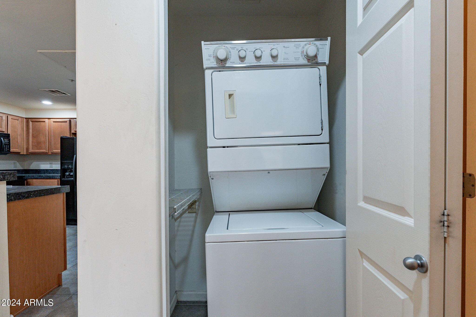
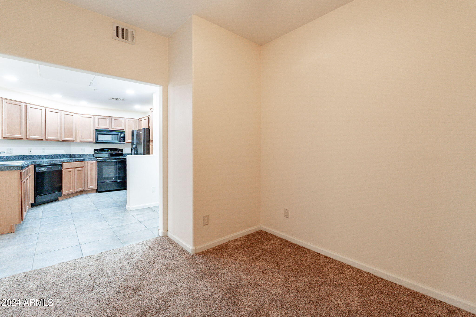
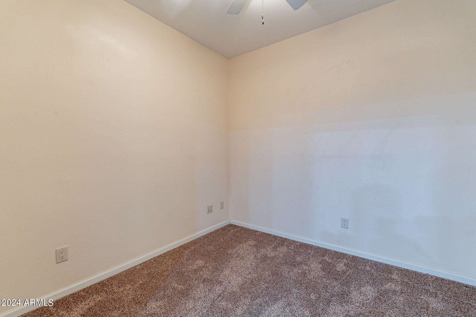
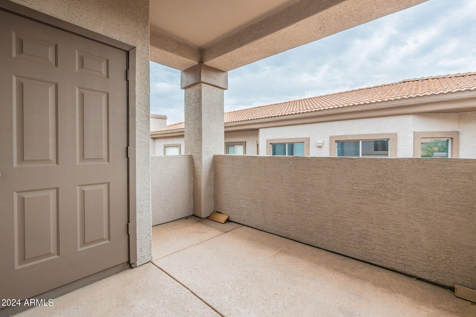
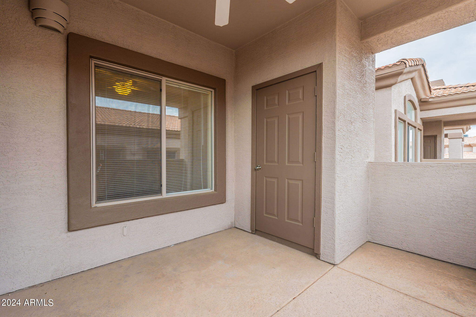
Experience modern living in this unfurnished third-floor condo with 2 bedrooms, 2 baths, and underground parking. Vaulted ceilings create a spacious feel, and a flex room suits a home office or second living area. The well-equipped kitchen and convenient inside laundry area add practicality. Both bathrooms feature walk-in showers, with the primary bath offering dual sinks, a private toilet room, and a separate tub. Naturally lit bedrooms enhance the living experience. With an elevator for accessibility, this condo seamlessly blends style and functionality. Located near Scottsdale Airport, Westworld, TPC Scottsdale, Kierland Commons, and Scottsdale Quarter. Rent includes, water, trash, sewer, gas + 250MB internet. Tour this Central Scottsdale condo today!

Share Property

Location

14000 N 94TH Street, 3154, Scottsdale, AZ 85260

Status

Leased

Date Leased

March 1, 2024

Property Amenities

Interior
Laundry room Dryer Included, Stacked Washer/Dryer, Washer Included
Appliances Electric Cooktop
Flooring Carpet, Tile
Total Bedrooms: 2
Other Interior Features High Speed Internet, Granite Counters, Double Vanity, Pantry, Full Bth Master Bdrm, Separate Shwr Tub, Tub with Jets
Area & Lot
Lot Area 128 Sq.Ft.
Living area 1,279 Sq.Ft.
MLS® ID 6654059
Year Built 2004
School District Scottsdale Unified District
High School Desert Mountain High School
Middle School Desert Canyon Middle School
Elementary School Redfield Elementary School
Architecture Styles Spanish
Type Condo
Status Leased
Exterior
Stories 3
Air conditioning Central Air, Ceiling Fan(s)
Heat type Electric
Water Source City Water
Garage Space 1.0
Sewer Public Sewer
Other Exterior Features Storage
Parking Separate Strge Area, Assigned
Lot Features Sprinklers In Front, Gravel/Stone Front, Auto Timer H 2 O Front
Roof Tile
Finance
Lease Price $2,100/mo

Scottsdale

Work With Us

The Valley Leaders epitomizes integrity, exemplary customer service, and strong negotiation skills with every detail of your real estate transaction. Our team is a very hard-working and driven professional. Don't hesitate to reach out today!