1412 E CHICKASAW Court
VIEW PHOTOS
Courtesy of eXp Realty
$875,000

1412 E CHICKASAW Court

4 Beds 3 Baths 2,836 Sq.Ft. 1.16 Acres

Description

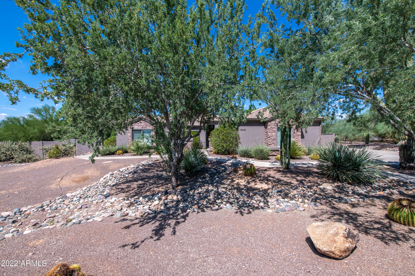
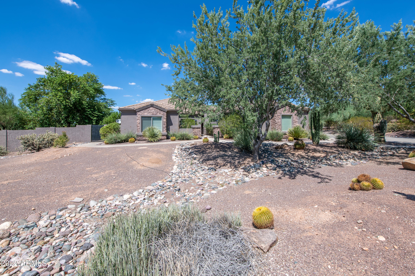
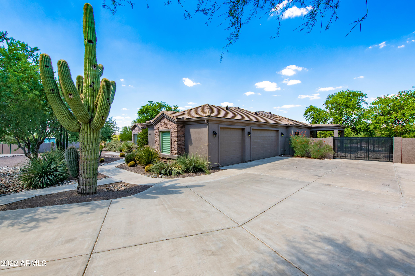
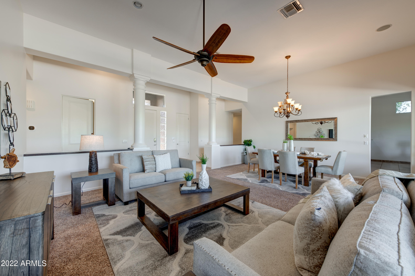
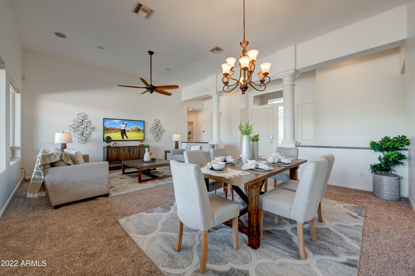
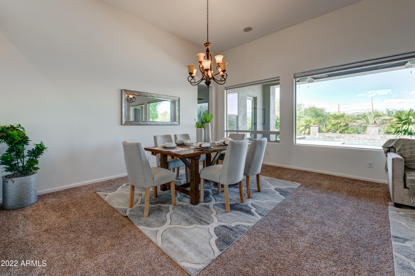
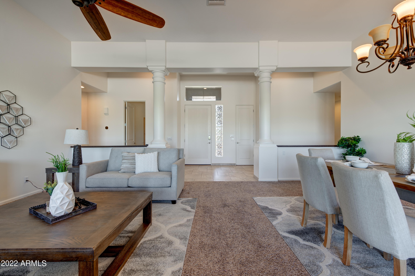
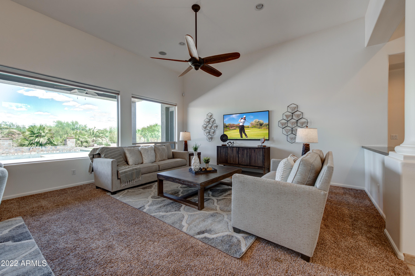
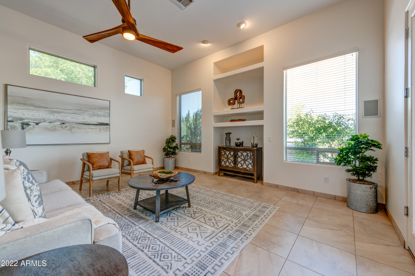
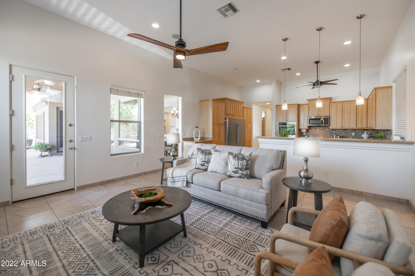
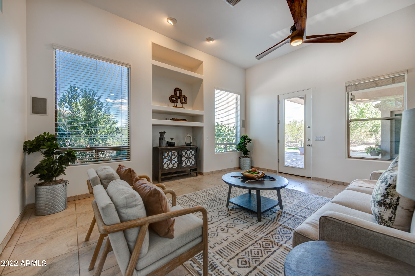
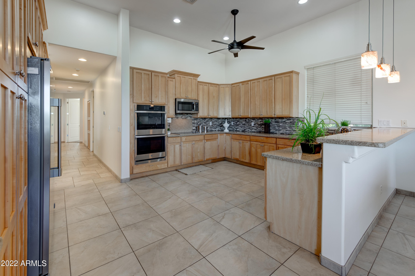
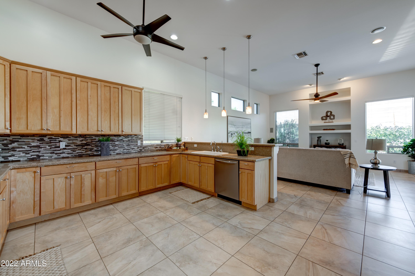
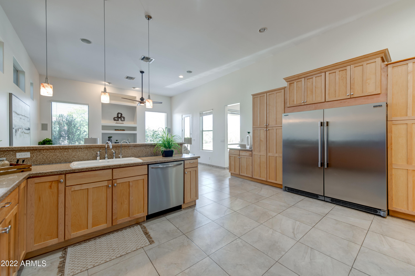
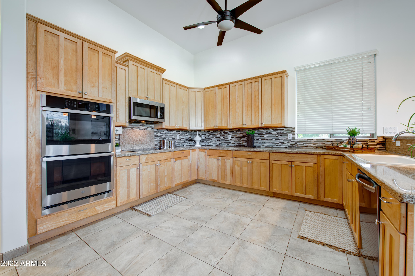
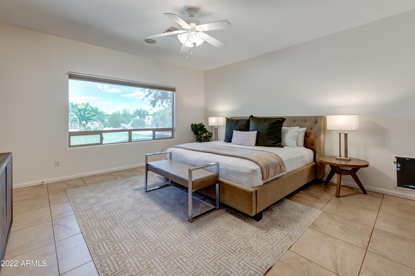
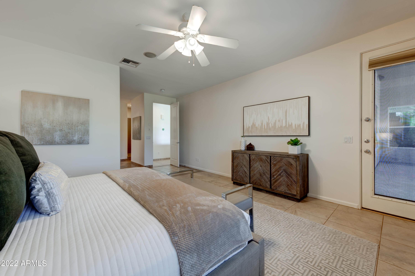
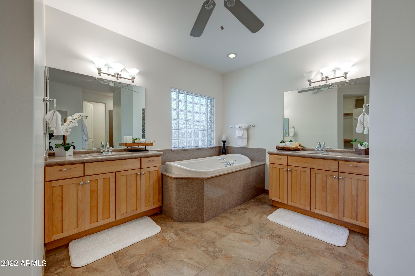
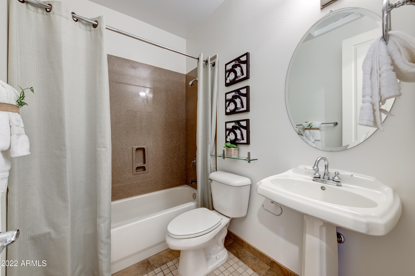
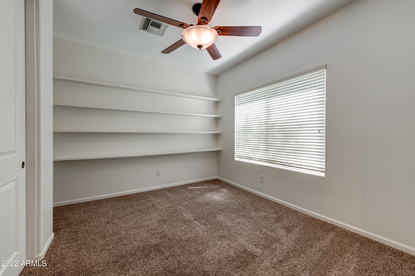
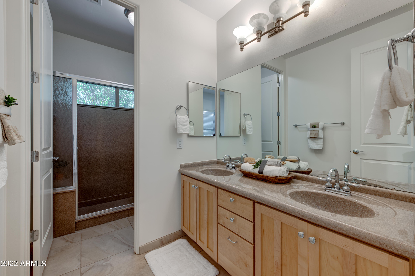
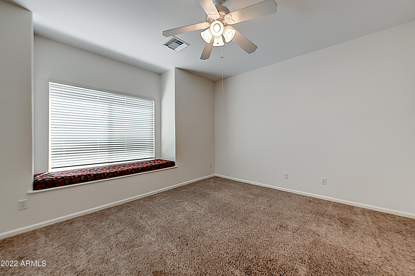
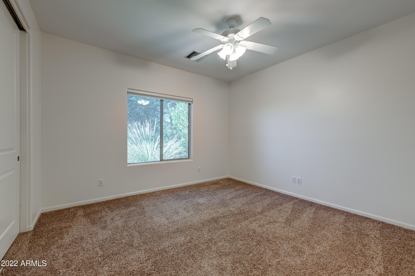
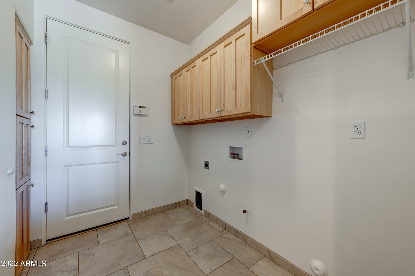
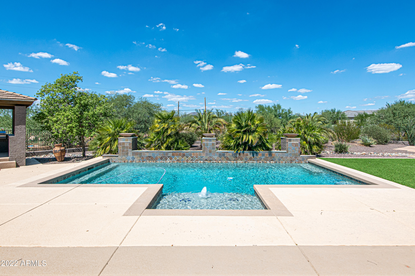
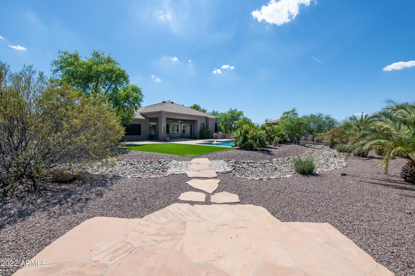
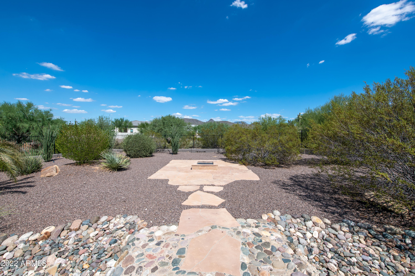
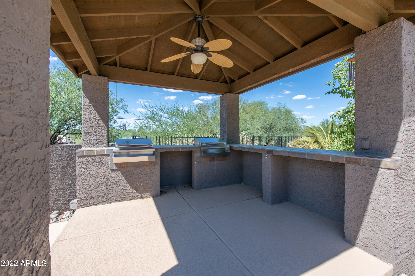
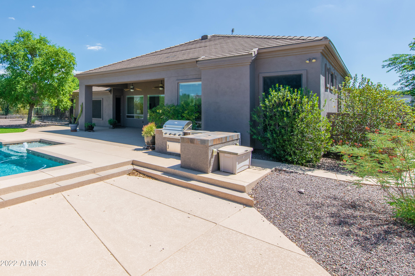
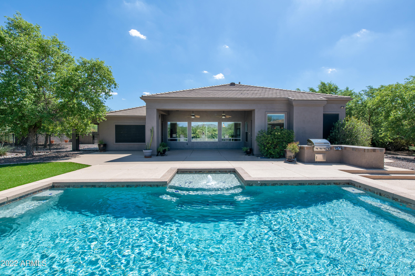
Elegant desert living in this custom home with gorgeous sunrise and sunset views. Home was designed for easy living and entertaining and sits on over an acre of lushly designed landscaping and natural desert. This home has 4 bedrooms and 3 baths; master bedroom is split from the other 3 bedrooms. The gourmet kitchen features custom maple cabinetry, two custom pantries, a new side by side professional stainless refrigerator, Silestone countertops and all new stainless appliances. Under-sink reverse osmosis system delivers water to the sink and the ice maker. The backyard is the highlight of this home with amazing views, built in BBQ and ice chests, gazebo, pool with waterfalls, flagstone fire pit, enclosed dog run, misting system and more. New Roof & septic 2020

Share Property

Location

1412 E CHICKASAW Court, Phoenix, AZ 85086

Status

Sold

Date Sold

November 10, 2022

Property Amenities

Interior
Fireplace None
Flooring Carpet, Tile
Total Bedrooms: 4
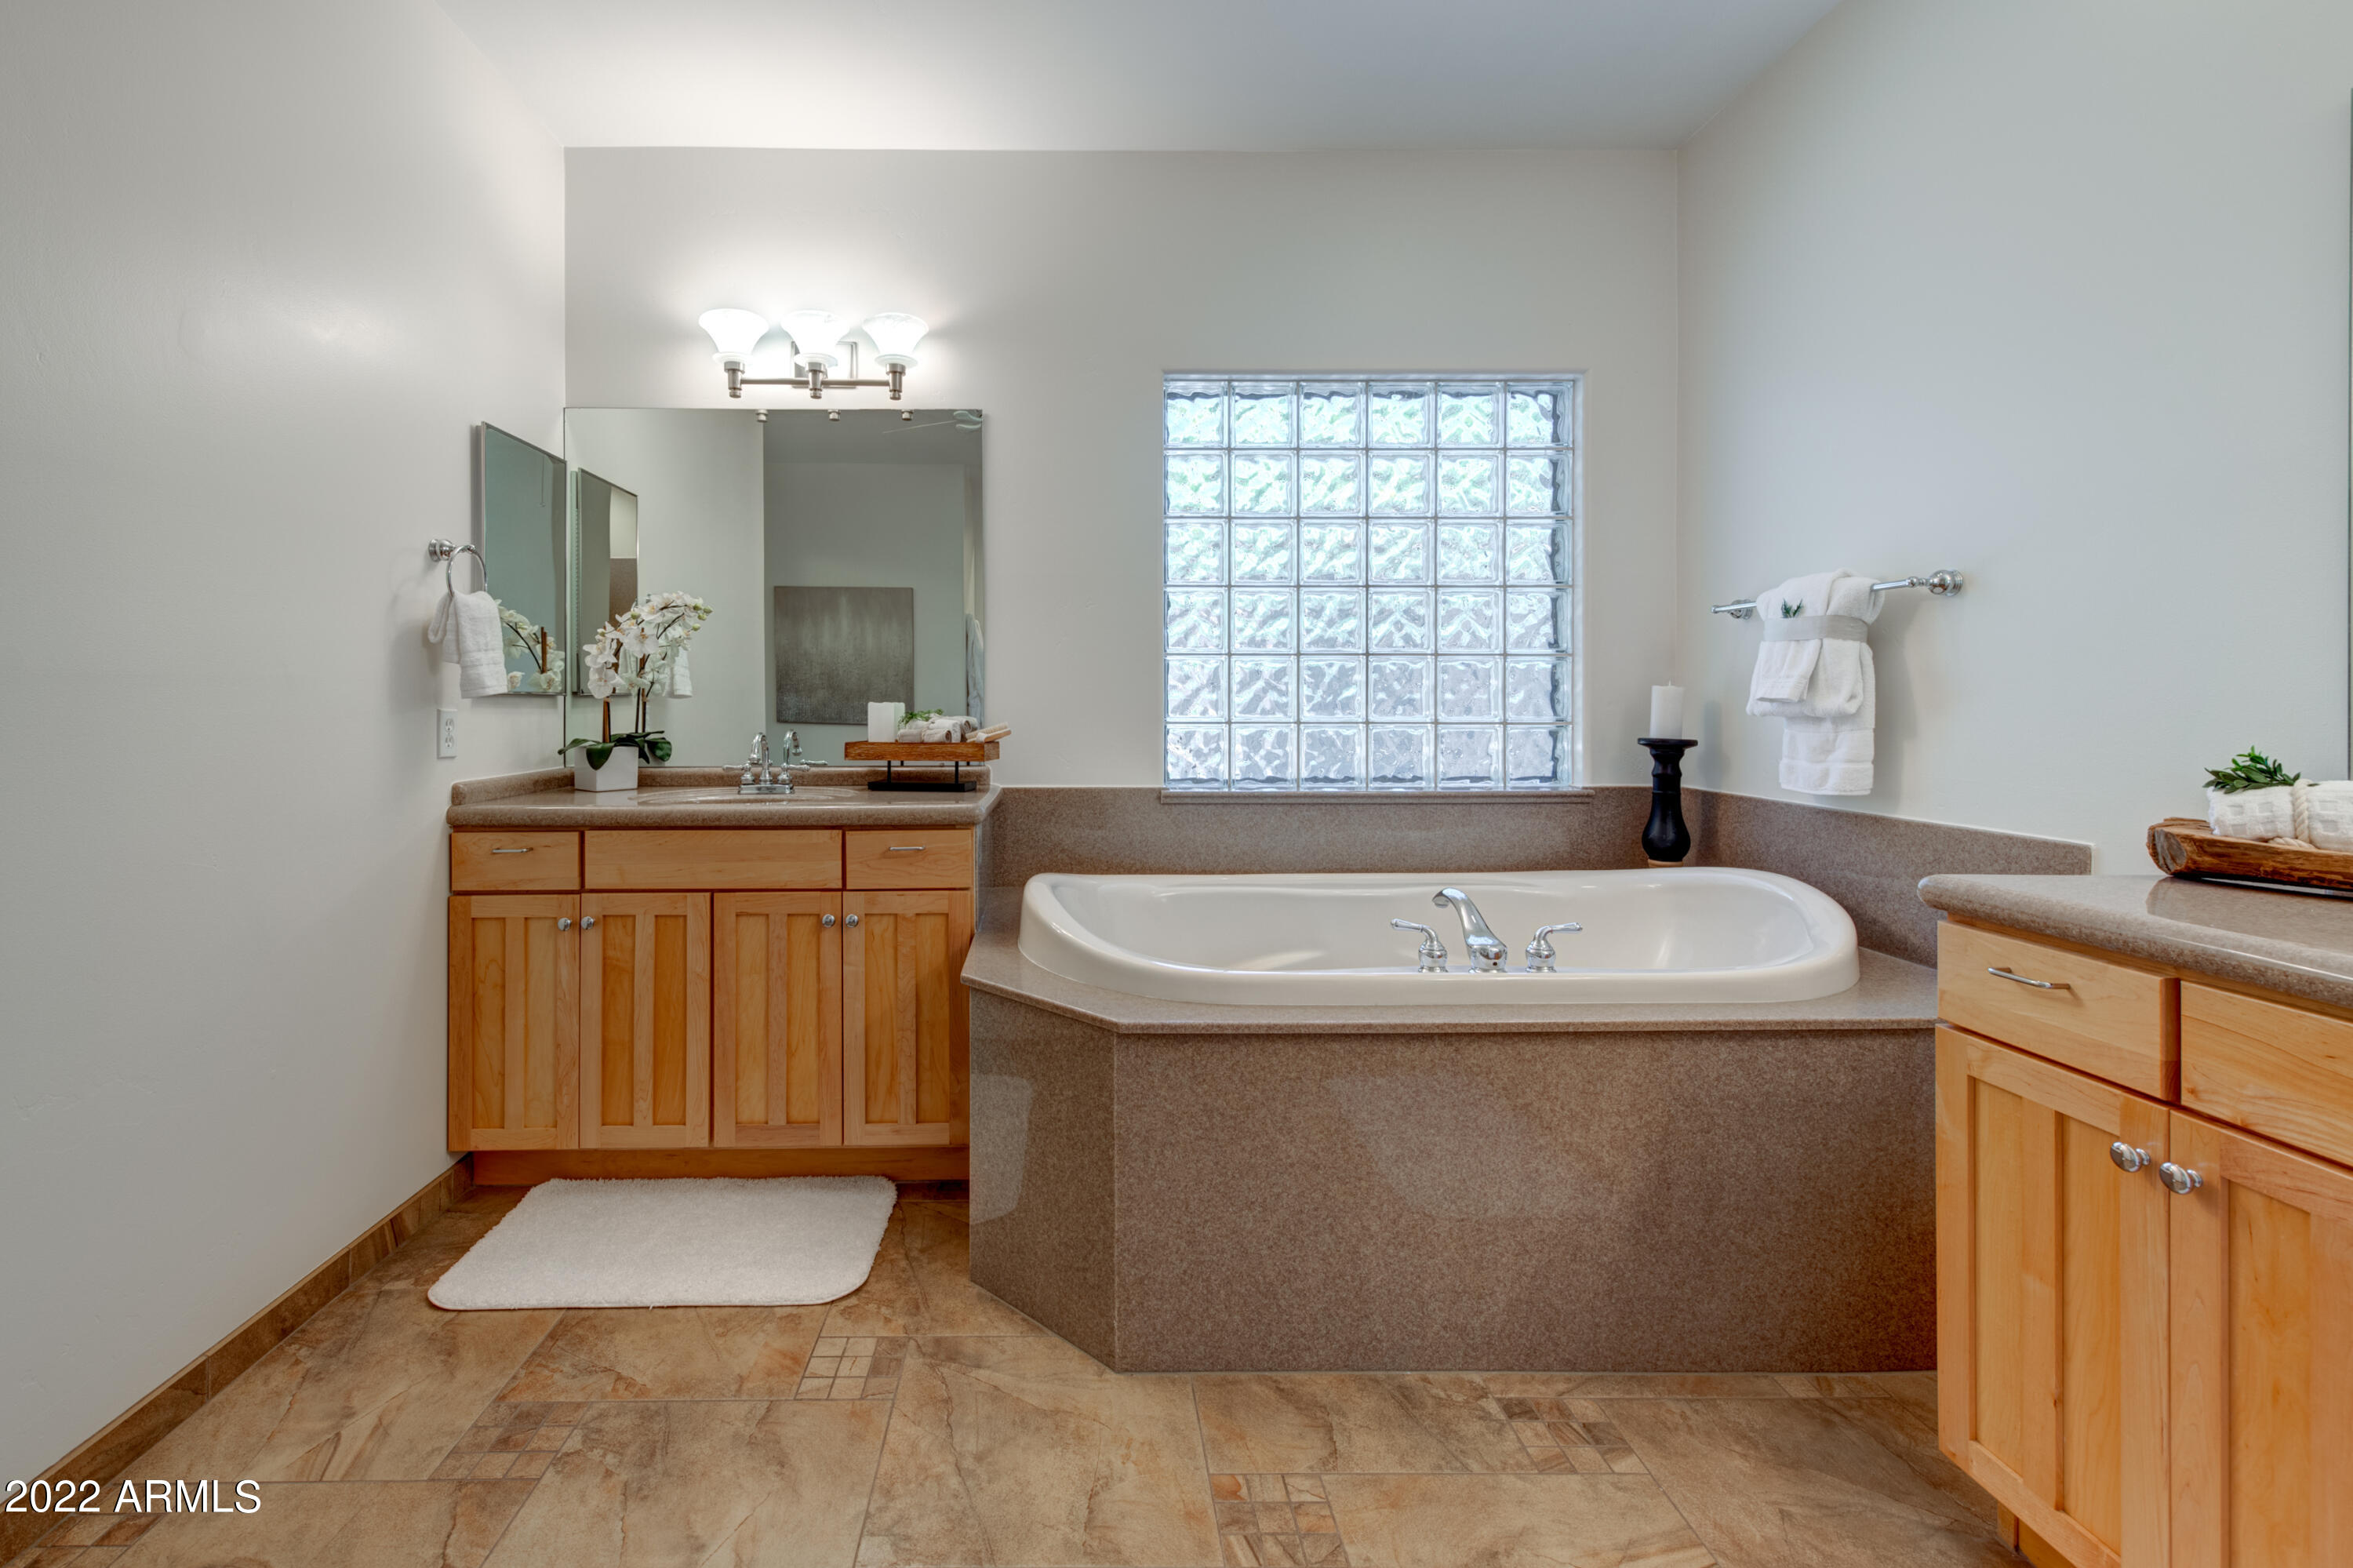
Other Interior Features Eat-in Kitchen, Breakfast Bar, 9 Flat Ceilings, No Interior Steps, Pantry, Double Vanity, Full Bth Master Bdrm, Separate Shwr Tub, High Speed Internet
Area & Lot
Lot Area 1.16 Acres
Living area 2,836 Sq.Ft.
MLS® ID 6465467
Year Built 2004
School District Deer Valley Unified District
High School Boulder Creek High School
Middle School Desert Mountain School
Elementary School Desert Mountain School
Water Frontage Sprinklers In Rear, Sprinklers In Front, Desert Back, Desert Front, Synthetic Grass Back, Auto Timer H2O Front, Auto Timer H2O Back
View Description Mountain(s)
Type Residential
Status Sold
Exterior
Stories 1
Pool Private
Air conditioning Refrigeration, Programmable Thmstat, Ceiling Fan(s)
Heat type Electric
Water Source City Water
Garage Space 3.0
Sewer Septic in Cnctd, Septic Tank
Other Exterior Features Covered Patio(s), Gazebo/Ramada, Misting System, Patio, Private Yard, Built-in Barbecue
Parking Dir Entry frm Garage, Extnded Lngth Garage, Separate Strge Area
Lot Features Sprinklers In Rear, Sprinklers In Front, Desert Back, Desert Front, Synthetic Grass Back, Auto Timer H 2 O Front, Auto Timer H 2 O Back
Roof Tile
Finance
Sales Price $875,000
HOA Fees $50 yearly
Real Estate Tax $5,431 yearly

360 Virtual Tour

Take a tour of this property

Work With Us

The Valley Leaders epitomizes integrity, exemplary customer service, and strong negotiation skills with every detail of your real estate transaction. Our team is a very hard-working and driven professional. Don't hesitate to reach out today!


