1414 E Rancho Drive
1414 E Rancho Drive
1414 E Rancho Drive
1414 E Rancho Drive
1414 E Rancho Drive
1414 E Rancho Drive
1414 E Rancho Drive
1414 E Rancho Drive
1414 E Rancho Drive
1414 E Rancho Drive
1414 E Rancho Drive
1414 E Rancho Drive
1414 E Rancho Drive
1414 E Rancho Drive
1414 E Rancho Drive
1414 E Rancho Drive
1414 E Rancho Drive
1414 E Rancho Drive
1414 E Rancho Drive
1414 E Rancho Drive
1414 E Rancho Drive
1414 E Rancho Drive
1414 E Rancho Drive
1414 E Rancho Drive
1414 E Rancho Drive
1414 E Rancho Drive
1414 E Rancho Drive
1414 E Rancho Drive
1414 E Rancho Drive
1414 E Rancho Drive
1414 E Rancho Drive
1414 E Rancho Drive
1414 E Rancho Drive
1414 E Rancho Drive
1414 E Rancho Drive
1414 E Rancho Drive
1414 E Rancho Drive
1414 E Rancho Drive
1414 E Rancho Drive
1414 E Rancho Drive
1414 E Rancho Drive
1414 E Rancho Drive
1414 E Rancho Drive
VIEW PHOTOS
Courtesy of eXp Realty, Kayla Kerulis Listing Contact: 888-897-7821 
$725,000

1414 E Rancho Drive

4 Beds 2 Baths 2,520 Sq.Ft. 9,723 Sq.Ft.

Description

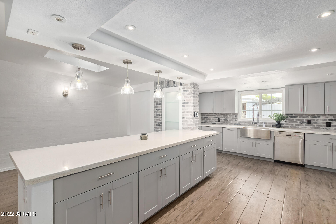
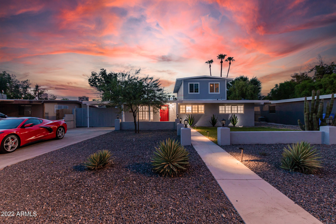
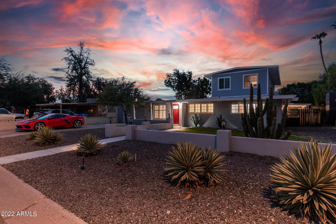
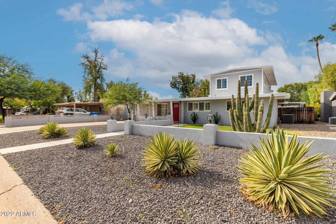
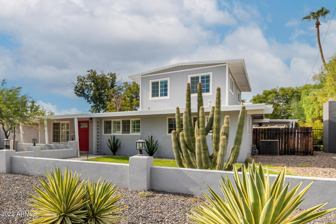
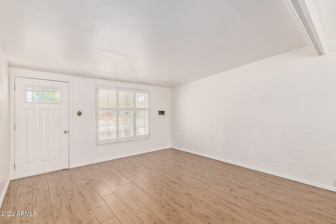
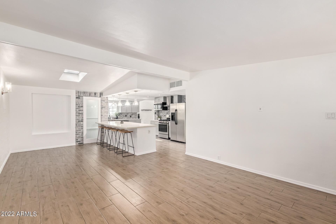
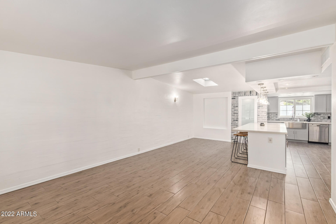
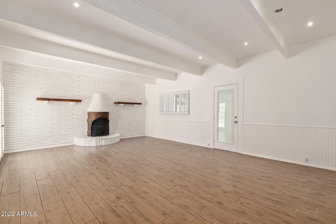
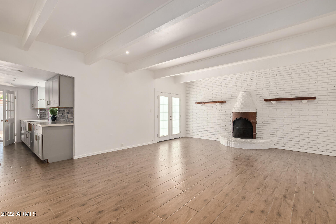
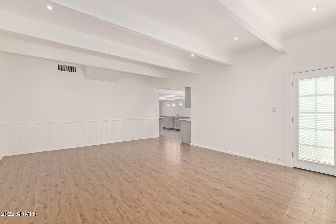
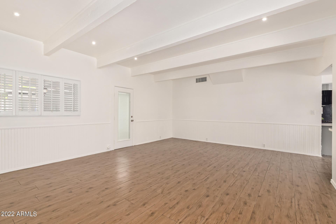
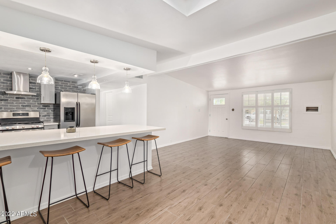
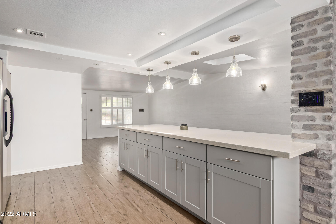
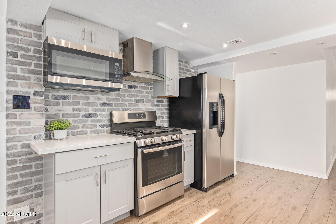
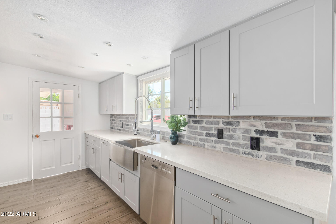
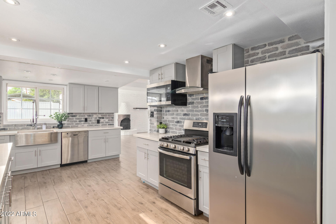
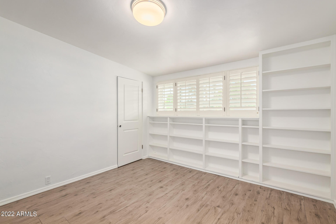
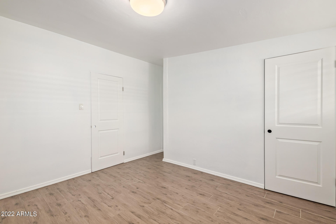
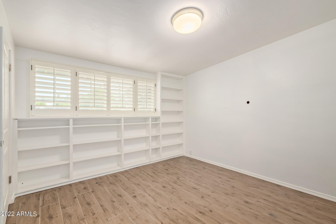
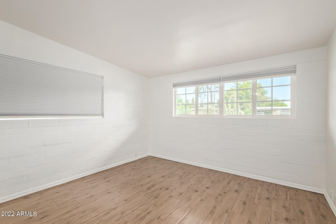
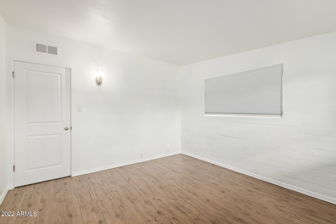
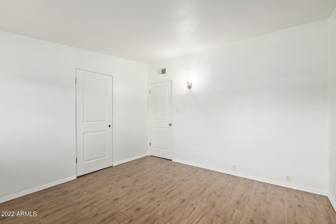
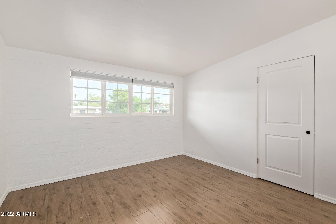
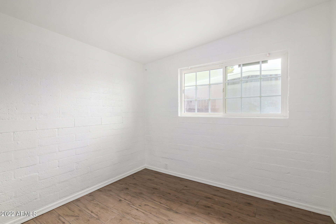
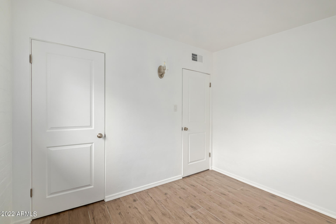
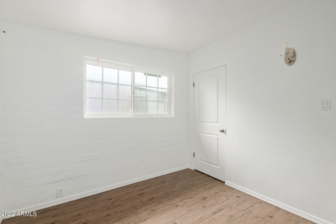
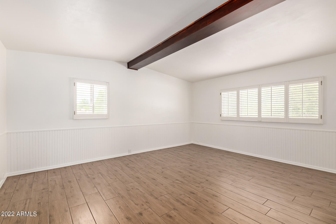
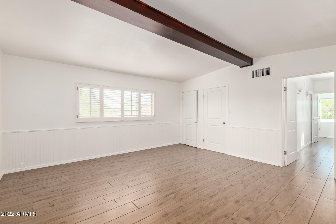
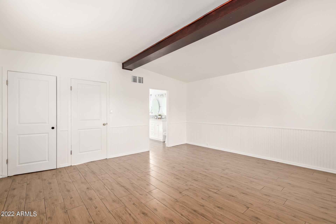
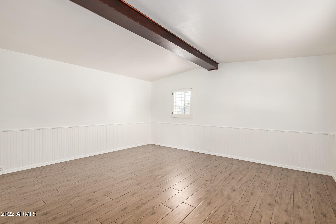
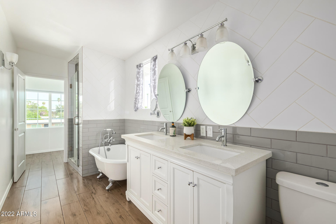
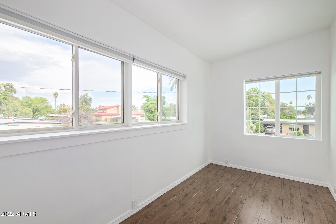
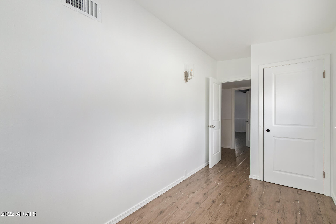
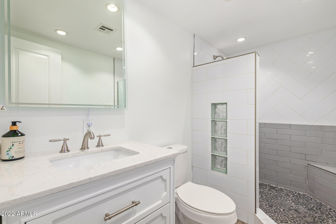
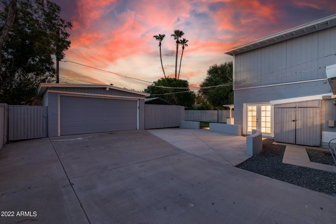
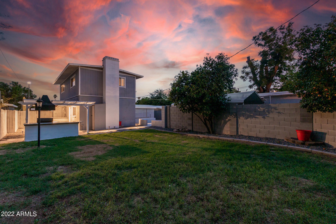
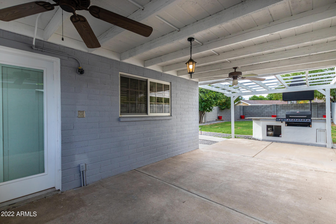
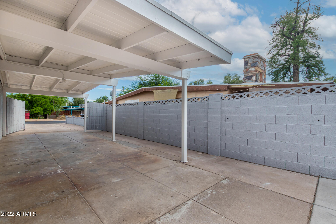
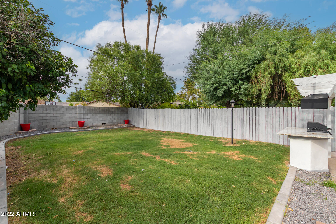
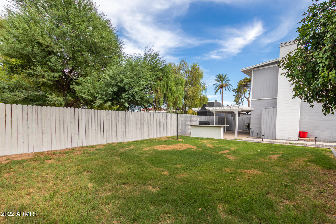
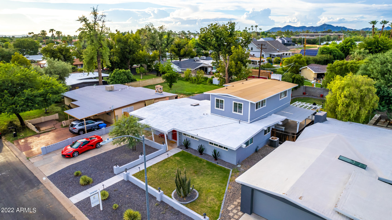
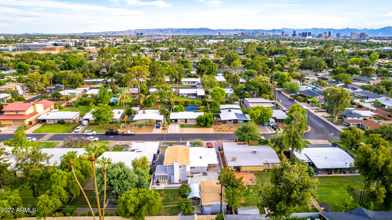
LOCATION LOCATION! Welcome to this Haver built home, with a 1980 addition. Entire home has updated wood grain tile throughout! Upon entry, great size sitting/dining room with an eat in kitchen. All updated SS appliances, quartz countertops, beautiful light cabinetry. As you walk through the kitchen you have a beautiful open family room w/ wood beams, & two doors to your private backyard. Down the hall you have 3 bedrooms down stairs & 1 bath. Upstairs is your main suite with an attached den & extra closet space! Upstairs you'll have your private bath w/ Upgraded dual sinks, standing shower & separate soaking tub. ALL new fresh paint! Outside you'll enjoy your tons of parking for guests, big RV gate, with not only a 2 car garage, but also a 3 space carport! Large grassy area & outdoor BBQ! Seller has also installed an automatic gate opener for the RV gate for convenience to drive through to the detached 2 car garage in the back!

Share Property

Location

1414 E Rancho Drive, Phoenix, AZ 85014

Status

Sold

Date Sold

October 21, 2022

Property Amenities

Interior
Laundry room Wshr/Dry Hook Up Only
Fireplace 1 Fireplace
Flooring Tile
Total Bedrooms: 4
Other Interior Features Upstairs, Eat-in Kitchen, Breakfast Bar, Kitchen Island, Double Vanity, Full Bth Master Bdrm, Separate Shwr Tub, High Speed Internet
Area & Lot
Lot Area 9,723 Sq.Ft.
Living area 2,520 Sq.Ft.
MLS® ID 6435805
Year Built 1951
School District Phoenix Union High School District
High School Phoenix Union Bioscience High School
Middle School Madison Traditional Academy
Elementary School Madison Elementary School
Type Residential
Status Sold
Exterior
Stories 2
Pool None
Air conditioning Refrigeration
Heat type Electric
Water Source City Water
Garage Space 2.0
Sewer Public Sewer
Other Exterior Features Built-in Barbecue
Parking RV Gate, Detached, Gated
Lot Features Desert Back, Desert Front, Grass Front, Irrigation Front, Irrigation Back
Roof Composition
Finance
Sales Price $725,000
Real Estate Tax $3,886 yearly

360 Virtual Tour

Take a tour of this property

Work With Us

The Valley Leaders epitomizes integrity, exemplary customer service, and strong negotiation skills with every detail of your real estate transaction. Our team is a very hard-working and driven professional. Don't hesitate to reach out today!



