14206 W INDIANOLA Avenue
VIEW PHOTOS
Courtesy of eXp Realty
$499,000

14206 W INDIANOLA Avenue

4 Beds 3 Baths 2,635 Sq.Ft. 6,475 Sq.Ft.

Description

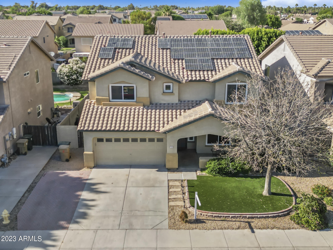
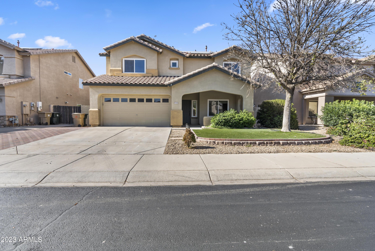
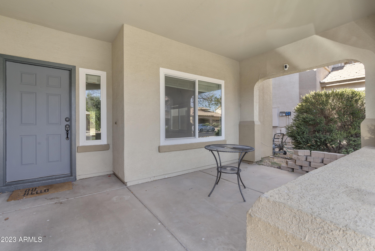
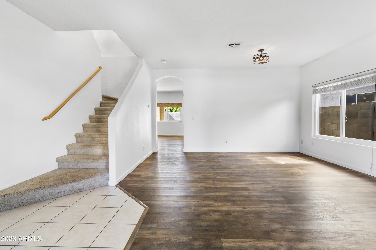
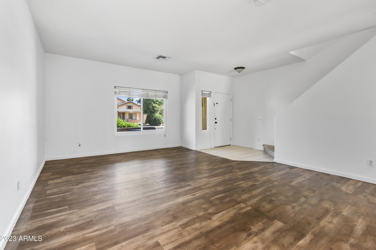
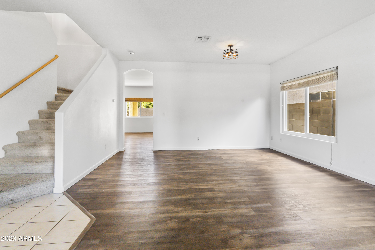
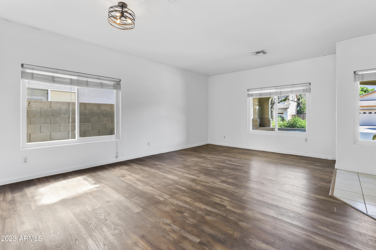
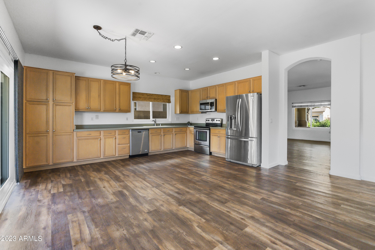
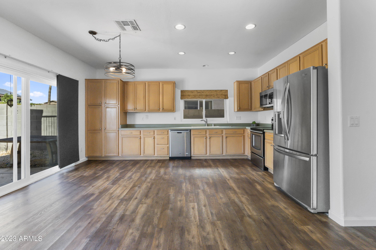
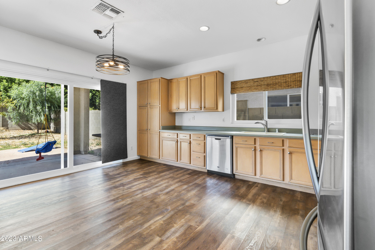
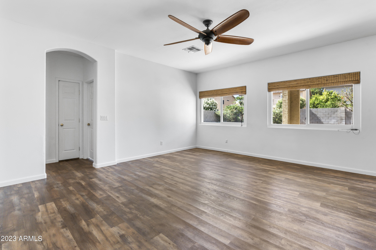
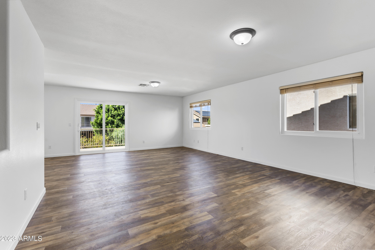
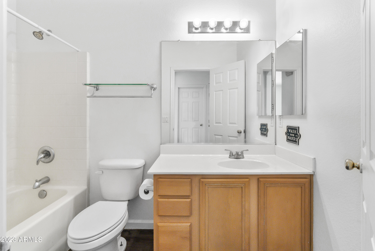
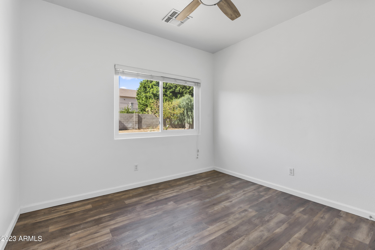
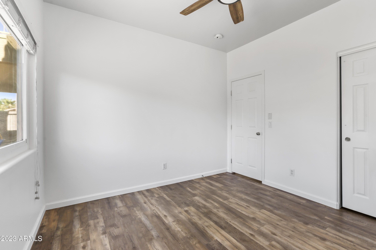
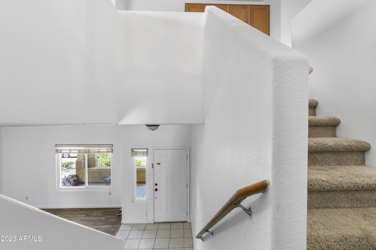
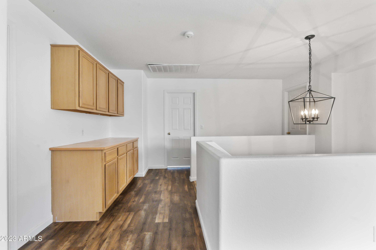
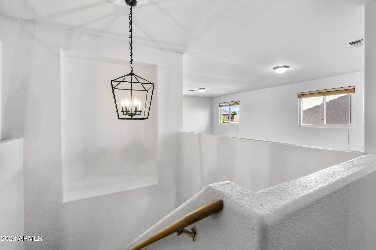
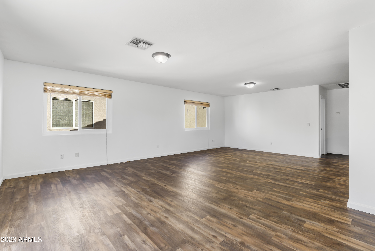
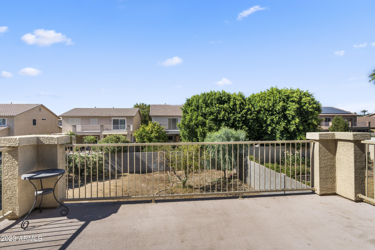
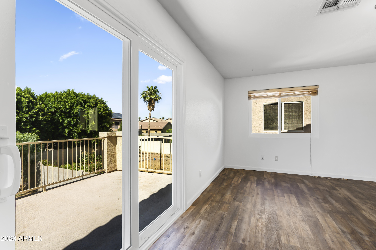
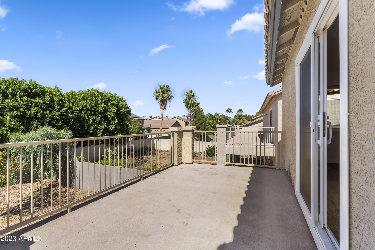
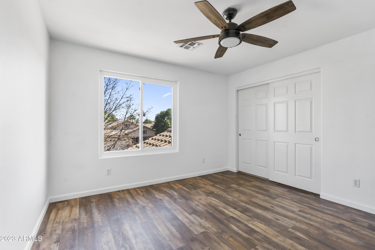
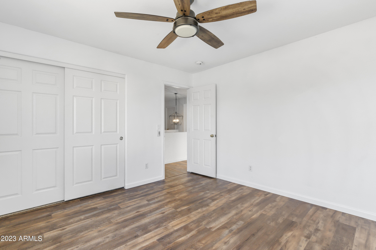
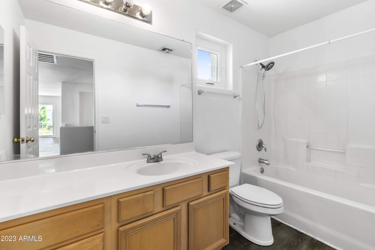
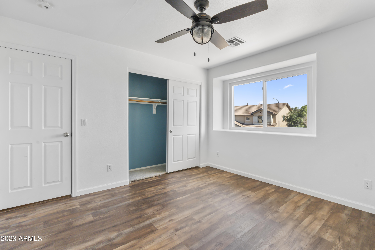
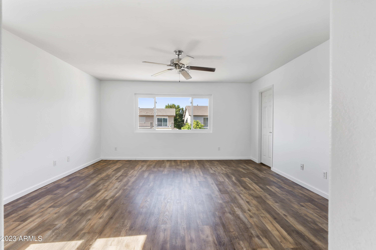
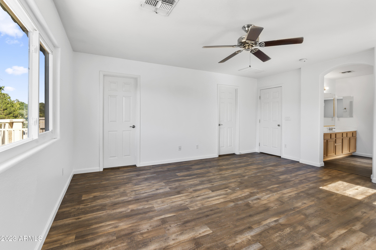
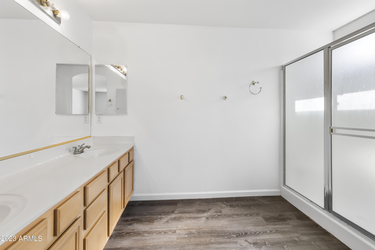
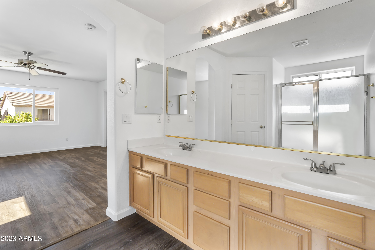
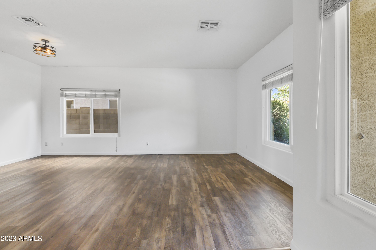
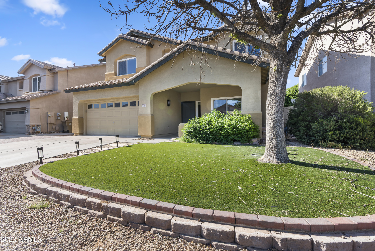
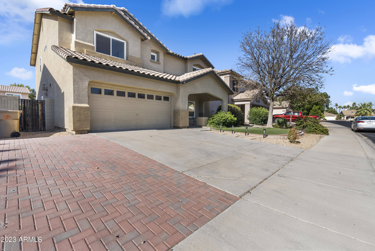
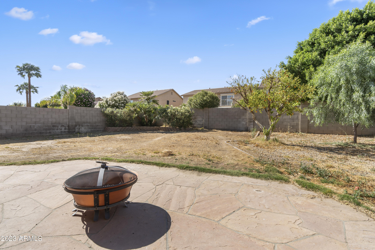
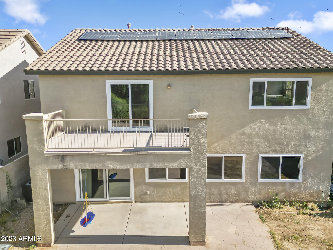
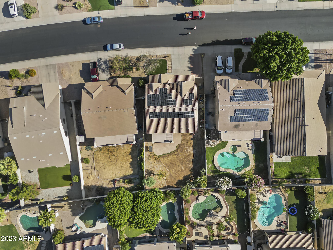
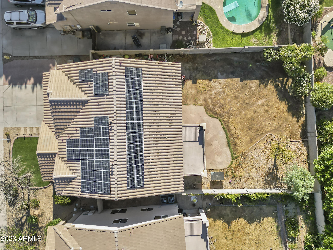
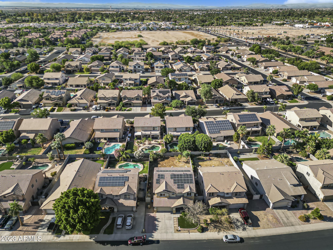
Welcome to 14206 W. Indianola Ave, a charming bungalow-style home in desirable Litchfield Park, Goodyear, AZ. This inviting residence features a warm front porch, a spacious living/dining room, and an eat-in kitchen with ample cabinets. Upstairs, you'll find a versatile game room, three large bedrooms, and a balcony. The stunning hardwood style flooring throughout adds a touch of timeless beauty. Step outside and envision your own outdoor haven in the expansive backyard. Conveniently located near a variety of amenities including a golf resort, shopping centers, and an array of dining options. With New Energy Efficient Windows, Sliding glass door and solar panels, this home offers a fantastic opportunity for savings and efficiency.

Share Property

Location

14206 W INDIANOLA Avenue, Goodyear, AZ 85395

Status

Sold

Date Sold

August 3, 2023

Property Amenities

Interior
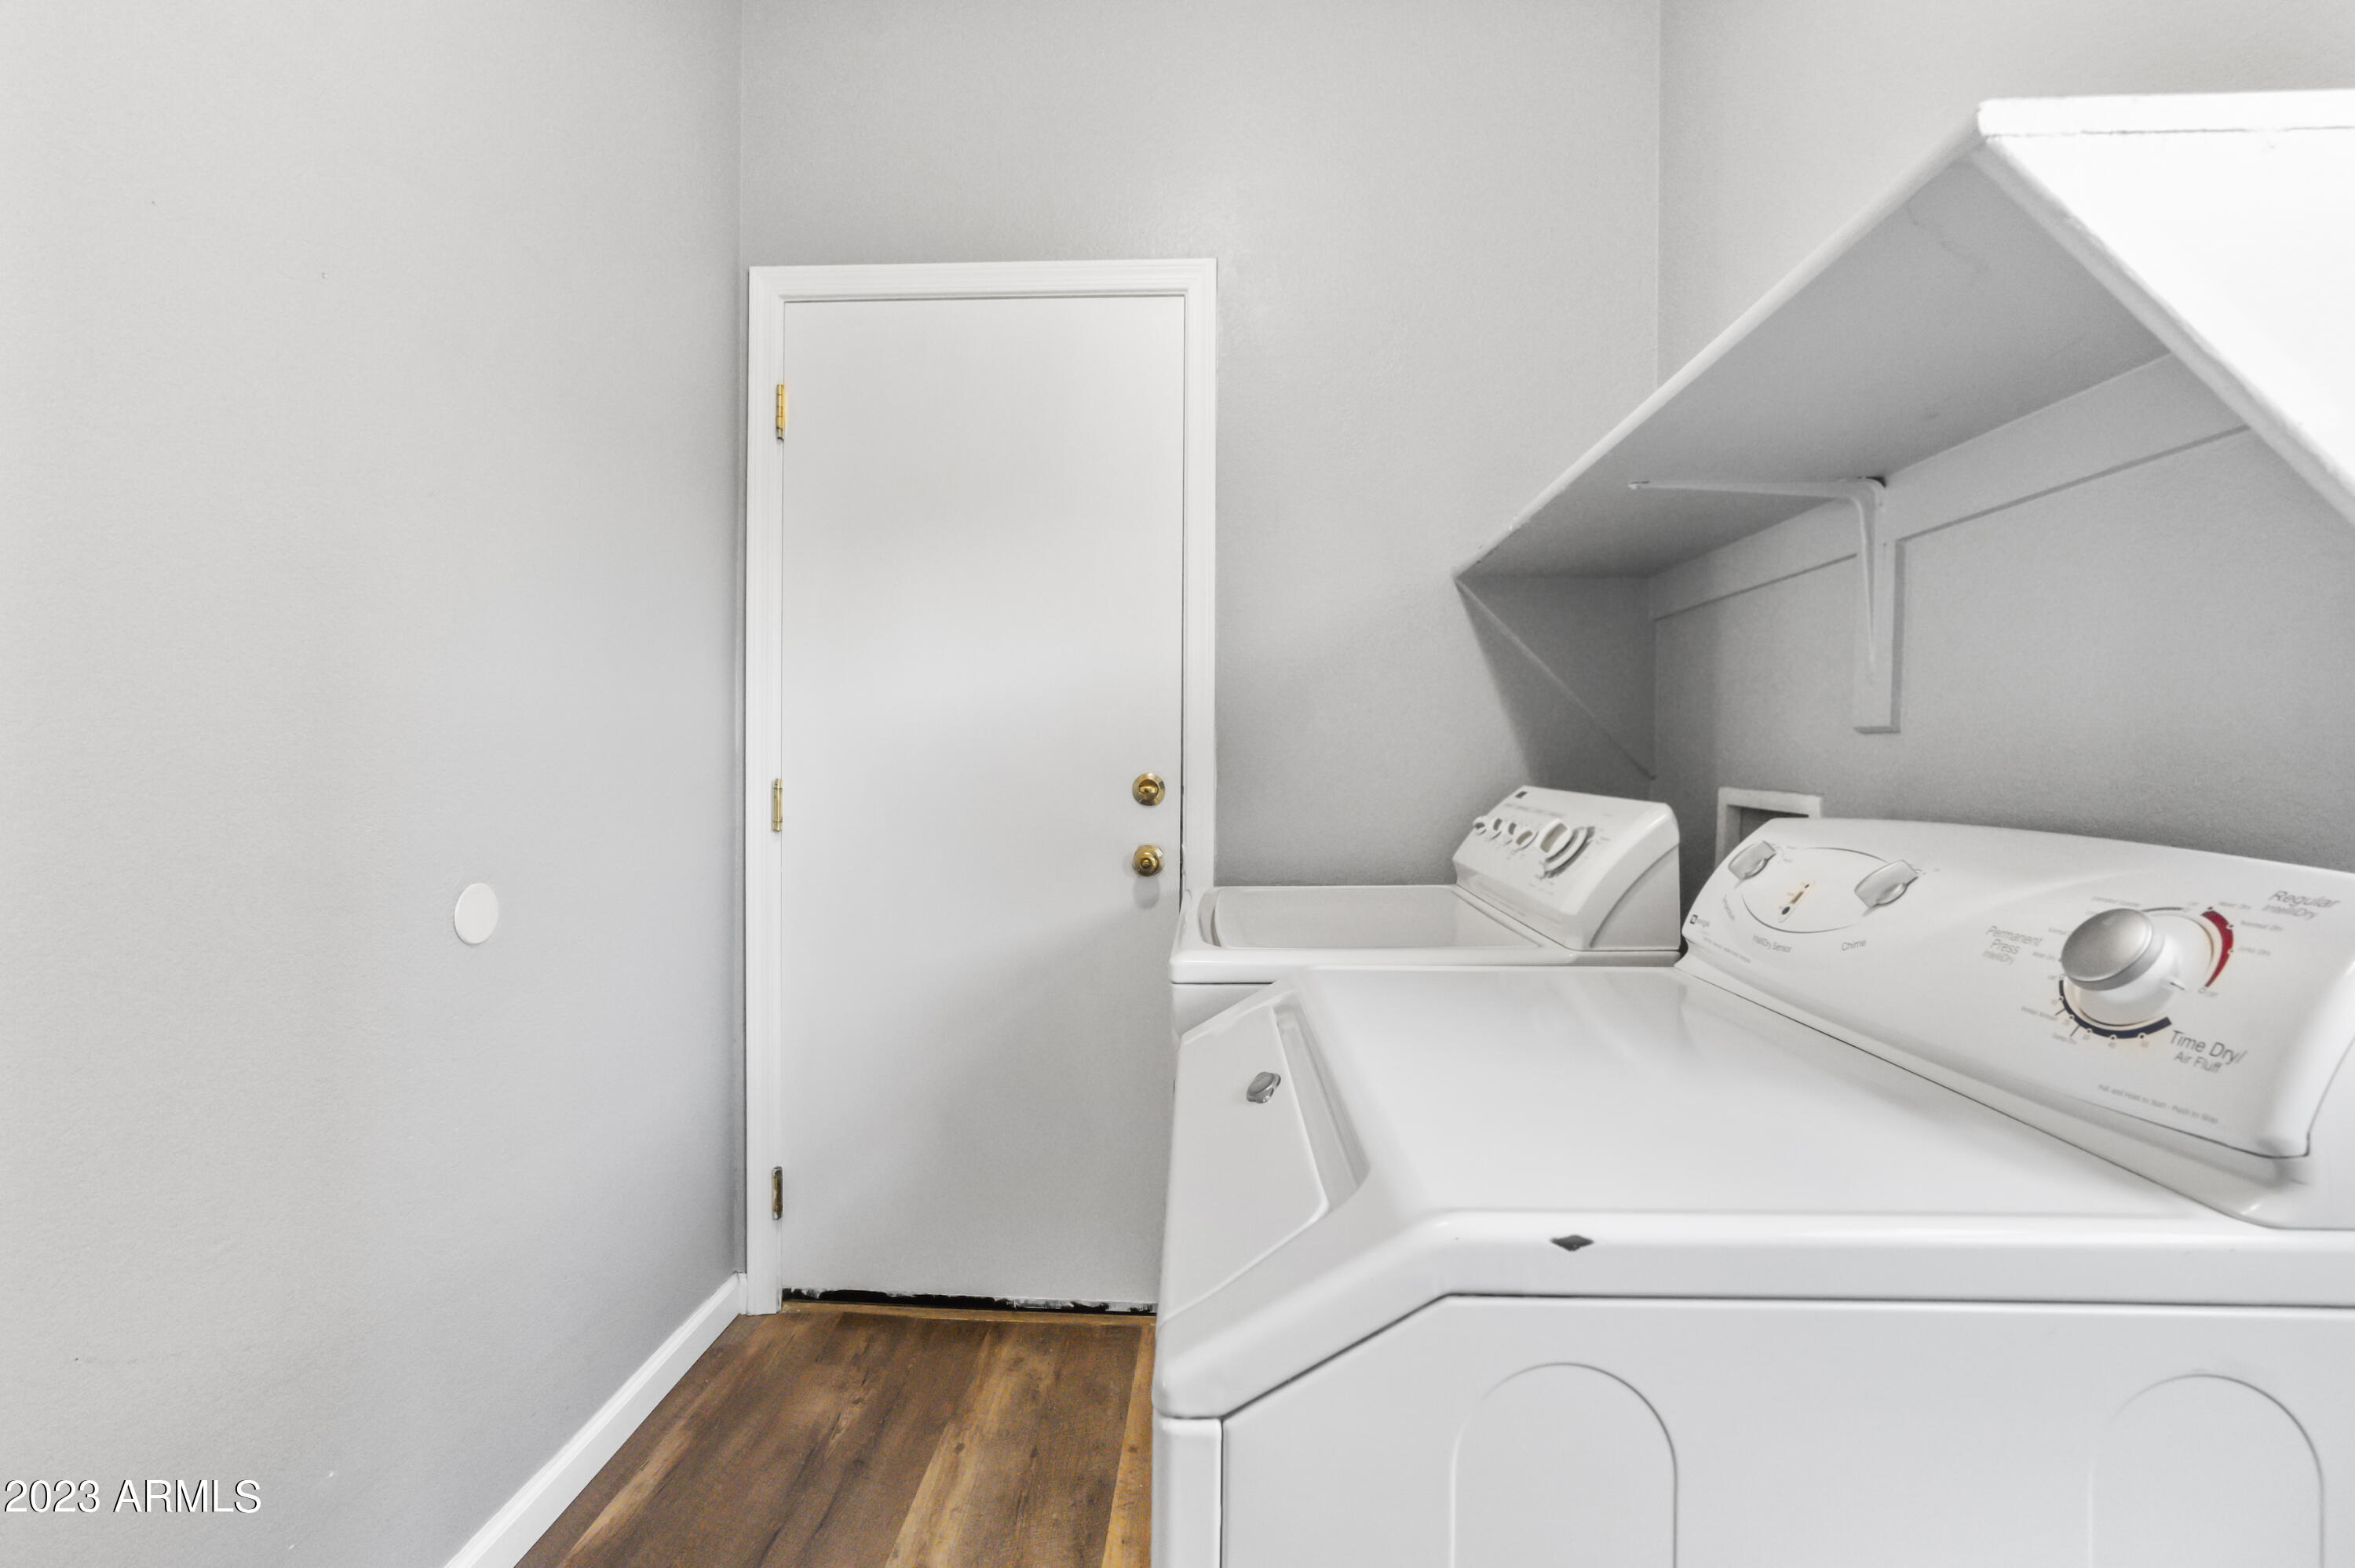
Laundry room Wshr/Dry Hook Up Only
Fireplace None
Appliances Electric Cooktop
Total Bedrooms: 4
Other Interior Features Double Vanity, Upstairs, Eat-in Kitchen, 9 Flat Ceilings, Kitchen Island, 3/4 Bath Master Bdrm
Area & Lot
Lot Area 6,475 Sq.Ft.
Living area 2,635 Sq.Ft.
MLS® ID 6569347
Year Built 2001
School District Agua Fria Union High School District
High School Millennium High School
Middle School Western Sky Middle School
Elementary School Litchfield Elementary School
Type Residential
Status Sold
Exterior
Stories 2
Pool None
Air conditioning Central Air, Ceiling Fan(s), Programmable Thmstat
Heat type Electric
Water Source City Water
Garage Space 2.0
Sewer Public Sewer
Other Exterior Features Balcony
Parking Garage Door Opener, Extended Length Garage
Lot Features Sprinklers In Rear, Sprinklers In Front
Roof Tile
Finance
Sales Price $499,000
HOA Fees $44 monthly
Real Estate Tax $1,899 yearly

Work With Us

The Valley Leaders epitomizes integrity, exemplary customer service, and strong negotiation skills with every detail of your real estate transaction. Our team is a very hard-working and driven professional. Don't hesitate to reach out today!


